1219 Portland Avenue, Los Altos, CA 94024
- $7,488,000
- 5
- BD
- 5
- BA
- 4,174
- SqFt




- List Price
- $7,488,000
- Status
- ACTIVE
- MLS#
- ML82053234
- Year Built
- 2026
- Bedrooms
- 5
- Bathrooms
- 5
- Living Sq. Ft
- 4,174
- Lot Size
- 11,868
- Acres
- 0.27
- Days on Market
- 1
- Property Type
- Single Family Residential
- Property Sub Type
- Single Family Residence
Property Description
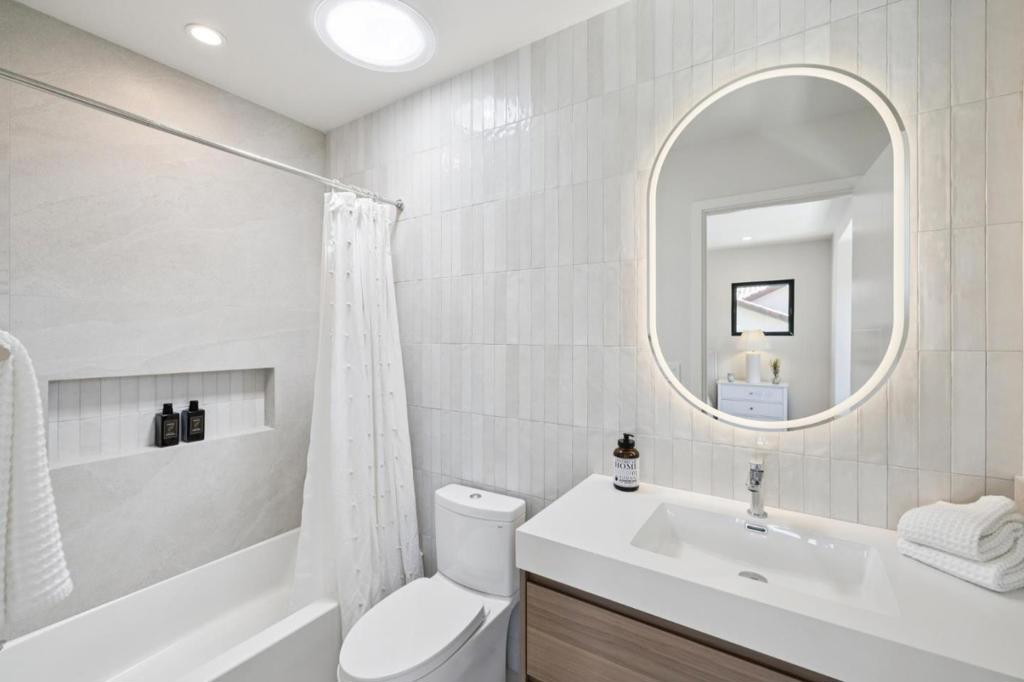
Located in the coveted Heritage Oaks neighborhood, this brand-new custom home blends modern luxury, exceptional craftsmanship, and an unbeatable Los Altos lifestyle. Designed by a renowned local architect, the two-story residence offers 5 bedrooms, 4.5 bathrooms, soaring 20 ft ceilings on the main level, and 8.5+ ft ceilings upstairs, including a full featured attached ADU ideal for guests, multi-generational living, or a private office. The second-floor features three spacious ensuites, a serene retreat, and a large balcony. The main level includes a fifth bedroom/office and expansive living areas that flow seamlessly to covered outdoor porches and a beautifully landscaped backyard with mature fruit trees. The chef's kitchen showcases custom cabinetry, porcelain countertops, and premium Miele appliances including a 48" refrigerator and three ovens (conventional, steam, and speed). Additional highlights include 400amp power, owned solar with Tesla Powerwall, Tesla charger, 10 zone Mini split HVAC, and a comprehensive video camera security system. Just steps from Heritage Oaks Park and minutes to Castro Street, major tech hubs (Google, Apple, Nvidia, Meta), and top-rated Los Altos schools, this home delivers not only luxury living but a distinguished Los Altos lifestyle.
/u.realgeeks.media/jujuanvideau4realtor/CB_Envision#2.jpg)
Additional Information
- Appliances
- Dishwasher, Electric Cooktop, Electric Oven, Disposal, Microwave, Refrigerator, Vented Exhaust Fan
- Fireplace Description
- Living Room
- Cooling
- Yes
- Exterior Construction
- Stucco
- Roof
- Composition
- Garage Spaces Total
- 2
- Sewer
- Public Sewer
- Water
- Public
- School District
- Other
- Elementary School
- Other
- Middle School
- Other
- Interior Features
- Breakfast Area, Walk-In Closet(s)
- Attached Structure
- Detached
Listing courtesy of Listing Agent: Sue Cheng (scheng@intero.com) from Listing Office: Intero Real Estate Services.
Mortgage Calculator
Based on information from California Regional Multiple Listing Service, Inc. as of . This information is for your personal, non-commercial use and may not be used for any purpose other than to identify prospective properties you may be interested in purchasing. Display of MLS data is usually deemed reliable but is NOT guaranteed accurate by the MLS. Buyers are responsible for verifying the accuracy of all information and should investigate the data themselves or retain appropriate professionals. Information from sources other than the Listing Agent may have been included in the MLS data. Unless otherwise specified in writing, Broker/Agent has not and will not verify any information obtained from other sources. The Broker/Agent providing the information contained herein may or may not have been the Listing and/or Selling Agent.