5102 Canterbury Drive, Cypress, CA 90630
- $1,499,900
- 4
- BD
- 3
- BA
- 2,161
- SqFt




- List Price
- $1,499,900
- Status
- ACTIVE
- MLS#
- RS26170596
- Year Built
- 1964
- Bedrooms
- 4
- Bathrooms
- 3
- Living Sq. Ft
- 2,161
- Lot Size
- 6,000
- Acres
- 0.14
- Lot Location
- Flag Lot, Front Yard
- Days on Market
- 2
- Property Type
- Single Family Residential
- Property Sub Type
- Single Family Residence
- Stories
- Two Levels
Property Description
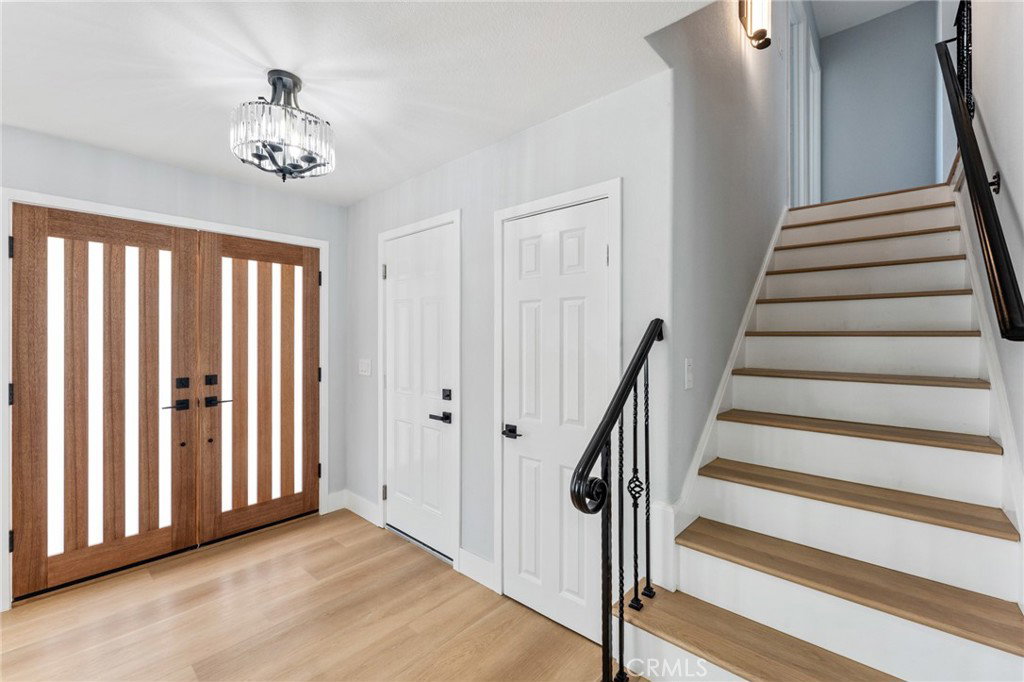
Welcome to this immaculate 4-bedroom, 2.5-bathroom single-level home, boasting 2,161 sqft of beautifully upgraded living space on a large 6000 sq ft lot. Superb location on a quiet street. Walking distance to the highly-ranked public magnet school Oxford Academy. The property exudes curb appeal with its meticulously manicured lawn and a charming, accent front door. Step inside to discover a home that unfolds with elegance and comfort. To your right, a cozy living room awaits, complete with a electric fireplace and open floor plan, perfect for enjoying So Cal sun shine. Living open to upgraded large kitchen with plenty of storage for those who loves entertaining guest. The home features a blend of tile and vinyl flooring throughout, enhancing its sophisticated charm. Freshly painted interiors add a touch of modernity, while quartz countertops provide a luxurious feel. The remodeled kitchen is a chef’s delight, equipped with a brand new appliance package and wine cooler, recessed lighting, tile backsplash. All four bedrooms have large windows for plenty of sunlight. The featured master bedroom is a true retreat in the first floor, featuring his & her closets and an ensuite bathroom with a spacious walk-in shower and quartz countertops. The freshly painted large garage, with new wifi ready garage door and opener and EV charging outlet. There is plenty of parking, as the driveway can accommodate 3 cars! The backyard is an entertainer’s dream, boasting a large patio with a seperate area and plenty of lighting. The low-maintenance backyard also features plenty of space for additional home gardening space. Located in a prime area, close to Fwy 91, and 22, offering a perfect blend of comfort, luxury, and convenience. Don’t miss the opportunity to own this beautiful home, ideal for both relaxation and entertainment. Schedule your viewing today and step into your dream home!
/u.realgeeks.media/jujuanvideau4realtor/CB_Envision#2.jpg)
Additional Information
- Appliances
- Dishwasher, Free-Standing Range, Microwave
- Pool Description
- None
- Fireplace Description
- Electric, Family Room, Living Room
- Heat
- Central, Heat Pump
- Cooling
- Yes
- Cooling Description
- Central Air, Heat Pump
- View
- Neighborhood
- Exterior Construction
- Drywall, Stucco, Wood Siding
- Patio
- Concrete
- Roof
- Shingle
- Garage Spaces Total
- 2
- Sewer
- Public Sewer
- Water
- Public
- School District
- Cypress School District
- Elementary School
- Morris
- Middle School
- Lexington
- High School
- Cypress
- Interior Features
- Separate/Formal Dining Room, Eat-in Kitchen, Open Floorplan, Quartz Counters, Recessed Lighting, Main Level Primary, Primary Suite
- Attached Structure
- Detached
- Number Of Units Total
- 1
Listing courtesy of Listing Agent: Nalin Perera (nalinper@gmail.com) from Listing Office: Fathom Realty Group Inc.
Mortgage Calculator
Based on information from California Regional Multiple Listing Service, Inc. as of . This information is for your personal, non-commercial use and may not be used for any purpose other than to identify prospective properties you may be interested in purchasing. Display of MLS data is usually deemed reliable but is NOT guaranteed accurate by the MLS. Buyers are responsible for verifying the accuracy of all information and should investigate the data themselves or retain appropriate professionals. Information from sources other than the Listing Agent may have been included in the MLS data. Unless otherwise specified in writing, Broker/Agent has not and will not verify any information obtained from other sources. The Broker/Agent providing the information contained herein may or may not have been the Listing and/or Selling Agent.