Share this with your friends


+15624180777
Berkshire Hathaway
40196 177TH STREET E, Palmdale, CA 93591
- $499,000
- 4
- BD
- 3
- BA
- 1,839
- SqFt




- List Price
- $499,000
- Price Change
- ▼ $11,000 1788307316
- Status
- ACTIVE
- MLS#
- SR26164129
- Year Built
- 1978
- Bedrooms
- 4
- Bathrooms
- 3
- Living Sq. Ft
- 1,839
- Lot Size
- 26,880
- Acres
- 0.62
- Lot Location
- Desert Back
- Days on Market
- 59
- Property Type
- Single Family Residential
- Property Sub Type
- Single Family Residence
- Stories
- One Level
Property Description
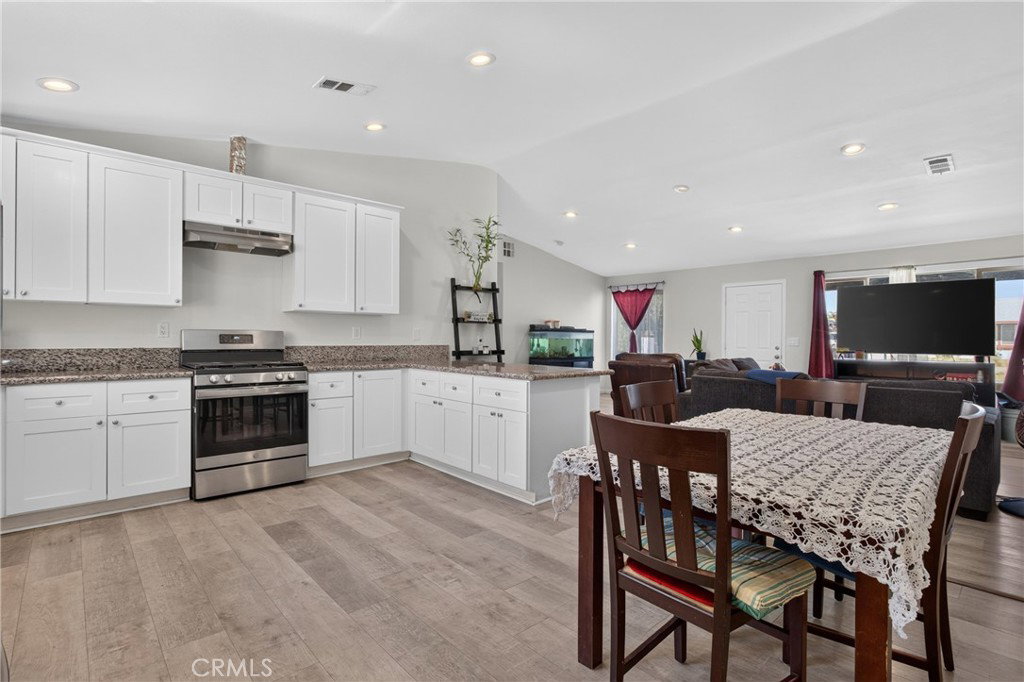
**Rare Ranch-Style Opportunity on an Expansive 27,000 Sq. Ft. Lot!** Discover the perfect blend of space, comfort, and versatility in this charming 4-bedroom, 3-bathroom home offering 1,839 sq. ft. of living space and room to create the lifestyle you’ve always wanted. Ideal for those seeking extra land, outdoor living, or space for farm animals, this property offers endless possibilities for homeowners, hobbyists, and those looking for a more private setting. The inviting open floor plan features a spacious kitchen with granite countertops, abundant cabinet storage, a cozy living room with fireplace, and a primary suite with a private en-suite bathroom and French doors opening to the backyard patio. Recent updates include newer flooring, newer central AC/heat, and exterior paint for added comfort and peace of mind. Enjoy year-round entertaining in the expansive backyard featuring a large patio, gazebo, and generous cemented area perfect for family gatherings, outdoor dining, hobbies, or relaxing under the stars. The oversized lot provides ample room for gardening, recreational activities, additional outdoor amenities, or creating your own private retreat. Additional conveniences include direct access to an attached garage with laundry area, RV parking with a security gate, and plenty of space for vehicles, toys, or storage. Whether you’re looking for room to grow, space for animals, or a home that offers flexibility for your family’s needs, this rare ranch-style property delivers comfort, functionality, and endless outdoor potential. Don’t miss this unique opportunity to own a home where you can truly enjoy the freedom of space and the lifestyle you’ve been looking for!
/u.realgeeks.media/jujuanvideau4realtor/CB_Envision#2.jpg)
Additional Information
- Appliances
- Water Heater
- Pool Description
- None
- Fireplace Description
- Living Room
- Heat
- Central
- Cooling
- Yes
- Cooling Description
- Central Air
- View
- None
- Garage Spaces Total
- 2
- Sewer
- Septic Type Unknown
- Water
- Public
- School District
- Los Angeles Unified
- Interior Features
- Primary Suite
- Attached Structure
- Detached
- Number Of Units Total
- 1
Listing courtesy of Listing Agent: Grace Elias (agentgraceelias@gmail.com) from Listing Office: Luxury Collective.
Mortgage Calculator
Based on information from California Regional Multiple Listing Service, Inc. as of . This information is for your personal, non-commercial use and may not be used for any purpose other than to identify prospective properties you may be interested in purchasing. Display of MLS data is usually deemed reliable but is NOT guaranteed accurate by the MLS. Buyers are responsible for verifying the accuracy of all information and should investigate the data themselves or retain appropriate professionals. Information from sources other than the Listing Agent may have been included in the MLS data. Unless otherwise specified in writing, Broker/Agent has not and will not verify any information obtained from other sources. The Broker/Agent providing the information contained herein may or may not have been the Listing and/or Selling Agent.