Share this with your friends


+15624180777
Berkshire Hathaway
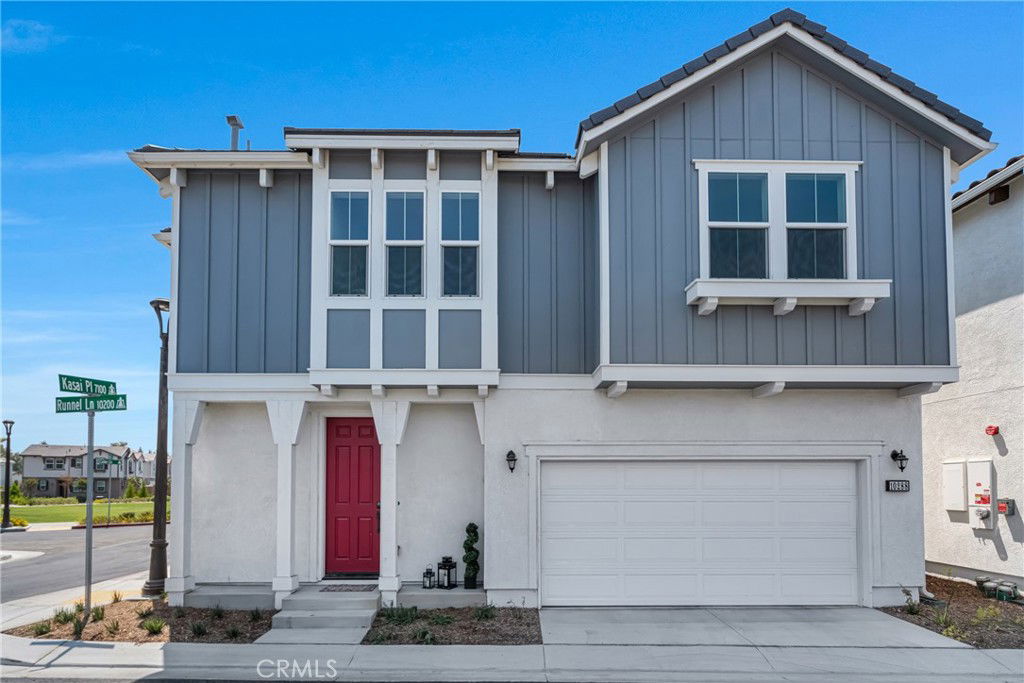
10288 Runnel Lane, Riverside, CA 92503
- $590,000
- 4
- BD
- 3
- BA
- 1,968
- SqFt
- Sold Price
- $590,000
- List Price
- $599,000
- Closing Date
- Nov 20, 2025
- Status
- CLOSED
- MLS#
- TR25185243
- Year Built
- 2025
- Bedrooms
- 4
- Bathrooms
- 3
- Living Sq. Ft
- 1,968
- Lot Size
- 2,417
- Acres
- 0.06
- Lot Location
- Back Yard, Corner Lot, Cul-De-Sac, Landscaped, Near Park, Paved
- Days on Market
- 65
- Property Type
- Single Family Residential
- Style
- Traditional
- Property Sub Type
- Single Family Residence
- Stories
- Two Levels
Property Description
Welcome to Riverpointe—a charming hillside community in Riverside! This nearly new 4-bedroom, 2.5-bath home offers 1,968 sq ft of thoughtfully designed living space with an open floor plan, high ceilings, and abundant natural light. The gourmet kitchen is a chef’s dream, featuring a spacious center island, granite countertops, white cabinetry, stainless steel appliances, and extensive storage—perfect for family meals and entertaining. The seamless flow from kitchen to dining and living areas is enhanced by recessed lighting and neutral finishes. Downstairs includes a powder room and a convenient storage closet. Upstairs, the expansive primary suite boasts a luxurious en-suite bath with a soaking tub, walk-in shower, dual sinks, and a generous walk-in closet. Three additional bedrooms share a full bath with dual sinks and a tub/shower combo. The upstairs laundry room adds everyday convenience. Step outside to a cozy backyard with new pavers, great for hosting BBQs or relaxing evenings. Enjoy unobstructed sunset and city light views from your front porch and upstairs windows. With no neighbors in front and only one to the side, this corner lot offers privacy and tranquility. Directly across the street, a nature preserve provides hiking trails and open space. Energy-efficient features include solar panels and certification by the U.S. Department of Energy, designed to be 40–50% more efficient than standard new homes. The Riverpointe HOA offers amenities such as an open grass area, picnic tables, and maintained grounds.

Additional Information
- HOA
- 170
- Frequency
- Monthly
- Association Amenities
- Maintenance Grounds, Maintenance Front Yard, Picnic Area, Playground
- Appliances
- Dishwasher, ENERGY STAR Qualified Appliances, Free-Standing Range, Gas Cooktop, Microwave, Refrigerator, Tankless Water Heater
- Pool Description
- None
- Heat
- Central, ENERGY STAR Qualified Equipment
- Cooling
- Yes
- Cooling Description
- Central Air, ENERGY STAR Qualified Equipment
- View
- City Lights, Canyon
- Exterior Construction
- Drywall, Stucco
- Patio
- Front Porch, Patio, Stone
- Roof
- Tile
- Garage Spaces Total
- 2
- Sewer
- Public Sewer
- Water
- Public
- School District
- Riverside Unified
- Interior Features
- Breakfast Bar, Separate/Formal Dining Room, Open Floorplan, Recessed Lighting, All Bedrooms Up
- Attached Structure
- Detached
- Number Of Units Total
- 1
Listing courtesy of Listing Agent: Kimberly Avila (kimberly4homes@yahoo.com) from Listing Office: Realty Masters & Associates.
Listing sold by Bishara Chatih from RE/MAX One
How much is your home worth?
...get instant property value now!
Mortgage Calculator
Based on information from California Regional Multiple Listing Service, Inc. as of . This information is for your personal, non-commercial use and may not be used for any purpose other than to identify prospective properties you may be interested in purchasing. Display of MLS data is usually deemed reliable but is NOT guaranteed accurate by the MLS. Buyers are responsible for verifying the accuracy of all information and should investigate the data themselves or retain appropriate professionals. Information from sources other than the Listing Agent may have been included in the MLS data. Unless otherwise specified in writing, Broker/Agent has not and will not verify any information obtained from other sources. The Broker/Agent providing the information contained herein may or may not have been the Listing and/or Selling Agent.