Share this with your friends


+15624180777
Berkshire Hathaway
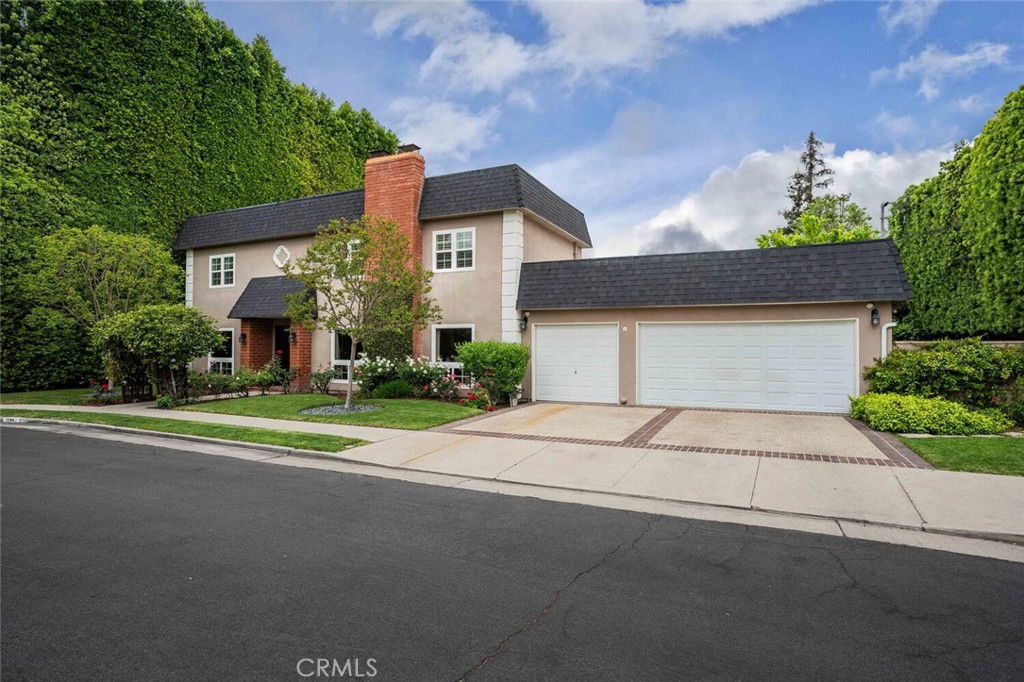
12843 Sarah Street, Studio City, CA 91604
- $1,750,000
- 4
- BD
- 3
- BA
- 2,670
- SqFt
- Sold Price
- $1,750,000
- List Price
- $1,799,000
- Closing Date
- Nov 07, 2025
- Status
- CLOSED
- MLS#
- SR25177437
- Year Built
- 1969
- Bedrooms
- 4
- Bathrooms
- 3
- Living Sq. Ft
- 2,670
- Lot Size
- 6,148
- Acres
- 0.14
- Lot Location
- Cul-De-Sac, Lawn, Landscaped, Sprinkler System, Walkstreet
- Days on Market
- 63
- Property Type
- Single Family Residential
- Style
- Traditional
- Property Sub Type
- Single Family Residence
- Stories
- Two Levels
Property Description
Welcome to 12843 Sarah Street in Studio City. This elegant 4-bedroom, 3-bathroom home is perfectly situated at the end of a quiet cul-de-sac in one of Studio City’s most desirable neighborhoods. With 2,670 square feet of living space on a spacious lot, the home offers comfort, privacy, and convenience. The layout includes one bedroom and a full bathroom on the main level, ideal for guests or a home office, with three additional bedrooms upstairs. The expansive primary suite is a true retreat with a cozy fireplace, sitting area, and a luxurious ensuite bathroom featuring double sinks, a walk-in shower, and a separate soaking tub. The chef’s kitchen is equipped with a 48-inch Viking range with six burners and a double oven, stainless steel refrigerator and dishwasher, granite countertops, a large pantry, and a breakfast bar for casual dining. Step outside into a private backyard oasis with a sparkling pool, relaxing spa, and a grassy sitting area perfect for entertaining or enjoying the outdoors in total privacy. The property also includes a rare 3-car garage and a dedicated laundry room. Located close to Beeman Park, Ventura Boulevard, top-rated schools, shopping, and dining, this move-in-ready home offers the best of Studio City living in a prime, tucked-away location.

Additional Information
- Appliances
- 6 Burner Stove, Built-In Range, Convection Oven, Double Oven, Dishwasher, Free-Standing Range, Freezer, Disposal, Gas Oven, Gas Range, Gas Water Heater, Water Heater
- Pool
- Yes
- Pool Description
- Private
- Fireplace Description
- Family Room, Primary Bedroom
- Heat
- Central, Natural Gas
- Cooling
- Yes
- Cooling Description
- Central Air
- View
- None
- Patio
- Concrete
- Roof
- Asphalt
- Garage Spaces Total
- 3
- Sewer
- Public Sewer
- Water
- Public
- School District
- Los Angeles Unified
- Interior Features
- Breakfast Bar, Separate/Formal Dining Room, Granite Counters, Open Floorplan, Recessed Lighting, Bedroom on Main Level, Primary Suite
- Attached Structure
- Detached
- Number Of Units Total
- 1
Listing courtesy of Listing Agent: David Watkins (David@DavidWatkins.com) from Listing Office: Pinnacle Estate Properties, Inc..
Listing sold by Cynthia Miller from Berkshire Hathaway HomeServices California Properties
How much is your home worth?
...get instant property value now!
Mortgage Calculator
Based on information from California Regional Multiple Listing Service, Inc. as of . This information is for your personal, non-commercial use and may not be used for any purpose other than to identify prospective properties you may be interested in purchasing. Display of MLS data is usually deemed reliable but is NOT guaranteed accurate by the MLS. Buyers are responsible for verifying the accuracy of all information and should investigate the data themselves or retain appropriate professionals. Information from sources other than the Listing Agent may have been included in the MLS data. Unless otherwise specified in writing, Broker/Agent has not and will not verify any information obtained from other sources. The Broker/Agent providing the information contained herein may or may not have been the Listing and/or Selling Agent.