Share this with your friends


+15624180777
Berkshire Hathaway
21907 De La Osa Street, Woodland Hills, CA 91364
- $1,185,000
- 3
- BD
- 2
- BA
- 1,535
- SqFt
- Sold Price
- $1,185,000
- List Price
- $1,199,000
- Closing Date
- Dec 31, 2025
- Status
- CLOSED
- MLS#
- SR25183535
- Year Built
- 1953
- Bedrooms
- 3
- Bathrooms
- 2
- Living Sq. Ft
- 1,535
- Lot Size
- 6,252
- Acres
- 0.14
- Lot Location
- 0-1 Unit/Acre
- Days on Market
- 85
- Property Type
- Single Family Residential
- Property Sub Type
- Single Family Residence
- Stories
- One Level
Property Description
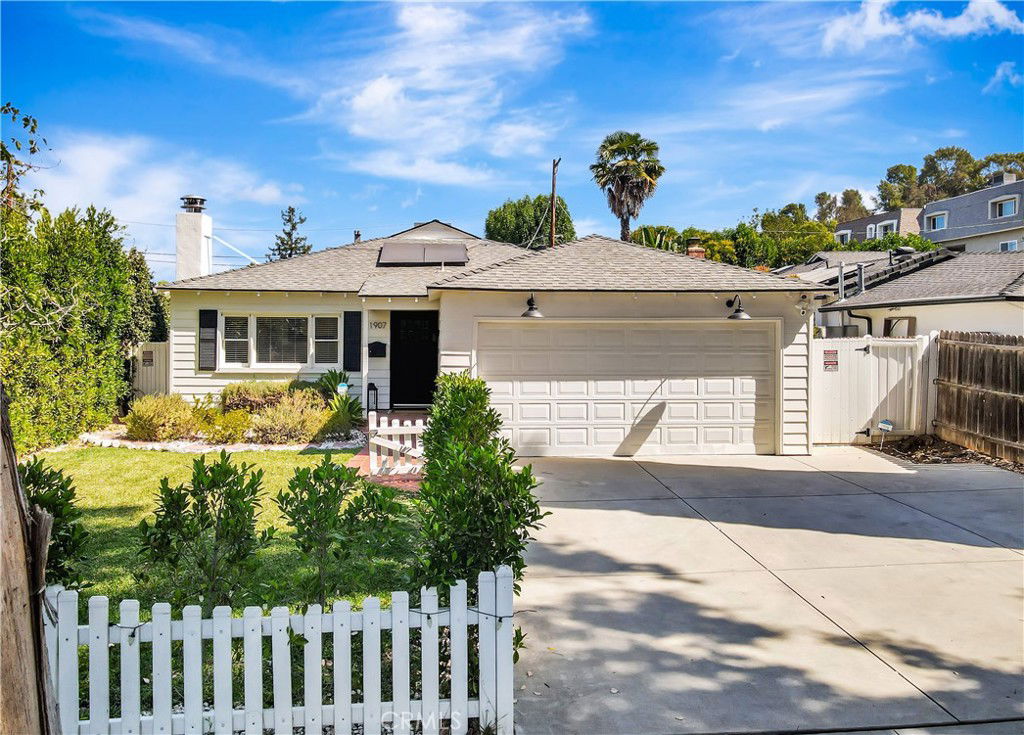
Private Resort-Style BEAUTFUL Pool Home South of the Boulevard in Woodland Hills. Welcome to 21907 De La Osa Street, a charming home with 1,535 sq ft of living space, with an open and flexible modern floor plan! The curb appeal is wonderfully manicured to perfection with the charm of a modern farm house, luscious green grass and adorable white fencing. This lovely home is “as prettty as a picture”! Inside, you’ll find a bright, comfortable layout with well-defined living spaces, offering both function and character. The previous owner opened up the third bedroom to create a versatile room that provides the perfect space for a home office, a large dining room or playroom, tailored to fit your lifestyle. Currently this stunning pool home is set up as a 2 bedroom, a home office, a huge family room plus a dining area and living room. A buyer can easily create a third bedrrom again. The home flows to the backyard—your own completely private resort retreat. The Pebble Tec pool sparkles under the sun, surrounded by lush landscaping and tall privacy barriers so you can relax and entertain without a single neighbor’s view. Smart features include 20 solar panels that are paid off and about 3 years old, an EV charger, security cameras and security doorbell. All of this is tucked away South of the Boulevard, located near award winning schools, upscale shops and well known restaurants as well as being minutes from the beach. This is a rare opportunity to own a warm, inviting pool home with exceptional privacy in one of the Valley’s most desirable locations. You will be enchanted and impressed by the quality and condition of this lovely property!

Additional Information
- Appliances
- Dishwasher, Free-Standing Range, Microwave, Refrigerator, Dryer, Washer
- Pool
- Yes
- Pool Description
- Heated, In Ground, Private
- Fireplace Description
- Living Room
- Heat
- Central
- Cooling
- Yes
- Cooling Description
- Central Air
- View
- None
- Garage Spaces Total
- 2
- Sewer
- Public Sewer
- Water
- Public
- School District
- Los Angeles Unified
- Interior Features
- Breakfast Area, Ceiling Fan(s), Separate/Formal Dining Room, Granite Counters
- Attached Structure
- Detached
- Number Of Units Total
- 1
Listing courtesy of Listing Agent: Denise Marks (denise@denisemarks.com) from Listing Office: Equity Union.
Listing sold by Errol Fenty from Xpert Home Realty
How much is your home worth?
...get instant property value now!
Mortgage Calculator
Based on information from California Regional Multiple Listing Service, Inc. as of . This information is for your personal, non-commercial use and may not be used for any purpose other than to identify prospective properties you may be interested in purchasing. Display of MLS data is usually deemed reliable but is NOT guaranteed accurate by the MLS. Buyers are responsible for verifying the accuracy of all information and should investigate the data themselves or retain appropriate professionals. Information from sources other than the Listing Agent may have been included in the MLS data. Unless otherwise specified in writing, Broker/Agent has not and will not verify any information obtained from other sources. The Broker/Agent providing the information contained herein may or may not have been the Listing and/or Selling Agent.