78 W Las Flores Avenue, Arcadia, CA 91007
- $5,500,000
- 6
- BD
- 7
- BA
- 8,259
- SqFt
- Sold Price
- $5,500,000
- List Price
- $5,600,000
- Closing Date
- Oct 02, 2025
- Status
- CLOSED
- MLS#
- OC25189810
- Year Built
- 2017
- Bedrooms
- 6
- Bathrooms
- 7
- Living Sq. Ft
- 8,259
- Lot Size
- 20,875
- Acres
- 0.48
- Lot Location
- Garden, Lawn, Sprinkler System
- Days on Market
- 24
- Property Type
- Single Family Residential
- Property Sub Type
- Single Family Residence
- Stories
- Two Levels
Property Description
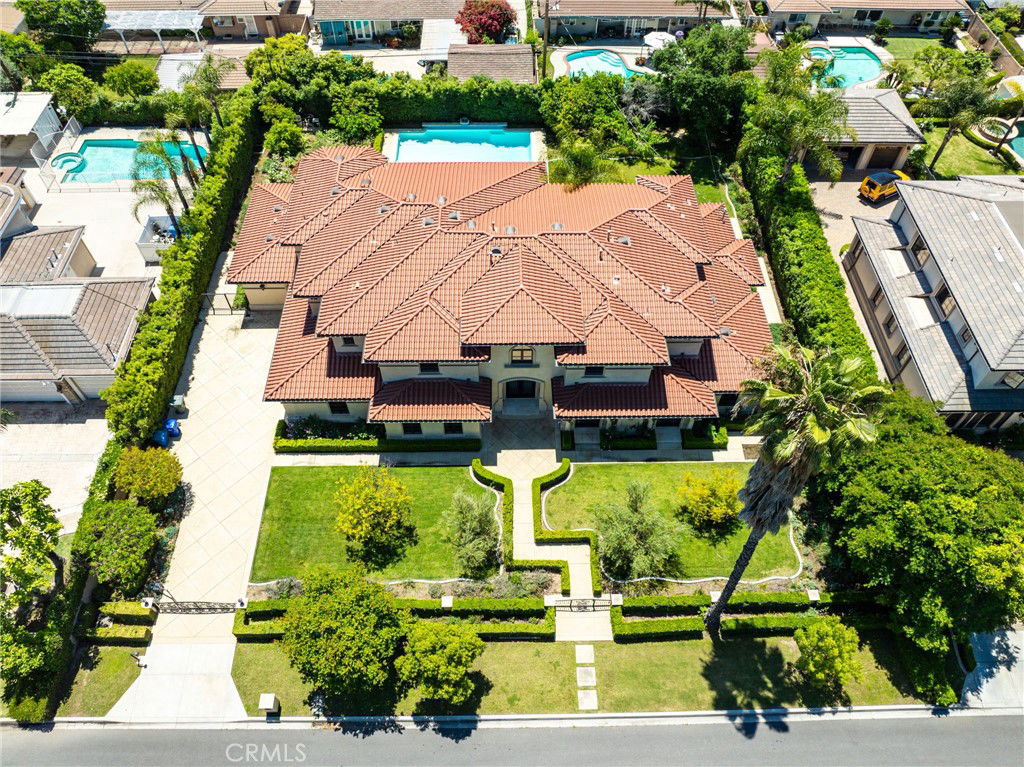
Seller offering 2-1 rate buydown to reduce buyer's interest rate!. Welcome to one of Arcadia’s most exceptional custom estates — a true showcase of timeless elegance, modern craftsmanship, and luxurious design. Completely rebuilt in 2017, this grand residence offers approximately 8,259 square feet of refined living space, perfectly situated on nearly half an acre of manicured grounds in one of the city’s most sought-after neighborhoods. Behind its stately façade, double doors open to a breathtaking foyer featuring soaring ceilings, a dramatic dual staircase, and intricate hand-molded ceiling details that set the tone for the sophistication found throughout the home. Thoughtfully designed across two expansive levels, the home features 6 spacious bedrooms and 6.5 bathrooms, including a stunning primary suite with its own private sauna and a spa-like bathroom retreat. The first floor includes a beautifully appointed executive office, a dedicated media room, and two en-suite bedrooms, perfect for guests or multi-generational living. The second floor offers four additional bedrooms, each with its own distinct character and design. Built for both intimate daily living and grand-scale entertaining, the residence boasts a seamless flow of formal and informal living areas. Enjoy two full kitchens, a custom wet bar, and elegant chandeliers that elevate nearly every room with timeless charm. Step outside to your own resort-inspired backyard oasis, complete with a sparkling pool, expansive patio areas, and lush landscaping — ideal for outdoor gatherings or private relaxation. A 3-car garage provides ample room for both vehicles and storage, while the entire estate reflects an unwavering commitment to quality and detail. This rare offering represents the pinnacle of luxury living in Arcadia — an extraordinary home for those who demand nothing but the best. Every corner of this estate reflects an unwavering commitment to quality, design, and elegance. A truly rare offering in the heart of Arcadia.
/u.realgeeks.media/jujuanvideau4realtor/CB_Envision#2.jpg)
Additional Information
- Appliances
- 6 Burner Stove, Convection Oven, Double Oven, Dishwasher, Gas Cooktop, Disposal, Gas Oven, Gas Range, Microwave, Refrigerator, Tankless Water Heater, Dryer, Washer
- Pool
- Yes
- Pool Description
- Private
- Fireplace Description
- Electric, Living Room
- Heat
- Central
- Cooling
- Yes
- Cooling Description
- Central Air
- View
- Neighborhood, Pool
- Garage Spaces Total
- 3
- Sewer
- Public Sewer
- Water
- Public
- School District
- Arcadia Unified
- Interior Features
- Wet Bar, Breakfast Bar, Built-in Features, Balcony, Crown Molding, Separate/Formal Dining Room, Elevator, High Ceilings, Multiple Staircases, Open Floorplan, Pantry, Quartz Counters, Recessed Lighting, Storage, Bedroom on Main Level, Primary Suite, Utility Room, Walk-In Pantry, Walk-In Closet(s)
- Attached Structure
- Detached
- Number Of Units Total
- 1
Listing courtesy of Listing Agent: Ting Wang (tingwangrealtor@gmail.com) from Listing Office: Keller Williams Realty Irvine.
Listing sold by Wendy Wang from IRN REALTY
Mortgage Calculator
Based on information from California Regional Multiple Listing Service, Inc. as of . This information is for your personal, non-commercial use and may not be used for any purpose other than to identify prospective properties you may be interested in purchasing. Display of MLS data is usually deemed reliable but is NOT guaranteed accurate by the MLS. Buyers are responsible for verifying the accuracy of all information and should investigate the data themselves or retain appropriate professionals. Information from sources other than the Listing Agent may have been included in the MLS data. Unless otherwise specified in writing, Broker/Agent has not and will not verify any information obtained from other sources. The Broker/Agent providing the information contained herein may or may not have been the Listing and/or Selling Agent.