Share this with your friends


+15624180777
Berkshire Hathaway
26665 Valle Heights Road, Hemet, CA 92544
- $545,000
- 3
- BD
- 3
- BA
- 2,350
- SqFt
- Sold Price
- $545,000
- List Price
- $575,000
- Closing Date
- Oct 20, 2025
- Status
- CLOSED
- MLS#
- SW25135908
- Year Built
- 1992
- Bedrooms
- 3
- Bathrooms
- 3
- Living Sq. Ft
- 2,350
- Lot Size
- 14,375
- Acres
- 0.33
- Lot Location
- 0-1 Unit/Acre, Back Yard, Front Yard, Gentle Sloping, Landscaped, Yard
- Days on Market
- 89
- Property Type
- Single Family Residential
- Property Sub Type
- Single Family Residence
- Stories
- One Level
Property Description
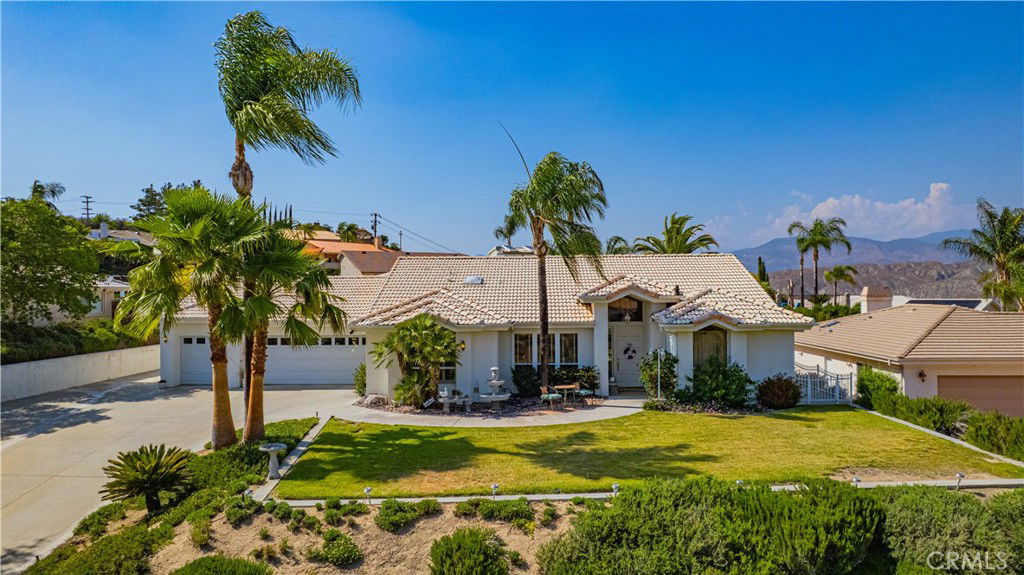
JUST REDUCED! ! Incredible value for this estate home nestled in the scenic foothills of Idyllwild and surrounded by orange groves, this stunning single-story home is back on the market—through no fault of the sellers. SELLERS ARE HIGHLY MOTIVATED—BRING US AN OFFER! This beautifully maintained 3-bedroom, 3-bath residence is located in one of the area’s most prestigious neighborhoods, offering a rare combination of comfort, privacy, and style. Designed with versatility in mind, the home features dual primary suites, ideal for multigenerational living or extended guest stays. The open-concept floor plan is filled with natural light and showcases sweeping panoramic views, creating the perfect setting for both everyday living and entertaining. Set back from the street with a gently sloped driveway, the property offers exceptional curb appeal and enhanced privacy. Car enthusiasts and adventurers alike will appreciate the oversized 3-car garage and dedicated RV parking, providing abundant space for vehicles, storage, and toys. Best of all, the property offers no HOA and a low tax rate, maximizing value and flexibility. Don’t miss this opportunity to own a private, single-level retreat in one of the region’s most desirable communities.
/u.realgeeks.media/jujuanvideau4realtor/CB_Envision#2.jpg)
Additional Information
- Pool Description
- None
- Fireplace Description
- Living Room
- Heat
- Central
- Cooling
- Yes
- Cooling Description
- Central Air, Gas
- View
- Hills, Mountain(s), Neighborhood, Peek-A-Boo, Valley
- Garage Spaces Total
- 3
- Sewer
- Public Sewer
- School District
- Hemet Unified
- Interior Features
- All Bedrooms Down, Entrance Foyer, Main Level Primary, Primary Suite, Walk-In Pantry, Walk-In Closet(s)
- Attached Structure
- Detached
- Number Of Units Total
- 1
Listing courtesy of Listing Agent: Jennifer Waters (jenniwaters@coldwellbankerab.com) from Listing Office: Coldwell Banker Assoc.Brks-CL.
Listing sold by JOSEPH ZEIDERS from KJ Realty Group Inc.
How much is your home worth?
...get instant property value now!
Mortgage Calculator
Based on information from California Regional Multiple Listing Service, Inc. as of . This information is for your personal, non-commercial use and may not be used for any purpose other than to identify prospective properties you may be interested in purchasing. Display of MLS data is usually deemed reliable but is NOT guaranteed accurate by the MLS. Buyers are responsible for verifying the accuracy of all information and should investigate the data themselves or retain appropriate professionals. Information from sources other than the Listing Agent may have been included in the MLS data. Unless otherwise specified in writing, Broker/Agent has not and will not verify any information obtained from other sources. The Broker/Agent providing the information contained herein may or may not have been the Listing and/or Selling Agent.