Share this with your friends


+15624180777
Berkshire Hathaway
1841 Creekside Drive, Hemet, CA 92545
- $540,000
- 4
- BD
- 3
- BA
- 1,951
- SqFt
- Sold Price
- $540,000
- List Price
- $539,900
- Closing Date
- Oct 29, 2025
- Status
- CLOSED
- MLS#
- SW25214649
- Year Built
- 1989
- Bedrooms
- 4
- Bathrooms
- 3
- Living Sq. Ft
- 1,951
- Lot Size
- 6,970
- Acres
- 0.16
- Lot Location
- 0-1 Unit/Acre, Drip Irrigation/Bubblers, Sprinklers In Rear, Sprinklers In Front, Landscaped, Sprinkler System
- Days on Market
- 14
- Property Type
- Single Family Residential
- Property Sub Type
- Single Family Residence
- Stories
- Two Levels
Property Description
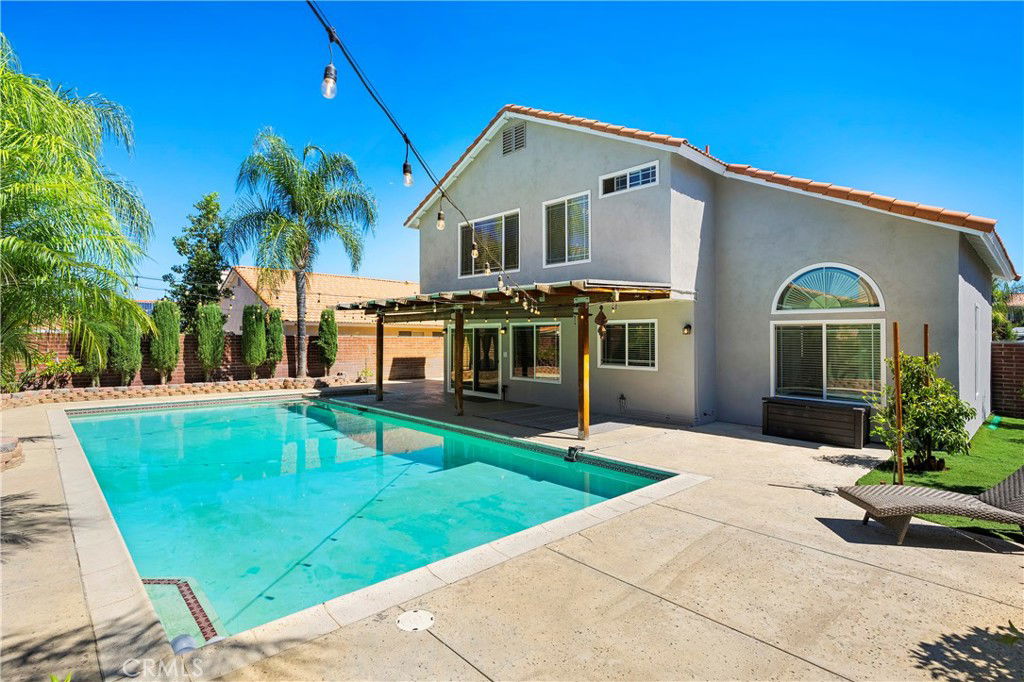
Welcome to this stunning pool home located in the desirable Southwest Hemet community! Step inside to soaring cathedral ceilings in the formal living and dining rooms, complimented by expansive windows for natural light. The family room offers a cozy fireplace and large sliding doors that open to your private backyard retreat. Travertine flooring with upgraded base moldings throughout downstairs, along with a large laundry room, a generous walk-in pantry, and a convenient powder room on the first level are some of the bonus features. Upstairs, the expansive primary suite offers a large walk-in closet and the en-suite bathroom features dual vanities, a soaking tub, and a separate shower. Down the hallway, you’ll find three additional bedrooms and a full bathroom, all enhanced by elegant laminate plank flooring throughout the upper level. The backyard is an entertainer’s dream with resort-style in-ground pool and spa, spacious patio area, block wall fencing for privacy, and lush landscaping with fruit trees. Additional highlights include newer dual-pane windows with upgraded blinds throughout, lots of storage cabinets in the garage, whole house fan, front porch and an extended driveway offering ample parking. Enjoy NO HOA, low taxes, and no Mello-Roos. Ideally located within walking distance to elementary and high schools, parks, and very good proximity to shopping and dining. Easy access to the 215, 15, 10, and 60 freeways for convenient commute.
/u.realgeeks.media/jujuanvideau4realtor/CB_Envision#2.jpg)
Additional Information
- Appliances
- Dishwasher, Gas Oven, Gas Water Heater, Refrigerator, Water To Refrigerator
- Pool
- Yes
- Pool Description
- Heated, In Ground, Private
- Fireplace Description
- Family Room, Gas
- Heat
- Central
- Cooling
- Yes
- Cooling Description
- Central Air
- View
- None
- Patio
- Covered, Front Porch, Patio
- Roof
- Tile
- Garage Spaces Total
- 3
- Sewer
- Public Sewer
- Water
- Public
- School District
- Hemet Unified
- Elementary School
- Harmony
- Middle School
- Hemet
- High School
- West Valley
- Interior Features
- Breakfast Bar, Ceiling Fan(s), Cathedral Ceiling(s), Separate/Formal Dining Room, High Ceilings, Pantry, All Bedrooms Up, Attic, Walk-In Pantry, Walk-In Closet(s)
- Attached Structure
- Detached
- Number Of Units Total
- 1
Listing courtesy of Listing Agent: Andreea Horja (andreearealty@gmail.com) from Listing Office: eXp Realty of Southern California, Inc..
Listing sold by Gilberto Brambila from Aria Realty Group
Mortgage Calculator
Based on information from California Regional Multiple Listing Service, Inc. as of . This information is for your personal, non-commercial use and may not be used for any purpose other than to identify prospective properties you may be interested in purchasing. Display of MLS data is usually deemed reliable but is NOT guaranteed accurate by the MLS. Buyers are responsible for verifying the accuracy of all information and should investigate the data themselves or retain appropriate professionals. Information from sources other than the Listing Agent may have been included in the MLS data. Unless otherwise specified in writing, Broker/Agent has not and will not verify any information obtained from other sources. The Broker/Agent providing the information contained herein may or may not have been the Listing and/or Selling Agent.