Share this with your friends


+15624180777
Berkshire Hathaway
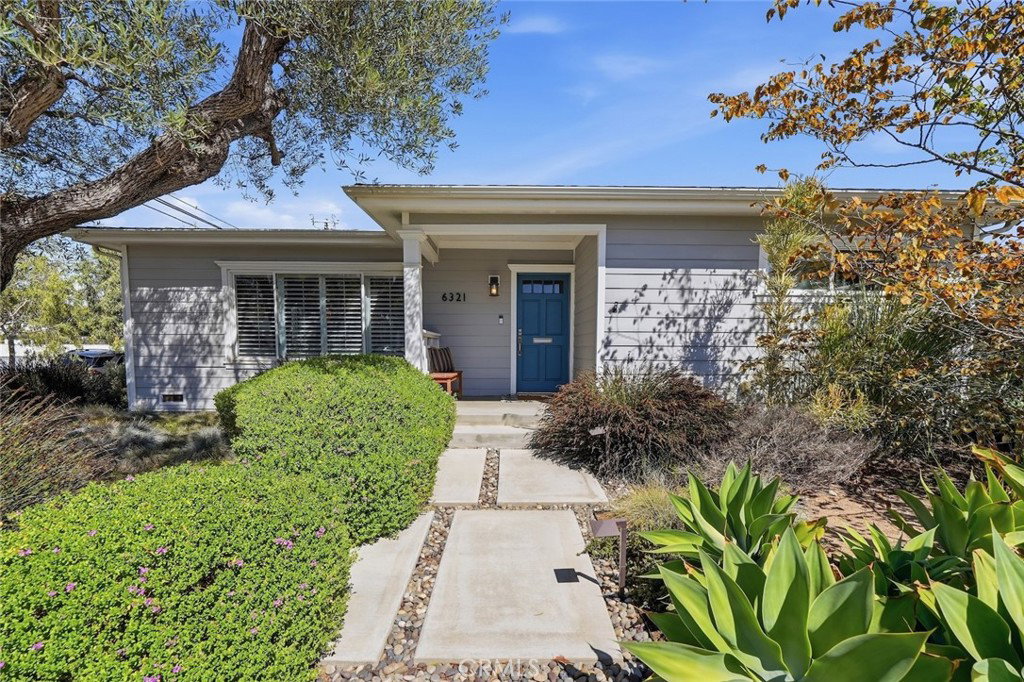
6321 W 79th Street, Los Angeles, CA 90045
- $1,699,000
- 3
- BD
- 2
- BA
- 1,904
- SqFt



- List Price
- $1,699,000
- Status
- ACTIVE
- MLS#
- SB26216263
- Year Built
- 1952
- Bedrooms
- 3
- Bathrooms
- 2
- Living Sq. Ft
- 1,904
- Lot Size
- 5,474
- Acres
- 0.13
- Lot Location
- Back Yard, Front Yard, Lawn, Landscaped, Sprinkler System
- Days on Market
- 1
- Property Type
- Single Family Residential
- Property Sub Type
- Single Family Residence
- Stories
- One Level
Property Description
Beautifully appointed and rich with character, this Kentwood home brings together timeless charm, modern updates and easy living. A formal entry opens to warm oak hardwood floors and abundant natural light, leading into a spacious living and dining area framed by generous windows and custom shutters. Chevron tiles, shaker cabinetry, a Wolf range, and quartz counters are just a few highlights of the polished, thoughtfully designed kitchen. At the rear of the home, a separate family room adds additional living space and flexibility, accented by a beamed ceiling, decorative fireplace and built-in bookcases. French doors open to a covered patio, inspiring alfresco dining and long afternoons outdoors. All three bedrooms are positioned along the east side of the house, welcoming the morning light. The primary bedroom opens to a rear deck, ideal for soaking up sunshine or the crisp twilight breeze. Off the patio is a fully-fenced, grassy backyard, perfect for play, gardening, and entertaining. A detached two-car garage, central A/C, dual-pane windows, custom window coverings, and thoughtfully landscaped grounds complete this warm and wonderfully livable Westchester home.
/u.realgeeks.media/jujuanvideau4realtor/CB_Envision#2.jpg)
Additional Information
- HOA
- 29
- Frequency
- Annually
- Appliances
- Dishwasher, Gas Range, Microwave, Refrigerator, Dryer, Washer
- Pool Description
- None
- Fireplace Description
- Decorative, Family Room, See Remarks
- Heat
- Central
- Cooling
- Yes
- Cooling Description
- Central Air
- View
- None
- Patio
- Covered, Deck, Patio
- Roof
- Composition
- Garage Spaces Total
- 2
- Sewer
- Public Sewer
- Water
- Public
- School District
- Los Angeles Unified
- Interior Features
- Beamed Ceilings, Built-in Features, Separate/Formal Dining Room, Living Room Deck Attached, Open Floorplan, Recessed Lighting
- Attached Structure
- Detached
- Number Of Units Total
- 1
Listing courtesy of Listing Agent: Meredith Johnson (meredith.johnson@vistasir.com) from Listing Office: Vista Sotheby’s International Realty.
Mortgage Calculator
Based on information from California Regional Multiple Listing Service, Inc. as of . This information is for your personal, non-commercial use and may not be used for any purpose other than to identify prospective properties you may be interested in purchasing. Display of MLS data is usually deemed reliable but is NOT guaranteed accurate by the MLS. Buyers are responsible for verifying the accuracy of all information and should investigate the data themselves or retain appropriate professionals. Information from sources other than the Listing Agent may have been included in the MLS data. Unless otherwise specified in writing, Broker/Agent has not and will not verify any information obtained from other sources. The Broker/Agent providing the information contained herein may or may not have been the Listing and/or Selling Agent.