Share this with your friends


+15624180777
Berkshire Hathaway
12951 Paradiso Drive Unit 106, Eastvale, CA 92880
- $521,990
- 2
- BD
- 3
- BA
- 1,302
- SqFt
- Sold Price
- $521,990
- List Price
- $521,990
- Closing Date
- Nov 18, 2025
- Status
- CLOSED
- MLS#
- OC25185527
- Year Built
- 2025
- Bedrooms
- 2
- Bathrooms
- 3
- Living Sq. Ft
- 1,302
- Days on Market
- 0
- Property Type
- Condo
- Style
- Modern
- Property Sub Type
- Condominium
- Stories
- Three Or More Levels
Property Description
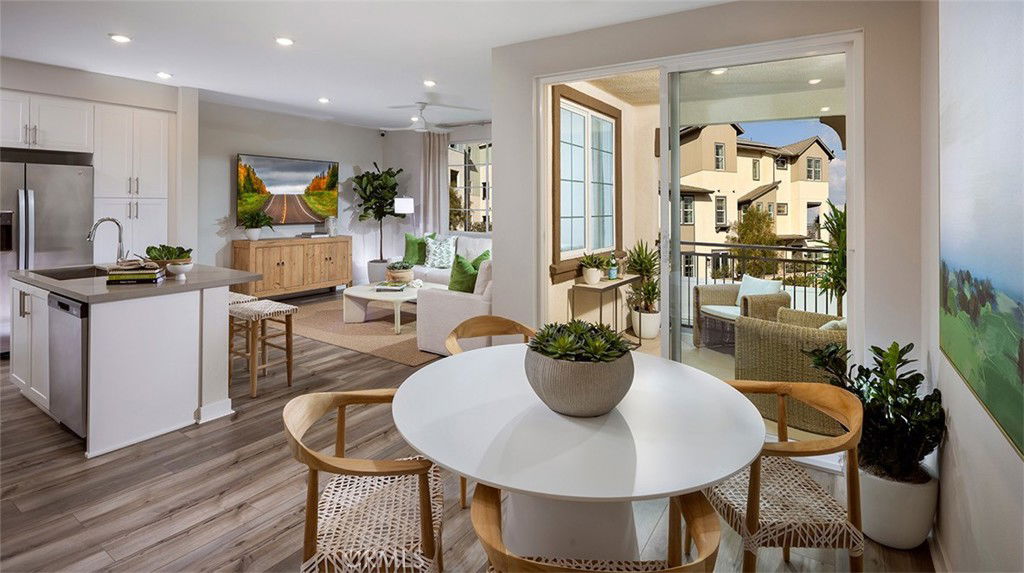
Now Under Construction – Estimated Completion December 2025! Don’t miss this incredible opportunity to own a stylish, brand-new townhome designed for modern living. This thoughtfully crafted multi-level home offers a seamless blend of comfort and functionality. The main living area features an open-concept layout where the living room, dining area, and beautifully designed kitchen come together to create the ideal space for entertaining. Sliding glass doors lead to a covered deck, extending your living space outdoors. Upstairs, the luxurious primary suite provides a private retreat with a spacious bedroom, well-appointed bathroom, and walk-in closet. An additional bedroom and hall bath offer flexibility for family, guests, or a home office. A conveniently located laundry closet includes a stacked washer and dryer. The tandem two-car garage offers ample parking and storage, adding even more practicality to this exceptional home. With its contemporary design and smart layout, this home is the perfect opportunity to experience elevated townhome living. Community amenities are anticipated to be complete by early 2026 and will feature a sparkling pool, relaxing spa, modern fitness center, kids’ playground, charming clubhouse, outdoor BBQ grills, cozy firepits, dog park, half basketball court, and beautifully landscaped paseos connecting each neighborhood. Enjoy a vibrant and active lifestyle in one of Eastvale’s most exciting new destinations!
/u.realgeeks.media/jujuanvideau4realtor/CB_Envision#2.jpg)
Additional Information
- HOA
- 265
- Frequency
- Monthly
- Second HOA
- $175
- Association Amenities
- Dog Park, Fitness Center, Fire Pit, Outdoor Cooking Area, Barbecue, Picnic Area, Playground, Pool, Pets Allowed, Spa/Hot Tub
- Appliances
- Dishwasher, Electric Cooktop, Electric Oven, Disposal, Refrigerator, Dryer, Washer
- Pool Description
- Association
- Heat
- Central
- Cooling
- Yes
- Cooling Description
- Central Air
- View
- None
- Exterior Construction
- Stucco
- Patio
- Deck
- Garage Spaces Total
- 2
- Sewer
- Public Sewer
- Water
- Public
- School District
- Corona-Norco Unified
- Interior Features
- Eat-in Kitchen, Multiple Staircases, Quartz Counters, Bedroom on Main Level
- Attached Structure
- Attached
- Number Of Units Total
- 80
Listing courtesy of Listing Agent: Melanie Earl (uniquemelanie@gmail.com) from Listing Office: The New Home Company.
Listing sold by Steven Gutierrez-Kovner from JohnHart Real Estate
Mortgage Calculator
Based on information from California Regional Multiple Listing Service, Inc. as of . This information is for your personal, non-commercial use and may not be used for any purpose other than to identify prospective properties you may be interested in purchasing. Display of MLS data is usually deemed reliable but is NOT guaranteed accurate by the MLS. Buyers are responsible for verifying the accuracy of all information and should investigate the data themselves or retain appropriate professionals. Information from sources other than the Listing Agent may have been included in the MLS data. Unless otherwise specified in writing, Broker/Agent has not and will not verify any information obtained from other sources. The Broker/Agent providing the information contained herein may or may not have been the Listing and/or Selling Agent.