Share this with your friends


+15624180777
Berkshire Hathaway
3547 Southfork Drive, Norco, CA 92860
- $880,000
- 4
- BD
- 2
- BA
- 2,132
- SqFt
- Sold Price
- $880,000
- List Price
- $889,000
- Closing Date
- Nov 18, 2025
- Status
- CLOSED
- MLS#
- IG25159249
- Year Built
- 1976
- Bedrooms
- 4
- Bathrooms
- 2
- Living Sq. Ft
- 2,132
- Lot Size
- 26,136
- Acres
- 0.60
- Lot Location
- 0-1 Unit/Acre, Agricultural, Back Yard, Desert Front, Drip Irrigation/Bubblers, Sloped Down, Front Yard, Garden, Gentle Sloping, Horse Property, Sprinklers In Rear, Sprinklers In Front, Lawn, Landscaped, Near Park, Orchard(s), Rectangular Lot, Ranch, Rocks, Sprinklers Timer, Sprinkler System
- Days on Market
- 49
- Property Type
- Single Family Residential
- Style
- Ranch
- Property Sub Type
- Single Family Residence
- Stories
- One Level
Property Description
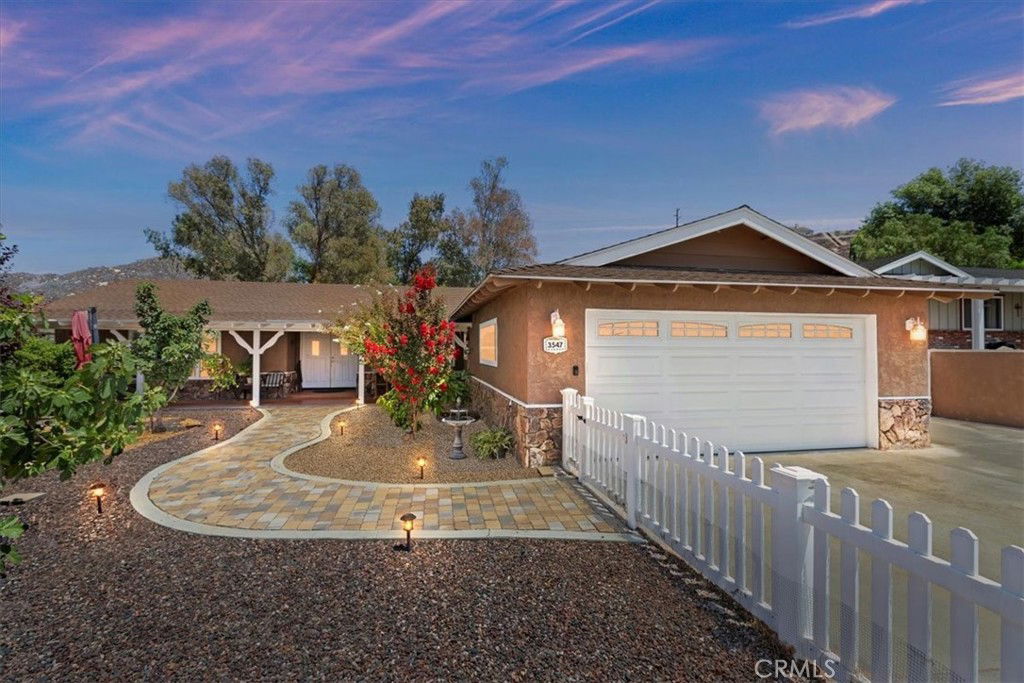
Fantastic location located in Old Norco just steps away From Ingalls Equestrian center, Pikes peak park, and Veterans memorial. Just a short distance to the Rodeo and all the Norco Events. This home has tons of curb appeal with beautiful white vinyl fencing that leads you into your courtyard full of fruit trees with beautiful pavers leading you the way to the front door. You get to sit on the covered front porch and relax and enjoy the nightly sunsets. As you enter through the double doors it will open up to an expansive open floor plan. Two family rooms with plenty of space to enjoy. The kitchen overlooks the secondary family room. Kitchen has been upgraded with newer quartz countertops, newer pull down faucet, and stainless steel appliances. There is a free standing range that has a convection oven, self cleaning and has high BTU's. There is a secondary wall oven with a built-in microwave perfect for someone who loves to cook. Natural real wood floor through-out the property. The primary bedroom has French doors leading you to your back patio area where you can sit under the cover and enjoy listening to all the nature around you. The primary bathroom has an oversized soaking tub that includes a shower sprayer. The home has been upgraded with copper plumbing, new air conditioning and a whole house fan making cooling down the home much faster and easier. The front yard features an array of mature fruit trees ready for you to enjoy each year & ready for your canning hobby. The apple tree produces twice a year giving you the gift of tons of fruit and they are delicious. There are fig, pear, peach, avocado, apricot, lemon, pomegranate and pomelo trees. The backyard is set up for your own homestead that includes a chicken coop ready for you to bring your chickens and a shed is included. The top portion is a perfect space for all your horses and animals and includes a greenhouse and raised vegetable planters .There are sprinklers & drip systems for the entire property for all your growing needs. There are beautiful mature eucalyptus & pepper trees adding a country feel. The upper level has a view of the city lights and mountains. This property is steps from all the Norco riding trails on a quiet private street. Room for Rv/horse trailer parking. This home is a perfect floor-plan and location waiting for a new buyer to enjoy as the sellers have. Bring your horses, chickens, goats where there is plenty of room to build your dream equestrian area.
/u.realgeeks.media/jujuanvideau4realtor/CB_Envision#2.jpg)
Additional Information
- HOA
- 200
- Frequency
- Annually
- Other Buildings
- Aviary, Greenhouse, Outbuilding, Shed(s), Storage
- Appliances
- Convection Oven, Dishwasher, Gas Cooktop, Disposal, Gas Oven, Gas Range, Gas Water Heater, Microwave, Self Cleaning Oven, Vented Exhaust Fan, Water Heater
- Pool Description
- None
- Fireplace Description
- Family Room, Gas, Wood Burning
- Heat
- Central, Natural Gas
- Cooling
- Yes
- Cooling Description
- Central Air, Electric
- View
- City Lights, Canyon, Hills, Mountain(s), Neighborhood, Valley
- Exterior Construction
- Drywall, Frame, Stucco, Copper Plumbing
- Patio
- Concrete, Covered, Front Porch, Open, Patio, Porch, Wood
- Roof
- Common Roof
- Garage Spaces Total
- 2
- Sewer
- Public Sewer
- Water
- Public
- School District
- Corona-Norco Unified
- Interior Features
- Beamed Ceilings, Breakfast Bar, Ceiling Fan(s), Cathedral Ceiling(s), Eat-in Kitchen, Country Kitchen, Open Floorplan, Quartz Counters, Recessed Lighting, Storage, All Bedrooms Down, Bedroom on Main Level, Dressing Area, Entrance Foyer, Instant Hot Water, Main Level Primary
- Attached Structure
- Detached
- Number Of Units Total
- 1
Listing courtesy of Listing Agent: Tonja Bambrook (tonjasells@yahoo.com) from Listing Office: Keller Williams Realty Riv.
Listing sold by Mike Trelles from Real Broker
Mortgage Calculator
Based on information from California Regional Multiple Listing Service, Inc. as of . This information is for your personal, non-commercial use and may not be used for any purpose other than to identify prospective properties you may be interested in purchasing. Display of MLS data is usually deemed reliable but is NOT guaranteed accurate by the MLS. Buyers are responsible for verifying the accuracy of all information and should investigate the data themselves or retain appropriate professionals. Information from sources other than the Listing Agent may have been included in the MLS data. Unless otherwise specified in writing, Broker/Agent has not and will not verify any information obtained from other sources. The Broker/Agent providing the information contained herein may or may not have been the Listing and/or Selling Agent.