Share this with your friends


+15624180777
Berkshire Hathaway
23757 Cahuilla Court, Corona, CA 92883
- $609,900
- 2
- BD
- 3
- BA
- 2,051
- SqFt
- Sold Price
- $609,900
- List Price
- $609,900
- Closing Date
- Nov 06, 2025
- Status
- CLOSED
- MLS#
- OC25052627
- Year Built
- 2007
- Bedrooms
- 2
- Bathrooms
- 3
- Living Sq. Ft
- 2,051
- Lot Size
- 1,742
- Acres
- 0.04
- Days on Market
- 163
- Property Type
- Condo
- Property Sub Type
- Condominium
- Stories
- One Level
Property Description
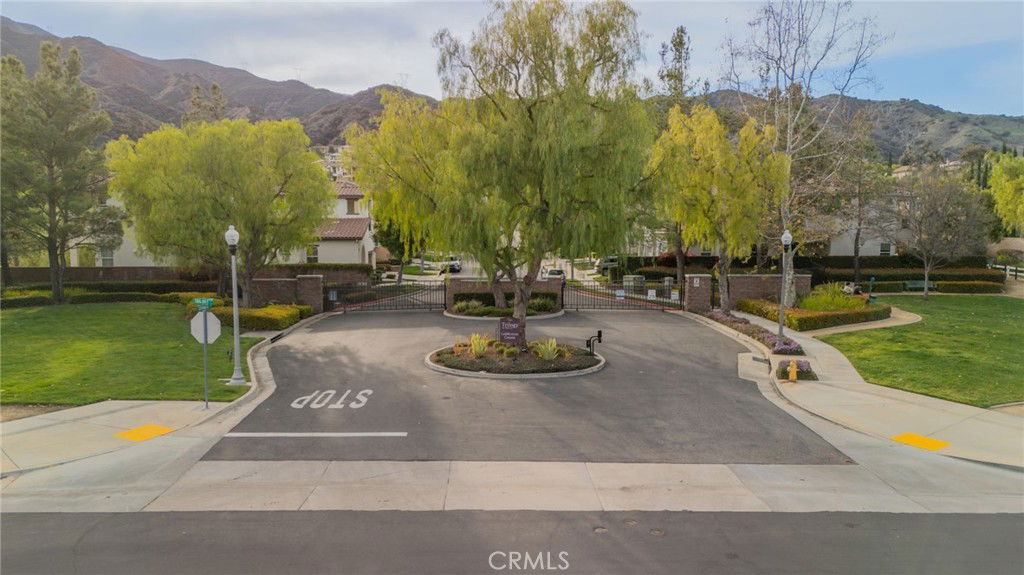
Welcome to Trilogy at Glen Ivy – A Premier 55+ Community!Experience luxury living in this stunning 2-bedroom, 2.5-bathroom upper-unit home, featuring a private elevator for ultimate convenience. Spanning 2,051 square feet, this beautifully designed residence boasts a spacious primary suite with a spa-like en-suite bathroom and generous closet space. The second bedroom offers its own private balcony, perfect for enjoying peaceful outdoor moments. The gourmet kitchen is a chef’s dream, featuring stainless steel appliances, a large center island with ample seating for stools, and plenty of counter and storage space.Nestled at the foothills of the Cleveland National Forest, enjoy breathtaking mountain views from the oversized main balcony. Resort-style amenities include a sports club, indoor pool, walking/jogging track, outdoor pool and spa, tennis courts, pickleball courts, and more.Don’t miss this opportunity to enjoy an active and vibrant lifestyle in one of the most sought-after 55+ communities!
/u.realgeeks.media/jujuanvideau4realtor/CB_Envision#2.jpg)
Additional Information
- HOA
- 584
- Frequency
- Monthly
- Association Amenities
- Bocce Court, Billiard Room, Fitness Center, Maintenance Grounds, Management, Maintenance Front Yard, Pickleball, Pool, Pet Restrictions, Pets Allowed, Spa/Hot Tub, Security, Tennis Court(s)
- Appliances
- Dishwasher, Electric Oven, Electric Range, Water To Refrigerator, Water Heater, Dryer, Washer
- Pool Description
- Community, Association
- Fireplace Description
- Living Room
- Heat
- Central, Forced Air
- Cooling
- Yes
- Cooling Description
- Central Air
- View
- Hills, Mountain(s)
- Patio
- Deck
- Garage Spaces Total
- 2
- Sewer
- Public Sewer
- Water
- Public
- School District
- Corona-Norco Unified
- Interior Features
- Breakfast Bar, Balcony, Ceiling Fan(s), Elevator, Granite Counters, All Bedrooms Down, Bedroom on Main Level, Loft, Main Level Primary, Utility Room, Walk-In Closet(s)
- Attached Structure
- Attached
- Number Of Units Total
- 2
Listing courtesy of Listing Agent: Melinda Harris (Harristeamsellshomes@gmail.com) from Listing Office: Exit Alliance Realty.
Listing sold by Julie Pearson from Keller Williams Realty
Mortgage Calculator
Based on information from California Regional Multiple Listing Service, Inc. as of . This information is for your personal, non-commercial use and may not be used for any purpose other than to identify prospective properties you may be interested in purchasing. Display of MLS data is usually deemed reliable but is NOT guaranteed accurate by the MLS. Buyers are responsible for verifying the accuracy of all information and should investigate the data themselves or retain appropriate professionals. Information from sources other than the Listing Agent may have been included in the MLS data. Unless otherwise specified in writing, Broker/Agent has not and will not verify any information obtained from other sources. The Broker/Agent providing the information contained herein may or may not have been the Listing and/or Selling Agent.