Share this with your friends


+15624180777
Berkshire Hathaway
542 N Kilkea Drive, Los Angeles, CA 90048
- $2,050,000
- 5
- BD
- 5
- BA
- 3,376
- SqFt
- Sold Price
- $2,050,000
- List Price
- $1,999,950
- Closing Date
- May 04, 2026
- Status
- CLOSED
- MLS#
- SR25146034
- Year Built
- 1926
- Bedrooms
- 5
- Bathrooms
- 5
- Living Sq. Ft
- 3,376
- Lot Size
- 7,129
- Acres
- 0.16
- Lot Location
- Corner Lot
- Days on Market
- 273
- Property Type
- Single Family Residential
- Style
- Spanish, Traditional
- Property Sub Type
- Duplex
- Stories
- One Level, Two Levels
Property Description
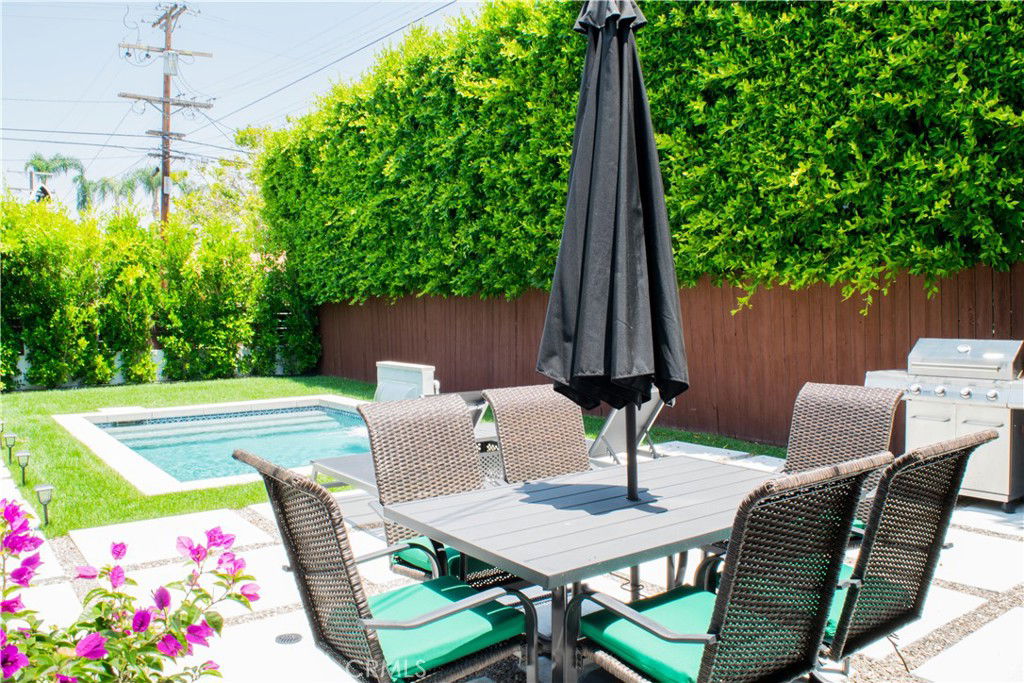
**Huge price reduction for a quick sale! ** An incredible and rare opportunity to own two fully renovated homes on one of the largest parcels in Beverly Grove! Set behind privacy hedges, this exceptional property features two standalone residences, each with private entrances. Ideal for owner-occupants, multi-generational living, or investors. 542 N Kilkea Drive is a single-story Spanish-style home with cathedral ceilings, three spacious bedrooms, ensuite master bathroom, plus a second full bathroom. Inside, enjoy a bright, open layout and warm, inviting living space ideal for both entertaining and everyday comfort. The front door opens to a private yard with lush landscaping and a newly poured patio, perfect for outdoor dining or quiet morning coffee. 8116 Clinton Street is a two-story home with two sizable bedrooms, ensuite master bathroom, plus two additional full bathrooms, and custom closets. Take in a view of the Hollywood Hills from the master bedroom, relax on the balcony and watch a beautiful California sunset, or take a seat in the entry courtyard and unwind under the canopy of the beautiful tree that serves as the centerpiece to the home’s entrance. In the rear, take a dip in the newly built, fully heated saltwater pool with in-water barstools and waterfall, surrounded by lush green lawn. A two-car garage serves the Clinton residence; the Kilkea residence features ample street parking. Both homes have been fully transformed, including updated electrical and plumbing systems, energy-efficient windows, new kitchens with Samsung stainless steel appliances, central AC/heat, tankless water heaters, smart-home enabled, security suite with CCTV, and restored original hardwood flooring. Both homes are delivered vacant and are income-ready with high rental potential. Live in one, rent the other - or lease both and hold a premier dual-income asset in one of LA's most walkable zones. The Melrose Place Farmers Market, Melrose Trading Post, Grove, Beverly Center, and Fairfax District are within minutes. Don’t miss this one-of-a-kind property offering space, privacy, and flexibility.
/u.realgeeks.media/jujuanvideau4realtor/CB_Envision#2.jpg)
Additional Information
- Other Buildings
- Two On A Lot
- Appliances
- Dishwasher, Electric Cooktop, Electric Oven, Microwave, Tankless Water Heater, Water Heater, Dryer, Washer
- Pool
- Yes
- Pool Description
- Private, Salt Water
- Heat
- Central
- Cooling
- Yes
- Cooling Description
- Central Air
- View
- City Lights, Hills, Peek-A-Boo, Trees/Woods
- Exterior Construction
- Copper Plumbing
- Patio
- Concrete
- Roof
- Asphalt, Composition, Shingle
- Garage Spaces Total
- 2
- Sewer
- Public Sewer
- Water
- Public
- School District
- Los Angeles Unified
- Elementary School
- Rosewood
- Middle School
- Bancroft
- High School
- Fairfax Senior
- Interior Features
- Balcony, Breakfast Area, Cathedral Ceiling(s), Separate/Formal Dining Room, Eat-in Kitchen, Open Floorplan, Recessed Lighting, All Bedrooms Down, Bedroom on Main Level, Walk-In Closet(s)
- Attached Structure
- Attached
- Number Of Units Total
- 2
Listing courtesy of Listing Agent: Ali Dehdashty (ali@amluckrealty.com) from Listing Office: Amluck Realty Inc..
Listing sold by Christopher Shahinian from The Agency
Mortgage Calculator
Based on information from California Regional Multiple Listing Service, Inc. as of . This information is for your personal, non-commercial use and may not be used for any purpose other than to identify prospective properties you may be interested in purchasing. Display of MLS data is usually deemed reliable but is NOT guaranteed accurate by the MLS. Buyers are responsible for verifying the accuracy of all information and should investigate the data themselves or retain appropriate professionals. Information from sources other than the Listing Agent may have been included in the MLS data. Unless otherwise specified in writing, Broker/Agent has not and will not verify any information obtained from other sources. The Broker/Agent providing the information contained herein may or may not have been the Listing and/or Selling Agent.