Share this with your friends


+15624180777
Berkshire Hathaway
100 S Doheny Drive Unit 214, Los Angeles, CA 90048
- $550,000
- 1
- BD
- 2
- BA
- 840
- SqFt
- Sold Price
- $550,000
- List Price
- $589,000
- Closing Date
- Feb 03, 2026
- Status
- CLOSED
- MLS#
- 25577491
- Year Built
- 1971
- Bedrooms
- 1
- Bathrooms
- 2
- Living Sq. Ft
- 840
- Lot Size
- 90,114
- Acres
- 2.07
- Lot Location
- Lawn, Landscaped
- Days on Market
- 162
- Property Type
- Condo
- Style
- Traditional
- Property Sub Type
- Condominium
- Stories
- One Level
Property Description
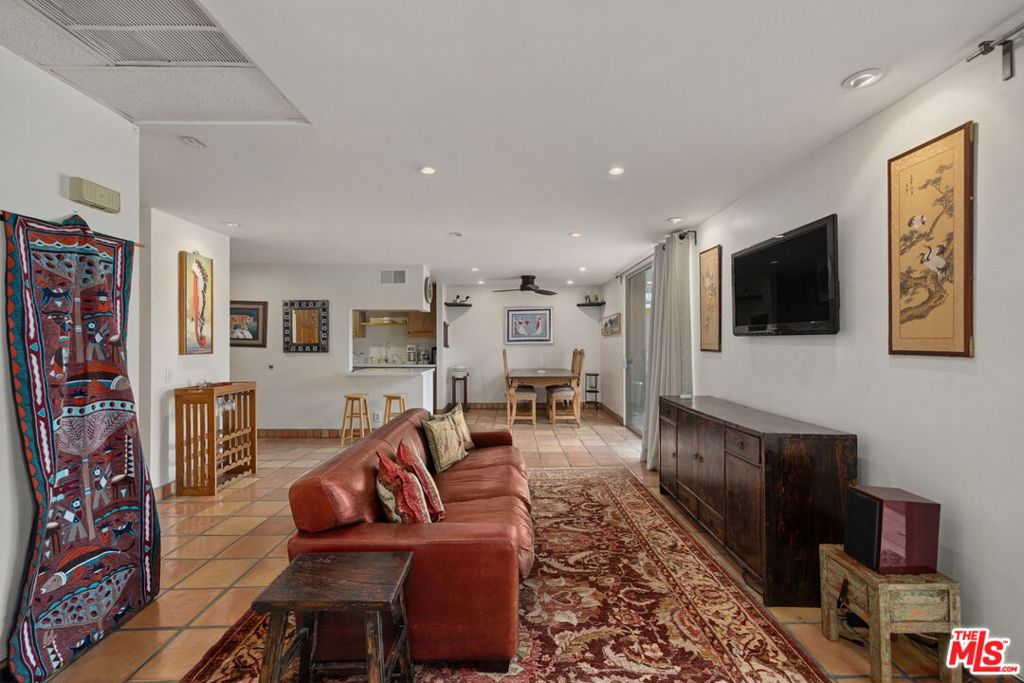
Welcome to 100 S Doheny Drive, where resort-style amenities meet timeless design and unparalleled convenience. This beautifully appointed 1-bedroom, 2-bath condo offers direct access to the lush courtyard and tennis courts -- a rare feature in this highly sought-after building. Inside, terra cotta tile floors add warmth and character, while the kitchen is outfitted with top-of-the-line appliances, including a Sub-Zero refrigerator, Miele dishwasher, and KitchenAid oven. The spacious primary suite features detailed tilework in the bathroom and generous closet space, while an additional full bathroom adds versatility. Ideally positioned, the residence is just moments from Cedars-Sinai Hospital -- renowned as some of the finest medical care in the world -- and 10 minutes from the Rodeo Drive/Beverly Hills Metro stop, offering effortless access to all of Los Angeles. Located moments from Beverly Hills, the Four Seasons Hotel, the West Hollywood entertainment corridor, and premier shopping and dining, this unit delivers comfort, quality, and the very best of LA living. Amenities include two assigned parking spaces in the secure community garage, 24-hour security, concierge, pool, spa, fitness center, and more!
/u.realgeeks.media/jujuanvideau4realtor/CB_Envision#2.jpg)
Additional Information
- HOA
- 1168
- Frequency
- Monthly
- Association Amenities
- Controlled Access, Maintenance Grounds, Pool, Recreation Room, Spa/Hot Tub, Security, Tennis Court(s), Trash, Cable TV, Water
- Appliances
- Built-In, Dishwasher, Disposal, Oven, Range, Refrigerator
- Pool Description
- In Ground, Association
- Heat
- Central
- Cooling
- Yes
- Cooling Description
- Central Air
- View
- City Lights, Courtyard
- Patio
- Covered, Open, Patio
- Garage Spaces Total
- 2
- Interior Features
- Breakfast Bar, Separate/Formal Dining Room, Open Floorplan, Recessed Lighting
- Pets
- Call
- Attached Structure
- Attached
- Number Of Units Total
- 228
Listing courtesy of Listing Agent: F. Ron Smith (team@smithandberg.com) from Listing Office: Compass.
Listing sold by David Berg from Compass
Mortgage Calculator
Based on information from California Regional Multiple Listing Service, Inc. as of . This information is for your personal, non-commercial use and may not be used for any purpose other than to identify prospective properties you may be interested in purchasing. Display of MLS data is usually deemed reliable but is NOT guaranteed accurate by the MLS. Buyers are responsible for verifying the accuracy of all information and should investigate the data themselves or retain appropriate professionals. Information from sources other than the Listing Agent may have been included in the MLS data. Unless otherwise specified in writing, Broker/Agent has not and will not verify any information obtained from other sources. The Broker/Agent providing the information contained herein may or may not have been the Listing and/or Selling Agent.