Refine Search
Sort by
$2,959,000
4 Beds ⋅ 6 Baths ⋅ GD25101283 MLS ⋅ Closed Status
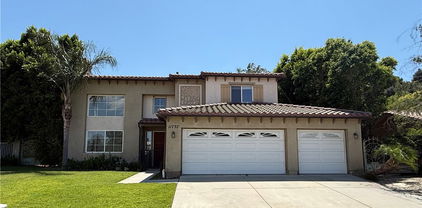
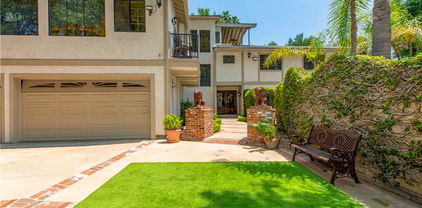
Private Mini-Estate in Granada Hills – A Hidden Gem with Resort-Style Living Tucked away north of Rinaldi in the highly desirable Granada Hills community, this beautifully designed mini-estate offers the perfect blend of privacy, space, and luxury. Set behind a gated entrance, the property features a spacious 6-car garage with drywall finish and an electric vehicle charger—ideal for modern living. This thoughtfully laid-out home spans three levels, with a private top-floor master suite offering peace and seclusion. With 4 bedrooms, a dedicated office, and 6 bathrooms, there’s plenty of space for both everyday comfort and entertaining guests. A grand double-door entry leads into a warm and inviting interior, where Spanish tile floors and rich wood accents set an elegant tone. The dining and game room showcases custom stained glass artwork and opens to the backyard through two sets of French doors, creating a seamless indoor-outdoor experience. The heart of the home is the chef’s kitchen, complete with a large island, wet bar, high ceilings, and a skylight that fills the space with natural light. You’ll also enjoy your own private sauna and steam room, perfect for unwinding at the end of the day. Upstairs, a custom wood staircase leads to three additional, generously sized bedrooms. Outside, the aqua-blue pool with Spanish tile accents and custom jacuzzi with a cascading waterfall create a true backyard oasis. There’s plenty of room for outdoor seating, making it an entertainer’s dream. Additional features include: Four individual A/C units for customized climate control Custom-built outdoor storage area Exceptional privacy in a sought-after neighborhood This home is the ideal combination of comfort, character, and luxury—perfect for those looking for their own private retreat in the heart of Granada Hills.

11574 Yarmouth Avenue, Granada Hills

$2,850,000
4 Beds ⋅ 4 Baths ⋅ SR26110958 MLS ⋅ Closed Status
Perched atop one of Granada Hills’ most coveted view lots, this breathtaking estate has been masterfully remodeled to deliver the ultimate luxury lifestyle. Showcasing panoramic valley, mountain, and sparkling city-light views, this extraordinary residence blends sophisticated design with world-class amenities, creating a true entertainer’s paradise. From the moment you step through the custom front doors, you are welcomed by a dramatic grand entry that immediately sets the tone for the elegance and craftsmanship found throughout. The stunning living room is highlighted by custom stone flooring, a striking stone fireplace, and an ambiance of timeless sophistication. Flowing seamlessly into the formal dining room, the open-concept layout is designed perfectly for upscale entertaining and unforgettable gatherings. The custom chef’s kitchen is a culinary masterpiece, featuring top-of-the-line stainless steel appliances, double ovens, built-in microwave, oversized waterfall-edge quartz island, custom cabinetry, and a spacious walk-in pantry. Framed by picturesque mountain and city views, the kitchen effortlessly opens to the spectacular family room, where soaring ceilings, recessed lighting, a dramatic floor-to-ceiling stone fireplace wall, and expansive custom sliding doors create seamless indoor-outdoor living. A beautifully remodeled full bathroom on the main level adds both comfort and convenience for guests. Ascend the custom wood staircase accented by an impressive marble feature wall to discover the luxurious upper level. The primary suite is a private sanctuary featuring its own balcony with breathtaking floor-to-ceiling panoramic views stretching across the Valley. The spa-inspired primary bathroom has been completely reimagined with exquisite stone finishes, a custom soaking tub, and designer touches throughout. An expansive loft overlooking the Valley provides the perfect flex space for a lounge, office, or media area. Step outside to your own private resort. Designed for unforgettable entertaining, the backyard showcases a spectacular infinity-edge pool and spa, outdoor kitchen, fire pit, multiple lounge areas, and additional fire features — all perfectly positioned to capture the mesmerizing sunset and city-light views. Rarely does a home combine this level of luxury, design, and breathtaking scenery. This Granada Hills masterpiece is truly one-of-a-kind and offers an unparalleled lifestyle experience.

17764 Sidwell Street, Granada Hills

$2,565,000
5 Beds ⋅ 6 Baths ⋅ SR26013694 MLS ⋅ Closed Status
Perched above Granada Hills to capture sweeping, unobstructed mountain views, this 2007 custom estate delivers the kind of scale, craftsmanship, and resort-caliber amenities rarely found in one home. Offering approximately 5,564 sq. ft. on an approximately 22,081 sq. ft. lot, this showpiece features 5 bedrooms, 5.5 baths, a private in-home elevator, and a dedicated office (not included in bedroom count)—built for elevated everyday living and unforgettable entertaining. Step inside to rich architectural detail: travertine floors, plantation shutters, bespoke cabinetry, custom crown molding, and three fireplaces (including wood-burning for warmth and ambiance). The home is an entertainer’s dream with a striking built-in aquarium, wet bar, surround sound, intercom, custom entertainment centers, and a spacious upper-level lounge with balcony—perfect as a media/game room while soaking in the panoramic backdrop. The chef’s kitchen is outfitted with premium Wolf appliances, including a 6-burner stove with grill, pot filler, food warmer, oversized refrigerator, and two Asko dishwashers. All bedrooms are en-suite and enhanced by designer custom closets. The primary suite is a true retreat with heated floors, spa-inspired bath, cedar-lined closets, built-ins, and a private balcony where the views steal the show day and night. A downstairs en-suite bedroom offers ideal flexibility for guests or multigenerational living, plus a large downstairs laundry room. Outside, escape to your private resort-style yard featuring a sparkling pool and spa with cascading waterfalls, outdoor BBQ area and fireplace, and a large retractable awning for shaded comfort—all framed by dramatic mountain scenery. Additional highlights include fruit trees, RV/boat parking, an oversized 3-car garage with extensive storage and custom cabinetry, whole-home generator, and solar panels. Close to great schools including Granada Hills Charter High School, and convenient to The Vineyards and more.

12468 Longacre, Granada Hills

$2,555,000
16 Beds ⋅ 11 Baths ⋅ SR25048449 MLS ⋅ Closed Status
Presenting a unique investment opportunity: a 1.035-acre property featuring five individual houses, each with its own yard and parking, thoughtfully arranged to create a picturesque, village-like setting within the Granada Hills Charter High School boundaries. The front house (17520) boasts 4 bedrooms, 3 bathrooms, nearly 3,000 sq ft of living space, and a 4-car carport. The four additional homes each feature 3 bedrooms, 2 bathrooms, and a private 1-car garage—17514 and 17518 offer 1,215 sq ft, while 17516 and 17518 1/2 provide a more spacious 1,464 sq ft. All residences are equipped with central air and heating, private laundry facilities, separate gas and electric meters, and updated electrical panels—the main house's upgrade occurred between 2003-2007, with all others updated in 2024. Recent enhancements include new roofs for 17514, 17516, and 17518 within the past year, along with water sub-meters. Currently, all houses are rented except for 17518, offering the new owner the flexibility to occupy or lease it. The expansive vacant land at the rear of the lot presents exciting possibilities—whether exploring the potential to add ADUs under the city's high-density zoning (buyer to verify) or enhancing the community with a pool, community garden/park, and/or other desirable amenities for residents. This property seamlessly blends immediate rental income with significant expansion potential, making it an exceptional investment prospect.

17520 Kingsbury Street, Granada Hills

$2,555,000
SR25048001 MLS ⋅ Closed Status
Presenting a unique investment opportunity: a 1.035-acre property featuring five individual houses, each with its own yard and parking, thoughtfully arranged to create a picturesque, village-like setting within the Granada Hills Charter High School boundaries. The front house (17520) boasts 4 bedrooms, 3 bathrooms, nearly 3,000 sq ft of living space, and a 4-car carport. The four additional homes each feature 3 bedrooms, 2 bathrooms, and a private 1-car garage—17514 and 17518 offer 1,215 sq ft, while 17516 and 17518 1/2 provide a more spacious 1,464 sq ft. All residences are equipped with central air and heating, private laundry facilities, separate gas and electric meters, and updated electrical panels—the main house's upgrade occurred between 2003-2007, with all others updated in 2024. Recent enhancements include new roofs for 17514, 17516, and 17518 within the past year, along with water sub-meters. Currently, all houses are rented except for 17518, offering the new owner the flexibility to occupy or lease it. The expansive vacant land at the rear of the lot presents exciting possibilities—whether exploring the potential to add ADUs under the city's high-density zoning (buyer to verify) or enhancing the community with a pool, community garden/park, and/or other desirable amenities for residents. This property seamlessly blends immediate rental income with significant expansion potential, making it an exceptional investment prospect.

17520 Kingsbury Street, Granada Hills

$2,555,000
SR25047895 MLS ⋅ Closed Status
Presenting a unique investment opportunity: a 1.035-acre property featuring five individual houses, each with its own yard and parking, thoughtfully arranged to create a picturesque, village-like setting within the Granada Hills Charter High School boundaries. The front house (17520) boasts 4 bedrooms, 3 bathrooms, nearly 3,000 sq ft of living space, and a 4-car carport. The four additional homes each feature 3 bedrooms, 2 bathrooms, and a private 1-car garage—17514 and 17518 offer 1,215 sq ft, while 17516 and 17518 1/2 provide a more spacious 1,464 sq ft. All residences are equipped with central air and heating, private laundry facilities, separate gas and electric meters, and updated electrical panels—the main house's upgrade occurred between 2003-2007, with all others updated in 2024. Recent enhancements include new roofs for 17514, 17516, and 17518 within the past year, along with water sub-meters. Currently, all houses are rented except for 17518, offering the new owner the flexibility to occupy or lease it. The expansive vacant land at the rear of the lot presents exciting possibilities—whether exploring the potential to add ADUs under the city's high-density zoning (buyer to verify) or enhancing the community with a pool, community garden/park, and/or other desirable amenities for residents. This property seamlessly blends immediate rental income with significant expansion potential, making it an exceptional investment prospect.

17520 Kingsbury Street, Granada Hills

$2,250,000
5 Beds ⋅ 5 Baths ⋅ GD26164627 MLS ⋅ Closed Status
Experience elevated luxury in this extensively upgraded residence, where exceptional craftsmanship meets modern smart-home living. The thoughtfully designed floor plan features a living room with built-in ceiling speakers and subwoofer, while the fireplace/media room is equipped with immersive Dolby Atmos surround sound ceiling speakers for a true home theater experience. The gourmet kitchen is appointed with the premium ZLINE Autograph Collection appliance package, complemented by a stunning Taj Mahal quartzite bar area and custom designer lighting. Premium Spanish and Italian tile flooring flows throughout the home, with commercial-grade tile extending into the garage for both durability and style. The luxurious primary suite offers custom-built closets and a spa-inspired bathroom highlighted by a breathtaking green Italian marble slab feature wall. Beautiful custom wood French doors and handcrafted solid wood double entry doors with one-of-a-kind custom hardware add timeless elegance throughout the home. Designed for both comfort and convenience, the property features a comprehensive smart home automation system that allows remote control of lighting, climate, audio, water shutoff, irrigation, and security. Additional highlights include a backyard speaker system, brand-new commercial-grade fiberglass Milgard windows throughout, and a fully paid-off solar panel system, offering enhanced energy efficiency and long-term value. This exceptional home seamlessly blends sophisticated design, premium finishes, and cutting-edge technology to create an unparalleled living experience.

16740 Knollwood, Granada Hills

$2,250,000
4 Beds ⋅ 4 Baths ⋅ SR26031888 MLS ⋅ Closed Status
Nestled in the desirable neighborhood of Granada Hills, this stunning residence is the epitome of luxury and modern living. Boasting an expansive 3,492 square feet of meticulously designed space, this home features four spacious bedrooms and four elegantly appointed bathrooms. Every detail has been thoughtfully curated to provide a seamless blend of sophistication and comfort. The gourmet kitchen is a chef's dream, complete with state-of-the-art appliances, sleek countertops, and an oversized island that serves as the centerpiece for gatherings and casual dining. The open-concept living and dining areas are bathed in natural light, creating an inviting atmosphere perfect for entertaining or unwinding with family. Retreat to the serene master suite, a private sanctuary with a spa-like ensuite bathroom featuring a soaking tub, a walk-in shower, and dual vanities. The additional bedrooms offer ample space and flexibility for family, guests, or a home office. Outside, the backyard is your personal oasis. A sparkling pool, lush landscaping, and a covered pergola provide the ultimate setting for outdoor relaxation and entertaining. Whether hosting summer barbecues or enjoying tranquil evenings under the stars, this space will captivate you. Located in a sought-after community, this property offers easy access to top-rated schools, shopping, dining, and major freeways, combining convenience with upscale living. Don't miss this opportunity to make this exceptional Granada Hills property your new home!

17043 Gunther Street, Granada Hills

$2,175,000
6 Beds ⋅ 4 Baths ⋅ SR26049333 MLS ⋅ Closed Status
Welcome to 17165 & 17163 Midwood Drive, a rare two-residence property offering approximately 3,400 sq ft of combined living space, 6 bedrooms, 4 bathrooms, and the lifestyle flexibility today’s buyers are searching for. This is not a simple remodel. The property was extensively reconstructed with permits between 2025 and 2026, delivering the feel, quality, and peace of mind of new construction with upgraded major systems, energy efficiency, and high-end designer finishes throughout. The main residence, approximately 2,600 sq ft, features 4 bedrooms and 3 bathrooms with a bright open floor plan, spacious living and dining areas, and a dramatic Calacatta marble fireplace wall that creates a stunning architectural centerpiece. The chef’s kitchen is a true showpiece with a large Italian Calacatta marble island, matching marble countertops and backsplash, panel-ready Sub-Zero refrigerator, high-end appliances, custom cabinetry, and walk-in pantry. The primary suite offers a private retreat with sitting or office area, spacious walk-in closet, soaking tub, oversized walk-in shower, and luxury porcelain finishes. The newly constructed ADU/guest house, approximately 800 sq ft, includes 2 bedrooms, 1 bathroom, open living area, kitchen, private laundry, and its own separate living setup, ideal for rental income, extended family, guests, or a private work-from-home space. The outdoor area features an upgraded swimming pool with Pebble finish and lighting, exterior pool bathroom, artificial turf, more than 10 varieties of fruit trees, newly poured treated concrete driveway, RV parking, storage area, and stone-accented entry. Major upgrades include new roof, insulation, plumbing, drainage, windows, gutters, two independent HVAC systems with smartphone control, two separate solar systems, fire sprinklers, and separate gas and water meters. A rare Granada Hills opportunity combining modern design, two residences, income potential, pool lifestyle, solar efficiency, and a major price improvement. Buyer to verify all permits, square footage, ADU status, rental potential, systems, utilities, and all property information to their satisfaction.

17165 Midwood, Granada Hills

$2,175,000
5 Beds ⋅ 6 Baths ⋅ SR25187092 MLS ⋅ Closed Status
Granada Hills Stunner!!! Gated Mediterranean inspired 2-story Masterpiece where you find elegance in every inch in this home. An attractive exterior sets the tone for this remarkable home where quality craftsmanship meets modern artistic design with the variety of textures and materials that successfully come together for an elegant-yet practical appearance. Remodeled to perfection in 2018, this 5 bedroom, 5.5 bathroom beauty provides over 4,000 SQFT of comfortable living space with lavish details throughout, including the bathroom with Spa Tub, large balcony overlooking the pool from the second floor, and so many wonderful features including Raxoll insulation and presidential three layered roofing. Creative custom double door entry with striking chandelier, foyer opening to the rest of the home with dramatic high ceiling, recessed lighting, Italian custom painting, tiles from Italy and Spain and a beautiful fireplace. You will appreciate the Mielle high-end appliances, the uniquely designed lighting system, LED smart control system, surround sound in the living room, family room and patio with security cameras around the house. All bedrooms and living areas are hardwired for network and TV. Just in time for Summer. Outside is an entertainer's paradise featuring pool/hot tub with water & fire features, the latest version of high-end Pantere pool equipment with a smart remote controlling system, covered patio with ceiling fans and built-in heaters, custom built covered BBQ area, outdoors bathroom and sauna and so much more. By far one of the best homes listed in Granada Hills today!!!

10418 Rubio Avenue, Granada Hills

$2,150,000
5 Beds ⋅ 5 Baths ⋅ SR25258521 MLS ⋅ Closed Status
Stunning Granada Hills Estate with Spectacular Views and Privacy Nestled in the prestigious Cagney Ranch Estates consisting of only 45 estates, 12356 Longacre Avenue is a beautifully updated home that blends modern luxury with ultimate comfort. Built in 2008 and lovingly maintained by its original owners, this 5-bedroom, 4.5-bath home offers nearly 5,000 square feet of thoughtfully designed living space, framed by sweeping mountain and city views. Upon entering, you're greeted by a grand foyer with soaring ceilings and spectacular Restoration Hardware chandelier setting the tone for the expansive living areas ahead. The home boasts two primary suites, including a first-floor en suite bedroom with a walk-in closet, and an upstairs retreat with a cozy fireplace, private balcony, and a spa-like bathroom with a large soaking tub, dual vanities, and a custom walk-in closet. The chef’s kitchen is a true highlight, featuring a large center island, Wolf appliances, Sub-Zero refrigerator, custom cabinetry, and a spacious walk-in pantry. A large upstairs loft offers versatile space for a media room, home office, or playroom. Rich French white oak floors, marble-finished bathrooms, custom closet systems, and curated exquisite fixtures enhance the home’s elegant atmosphere. Additional amenities include a large laundry room, custom wrought-iron staircase railings, paid-off solar panels, and a 3-car garage with new cabinetry and motors. The expansive driveway accommodates up to 9 cars. The formal living and dining rooms are crowned with coffered ceilings, and the home is fitted with updated LED lighting and custom high-end window treatments. Outdoors, the serene backyard is perfect for entertaining, with mature fruit trees (plum, fig, persimmon, mulberry, loquat), fragrant David Austin roses, a tranquil fountain, and built-in speakers. This private sanctuary is just minutes from fine dining, parks, hiking trails, top-rated schools, and major freeways. With its serene ambiance, ample space, and modern upgrades, this exceptional home is in one of Granada Hills' most desirable neighborhoods offering an unparalleled living experience.

12356 Longacre, Granada Hills

$2,025,000
4 Beds ⋅ 4 Baths ⋅ SR26116486 MLS ⋅ Closed Status
Established Greyhawk Ranch Estate located within the highly sought-after GRANADA HILLS CHARTER SCHOOL attendance area. 4 BEDS + OFFICE + BONUS ROOM with Wet Bar could be used as possible 5th bedroom, playroom, Gym or Movie Room! BRAND NEW CARPET UPSTAIRS. Custom Backyard OASIS with Pebble Pool, Bridge & Waterfall, 3-Hole Putting Green, Wood Burning Fire Pit, Outdoor kitchen with BBQ Island and lighted Gazebo seating- Great for Family Gatherings! Grandfathered hillside Gazebo with Incredible Valley Views all the way to Downtown LA. Gourmet Chef's Kitchen with full Wet Bar, Huge Quartz Center Island, Sub-Zero Refrigerator, Thermador Built-In Range, Dual Zone Wine Fridge, stainless steel appliances, filtered water and instant hot faucets. Grand Foyer with Cathedral Two Story Ceilings, Open Floor Plan with Formal Dining Room and Gas Fireplaces in both Living Room and Family Room. Downstairs Bedroom with Private Ensuite 3/4 bath. Laundry Room with Washer/Dryer, Sink and Custom Cabinetry. Primary Suite with Double Door Entry and some City Light Views from Bed, Dual Cedar-lined Walk-In Closet with Custom Built-Ins PLUS large 2nd Mirrored Closet. Primary has see-through Double-Sided Fireplace to enjoy from bed or the Jacuzzi Bathtub. Separate Walk In Shower. Private Primary Suite Deck with Spiral Staircase. Double Door Bonus Room with Wet Bar! Newer Dual AC and Furnace. Side yard ideal for dog run. Paid Solar Panels for House AND Pool. 3 Car Garage with Epoxy Flooring, newer 75 gallon water heater, Huge Side Yard SHED. Alarm System with Cameras. Situated at top of Convenient Flag Lot Providing excellent Backyard and Bedroom Privacy. Currently FULLY furnished. Furnishings negotiable.

12036 Wood Ranch Road, Granada Hills

$2,000,000
5 Beds ⋅ 4 Baths ⋅ SR26057201 MLS ⋅ Closed Status
Welcome to one of the most spectacular single-story, ranch style custom estates in Knollwood! The moment you arrive, the striking curb appeal sets the tone—beautiful rock hardscaping leads to a private, gated courtyard with serene fountain and tranquil seating areas that greet you. Step through custom wood double doors w/beveled glass and discover nearly 4,300 sq. ft. of luxurious living space. Upon entry you immediately notice the views of the resort-like backyard through the oversized sliding glass doors of the spacious and bright living room that has custom built-ins and fireplace. At the heart of the home is a gourmet chef’s kitchen, designed to impress w/Argentinean marble floors, oversized center island, DCS 6-burner stove, double ovens, warming drawer, dual sinks, Sub-Zero refrigerator, wine fridge, fireplace & exceptional storage. The kitchen flows seamlessly into the dining room and onward to a step-down, expansive family room w/custom built-ins and cozy fireplace. Surrounding the family room is a bonus upper open area, ideal for bar or pool table- the perfect entertaining spot w/oversized glass sliders that frame serene views of the entertainer’s backyard—creating a seamless indoor-outdoor flow. Thoughtful floor plan features two private wings, creating an ideal layout for the five bedrooms and four baths. The primary retreat is a sanctuary of luxury, boasting a fireplace, custom up lighting, built-in wardrobes and fully finished walk-in closet. The spa-like primary bath features Carrera marble, heated floors, dual vanities, whirlpool soaking tub, oversized steam shower, and skylight that bathes the space in natural light. Two of the additional bedrooms are spacious en-suites, perfect for guests or family. A rare and impressive feature is the extra-large laundry room, designed to accommodate two washers and two dryers, with abundant cabinetry, a utility sink & direct access to yard. The resort-style backyard is an entertainer’s dream: an extended covered patio w/fireplace, Pebble Tec salt water pool w/slide, stylish spa-inspired outdoor shower, koi pond, putting green, low-maintenance turf, detached pool room & large gated/enclosed carport area. Additional highlights include mud room, finished three-car garage w/epoxy floors and built-in cabinets, solar, 3 A/C zones, CAT/cable wiring throughout. Homes like this are a rare find—offering custom design, privacy and luxury all in one. This extraordinary estate is truly one of a kind and won’t last!

16426 Knollwood Drive, Granada Hills

$1,950,000
4 Beds ⋅ 5 Baths ⋅ SR26066628 MLS ⋅ Closed Status
VIEW VIEW VIEW. NEWER HOME BUILT IN 2018 - WINNER OF THE 2019 Design Excellence Award with the AIA SFV -American Institute of Architects. Enjoy sweeping panoramic views from the primary suite, living room, and kitchen, with scenery extending from the surrounding mountains to the San Fernando Valley. Thoughtfully planned out layout and unique features are breathtaking and one of a kind. This architecturally distinctive home showcases and refines modern design with soaring ceilings, expansive windows that fill the home with natural light and numerous skylights. The open concept floor plan is designed for both everyday living and entertaining, highlighted by an oversized living and dining area with a dramatic dual fireplace. The kitchen features high end appliances, sleek cabinetry, and generous workspace, seamlessly connecting to multiple covered patios and balconies that create an indoor outdoor living experience. YOU'LL FEEL LIKE YOU'RE ON VACATION WITH ALL THE DIFFERENT UNIQUE OUTDOOR SPACES. Primary suite offers a walk in closet and a spa style bathroom, while all additional bedrooms include its own private bathroom, providing comfort and privacy. One bedroom has a bonus LOFT to enjoy as extra living space, office, play area- the possibilities are endless. Custom modern estate located within a quiet gated enclave offering privacy, panoramic views, and nearby equestrian trails. Additional highlights include vaulted ceilings, ample size windows, and a large oversized backyard with plenty of potential. MAKE IT YOUR OWN. BRING YOUR IMAGINATION TO LIFE! Conveniently located near the Porter Ranch shopping center, Sierra Canyon School, and with access to the 118, 405, and 5 freeways. This unique property combines modern architecture, privacy, and scenic views in a desirable gated community. Your own private oasis to call home!

18177 Knoll Hill, Granada Hills

$1,930,000
5 Beds ⋅ 4 Baths ⋅ SR26086843 MLS ⋅ Closed Status
Custom Lake Tahoe-inspired single-story estate set in the prime Granada Highlands on a whisper-quiet street, this rare architectural showpiece captivates from the moment you arrive. A storybook cobblestone exterior is highlighted by a dramatic turret-style design with soaring arched windows, creating an unforgettable first impression. Set beneath mature pine trees, the home is framed by lush landscaping and a brick driveway that enhances its warmth and character. The custom stone façade is complemented by rich wood garage doors with designer hardware, while a gated entry adds privacy and a true sense of arrival. Designed for both entertaining and everyday living, the home features soaring ceilings, expansive windows, and warm acacia wood flooring throughout. The floor plan offers multiple living spaces, including a spacious family room with exposed beams and a stunning river rock fireplace, a formal dining area filled with natural light, and a private office with double-door entry. At the heart of the home is a chef-inspired kitchen with a custom ILVE Italian range, secondary Zephyr cooktop, built-in refrigerator, wine cooler, and extensive custom cabinetry. Granite countertops, skylights, and French doors create a bright space with seamless indoor-outdoor flow. A standout feature is the custom octagon bar room with two-story windows, solid oak bar, and unique architectural details—ideal for entertaining. The adjacent pool parlor offers high ceilings, skylights, and a dramatic river rock fireplace. The home features two primary suites, each offering a private retreat. The original includes direct pool access, a spa-style shower, dual vanities, and marble finishes. The newer suite features vaulted ceilings, a fireplace, walk-in closet, and a spa-inspired bath with jetted tub, rainfall shower, dual sinks, and skylights. Additional highlights include two secondary bedrooms, a flexible gym/bonus room, and guest baths with dual vanities and marble finishes. The resort-style backyard offers a pebble-finish pool with waterfall, central fireplace, outdoor BBQ/bar, and multiple entertaining areas, plus a full-size game court. Additional features include a premium roof with transferable warranty, high-efficiency HVAC, artificial turf, and rolling shutters for comfort, security, and energy efficiency. This is a rare opportunity to own a truly distinctive home that must be experienced in person.

11822 Zelzah, Granada Hills

$1,915,000
6 Beds ⋅ 4 Baths ⋅ SR25246854 MLS ⋅ Closed Status
Luxurious Mediterranean Modern Villa in Prestigious Granada Hills. Nestled north of Rinaldi in the highly sought-after Granada Hills enclave, this breathtaking Mediterranean modern villa embodies the perfect fusion of timeless elegance and contemporary sophistication. Boasting over 4,800 square feet of meticulously designed living space on a rare double lot spanning more than 26,700 square feet, this residence offers both grandeur and serenity in every corner. Step through the impressive double doors and be welcomed into a home designed for true entertainers. The open-concept floor plan is bathed in natural light, showcasing seamless transitions between the expansive living areas. The grand living room, anchored by a sleek gas fireplace, flows effortlessly into the formal dining room—perfect for intimate dinners or lavish gatherings. The chef’s kitchen is a culinary masterpiece, featuring modern cabinetry, quartz countertops, and premium appliances, all opening to a spacious family room ideal for relaxed living. The primary suite is a private sanctuary complete with its own balcony, spa-inspired en-suite bathroom with dual sinks, a soaking tub, a glass-enclosed shower, and an elegant dressing/sitting area with generous closet space. Step outside to an entertainer’s paradise, where a covered patio overlooks a sparkling pool and spa with a cascading waterfall, a charming gazebo, and tranquil canyon views—the perfect backdrop for year-round enjoyment. Additional highlights include, bonus room ideal for a game room or gym, copper plumbing, upgraded central A/C, a quiet cul-de-sac location, and expansive grounds with ample space to add an ADU or further customize your private retreat. This is truly a one-of-a-kind estate—a rare blend of luxury, privacy, and exceptional value—making it one of the best-priced luxury homes in Granada Hills.

12426 Henzie Place, Granada Hills

$1,858,000
5 Beds ⋅ 4 Baths ⋅ SR26097752 MLS ⋅ Closed Status
Nestled on a quiet cul-de-sac in prestigious Knollwood Estates of Granada Hills, this stunning single-story contemporary ranch sits on an expansive 17,290 sq ft lot offering approximately 2,928 sq ft of beautifully reimagined living space with 5 bedrooms and 4 bathrooms. This turnkey estate blends timeless curb appeal with sophisticated modern finishes throughout. A long oversized driveway leads to a three-car garage and impressive front elevation framed by professionally landscaped grounds, mature trees, and brick-accented entry stairs. Recently updated with fresh interior and exterior paint, the home showcases a striking modern farmhouse-inspired curb appeal. Inside, bright open-concept interiors are enhanced by luxury waterproof vinyl flooring, recessed lighting, designer fixtures, & seamless flow. At the heart of the home is a spectacular chef’s kitchen designed for everyday living, featuring sleek quartz countertops, custom cabinetry, a dramatic oversized island, and a premium 48-inch Wolf gas range with eight burners & double ovens. Luxury details include a wall-mounted pot filler, marble-style backsplash, and professional-grade stainless steel hood vent. The adjoining living & dining areas are subtle elegance, highlighted by contemporary fireplaces filled with elegant reflective fire glass pebbles creating a sleek modern ambiance. The spacious primary suite offers a peaceful retreat with spa-inspired finishes, while secondary bedrooms are generously sized & thoughtfully designed. Aluminum-framed frosted glass closet doors add a clean architectural touch, complementing the home’s sophisticated aesthetic. Designed for exceptional indoor-outdoor living, the resort-style backyard is an entertainer’s dream with a newer beach-style pebble pool & spa with a gentle, gradual slope accented by a stacked stone waterfall, paver stone hardscape, built-in barbecue, fire pit, artificial turf, & a gazebo with electrical and ceiling fan. Surrounded by lush mature landscaping and towering trees, the backyard offers remarkable privacy and tranquility. Upgrades include leased Tesla solar, newer roof, newer AC system, copper plumbing, tankless water heater, & numerous high-end improvements throughout, creating a move-in-ready residence that combines luxury, comfort, & energy efficiency. Located in one of Granada Hills’ sought-after neighborhoods, an exceptional Knollwood Estates residence delivers elevated design, resort-style amenities, and refined California living.

11932 Mallot Place, Granada Hills

$1,851,000
4 Beds ⋅ 5 Baths ⋅ 26719405 MLS ⋅ Closed Status
Set within the highly sought-after Knollwood Estates of Granada Hills, this stunning contemporary residence sits on an expansive 18,000 sq ft corner lot overlooking the 9th tee of the country club golf course. Elevated above the street and tucked behind gates, the home offers exceptional privacy, scale, and a true sense of retreat.Spanning approximately 3,600 sq ft, the thoughtfully designed floor plan features a formal living room, formal dining room, oversized family room, and a versatile library/office, along with an upstairs den. The open-concept kitchen is the heart of the home, complete with quartz countertops, a large center island with breakfast bar, newer stainless steel appliances, and abundant custom cabinetryseamlessly connecting to the main living spaces for effortless entertaining.All four bedrooms are generously sized and en-suite, offering flexibility for families and guests alike. The luxurious primary suite occupies its own private level, showcasing vaulted ceilings, a sitting area, and an extended private balcony, an increasingly rare feature due to current building restrictions overlooking the pool and grounds. The suite is complete with a spacious walk-in closet and a spa-inspired bathroom with dual vanities and a glass-enclosed shower.The outdoor setting is designed for both relaxation and entertaining, featuring a remodeled pool, Brazilian Ipe wood deck, and a custom outdoor movie experience with projector and dedicated viewing wall. The grounds also include a utility closet, multiple entertaining areas, and mature landscaping with a passionfruit tree in the driveway and lemon and grapefruit trees in the side yard.Additional highlights include newer flooring throughout, automatic shades in the downstairs large glass windowed room, and a dedicated EV charging outlet. Residents of this section of Knollwood Estates also enjoy the added benefit of a private security patrol, included as part of the HOA and serving a select group of homes near the golf course.Natural light pours in through skylights, French doors, and expansive windows, enhancing the home's bright, airy ambiance and cohesive designer finishes throughout.A rare offering that seamlessly blends privacy, lifestyle, and locationthis is Granada Hills living at its finest.

11801 Susan Drive, Granada Hills

$1,810,000
4 Beds ⋅ 3 Baths ⋅ 26665249 MLS ⋅ Closed Status
A rare convergence of Scandinavian restraint and Southern California ease, this reimagined Granada Hills residence by Working Holiday Studio presents a masterclass in elevated modernism. Poised directly on the scenic golf course of Knollwood Estates, the property offers an expansive sense of place that mirrors its refined interior. Plus, this residence is an exceptional income generator, earning over $160,000 in location rental revenue for commercial and photoshoots in 2025 alone. Every surface, system, and detail has been thoughtfully reconsidered, resulting in a home that feels both serene and utterly contemporary. The transformation is comprehensive. A complete infrastructure overhaul includes new electrical and plumbing systems, HVAC, and a tankless water heater, while upgraded insulation and All Weather Architectural aluminum-clad double-pane windows ensure year-round comfort. New skylights draw natural light deep into the interior, illuminating walls finished in Portola limewash paint and Roman clay. Underfoot, the narrative shifts between warm Scandinavian oak hardwood and handmade brick floors, a textural dialogue that anchors the home's material authenticity. The kitchen stands as the design centerpiece: imported Danish cabinetry from Reform pairs with Fisher & Paykel smart appliances and Caesarstone countertops, while Kohler fixtures and an integrated filtration system elevate everyday rituals. The bathrooms continue this refined sensibility with custom vanities featuring Reform's Danish cabinetry, travertine and marble countertops, handmade ceramic tile, and Kohler fixtures throughout. Designer lighting punctuates each space with sculptural intention, while updated closets provide seamless storage solutions. Outside, smart landscaping, lighting, and a new irrigation system frame thoughtfully curated plantings. A pool provides a central feature for outdoor leisure and is seamlessly integrated into the landscaped grounds, all set against the verdant backdrop of the golf course. A Rivian electric car charger signals forward-thinking infrastructure, while the restored fireplace nods to timeless gathering spaces. Ideally positioned for both daily convenience and access to some of Los Angeles' most sought-after destinations, the home is just 5 minutes from House Roots Coffee, 9 minutes to The Vineyards at Porter Ranch, featuring Whole Foods, Sweetgreen, Alfred Coffee, AMC, and CAVA;19 minutes to Burbank Airport, 15-20 minutes to Sherman Oaks, and approximately 25-30 minutes to dining in Los Feliz and Silver Lake. Weekend escapes are equally within reach, with Malibu just 50 minutes away and Erewhon Studio City approximately 20-25 minutes from home. This is architecture as curation, a home stripped to its essence and rebuilt with uncompromising attention to craft, materiality, and the art of living well. Can be sold with furnishings (negotiable) and location assets, including photography, website, bookings, and location rental accounts.

16727 Pineridge Drive, Granada Hills

$1,740,000
3 Beds ⋅ 3 Baths ⋅ SR25156225 MLS ⋅ Closed Status
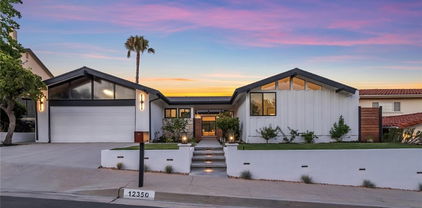
Welcome to this gorgeous fully renovated mid century modern masterpiece with incredible panoramic views. From the moment you arrive, you'll be captivated by the sleek curb appeal, curated landscaping, and undeniable pride of ownership. Situated in the highly coveted Knollwood Country Club Estates this residence sits elevated high above the golf course on a nearly 12,000 sq ft expansive lot. Walk in through the beautiful courtyard, through the stunning modern iron glass doors and enjoy the views through the wall of glass. This home features 3 bedrooms, 3 baths, formal living and dining rooms, den and nearly 2300 sq ft of open living space. Experience new high end wide plank flooring in Shell Beach throughout, new Anderson windows and doors, designer light fixtures, new inviting paint selections, custom built-ins, and new interior doors with modern hardware. The floor to ceiling rock fireplace is the showcase of the home and enhances the organic esthetic vibe of the space. The kitchen is a chef's dream with leathered quartz in Perla Venata, white oak modern cabinetry with custom spice racks and appliance storage, custom hood, stainless luxury Zline appliances, microwave drawer, dry bar with wine refrigerator and a huge 10 ft island with seating for five. The primary suite is on it's own private wing and boasts tons of closet space, luxurious bath, access to two private patios and views of the courtyard and fountain. The ensuite bath includes a double walk in stone tiled shower and a modern white oak double vanity with Calacata Amani quartz. The secondary bedrooms are ample in size and both have ample closet space. The hall bath features an oversized vanity with two sinks and beautiful Linen Limestone Star Crossed honed mosaic tile. Other modern conveniences include recessed lighting, indoor laundry room, 2 car garage and your very own mud room with custom doggie wash station! Walk outside to your own private oasis with a brand new pool, spa, multiple lounge spaces, large side yard for play and incredible VIEWS of the Knollwood Golf Course and the surrounding landscape. Close to shopping, award winning schools and easy access to the freeways.

12350 Mclennan Avenue, Granada Hills

$1,738,200
5 Beds ⋅ 2 Baths ⋅ 225004524 MLS ⋅ Closed Status
Purchased from its original owner in 2017, this A. Quincy Jones A-frame was thoughtfully updated for modern living while taking meticulous care to preserve and restore many of its original Eichler features. Behind the iconic post-and-beam design, every detail has been elevated through a comprehensive renovation, replacing all major systems, including the plumbing, electrical, HVAC, and insulated cool roof. Walls of glass, Fleetwood sliders, and Milgard windows frame the signature indoor-outdoor lifestyle, with cork flooring, mahogany walls, custom cabinetry, and period-inspired lighting that honor the home's mid-century roots. The kitchen and baths were reimagined with Heath & Ann Sacks tile, Silestone surfaces, Bosch appliances, Dornbracht fixtures, and a steam shower--melding timeless aesthetics with modern function. Comfort & efficiency come from an owned solar power system, whole house water filtration & softener, induction cooktop, variable-speed pool equipment, automated atrium shade sail, hardwired security cameras, and Smart home connectivity throughout. Mature, drought-tolerant landscaping, Pebble Tech saltwater pool & spa, and a koi pond create a private, serene backyard sanctuary. With its blend of authentic Eichler character and extensive structural, mechanical, and aesthetic upgrades, this home offers a rare opportunity to own a true architectural treasure built to last in Granada Hills.

17148 Lisette Street, Granada Hills

$1,730,000
4 Beds ⋅ 4 Baths ⋅ SR25182781 MLS ⋅ Closed Status
Located in sought-after Granada Hills, this exceptional property offers a stunning 4 bed, 2.5 bath main home plus versatile studio-style ADU on expansive 33,919 sq ft lot, providing endless possibilities for customization, multigenerational living, or additional income potential. A long, circular driveway leads to a 5-car garage, RV/boat parking, and access to the backyard. Great curb appeal with raised bordering planters, a grassy lawn, serpentine brick walkway, covered front porch, and double front doors with leaded glass. Inside, the formal entry opens to a flowing floorplan enhanced by hardwood floors, recessed lighting, and high-end finishes throughout. Versatile front room could be a 4th bedroom, cozy den, or office space. An impressive step-down living room boasts a beautiful, coffered ceiling, abundant natural light, a statement fireplace, contemporary French doors, and built-in storage. Adjacent stately formal dining room connects to the bright, sunny kitchen. Updated kitchen truly is a chef’s playground with granite counters, central island with prep sink, breakfast bar, and high-end, stainless-steel appliances including Viking range and flows seamlessly into an inviting, step-down, family room with bay window and deep window seat overlooking the yard. Upstairs, the generous, primary suite offers a coved ceiling, walk-in closet, French doors to a private balcony, and an en-suite bath with extra-large shower, dual vanities with granite counters. Down the skylit hallway are two additional bedrooms, both with crown molding, decorative chair rail large windows, and mirrored closets, a full hall bath with dual sinks vanity, and a convenient upstairs laundry room. The remarkable backyard features a sparkling pool and spa with natural stone coping, wide lawn edged with mature landscaping, basketball hoop, and large patio, partially covered, perfect for outdoor gatherings. The extensive hillside is covered with mature trees, including fruit trees. The property has a 5-car garage attached with direct access. The detached ADU includes its own brick porch, great room living space with wood floors and recessed lighting, kitchenette with cooktop, and a ¾ bath, making it ideal for extended family or rental income. Wonderfully situated near highly rated schools, shopping, dining, entertainment, recreation, parks and hiking trails, and major transportation thoroughfares. Don’t let this opportunity pass you by!

11538 Zelzah Avenue, Granada Hills

$1,725,000
6 Beds ⋅ 5 Baths ⋅ SR26096903 MLS ⋅ Closed Status
Welcome to this beautifully maintained single-family residence located in the highly desirable Granada Hills neighborhood. Offering 3,608 sq ft of living space, this expansive home features 6 bedrooms and 5 bathrooms, providing flexibility for a variety of living arrangements. The interior showcases a spacious and functional layout with recessed lighting, a cozy fireplace, and a dedicated laundry room for added convenience. The chef's kitchen is designed for both everyday living and entertaining, complete with generous counter space, custom cabinetry, and quality appliances. The main bedroom suite offers a private retreat with a spa-inspired bathroom featuring a separate shower and soaking tub, along with a walk-in closet. The backyard is an entertainer's dream designed for enjoyment year-round. Enjoy a sparkling pool, lush lawn, and multiple outdoor gathering areas including a covered patio with a built-in BBQ kitchen, perfect for hosting or relaxing in your own private setting. Additional highlights include an attached 2-car garage and beautifully landscaped grounds that enhance the home's curb appeal. This is a rare opportunity to own a spacious and inviting home in one of Granada Hills most sought-after locations.

16858 Pineridge Drive, Granada Hills

$1,717,000
5 Beds ⋅ 4 Baths ⋅ SR25268054 MLS ⋅ Closed Status
Discover the perfect blend of luxury, comfort, and Mid-Century charm in this expansive 5-bedroom, 3,871 sq ft single-story estate, ideally situated in the serene and sought-after Knollwood Country Club Estates. Nestled on a quiet horseshoe street and backing directly to the picturesque Knollwood Golf Course, this home offers rare privacy and convenience in one of the area’s most desirable neighborhoods. From the moment you arrive, the striking single-level Mid-Century architecture captures your attention. Step through the custom double-door entry into two grand living and family rooms, each featuring double fireplaces, vaulted ceilings, and oversized glass sliders that frame stunning views of the entertainers’ backyard—creating a seamless indoor/outdoor flow. The formal dining room connects effortlessly to the oversized, highly functional kitchen appointed with granite counters, a center island, double ovens, two sinks, SubZero refrigerator, and extensive cabinetry. A thoughtfully designed layout offers exceptional versatility. A private bedroom and bath with direct outdoor access create an ideal setup for multigenerational living, guests, or an ADU-like retreat. An expanded flex space at the front of the home—just off the garage—makes for a perfect office, game room, gym, or additional family room. The opposite wing of the home features four additional bedrooms, including a spacious primary suite with vaulted ceilings, double glass sliders to the backyard, a walk-in closet plus two additional closets, and a dedicated vanity area. The enormous primary bath includes dual sinks, a separate shower, and a soaking tub. The remaining three generously sized bedrooms each enjoy access to their own bathrooms. The 17,932 sq ft private, usable lot is an entertainer’s dream. Enjoy a refreshing pool with rock slide and fountains, an oversized enclosed patio, a gazebo, multiple fruit trees, and a truly unique detached BBQ house/structure equipped with commercial-grade grill and dual sinks—perfect for hosting large gatherings. Additional highlights include crown molding, custom built-ins, recessed lighting, smooth ceilings, and meticulous maintenance throughout. Every corner of this home reflects thoughtful design, comfort, and functionality. Located moments from shopping, dining, and easy freeway access, this exceptional property offers the best of Southern California living. A rare opportunity to own a remarkable estate in Knollwood—welcome home.

12521 Nedra, Granada Hills

$1,685,000
3 Beds ⋅ 2 Baths ⋅ SR25042418 MLS ⋅ Closed Status
LOCATION, LOCATION, LOCATION: Three addresses on one property with 2530 sqft of living space! Live in the main house and rent out the two ADU. Main house 3 bd 2 Bath rent is $4600, ADU 2 bed 2.5 $3400 bath and Adu 1 bed 1 bath $2000. This home is on a sweeping corner lot that fronts to Horace and sides to Babbitt Ave. Perfect for investors or homeowners looking for additional income, this property is tenant-occupied at market value, generating strong rental cash flow from day one. "Old Granada" Neighborhood of single-family homes on tree lined streets. The house was expanded with permits to add a large family room with a fireplace and laundry room. The home was upgraded with dual pane windows and plantation shutters. The living room, family room, hallway, and 3 bedrooms have beautiful hardwood floors. There is a formal dining area adjacent the living room and a breakfast area in the kitchen. The house is located in the Granada Hills High School District. The 2 bed ADU has paid off solar!!!

17257 Horace Street, Granada Hills

$1,660,000
6 Beds ⋅ 7 Baths ⋅ SR26022533 MLS ⋅ Closed Status
An exquisite, ultra-private entertainers home awaits you in the prestigious community of Knollwood Estates. This stunning immaculate 6 bedroom/7 bath home is full of character and charm. A modern feel with a twist of Mid Century. Super private 17, 358 sq/ft lot, that is set back off the street, allowing for tree top and city views. The moment you walk in you are greeted by the mesmerizing wood beamed vaulted ceilings and the view of the relaxing pool and treetops beyond the oversized glass sliders. Large eat in kitchen with center island, tons of cabinets/storage and stainless steel appliances. Butlers’ kitchen/pantry area is strategically situated with commercial-style fridge, sink, double oven and more storage. 2 primary suites one at each wing of the home. 1st Primary suite is located upstairs with skylights, oversized seating area, wrap-around walk-in closet , heated bathroom floors and balcony with amazing city & pool views. 2nd primary suite located on the main level also has relaxing views of the pool & tree tops, ample windows/glass sliders, oversized walk-in closet, his and hers bathrooms and even a relaxing/meditation outdoor area created off master bath. Enhance your health with your very own private infrared sauna! All bedrooms are good sized with plenty of storage space. Entertainers yard with heated pool, covered patio area, outdoor bathroom w/shower and several different areas to entertain throughout the large lot. NO detail has been spared. Some other features include oversized double fireplace, 3 HVAC zones, paid off/owned solar, exterior roll down blinds and so much more.

12218 Sarazen Place, Granada Hills

$1,650,000
4 Beds ⋅ 3 Baths ⋅ 26641995 MLS ⋅ Closed Status
Don't miss this rare opportunity to own a spectacular single-story Mid-Century Modern residence in the prestigious Knollwood Country Club Estates, perfectly designed for family living and effortless entertaining. Spanning over 3,021 square feet, this expansive home offers a true open-concept layout with seamless flow between the living, dining, and family rooms ideal for gatherings both large and intimate. A striking stone double-sided fireplace, vaulted ceilings, smooth walls and ceilings, and abundant architectural character anchor the space, while walls of windows and multiple sliding glass doors flood the home with natural light and create a beautiful indoor-outdoor connection. The spacious kitchen features generous cabinetry, ample counter space, a breakfast bar, and is thoughtfully positioned at the heart of the home perfect for hosting, daily family life, and casual entertaining. Recessed and accent lighting throughout, including elegant crystal chandeliers, adds warmth and sophistication.The Private Bedroom wing offers a luxurious, fully customized primary suite, complete with upgraded lighting, electric shades, built-in cabinetry, a walk-in closet, and an oversized spa-like ensuite featuring double vanities, a walk-in shower, and soaking tub. Two sliding doors open directly to the covered patio and a secluded in-ground hot tub, creating a serene retreat. Three additional bedrooms provide ideal flexibility for families: two share a Jack-and-Jill bathroom, while the fourth, perfect as a guest room or home office , offers peaceful views of the pool and backyard. Step outside to an exceptional entertainer's backyard that truly sets this property apart. Backing directly to the Knollwood Golf Course, the yard offers lush greenery, tranquil views, and remarkable privacy, creating a resort-like atmosphere. Enjoy a large swimming pool, expansive grassy areas for kids and pets to play, rose gardens, a gazebo, and multiple spaces designed for dining, lounging, and hosting, all framed by mature landscaping and the open fairway beyond. The front yard welcomes you with manicured lawns and a stunning mature olive tree, while the two-car garage with laundry hookups adds everyday convenience. With its single-story design, open flow, private golf-course setting, and exceptional outdoor living, this home embodies the very best of Knollwood Country Club living. A truly special opportunity in one of Granada Hills' most sought-after premier neighborhoods.

12324 Kenny Drive, Granada Hills

$1,650,000
5 Beds ⋅ 7 Baths ⋅ 25617647 MLS ⋅ Closed Status
Located in highly sought-after North Granada Hills, this 2006 custom-built residence presents a rare opportunity for renovation - property has been mostly remodeled with some areas in need of TLC & cosmetic completion. Featuring 5-beds and 7-baths, this stately home comprises 3,450 SF, plus a studio-style guest house, and is situated on an expansive 26,000+/- SF Lot. A formal entry with soaring ceilings opens to generous living spaces with coffered ceilings, crown molding, custom wrought iron detail, and marble/hardwood floors throughout. Each bedroom features its own remodeled en-suite bathroom. Upstairs, the primary suite features a pitched ceiling, marble fireplace, balcony, and a large en-suite bath with soaking tub, dual vanities and a large walk-in shower. The impressive backyard is perfect for entertaining, featuring a large saltwater pool and spa, custom stone fire pits, gazebo with built-in BBQ, and sweeping views of the canyon. An incredible opportunity with endless potential in one of Granada Hills' most desirable neighborhoods - close to Zelzah Park, Aliso Canyon, and within the top-rated Granada Hills Charter School District. Property being sold as is, where is - Buyer to verify all information.

11577 Newcastle Avenue, Granada Hills

$1,630,000
6 Beds ⋅ 3 Baths ⋅ SR25151817 MLS ⋅ Closed Status
Granada Highlands sprawling 2 story home located on a cul-de-sac with mountain views. The interior of the property has been recently renovated and is in turn-key conditions with no HOA. This fantastic home features nearly 3,300 interior sqft with a nearly 31,000 sqft lot with a good portion of the lot flat. There are 5 bedrooms with an additional room in one of the 3 car garage spaces that can make this home 6 bedrooms. The property lies in a tucked away neighborhood above Rinaldi St, and is a short distance from the freeway and all local conveniences. The home has a grand entryway with a long hallway that connects the large living room with 2 story ceilings, a good sized dining room, a huge family room with fireplace, and a wonderful chefs kitchen with a breakfast bar. Upstairs there is a large loft, a very large and long primary bedroom with a huge walk-in closet and primary bathroom with dual sinks, a jetted tub, separate walk in shower, and private fireplace. The additional 3 upstairs bedrooms are all good sizes with a large full bathroom in between that has been fully updated. Downstairs there is a large bedroom with a full bath off a small hallway that leads to the garage that has a separate entrance thru the garage that can be portioned off the main home as a possible guest unit or for additional family that want their privacy. The rear yard has large hedges on both sides for privacy with a large pool and spa for hot summer days and is all perfect for entertaining and relaxing in your private oasis. The property is located on a cul-de-sac with 4 homes only on one side of the street. There is plenty of parking on the driveway and on the street with a large area to the left of the property that can be set up for RV access, additional vehicles or more yard space. Come and see this fantastic home!

11737 Lois Court, Granada Hills

Based on information from California Regional Multiple Listing Service, Inc. as of . This information is for your personal, non-commercial use and may not be used for any purpose other than to identify prospective properties you may be interested in purchasing. Display of MLS data is usually deemed reliable but is NOT guaranteed accurate by the MLS. Buyers are responsible for verifying the accuracy of all information and should investigate the data themselves or retain appropriate professionals. Information from sources other than the Listing Agent may have been included in the MLS data. Unless otherwise specified in writing, Broker/Agent has not and will not verify any information obtained from other sources. The Broker/Agent providing the information contained herein may or may not have been the Listing and/or Selling Agent.