Refine Search
Sort by
$9,550,000
6 Beds ⋅ 11 Baths ⋅ 25628895 MLS ⋅ Closed Status
A truly exceptional offering, this storied Los Angeles estateknown as the Oliver R. Fuller property was envisioned in 1929 by renowned architect Harry Hayden Whiteley, AIA. Tucked behind imposing wrought-iron gates, the Spanish Colonial Revival residence commands privacy, presence, and timeless prestige. A serene private drive leads to a grand Mediterranean-inspired compound that captures the romance and allure of classic Hollywood.Set on more than 39,000 square feet of impeccably landscaped grounds, the estate encompasses six bedrooms and eleven bathrooms, with sweeping views across the Los Angeles basin that culminate at the iconic Griffith Observatory. The arrival experience is nothing short of breathtaking, beginning with a dramatic two-story rotunda adorned with hand-painted ceilings and an elegant curved staircase that immediately sets the tone for the home's architectural pedigree. The formal living room showcases a striking fireplace and opens through French doors to a terrace overlooking the pool, spa, and glittering city skyline. Nearby, the light-filled library offers a sense of intimacy and intrigue, featuring a honeycomb coffered ceiling, stained-glass accents, a cozy fireplace, and a concealed bar reminiscent of the Prohibition era. Designed for memorable gatherings, the formal dining room is crowned by a hand-stenciled wood ceiling and framed by panoramic city views. Glass doors extend the space to a covered veranda, complete with an outdoor fireplace perfect for evening dinners overlooking the city lights. The chef's kitchen balances function and refinement, equipped with professional-grade appliances, a butler's pantry, and a substantial mahogany-wrapped island. An ornate wrought-iron spiral staircase ascends to five private bedroom suites, each thoughtfully restored to preserve original character while integrating modern comforts. The primary suite serves as a peaceful retreat, featuring its own fireplace, stained-glass details, and a luxurious bath with breathtaking vistas. The lower level is dedicated to leisure and entertaining, offering a media lounge, fitness studio, temperature-controlled wine cellar with capacity for over 2,500 bottles, and two additional bathrooms, including one with a steam sauna. Completing the estate is a separate one-bedroom guest residence perched above the main home, featuring a living area, kitchenette, two bathrooms, and a private porch with expansive rooftop and city views ideal for guests, creative pursuits, or a private office. Rich in history yet fully suited for modern living, this remarkable estate represents a rare convergence of architectural significance, refined luxury, and unforgettable views in one of Los Angeles' most coveted settings.

2400 Inverness Avenue, Los Angeles

$8,578,808
5 Beds ⋅ 7 Baths ⋅ 25574597 MLS ⋅ Closed Status
Set behind gates on one of Los Feliz's most sought-after streets, this elegantly reimagined 1930s estate reflects a timeless pairing of artful craftsmanship and modern refinement. Thoughtfully redesigned by acclaimed designers Kathleen and Tommy Clements, the estate spans approximately 7,200 square feet across a main house, guest house, and poolside loggia - each space flowing effortlessly into the next, crafted with warmth, intention, and ease. Grand yet intimate, the interiors unfold with rich, chevron-patterned flooring, steel-framed doors, and curated finishes that speak to understated luxury. Natural light filters through oversized windows, illuminating the expansive yet inviting living spaces. A formal living room, anchored by a stately fireplace, sits adjacent to a family room and dining area, all designed with respect for the home's original character. The kitchen, timeless yet modern, features custom cabinetry, marble countertops, and top-tier appliances. Five bedrooms and seven baths are thoughtfully positioned throughout, including a primary suite of impressive scale and serenity - a retreat in its own right. Beyond the interiors, the grounds are a private sanctuary. High hedges and layered landscaping surround a glistening pool, outdoor lounge, and dining terrace, while a sports court adds additional entertainment value. Moments from Griffith Park and the best of Los Feliz, this exceptional architectural residence offers a rare blend of architectural integrity, comfort, and privacy in one of L.A.'s most coveted neighborhoods

2401 Nottingham Avenue, Los Angeles

$7,450,000
4 Beds ⋅ 6 Baths ⋅ 25595405 MLS ⋅ Closed Status
This restored Spanish villa sits on a large promontory offering sweeping views from the city to the ocean. It combines modern amenities with the timeless character of its original period design. A gracious wood beamed rotunda entrance, a soaring vaulted truss ceiling in the living room, large picture windows, French doors with original carved arches, rich wood flooring and Malibu tile accents throughout are just a few of the home's striking design features. The floor plan features a center-island kitchen, wood-paneled office, family/media room, formal living room with a bar and fireplace, formal dining room, and two powder rooms. An interior circular stairwell leads to a spectacular guest suite with a private exterior entrance, an elegant bathroom, and a separate sitting room with a kitchenette. The exquisite grounds include an inner courtyard, multiple patios, an expansive lawn, and a striking swimming pool, all set within a secluded cul-de-sac in The Oaks community.

2311 Alto Oak Drive, Los Angeles

$7,365,000
5 Beds ⋅ 6 Baths ⋅ 25549641 MLS ⋅ Closed Status
Tucked away on a lush promontory in the Los Feliz hills, this magnificently restored 1920s Spanish Colonial originally designed by Theodore J. Scott spans nearly half an acre and reflects a harmonious blend of historic character and timeless architectural integrity. Set behind gates, a cobblestone motor court leads to the 6,000+ square-foot residence, where true craftsmanship is evident in every detail. Arched entryways, original hardwood floors, vaulted ceilings, custom stained glass, and handmade clay tile speak to the estate's architectural roots, while expansive living spaces with oversized picture windows and French doors offer an airy, elegant backdrop for daily life. Five bedrooms and six bathrooms are thoughtfully arranged, including a private primary wing with a custom walk-in closet, spa-like bath with soaking tub, and a serene terrace. The formal dining room balances grace with ease, while the custom kitchen pairs memorable materials with high functionality. Red travertine accents throughout lend warmth and depth, complementing the home's natural palette. Outside, the grounds unfold into a true in-city retreat, with a newly built swimming pool, full-size tennis court, and layered gardens framed by intentional landscaping and sweeping city views. Reimagined by award-winning architects 22RE and brought to life by SITU Development, the home is a thoughtful revival that honors its origins while elevating it for modern living. Moments from Griffith Park and the heart of Los Feliz, 2720 Glendower Avenue is an architectural classic, in one of Los Angeles' most coveted neighborhoods.

2720 Glendower Avenue, Los Angeles

$6,750,000
6 Beds ⋅ 8 Baths ⋅ 26811747 MLS ⋅ Closed Status
The Palmateer House by L. Milton Wolf is a gated estate exuding English countryside charm and architectural pedigree. Set on nearly half an acre, the 6-bedroom, 8-bath residence features oak floors, custom millwork, and period details throughout. The foyer opens to formal spaces, including a dining room, living room with bar, and study. A great room encompasses a chef's kitchen, dining alcove, and family room, with a butler's pantry, theater, and office/guest suite completing the main level. Upstairs, the primary suite has vaulted ceilings, a marble bath, dual walk-in closets, and a private terrace. Additional bedrooms, a laundry room, and a recreation loft complete the upper level. Outdoor amenities include a dining patio, bluestone pool and spa, fire pit, and pavilion with a bar and grill. Home also comes with a full house generator. This rare offering blends timeless elegance with modern living.

2501 N Vermont Avenue, Los Angeles

$6,714,215
5 Beds ⋅ 7 Baths ⋅ 26650227 MLS ⋅ Closed Status
Set behind the private gates of Laughlin Park, one of Los Feliz's most coveted enclaves, this elegantly reimagined residence offers a timeless blend of artful craftsmanship and thoughtful design. Spanning over 4,600 square feet across a main house and guest house, the property has a masterful layout where each space flows effortlessly into the next, marked by warmth, intention, and ease. Inside, richly layered interiors reveal natural stone flooring, accordion-style doors, and curated finishes that speak to understated luxury. Oversized windows bathe the home in natural light, illuminating expansive yet inviting living spaces. The chef's kitchen features custom cabinetry, marble countertops, and top-tier appliances, offering both style and function. Upstairs, the formal living room, anchored by a stately fireplace and dramatic beamed ceiling, sets the tone for elegant entertaining. The primary suite serves as a private retreat, serene, spacious, and refined with a large walk-in closet and dressing area, balancing the home's original character with modern comfort. Step outside to a private sanctuary. High hedges and layered landscaping create a tranquil backdrop for the glistening pool, with a seamless connection to the exceptional guest house. Just moments from Griffith Park and the vibrant eateries and shops of Los Feliz, this architectural gem offers a rare combination of sophistication, privacy, and authenticity in one of L.A.'s most desirable neighborhoods.

2027 Laughlin Park Drive, Los Angeles

$6,700,000
4 Beds ⋅ 6 Baths ⋅ 25605005 MLS ⋅ Closed Status

Discover your private sanctuary in the hills of Los Feliz. This distinguished Mediterranean residence rests on a rare, flat bluff, offering both sweeping panoramas and a genuine sense of seclusion. The home welcomes you with a sun-soaked, double-height entry that flows effortlessly into an expansive living room and formal dining room. These spaces open directly through French doors to generous patios, creating a seamless indoor-outdoor dynamic perfect for entertaining and daily life. The thoughtfully designed lower level includes a spacious family room adjacent to the kitchen and a quiet home office. Most of these areas provide seamless access to the outdoors, extending the living space into the serene, flat yard. Upstairs, four well-appointed bedrooms are complemented by a spacious bonus room ideal as a screening room or playroom, which opens to a balcony framing lovely views. Outside, your personal retreat awaits. The expansive, flat grounds feature a refreshed pool, a welcoming fire-pit for cozy gatherings, and multiple distinct areas designed for entertainment and relaxation. With a sprawling motor court, a three-car garage, and a prime location near the Griffith Observatory, this property presents a compelling opportunity to own a unique home that captures the essence of Los Feliz living.

4509 Dundee Drive, Los Angeles

$6,500,000
6 Beds ⋅ 8 Baths ⋅ 26673987 MLS ⋅ Closed Status
Set behind gates in prime Los Feliz this Mediterranean estate dazzles with beauty and grandeur, delivering endless space and a pool on expansive grounds. Sheltered from the street by high hedges and layered landscape, the stunning residence blends classic Spanish character with refined modern updates. Bathed in natural light, the home showcases signature coved ceilings, graceful archways, picture windows and tranquility. The estate spans approximately 9,633 sq ft with each space flowing effortlessly to the next which is grand yet intimate. A formal living room, anchored by a stately fireplace sits adjacent to the dining area, while the chef's kitchen with top-tier appliances and custom cabinetry flows seamlessly to the family room with 17 ft ceilings. A luxurious movie theater with private bar and top of the line sound system further impress while the wood paneled spacious office is both elegant and timeless. Six en-suite bedrooms are thoughtfully positioned with gorgeous baths including a primary suite of impressive scale and serenity. There is an additional bonus space to set up for a creative studio or home gym. The completely private backyard is a dream with sun-drenched saltwater pool w/spa and cascading waterfall. Large four car garage and off street parking for seven cars. You're moments from neighborhood favorites All Time, Little Dom's, Wilde's, Maru, Griffith Park trails and everything Los Feliz has to offer.

4705 Los Feliz Boulevard, Los Angeles

$6,135,550
4 Beds ⋅ 6 Baths ⋅ 26870645 MLS ⋅ Closed Status
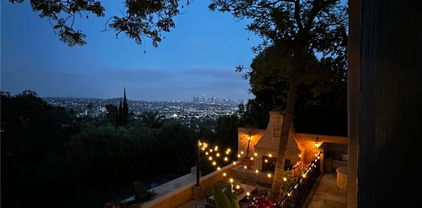
Set in the hills of Los Feliz, this beautifully reimagined 1926 Spanish residence pairs the romance of its original architecture with a sophisticated contemporary sensibility. Behind a gated and gardened approach, the approximately 4,918-square-foot home unfolds across three levels, with four bedrooms, five-and-a-half baths, expansive entertaining spaces, and sweeping views across Los Angeles. The main level is arranged for both gracious entertaining and everyday living. A central foyer opens to a formal dining room and an expansive living room with fireplace, adjoining sitting room, and direct access to a broad terrace overlooking the city. On the opposite side, the kitchen is anchored by a La Cornue range and opens to a breakfast area and family room, creating a more relaxed counterpoint to the formal spaces. Throughout, original character is balanced by a rich material palette of warm woods, terracotta, stone, expressive plaster, and deep blue-green accents. Upstairs, the primary suite occupies its own wing and is conceived as a true private retreat. The bedroom and adjoining sitting room are complemented by two separate baths and two walk-in closets, offering distinct spaces within the suite. A second en-suite bedroom completes the upper level. The lower level expands the home considerably, with a large entertainment room, two additional bedrooms, a wet bar, laundry and mud room, and direct access to the rear terraces. The layered floor plan allows the house to transition naturally from its more formal main level to relaxed private and entertaining spaces below. Outside, the property opens dramatically to a series of terraces and a large swimming pool set against panoramic city and hillside views. The rear grounds are open and sun-filled, while mature landscaping and established gardens create privacy along the street-facing side of the approximately 10,494-square-foot lot. Multiple outdoor seating and entertaining areas extend the living spaces into the landscape, with a two-car garage completing the property. Thoughtfully updated while retaining the warmth and individuality of its 1920s origins, the residence feels collected rather than newly conceived a private Los Feliz retreat defined by architectural character, layered interiors, generous entertaining spaces, and an exceptional relationship to its setting.

3842 Carnavon Way, Los Angeles

$5,950,000
6 Beds ⋅ 8 Baths ⋅ SR25141965 MLS ⋅ Closed Status
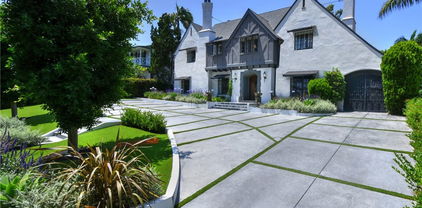
Tucked behind gates in the heart of Los Feliz, where vintage meets effortless chic, this 1927 English Tudor estate blends architectural style with bold, modern luxury. The main residence offers five bedrooms and seven bathrooms, fully reimagined for today’s lifestyle. Above the detached garage, a one-bedroom guest house adds flexibility for visiting artists, in-laws, or your latest out-of-town muse. Step through the arched entry and into a living room lined with original moldings, a grand fireplace, and a bay window that bathes the space in natural light. Across the hall, the dining room brings drama with a hand-painted French mural, designer chandelier, and French doors that open wide to the central courtyard. Between them, a pub-inspired wet bar with a tin ceiling and cozy hearth bench feels like it was plucked from a private Soho club. The family room brings relaxed California living with double doors to the outdoors, built-in bench seating, and another fireplace. The kitchen? A design knockout. Beautiful veined marble, oversized island, custom cabinetry, and chef-grade appliances. There’s even a separate laundry room just for pool towels. Outside, the lush courtyard ties the home together, while the backyard channels full-on resort vibes with a sparkling pool, spa, water features, and a trellised outdoor kitchen that begs for Sunday brunch or midnight cocktails. Upstairs, the primary suite is your retreat: Double-door entry, custom oak walk-in closet, and a spa-level bath with heated floors and a fluted soaking tub. A discreet glass door leads to a spiral staircase down to the family room. Every other bedroom features an en-suite bath and luxe designer details. A second laundry keeps daily life seamless. All this in Los Feliz, with Griffith Park trails, Little Dom’s dinners, and that perfect mix of history, edge, and elegance you just don’t find anywhere else in LA.

5005 Los Feliz Boulevard, Los Angeles

$5,298,000
4 Beds ⋅ 4 Baths ⋅ 25587505 MLS ⋅ Closed Status
Landmark Los Feliz Estate | c. 1927 | Spanish Colonial Revival. Leave the city behind and enter a world of timeless elegance through an enchanting Mediterranean courtyard that beautifully unfolds like a secret garden. Graceful arches and colonnades, hand-crafted Moroccan lanterns, the scent of citrus trees in bloom, and the soothing sound of an Andalusian fountain joyfully welcome you to this architecturally significant Spanish Revival masterpiece. Designed by esteemed "Adobe Architect to the Stars" John William Chard, this 4-bed, 3.5-bath estate exudes a rich Hollywood provenance and undeniable mystique, its rare & authentic details seamlessly restored and enhanced with modern luxury & comforts. A dramatic 2-story entry leads to a grand scale step-down living room with soaring 17-foot beamed ceilings and a centerpiece fireplace. An adjacent library/media room opens effortlessly to the large flat, grassy yard, swimmer's pool, spa, citrus orchard, and a grapevine covered pergola, perfect for alfresco dining and impromptu soirees. The formal dining room leads to an Epicurean eat-in kitchen with Sub-Zero and Wolf appliances, soapstone counters, full pantry, and sunny breakfast room open to the courtyard. Upstairs, a spacious primary retreat with a separate sitting area and separate office or nursery framed by jetliner views of the Downtown LA skyline. Two additional guest bedrooms feature private balconies overlooking lush hillsides, while a secluded fourth bedroom suite accessible through the garden offers the perfect space for extended guests, a gym, or a home office. Awash in brilliant natural light, the home showcases Chard's signature touches throughout: thick, beautifully plastered walls, softly curved corners, artistic ironwork, graceful arches, tiles, and warm quarter sewn-oak floors. Ornate casement windows with antique hardware and wavy glass panes frame lush greenery from every room, enriching the home's timeless appeal. A premier Los Feliz address above the boulevard and an irresistible setting designed for unforgettable gatherings make this historic estate a true celebration of inspired living.

2417 NOTTINGHAM Avenue, Los Angeles

$5,298,000
6 Beds ⋅ 7 Baths ⋅ 25570627 MLS ⋅ Closed Status
Seller just completed primary suite expansion/restoration and other work. Webber and Spaulding, architects, circa 1928. Located in prime Los Feliz, this sprawling classic Colonial Estate, shrouded behind gates and hidden from the street for complete privacy, was designed to encompass a massive character home plus huge flat yard, accented with sweeping panoramic views of the mountains and the city lights. Sunken lush courtyard entry leads to grand main front hall; opening to sunny living room with fireplace, formal dining room, library and first floor bedroom/office suite; with all rooms opening to the huge yard with original oversized French doors. Culinary fully tiled kitchen with island and stainless appliances features breakfast area and direct access to back yard; with outdoor fireplace, pool, spa and grassy yard with gourmet outdoor kitchen and semi-covered dining patio. Upstairs are 5 bedrooms plus office/gym; all connected by a wide dramatic arched hallway including an exquisite primary suite with private balcony and brand new expanded and redesigned primary bath with soaking tub, deluxe shower, fireplace and sweeping views. Massive family room with fireplace on lower floor opens to a separate section of the yard. Countless original details include built-ins, hardwood floors, classic moldings, original dumbwaiter, plaster walls and double staircases. Tons of storage in the full walk through basement and oenophile's temp-controlled wine cellar. Huge driveway plus to massive 3-car garage with direct access. Extraordinary and truly original elevated living.

3659 Shannon Road, Los Angeles

$5,272,000
6 Beds ⋅ 6 Baths ⋅ 25582187 MLS ⋅ Closed Status
Perched on a coveted private corner lot in the heart of Los Feliz, Villa Palazzetto is a rare offering -- an exquisitely preserved 1925 Mediterranean estate with rich Hollywood history and timeless elegance. Formerly home to legendary director and screenwriter Delmer Daves, this walled and gated compound blends grandeur, privacy, and charm just moments from Griffith Park, the Greek Theatre, and all the vibrant shops and restaurants of Los Feliz Village. From the moment you enter the soaring two-story foyer, the home's scale is undeniable. Grand rooms with high ceilings, architectural detailing, and sweeping staircases set the tone. The living room, anchored by a French stone fireplace, captures expansive views of Downtown Los Angeles, while the formal dining room and library offer both sophistication and warmth.The chef's kitchen is outfitted with a center island and breakfast area, opening to a media room that flows seamlessly to the outdoors, where a heated dining pavilion, an outdoor kitchen with built-in BBQ, and a resort-style saltwater pool and jacuzzi await. Finished in stunning mosaic tile and surrounded by mature trees and lush landscaping, the backyard is as functional as it is beautiful.Upstairs, the primary suite is a sanctuary unto itself complete with a fireplace, a walk-in closet, a spa-like bathroom with heated floors, and breathtaking views. Two additional ensuite guest rooms also enjoy privacy and stunning vistas. The lower level features a guest or mother-in-law suite with its own private entrance and three bedrooms, thoughtfully situated two floors below the primary -- an invaluable layout for households that regularly host extended family or long-term guests.Among the home's other cherished features are a top-of-the-line dual-fuel Generac generator, abundant storage throughout, and even a charming original laundry chute -- a detail the current owners lovingly admit they'll miss most. Located directly across from the Berendo Stairs, one of Los Angeles's storied "secret staircases," the property enjoys a rare combination of historic charm, architectural drama, and modern comfort. Majestic, romantic, and steeped in legacy, Villa Palazzetto is a true Los Feliz treasure offering the serenity of a private hillside estate with the heartbeat of the city just outside your door.

2250 N Berendo Street, Los Angeles

$4,995,000
5 Beds ⋅ 6 Baths ⋅ 25585927 MLS ⋅ Closed Status
Welcome to an exquisite blend of historic charm and modern luxury at 2246 North Edgemont Street in Los Feliz. A refined 1921 Tudor masterpiece, reimagined by the esteemed Maple Design LA x AV Studio, this home offers a captivating blend of elegance and functionality. Encompassing 3,875 square feet, the residence features 5 bedrooms, 6 bathrooms plus so much more. Each space is meticulously crafted to honor the home's original character while introducing sophisticated updates. Upon entry, you're welcomed by a grand foyer with soaring ceilings, leading to an expansive living room adorned with an original bay window and a cozy fireplace. The adjoining den and formal dining room provide additional areas for relaxation and gatherings. The gourmet kitchen is a chef's paradise, highlighted by a large custom marble top island and a butlers pantry, ideal for culinary creations. The layout includes a full guest suite on the main level, ensuring privacy and comfort for visitors. Upstairs, discover four generously sized bedrooms, including a grand primary suite with a luxurious soaking tub and a private balcony offering stunning views of the serene pool area. Each additional bedroom is spacious and thoughtfully designed, featuring vintage glass windows, private balconies, and pool views. The laundry room has been meticulously tailored to meet the household's needs. Custom tile work, elegant sconces, and bespoke lighting fixtures grace each room, enhancing the timeless ambiance. Outside, the home captivates with a sparkling pool, complemented by a jacuzzi, waterfall, pool shower, barbecue area and an outdoor bathroom. Nestled on a generous 11,686 square foot lot, this outdoor oasis provides ample space for a variety of activities and leisure pursuits, inviting you to savor the best of both relaxation and recreation. This historic gem, situated in the coveted neighborhood of Los Feliz, embodies a perfect blend of timeless elegance, exclusive privacy and modern sophistication.

2246 N Edgemont Street, Los Angeles

$4,625,000
5 Beds ⋅ 5 Baths ⋅ 25619959 MLS ⋅ Closed Status
WELCOME to the LAST GATED NEIGHBORHOOD in HOLLYWOOD HILLS with NO HOA. This custom home situated in the historical Oaks neighborhood has many standout features: 1.) Gated 30-Home Enclave - True privacy, security, exclusivity, and no HOA. 2.) Rare 9-Car dedicated parking spaces, unmatched in the Hills. 3.) Hollywood views without the hills drive - Elevated for scenic views, yet just 2 minutes from groceries, restaurants, and coffee shops. 4.) Multiple Lots / APNs - Future flexibility with legal parcel separation strategic way to avoid ULA tax when selling. This architectural, eco-lux retreat on a 15,000+ sq ft lot, moments from Griffith Park trails and Franklin Village includes solar with full backup, natural-gas generator, EV charging, Sonos throughout (even in the pool underwater), resort-style outdoor amenities, a fruit tree garden, and a magazine-worthy pool + spa. Inside you will find porcelain tile flooring throughout, spa-level bathrooms, Gaggenau appliances, a walk-in cooler, Lutron light system, Aprilaire HVAC system, filtered water throughout, custom automatic blackout shades, and more. The owner spared no expense while customizing this private, high-tech sanctuary where luxury, nature, and city life combine for a true one-of-a-kind LA retreat.

5751 Valley Oak Drive, Los Angeles

$4,500,000
4 Beds ⋅ 5 Baths ⋅ SR24208782 MLS ⋅ Closed Status
Well appointed, very private and updated 1926 Spanish Colonial Revival has it's own star-studded history of ownership such as Colin Farrell, Tim Curry and the original Nottingham family themselves. With full views of downtown, this home sits just below the Griffith Observatory. This home is designed to impress as soon as you step inside - from the beautifully handcrafted stain glass masterpieces, to the wood beam ceilings, vintage Spanish chandeliers and wrought iron casement windows. In addition to the almost 4,000 square feet of living space, there are many private, covered balconies and patios to relax in and enjoy our SoCal climate. This beautifully restored home can be found on the Hollywood list of historical homes, but don't be fooled- Many modern amenities await you here. On the street level is the primary suite with 2 private viewing decks and walk-in closet. As with all 5 bathrooms in the house, the primary bath is both grand and elegant. A second full bedroom and luxurious bath complete this level. At the lower level, work from the ensuite home office/bedroom within reach of a private kitchen entrance. The kitchen is well equipped with Viking appliances, limestone counters, water purification system and pantry. The living room has a large covered patio perfect for opening the french doors and extending the party outside. Speaking of outside, you will love the full suite right off the pool deck, perfect for overnighters, an exercise room or even a poker gaming room! The house is wired for state of the art security, internet and surround sound with speakers throughout. In addition, there is also space outside dedicated and pre-plumbed for the outdoor kitchen of your dreams. The evergreen and olive trees lining the rear of the home provide seclusion for your elysian oasis yet offer ample open space for entertaining. There you will find a sparkling infinity pebble-tec pool, fountain, in ground spa and THREE outdoor natural gas fireplaces. There is even a dry-sauna and a personal ice-bath. This tranquil backyard is truly an entertainers dream, with the space you need to host your most formal event! Recent improvements have been made to the home with the upmost care in preserving the authenticity of the period. In addition, a clear pest report was issued last year. Don't miss this chance to own a part of Hollywood history designed exclusively by the famous architect W.C. Tanner.

2618 Nottingham Avenue, Los Angeles

$4,495,000
4 Beds ⋅ 5 Baths ⋅ 26659811 MLS ⋅ Closed Status
In prime Los Feliz north of the boulevard, this resplendent 1931 Spanish estate dazzles with beauty and grandeur, delivering endless space and a pool on expansive grounds. Sheltered from the street by a gate and a lush front yard, the stunning residence conjures up Old Hollywood elegance, balanced by elevated modern materials and bespoke finishes. Exquisite period details include arched doorways and windows, hardwood floors, and vintage tile work. The living spaces are capacious and filled with natural light, perfect for repose or socializing. The grand kitchen features a full wall of custom cabinetry and generous counters. Four bedrooms include a primary suite with a vast walk-in closet, and there are five gorgeous baths. The state-of-the-art junior ADU is a modern haven with its own entrance and bath, and there is additional bonus space to set up creative studio, home gym, screening room, or all of the above. The flat yard is your private paradise amid greenery and fruit trees, with a sparkling pool and areas to lounge, play, and dine alfresco. Amenities include central AC/heat and ample storage. You're moments from All Time, Little Dom's, Wilde's, Maru, Casa Leo, Griffith Park trails, and everything Los Feliz has to offer.

4426 Cromwell Avenue, Los Angeles

$4,400,000
5 Beds ⋅ 4 Baths ⋅ 25585993 MLS ⋅ Closed Status
THE VIEW, THE LIGHT; diffused and shifting, it turns walls into canvas and rooms into studios. The Fairey Residence -- set upon a rare street-to-street double lot, redefines modern living. Nearly every window captures sweeping horizons, inspiration, and a new perspective at every turn. Five beds and four baths flow with ease throughout the home. An 18-foot glass entry reveals a luminous foyer, where terrazzo-patterned floors meet handcrafted octagonal cherry-paneled ceilings. The sunken lounge anchored by a sculptural stone fireplace and grand piano is an intimate yet expansive stage for gatherings. Upstairs, four bedrooms and a flexible studio, gym, or media lounge extend the home's rhythm of fluid design, with sight lines that expand and shift with new seasons. Beyond the main residence, a DETACHED GUESTHOUSE with soaring ceilings, its own 2-car garage, and direct pool access offers privacy, independence, and inspiration. Outdoors, curated gardens and a swimmer's pool heighten the sense of retreat. Complete with a wine room and infused with artistic detail at every level, the Fairey Residence is more than a home it is a creative statement, a world unto itself, where design, dialogue, and conversation meet the sky.

3813 Ronda Vista Place, Los Angeles

$4,375,000
4 Beds ⋅ 5 Baths ⋅ 26837153 MLS ⋅ Closed Status
A timeless expression of Spanish architecture, 2177 Fern Dell Place is a thoughtfully restored 1928 compound set behind gates and lush landscaping on a rare double lot along a private street. The dramatic main living room is anchored by a striking arched window and fireplace, flowing effortlessly into the formal dining room framed by French doors. The bright, airy kitchen features a center island, premium Viking and Sub-Zero appliances, and direct access to an outdoor dining terrace for seamless indoor-outdoor living. Upstairs, the spacious primary suite serves as a tranquil retreat, complete with a Juliet balcony and a spa-like en suite bath finished with custom stone and wood detailing. Additional highlights include a sunroom off one of the secondary bedrooms with its own balcony, a screening room, wine cellar, and a state-of-the-art sound system throughout. Rich design details include wrought iron accents, stained glass windows, soaring ceilings, French doors, and a warm mix of wood and terracotta tile flooring. A true sanctuary, the outdoor spaces unfold across multiple levels, offering exceptional privacy and endless opportunities for entertaining, lounging, and relaxation. Manicured greenery surrounds a sprawling pool area with generous lawn space, along with a dedicated pool bath featuring a steam room. Ideally positioned at the base of the coveted Los Feliz Oaks, 2177 Fern Dell Place is just moments from Franklin Village and the best dining, shopping, and culture that Los Feliz has to offer, with seamless access to Hollywood, Burbank, Studio City, and Downtown Los Angeles.

2177 Fern Dell Place, Los Angeles

$4,330,000
4 Beds ⋅ 6 Baths ⋅ 26678289 MLS ⋅ Closed Status
Top of Los Feliz Estates with unobstructed views from Griffith Park to Catalina, 2267 Winona offers a rare combination of scale, privacy, and commanding vantage point just moments from Los Feliz Boulevard. The nearly 4,800 sq.ft. home sits on a 16,665 sq.ft. corner lot with only one neighboring property, a rare level of privacy in the neighborhood, and is designed to capture the horizon from nearly every room, with walls of glass opening the main living and dining areas to sweeping city views and a lap pool that extends outward toward the skyline. Upstairs are four bedrooms including three suites and a large primary with wraparound views and a boutique style walk in closet. Additional features include hardwood floors, a two story entry, updated kitchen and baths, and a formal living room with fireplace. Exterior spaces include a motor court, direct entry garage, and a side yard for pets or play, along with a newer roof and deck. Located within a guard patrolled community with HOA coverage for select landscaping services. Offered at $4,495,000, this is a view property of this scale and presence in Los Feliz Estates.

2267 Winona Boulevard, Los Angeles

$4,246,000
5 Beds ⋅ 6 Baths ⋅ 26849277 MLS ⋅ Closed Status
Welcome to "Casa Feliz". A timeless Spanish Revival compound in the hills of Los Feliz, where historic charm meets modern luxury. This extraordinary compound features a beautifully preserved three-bedroom, three-bathroom main residence, originally built in 1931, alongside a newly constructed two-bedroom, two-bathroom guest house (completed in 2021); offering the perfect blend of character and contemporary comfort. Set on a rare and sprawling flat lot, the property boasts sweeping panoramic views stretching across downtown Los Angeles to the Pacific Ocean. The one-of-a-kind views provide an ever-changing backdrop of city lights and picturesque coastal sunsets. Designed with entertaining in mind, Casa Feliz is a true host's paradise. A fully-equipped outdoor pavilion serves as the heart of the grounds, complete with a chef's kitchen and barbecue ideal for everything from intimate dinners to unforgettable large-scale gatherings. Just steps away, a stunning infinity pool, lush putting green, and thoughtfully designed outdoor spaces create a private resort-like experience. Perfectly positioned adjacent to Griffith Park and moments from the energy of Los Feliz, this property offers both tranquility and convenience, with effortless access to Hollywood studios and the best of Los Angeles living. Casa Feliz isn't just a home; it's a California lifestyle.

4026 Woking Way, Los Angeles

$4,135,000
4 Beds ⋅ 5 Baths ⋅ 25616817 MLS ⋅ Closed Status
Perched high atop a sweeping lawn in Los Feliz, this ultra-private 1921 Mission Revival estate offers timeless charm on a generous 14,000+ sq ft lot. Anchoring the property is a fully reimagined 3 bed/3.5 bath main residence, complemented by a permitted architectural 1 bed/1 bath guest house. The home greets you with a graceful portico and gently curving bell-shaped staircase, flanked by elegant jade-filled pots -- a striking prelude to the sophistication within. Inside, light and space define the residence. Soaring barrel ceilings, expansive arched doorways, and tall original casement windows frame southern city views and draw in cooling breezes. The inviting living and dining rooms flow effortlessly through original French doors onto a broad tiled terrace and barbecue area, adorned with clusters of terracotta planters and anchored by a majestic date palm, creating an ideal setting for entertaining or quiet contemplation. Each spacious bedroom is a private sanctuary, featuring bespoke walk-in closets and opulent en-suite baths finished in luxe materials. The kitchen balances design and function with custom cabinetry, soapstone countertops, cork flooring, and a character-rich breakfast nook with original built-ins. Complementing the main living areas, an intimate additional space offers flexibility as a dedicated office, playroom, or inspiring creative studio. A lower-level bonus space with private driveway access provides additional space for a gym, office, and plentiful storage, seamlessly expanding the home's footprint. The guest house, completed in 2019, mirrors the architectural sophistication of the main residence. Steel-framed windows and doors, wide-plank oak floors, and custom built-ins including a king-size Murphy bed create a versatile space for guests, staff, or work-from-home living. Professionally designed gardens by Art Luna envelop the property, featuring romantic landscaping and ample room for a pool, offering a serene retreat from city life. A two-car garage with an EV hookup completes this exceptional compound. Located moments from the boutiques, cafes, and specialty markets of Los Feliz Village and the historic trails of Griffith Park, this is a once in a lifetime opportunity to live the epitome of the southern California lifestyle.

2073 N Catalina Street, Los Angeles

$4,065,244
4 Beds ⋅ 5 Baths ⋅ 26645511 MLS ⋅ Closed Status
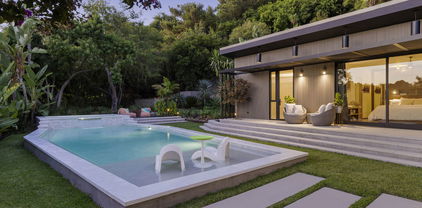
Designed by Italian-born architect Bruno Bondanelli and completed in 2013, this modern architectural residence offers a refined interpretation of Southern California indoor-outdoor living with a strong emphasis on light, privacy, and flexibility. Expansive retractable glass walls throughout the main living spaces create a seamless connection to a private backyard retreat, where a zero-edge swimming pool, generous stone and concrete patio, and manicured landscaping provide an ideal setting for both entertaining and everyday living. Inside, the sun-filled interior is grounded by hardwood floors, stone accents, and thoughtful architectural detailing. A marble-clad central fireplace anchors the living room while subtly separating it from the formal dining area. Clean lines, balanced proportions, and carefully selected materials establish a sense of calm sophistication from the moment you enter. The European-style kitchen is designed for both form and function, featuring a large central island with warm wood detailing, custom alcove shelving, and a premium suite of Miele and Thermador appliances, including an induction cooktop, multiple ovens, and a built-in espresso machine. A casual dining area with built-in bench seating completes the space, making it equally suited for intimate mornings or larger gatherings. The primary suite is privately positioned on the main level with corner retractable doors opening directly to the outdoors. Its spa-inspired bath is finished in marble and includes an expansive vanity and soaking tub, creating a serene retreat within the home. Upstairs, a flexible living area framed by large windows overlooks the neighborhood's iconic Moreton Bay fig trees. An adjacent full bath allows this space to function comfortably as an additional bedroom, office, media room, or guest suite. A detached guesthouse with a full bath offers exceptional versatility and can serve as a private workspace, creative studio, wellness room, or guest accommodations. The surrounding neighborhood is distinguished by its city-protected fig trees and is conveniently located near the Greek Theatre, Griffith Observatory, scenic hiking trails, and a vibrant mix of shops and restaurants. This thoughtfully designed home balances architectural integrity, natural light, and seamless indoor-outdoor flow in a setting that offers tranquility, accessibility, and long-term livability.

2410 N Vermont Avenue, Los Angeles

$4,050,000
3 Beds ⋅ 4 Baths ⋅ 25592087 MLS ⋅ Closed Status
On a prime street in lower Los Feliz Oaks, just steps from Griffith Park, this refined Spanish Colonial Revival is a timeless amalgam of architectural artistry and sensitively updated modern convenience. Designed by notable architect Theodore J. Scott and built for developer Maurice Korman in 1928, the home showcases rich original details such as intricate plasterwork, hand-painted ceilings, hand-carved doors and beautiful built-ins. Step into a grand formal double height entry, where a sweeping wrought-iron staircase sets the tone and a quatrefoil window bathes the space in light. Note the patina on the original terracotta tile flooring and the Moroccan tile on the stair risers. The large barrel vaulted living room is anchored by an ornate fireplace and opens via french doors to the outdoors. A formal dining room is currently utilized as a family room and the new kitchen features custom cabinetry, quartzite counters, Fisher + Paykel appliances, a cozy breakfast nook and opens out to an outdoor dining and BBQ area. There is also a home office on this level with a soothing garden view. Upstairs, the primary suite is a tranquil retreat with private balcony, serene garden views and walk-in closet and dressing room. Two spacious guest bedrooms and an outdoor covered veranda complete the upper level. All the bathrooms upstairs feature wonderful original tile work. On an oversized double lot, the grounds are a peaceful retreat shaded by oak and olive trees. The topography of the site creates excellent privacy and there is room for a pool if desired. The outdoors truly feels like your own private park and it's also a terrific space for entertaining. There are numerous outdoor seating areas and lush gardens of succulents and native plants, along with views of the iconic Observatory. The home features upgraded plumbing, electrical, dual zone HVAC, a two car garage and large finished basement. Conveniently situated near the restaurants and shops of Los Feliz Village, Lazy Acres market, summer concerts at The Greek Theater and the hiking trails of Griffith Park, this singular historic home is an inspiring sanctuary in one of Los Feliz's most sought after neighborhoods.

5432 Red Oak Drive, Los Angeles

$3,900,000
4 Beds ⋅ 5 Baths ⋅ 26847227 MLS ⋅ Closed Status
Commanding one of the most privileged vantage points in Los Feliz Estates, this architectural residence sits right at the crown of the neighborhood's uppermost ridge, surrounded by iconic homes and lush canyon scenery. From this rare position at the center of the hillside's peak, 2315 N Hobart Blvd captures LA's most breathtaking 360 degree panorama, from the Griffith Observatory to the Hollywood Hills sign, from the gleaming skyline of Downtown Los Angeles all the way to the shimmering waters of Marina del Rey. Located just steps from Griffith Park's oak lined trails, this home offers direct access to nature, allowing you to take a walk in the morning and lose yourself in the quiet wilderness as sunlight filters through ancient trees. Minutes from Los Feliz Village's artisanal eateries and boutiques, as well as the world renowned Greek Theatre, 2315 N Hobart Blvd is the ultimate statement of LA hillside luxury offering timeless sophistication, modern elegance, and unparalleled geographic prestige at the very top of Los Feliz Estates. This sunlit retreat features four spacious bedrooms, two on the main level and two upstairs. Each bedroom is generously sized and enjoys its own ensuite bath, as well as ample closet space. The home's stately character is reflected in its intricate ceiling moldings, ornamental plasterwork, and grand chandeliers that cast a gentle, golden light over every space. Interiors unfold with timeless grace, with arched ceilings, layered detailing, and European inspired craftsmanship creating a sense of elevated refinement and warmth. The formal living area, adorned with floor to ceiling windows and glass doors, opens to sweeping vistas that flood the space with natural light. A classic marble fireplace and delicate gold inlay accents enrich the room's old world ambiance, blending artistry and architecture seamlessly. Upstairs, the primary suite serves as a true sanctuary. Framed by multiple French doors and tall windows leading out to a private terrace, it commands mesmerizing views in every directionfrom the rugged beauty of Griffith Park and the Hollywood Hills to the skyline's sparkling expanse beyond. The result is a space that feels both palatial and intimate, connected to the very spirit of Los Angeles. Combining iconic hillside geography with refined interior craftsmanship, this home stands as one of Los Feliz's crown jewels, where architectural heritage meets panoramic perfection, and every sunrise and city light tells its own cinematic story.

2315 N Hobart Boulevard, Los Angeles

$3,900,000
4 Beds ⋅ 4 Baths ⋅ 26640079 MLS ⋅ Closed Status
A refined and warmly modern residence in the Los Feliz Oaks, this expansive mid-century inspired estate commands sweeping jetliner views across the city. Thoughtfully designed and layered with serene sophistication, the home offers an effortless blend of contemporary comfort and timeless architectural cues. The entry level hosts two generous bedrooms, a classic hall bath, a finished, extra-large storage room, and an additional en-suite bedroom ideal for guests seeking privacy. Ascend to the main living floor, where walls of glass frame uninterrupted vistas and bathe the interiors in luminous natural light. The living room, anchored by a sculptural fireplace, echoes the clean lines and warmth of mid-century design and flows seamlessly into a dining area with custom bay-window seating and statement lighting. Also providing access to an outdoor lounge area. The kitchen features an oversized center island, a breakfast nook, and abundant custom storage, all opening to a cozy family room with city views, a guest bath, and a laundry room. The primary suite functions as a tranquil, hotel-inspired retreat: a fireside sitting area opens directly to the outdoors, while the spa bathroom offers a soaking tub perfectly positioned to capture cinematic views and ethereal light throughout the day. A custom extra-large dressing room with a custom vanity provides a beautifully curated space for wardrobe and accessories. The lower-level garage conversion creates an inspiring studio workspace with bespoke built-ins and accordion glass doors that dissolve the boundary between indoors and out. The grounds unfold across multiple terraces, providing distinct environments for recreation, creativity, and large scale entertaining. A dedicated studio adjacent to the thriving vegetable and herb garden is ideal for pottery, greenhouse use, or children's activities. Additional outdoor amenities include a grassy side yard, a dining terrace, a sun deck with an outdoor shower, and a vibrant orchard woven into the mature hillside landscape. At the estate's uppermost level, a dramatic pergola-topped entertaining deck with a complete outdoor kitchen and bar. This deck showcases unforgettable sunsets and panoramic city views. Privately positioned at the end of a cul-de-sac and elevated well above the street, this exceptional retreat embodies the elegance, privacy, and enduring allure of California living.

2039 N Gramercy Place, Los Angeles

$3,900,000
5 Beds ⋅ 5 Baths ⋅ 25491069 MLS ⋅ Closed Status
After a four-year meticulous restoration combining one-of-a-kind cutting-edge design with rare luxurious materials, this c1953 single-level gated re-imagined mid-century modern masterpiece is an unparalleled triumph, with an eye for complete privacy. Located on a sprawling mostly-flat over 1/3 acre lot on a quiet cul-de-sac in the coveted Los Feliz Oaks, the unassuming facade belies a dramatic captivating interior. Distinctive paneled formal entry reveals back-to-back rooms with soaring vaulted beamed ceiling. Formal living room features a show-stopping custom-designed Calcutta marble fireplace and separate adjacent lounge offers vintage style tiled fireplace and TV; and overlooks the expansive lush grassy backyard plus brand new pool and spa. Anchoring the public rooms, the dining area features custom herringbone walnut floors and opens to stunning minimalist chef's kitchen: featuring imported European cabinets, Caesarstone counters, and an assemblage of Thermador appliances--pure joy for culinary creations. Impeccable primary suite features extraordinary oversized chic and stylish bespoke bright and airy bath, with Duravit trapezoidal tub and separate shower leading to pool and yard. Exquisite private hall leads to ensuite bedrooms featuring custom built-in closets and new beautifully styled baths with top-of-line Duravit and Handsgrohe fixtures. Spend all day at home in your resort-like yard and patios; featuring custom iron swinging chairs and day bed; new swimmer's pool with sun deck and sitting bench, and a marble-waterfall spa that will fit 8; plus outdoor shower. Some upgrades include California wide plank walnut floors; custom iron work for the driveway gate, entrance, fence and carport; fire resistant siding; new roof, electrical and plumbing; plus two zone central HVAC. Deluxe chic separate two room ADU with kitchenette, HVAC and Murphy bed is perfect for guests. A homey organic feel amid stunning inspired architecture--classic Mid-Century cool.

5637 Park Oak Place, Los Angeles

Based on information from California Regional Multiple Listing Service, Inc. as of . This information is for your personal, non-commercial use and may not be used for any purpose other than to identify prospective properties you may be interested in purchasing. Display of MLS data is usually deemed reliable but is NOT guaranteed accurate by the MLS. Buyers are responsible for verifying the accuracy of all information and should investigate the data themselves or retain appropriate professionals. Information from sources other than the Listing Agent may have been included in the MLS data. Unless otherwise specified in writing, Broker/Agent has not and will not verify any information obtained from other sources. The Broker/Agent providing the information contained herein may or may not have been the Listing and/or Selling Agent.