Featured Listings

If you are curious about any of the properties below or would like a personal tour, please contact us today. We’d love to share the features that make these homes noteworthy. If you would like to see YOUR home listed below, please give us a call at (562) 418-0777 to receive a personal in-home consultation or click here to get your free home analysis.

Featured Properties

2285 Worthing Lane, Los Angeles
$8,995,000
6 Beds ⋅ 8 Baths ⋅ 26873187 MLS ⋅ Active Status
Set on one of the most desirable flat streets in guard-gated Bel Air Crest, this approximately 8,200-square-foot Mediterranean estate offers exceptional scale, privacy, and a highly functional floor plan on a nearly 19,000-square-foot lot. A dramatic two-story entry introduces bright, traditional interiors with soaring ceilings and oversized living spaces throughout. Formal living and dining rooms are balanced by an executive office and an expansive family room with a bar, giving the home a natural separation between entertaining and everyday living. Fireplaces anchor several of the main living spaces, while the gourmet kitchen is appointed with Sub-Zero and Thermador appliances, custom cabinetry, a pantry, and a sun-filled breakfast area. The primary suite is substantial, with its own sitting room, fireplace, dual bathrooms, and dual walk-in closets. Just as notable, each of the five additional bedrooms has its own en-suite bathroom and walk-in closet, an unusually consistent level of space and privacy across all six bedroom suites. The completely private backyard is centered around an oversized swimming pool and surrounded by mature landscaping, with generous space for outdoor dining, lounging, and entertaining. The pool receives excellent sunlight throughout the day, including full afternoon sun, making the backyard one of the property's standout features. A commercial-grade laundry room, large driveway, and three-car garage complete the home. Positioned near the top of the hill, the property is just a short walk from Bel Air Crest's renovated clubhouse, fitness center, tennis courts, basketball courts, community pool, playground, and dog park. With 24-hour guarded entry and convenient access to Beverly Hills, Brentwood, Century City, and the San Fernando Valley, the home offers rare scale and privacy within one of Los Angeles' most established gated communities.

2285 Worthing Lane, Los Angeles

1350 Benedict Canyon Drive, Beverly Hills
$8,995,000
6 Beds ⋅ 10 Baths ⋅ 26856777 MLS ⋅ Active Status
Just five minutes to the iconic Beverly Hills Hotel, this extraordinarily large ~11,000-square-foot estate exemplifies luxury, refinement, and timeless sophistication. Privately situated behind gates in one of Los Angeles' most prestigious neighborhoods, the residence -- thoughtfully inspired by the elegance and ambiance of the Four Seasons Hotel -- welcomes guests with a dramatic 30-foot double-height entry and impressive oversized double doors that create a striking first impression. Designed to accommodate both grand-scale entertaining and comfortable daily living, the home features two formal living rooms, two expansive family rooms, an elegant formal dining room, and a sunlit breakfast area overlooking the meticulously landscaped grounds. The carefully considered floor plan provides seamless indoor-outdoor integration and exceptional flow throughout every level of the residence. The gourmet chef's kitchen is appointed with premium Sub-Zero, Miele, and Wolf appliances and is complemented by a separate butler's kitchen designed to facilitate effortless entertaining and service. Exceptional amenities include an oversized private movie theatre, a luxurious steam room and sauna, and six beautifully appointed bedroom suites offering comfort and privacy which are serviced by a private elevator. The custom-designed closets rival those of the world's finest luxury boutiques and reflect exceptional craftsmanship and attention to detail. The resort-inspired grounds are designed for relaxation and entertainment, featuring an elegant outdoor cabana, sparkling pool, expansive lounge areas, and a fully equipped outdoor barbecue kitchen with an entertainment bar. Mature professional landscaping surrounds the estate, creating a serene and exceptionally private environment rarely found in Beverly Hills. Automobile enthusiasts will appreciate the spacious five-car garage, additional parking for up to 10 vehicles, and ample off-street guest parking. Filled with natural light throughout, this remarkable residence offers a sophisticated yet inviting atmosphere seldom achieved in homes of this scale. Unlike many speculative developments, this is not a spec home. The immaculate quality of construction, architectural detailing, and custom finishes significantly exceed conventional luxury standards and present as nearly brand new and are best appreciated in person. Every aspect of this exceptional estate reflects uncompromising craftsmanship, elegance, and meticulous attention to detail. This is a truly remarkable Beverly Hills residence of rare distinction. Also available for lease at $39,995/month.

1350 Benedict Canyon Drive, Beverly Hills

1534 Santiago, Newport Beach
$8,995,000
3 Beds ⋅ 4 Baths ⋅ OC26133568 MLS ⋅ Active Status
Nestled in the highly sought-after Dover Shores neighborhood of Newport Beach, 1534 Santiago Drive is a rare offering where 1967 mid-century design meets the precision and performance of a 2025 rebuild—thoughtfully modernized while preserving the integrity of its original architecture. Originally designed by renowned architect Robert C. Peterson, this residence is a true “blast from the past,” reimagined for today’s lifestyle, blending timeless lines, natural light, and seamless indoor-outdoor living with an extensive, no-expense-spared renovation. Behind its refined facade lies a home that has been comprehensively upgraded at every level—from new plumbing, electrical, HVAC, and smart home integration to custom finishes and curated materials throughout. The result is a property that lives like new construction, yet retains the character and soul that simply cannot be replicated. Spanning approximately 2,900 square feet, the home now offers three bedrooms, three bathrooms, a loft, and generous storage, all thoughtfully reconfigured for modern living. Set on a 10,100 square foot lot, the outdoor experience is equally elevated, highlighted by a custom oversized spool designed for both relaxation and entertaining, along with curated landscaping and multiple gathering spaces. This is more than a home—it’s a trophy property, a one-of-one offering where architectural heritage and modern innovation converge. Opportunities like this are increasingly rare, as few homes maintain their original design integrity while being elevated to today’s standards with such care and detail.

1534 Santiago, Newport Beach

760 N Beverly Glen Boulevard, Los Angeles
$8,995,000
3 Beds ⋅ 5 Baths ⋅ 26843881 MLS ⋅ Active Status
A championship tennis court, more than an acre of impeccably landscaped grounds, and exceptional privacy define this remarkable Bel Air estate. Hidden behind mature hedges and gates, the property offers a rare combination of scale, elegance, and resort-style living in Los Angeles' most sought-after neighborhoods. A sweeping motor court sets a memorable arrival, leading to a stately Georgian residence where timeless architecture and sophisticated interiors blend seamlessly. Flooded with natural light, the home features soaring wood-beamed ceilings, richly detailed millwork, custom stone fireplaces, and expansive windows overlooking the surrounding gardens and grounds. Designed for both grand entertaining and comfortable everyday living, the principal rooms flow effortlessly from one to the next. At the heart of the home is a generously scaled chef's kitchen with an oversized marble island, premium appliances, and abundant space for gathering and hosting. The residence offers three bedrooms and five baths, including a luxurious primary suite that serves as a private retreat, complete with a fireplace, spa-inspired bath, oversized walk-in shower, and soaking tub overlooking the grounds in plus a custom dressing room which the previously fourth bedroom was converted to. Additional en-suite bedrooms provide comfort and privacy for family and guests alike. Outside, the estate unfolds like a private resort. Expansive lawns, mature trees, vibrant gardens, multiple terraces, outdoor dining areas, a sparkling swimming pool, and a championship tennis court create an extraordinary setting rarely found in Bel Air. Whether hosting large-scale events or enjoying a quiet afternoon at home, the property delivers an unparalleled lifestyle defined by space, privacy, and recreation. A rare opportunity to own a true tennis estate on over an acre in Bel Air.

760 N Beverly Glen Boulevard, Los Angeles

2 O Hill Ridge, Laguna Niguel
$8,995,000
6 Beds ⋅ 8 Baths ⋅ NP26112890 MLS ⋅ Active Status
Occupying over 1.32 acres within the prestigious guard-gated enclave of Bear Brand Ranch, this distinguished Ed Lohrbach-designed estate offers a rare blend of architectural pedigree, exceptional grounds, and refined coastal living. Framed by expansive lawns, mature specimen trees, and curated landscaping, the property unfolds as a private sanctuary defined by scale, privacy, and timeless design. Inspired by the elegance of classic Pasadena estates, the residence showcases stately architecture and refined craftsmanship throughout. A dramatic double-height foyer and sweeping curved staircase introduce interiors rich in detail, including extensive millwork, coffered ceilings, soaring volumes, and abundant natural light. Designed with both formal entertaining and everyday living in mind, the home’s generous gathering spaces flow seamlessly to the outdoors. The grounds are a rare offering along the Southern California coast, evoking the ambiance of a private park. Broad lawns, mature trees, meandering pathways, and lush gardens create a setting of exceptional beauty and functionality. Multiple terraces and outdoor living areas overlook a resort-style pool and spa, providing an ideal backdrop for both intimate gatherings and large-scale entertaining. The residence features six bedrooms, including four en-suite bedrooms upstairs. The primary suite offers a private sitting area, fireplace, balcony, and sweeping estate views. Detached guest quarters, currently configured as an executive office, provide flexibility for guests, multigenerational living, or remote work. A main-level bedroom adds additional convenience and livability. Ideally positioned approximately 2.5 miles from Salt Creek Beach, the estate enjoys effortless access to the best of coastal Orange County living. The Ritz-Carlton Laguna Niguel, Waldorf Astoria Monarch Beach, the revitalized Dana Point Harbor, historic Mission San Juan Capistrano, River Street Marketplace, and the boutiques, galleries, and restaurants of Laguna Beach are all within close reach, offering a rare balance of privacy and connectivity. Combining distinguished architecture, expansive park-like grounds, and a coveted coastal setting, this exceptional Bear Brand Ranch estate presents a rare opportunity to experience elevated living defined by space, privacy, and enduring elegance. Shown by appointment.

2 O Hill Ridge, Laguna Niguel

3316 Fryman Road, Studio City
$8,995,000
6 Beds ⋅ 6 Baths ⋅ 26843015 MLS ⋅ Active Status
Exceptional turnkey build-to-suit opportunity in the heart of prestigious Fryman Estates which includes land, approved plans, and fully completed luxury residence. The home can be fully customized, providing the flexibility to tailor every aspect of the residence from architecture to finishes, amenities, and lifestyle features. This property offers the rare streamlined path to developing a truly bespoke residence in one of Los Angeles's most exclusive neighborhoods. Whether incorporating a resort-style pool, wellness retreat, home theater, sports court, or state-of-the-art smart home features, the possibilities are virtually limitless. Surrounded by some of the area's most notable estates and distinguished residents, this exclusive address sits within a revered celebrity enclave favored by Hollywood executives, entertainers, and high-profile professionals. Opportunities of this caliber are exceedingly scarce, particularly on one of Fryman Canyon's most sought-after streets. Perfectly positioned at the gateway to the iconic Fryman Canyon Trail, the property offers a unique combination of privacy, natural beauty, and accessibility. Enjoy a tranquil setting immersed in nature while remaining just moments from Studio City's finest restaurants, boutique shopping, upscale markets, and everyday conveniences. Centrally located near Studio City, Burbank, Universal City, and the major film and television studios, the property provides convenient access to Hollywood, Downtown Los Angeles, Beverly Hills, and the Westside via Laurel Canyon, Mulholland Drive, and nearby freeways. The property falls within the highly acclaimed Carpenter Community Charter School District, one of the most sought-after public school districts in Los Angeles. One of the last remaining opportunities to build a fully customized estate on a premier flat lot in Fryman Estates, an irreplaceable offering where prestige, privacy, and limitless potential come together.

3316 Fryman Road, Studio City

24232 LONG VALLEY Road, Hidden Hills
$8,995,000
6 Beds ⋅ 9 Baths ⋅ SR26116878 MLS ⋅ Active Status
Nestled atop a picturesque knoll with approximately 2.5 acres of privacy & surrounding grounds, this charming equestrian estate has been thoughtfully remodeled & upgraded throughout. Embodying timeless, modern country elegance with a warm inviting ambiance, the main residence is highlighted by a sunlit, open floor plan complete with soaring, open beam volume ceilings, skylights, and big picture windows that showcase the spacious grounds. Designed for both everyday living & relaxed entertaining, the home features a farmhouse inspired, center island chef's kitchen appointed with stainless steel Viking appliances, vaulted ceiling, stone fireplace, and cozy breakfast area, opening to both the banquet-sized formal dining room with fireplace and the large family room, also with a fireplace and tongue & grove, open beam truss ceiling. There are five bedrooms & seven baths in the main residence, including the spacious primary suite complete with retreat, beautifully remodeled bath, dual closets and walk-out balcony overlooking the lush grounds. The home also offers a living room with fireplace and wet bar, a refrigerated wine cellar, large office, and wood floors throughout. The beautifully landscaped grounds embrace the property's ranch style charm and offer impressive amenities that include a sparkling pool and spa with cascading waterfalls, mature trees, a three-stall barn with adjoining groom's quarters that's complete with kitchenette & full bath, plus a tack room and feed room with an adjoining bath. The large riding arena, expansive grass play-yard & covered patio area complete the exceptional property amenities. This rare offering, nestled serenely behind the guarded gates of Hidden Hills, seamlessly blends refined country living, wonderful equestrian amenities and an ideal setting to enjoy the coveted Hidden Hills lifestyle, all located near the highly regarded public & private schools, many local restaurants, area shopping, and the nearby beaches of Malibu.

24232 LONG VALLEY Road, Hidden Hills

27720 Hamiltair Drive, Lake Arrowhead
$8,995,000
6 Beds ⋅ 6 Baths ⋅ IG26103309 MLS ⋅ Active Status
Welcome to Heaven! This Hamiltair Estates Lakefront Lodge is one step closer! An absolute masterful accomplishment of Modern Craftsman architecture and refined luxury! Situated in Lake Arrowhead's most coveted 24/7 guard gated community with exclusive private shoreline, beach, pickle/tennis membership, private launch ramp, and even concierge services. This stunning family-entertainment lodge is positioned in a prime location at the leeward side of the peninsula, providing serene lake, tree, and sunrise views with exceptional design that is functional and meticulously integrated to perfection. An impressive porte-cochere front entry flows seamlessly to foyer and a grand great room, showcasing floor to ceiling windows, open beam hand hewn trusses with spectacular hotel scale lighting, an impressive mason wood burning fireplace (one of four), custom french oak flooring, oversized kitchen and dining all extend to over 2000 sf of decking bring the outdoors in! Magnificently curated by Paige Kunkle of Paige Kunkle Designs with touches including a complete palette of Farrow & Ball paint colors, bespoke glazing with bronzed specialty finishes, designer wall coverings from Schumacher, Lee Jofa, Kelly Wearstler and Serena & Lilly. Hand forged iron trim, custom hardware sourced from New York Hardware, lighting and accents by Rejuvenation, Habitat Envy, Restoration Hardware as well vintage pieces from Big Daddy's Antiques. Honored with the National Kitchen & Bath Association's 2024 award for Best Bath Interior Design, outfitted with luxury fixtures from Brizo, Kallista, and Kohler Artifacts collections including a handcrafted soaking tub by MTI. Throughout the home are a variety of hand selected natural stone elements such as petrified wood, dolomite, and exclusive marbles. Every room offers a "Stay a While" invite feel (including the prime all seasons sitting area). At lake level is a well designed billiard-media room with bar, ice maker and conveniently located to additional deck and spa area. Enjoy a custom lit path that takes you gracefully to gazebo and dock area in a sheltered position. Other features include automatic blinds, heated bath flooring, recessed and art lighting, 2 laundry rooms, abundant storage, en-suite guest rooms include a children's bunk room, golf cart garage, EV charger, tankless water heaters, Sierra Pacific windows, outdoor fireplace, and more. When Only the Best Will Do! You have found it!

27720 Hamiltair Drive, Lake Arrowhead

2657 Larmar Road, Los Angeles
$8,995,000
3 Beds ⋅ 5 Baths ⋅ 26657187 MLS ⋅ Active Status
PRICE IMPROVEMENT! Architecturally significant new construction offering approximately5,000 square feet of living space in the coveted Outpost Estates. 2657 Larmar Road was conceived as a study in quiet luxury, defined by craftsmanship, longevity, and restraint. Set on an expansive 11,000 sq ft mostly flat lot on a private street, the residence captures sweeping city views while maintaining a rare sense of privacy and calm. Built with an uncompromising commitment to quality and long-term durability, the residence is anchored into bedrock with deep steel and concrete caissons and constructed using fire-resistant materials. Exterior finishes include board-formed concrete, blackened steel, and blackened wood, creating a bold yet refined presence.Interiors reflect a sense of quiet luxury, featuring a floating steel and walnut staircase, floor-to-ceiling double-glazed doors, radiant heated floors, extensive wood paneling, a Swiss-engineered whole-house air filtration system, and fully integrated home automation. The layout includes three en-suite bedrooms, each positioned in its own private zone. A fully finished lower level offers exceptional flexibility and can serve as a gym, home theater, media room, or an expansive fourth guest suite. Additional features include an oversized finished garage that is lift-ready for up to four vehicles, while the driveway provides parking for an additional four cars. Indoor-outdoor living is enhanced by an infinity-edge pool and spa with panoramic city views as well as an outdoor cooking station. A rare offering of a design-forward residence defined by strength, integrity, and enduring quality, reflecting the evolution of Los Angeles luxury.

2657 Larmar Road, Los Angeles

5423 Calzada Del Bosque, Rancho Santa Fe
$8,995,000
5 Beds ⋅ 8 Baths ⋅ NDP2603992 MLS ⋅ Active Status
· 9160 sq. ft. | 5 BD + Office | 8 BA | 4.78 acres · Custom single-level · Panoramic mountain views · Oversized 4-car garage · Detached 1BD/1BA guest house · Beach-entry pool + cabana with fireplace · New pickleball court · Home theater · Wine cellar · Gourmet kitchen · Owned solar · Gated entry Tucked behind mature landscaping along an extended gated drive, this single-level, 9,100+ SqFt west Covenant estate sits on 4.78 acres, elevated to capture sweeping mountain views while maintaining a genuine sense of privacy and calm. The location is among the most coveted in the Covenant — just minutes to the Village, the Rancho Santa Fe Golf Club, and with easy access to the coast and I-5. Originally inspired by a European countryside retreat, the home has been completely and thoughtfully refreshed — honoring its original character while embracing a more open, livable feel. Stone accents, beamed ceilings, wide plank wood floors, and a seamless indoor/outdoor connection form the foundation of the design and carry throughout every space. Capitalizing on its premium single-level, indoor-outdoor design, the layout is both refined and easy to navigate. The kitchen — anchored by an oversized island, dual sinks, and generous prep space — flows naturally into the great room and dining area, with multiple lift-and-slide doors extending the living space outward to the covered outdoor areas. Panoramic mountain views are present throughout, quietly framing every gathering and everyday moment alike. The floor plan is as functional as it is well-appointed — four en-suite bedrooms, a dedicated office with its own half bath, a spacious media room, and a temperature-controlled walk-in wine room offer a versatile range of spaces for both daily living and entertaining. The primary suite is intentionally set apart from the main living areas, offering a private retreat with a natural connection to the surrounding landscape. Outside, the property opens into a true lifestyle setting. A beach-entry pool and spa serviced by a full pool bath, a covered loggia, and an outdoor living room with fireplace create multiple inviting areas to gather and unwind. A detached guest house — with a bedroom, full bath featuring a separate tub and shower, and large closet — provides a charming and comfortable space for visitors. A newly added pickleball court anchors the lower grounds, and the expansive acreage offers endless potential — room for a full-size soccer field, basketball, or whatever the next chapter calls for. An oversized 4-car garage and owned solar complete an offering that is genuinely difficult to match.

5423 Calzada Del Bosque, Rancho Santa Fe

2674 Stafford Road, Westlake Village
$8,995,000
4 Beds ⋅ 6 Baths ⋅ 26666749 MLS ⋅ Active Status
Perched along coveted Stafford Road within the gates of Sherwood Country Club, this modern French villa sits on one of the community's rarest offerings of close to six private acres overlooking the iconic clubhouse, rolling greens, and surrounding mountains. Designed and built for its owner to live, entertain, and create in total privacy, the estate captures panoramic golf course and mountain views from nearly every room. A long gated driveway leads to a grand motor court for six or more vehicles and a dramatic two-story entry filled with natural light. Recently updated with exceptional finishes, the residence features a reimagined chef's kitchen with dream pantry, hidden office, billiard room, and professional recording studio. Stone floors, soaring ceilings, and designer lighting add warmth and sophistication throughout. Living and dining spaces open seamlessly to resort-style grounds featuring an infinity-edge pool, fire pit lounge, outdoor dining and BBQ area, gardens, and a freestanding glass-walled gym with A/C, full bath, and outdoor shower. The thoughtful layout includes four en-suite bedrooms and six baths, highlighted by a stunning primary suite with fireplace, dual baths, dual closets, and a private balcony overlooking the estate. A rare offering combining scale, privacy, and front-row views within one of Southern California's most prestigious gated communities. Only 20 minutes to Camarillo Private Airport.

2674 Stafford Road, Westlake Village

44 Balboa, Newport Beach
$8,995,000
5 Beds ⋅ 7 Baths ⋅ OC26017040 MLS ⋅ Active Status
Set within the exclusive, guard-gated enclave of Balboa Coves—one of just 68 residences—this exceptional bayfront home offers a refined coastal lifestyle with unobstructed water views. Enjoy direct access to your own sandy beach and a private dock accommodating a 35-foot boat, all just moments from the best of Newport Beach. An elevator services all three levels, creating effortless flow throughout the home. The main level features an open-concept great room with wide-plank French oak floors, a sleek fireplace, and accordion doors that open to the waterfront, blending indoor and outdoor living. The chef’s kitchen is beautifully appointed with a Wolf range, Sub-Zero refrigerator, Bosch dishwasher, wine refrigerator, walk-in pantry, and a generous island ideal for entertaining. A waterside dining area, en-suite guest bedroom, and powder room complete this level. Upstairs, the primary suite is a serene retreat with sweeping bay views, a private balcony, and a spa-inspired bathroom featuring a freestanding soaking tub, glass-enclosed shower, dual vanities, and a custom walk-in closet. Two additional en-suite bedrooms and a laundry room complete the second level. The expansive rooftop deck spans over 1,000 square feet and is designed for entertaining, featuring a fully built-out rooftop kitchen with commercial-grade equipment, panoramic bay views, and elevator access—perfect for hosting under the stars. An additional bedroom with a bathroom on the roof-deck provides versatility as a bedroom, gym, or an office. Enhanced by smart-home automation, an oversized two-car garage with a built-in, air-conditioned office, a private community park, and ample guest parking. Ideally located near Lido Marina Village, Fashion Island, and world-class golf, this is coastal living at its finest.

44 Balboa, Newport Beach

2179 Mandeville Canyon Road, Los Angeles
$8,995,000
3 Beds ⋅ 4 Baths ⋅ 26640891 MLS ⋅ Active Status
The Veneklasen House, originally completed in 1951, is a rare architectural offering in Mandeville Canyon. Designed by architect Kenneth Lind with significant influence from Modernist master Pierre Koenig, the home represents an important piece of Los Angeles design history. Koenig's impact is most evident in the dramatic living room, where an accordion-fold glass wall and sculptural brickwork create a seamless connection between architecture and landscape.The privately-gated residence spans approximately 3,904 square feet and includes three bedrooms, three bathrooms, and one powder room on a generous lot of approximately 28,314 square feet. A thoughtfully designed second-level addition introduced a light-filled primary suite positioned to take full advantage of the canyon setting, offering an elevated and private retreat immersed in nature.A classic post-and-beam structure with expansive glass walls defines the home's open yet intentional layout. Indoor and outdoor spaces flow effortlessly to landscaped gardens by Mark Tessier, courtyard areas, and canyon views. The V-shaped layout of the estate centers around a remarkable, sculptural mature eucalyptus tree supported by manicured, low-lying native plantings, reinforcing seclusion, artful balance, and a deep sense of place. Interiors are refined yet comfortable, featuring a cohesive palette of dark walnut, stone, layered textiles, and playful touches of celadon quartzite. Open, light-filled spaces are thoughtfully divided into distinct zones, each with its own atmosphere. Nearly all furnishings are vintage, lending warmth, authenticity, and a collected aesthetic that complements the architecture without distraction.Private, immersive, and architecturally significant, receiving the 2022 AIA LA Award for Historic Preservation, this is a rare Mandeville Canyon offering that balances pedigree, comfort, and legacy.

2179 Mandeville Canyon Road, Los Angeles

16039 Via Del Alba, Rancho Santa Fe
$8,995,000
5 Beds ⋅ 4 Baths ⋅ 250045761SD MLS ⋅ Active Status
An exceptional Covenant estate on the desirable West Side of Rancho Santa Fe, offering 5.22 private, all-flat usable acres and premier equestrian amenities. Beyond the gated entry and long private driveway, this renovated single-story 4,473 sq ft residence features 5 bedrooms, 3.5 baths, a formal living room with fireplace, formal dining room, office/bonus room, and a spacious primary suite with fireplace, dual dressing rooms, spa bath, and gym. The chef’s kitchen with top-tier appliances opens to a large great room with full bar, fireplace, and a wall of glass leading to an outdoor loggia, saltwater pool with cover, spa, lounging areas, and beautiful mountain views. Equestrian facilities include a 6-stall breezeway barn with caretaker’s apartment (bedroom, bath, full kitchen, separate laundry room, half bath), a Grand Prix jumping arena, on-site trail, grazing areas, turnouts, pastures, and access to the Covenant trail system. A separate 1,774 sq ft guest house above the barn offers 2 bedrooms, 2 full baths, a full chef’s kitchen, living room, and abundant storage. Additional highlights: white oak flooring and custom wood details, marble and stone finishes, brick accents, private well for irrigation, high-speed fiber, and a covered front porch. A rare and special Covenant legacy property offering outstanding lifestyle, privacy, and usability in one of Rancho Santa Fe’s most sought-after locations. An unparalleled offering on the desirable West Side of Rancho Santa Fe’s coveted Covenant, nestled among some of the region’s most iconic estates. This is one of Southern California’s premier equestrian and custom-designed properties—blending timeless Southern California artistry with state-of-the-art amenities across 5.22 rare, private, and entirely flat usable acres. Beyond the gates, lush and exotic landscaping sets the stage for a world-class equestrian haven. The 6-stall breezeway-style barn includes a caretaker’s apartment with bedroom, full bath, full kitchen, separate laundry room, and an additional half bath. The property also offers a Grand Prix jumping arena, on-site trail, grazing areas, turnouts, pastures, and access to the Covenant’s extensive trail system. A long private driveway leads to a gated entry and circular motor court, welcoming you to the recently renovated 4,473 sq ft single-story main residence featuring 5 luxurious bedrooms and 3.5 baths. Inside, enjoy a formal living room with fireplace, a formal dining room, and an office/bonus room. The primary suite showcases a corner brick fireplace, private outdoor patio, dual dressing rooms, a spacious spa bath, and a gym. The chef’s kitchen—with top-tier appliances—flows seamlessly into a grand great room complete with full service bar, fireplace, and an expansive wall of glass that opens to an outdoor living/dining loggia. Outside, a saltwater pool with cover, spa, lounging areas, and glorious mountain views create a resort-style retreat enhanced by refreshing coastal breezes. The separate 1,774 sq ft guest house, located above the barn, offers two bedrooms, two full baths, a full chef’s kitchen, living room, and abundant storage. Every inch of this estate exudes warmth and refined craftsmanship—white oak flooring, rich wood detailing, marble slabs, stonework, and curated tile accents. Additional highlights include a private well for irrigation, high-speed fiber internet, brick detailing, and a charming front entry porch ideal for morning coffee or evening relaxation. A true legacy estate, this property is more than a home—it is a statement of passion, vision, and exceptional lifestyle. A rare Covenant offering designed to be cherished for generations. Experience life and luxury without compromise.

16039 Via Del Alba, Rancho Santa Fe

354 Amalfi Drive, Santa Monica
$8,995,000
4 Beds ⋅ 4 Baths ⋅ 25495045 MLS ⋅ Active Under Contract Status
Located along the scenic Amalfi Drive, this beautifully designed home in Santa Monica Canyon offers a perfect blend of modern style and comfortable living. Thoughtfully reimagined with high-quality materials and smart technology, the home affords expansive canyon views with lots of natural light. Inside, warm Dinesen solid oak floors create a welcoming atmosphere, leading you into an open-concept living space with expansive canyon views. The centerpiece of the home is a stylish Boffi kitchen with top-of-the-line Gaggenau appliances, seamlessly connecting to the dining and family areas. Large doors open to a spacious terrace, making it easy to enjoy the lush surroundings of the canyon. A private guest suite on this level ensures visitors have their own comfortable retreat. Upstairs, the primary suite is a peaceful escape, featuring floor-to-ceiling windows, a spa-inspired Antonio Lupi bathroom, and custom Rimadesio closets. Two additional guest bedrooms provide plenty of space, all with stunning views of the landscape. The outdoor areas are designed for both relaxation and entertaining. A second-level terrace features a heated pool and sun deck, ideal for unwinding or hosting gatherings. At the top of the property, a beautifully designed Japanese garden by Mark Rios offers a quiet, private retreat with a covered deck and breathtaking ocean views. The home is equipped with Savant smart home technology for effortless control of lighting, climate, and security, while a Sonos sound system enhances the ambiance throughout. Just minutes from Santa Monica's top restaurants, shopping, beaches, and highly-rated schools, this rare property offers the best of modern living in a prime location.

354 Amalfi Drive, Santa Monica

500 Lower Lake Road, Westlake Village
$8,989,000
8 Beds ⋅ 11 Baths ⋅ SR26204524 MLS ⋅ Active Status
Welcome to “THE PENINSULA,” positioned among an emerging collection of newly constructed luxury estates along Lake Sherwood, further elevating the prestige and long-term value of this extraordinary waterfront setting. Ready to design & build, and possibly even name your own street for $550 to $650 per SQ.FT. (ALL IN)! Absolutely Spectacular Trophy Property and Most Likely the largest waterfront property on a Suburban Lake in Southern California! Located Behind the 24-Hour Security Guarded Gates of the World Class Sherwood Country Club, this Epic and a One-of-a-Kind 3.0 Acre Parcel on the Shores of Lake Sherwood Features 1,100 Lineal Feet of Shoreline and a 270 Degree Unobstructed View of the Private Lake. Truly a Magical Setting. With Known Entitlements Complete, Drainage Installed and Utilities On Site, this Recently Graded Parcel has Multiple Buildable Areas and is Ready For You to Create Your Own Magnificent Timeless Estate...Up to a 30,000 SQ.FT. One-Story Main Residence and Guest House, with Pool, Tennis Court, Motor Court, and Garages - or Whatever Your Dreams Desire. Exclusive to this Amazing Property are the 4 Deeded 60-Foot-Wide Private Boat Dock Spaces, Water Drilling Rights, and Pumping Rights from the Lake for Irrigation Use. Home to Numerous Celebrities Due to its Privacy, Security, and Exclusivity, Sherwood Country Club is Only 5 Minutes Away from the Upscale Community of Westlake Village and World Class Dining & Entertainment, High-End Shopping and Award-Winning Schools. With the Purchase of a Membership to Sherwood Country Club or Sherwood Lake Club, Life's Pleasures Can Be at Your Fingertips with Such Resort Quality Amenities as Fine Dining, PGA Golf Course, Executive Golf Course, 15 Multiple Surface Tennis Courts, Olympic Size Pool, Spa & Gym Facilities. Owner will also consider a TRADE! All a Very Special Offering.

500 Lower Lake Road, Westlake Village

901 Kenter Way, Los Angeles
$8,980,000
4 Beds ⋅ 5 Baths ⋅ 26992331 MLS ⋅ Active Status
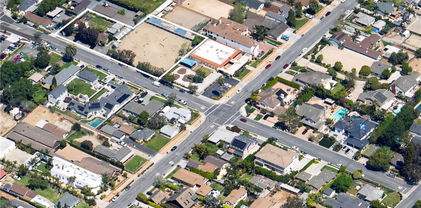
Set at the far end of a cul-de-sac in Brentwood's Crestwood Hills enclave, this unique hillside compound blends into its lush natural surroundings and remains altogether discreet from the street. Access to the grounds unfolds into a luscious garden layered on the hillside with mature eucalyptus, pine, citrus, and olive trees, complemented with greenery that nurtures tranquility and seclusion. The sound of water from a running fountain completes the scene. Once inside, the nearly 7,000 sqft design by Cory Buckner re-articulates the renowned neighborhood's Mid-Century aesthetic yet incorporates both the scale and amenities of a contemporary higher-end home. This four-bedroom, five-bathroom dwelling boasts soaring ceilings under a signature butterfly roofline, spectacular ocean views from each of its three levels, expansive gliding walls of glass that dissolve the boundary with the outdoors, and thoughtful details such as clerestory windows that allow for the cross-ventilation of coastal breeze. Natural materials such as terrazzo and walnut floors, along with marble and stone countertops, bring warmth and texture throughout, while gallery-white walls provide a refined backdrop for art to introduce ambient color. The residence's main level spreads across an open floor plan. The generous living room, anchored by a wood-burning fireplace, frames an arresting panorama of green treetops rolling toward the Pacific, with Catalina Island in sight on the horizon. The dining area flows effortlessly to the outdoor deck, ideal for al fresco gatherings. With emphasis on materiality and craftsmanship, the adjoining kitchen is equally sculptural and efficient, featuring bespoke bamboo cabinetry, stone countertops and sinks, and premium appliances. An inviting library and media room lined with custom built-ins also transforms into an occasional guest room. The primary suite is set on a level of its own, bestowing a lavish sanctuary above. The suite accommodates a sitting area, a built-in workstation, yet another ocean-view terrace, along with dual walk-in closets, a spa-inspired bathroom complete with a soaking tub, dual vanities, and a glass-tiled steam shower. Downstairs, the lower level opens to a full-length deck and, yes, ocean views. The central family lounge is flanked by two spacious bedrooms, each with en-suite bathroom and walk-in closet. A well-appointed laundry room and a sizable enclosed area for plentiful storage are adjacent. A winding path through greenery leads to a dramatic sundeck, where pool and spa are positioned for both relaxation and elevated entertaining. Just beyond, a truly special artist's studio beckons: an inspiring environment with 18-foot ceilings, skylights, a private office, and dedicated showroom. This detached unit would readily furnish a creative-office space, a professional music studio, or additional live-in and entertainment facilities. Modern systems including home automation, solar power, whole-house water filtration, and smart climate control ensure comfort and efficiency. An attached three-car carport with EV charging and an expansive driveway provide ample parking. Just minutes from the best of the Westside, this property speaks to those who cherish a lifestyle enriched by luminosity, greenery, privacy, unremitting creativity, and overarching aesthetic integrity.

901 Kenter Way, Los Angeles

1416 E Balboa Boulevard, Newport Beach
$8,980,000
5 Beds ⋅ 6 Baths ⋅ NP26197836 MLS ⋅ Active Status
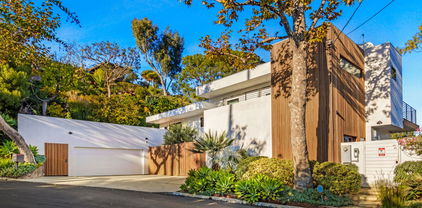
There is a reason Peninsula Point has long been one of Newport Beach's most celebrated coastal enclaves - where morning beach walks, afternoons on the harbor, and evening sunsets over the ocean become part of everyday life. Crafted to embody that unmistakable coastal cadence, this exceptional designer residence occupies one of the Point's larger parcels just moments from both bay and beach, where timeless architecture, meticulously curated interiors, and beautiful harbor and ocean views define an extraordinary coastal retreat. Beyond the charming Dutch door entry, a lush garden courtyard sets the tone. Here an intimate firepit lounge welcomes sunny afternoons and relaxed evenings with friends. Expansive walls of glass and oversized windows flood the home with natural light, creating airy interiors that remain seamlessly connected to the coastal landscape. Encompassing five bedrooms and five-and-one-half baths, the home is distinguished by bespoke finishes, custom wall treatments, statement lighting, designer window coverings, and a serene palette of warm whites, soft neutrals, and natural textures. Generous living, dining, and kitchen spaces open to one another in a way that feels intuitive and welcoming. The primary suite enjoys abundant natural light, calming water views, and refreshing ocean breezes, creating a restful retreat. The serene spa bath features a deep soaking tub and steam shower. Each beautifully appointed guest suite offers privacy and comfort – while a custom-designed bunk room provides a playful, yet refined retreat destined to become a favorite space for family members and guests. Above it all, spectacular rooftop terraces capture views of Newport Harbor, the Pacific Ocean, and city skyline. A handcrafted cedar hot tub, covered lounges, a porch swing, and multiple vantage points for unforgettable sunsets and harbor lights create an extraordinary setting for entertaining or quiet moments above the coast. Enhanced by smart-home technology, solar power, a household battery backup system, a two-car garage, and dedicated golf cart parking - and positioned just steps from both the bay and the beach - this remarkable residence captures everything that makes Peninsula Point one of Newport Beach's most sought-after addresses. Offering water views, exceptional outdoor living, stunning finishes and a thoughtful floorplan, it represents a rare opportunity to own a home as extraordinary as the lifestyle it affords.
1416 E Balboa Boulevard, Newport Beach

170 Leafy Pass, Irvine
$8,980,000
5 Beds ⋅ 6 Baths ⋅ OC26030776 MLS ⋅ Active Status
Behind the guarded gates of Orchard Hills, one of Irvine’s most prestigious communities, 170 Leafy Pass sits on the highest street in the neighborhood, pairing a premier location with several million in bespoke high end finishes. Positioned on a single loaded street with sweeping views, the home’s lot premium makes a striking impression before you step inside. Professionally designed landscaping features four mature palm trees, a tranquil water feature, curated greenery, and a custom driveway leading to two separate two car garages. A dramatic entry with 22 foot ceilings, dual staircases, and an open concept floor plan frames the views beyond. The first floor was designed for true indoor outdoor living, ideal for everyday comfort and entertaining, with floor to ceiling sliding glass doors and limestone flooring that extends into the outdoor living space, creating a seamless transition. The kitchen and prep kitchen form a professional grade culinary space with Wolf appliances, Sub Zero refrigerators, soft close cabinetry, extended counter space, and dual islands finished with Blue Galaxy granite. The formal dining area and covered patio accommodate gatherings while showcasing panoramic views across Irvine toward the ocean. The backyard features a sunken fire pit, two waterfall features including one about 70 feet in length, and ambient lighting that creates a stunning atmosphere day and night. A spacious downstairs bedroom includes an ensuite bath and custom closet. Upstairs, a loft with a wet bar and floor to ceiling sliding glass doors opens to a covered deck with some of the best views in the home, and built in surround sound with projector pre wiring allows the space to function as a theater. The primary suite occupies the right wing and includes a retreat with fireplace and a spa caliber bathroom with Calacatta Bluette marble, limestone finishes, a Thermasol steam shower, dual Rain Dome shower heads, towel warmers, a Toto Washlet bidet, and a custom walk in closet. Three additional bedrooms offer ensuite baths and custom closets, while the fifth bedroom is currently configured as an office with hillside views. The home is equipped with a 22kW owned solar system with four Tesla Powerwalls, Crestron whole home lighting, Ubiquiti WiFi and security cameras, surround sound, and motorized blinds, all controllable from your phone. Residents enjoy Orchard Hills amenities, top tier schools, and proximity to shopping, dining, and entertainment.

170 Leafy Pass, Irvine

21 Ridgeview, Irvine
$8,980,000
5 Beds ⋅ 6 Baths ⋅ TR25273840 MLS ⋅ Active Under Contract Status
This is one of the finest locations and most stunning estates in the prestigious, guard-gated Turtle Ridge community. This exceptional property boasts breathtaking panoramic views stretching from sparkling city lights to Shady Canyon, set on a premium pie-shaped lot at the end of a quiet cul-de-sac. Every aspect of the home reflects uncompromising attention to detail, featuring unique materials and superior craftsmanship inside and out. The residence offers 5 bedrooms, 5.5 bathrooms, plus an office, a library, a media room, and additional bonus living spaces. Highlights include an expansive formal dining room and breakfast nook, along with a gourmet kitchen featuring an oversized fan-shaped center island, dual built-in refrigerators, and a wine cooler. Finishes include marble, granite, and hardwood flooring, plantation wood shutters, custom mirrors, imported drapery, crown moldings, European-style cabinetry, and French doors. A 4-car attached garage with epoxy flooring completes the interior amenities. The resort-style landscaping is thoughtfully designed for both relaxation and entertaining, showcasing a fully automated pool and spa, oversized gazebo, outdoor fireplace, fire pit, and extensive natural flagstone throughout the yard. Ideally located near award-winning Vista Verde K-8, renowned University High School, and Sage Hill Private School. Residents also enjoy access to exceptional community amenities including two resort-style pools, spas, cabanas, playgrounds, a clubhouse, a theater, and scenic trails. Homes like this are seldom available. Act before the opportunity slips away.

21 Ridgeview, Irvine

104 Shady Arbor, Irvine
$8,950,000
7 Beds ⋅ 6 Baths ⋅ OC26161318 MLS ⋅ Active Status
Welcome to one of the LARGEST homes with one of the LARGEST lots in Hidden Canyon — Irvine's most prestigious new luxury 24/7 guard-gated communities. Built by Toll Brothers as part of their larger Marbella Collection. The open-concept design seamlessly connects the entertainment area and a formal dining room to the kitchen and family room. Upstairs, the primary suite is a private retreat, featuring two separate walk-in closets providing ample storage space, and a luxurious, spa-like primary bath. Three additional spacious en-suite bedrooms complete the upper level. The main floor also includes a guest suite, making this home a standout with five bedrooms plus a bonus room in the main house. The back courtyard, accessible through elegant double gates, showcases a unique 1,200 sq. ft. casita—the largest of its kind in the community—featuring two bedrooms, a spacious living room, and a kitchenette, offering exceptional versatility and additional living space. The outdoor area is designed for ultimate entertainment and relaxation, complete with a grand swimming pool, an expansive space perfect for yoga classes, and an outdoor area equipped with a built-in BBQ, mini fridge, sink, and a counter-height bar that accommodates eight guests. The home includes 3 garage spaces, 2 car driveway and 4 additional parking spots inside the gated entry for a total parking for 9 cars! The neighborhood is renowned for its selection of exquisitely designed homes, offering a unique living experience and a community with resort-style amenities, including a luxurious clubhouse with a pool, spa, and playground. Situated within the award-winning Irvine Unified School District, and offers prime convenience, with close proximity to highways 405, 133 and 5, providing effortless access to the Spectrum Center, Quail Hill Plaza, Laguna Beach, and the dining scene of Newport Coast.

104 Shady Arbor, Irvine

12443 W Sunset Boulevard, Los Angeles
$8,950,000
7 Beds ⋅ 7 Baths ⋅ 26735171 MLS ⋅ Active Status
A Stunning architectural triumph, set back from iconic Sunset Boulevard this custom-built Brentwood estate seamlessly blends modern sophistication with inviting warmth. From the moment you enter it feels warm and inviting, providing a great atmosphere. Situated on an expansive lot, this 7-bedroom, 7-bathroom masterpiece offers thoughtfully designed living spaces tailored for grand entertaining and effortless everyday living. Step through a dramatic double-height foyer where 24-foot cathedral ceilings, a dazzling chandelier, and floor-to-ceiling windows create an unforgettable first impression. The open-concept layout flows with intention, wrapped in rich Italian tile flooring and illuminated by designer lighting that sets the perfect ambiance throughout. At the heart of the home lies a show stopping chef's kitchen, outfitted with top-of-the-line Miele appliances, a wine fridge, built-in coffee maker, sleek Italian cabinetry, and a cozy breakfast nook. Double Expansive panoramic sliding doors blur the lines between indoors and out, leading to an unexpectedly serene backyard oasis. Discover a private outdoor retreat where luxury and tranquility meet. The backyard features a heated pool, spa, outdoor fireplace, built-in BBQ, and elegant seating areas designed for year-round entertaining, this hidden sanctuary offers peace and privacy. The lower level opens up a world of lifestyle possibilities with its own entrance and parking. It's complete with a state-of-the-art movie theater, fitness room, and two generously sized bedrooms including a spacious suite perfect for guests, in-laws, or a private studio. With room for a car collection or even an art gallery, the space is as functional as it is flexible. An elevator services all levels, including the tranquil primary suite featuring a cozy fireplace, custom walk-in closets, and a lavish, spa-inspired bathroom with a standalone Italian soaking tub, oversized rainfall shower, and dual vanities. Each additional bedroom offers an en-suite bath and walk-in closet, ensuring both comfort and privacy. To top it all off, a stunning rooftop terrace provides panoramic city views an ideal setting for elevated entertaining or peaceful evenings under the stars. With parking for up to 16 cars, a converted office garage, and a triple-zone smart climate system, every detail has been carefully curated. This is more than a home it's a lifestyle. Bold. Refined. One of a kind.

12443 W Sunset Boulevard, Los Angeles

23820 Potter Road, Salinas
$8,950,000
5 Beds ⋅ 4 Baths ⋅ NS26114496 MLS ⋅ Active Status
Riverview Farms is a 22.3-acre, two-parcel cannabis cultivation property in Monterey County's agricultural corridor. The facility comprises over 483,000 square feet of greenhouse, approximately 15,700 square feet of processing and distribution infrastructure, and two single-family residences, totaling 504,000 square feet of building coverage. Each parcel is independently served by its own agricultural well, water storage, processing center, and residence. The operation is a fully integrated closed-loop system. Genetics are developed, propagated, cultivated, harvested, dried, trimmed, and packaged entirely on site. Soil-based cultivation using steamed and recycled substrate substrate, automated fertigation and climate control, and five harvest rotations per year produce a continuous supply of finished flower currently sold out at market. Both parcels are equipped with 1,000+ amp electrical service, natural gas distribution to all greenhouses, fire suppression infrastructure, underground conduit for supplemental lighting, and 24-hour security with perimeter fencing and camera coverage. The facility carries 39 active cannabis licenses across both parcels. An experienced operations team is in place and prepared to stay on through a transition, with in-house sales maintaining a consistent wholesale pipeline. Riverview Farms is one of the last surviving greenhouse cannabis operations of its scale in Monterey County. Turn-key facility, active licenses, proven infrastructure, and a team that knows how to operate successfully.

23820 Potter Road, Salinas

6388 La Jolla Scenic Dr S, La Jolla
$8,950,000
7 Beds ⋅ 8 Baths ⋅ 260010280SD MLS ⋅ Active Status
A truly rare coastal offering in the Muirlands of La Jolla, this exceptional Estate includes 3 SEPARATE PARCELS, presenting a unique opportunity to own a private, land-rich compound seldom available in this market. Evoking the charm of the French countryside, the residence is a timeless expression of French Provincial architecture, where stone-clad exteriors, manicured gardens, and a storybook setting create an atmosphere both elegant and whimsical. Set on an elevated site with ocean views, the property unfolds as a hidden retreat, blending classic design w/ resort-style grounds. Light-filled interiors connect seamlessly to a series of outdoor living spaces, including terraces, courtyards, open lawns w/ recreation areas, and an expansive deck ideal for entertaining. The pool and spa reflect a boutique resort ambiance overlooking stunning sunsets, featuring a setting reminiscent of a private coastal retreat, while lush landscaping presents a sense of privacy and tranquility throughout. A separate wing provides flexible guest or staff accommodations, enhancing the home's versatility. The inclusion of multiple parcels offers a spread of beautifully integrated space, flexibility, and future potential. Thoughtfully maintained, the home also features a newly installed roof and electrical system. Just minutes from the Village, world-renowned beaches, exceptional dining, and a vibrant collection of high end boutiques, this is a rare opportunity to own a multi-parcel coastal compound offering both seclusion and the effortless access to one of the coast's most coveted lifestyles.

6388 La Jolla Scenic Dr S, La Jolla

13627 W Sunset Boulevard, Pacific Palisades
$8,900,000
5 Beds ⋅ 6 Baths ⋅ 26964763 MLS ⋅ Active Status
Set behind gates on an expansive 18,962 square foot lot, this designer-crafted Mid-Century ranch was completely remodeled down to the studs and offers an exceptional blend of privacy, scale, and effortless California living in one of Pacific Palisades' most coveted locations. Surrounded by mature landscaping and lush privacy hedging, the home unfolds as a tranquil single-level retreat where sophisticated interiors seamlessly connect to resort-inspired outdoor spaces. Warm wood floors, soaring vaulted ceilings, sculptural lighting, and walls of glass create a light-filled atmosphere throughout the living space. An inviting foyer immediately draws the eye through the home to the verdant backyard beyond, setting the tone for the seamless indoor-outdoor experience found throughout. At the center of the residence, the spacious living room is anchored by a gas fireplace and opens directly to a covered, heated patio designed for year-round entertaining. Additional gathering spaces include a separate family room, a refined lounge complete with a fully equipped wet bar and ice maker, and a versatile loft. Designed for both everyday living and elevated entertaining, the gourmet kitchen features an expansive seated island, premium appliances including a built-in coffee bar, and a butler's pantry with temperature-controlled wine storage. The formal dining room is a stunning destination for hosting, enveloped in walls of glass that showcase picturesque views of the grounds. Five generously sized en suite bedrooms provide exceptional comfort and privacy, including a primary suite designed as a private sanctuary. Complete with a separate sitting room or office, cozy brick fireplace, spacious custom dressing room, and a spa-inspired bath featuring handcrafted tilework, a sunlit soaking tub, and a glass-enclosed shower, the suite offers a luxurious and serene haven within the home. Outside, discover a true California oasis. Multiple lounge and dining areas are thoughtfully positioned throughout the grounds, complemented by an outdoor kitchen, sparkling pool and spa, fire pit, sport court, and sprawling natural grass lawn. Fully gated from the street with a circular driveway and ample parking, the property delivers both privacy and convenience. Ideally located moments from The Riviera Country Club, minutes from the beaches of the Pacific Coast, and near Brentwood's premier shopping, dining, and amenities, this exceptional residence offers a rare opportunity to enjoy refined single-level living in a setting defined by tranquility and timeless design.

13627 W Sunset Boulevard, Pacific Palisades

1076 Skyline Drive, Laguna Beach
$8,900,000
4 Beds ⋅ 5 Baths ⋅ OC26161328 MLS ⋅ Active Status
Set above one of Laguna Beach’s most iconic stretches of coastline, this gated one-third-acre estate offers unobstructed panoramic views of Catalina Island and Main Beach—an irreplaceable setting for investors seeking a high-value coastal asset. With more than 6,200 sq. ft. of interior space, the residence provides significant opportunity for modernization, reconfiguration, or design enhancement, including multiple interior zones suitable for creating additional living areas within the existing footprint. The scale, layout, and structural integrity make this property ideal for value-add strategies without requiring expansion. The exterior delivers strong fundamentals: an infinity-edge pool visually merging with the Pacific, expansive hardscape, coastal landscaping, a three-car garage with EV chargers, and a six-car motor court. Inside, the home features vaulted ceilings, multi-fold doors, a glass elevator, Brazilian cherry flooring, a home theater, and a chef’s kitchen anchored by Madagascar-quarried stone—premium elements that can be retained, refreshed, or fully reimagined depending on the investment approach. Four ensuite bedroom suites, integrated smart-home systems, solar technology, and a flexible floor plan support both luxury repositioning and long-term rental potential. Located near award-winning Laguna Beach High School and minutes from beaches, dining, and entertainment, this estate offers developers and investors a rare combination of location, scale, and clear upside potential in one of Southern California’s most desirable coastal markets. Furnishings shown are for staging only.

1076 Skyline Drive, Laguna Beach

1961 Port Cardigan Place, Newport Beach
$8,900,000
3 Beds ⋅ 7 Baths ⋅ NP26078106 MLS ⋅ Active Status
OPTIONAL 4TH AND 5TH EN-SUITE BEDROOM WITH THE ADDITION OF CLOSETS (LOCATED ON THE FIRST FLOOR)! ALL FURNITURE INCLUDED!! Positioned on the inner loop of the Port Streets in Newport Beach, 1961 Port Cardigan Place introduces a fully reimagined residence defined by elevated design, scale, and seamless indoor-outdoor living. Located near Anderson Elementary and situated on the same street as the school’s entrance, the home offers convenient access to the campus within one of the neighborhood’s most established settings. Reconstructed in 2025 and designed by Alicia Torosian Design, this residence was featured on the 2026 Corona del Mar Home Tour. Thoughtful design and high-quality craftsmanship are evident throughout, with custom finish carpentry, cabinetry, stonework, wallpaper, and integrated furnishings creating a cohesive and refined interior environment. French white oak extends across flooring, ceilings, doors, shutters, and into the finished garage, reinforcing a consistent architectural aesthetic. Designed for both everyday living and entertaining, the open-concept layout offers a natural flow between living spaces. Each bedroom is appointed with its own ensuite bathroom, providing comfort and functionality. The kitchen serves as a central gathering space, featuring Thermador appliances, an oversized skylight, and a custom backsplash, all opening to the main living areas. The outdoor setting is equally compelling, with a generously scaled backyard offering space for entertaining, recreation, or relaxation. Additional features include on-site RV parking, adding versatility to the property.

1961 Port Cardigan Place, Newport Beach

20655 Sutherland Dam Road, Ramona
$8,900,000
4 Beds ⋅ 6 Baths ⋅ PTP2602344 MLS ⋅ Active Status
Where the land meets the sky in every direction, a rare and breathtaking legacy ranch awaits—crafted for those who crave space, beauty, and a life less ordinary. Set across 352 acres of rolling green hills and majestic oaks, this luxury resort-style estate captures 360-degree views from sunrise to sunset… and every unforgettable moment in between. Here, golden light spills across the land at dawn, and evenings settle in with painted skies that feel pulled straight from a dream. At the heart of the property stands an impressive 8,000 sq ft main residence—where refined living meets rugged Western elegance. Designed for both grand entertaining and quiet retreat, this home embodies comfort, scale, and timeless ranch style. For guests, family, or income potential, the estate includes two guest houses and two duplexes—offering space, privacy, and endless opportunity. Equestrian excellence defines this property. A true horseman’s paradise featuring a 35-stall barn, 20-stall barn, and a 12-stall mare motel, along with a fully equipped vet and breeding barn. Train and ride year-round with a covered arena, covered round pen, and hot walker, all supported by 10 irrigated pastures and a dedicated show office—everything thoughtfully designed for world-class operation and ease. A72 zoning with coveted O designator! This is more than a property—it’s a lifestyle. A place where the Western spirit runs deep, where freedom is measured in acres, and where every day feels like a return to what matters most. This is what dreams are made of. And now… it’s your turn to live them.

20655 Sutherland Dam Road, Ramona

17647 BELINDA Street, Encino
$8,899,500
6 Beds ⋅ 8 Baths ⋅ 26989625 MLS ⋅ Active Status
You cannot beat this innovative Interest-rate buy down available to offer 3.75% interest for Year 1, and 4.75% in Year 2!. A full year of creative inspiration and dedicated craftsmanship renovated this exciting and exotic home to superlative heights. Now newly priced at a compelling valuation. The previous buyer who offered significantly more money just weeks ago, changed their mind, and now this opportunity is ready for a lucky new owner. "The Ambra" rises quietly at the end of a hidden Encino cul-de-sac, a California fantasy of warmth, mystery and sleek, sophisticated style. Behind double gates and swaying trees in the celebrity-studded Rancho Estates, the world softens - this is like the album cover of "Hotel California" - the kind of place people arrive at and never want to leave. It's a unique privilege to live in a house on a property where every detail has been studied and considered, then those new ideas and designs are executed with the highest level of committed craftsmanship. By day, sunlight spills across white oak floors and dances along curved archways beneath soaring 30-foot wood-beamed ceilings. Brass fixtures gleam like gold records in the afternoon light. A gym for morning rituals. A secluded office for moments of solitude. Basketball at sunset. At night, the pool shimmers like desert water beneath moonlight. Arched lounge niches feel borrowed from some hidden Mediterranean hideaway. The primary suite feels like a private retreat from the outside world Venetian plaster, spa-like finishes, dual water closets, and the kind of quiet luxury usually reserved for faraway boutique resorts. Everything flows effortlessly here. The indoor spaces. The outdoor spaces. The energy. The escape. Five fireplaces flicker softly against newly plastered walls, casting a warm amber glow through rooms built for hosting friends and family. And though Ventura Boulevard, Downtown LA, Van Nuys airport, the Hollywood Bowl, and Burbank Airport all remain just minutes away, they somehow feel worlds apart once the gates close safely behind you. "The Ambra" is an homage to a beautiful lifestyle.

17647 BELINDA Street, Encino

5465 El Cielito, Rancho Santa Fe
$8,880,000
6 Beds ⋅ 8 Baths ⋅ 260017090SD MLS ⋅ Active Status
A rare opportunity to make an exceptional estate distinctly your own. The seller is offering a $150,000 credit, giving the new owner the flexibility to personalize select finishes, and enhancements to reflect their individual style! Enjoy your own two private pickleball courts! Built in 2007 by renowned custom home builder Steve Simunec and lovingly maintained by its original owner, this extraordinary estate showcases exceptional quality, and luxurious amenities on approximately 3.5 private acres in the prestigious Rancho Santa Fe Covenant. The grand entrance featuring approximately 20-foot ceilings. Travertine flooring, extensive crown molding, solid alder interior doors, solid wood-framed windows, and custom double-pane wood exterior doors and windows with protective metal cladding for lasting beauty and durability. Designed for both elegant entertaining and comfortable everyday living, the home features a formal dining room with accent lighting, a spacious executive office with custom woodwork, 4 custom built masonry wood burning fireplaces, and expansive living spaces filled with natural light from thoughtfully placed skylights. The gourmet chef's kitchen is truly exceptional, featuring custom wood ceilings with exposed beams, a handcrafted range hood, pot filler, three ovens, two dishwashers, a large walk-in pantry, a butler's pantry with warming drawer, and a picture window overlooking the resort-style backyard and pool. Sliding glass doors create seamless indoor-outdoor living, inviting in refreshing coastal breezes and spectacular sunset views. The residence offers six spacious bedroom suites, each with its own private bathroom, plus a bathroom next to the pool. A convenient first-floor guest suite with direct backyard access is ideal for extended family, guests, or a live-in nanny. The luxurious primary suite features a skylight, with an exceptionally large closet with custom shoe storage, and a spa-inspired bathroom complete with dual vanities, a large walk-in shower, and additional skylights that fill the space with natural light. Additional interior highlights include: Temperature-controlled cedar wine cellar with storage for 2626. Wet bar with wine refrigerator. Game room/playroom wired for a projector with direct access to the front yard. Spacious laundry room with sink, windows, and abundant cabinetry. Integrated speaker system in the great room and backyard. Three interior fireplaces plus an outdoor fireplace. The resort-inspired grounds are designed for year-round enjoyment. Amenities include: Sparkling saltwater pool with waterfall and a dedicated full bathroom and outdoor shower. Pool cabana with built-in BBQ, refrigerator, sink, and entertaining area. Two newly refinished pickleball courts that can easily be converted back to a full tennis court. Mature landscaping with apple, lemon, pear, mango and tangerine trees. Approved by the Rancho Santa Fe Art Jury for up to two horses. 24-station irrigation system. Additional features include: Six-car tandem garage. Connected to city sewer (not septic). 1,000-gallon propane tank. Tesla Powerwall with leased solar system. Approximately 6–8 minutes to Interstate 5. Located within the exclusive Rancho Santa Fe Covenant, this remarkable property offers privacy, prestige, architectural excellence, and an unmatched Southern California lifestyle. Every detail reflects the vision of a master builder and the pride of single ownership, creating a rare opportunity to own one of Rancho Santa Fe's truly exceptional custom estates.

5465 El Cielito, Rancho Santa Fe

Start Your Search

Based on information from California Regional Multiple Listing Service, Inc. as of . This information is for your personal, non-commercial use and may not be used for any purpose other than to identify prospective properties you may be interested in purchasing. Display of MLS data is usually deemed reliable but is NOT guaranteed accurate by the MLS. Buyers are responsible for verifying the accuracy of all information and should investigate the data themselves or retain appropriate professionals. Information from sources other than the Listing Agent may have been included in the MLS data. Unless otherwise specified in writing, Broker/Agent has not and will not verify any information obtained from other sources. The Broker/Agent providing the information contained herein may or may not have been the Listing and/or Selling Agent.