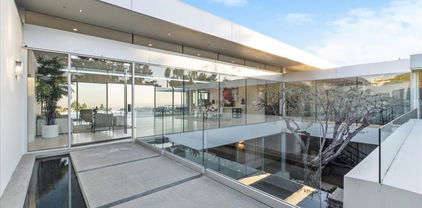
Beverly Hills Homes with Catalina View

Beverly Hills Homes with Catalina View

Welcome to Beverly Hills, a glittering gem nestled in the heart of Los Angeles County, California. Renowned for its luxurious lifestyle, stunning architecture, and celebrity allure, Beverly Hills is the epitome of sophistication and style. With palm-lined streets, upscale boutiques, and world-class dining, this iconic city offers a lifestyle that is both glamorous and inviting.

One of the most captivating features of Beverly Hills is its breathtaking homes, many of which boast spectacular views of the Pacific Ocean, including the enchanting Catalina Island. Imagine waking up each morning to the gentle hues of the sunrise illuminating the ocean, with Catalina Island shimmering in the distance. These homes are not just places to live; they are sanctuaries that offer a unique blend of comfort and elegance, perfectly suited for those who appreciate the finer things in life.

The real estate market in Beverly Hills is as diverse as its residents, featuring everything from opulent estates to modern architectural marvels. Homes with Catalina views are particularly sought after, offering an idyllic backdrop for entertaining guests or enjoying quiet evenings with loved ones. The combination of stunning vistas and luxurious amenities creates an unparalleled living experience.

In addition to the beautiful homes, Beverly Hills is home to a vibrant community filled with cultural attractions, lush parks, and renowned schools. Whether you’re strolling through the iconic Rodeo Drive or enjoying a leisurely afternoon at Greystone Mansion, Beverly Hills is a city that promises both excitement and tranquility.

Discover your dream home in Beverly Hills, where luxury meets breathtaking beauty, and every day feels like a vacation.

Newest Beverly Hills Homes with Catalina View

1029 Wallace, Beverly Hills
$24,999,000
4 Beds ⋅ 5 Baths ⋅ 26108415 MLS ⋅ Active Status
Wallace Ridge. One of the most coveted streets in Beverly Hills' legendary Trousdale Estates. This contemporary estate delivers nearly 8,000 square feet of single-level luxury with explosive views stretching from Century City to the Pacific Ocean and beyond. Behind private gates, a dramatic arrival unfolds through a courtyard of mature olive trees and serene reflecting pools, setting the tone for a home where every detail makes a statement. Inside, soaring ceilings, expansive walls of Fleetwood glass, terrazzo floors, striking Calacatta marble, and rich white oak create an intoxicating blend of architecture, warmth, and sophistication. Grand living spaces flow effortlessly into a stunning chef's kitchen with top-of-the-line appliances, designed for both intimate evenings and entertaining on a grand scale. Four luxurious bedroom suites include a spectacular primary retreat wrapped in glass, capturing breathtaking Century City views, a travertine fireplace, and a spa-inspired bath. A private executive office completes the interiors. Outside, nearly half an acre of predominantly flat grounds transforms into a private California paradise with grassy lawns, a shimmering pool, spa, and multiple entertaining areas overlooking the city lights. A rare turnkey architectural trophy offering the ultimate combination of privacy, design, and lifestyle in one of the world's most celebrated enclaves.

1029 Wallace, Beverly Hills

610 Arkell Drive, Beverly Hills
$23,500,000
5 Beds ⋅ 8 Baths ⋅ 26997313 MLS ⋅ Active Status
THE JEFF HYLAND ESTATE. Commanding a private promontory at the end of a quiet cul-de-sac in coveted Trousdale Estates, Casa Alta Tierra captures unobstructed, panoramic views stretching straight out across the city to the Pacific Ocean and Catalina Island. Its exceptional orientation places the ocean and Catalina directly ahead, creating a breathtaking backdrop to this secluded Beverly Hills estate. A rare two-story residence, the home preserves the romance and architectural character of an earlier era, thoughtfully modernized for today's living. A comprehensive remodel blends exceptional materials, refined finishes, and meticulous attention to detail. Each element complements the home's enduring architecture, introducing contemporary comfort and sophistication while preserving its distinctive warmth and character. An unusually wide frontage creates a gracious sense of arrival. Expansive grounds, mature olive trees, and a private orchard producing seasonal fruits and vegetables surround the residence with natural beauty, offering remarkable privacy and tranquility above the city. Inside, soaring ceilings, exquisite chevron-patterned wood floors, and generously proportioned rooms establish an atmosphere of understated elegance. Expansive walls of glass welcome natural light and frame the extraordinary panorama, connecting the interiors to the landscape beyond. Living and entertaining spaces flow effortlessly outdoors, while an elegant chef's kitchen serves as the heart of the home.The sumptuous primary suite offers a private sanctuary framed by spectacular views. Separate primary bathrooms enhance the retreat, with a rare indoor pool set within a spa-like bathroom creating an intimate setting for relaxation and seclusion. Outdoors, an infinity-edge pool appears to merge with the horizon as the city, Pacific Ocean, and Catalina Island unfold directly beyond. Sunlit afternoons give way to evenings overlooking the lights of Los Angeles, bringing a different dimension to the estate's remarkable setting. Casa Alta Tierra brings together timeless architectural character, a beautifully considered remodel, and an exceptional vantage point above Beverly Hills. A residence of warmth, distinction, and enduring beauty, with a view that defines the experience of coming home.

610 Arkell Drive, Beverly Hills

624 Cole Place, Beverly Hills
$25,000,000
6 Beds ⋅ 6 Baths ⋅ 26989347 MLS ⋅ Active Status
Perched high within the legendary hills of Trousdale Estates, where architecture becomes art and the horizon feels endless, a residence conceived by visionary architect Harry Gesner takes form. Bold, sculptural, and unmistakable, 624 Cole Place is a master expression of mid-century modern design, positioned to capture panoramic jetliner views from Beverly Hills to Catalina Island and across the valley. From arrival, the home emerges from the hillside with quiet authority. Signature rooflines soar overhead, and walls of glass dissolve into the horizon as natural light moves freely from dawn to dusk. Gesner believed architecture should live in conversation with nature, and here the skyline becomes a permanent part of the interior experience. Each space unfolds with intention, offering its own perspective and relationship to the view. From intimate corners to grand entertaining spaces, the city reveals itself in layers, constantly shifting, always spectacular. Daily living becomes cinematic. Hosting feels effortless. Even silence feels elevated. Outside, expansive terraces float above the landscape, while the pool provides a front-row seat to Los Angeles by day and a glittering sea of lights by night. It is Southern California indoor-outdoor living at its most refined. Offered for the first time in over two decades, the residence reflects a level of architecture that tends to be held, not traded.

624 Cole Place, Beverly Hills

1763 Clear View Drive, Beverly Hills
$19,500,000
26866743 MLS ⋅ Active Status
Presenting: The Clear View Estates Lots 1 and 2. Fully permitted plans for two homes perched atop 8.64 acres of land high above Beverly Hills. 1763 Clear View Drive: 8 bedrooms and 12 baths, and full staff quarters spanning over 17,643 SF. Greeted by a grand motor court offering parking for up to 14 vehicles, a pathway leads to an entry courtyard with a water element and then into the home featuring a private theater, fully equipped gym, wine cellar, game room, treatment room, beauty lounge and separate prep kitchen. Expansive living spaces include a family room, formal dining room, breakfast nook, private study room and lounge area. 1765 Clear View Drive: Also featuring 8 bedrooms and 12 baths within appx. 17,346SF and includes full staff quarters, and a guest house. A stately 4-car garage complemented by a grand motor court offering parking for up to 10 vehicles. The outdoor living space includes a terrace overlooking a swimming pool and tennis court. You are welcomed with a water garden at the entrance, which leads into a home featuring a private theater, sauna and steam room, fully equipped gym, and a separate prep kitchen. Expansive living spaces include a family room, formal dining room, private study, and lounge area. Listing Includes 1765 Clear View Drive (Lot 1) at appx. 228,710 SF and 1763 Clear View Drive (Lot 2) at appx. 147,704 SF. Lots 4 & 3 (1759 and 1761 Clear View Drive) are also for sale for $12,995,000 or all four lots for $32,000,000.

1763 Clear View Drive, Beverly Hills

1759 Clear View Drive, Beverly Hills
$12,995,000
26866745 MLS ⋅ Active Status
Presenting: The Clear View Estates, Lot 3 and Lot 4. Two fully permitted, shovel-ready estates sitting atop nearly seven acres in prime Beverly Hills. 1759 Clear View Drive: two story home with 7 bedrooms and 12 baths, and full staff quarters spanning appx. 17,062 sq. ft. Featuring a stately 4-car garage complemented by a grand motor court. The outdoor living space includes an entertaining terrace area overlooking a swimming pool and spa, dining area, and private tennis court. The home offers amenities such an elevator, wine cellar, private theater, game room, fully equipped gym, spa, and a separate prep kitchen. Expansive living spaces include a family room, formal dining room, living room, and private study. 1761 Clear View Drive: Fully permitted, shovel-ready development opportunity for an appx. 17,196 sq. ft. two story home with 8 bedrooms and 10 baths, full staff quarters and a guest house. Along with a 4-car garage complemented by a grand motor court. The outdoor living space includes a terrace overlooking the swimming pool and spa, dedicated dining and entertaining area, as well as a private tennis court. Welcomed by a water garden, this home features an elevator, private theater, wine room, game room, fully equipped gym, sauna and steam room and a separate prep kitchen. Expansive living spaces include a family room, formal dining room, private study, and lounge area. Listing Includes 1759 Clear View Drive (Lot 4) at appx. 147,703 sq. ft. of land and 1761 Clear View Drive (Lot 3) at appx. 154,195 sq. ft. of land. Lots 1 & 2 (1763 and 1765 Clear View Drive) are also for sale for $19,500,000 or all four lots for $32,000,000.

1759 Clear View Drive, Beverly Hills

Start Your Search

Based on information from California Regional Multiple Listing Service, Inc. as of . This information is for your personal, non-commercial use and may not be used for any purpose other than to identify prospective properties you may be interested in purchasing. Display of MLS data is usually deemed reliable but is NOT guaranteed accurate by the MLS. Buyers are responsible for verifying the accuracy of all information and should investigate the data themselves or retain appropriate professionals. Information from sources other than the Listing Agent may have been included in the MLS data. Unless otherwise specified in writing, Broker/Agent has not and will not verify any information obtained from other sources. The Broker/Agent providing the information contained herein may or may not have been the Listing and/or Selling Agent.

How much is your home worth?

Get instant property value now!