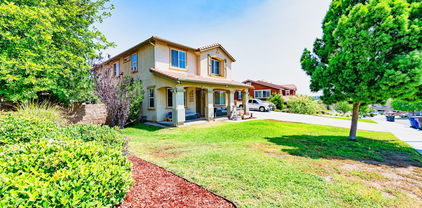
Riverside Homes with Two Levels Stories

Riverside Homes with Two Levels Stories

Welcome to Riverside, California, a vibrant city nestled in the heart of Riverside County, where rich history meets modern living. Known for its stunning landscapes and a thriving cultural scene, Riverside offers a unique blend of urban conveniences and natural beauty. With its warm climate and an abundance of outdoor activities, this city is perfect for families, professionals, and retirees alike.

One of the most appealing aspects of Riverside is its diverse range of housing options, particularly homes with two levels. These spacious two-story residences provide the perfect balance of privacy and community, making them ideal for families or anyone looking for extra space. Featuring open floor plans, modern kitchens, and ample living areas, these homes are designed to accommodate today’s lifestyles. Whether you’re hosting gatherings or enjoying a quiet evening, the two-level layout enhances both functionality and comfort.

Riverside's neighborhoods are characterized by tree-lined streets, friendly neighbors, and a strong sense of community. Residents can enjoy easy access to parks, schools, shopping, and dining, all while being just a short drive from the stunning San Bernardino Mountains and the picturesque Temecula Valley wine country.

With its rich cultural heritage, Riverside is home to numerous festivals, art galleries, and historic landmarks, including the iconic Mission Inn. The city also boasts a thriving economy, making it an attractive place for both homebuyers and investors.

If you’re searching for a charming home with two levels in a city that offers both excitement and tranquility, Riverside is the perfect place to call home. Explore the possibilities and discover your dream home in this beautiful Californian city!

Newest Riverside Homes with Two Levels Stories

3020 Campania Terrace, Riverside
$949,900
5 Beds ⋅ 3 Baths ⋅ CV26221111 MLS ⋅ Active Status
An Entertainer's Dream in Riverwalk Vista! Offered for the first time since its original purchase in 2014, this impressive 5-bedroom, 3-bath home offers 3,426 square feet of living space on a generous 11,326-square-foot lot in Riverside's gated Riverwalk Vista community. Inside, spacious living areas feature beautiful wood-look flooring, crown molding, recessed lighting, a cozy fireplace and built-in shelving. The expansive kitchen is made for gathering, with rich cabinetry, granite countertops, stainless steel appliances, a large center island and an open layout that flows into the adjoining living areas. The primary bathroom offers dual vanities, a soaking tub and separate shower, while the indoor laundry room adds everyday convenience. And then there's the backyard! This is where the home truly shines, featuring an impressive covered outdoor kitchen and bar with built-in barbecue, stone accents, pendant lighting and ceiling fan. Gather around the custom fire pit with built-in seating, relax in the spa or enjoy the expansive stamped concrete patio surrounded by mature shade trees. With nearly a quarter-acre of outdoor space, there's plenty of room for entertaining, relaxing and enjoying Southern California living. A three-car garage adds even more practicality. Riverwalk Vista offers gated surroundings and community amenities, including a pool and recreational areas, with convenient access to shopping, dining and major commuter routes. Spacious inside, spectacular outside and ready for its next chapter!

3020 Campania Terrace, Riverside

11123 Violet Court, Riverside
$1,049,000
5 Beds ⋅ 3 Baths ⋅ IV26220540 MLS ⋅ Active Status
Stunning Next-Gen Home with Exceptional Space and Income Potential! Discover the possibilities in this spacious, beautifully refreshed home featuring a versatile floor plan with room to accommodate a variety of living arrangements. Whether you're looking for additional space, exploring potential rental income, or seeking a home with flexible living options, this property offers outstanding possibilities! Fresh interior and exterior paint, along with brand-new waterproof laminate flooring and carpet, give the home a fresh, updated feel. The inviting open floor plan features a formal living room and dining room, plus a spacious family room with a cozy fireplace that flows seamlessly into the kitchen. Designed for both everyday living and entertaining, the kitchen boasts high ceilings, abundant cabinetry, granite countertops, a center island, a large walk-in pantry, and a built-in desk area. A standout feature is the downstairs Next-Gen suite, offering a separate bedroom, an attached den, a full bathroom, and a private patio. This flexible space provides exciting possibilities for extended living arrangements, a private home office, guest accommodations, or potential rental use, subject to applicable requirements. Upstairs, you'll find three generously sized bedrooms, a bonus loft, and an impressive primary suite featuring an additional living area—ideal for a sitting room, workspace, or private retreat. The spacious primary bathroom includes dual sinks, a vanity area, a separate shower and soaking tub, and a large walk-in closet with custom cabinetry. Additional highlights include a spacious indoor laundry room, central heating and air conditioning, a two-car garage with custom cabinetry, and a large backyard with mature landscaping and a concrete patio—providing plenty of room to enjoy outdoor living.

11123 Violet Court, Riverside

14787 Wood, Riverside
$2,999,900
7 Beds ⋅ 5 Baths ⋅ SW26219263 MLS ⋅ Active Status
TWO HOMES. TWO ADDRESSES. ONE EXTRAORDINARY ESTATE. Discover a rare opportunity for multigenerational living on nearly three acres in Riverside. Welcome to 14787 & 14797 Wood Road, a distinctive custom-built estate featuring two complete residences, expansive grounds, multiple garages, and exceptional additional building space. The impressive Main Residence offers approximately 4,285 square feet, thoughtfully designed with 3 bedrooms and 3 bathrooms on the main level. Formal living and dining rooms provide beautiful spaces for entertaining, while a spacious walk-in pantry and dedicated laundry room add everyday convenience. Upstairs, a private living area features an additional bedroom, bathroom, loft, and kitchenette, offering wonderful flexibility for guests, extended family, or a separate retreat. French doors open to the home’s outdoor patio, creating an inviting connection between indoor and outdoor living. The charming three-bedroom, two-bathroom Cottage is a complete second residence boasting approximate 1,416 sqft with its own address, separate electric meter, full kitchen, walk-in pantry, laundry room, and attached two-car garage. French doors lead to its own private patio, providing a comfortable setting for independent living while remaining close to family. Both homes share a gated driveway entrance, offering a wonderful balance of togetherness and personal space. Between the two residences, generous open space presents an exciting opportunity to envision a future pool, outdoor kitchen, or central gathering area, creating a beautiful setting for family celebrations and entertaining, subject to applicable approvals. Beyond the homes, this extraordinary property offers a 1,000 sqft detached four-car garage with a vehicle lift, an approximately 1,800-square-foot additional building, and another approximately 1,500-square-foot building. These versatile spaces provide exceptional opportunities for hobbies, collections, workshops, equipment, and storage. That's 4,308 square foot of garage and storage space! With seven bedrooms and six bathrooms across the two residences, nearly three acres of land, and an abundance of additional space, Wood Road offers a lifestyle that’s increasingly difficult to find. Two homes for independent living. Room to gather. Space to grow. Endless possibilities. Experience everything this remarkable Riverside estate has to offer.

14787 Wood, Riverside

891 Huston, Riverside
$730,000
6 Beds ⋅ 3 Baths ⋅ IV26217831 MLS ⋅ Active Status
A Riverside Home with Space, Flexibility & Plenty of Personality! Welcome to 891 Huston Drive, a spacious two-story home offering approximately 2,465 square feet with six bedrooms, three bathrooms, a functional floor plan, landscaped yard, and a truly memorable personality. From the curb, you'll immediately notice the charming elephant topiary in the front yard. The elephant theme continues inside with beautiful elephant-themed stained glass in the front entry doors and garage door windows, giving this home a unique character you simply don't find every day. The downstairs features a large, open living room and dining room, creating an inviting space for entertaining and everyday living. The separate eat-in kitchen provides a comfortable area for casual meals. Also downstairs is the spacious primary suite, complete with bedroom, bathroom, and separate changing area. A second downstairs bedroom has been converted to an office, offering an ideal space for working from home, studying, or other flexible uses. Upstairs you'll find four additional bedrooms and a bathroom, providing plenty of room for family, guests, hobbies, or additional workspaces. Two of the upstairs bedrooms feature large walk-in closets, offering excellent storage. The home has received updates and improvements, including updates to the kitchen and/or flooring. Outside, the landscaped yard is ready to enjoy, while additional driveway/off-street parking adds convenience for multiple vehicles and guests. This is a home that combines generous living space with a versatile layout and a distinctive sense of personality. With a downstairs primary suite, dedicated office, four upstairs bedrooms, large walk-in closets, spacious living areas, and an unmistakable elephant theme, 891 Huston Drive offers something for everyone. Six bedrooms. Three bathrooms. Plenty of space. And, yes... elephants everywhere you look. Come see this unique Riverside home for yourself!

891 Huston, Riverside

Start Your Search

Based on information from California Regional Multiple Listing Service, Inc. as of . This information is for your personal, non-commercial use and may not be used for any purpose other than to identify prospective properties you may be interested in purchasing. Display of MLS data is usually deemed reliable but is NOT guaranteed accurate by the MLS. Buyers are responsible for verifying the accuracy of all information and should investigate the data themselves or retain appropriate professionals. Information from sources other than the Listing Agent may have been included in the MLS data. Unless otherwise specified in writing, Broker/Agent has not and will not verify any information obtained from other sources. The Broker/Agent providing the information contained herein may or may not have been the Listing and/or Selling Agent.