Refine Search
Sort by
6 Hunter, Coto De Caza
$6,550,000
6 Beds ⋅ 6 Baths ⋅ OC26119646 MLS ⋅ Active Status
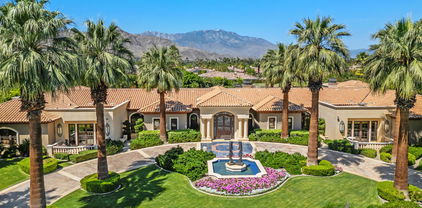
Welcome to 6 Hunter—an extraordinary storybook estate tucked within the prestigious guard-gated enclave of Coto de Caza. Situated at the end of a quiet, single-loaded cul-de-sac in the coveted Woods neighborhood, this legacy property offers exceptional privacy, scale, and timeless elegance. Set behind a private gated motor court on over an acre of meticulously manicured grounds, the residence spans approximately 7,300 square feet and features six bedrooms, five-and-a-half bathrooms, a six-car garage, and an attached guest house—ideal for guests, multigenerational living, or a private executive office. The grounds evoke a romantic, European-inspired garden with blooming roses, mature magnolia trees, and meandering pathways that create a true sense of serenity and arrival. Inside, refined interiors showcase soaring ceilings, rich architectural detailing, and designer finishes, blending classic craftsmanship with modern luxury. Designed for both grand-scale entertaining and everyday living, the home includes a main-level ensuite bedroom, an expansive executive office with flexibility as a secondary primary suite, and a showstopping bonus room complete with bar, game space, and private balcony with sweeping hillside views. Outdoors, a resort-style pool and spa are framed by intimate seating areas and lush landscaping, creating a private sanctuary for relaxation and entertaining. A rare offering in one of Orange County’s most sought-after communities, with access to top-rated schools, scenic trails, and a premier country club lifestyle.

6 Hunter, Coto De Caza

Camarillo
$6,540,000
6 Beds ⋅ 9 Baths ⋅ TR26205920 MLS ⋅ Active Status
Step inside a timeless Old-World European retreat where every arch and beam tells a story—and every corner is built for celebration. A grand entry opens to soaring plaster ceilings cradled by exposed walnut beams. Sunlight pours through tall, mullioned windows onto ancient-style wood floors. Imagine guests drifting from the granite-topped bar to the wood-burning stone hearth as laughter echoes under wrought-iron chandeliers. In the heart of the home, a chef’s dream unfolds, a six-burner range beneath a decorative hood, and a large pantry next to a pizza oven with an stylish copper hood. Step through archways into a colonnaded loggia overlooking a lush indoor -outdoor pool with waterfalls perfect for rosé-fueled afternoons or lantern-lit soirées under the stars. A hidden wine grotto, with hand-painted frescoes, holds over 300 bottles; it’s your personal vault of vintages waiting to pair with a feast laid out in the sun-filled dining hall.

Camarillo

3 Wren Court, Rancho Mirage
$6,500,000
5 Beds ⋅ 6 Baths ⋅ OC26228561 MLS ⋅ Active Status
A striking expression of modern desert luxury, 3 Wren Court is an extraordinary architectural estate where sophisticated design, unparalleled privacy, and resort-inspired living converge. Privately situated on 1.75 acres against a breathtaking backdrop of panoramic mountain vistas, this exceptional 2025-built residence encompasses approximately 5,722 square feet of thoughtfully curated living space, offering five bedrooms, six bathrooms, and an exquisite balance of elegance and comfort. Beyond the private gated entrance, a dramatic arrival sets the tone for an impressive single-level residence defined by soaring ceilings, expansive walls of glass, and seamless indoor-outdoor transitions. The spectacular great room opens effortlessly to the surrounding desert landscape, while the designer kitchen showcases premium Dacor appliances, an expansive entertaining island, and a separate butler's kitchen. A sophisticated wet bar with wine refrigeration further elevates the home's exceptional entertaining capabilities. The lavish primary retreat offers a private sanctuary complete with a spa-inspired bathroom, indulgent soaking tub, and both indoor and outdoor showers. Beautifully appointed guest accommodations provide comfort and privacy, while a versatile bonus room offers endless possibilities for a private cinema, executive office, or wellness studio. A detached guest residence provides an additional layer of exclusivity, ideal for extended guests or multigenerational living. Outdoors, the estate transforms into a private five-star resort. A shimmering saltwater pool, infinity-edge spa, architectural fire feature, and expansive covered entertaining spaces create an unforgettable setting for intimate evenings or grand-scale gatherings, all framed by the dramatic beauty of the surrounding mountains. Completing this remarkable offering are Control4 smart home technology, fully owned solar with battery backup, a five-car air-conditioned garage, with parking for more and meticulously designed landscaping. A rare combination of architectural distinction, expansive grounds, and refined modern amenities, this home presents an exceptional opportunity to experience the very finest in Rancho Mirage luxury living. Close to golf, shopping, and dining.

3 Wren Court, Rancho Mirage

5335 Rollingridge, Rancho Palos Verdes
$6,500,000
4 Beds ⋅ 6 Baths ⋅ PV26228600 MLS ⋅ Active Under Contract Status
Back in 2007, a longtime Palos Verdes couple drove up a long, private street and wandered into an open house. What they discovered was one of the most spectacular views they had ever seen. They immediately knew they had found the setting for their dream home. With entertaining in mind, they designed their home with a large living room and a spectacular kitchen as their first priorities. Large windows would capture the sweeping views, while French doors would open to outdoor entertaining areas complete with a fireplace, seating areas and fountains. Four spacious bedroom suites would welcome visiting friends and family. A five-car garage and an elevator were also essential. Every detail had a purpose. Completed in 2010, the home became everything they had envisioned. For the past 16 years, it has been a gathering place for family celebrations, evenings with friends, and countless memorable occasions. Now, it’s time for its next custodian to write the next chapter in the story of this remarkable home.

5335 Rollingridge, Rancho Palos Verdes

2311 Cliff Drive, Newport Beach
$6,500,000
2 Beds ⋅ 4 Baths ⋅ LG26222245 MLS ⋅ Active Status
Unobstructed sit-down views of the Pacific Ocean, Newport Harbor and Catalina Island define this elevated coastal residence on coveted Cliff Drive. Encompassing approximately 3,876 square feet on a 7,762 square foot lot, the two bedroom, three and one half bath home features generous proportions, abundant natural light and significant potential, offering a compelling opportunity to enjoy today while tailoring select elements over time. The main level opens with a dramatic foyer featuring soaring ceilings and brick flooring. A spacious living room centered around a fireplace captures the sweeping coastal panorama, while the kitchen opens to a second fireside gathering area. Dedicated dining and entertaining spaces extend to an oversized terrace, creating a seamless connection between the interiors and the outdoors. The upper level presents a substantial bonus room with a wet bar and commanding vistas extending across Newport Harbor to the ocean and Catalina Island. Flexible in use, the space provides an impressive setting for recreation, entertaining or relaxation while enjoying colorful sunsets and boats moving through the harbor. The lower level features two en-suite bedrooms, including an oversized primary suite with a large walk-in closet and access to a private deck. Additional highlights include multiple outdoor areas and a three car garage. Ideally positioned near John Wayne Park and Newport Harbor, the property provides convenient access to local schools, beaches, shopping, dining and the Balboa Peninsula. Whether enjoyed in its current form, thoughtfully reimagined or envisioned as a custom estate, this remarkable property represents a rare opportunity to create a distinctive residence in one of Newport Beach’s most desirable locations.

2311 Cliff Drive, Newport Beach

9305 Hazen Drive, Beverly Hills
$6,500,000
4 Beds ⋅ 5 Baths ⋅ 26997955 MLS ⋅ Active Status
This luxurious Beverly Hills retreat, once owned by Hollywood legends Paul Newman and Joanne Woodward, is a rare and classic find. Situated on 1.2 acres of secluded land, this gated Colonial Revival property on highly sought-after Hazen Drive is surrounded by lush greenery, citrus trees, a bocce court, and a sparkling pool. As you enter through the gates, you are greeted by a grand brick driveway and a charming European garden. A rooftop cabana provides shade for a state-of-the-art gym with breathtaking views of the pool and nearby hiking trail. The estate boasts 4 luxurious ensuite bedrooms that exude both elegance and comfort. The kitchen has been expanded and features a walk-in pantry with dedicated wine storage. A cozy den with oak herringbone floors offers a perfect spot to relax. The living room showcases a striking black marble fireplace adding to the classic design of the home.

9305 Hazen Drive, Beverly Hills

14744 Montalvo Road, Saratoga
$6,500,000
4 Beds ⋅ 3 Baths ⋅ ML82061311 MLS ⋅ Active Status
A special opportunity on one of Saratogas most desirable streets. Built in 1972 by the original owners as their dream home, this spacious single-story custom residence offers approximately 3,856 SF on an expansive 18,000 SF lot. Designed for comfortable family living and entertaining, the home features oversized rooms, a huge kitchen and eating area, an inviting family room with custom bar, formal living and dining rooms, and three fireplaces. The generous primary suite includes a fireplace and exceptionally large bath, while all bedrooms offer impressive scale. A beautifully maintained backyard, gated circular driveway with double entrances, and rare four-car attached garage complete this wonderful Saratoga property. Saratoga schools and an exceptional neighborhood setting. 4 Bedrooms | 3 Full Baths | 3,856 SF | 18,000 SF Lot | Single Story | 4-Car Attached Garage

14744 Montalvo Road, Saratoga

2955 Wagon Train, Diamond Bar
$6,500,000
8 Beds ⋅ 13 Baths ⋅ NP26200104 MLS ⋅ Active Status
Set on approximately 1.11 acres at the crest of a ridge within Diamond Bar’s guard-gated Country Estates, 2955 Wagon Train Lane is a French Chateau-inspired estate offering exceptional scale, privacy and panoramic views stretching across Walnut Valley toward Downtown Los Angeles. The residence features approximately 14,000 square feet of living space with 8 bedroom suites and 13 bathrooms, highlighted by a dramatic entry with soaring ceilings, grand staircase and skylights. Interior spaces include a chef’s kitchen, theater, two-story library/den, salon and elevator, with imported stone, wood and lighting incorporated throughout the home. The grounds are designed for both entertaining and recreation, with a resort-style pool and spa, full-size tennis court, pavilion, built-in BBQ, waterfall, koi ponds and mature landscaping, including a distinctive century-old black pine. With expansive grounds, commanding views and an extensive collection of amenities, this is one of the most distinctive estates within The Country.

2955 Wagon Train, Diamond Bar

277 Crestview Avenue, Camarillo
$6,500,000
5 Beds ⋅ 6 Baths ⋅ SR26187108 MLS ⋅ Active Under Contract Status
Set behind gates on one full acre of professionally designed grounds, this 2025 custom-built estate offers a rare combination of single-story living, architectural significance, and sweeping panoramic views. Situated among some of the area's most significant luxury residences, it stands apart through its bespoke design, exceptional craftsmanship, and curated finishes. A dramatic foyer showcases white Turkish limestone floors, hand-applied Venetian plaster, and a sculptural designer chandelier. Beyond, soaring ceilings and walls of glass with seamless indoor-outdoor flow define the main living spaces. The great room is anchored by a limestone fireplace and disappearing doors that fully open to the surrounding landscape. Designed for both intimate living and grand entertaining, the turret-style living room is framed by dramatic windows and anchored by a quartzite fireplace. The formal dining room features custom built-ins and designer lighting, while the chef's kitchen offers knotty alder cabinetry, dual navy-stained islands, quartzite countertops, premium appliances, a circular breakfast nook, prep kitchen, Butler's Pantry, and walk-in pantry. The wine room features illuminated gemstone walls, custom knotty alder racking, and a temperature-controlled refrigerator. A gallery hallway leads to a dramatic powder room, tiered theater with full bar and oversized screen, and an executive study with quartzite fireplace and French doors opening to a private patio. Three secondary suites each offer custom finishes and private baths, including one currently configured as a fitness studio overlooking the pool and mountain views. Privately situated, the primary suite features a fireplace, disappearing glass doors to the grounds, dual walk-in closets, and a spa-inspired bath with sculptural soaking tub, quartzite vanities, and an oversized illuminated quartzite steam shower. Outside, a covered pavilion with wood-paneled ceiling, stone fireplace, and outdoor kitchen overlooks the beach-entry pool with waterfalls, fire features, spa, fountains, and designer hardscape. A gated motor court with permeable pavers leads to the oversized three-car garage. A detached casita offers complete privacy with limestone floors, full kitchen, bedroom suite, designer bath, and covered patio. A remarkable expression of contemporary luxury, blending timeless craftsmanship, architectural elegance, and resort-inspired living into one extraordinary single-story estate.

277 Crestview Avenue, Camarillo

3063 W Stafford Road, Thousand Oaks
$6,500,000
5 Beds ⋅ 6 Baths ⋅ 26874259 MLS ⋅ Active Under Contract Status
Reduced $2,100,000 from previous original list price with seller financing available to qualified buyers! Set on a private 5.56-acre corner lot inside prestigious guard-gated Sherwood Country Club, 3063 Stafford Road offers sweeping views of the Santa Monica Mountains and overlooks the 4th, 5th, and 6th holes of Sherwood Lake Club, recently purchased by Rick Caruso. The property is roughly a half mile from the Lake Club Clubhouse, where an extensive renovation is now underway. This estate features 7,316 square feet with 5 bedrooms and 6 baths, including a gourmet chef's kitchen with Viking appliances, elegant living spaces with fireplaces and French doors opening to expansive lawns, a home theater, and a richly appointed library. A rare opportunity in one of Southern California's most coveted enclaves. Seller financing: Up to $3,000,000 of the purchase price at 5.75% interest for a 6 month term.

3063 W Stafford Road, Thousand Oaks

6315 Gayton Place, Malibu
$6,500,000
4 Beds ⋅ 5 Baths ⋅ 26874703 MLS ⋅ Active Status
Nestled within a serene and private enclave, this exceptional estate blends refined luxury with breathtaking natural surroundings. A gated driveway leads to the residence, surrounded by manicured grounds, automated irrigation, and mature and exotic fruit and nut trees. Wood floors anchor the main level, where a gracious living area connects to the bedroom wing. One guest bedroom features high ceilings, generous closet space, and French doors, while a beautifully finished guest bath offers a sleek vanity and tiled shower. The spacious rear bedroom functions as a junior suite with an en-suite bath and walk-in closet. Currently used as an office and game room, it offers flexibility for guests, recreation, or working from home. An additional bedroom along the rear hallway is served by a nearby bathroom. The well-appointed laundry room includes stone tile floors, custom cabinetry, a utility sink, modern appliances, and adjacent linen storage.The primary suite is a private sanctuary with wood floors, dual wardrobe rooms, soaring ceilings, an electric fireplace, integrated audio, and expansive ocean views. Glass doors open to a private deck overlooking the ocean and mountains. The spa-inspired bath features a freestanding soaking tub positioned to capture mountain views, a rainfall steam shower with multiple showerheads, an infrared sauna, a private water closet with built-ins, and dual vanities.A skylit hallway leads to the open-plan living, dining, kitchen, and breakfast spaces. Exposed wood beams distinguish the dining area, while sliding glass doors open to the backyard. A reclaimed-wood bar adds character, and intimate seating areas flow into the open kitchen and breakfast room, where a fireplace creates an inviting gathering place.The chef's kitchen features an oversized island, stone and marble countertops, expansive ocean views, a Sub-Zero refrigerator with freezer drawers, and Wolf appliances including a double oven, six-burner range, griddle, and microwave. A built-in Miele coffee system, Bosch dishwasher, large sink with filtered water, and abundant storage complete the space.Sliding glass doors open to a full-width deck designed for year-round entertaining. A covered pergola with a retractable roof and integrated heaters shelters an outdoor kitchen with a Wolf barbecue, while a nearby seating area surrounds a glass fire feature.The terraced backyard unfolds across multiple levels, with stone pathways connecting garden spaces, seating areas, a small vineyard, and a private deck with a built-in Jacuzzi. An expansive lawn, additional firepit seating, and a level pad on the lower portion of the property offer further space and possibilities, all framed by panoramic ocean and mountain views.A secondary living room features custom shelving, soft carpeting, and French doors showcasing the coastal scenery. A temperature-controlled wine cellar is concealed behind a sliding barn door, while a dedicated home theater offers a large projection screen and direct backyard access. A newly built two-car garage is complemented by a large attached bonus room, ideal for a gym, art studio, music studio, or creative space. Additional amenities include a four-car driveway, dedicated wine storage, and a mini Sub-Zero refrigerator. A Control4 smart-home system provides app-based control of audio, video, lighting, and temperature, complemented by a whole-house music system. Security cameras positioned throughout the property are managed through the Luma app.This exceptional estate offers architectural sophistication, resort-style amenities, modern technology, privacy, and natural beauty-ideal for elevated entertaining and everyday serenity.

6315 Gayton Place, Malibu

2115 2nd Ave, Downtown
$6,500,000
8 Beds ⋅ 8 Baths ⋅ 260019115SD MLS ⋅ Active Status
Steeped in history and overlooking the San Diego skyline, 2133 2nd Avenue is more than a residence — it is an architectural treasure and true collector's item. Built in 1888, this iconic Victorian masterpiece in the heart of Banker's Hill has been meticulously restored to honor its storied past while blending modern luxury. From the stately wrought iron gates to the intricate architectural details, every inch reflects timeless craftsmanship. Inside, more than 30 chandeliers and custom sconces illuminate beautifully curated interiors. A dramatic freestanding spiral staircase and reimagined vintage elevator create an unforgettable experience, while a hidden speakeasy and secluded backyard provide exceptional spaces for entertaining and relaxation. The home offers two elegant guest suites, an additional en suite bedroom, and an entire third-floor primary retreat with multiple view decks capturing panoramic views of the harbor, downtown skyline, Coronado Bridge, and breathtaking Pacific sunsets. Just moments from Balboa Park, Downtown, Little Italy, Petco Park, Coronado, La Jolla, and San Diego International Airport, the location is as exceptional as the home itself. Designated under the Mills Act, the property offers valuable property tax savings. Buyers may also purchase the home furnished and inquire about acquiring the adjacent three-unit building (2115 - 2119 2nd Ave), creating a rare opportunity for passive income, expansion, or a private compound. This is a once-in-a-generation opportunity to own one of San Diego's most extraordinary historic estates.

2115 2nd Ave, Downtown

22588 Ridge Line Road, Diamond Bar
$6,500,000
11 Beds ⋅ 13 Baths ⋅ TR26059752 MLS ⋅ Active Status
Luxurious 17,000-square-foot mansion located in the renowned “The Country Estates”. This efficiently designed residence features nine generously sized en-suite bedrooms, along with two huge primary suites and two powder rooms on the main level, totaling 11 bedrooms and 13 bathrooms. Situated on approximately 1.2 acres of well-maintained landscaping, the home captures breathtaking views of city lights and scenic hills from multiple vantage points. Upon entry, you’re welcomed by polished marble floors, soaring vaulted ceilings, and an impressive foyer with a dual staircase. The main level open-concept living areas create a bright and inviting atmosphere, ideal for both everyday living and entertaining and are equipped with two powder rooms and a bar area that’s perfect for hosting guests. The gourmet kitchen is designed for both functionality and style, featuring a large island, an oversized butler’s pantry, and additional high-end features to support daily living and entertaining needs. An elevator adds convenience and accessibility throughout the home. The ten-car garage provides ample space for large households or car enthusiasts. Additional interior highlights include a private game room, home theater, and a dedicated meditation room. The backyard offers an Italian villa-inspired retreat, designed for relaxation and complete with a Pool, Spa, BBQ station. Carefully crafted, this home blends refined elegance with everyday comfort. Located in a highly sought-after community with top-rated schools, the HOA includes 24-hour guard-gated security and amenities such as a community pool and spa, tennis courts, a clubhouse, and more. Come experience everything this exceptional property has to offer.

22588 Ridge Line Road, Diamond Bar

1604 Tiffany Ranch Road, Arroyo Grande
$6,500,000
3 Beds ⋅ 5 Baths ⋅ SC26059482 MLS ⋅ Active Status
10± acre Edna Valley estate in a spectacular location with ~5,500± sq ft custom main residence and 7,192± sq ft multi-use building. Modern construction with stone, copper, and cedar; copper roof and trim. Main home offers 2 private en-suite bedrooms in separate wings, additional bedroom potential, chef’s kitchen with high-end appliances and butler’s pantry, media room, office/art studio, and screened porch. 7,192± sq ft multi-use building with 35-ft wood beam ceiling designed for collections, automotive, workshop, studio, or event use; includes open spaces, garages, service lift, kitchen area, ¾ bath, and office or potential guest quarters. Koi pond, pasture, walking paths, and landscaped grounds. 4-car garage with wine room, EV charging, and owned solar. Radiant heat, well, septic. Views of hills, pasture, and pond.

1604 Tiffany Ranch Road, Arroyo Grande

17352 Magnolia Boulevard, Encino
$6,499,999
6 Beds ⋅ 7 Baths ⋅ 26990783 MLS ⋅ Active Status
The largest flat lot available on the market in the San Fernando Valley. The Magnolia Estate, in the prestigious Amestoy Estates of Encino, conveys a captivating allure. Recents sales on 5345 Encino ($9.6M) and 5343 Amestoy ($10M) for smaller lots, demonstrate the compelling value of this pancake-flat 49,000 sq. ft. lot with an absolutely turn-key gorgeous gem of a house. This is why the Westside buyer moves to the Valley - land! Impressive wide frontage, gated, and set back off the quiet cul-de-sac street. The huge usable front yard has an orchard of fruit trees. The alluring architecture immediately announces the unique character of this stellar modern masterpiece. Warm natural woods with soaring beams and floor to ceiling windows expose the massive flat yard in jaw-dropping fashion. The distant basketball court, the serene vegetable gardens, the inviting fire pit, the expansive never-ending rolling lawn of green grass, the sparkling pool, and the covered outdoor dining all deliver the finest in outdoor living. The single-story floor plan with a main level master suite, along with four other over-sized secondary bedrooms, make this a coveted long-time asset for any future re-sale. The upstairs movie theater, gigantic bonus rumpus room, gym/yoga studio, powder bath, and a full en suite guest bedroom complete the compelling package of a true family compound. Close to all the great private schools, after-school sports, and easy shopping. Rarely is such a gem presented that can literally take a lifetime to find or build.

17352 Magnolia Boulevard, Encino

1185 Angelo Drive, Beverly Hills
$6,499,800
6 Beds ⋅ 9 Baths ⋅ 26834437 MLS ⋅ Active Status
Introducing 1185 Angelo Drive an exceptional development opportunity in one of Beverly Hills' most exclusive pockets. This expansive 35,000 sq ft lot comes fully entitled for an impressive 15,000 sq ft modern estate, offering a streamlined path for a buyer ready to create a contemporary architectural statement. A long private driveway leads to an elevated pad surrounded by lush treetops and tranquil city outlooks, delivering both privacy and presence. The scale of the site, combined with its natural setting, provides a rare sense of openness while still being moments from the best of Beverly Hills. The approved plans showcase a remarkable modern residence designed to maximize light, views, and indoor outdoor living a true opportunity to bring a world-class contemporary home to life without the delays of initial planning and entitlement. 1185 Angelo Drive offers space, privacy, and the foundation for an extraordinary modern estate in one of the most desirable neighborhoods in Beverly Hills.

1185 Angelo Drive, Beverly Hills

940 Linda Flora Drive, Los Angeles
$6,499,000
5 Beds ⋅ 6 Baths ⋅ 26869251 MLS ⋅ Active Status
Welcome to this gated contemporary gem, tucked away on a desirable Bel Air street with fantastic views of twinkling city lights. Numerous walls of glass and picture windows throughout welcome natural light within this spacious floor plan. A stone fireplace commands the living room, with its wood floors and towering vaulted ceilings. In the kitchen, discover Viking appliances, copious cabinetry, an eat-in breakfast area, and an oversized center island with cooktop, commercial-size hood, prep sink, and serving ledge. Entertain family and friends in the formal dining room, complete with wide-plank flooring and set amidst a striking backdrop of the cityscape beyond. The family room includes a large wet bar for serving guests, built-in book cases, and a raised sunny viewing area that looks out to the sparkling pool. The primary bedroom opens to the outside via sliding glass and has an en-suite bath with jetted tub, separate shower, and dual-sink vanity. Other bedrooms and bathrooms are well-appointed and light-filled. A bonus room, currently imagined as an office, can be a gym or yoga studio and opens to a sun deck. There is also a dry sauna for maximizing wellness! In the backyard, dine al-fresco on sprawling patios, tend to the vegetable gardens, and enjoy incredible views of the city. Note: In addition to being offered for sale, the seller is open to exploring a joint venture partnership to develop a new project or remodel the existing property. Interested parties are welcome to inquire about joint-venture opportunities.

940 Linda Flora Drive, Los Angeles

11236 Amberdale Drive, Tustin
$6,499,000
6 Beds ⋅ 7 Baths ⋅ OC26168728 MLS ⋅ Active Status
Discover a true hidden gem in Tustin Ranch Estates, a sought after guard gated community known for its privacy and prestige. Adding to the exclusivity, this residence features its own extended driveway secured by a private gate, a rarity found in only a handful of homes in the neighborhood, offering an extra layer of security and an impressive sense of arrival. Striking curb appeal sets the tone from the moment you approach, with clean contemporary architecture and manicured landscaping framing the entrance. The location is truly premium, set on a single loaded street at the end of a quiet cul-de-sac with no neighbors directly in front or behind. This estate is one of only a few fully renovated contemporary homes in the entire community, offering approximately 5,902 square feet of sophisticated living space on an expansive 25,831 square foot lot. Designed for both everyday luxury and effortless entertaining, the residence features 6 spacious bedrooms and 5 full bathrooms and 2 half bathrooms, including a luxurious primary suite on the upper level complete with its own private deck and sweeping mountain views. The downstairs bedroom is currently configured as an office and gym, offering exceptional flexibility to suit a variety of lifestyles. The home also boasts a private movie theater and a dedicated office space, creating an ideal balance of work, wellness, and recreation. Walls of glass and beautifully curated contemporary finishes create bright, open living spaces that seamlessly connect to the resort inspired backyard. Designed for year round entertaining, the outdoor retreat showcases a sparkling pool and spa, a BBQ area, and multiple lounge and dining areas surrounded by mature landscaping and exceptional privacy. Complete with a four car garage and room for boat or RV parking, residents of this exclusive community enjoy 24 hour guard gated security, private hiking and biking trails, a community dog park, and convenient access to premier shopping, dining, golf, and major freeways, all within the top rated Tustin Unified School District. Combining modern design, versatile living spaces, and an unrivaled setting, this exceptional property is a rare find in one of Tustin’s most coveted neighborhoods.

11236 Amberdale Drive, Tustin

1915 Ocean Front Walk, Venice
$6,499,000
5 Beds ⋅ 5 Baths ⋅ 26865995 MLS ⋅ Active Status
This iconic property sits along one of the most historic stretches of Venice Beach. The Washington Post's Stepping Out in Venice notes that this area was home to Hollywood pioneers including Charlie Chaplin, Isadora Duncan, and Tom Mix, specifically referencing 1915 Ocean Front Walk as Tom Mix's residence. The main residence offers approximately 2,631 square feet with 4 bedrooms and 4.5 bathrooms, complemented by a detached one-bedroom, one-bathroom ADU with a private garage. The Spanish-style home features original architectural details, updated interiors, handcrafted tile, a rooftop deck with ocean and Boardwalk views, a 10-person sauna, and a private gated courtyard with parking for 4 to 6 vehicles. The property includes approximately 44 feet of frontage on Ocean Front Walk and is approved for up to three open-air retail vendor spaces, offering a unique income opportunity. Future expansion or alternative uses may be possible, subject to City and Coastal approvals. Located behind the Venice Paddle Tennis Courts in the heart of the Venice Boardwalk, this is a rare opportunity to own a historic beachfront property with residential, income, and investment potential.

1915 Ocean Front Walk, Venice

18470 Sobey Road, Saratoga
$6,498,888
6 Beds ⋅ 5 Baths ⋅ ML82065702 MLS ⋅ Active Status
Experience modern contemporary luxury on Saratoga's prestigious Sobey Road. Privately gated and situated on an expansive half-acre parcel, this newly constructed estate offers approximately 3,396 sq. ft. of refined living space, including an attached ADU, with a combined 6 bedrooms and 4.5 bathrooms. Soaring ceilings, sophisticated finishes, and elegant architectural details create an atmosphere of refined luxury. A stunning gourmet kitchen anchors the main residence, complemented by an elegant living area featuring a statement fireplace and beautifully appointed wet bar. The secluded, resort-inspired backyard showcases multiple patios, a fire pit, elegant water fountain, and dedicated outdoor BBQ area, ideal for entertaining. The attached 2-bedroom, 1-bathroom ADU features its own kitchen and living area, offering exceptional versatility. A 2-car garage and additional carport complete the estate. Ideally located near downtown Saratoga and Los Gatos, upscale shopping, fine dining, and nearby schools. An exceptional expression of Silicon Valley luxury living. This luxury style of living includes all Miele appliances.

18470 Sobey Road, Saratoga

1409 S Pacific Street, Oceanside
$6,498,800
9 Beds ⋅ 5 Baths ⋅ NDP2508730 MLS ⋅ Active Status
Oceanfront Estate on the Sand | 1409 South Pacific Street | Oceanside, California Seller Financing Available for Qualified Buyers Opportunities like this are exceptionally rare. At the time of listing, 1409 South Pacific Street is the only single-family home available directly on the sand in Oceanside. The 1400 block of South Pacific Street is one of Oceanside's most sought-after oceanfront locations. With no homes across the street and only a handful of beachfront residences, the neighborhood offers a quieter, less-traveled setting while remaining just minutes from the harbor, restaurants, shopping, and downtown. Unlike most Southern California beachfront properties, this residence includes a private sandy beach within the parcel boundaries—an extraordinary ownership feature rarely found along the California coast. The private beach becomes a natural extension of the home, creating an outdoor living experience that few properties can offer. With eight bedrooms, an optional ninth bedroom or office, four full bathrooms, a powder room, and three levels of living space, the home is designed to accommodate large gatherings, extended family, and guests without sacrificing comfort or privacy. A portion of the home is currently operated as a successful short-term rental. The current short-term rental permit does not convey with the sale. Buyers are advised to verify permit availability, licensing requirements, and all applicable regulations with the City of Oceanside. Main Level The kitchen, dining area, and great room are all oriented toward the Pacific, allowing the ocean to become the focal point of everyday living. Sliding doors open to an oceanfront deck, creating an effortless transition between indoor and outdoor spaces. This level also includes a guest bedroom, a full bathroom, a powder room, and a laundry room. Upper Level The primary suite overlooks the coastline and features a fireplace, private oceanfront deck, and panoramic views of the Pacific. Three additional bedrooms, a flexible office or media room, and a conveniently located laundry closet complete the upper level. Beach Level Created for entertaining and relaxed coastal living, the beach level offers three bedrooms, a full bathroom, an efficiency kitchen, a beach bar with sink and wine refrigerator, a fireplace, and a spacious gathering room that opens directly onto the oceanfront deck. Just beyond the deck, the property's private sandy beach provides a setting unlike virtually any other home in Oceanside. Spend evenings around the fire pit, enjoy the sound of the waves just steps away, or walk down your private stairs for direct access to the public beach and surf. A thoughtfully designed lock-off configuration between the main and upper levels offers flexibility for extended family, guests, or a variety of living arrangements. Nearly 400 square feet of oceanfront decking creates multiple outdoor spaces for dining, relaxing, and taking in the ever-changing coastline, while abundant storage throughout the home enhances everyday functionality. Additional Features * Seller financing available for qualified buyers * Private sandy beach within the parcel boundaries * Oceanfront decks on multiple levels * Lock-off floor plan * Single-car garage * Carport plus additional off-street parking * Negotiable furnishings * No HOA * No special assessments Located just minutes from Oceanside's harbor, restaurants, boutique shopping, and coastal attractions, this home combines one of Southern California's most desirable beachfront settings with the convenience of a vibrant coastal community. Properties like this seldom come to market. Directly on the sand, a private beach within the property's boundaries, one of the largest single-family oceanfront homes in Oceanside, and the only active single-family residence currently available on the sand.

1409 S Pacific Street, Oceanside

1770 Fulton Street, Palo Alto
$6,498,000
5 Beds ⋅ 3 Baths ⋅ ML82060726 MLS ⋅ Active Status
Gorgeous Tudor-style residence on Palo Alto's iconic Christmas Tree Lane! Offering 4 bedrooms, a dedicated office & 3 full baths across approx. 2,531 SF, plus approx. 299 SF of bonus space above garage. This character-filled home blends timeless architecture with thoughtful updates. Freshly refreshed with most interior walls repainted, select exterior painting, new Solaris Presidential roof, new landscaping, plantings & landscape lighting. Beautiful oak floors, true divided-light windows & doors, a historic tiled fireplace, a sunroom with an updated wet bar, a formal dining room & remodeled eat-in kitchen. Main-level bedroom & updated full bath. Private primary suite plus office/nursery upstairs, plus 2 bedrooms. Enchanting rear grounds offer privacy & artificial turf. Detached 2-car garage with versatile second-story bonus space ideal for a family room, playroom, gym, or office. Enjoy a treasured neighborhood tradition where generations of neighbors have celebrated the holidays together. Near Stanford, downtown Palo Alto, parks, shopping, dining & acclaimed Palo Alto schools - Walter Hays Elem., Greene Middle & Palo Alto High (buyer to verify enrollment). Rare opportunity on one of Palo Alto's most celebrated streets!

1770 Fulton Street, Palo Alto

2315 Hillview, Laguna Beach
$6,498,000
4 Beds ⋅ 4 Baths ⋅ LG26181019 MLS ⋅ Active Status
This 3,682-square-foot coastal contemporary residence has been meticulously reimagined to create a home as functional as it is beautiful. Soaring ceilings, exposed beams, an abundance of glass, and a thoughtfully designed layout create an extraordinary sense of volume and natural light. Wide-plank oak flooring, luxury stone and tile, designer fixtures, and natural materials bring sophistication without sacrificing comfort. Expansive windows frame views across Laguna's green hillsides to the Pacific Ocean, Catalina Island, San Clemente Island, and beyond. The view-facing living room, featuring a standout stone fireplace, flows into the kitchen, dining area, and newly completed bar, while LaCantina bifold doors open for ideal indoor-outdoor living. The kitchen features a Sub-Zero refrigerator, Thermador Pro-Line six-burner range, Thermador dishwasher, and built-in Sharp microwave, while the new bar includes a Zephyr wine refrigerator. What truly distinguishes 2315 Hillview is the depth of its transformation. This was far more than a cosmetic remodel. Extensive improvements include the roof, siding, plumbing, electrical, HVAC, kitchen, bathrooms, landscaping, railings, decks, and more. In a city where significant residential improvements can require considerable time, investment, coordination, and permitting, having this level of work already completed creates something particularly valuable: a turnkey Laguna Beach home offering both pride and peace of mind. A spacious two-car garage, long driveway, newly landscaped backyard, multiple decks, and four bedrooms and four bathrooms add to the everyday functionality. The location puts all of Laguna's amenities at close reach. The home is within walking distance of the elementary, middle, and high schools of Laguna Beach's award-winning public school district, a rare convenience that enhances both the everyday appeal and enduring value of the location. Tucked just off Park Avenue, the home enjoys a quieter neighborhood of Park Avenue Estates while remaining connected to the heart of Laguna Beach. Downtown's beaches, restaurants, galleries, boutiques, and cafés are just down the hill, while Top of the World, Alta Laguna Park, hiking trails, basketball, tennis, pickleball, and recreation are just uphill. Few homes combine this level of design, views, livability, and access to the Laguna Beach lifestyle in one complete package. Schedule your private tour and experience 2315 Hillview Drive for yourself.

2315 Hillview, Laguna Beach

2631 Calbourne Lane, Lake Sherwood
$6,495,000
5 Beds ⋅ 6 Baths ⋅ 226005252 MLS ⋅ Active Status
There is a certain feeling that comes with arriving home to Lake Sherwood. The pace slows as the hills surround you and the water comes into view. At 2631 Calbourne Lane, the beauty of the lake becomes part of everyday life, providing a captivating backdrop from morning through sunset. Contemporary design and warm, inviting spaces embrace this remarkable setting, creating a home made for moments both extraordinary and beautifully simple.A grand entryway welcomes you inside, where high ceilings and warm wood floors create an immediate sense of openness. At the heart of the home, the great room draws you in with its striking fireplace and effortless connection to the outdoors. Here, mornings begin with natural light pouring in, and evenings unfold with conversation, laughter, and the doors open to the landscape beyond.The kitchen is a gathering place in every sense, with a generous center island, crisp white cabinetry, and an adjoining bar that invites guests to stay. Nearby, the dining room and its glass enclosed wine display set the scene for intimate dinners and celebrations that continue long after the table has been cleared.When it is time to unwind, the primary suite offers a retreat of its own. A fireplace, wood accent wall, and views of the surrounding hills create a space that feels both peaceful and beautifully considered. A custom home theater brings another experience to the home, ready for a favorite film or a night in with friends and family.Outside, the setting is impossible to forget. Spend the afternoon by the pool, gather beneath the covered terrace, or watch the changing light fall across the water and hills from the poolside deck. The expansive lawn offers room to relax and play, while the scenery creates a sense of calm that stays with you long after the sun goes down.The experience is as compelling as the home itself: mornings by the water, evenings shared with the people you love, and a front row seat to the natural beauty that makes Lake Sherwood so special.

2631 Calbourne Lane, Lake Sherwood

3874 Puerco Canyon Road, Malibu
$6,495,000
6 Beds ⋅ 7 Baths ⋅ 26106936 MLS ⋅ Coming Soon Status
Breathtaking panoramic ocean views from nearly every room, this exceptional Malibu residence seamlessly blends timeless elegance, privacy, and sophisticated living. Ideally situated in a central Malibu location, the home offers an extraordinary setting for both intimate relaxation and grand-scale entertaining. The outdoor grounds are a private resort unto themselves, anchored by a 45-foot lap pool and spa and complemented by an outdoor kitchen, fireplace, and heated dining area, creating an inviting atmosphere for year-round enjoyment. A detached, ocean-view guest house has been thoughtfully transformed into a professionally designed recording studio and private home theater, featuring exceptional acoustics and state-of-the-art equipment (available separately by negotiation - see attached doc for more information). The main level unfolds with a formal living room, chef's kitchen appointed with Viking appliances, elegant dining room, and ocean-view wet bar. The expansive primary suite is a private retreat, complete with a fireplace, separate sitting area, dual closets, and a spa-inspired soaking tub overlooking the Pacific. An elevator provides effortless access to the upper level, where additional living space offers a media lounge, piano room, private office, or peaceful retreat, all framed by captivating ocean views. An impressive collection of amenities includes a gated and secure entry, expansive motor court, Fiber Optic Internet, Lutron lighting system, multiple surround sound systems, security cameras, alarm, automatic shades, central vacuum, antique French doors, and separate maid's quarters with private entrance. From the first light of sunrise to the final glow of sunset, the residence captures an ever-changing panorama of the Pacific, encompassing the Queen's Necklace, Catalina Island, Point Dume, and the Channel Islands. A rare opportunity to experience the best of Malibu living, where extraordinary views, refined comfort, technology and resort-inspired amenities come together in one remarkable coastal estate.

3874 Puerco Canyon Road, Malibu

23042 Calvert Street, Woodland Hills
$6,495,000
9 Beds ⋅ 10 Baths ⋅ SR26237569 MLS ⋅ Active Status
Absolutely remarkable Walnut Acres gated trophy estate located on a sprawling 36,000 SF lot with resort quality amenities plus a detached permitted ADU with its own gated entrance & separate swimming pool ideal for studio/office space, extended guests, or rental income. The expansive grounds are meticulously landscaped with lush foliage & towering mature perimeter hedging that provide ultimate privacy & seclusion. Two automatic security gates open to a sweeping paver stone circular driveway with potted fountains & 3-car garage. Double height entry glass doors open to a soaring two-story entry foyer that connects to an elegant dining room with oversized picture windows & separate formal living room with fireplace. A movie theater with tiered seating is the perfect place to unwind. True chef’s kitchen boasts double islands, Thermador appliances, plus both a butler’s and walk-in pantry. Kitchen opens to the spacious family room with wet bar, fireplace flanked by built-ins, & large pocket door that opens to the yard for seamless indoor/outdoor flow. First floor also has two bedroom suites on their own wings each with en-suite bathrooms & exterior access great for guests or offices. Take the elevator or two staircases to the second level where you’ll find the luxurious primary suite featuring fireplace, massive covered balcony deck that overlooks the backyard, two large walk-in closets, & two separate en-suite bathrooms. Three additional bedroom suites each have private bathrooms & balconies, plus a stellar bonus room/gym with balcony overlooks the grounds. There are two laundry rooms, control room, safe room, and whole home smart automation. Make unforgettable memories in the epic entertainer’s backyard boasting swimming pool & spa with wraparound lounging space, bohemian-styled covered patio with fireplace, covered BBQ center with bar seating, gas fire pit, soccer field sized lawn, and gorgeous mature landscaping. A long second driveway leads to the back of the property where another automatic gate opens to the permitted ADU featuring 3 beds, 2 baths, kitchen, dining & living rooms, and backyard with second swimming pool, spa, BBQ center, & fire pit. Adjacent to Westfield Mall/Village, Calabasas Commons, Warner Center with the new Rams Village in development, local parks/hiking trails, & zoned for award-winning El Camino & Hale charter schools. A truly unmatched legacy estate.

23042 Calvert Street, Woodland Hills

18347 Via Ambiente, Rancho Santa Fe
$6,495,000
4 Beds ⋅ 7 Baths ⋅ FR26235698 MLS ⋅ Active Status
18347 VIA AMBIENTE | A PANORAMIC CUSTOM ESTATE IN CIELO, RANCHO SANTA FE Exceptional elevation. Sweeping panoramic views. Contemporary architecture designed around its setting. Set approximately 1,155 feet above sea level on 1.55 acres within Cielo, the prestigious gated community of Rancho Santa Fe, 18347 Via Ambiente offers an extraordinary setting for a distinctive custom residence. From this elevated homesite, expansive 180-degree panoramic views extend toward the Pacific Ocean, La Jolla, Del Mar, the San Diego skyline, and the surrounding mountains. Construction is scheduled to begin on a 7,175-square-foot custom estate designed to embrace its remarkable surroundings. Drawing inspiration from the architectural principles of Frank Lloyd Wright, the contemporary design emphasizes clean lines, a strong connection to the landscape, and a thoughtful relationship between interior spaces and the expansive views beyond. The planned residence features four bedrooms, a private office, a game room with a panoramic deck overlooking the southern views, a gourmet kitchen, a spacious great room, and a formal dining room. The design brings indoor and outdoor living together through expansive entertaining spaces that open toward the planned swimming pool, spa, and sauna, all set against the home's spectacular panoramic backdrop. The offering presents an opportunity to personalize selected finishes, materials, and design details before construction progresses, subject to builder approval, project specifications, and construction schedules. Buyers who engage early may have the opportunity to make selected choices that reflect their own preferences while retaining the home's overall architectural vision. Located within Cielo, one of Rancho Santa Fe's established gated communities, residents enjoy a private community setting with 24/7 gated security services and resort-style amenities, including a clubhouse, community swimming pool, playground, pickleball courts, and tennis facilities. 18347 Via Ambiente is an opportunity to create a contemporary custom home in a truly exceptional setting—where expansive views, distinctive architecture, and the Southern California outdoor lifestyle take center stage.

18347 Via Ambiente, Rancho Santa Fe

40535 Morningstar Road, Rancho Mirage
$6,495,000
5 Beds ⋅ 7 Baths ⋅ 219155292DA MLS ⋅ Active Status
This is a true Trophy Estate located within Mission Ranch, one of Rancho Mirage's most exclusive communities off Clancy Lane... 'Wonderful place for family & friends from around the country to get together.' This exquisite property has breathtaking amenities. Stunning landscaped estate begins with a circular drive featuring inlaid granite accents. Lovely bronze adorned sculpture fountain graces the front lawns. Leaded & beveled double glass entry doors surrounded by columns of Sandstone give hint to the beauty within. Jewel-like tiles grace the entry hall with floral design. Walls of picture windows and breathtaking panoramic views of the Mountains greet you in the formal living room. This room features rose marble walls and a Soapstone fireplace with a leather wall surround. Custom carpets throughout, Sandstone floors, Alabaster wall sconces, custom lighting, Chihuly style Glass Chandeliers, custom cabinets, hand - painted tiles, & much more add to the grandeur of this property. The large gourmet chef's kitchen and separate butler's pantry is ideal for entertaining family and guests alike. The home also boasts its own temperature-controlled wine and beverage room. There are two huge primary bedroom ensuites each with its own stunning full baths and large closet only found in luxury estates. Each of the primary bedrooms is separated by their own living area. There is a separate office and library and let's not forget about your own personal gym. External to the home is a separate 2-bedroom ensuites with its own fully equipped kitchen. The gardens boast an outdoor kitchen, many vignettes including an English Rose Garden, white rose vine covered arbors, fruit trees, and a large separate water feature. The stunning pool and jacuzzi spa have cascading urn fountains and majestic water spouts. Behind the pool is an elevated deck with an outdoor fireplace and seating area where you enjoy the perfect desert evenings. The Estate consists of 2 APN#'s with approximately 1.53 acre. The Main house is approximately 8213 sq. ft. and the Guest House is approximately 1203 sq. ft. Minutes from shopping, dining, entertainment, El Paseo, and Eisenhower Medical Center.

40535 Morningstar Road, Rancho Mirage

258 S Mccarty Drive, Beverly Hills
$6,495,000
4 Beds ⋅ 5 Baths ⋅ 26103673 MLS ⋅ Active Under Contract Status
Tucked behind gates on one of Southwest Beverly Hills' most coveted streets, this beautifully restored 1930s Spanish Colonial blends timeless architecture with modern luxury. Olive trees and a terracotta walkway lead to a charming courtyard with a fountain. Inside, a dramatic two-story entry features handmade terracotta floors, a hand-wrought iron staircase and Paul Ferrante chandelier. The gracious living room showcases original stained glass, beamed ceilings and a fireplace, while the formal dining room features Thomas O'Brien lighting. A richly detailed den with original millwork and wet bar provides an inviting retreat. The remodeled kitchen features Carrara marble, custom cabinetry, Waterworks fixtures, Wolf and Sub-Zero appliances and Fisher & Paykel dishwashers. An adjoining circular breakfast room opens through arched French doors to the gardens. A bedroom/office en-suite bath with steam shower, powder room and laundry complete the main level.Upstairs are three ensuite bedrooms, including a primary suite with a private balcony overlooking Century City, dressing area and marble bath. Radiant heated floors and Waterworks fittings add luxurious comfort. The exceptionally private, landscaped grounds offer resort-style living with a pool, spa, tiled water feature, outdoor dining pergola, Wolf BBQ and covered lounge with fireplace and TV. Additional amenities include Sonos sound, security system, electric gate and finished utility basement. An extraordinary combination of authentic Spanish Colonial charm and sophisticated modern living, moments from Beverly Hills' world-class shopping and dining.

258 S Mccarty Drive, Beverly Hills

Based on information from California Regional Multiple Listing Service, Inc. as of . This information is for your personal, non-commercial use and may not be used for any purpose other than to identify prospective properties you may be interested in purchasing. Display of MLS data is usually deemed reliable but is NOT guaranteed accurate by the MLS. Buyers are responsible for verifying the accuracy of all information and should investigate the data themselves or retain appropriate professionals. Information from sources other than the Listing Agent may have been included in the MLS data. Unless otherwise specified in writing, Broker/Agent has not and will not verify any information obtained from other sources. The Broker/Agent providing the information contained herein may or may not have been the Listing and/or Selling Agent.

How much is your home worth?

Get instant property value now!