Refine Search
Sort by
9631 Cedarbrook Drive, Beverly Hills
$29,995,000
7 Beds ⋅ 10 Baths ⋅ 26845965 MLS ⋅ Active Status
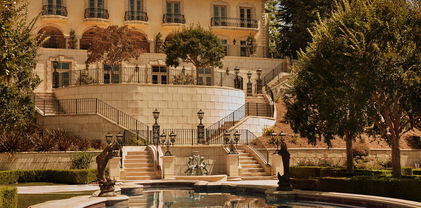
Once the storied Beverly Hills estate of Hollywood legend James Cagney, this rare and formerly celebrity-owned gated compound presents a once-in-a-generation opportunity to acquire a historic luxury estate in Beverly Hills 90210. Tucked privately beneath Franklin Canyon Nature Reserve, this expansive multi-residence Beverly Hills compound spans more than five acres of secured gated grounds, offering an unheard-of combination of acreage, provenance, and seclusion. Extensively renovated, updated and restored over many years, the private gated estate unfolds as a village-like enclave with multiple residences connected by hand-laid stone pathways winding through tiered citrus gardens, sculptural courtyards, candle-carved stone walls, and museum-quality European statuary. Mature landscaping and curated outdoor rooms create a timeless environment ideal for both intimate living and large-scale entertaining. The "Main Villa" is a romantic architectural centerpiece featuring reclaimed European terracotta roof tiles, exposed trussed-beam cathedral ceilings, leaded glass windows, and multiple restored original fireplaces. Designed for seamless entertaining, the home flows effortlessly from wine cellar and butler's pantry to formal dining and elegant yet warm living rooms, evoking timeless character. This main villa residence offers two primary bedroom suites with couture-scale closets and both suites include grand ensuite baths, soaking tubs, double vanities, step in showers for two, while an additional guest bedroom suite features luxurious cedar closet dressing room and en suite bath. Additional structural assets across the estate compound include a secluded guest residence known as "The Boathouse," with wood floors and trussed beams of antique 19th Century reclaimed French Oak complete with its own private gated drive and porte-cochre, ideal as an event venue, creative retreat, or production studio. "The Carriage House-Artist's Studio," is a multipurpose creative studio with full kitchen, en suite bath and auto garages. Plus an additional detached "Guest Cottage", which was Cagney's original art studio where he complete many collection paintings but now renovated to include a full kitchen and en suite bath. This epic compound provides multiple self-contained living environments, making this an exceptional multi-generational Beverly Hills estate uniquely versatile. Other features and amenities include separate regulation tennis and pickleball courts with grandfathered night lighting, a tennis spectator pavilion with wet bar, a glass-tile swimming pool and spa with poolside cabana and outdoor dining bistro. The Pavillion and Pool Cabana each include a fully equipped outdoor chef's kitchen. Expansive flat lawns and play fields offer rare recreational space within the hills above Sunset Boulevard. A true trophy property, the former James Cagney Estate stands as a legacy Beverly Hills estate where architecture, landscape, and artistry converge, perfectly suited for multigenerational living, artists-in-residence, or those seeking an irreplaceable Hollywood history estate in one of Los Angeles' most exclusive enclaves.

9631 Cedarbrook Drive, Beverly Hills

9988 Liebe Drive, Beverly Hills
$14,500,000
6 Beds ⋅ 8 Baths ⋅ 26841813 MLS ⋅ Active Status
Two residences. One extraordinary architectural vision. Tucked away on a secluded cul-de-sac in Beverly Hills Post Office, this exceptional compound combines award-winning contemporary architecture, remarkable privacy, and resort-inspired living beneath a canopy of majestic heritage oaks. Designed and constructed by acclaimed EYU Construction, the single-story main residence received the prestigious 2019 AIA Design Award for its harmonious integration of architecture and nature. Limestone walls, wide-plank oak flooring, soaring timber beams, and dramatic skylights evoke the understated sophistication of a Mediterranean retreat. The five-bedroom, five-bath residence features two luxurious primary suites with direct pool access, a spectacular chef's kitchen with dual islands, Miele appliances, and a separate prep kitchen, complemented by bespoke Eggersmann cabinetry and refined designer finishes. Just steps away, a newly constructed companion residence serves as a striking architectural counterpart, seamlessly extending the main home's design, materials, and craftsmanship. This exceptional retreat features a private theater, wellness studio, spa bath, dry sauna, designer kitchen, climate-controlled wine room, office/den, ensuite guest suite, and secluded outdoor terrace. Together, the residences create a cohesive estate offering extraordinary versatility for entertaining, extended family, and sophisticated everyday living. Moments from Rodeo Drive, The Beverly Hills Hotel, and Beverly Hills' celebrated dining and shopping, this rare architectural compound offers the tranquility of a private sanctuary with the convenience of an exceptional location.

9988 Liebe Drive, Beverly Hills

10037 Reevesbury Drive, Beverly Hills
$1,724,950
3 Beds ⋅ 3 Baths ⋅ 26846563 MLS ⋅ Active Status
Perched atop 90210 in Beverly Hills, this unique artist's hideaway offers TWO LOTS, with separate APN's, providing a rare opportunity to expand, sell, or enjoy as extended privacy in your retreat. This charming, modern 3-bedroom, 3-bathroom home combines the best of both worlds just moments from Beverly Hills and top-tier schools while nestled in the peaceful seclusion of the canyons. Situated on approximately 19,000 sqft of combined land, it boasts ultimate privacy and lush green surroundings.Experience true California living with a newly installed deck, outdoor hot tub, and multiple lookout vistas. The hillside setting features vibrant foliage and numerous outdoor spaces, perfect for both relaxation and entertaining. Inside, elegant beamed ceilings, polished hardwood floors, and French doors open to a secluded front yard. A remodeled kitchen, outfitted with Miele and Viking appliances, seamlessly integrates indoor and outdoor living.Additional highlights include updated bathrooms, roof, and sewer line. With multiple balconies and patio areas, ideal for hosting or remote work this captivating canyon retreat is move-in ready or primed for future expansion. Don't miss this exceptional opportunity!

10037 Reevesbury Drive, Beverly Hills

9108 Alanda Place, Beverly Hills
$7,995,000
5 Beds ⋅ 6 Baths ⋅ 26845363 MLS ⋅ Active Status
Privately tucked away on a quiet Beverly Hills cul-de-sac, this newly reimagined contemporary residence blends sophisticated design with breathtaking canyon and ocean vistas. Thoughtfully remodeled for seamless indoor-outdoor living, the home welcomes with a dramatic floating staircase and oversized pivoting oak entry door that opens to expansive living, dining, and family spaces framed by soaring ceilings and walls of disappearing glass.Designed for effortless entertaining, the open-concept floor plan flows seamlessly to the resort-inspired outdoor setting, where a sparkling pool, generous lounge areas, and panoramic views create an exceptional backdrop for gatherings both intimate and grand. The chef's kitchen showcases sleek Italian cabinetry, premium Miele appliances, a substantial marble island, and inviting breakfast seating.The luxurious primary suite serves as a private retreat, opening directly to the pool terrace and complemented by a spa-inspired bath. Three additional family bedrooms and a spacious bonus room above the garage provide flexibility for guests, a media lounge, office, or fitness studio.Finished with Fleetwood doors and windows, smart-home technology, and a refined palette of natural stone and warm wood, this exceptional residence embodies modern California living with privacy, style, and effortless elegance.

9108 Alanda Place, Beverly Hills

1754 Clear View Drive, Beverly Hills
$10,950,000
5 Beds ⋅ 6 Baths ⋅ 26842907 MLS ⋅ Active Status
Privately set on a quiet Beverly Hills cul-de-sac just 10 minutes from Rodeo Drive, this 2021-built contemporary estate showcases spectacular 180-degree canyon, city, Wilshire Corridor, and ocean views framed by the Santa Monica Mountains. Tall ceilings and an open-concept floor plan with floor-to-ceiling Fleetwood pocket doors create a seamless indoor-outdoor flow filled with natural light. The sleek black Poliform kitchen is appointed with Miele, Gaggenau, and Dacor appliances, while premium Poliform built-in cabinetry is featured throughout the home. Upstairs offers four bedrooms with the potential for a fifth, including a luxurious primary suite with a spa-like bath, expansive walk-in closet, dedicated shoe closet, and a versatile exercise/massage room. Additional features include a custom movie theater with Starlight Headliner ceilings and snack bar, two custom-built safes, a guest suite, an oversized RV-height garage, a gated driveway, putt putt, a built-in fire pit and bbq, and ample street parking.

1754 Clear View Drive, Beverly Hills

13511 Mulholland Drive, Beverly Hills
$11,250,000
4 Beds ⋅ 5 Baths ⋅ 26838737 MLS ⋅ Active Status
NEW PRICE 31.22 acres. Eight contiguous parcels. A legacy opportunity unlike anything currently available in Los Angeles. Spanning nearly 32 acres across eight contiguous parcels, 13511 Mulholland Drive represents one of the largest remaining land assemblages along this iconic ridgeline, offering a scale and flexibility rarely available in Los Angeles. Set on a private, tree-covered plateau with direct access to city utilities, the property combines expansive width, five points of ingress, multiple street-facing addresses, and sweeping canyon-to-Valley views, creating a compelling canvas for a world-class private estate, multi-residence compound, or strategic long-term land investment (Buyer to verify all development potential). In a corridor where most properties are measured in fractions of an acre, opportunities approaching this scale are exceptionally rare. Positioned moments from Bel-Air, Holmby Hills, Beverly Hills, Century City, Studio City, and Burbank, the property offers seamless access to both the Westside and the Valley while maintaining remarkable privacy. Surrounded by luxury estates valued at $20 million and above, this exceptional assemblage presents a compelling opportunity for discerning end-users, developers, and investors seeking one of Los Angeles' last great legacy land holdings. Sale includes APNs: 2386-003-004, 2386-002-005, 2386-010-008, 2386-010-009, 2386-003-003, 2386-011-002, 2386-006-002, and 2386-006-001

13511 Mulholland Drive, Beverly Hills

13511 Mulholland Drive, Beverly Hills
$11,250,000
26838735 MLS ⋅ Active Status
NEW PRICE 31.22 acres. Eight contiguous parcels. A legacy opportunity unlike anything currently available in Los Angeles. Spanning nearly 32 acres across eight contiguous parcels, 13511 Mulholland Drive represents one of the largest remaining land assemblages along this iconic ridgeline, offering a scale and flexibility rarely available in Los Angeles. Set on a private, tree-covered plateau with direct access to city utilities, the property combines expansive width, five points of ingress, multiple street-facing addresses, and sweeping canyon-to-Valley views, creating a compelling canvas for a world-class private estate, multi-residence compound, or strategic long-term land investment (Buyer to verify all development potential). In a corridor where most properties are measured in fractions of an acre, opportunities approaching this scale are exceptionally rare. Positioned moments from Bel-Air, Holmby Hills, Beverly Hills, Century City, Studio City, and Burbank, the property offers seamless access to both the Westside and the Valley while maintaining remarkable privacy. Surrounded by luxury estates valued at $20 million and above, this exceptional assemblage presents a compelling opportunity for discerning end-users, developers, and investors seeking one of Los Angeles' last great legacy land holdings. Sale includes APNs: 2386-003-004, 2386-002-005, 2386-010-008, 2386-010-009, 2386-003-003, 2386-011-002, 2386-006-002, and 2386-006-001

13511 Mulholland Drive, Beverly Hills

9422 Readcrest Drive, Beverly Hills
$3,495,000
3 Beds ⋅ 3 Baths ⋅ 26838623 MLS ⋅ Active Status
9422 Readcrest Drive, Beverly Hills, CA 90210 - Can be offered fully TURN-KEY with ALL FURNITURE INCLUDED, excluding artwork -- an exceptional opportunity to simply arrive and begin enjoying the home.Perched quietly above the city in the coveted "Crest Streets," one of Los Angeles' most desirable hillside enclaves, this fully remodeled architectural retreat offers the rare feeling of a spacious private luxury pied-a-terre suspended above the city. Hidden behind clean modern lines and surrounded by lush canyon landscapes, the residence was designed for those who value privacy, serenity, and effortless sophistication -- just minutes from Beverly Hills and the Sunset Strip.From the moment you arrive, the mood shifts. Soft architectural lighting, textured stone walls, and minimalist design create a calming sense of arrival reminiscent of a boutique retreat in Ibiza or the South of France. Inside, walls of glass frame sweeping canyon and city vistas, filling the interiors with natural light and capturing cinematic sunsets each evening.The open-concept living spaces are warm, modern, and intentionally understated, allowing the views, light, and atmosphere to become the true luxury. Wide-plank oak floors, custom finishes, and sleek European-inspired details flow seamlessly to expansive terraces ideal for intimate dinners, morning coffee above the canyon, or quiet evenings beneath the stars.Thoughtfully arranged with two private bedroom suites on separate levels, plus a den that could potentially be reimagined as a third ensuite guest room, the home offers exceptional flexibility for sophisticated everyday living, hosting guests, working from home, or an effortless lock-and-leave lifestyle. Each suite feels like its own secluded sanctuary, reinforcing the home's peaceful, retreat-like character.Exceptionally quiet and remarkably private, 9422 Readcrest is for the buyer who values discretion, design, and experience over excess -- a refined modern escape capturing the essence of elevated Los Angeles living.

9422 Readcrest Drive, Beverly Hills

3025 Benedict Canyon Drive, Beverly Hills
$2,680,000
4 Beds ⋅ 5 Baths ⋅ 26835629 MLS ⋅ Active Status
Perched atop prestigious Benedict Canyon in the highly sought-after Beverly Hills Post Office area, this rare luxury fixer opportunity offers over 1.5 acres of privacy, canyon views, and exceptional upside in one of Los Angeles' most desirable neighborhoods. Surrounded by multi-million-dollar estates and celebrity homes, the existing approximately 4,700 sq ft residence features 4 bedrooms, 5 bathrooms, a long private driveway, pool shell-in-place, and tranquil canyon setting with expansive views throughout.Ideal for investors, developers, or end users seeking a luxury renovation project in Beverly Hills Post Office, the property presents an extraordinary opportunity to remodel, redesign, and create a custom dream estate in a premier location. The expansive lot and serene setting provide the perfect foundation for elevated California indoor-outdoor living, entertaining, and long-term value.Located moments from Beverly Hills, Bel Air, the Sunset Strip, West Hollywood, Rodeo Drive, fine dining, luxury shopping, Soho House, and top entertainment destinations, this property combines privacy, prestige, and convenience in one of the most coveted luxury real estate markets in Los Angeles. A rare chance to transform a canyon-view estate in the heart of Beverly Hills Post Office surrounded by world-class luxury homes and iconic neighborhoods.

3025 Benedict Canyon Drive, Beverly Hills

1185 Angelo Drive, Beverly Hills
$6,498,000
26834445 MLS ⋅ Active Status
Introducing 1185 Angelo Drive an exceptional development opportunity in one of Beverly Hills' most exclusive pockets. This expansive 35,000 sq ft lot comes fully entitled for an impressive 15,000 sq ft modern estate, offering a streamlined path for a buyer ready to create a contemporary architectural statement. A long private driveway leads to an elevated pad surrounded by lush treetops and tranquil city outlooks, delivering both privacy and presence. The scale of the site, combined with its natural setting, provides a rare sense of openness while still being moments from the best of Beverly Hills. The approved plans showcase a remarkable modern residence designed to maximize light, views, and indoor outdoor living a true opportunity to bring a world-class contemporary home to life without the delays of initial planning and entitlement. 1185 Angelo Drive offers space, privacy, and the foundation for an extraordinary modern estate in one of the most desirable neighborhoods in Beverly Hills.

1185 Angelo Drive, Beverly Hills

1185 Angelo Drive, Beverly Hills
$6,499,800
6 Beds ⋅ 9 Baths ⋅ 26834437 MLS ⋅ Active Status
Introducing 1185 Angelo Drive an exceptional development opportunity in one of Beverly Hills' most exclusive pockets. This expansive 35,000 sq ft lot comes fully entitled for an impressive 15,000 sq ft modern estate, offering a streamlined path for a buyer ready to create a contemporary architectural statement. A long private driveway leads to an elevated pad surrounded by lush treetops and tranquil city outlooks, delivering both privacy and presence. The scale of the site, combined with its natural setting, provides a rare sense of openness while still being moments from the best of Beverly Hills. The approved plans showcase a remarkable modern residence designed to maximize light, views, and indoor outdoor living a true opportunity to bring a world-class contemporary home to life without the delays of initial planning and entitlement. 1185 Angelo Drive offers space, privacy, and the foundation for an extraordinary modern estate in one of the most desirable neighborhoods in Beverly Hills.

1185 Angelo Drive, Beverly Hills

2600 Bowmont Drive, Beverly Hills
$15,995,000
8 Beds ⋅ 11 Baths ⋅ 26834273 MLS ⋅ Active Status
Significant price improvement. Tucked behind the private gates of the ultra-exclusive Bowmont Estates, this iconic Mediterranean villa delivers jaw-dropping views stretching from the Pacific all the way to the canyons and that's just the beginning. Roll up to a grand motor-court with a 5-car garage before stepping into a dramatic 2-story foyer that sets the vibe immediately.The flow is effortless a sleek living room, formal dining room, and a laid-back family room that actually feels like home. The chef's kitchen brings the heat with a massive center island, dual sinks, side-by-side fridge and freezer, a sunny breakfast nook, and yes a fireplace. Upstairs, the primary suite is next-level: two full baths, dual walk-in closets that'll make your wardrobe jealous, a fireplace, and a private terrace soaking in those postcard-worthy views. Seven additional bedrooms, a home office, and a stunning library round out the space plus a fully self-contained guest house with its own entrance. Pure entertainer's paradise expansive terraces, lush lawn, resort-style pool and spa, and a built-in BBQ setup ready for your next sunset hang. This estate sits in the former gated community of Frank Sinatra's private retreat a legendary hideaway that's sheltered some of Hollywood's biggest names.

2600 Bowmont Drive, Beverly Hills

10110 Cielo Drive, Beverly Hills
$2,995,000
3 Beds ⋅ 4 Baths ⋅ 26830165 MLS ⋅ Active Status
Luxury, Contemporary Hillside Retreat on scenic Cielo Drive. This exceptional hillside residence offers the ultimate blend of privacy, sophistication, and sweeping canyon views in the coveted Beverly Hills Post Office.Recently reimagined by celebrity plastic surgeon Dr. Julius Few in collaboration with world acclaimed interior designer Brigette Romanek, the home showcases refined modern interiors and presents as a fully formed Beverly Hills stunner.Walking through the front entrance, you find yourself in the living area bathed in natural light, with expansive glass walls framing picturesque views of Benedict Canyon, creating a seamless indoor-outdoor flow.The chef's kitchen comes fully loaded with top-of-the-line appliances & opens effortlessly into the spacious great room, anchored by a fireplace and balcony perfect for outdoor dining. An ideal setting for both elevated entertaining and relaxed everyday living.Down one flight of stairs to the left, the lower level reveals a private, tranquil primary suite. To your right, you will find two additional bedrooms and bathrooms, all thoughtfully designed with direct access to serene outdoor spaces overlooking the canyon.One level below, a versatile bonus room offers endless possibilities as a gym, office, or creative studio, complemented by generous storage and access to a large terrace with ample room to add a pool to craft a private outdoor sanctuary.Ideally located just minutes from the renowned shops and restaurants of the Beverly Hills Triangle and The Sunset Strip. Go over the hill to Sherman Oaks in a flash.This Benedict Canyon gem delivers an extraordinary lifestyle defined by luxury, privacy, and convenience. Experience elevated living on fabulous Cielo Drive.

10110 Cielo Drive, Beverly Hills

13320 Mulholland Drive, Beverly Hills
$12,900,000
5 Beds ⋅ 7 Baths ⋅ 26830051 MLS ⋅ Active Status
Welcome to 13320 Mulholland Dr, an extraordinary architectural masterpiece perched above the city in the prestigious hills of Beverly Hills. Crafted with a bold vision of luxury, privacy, and dramatic design, this remarkable estate delivers an unparalleled living experience in one of the most iconic locations in the world. Privately secured behind two double security gates, the property offers an exceptional sense of exclusivity and arrival. From the moment you enter, you are surrounded by breathtaking scale, sophisticated architecture, and mesmerizing city views stretching from both sides of the property, creating an atmosphere that feels truly cinematic both day and night. Designed to maximize light, space, and seamless indoor-outdoor living, the residence features expansive walls of glass, soaring ceilings, and elegant entertaining spaces that capture the beauty of the surrounding hills and glittering skyline from nearly every angle. Every detail of the home reflects a powerful combination of modern luxury and timeless design. The grand living spaces, designer finishes, chef's kitchen, and spa-inspired amenities create an environment tailored for both intimate living and large-scale entertaining. This estate is more than just a home, it is a statement property designed for those who appreciate architecture, privacy, and commanding views in one of the most prestigious luxury markets in the world. Located moments away from world-class dining, luxury shopping, entertainment, and everything Beverly Hills has to offer, this rare offering represents the pinnacle of California luxury living.

13320 Mulholland Drive, Beverly Hills

2571 Wallingford Drive, Beverly Hills
$49,995,000
12 Beds ⋅ 24 Baths ⋅ 26829373 MLS ⋅ Active Status
The ultimate celebrity compound. Above Beverly Hills, where privacy is paramount and scale is rare, 2571 Wallingford Drive makes an immediate statement. Set within one of the city's most secure gated enclaves, this newly rebuilt estate spans five acres on a commanding promontory, opening to sweeping mountain views and complete seclusion. With two separate access points, arrivals and departures remain discreet, keeping paparazzi and onlookers always guessing. The residence unfolds across approximately 38,000 square feet, with 12 bedrooms and 24 baths designed with a focus on volume, light, and precision. Living and entertaining spaces are expansive yet controlled, blending modern systems with timeless finishes and all the latest and greatest amenities. A separate guesthouse, a caretaker residence, and a dedicated guardhouse create a true compound with layered privacy. The estate is built for both collection and recreation. A 12-car garage is paired with additional parking for up to 80 vehicles. The indoor sports complex rivals a private club, featuring basketball and pickleball courts, a full gym, lounge, and bar. Outdoors, a zero-edge pool stretches toward the horizon, framing the landscape and reinforcing the sense of calm that defines the property. Mature grounds surround the home, offering quiet moments within a setting designed for scale. Minutes from the Beverly Hills Hotel and within easy reach of Van Nuys Private Airport, this is a rare combination of access, security, and presence in one of Los Angeles' most tightly held locations.

2571 Wallingford Drive, Beverly Hills

1130 Angelo Drive, Beverly Hills
$16,799,000
5 Beds ⋅ 10 Baths ⋅ 26816423 MLS ⋅ Active Status
An extraordinary architectural estate by Iconic x Paul McLean, this warm, organic masterpiece showcases sweeping views of Downtown and Century City and offers 5 bedrooms with an option for 6, 10 bathrooms, and an unparalleled collection of amenities. Designed for elevated living and entertaining, the expansive backyard unfolds with a full outdoor kitchen, generous seating areas, fire pit, pool cabana, and a striking 80-foot zero-edge infinity pool with a jacuzzi accommodating up to 20 people, all seamlessly connected to the home through walls of floor-to-ceiling glass. Inside, soaring ceilings and abundant natural light define the open-concept layout, where a formal living room, elegant dining space, and a sophisticated wet bar with wine refrigerators complement a glamorous chef's kitchen featuring bespoke white cabinetry and top-of-the-line Miele and Sub-Zero appliances. The primary suite is a true retreat, complete with a dramatic stone fireplace, private deck overlooking the grounds, showroom-style walk-in closets with custom walnut cabinetry, and a luxurious bath with double shower and freestanding soaking tub. Wellness and lifestyle amenities abound, including a daylit gym with a stone waterfall, a serene spa with sauna, steam shower, and massage room, a private theater, climate-controlled wine cellar, and an office with its own entrance. A tranquil Zen-inspired entry sets the tone, while Crestron control, Lutron lighting and shades, and parking for four cars complete this one-of-a-kind residence in one of the most desirable zip codes in the world.

1130 Angelo Drive, Beverly Hills

1380 Summitridge Place, Beverly Hills
$5,675,000
4 Beds ⋅ 5 Baths ⋅ 26739843 MLS ⋅ Active Status
From Downtown Los Angeles to Century City, the skyline illuminates morning through evening, with sweeping views from virtually every room. Set in the hills just five minutes north of Sunset, this recently remodeled, move-in-ready three-story residence spans 4,694 square feet, offering exceptional scale, privacy, and amenities. Four bedrooms are thoughtfully arranged across three floors, alongside two expansive living rooms, a chef's kitchen with professional-grade appliances and a large center island, and two exceptional primary suites. One features a fireplace, floor-to-ceiling windows framing the city, and a spa-caliber bath. Remarkably quiet and private despite its proximity to the city, the home's three-story design creates natural separation between spaces. A gathering can unfold at the pool level, a film can play upstairs, while another part of the home remains completely serene. The indoor bar opens to a sleek pool overlooking the city, a fire pit lounge with wraparound built-in seating, and multiple heated decks. A dedicated theater, professional sound studio, private gym, and two offices are complemented by a private elevator, solar system, and Tesla charger. Throughout, unobstructed views stretch from Downtown to Century City, transforming at sunset into a sweeping panorama of golden skies and city lights.

1380 Summitridge Place, Beverly Hills

3337 Beverly Ranch Road, Beverly Hills
$6,995,000
4 Beds ⋅ 5 Baths ⋅ 26738761 MLS ⋅ Active Status
Sensational glass house designed by AIA award winning architect Jim Schmidt. Perfectly sited on a promontory with staggering mountain and city views. Grand scale rooms designed for entertaining and walls perfect for an impressive art collection. Located down a semi-private road off Mulholland Drive, this gated home offers the ultimate in privacy and security. The 2-story foyer captures the essence of a Modern home with walls of glass, Italian porcelain tile flooring and a striking steel architectural staircase. Living room opens to a sparkling pool and spa with Ipe deck and views that offer the perfect vacation vibe. Open kitchen, den, and dining room that create the heart of the home. Movie theatre, office, and powder room complete the main level. Upstairs is a gorgeous primary suite with a large closet and spa-like bath that opens to an outdoor deck perfect for meditation. There are 2 additional bedroom suites, each with jetliner views. In addition, there is an attached guest quarters perfect for an in-home office or gym. 2-car garage. Enjoy the quintessential California lifestyle in the heart of Los Angeles!

3337 Beverly Ranch Road, Beverly Hills

1420 Davies Drive, Beverly Hills
$69,995,000
8 Beds ⋅ 14 Baths ⋅ 26735601 MLS ⋅ Active Status
Poised high atop a promontory, this palatial European Estate boasts jaw-dropping 360 degree views of all of Los Angeles. Rich in privacy behind gates and up the long tree-lined driveway, this fortress of unparalleled magnitude is revealed. Situated in a world of its own overlooking the stunning gardens and city, this home is the epitome of royal living in the most sought-after city in the country. High ceilings, ornate details and grand-scale rooms are showcased beyond the luxurious foyer and Imperial Staircase through the massive double door entrance. Highlights from the main floor include an industrial grade chef's kitchen with an adjacent light and bright breakfast room, a formal dining room with double doors made with Venetian stained glass windows, an impressive living room with a gorgeous bar and fireplace, a billiards room, and a formal sitting room. Among the many jewels of this home is the two story library which includes a steel spiral staircase and a vibrant irreplaceable stained glass light fixture. Upstairs, the master bedroom rivals that of a European castle with multiple private terraces, city and nature views, his and hers closets, a massage room and a luxurious bathroom made with lapis stone. In addition to the master suite there are four oversized en suite bedrooms each with beautiful views and walk in closets. The lower level is an entertainer's paradise with a theater, ballroom that opens up to a sprawling terrace where your guests can soak in the picturesque views, and a wine cellar that's authentically outfitted as the storefront of an early 18th century English saloon. The backyard consists of a sparkling pool and spa, outdoor kitchen, putting green, a fruit and vegetable garden, tennis court, koi pond, and endless places for dining al fresco. In addition to the various amenities, the home is also equipped with an oversized gym. This tranquil oasis is quintessential to the highest class of luxury living, built for those who hold history, design, and beauty in the highest regard.

1420 Davies Drive, Beverly Hills

1309 Laurel Way, Beverly Hills
$3,500,000
26678625 MLS ⋅ Active Status
1309 Laurel Way | Beverly Hills Post Office Rare opportunity to build a custom estate in one of the most desirable pockets of the Beverly Hills Post Office. Situated on an expansive 21,150 sq. ft. lot with approximately 200 feet of street frontage, this property offers exceptional scale, usability, and development potential. The front portion of the lot features a generous, relatively level building pad, while the downslope rear portion presents the opportunity to create dramatic outdoor spaces and capture southwest-facing city views. Surrounded by luxury estates and notable new construction, this is an ideal opportunity for a developer or end-user to create a one-of-a-kind residence. Property boundary survey, topographical report, and slope analysis have been completed and are available upon request.

1309 Laurel Way, Beverly Hills

9648 Yoakum Drive, Beverly Hills
$1,695,000
2 Beds ⋅ 2 Baths ⋅ 26678225 MLS ⋅ Active Status
Tucked away on a serene lane off Benedict Canyon, this exquisite single story two bedroom, two bath traditional cottage offers the perfect blend of rustic charm and cutting-edge design. Set on just over one-third acre lot, the 1,300 square feet residence is a private urban oasis surrounded by lush greenery and terraced gardens. Inside, dark hardwood floors and sleek modern updates elevate every space. The show-stopping Linea chef's kitchen features a rare Italian Driade installation in anodized aluminum, paired with top-of-the-line appliances and custom cabinetryan entertainer's dream. Carrara marble bathrooms add a touch of luxury, complementing the home's refined aesthetic. The open-concept living and dining areas flow seamlessly to a tranquil rear patio, ideal for al fresco dining or quiet reflection. With its seamless integration into the leafy, tree-lined surroundings of Benedict Canyon, this home offers high-style modernism in one of Beverly Hills' most coveted zip codes.

9648 Yoakum Drive, Beverly Hills

1309 Laurel Way, Beverly Hills
$3,500,000
26674453 MLS ⋅ Active Status
1309 Laurel Way | Beverly Hills Post Office Rare opportunity to build a custom estate in one of the most desirable pockets of the Beverly Hills Post Office. Situated on an expansive 21,150 sq. ft. lot with approximately 200 feet of street frontage, this property offers exceptional scale, usability, and development potential. The front portion of the lot features a generous, relatively level building pad, while the downslope rear portion presents the opportunity to create dramatic outdoor spaces and capture southwest-facing city views. Surrounded by luxury estates and notable new construction, this is an ideal opportunity for a developer or end-user to create a one-of-a-kind residence. Property boundary survey, topographical report, and slope analysis have been completed and are available upon request.

1309 Laurel Way, Beverly Hills

12145 Summit Court, Beverly Hills
$11,799,000
4 Beds ⋅ 5 Baths ⋅ 26672693 MLS ⋅ Active Status
Nestled in the exclusive 24-hour guard-gated enclave of The Summit above Beverly Hills, the magnificent Contemporary Villa offers the ultimate in privacy, luxury, and serenity, all just minutes from the vibrant heart of Beverly Hills and Studio City. Situated atop a small knoll at the end of a peaceful cul-de-sac on a premier corner lot, the graceful estate features spectacular city, canyon, and mountain views, providing a sense of tranquility, charm, comfort, and privacy in one of Los Angeles' most exclusive enclaves. This timeless estate spans just under 7,000 sq.ft. on an approx. 16,216 sq.ft. lot, perfectly blending modern luxury with classic architectural detail. A grand arched entry with intricate textured glass and palm frond sculpted iron double front doors open to a formal foyer with travertine floors and a sweeping curved staircase, setting the tone for the sophistication found throughout. The formal living room impresses with soaring two-story ceilings, a stately fireplace, built-in granite bar, and walls of arched windows and glass doors that flood the space with natural light and open to the backyard oasis. Every ceiling is sculptural. Heated floors in both the living room and gourmet kitchen add comfort and refinement. Art lovers will appreciate the abundant wall space and thoughtful niches throughout the home, perfect for displaying a curated collection. The large formal dining room features a long built-in buffet with cabinetry, and matching arched ceiling, ideal for elegant entertaining. The chef's kitchen featuring two clear-span curved glass windows is equipped with professional-grade appliances, a large granite center island, and an adjoining breakfast room that seamlessly flows into the inviting family room. A powder room, guest bedroom and bathroom, media/screening room, and laundry room complete the lower level. Upstairs, two spacious guest or family bedrooms each offer ensuite baths, while the expansive primary suite is a true sanctuary, complete with private balconies overlooking breathtaking vistas, massive dual custom walk-in closets, and a marble-clad bath featuring dual vanities and commodes, a soaking tub, separate steam shower, and an adjoining gym. The resort-like backyard is an entertainer's dream, with generous patio space surrounding the pool and spa, tropical-inspired landscaping, and grass area, all set against the dramatic backdrop of panoramic views. A three-car attached garage provides ample space for vehicles and storage. Offering an exceptional lifestyle in a secure, sought-after community, this remarkable estate embodies peaceful, private living with effortless access to all the best of Beverly Hills and beyond.

12145 Summit Court, Beverly Hills

9951 Liebe Drive, Beverly Hills
$29,750,000
9 Beds ⋅ 14 Baths ⋅ 26670045 MLS ⋅ Active Status
Nestled in the heart of a vibrant urban landscape of 1.3 acres of lush & mature landscaping, with an approximately 30,110 sq. ft. flat pad, this contemporary nine bedroom, 14 bath estate effortlessly combines timeless design elements with Moroccan-inspired sleek & modern finishes. Drawing on the rich cultural heritage of Morocco, you find elegant stones, handcrafted wood accents & luxurious textiles, all while embracing the clean lines & open spaces of contemporary architecture. This compound with four structures, features a theater, three kitchens, multiple kitchenettes, three laundry rooms, gym & wine aficionado's showcase wall. You are greeted at the main gate with a full two-story, two-bedroom staff house with kitchen & two baths, a separate access security room & bathroom. Set behind the gate is a motor court for 15 cars, an oversized 3-car garage & endless street parking: perfect while entertaining for large-scale events with ease. A magnificent double-height entry hall with handcrafted wood-coffered ceiling adorned with artisan light fixtures flooded with beams of sunlight lead you to a striking zero-edge pool & spa with decks on both sides. An uninterrupted flow to the enclosed cabana pool house with fireplace, kitchenette, and abundant natural lighting all spill into an expansive flat yard, topped with a guest house with a barrel-vaulted ceiling, an arched entry door, including an additional fireplace, kitchenette, full bath & walk-in closet. Off the main entry you will find luxurious guest quarters, its own private courtyard. The entry hall leads to a living room & dining room perfectly situated overlooking the lush grounds with Lincoln and La Cantina wood-clad windows & doors. The living room exudes relaxed elegance against whitewashed walls. The dining room ideally situated overlooking the grounds offers spectacular formal dining or an elevated daily dining option. The main kitchen, with its sleek White Oak cabinetry and brass fixtures blends functionality with an aesthetic rooted in craftsmanship. A striking blend of Calacatta & Limestone with contemporary appliances creates a space that is both beautiful & highly functional with bar seating, all opening to a spacious family room, open to the light waterfalls and a mature tree-filled setting. On the first floor you will find the theater with access from the front of the home and inside of a private wing closer to the kitchen/chef's kitchen wing, with a back service area for enjoying movies, sports and shows with easy access for serving lunch & snacks. Your 600-bottle temperature-controlled wine wall seamlessly serves the theater & dining room. When entering the second floor you find an impressive & cozy 2,400 square-foot primary sanctuary featuring White Oak paneling, a fireplace, wet bar kitchenette, private balcony, dual bathrooms & an expansive fully fitted White Oak finished closet, a private sitting den room/office with wet bar and beautiful treetop views all around. Additionally, the home features three luxurious suites, including a private guest wing with a deck, an upstairs family room & a separate wing with a connecting balcony. The balcony overlooks a striking 18,000-gallon, zero-edge, resort-style pool oasis, complemented by a flat yard perfect for soccer or football throwing. This home is equipped with an elevator, advanced Daikin VRV system for 17 air conditioning zones, equipped w/concealed thermal sensors integrated into the Savant Smart Home System. Outside, a tranquil courtyard with a calming fountain, lush greenery, firepit seating area and future outdoor theater with a versatile pool house with fireplace and kitchenette. This Moroccan-inspired home is a testament to the beauty of blending cultures and eras, offering a unique yet accessible interpretation of timeless style.

9951 Liebe Drive, Beverly Hills

9852 San Circle, Beverly Hills
$8,999,999
7 Beds ⋅ 10 Baths ⋅ 26656819 MLS ⋅ Active Status
Striking contemporary estate tucked away at the end of a quiet cul-de-sac, offering uncommon privacy and calm within one of the most renowned neighborhoods in Beverly Hills. Set amid lush surroundings and thoughtfully designed for secure, elevated living, the residence encompasses approximately 9,000 square feet of carefully curated interiors that merge modern refinement with a resort-inspired ambiance. A standout feature of the home is its fully customized indoor golf simulator, equipped with the same Full Swing Golf technology used by Tiger Woods. This unique space offers an immersive sports experience featuring advanced performance tracking, providing the most realistic without ball flight delay. Additionally, it serves as the ultimate golf practice and entertainment space for home golf enthusiasts. Integrated smart home systems include Sonos audio, iAquaLink pool controls, Lutron lighting, and Nest climate management, all enhancing comfort and convenience. The chef's kitchen is outfitted with premium appliances and streamlined finishes, ideal for hosting gatherings or everyday living. The primary suite offers a peaceful retreat, featuring dual marble bathrooms and spacious his-and-hers walk-in closets. Six additional bedrooms provide versatility for guest accommodations, offices, a fitness room, or other personalized uses. Recent improvements further elevate both the functionality and visual appeal of the property. Outside, the grounds unfold into a private sanctuary. An infinity-edge pool serves as the focal point, complemented by a spa, manicured lawns, multiple water features, and a striking living wall of succulents that heightens the resort-like atmosphere. With parking for four vehicles and meticulous attention to detail throughout, this residence embodies sophisticated living. Located in one of Beverly Hills' most sought-after enclaves, it represents privacy, elegance, and distinction at the highest level.

9852 San Circle, Beverly Hills

2341 Gloaming Way, Beverly Hills
$11,500,000
4 Beds ⋅ 5 Baths ⋅ 26651413 MLS ⋅ Active Status
A symbol of design excellence, superior quality and exceptional structure. Crafted by Swiss architect Design21 as a haven of modern aesthetics embodying structural integrity, there is a seamless integration of glass, steel, oak wood and concrete elements providing breathtaking views of the mountains, valley and Pacific Ocean. Elevated above the hillside, this residence embraces nature as its living space opens to 1,800 SF of sleek deck space. The dark exterior and gold geometric sculptures captures sunlight, contrasting with meticulously landscaped succulents. Beyond the dramatic entryway discover the spacious 12-foot ceilings and open floor plan. Scenic views are seamlessly integrated into the design, spanning from the state of the art kitchen, dining and living areas to 4 bedrooms, 5 bathrooms, an upstairs gallery space, and a plush home theater. LEED inspired, this home utilizes solar-power for pool and radiant heated flooring, eco-materials and fire-resistant, waterproof triple-panel windows. Swiss technology and steel fixtures enhance the security of this home. Surrounded by an outdoor veranda, beautifully landscaped exterior spaces, and a 40-foot black-lined infinity pool/spa that reflects the refined Swiss-standard aesthetics, this exquisite art piece in the Beverly Hills Canyon epitomizes exclusive elegance and tranquility.

2341 Gloaming Way, Beverly Hills

9969 Westwanda Drive, Beverly Hills
$1,775,000
3 Beds ⋅ 3 Baths ⋅ 26646563 MLS ⋅ Active Status
French chteau vibes meet pure California living. Set on one of the most sought-after streets in Beverly Hills Post Office, just minutes from the Beverly Hills Hotel, this light-filled, turn-key residence offers style, flow, and privacy. The contemporary interior features hardwood floors throughout and a newly remodeled kitchen designed for everyday living and effortless entertaining. The home features four bedrooms and three baths, with the fourth bedroom ideally suited as an office or bonus room. The primary suite is a standout with a fireplace, private balconies, spa-like bath, and walk-in closet. Multiple terraces capture serene canyon and nature views. The secluded backyard offers a private spa, built-in BBQ, and outdoor TV perfect for hosting or unwinding. A two-car garage with direct entry and a generous storage room complete the home. Great layout. Easy flow. Instant "home" feeling. This is BHPO living done right.

9969 Westwanda Drive, Beverly Hills

1414 Dawnridge Drive, Beverly Hills
$3,499,999
5 Beds ⋅ 6 Baths ⋅ SR26014643 MLS ⋅ Active Under Contract Status
Nestled in Beverley Hills Post Office Area, this beautifully maintained residence which gives you privacy, Tranquility and timeless California living. Set against a lush hillside backdrop, the home blends Classic Charm with warm Inviting interiors and seamless indoor-outdoor flow. Natural lights fills the living spaces, highlighting thoughtful design details and an easy livable layout ideal for both everyday living and entertainment with friends and family. The property offers multiple areas to relax and gather, while surrounding greenery creates a peaceful retreat, just minutes from World-Class dining, shopping, and entertainment in Beverley Hills, West Hollywood, and Subset Strip. Whether enjoying quiet mornings or hosting guests, this home presents a rare opportunity to own a serene hillside escape in one of Los Angeles' most sought after neighborhoods. Additional features include Hot tub, Elevator, 4 Car Garage parking Showings are by Appointment only, Please text or email the listing agent to schedule private showing.

1414 Dawnridge Drive, Beverly Hills

9706 Hensal Road, Beverly Hills
$2,600,000
6 Beds ⋅ 7 Baths ⋅ AR26008070 MLS ⋅ Active Status
Golden Opportunity in Beverly Hills – Priced to Sell! Rare chance to enter Beverly Hills at more than 50% below market value with an interior 7,000+ sq. ft. Tuscan-style Villa in prestigious Beverly Crest, set among multi-million-dollar estates. Offered strictly as-is, this fixer or project estate presents a remarkable opportunity for investors, builders, or visionaries ready to restore and reimagine its full potential. With improvement needs comes value-add potential—this property provides a unique canvas to create a magnificent residence—in one of the world's most desirable luxury markets. Surrounded by luxury residences, it stands as one of the most compelling value-creation prospects in Beverly Hills—ready for visionaries to bring their unparalleled vision to life. This is your moment to capture an extraordinary deal, unlock substantial value, and leave your mark in Beverly Hills.

9706 Hensal Road, Beverly Hills

1355 Beverly Estates Drive, Beverly Hills
$9,999,900
6 Beds ⋅ 9 Baths ⋅ 25622315 MLS ⋅ Active Status
A rare development opportunity in one of the most prestigious pockets of Beverly Hills. This private compound site spans three APNs (4356-011-020, 4356-011-028, 4356-011-029) and offers an expansive canvas for a world-class estate. The property currently includes an existing two-story home with a garage and is quietly positioned at the end of a serene canyon cul-de-sac. Included in the sale are Ready-To-Issue architectural plans for an approximately 13,657 sq ft contemporary residence, thoughtfully designed across two stories plus a basement and roof deck. The proposed layout features 6 bedrooms, including 2 full primary suites, 6 full bathrooms and 3 half bathrooms, a cinema, gym, office, spa, wine room, service/maid's quarters, and an 8-car garage. Plans also incorporate extensive indoor-outdoor living, a pool and spa, generous terraces, and a full roof level retreat embracing sweeping canyon views. A truly exceptional opportunity to build a refined architectural estate moments from Beverly Hills, the Sunset Strip, and world-class amenities. *All property specifications including square footage, bedroom/bath count, layout, and amenities are based solely on the proposed RTI architectural plans. The new residence is not constructed. Buyer is advised to independently verify all measurements, design specifications, zoning, and permits with the City of Beverly Hills and relevant professionals. The sale includes the RTI plans for a 13,657 sq ft residence consisting of 2 stories + basement + roof deck, 6 bedrooms, 6 full baths, 3 half baths, service quarters, and an 8-car garage. Existing structures are sold as-is.*

1355 Beverly Estates Drive, Beverly Hills

Based on information from California Regional Multiple Listing Service, Inc. as of . This information is for your personal, non-commercial use and may not be used for any purpose other than to identify prospective properties you may be interested in purchasing. Display of MLS data is usually deemed reliable but is NOT guaranteed accurate by the MLS. Buyers are responsible for verifying the accuracy of all information and should investigate the data themselves or retain appropriate professionals. Information from sources other than the Listing Agent may have been included in the MLS data. Unless otherwise specified in writing, Broker/Agent has not and will not verify any information obtained from other sources. The Broker/Agent providing the information contained herein may or may not have been the Listing and/or Selling Agent.

How much is your home worth?

Get instant property value now!