Refine Search
Sort by
35574 Athena Ct., Winchester
$755,000
5 Beds ⋅ 4 Baths ⋅ SW25177506 MLS ⋅ Closed Status
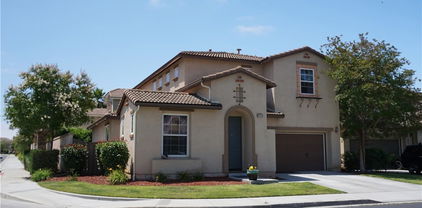
Welcome to this stunning 5-bedroom, 3.5-bathroom single-story home located in the vibrant and growing community of Winchester. Situated in a quiet neighborhood within walking distance to schools, this beautifully upgraded home offers an ideal blend of comfort, modern design, and everyday convenience. Step inside to discover a spacious open-concept floor plan filled with high-end finishes. This former model home showcases hardwood plank flooring, elegant tile, and plush upgraded carpet with premium padding in all bedrooms. Fresh designer paint and custom shutters add a refined touch throughout. The chef-inspired kitchen is a true highlight, featuring rich dark brown shaker cabinets, granite countertops, a large eat-in island with pendant lighting, and an oversized walk-in pantry—perfect for meals and entertaining. Additional features include a versatile den, whole house fan, tankless water heater, and ample closet space throughout. Both front and back yards are designed with low-maintenance in mind and offer outstanding curb appeal—perfect for easy outdoor living. Located in the top-rated Temecula Valley School District and just minutes from shopping, dining, and the world-famous Temecula wineries, this home truly has it all. Don’t miss your chance to own this exceptional, turn-key home in one of Winchester’s most welcoming neighborhoods!

35574 Athena Ct., Winchester

32125 Bandelier Road, Winchester
$755,000
5 Beds ⋅ 3 Baths ⋅ SW25139191 MLS ⋅ Closed Status
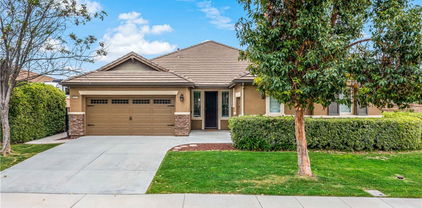
Spacious 5-bedroom, 3-bath home offering 3,331 sq. ft. of living space on a 7,841 sq. ft. lot next to the highly regarded Morningstar Ranch community of Winchester, No HOA, lower taxes, within the Temecula Unified School District boundary. The home’s higher elevation and south-facing orientation provides beautiful sunset views and added natural light with no rear neighbors for enhanced privacy. Inside, the open-concept floor plan includes engineered hardwood flooring throughout the main level, a large family room that connects to the upgraded kitchen, and a downstairs bedroom with a full bath — ideal for multi-generational living or guests. The kitchen features hard surface countertops, included appliances, a center island, and a walk-in pantry. The spacious primary suite includes dual sinks, a large soaking tub, a separate shower, and a large walk-in closet. Upstairs has new carpet, and also offers a generous loft or media space, three secondary bedrooms, and a full bath. This energy-efficient home is equipped with an owned solar system, providing substantial utility savings. An integrated smart home system controls lighting, HVAC, and window/door sensors for comfort and convenience. Additional highlights include upgraded lighting fixtures, fresh interior and exterior paint, and a 3-car garage. The backyard features South-facing backyard with sunset views and covered patio, low-maintenance landscaping, Small Koi Pond, and plenty of room to create an outdoor dining or play space. The home is located near several parks — including Brookfield/Abelia Park (0.4 mi) and French Valley Community Park (0.8 mi) — with easy access to Rancho Bella Vista Sports Park, Starbucks, Stater Bros, and major commuter routes along Winchester Road (Hwy 79). Includes a 3D virtual tour, video walkthrough, and interactive floor plan viewer available online for remote viewing.

32125 Bandelier Road, Winchester

31251 Strawberry Tree Lane, Temecula
$755,000
4 Beds ⋅ 3 Baths ⋅ SW25116824 MLS ⋅ Closed Status
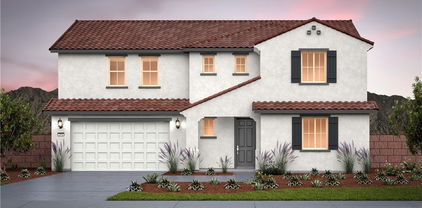
This beautiful Temecula home is located in a sought-after Temecula Lane gated community, offering comfort, style, and convenience. Enjoy access to community amenities including a sparkling pool and spa, perfect for relaxing or spending time with friends and family. Step inside to a well-designed floor plan featuring upgraded flooring, a cozy fireplace, and plenty of natural light. The spacious kitchen is a true highlight with a huge center island, walk-in pantry, and abundant counter space—ideal for cooking, entertaining, or simply gathering with loved ones. Conveniently located near highly rated schools, shopping, restaurants, parks, and major freeways, this home also offers quick access to Temecula Wine Country and the charm of Old Town Temecula—everything you need just minutes away. This is more than just a home—it’s a lifestyle. Check out the 360 video with the video link. Add this to your favorites. Check out the 360 video link.

31251 Strawberry Tree Lane, Temecula

30873 Bald Eagle Street, Murrieta
$755,000
4 Beds ⋅ 3 Baths ⋅ SW25082487 MLS ⋅ Closed Status
Rare opportunity as this floor plan rarely comes up and there is only a handful that were built in the neighborhood. Nestled in the picturesque Spencer’s Crossing Community, this uniquely designed 3100+ sq. ft. home is sure to captivate your heart! It lives like a single story with all bedrooms on the main level, but boasts a HUGE loft that stands alone on the second floor! The stunning foyer with vaulted ceilings and a grand staircase immediately scream OPEN CONCEPT! The true gourmet kitchen features sparkling stainless-steel appliances, a double oven, a 5-burner gas cooktop and range, upgraded granite counters, and an immense amount of cabinet space! The living room is equipped with wired surround sound, an over-sized media niche, and a charming fireplace. Powder room around the corner is perfect for your guests. The primary bedroom boasts a private hall entrance, tray ceiling, and a beautifully upgraded, enormous 5-piece bath, complete with a jetted soaking tub! The three remaining bedrooms are located down a second private hallway, along with an additional full bath with double sinks, and tons of linen storage. The laundry room on the main level also has an upgraded sink and counter space! The beautifully landscaped, private yard features a covered patio with two outdoor ceiling fans and recently installed turf. Massive side yard would make a great space to grow your own veggie garden or would be an excellent dog run. Notable features, Plantation shutters, hardwood floors, and ceiling fans throughout! Insulated 3-car split garages. Whole house fan, solar panels, and Nest digital thermostat included! Close to the community clubhouse, pool, and parks! Murrieta School District! Short drive to Temecula Wine Country!

30873 Bald Eagle Street, Murrieta

22511 Cascade, Canyon Lake
$754,900
3 Beds ⋅ 3 Baths ⋅ IG25257691 MLS ⋅ Closed Status
***PAID OFF SOLAR + LAKE VIEW*** Welcome to 22511 Cascade Drive, a stunning home perfectly situated at the end of a quiet cul-de-sac in the highly desirable gated community of Canyon Lake. This beautifully updated residence offers the ideal blend of comfort, functionality, and style with gorgeous lake views, a spacious layout, and thoughtful upgrades throughout. Featuring 3 bedrooms and 2.5 bathrooms, this home has been meticulously maintained and enhanced with modern finishes that make it truly move-in ready. Step inside to an inviting open floor plan showcasing a highly upgraded chef’s kitchen with premium appliances, custom cabinetry, and ample counter space—perfect for entertaining or preparing everyday meals. The kitchen flows seamlessly into the dining and living areas, creating a bright and welcoming space enhanced by upgraded tile flooring, newer carpet, and fresh interior and exterior paint. Newly installed double-pane windows throughout the home flood the space with natural light while improving energy efficiency and comfort. Upstairs, the spacious primary suite serves as a true retreat, featuring access to a private deck with sweeping lake views—ideal for enjoying your morning coffee or relaxing at sunset. The additional bedrooms are well-sized, providing flexibility for guests, family, or a home office. A second deck extends your outdoor living options, perfect for gatherings or simply soaking in the scenic surroundings. Outside, the property continues to impress with its freshly painted exterior, generous driveway, and an oversized three-car garage—perfect for vehicle storage, a workshop, or recreational gear. The home is equipped with paid-off solar panels, offering both sustainability and long-term energy savings. Located within the exclusive Canyon Lake community, residents enjoy resort-style amenities including a private lake with boating and fishing, beaches, golf course, equestrian center, tennis courts, parks, and 24-hour security. With its premium location, upgraded features, and serene lake views, 22511 Cascade Drive embodies the best of Canyon Lake living—a perfect combination of elegance, comfort, and everyday convenience.

22511 Cascade, Canyon Lake

24550 Avenida Arconte, Murrieta
$754,000
5 Beds ⋅ 4 Baths ⋅ AR26072551 MLS ⋅ Closed Status
Welcome to this beautifully upgraded 5-bedroom, 3.5-bath home with paid solar, offering a rare combination of space, efficiency, and resort-style living in Murrieta. Step inside to soaring ceilings, abundant natural light, and a layout designed for both everyday living and effortless entertaining. The remodeled kitchen is a standout, featuring modern finishes, custom 40” cabinetry with exceptional storage, a large pantry, and a built-in wine fridge—opening seamlessly to the main living areas. Upstairs, the spacious primary suite offers his-and-hers walk-in closets with custom built-ins and a well-appointed ensuite bath. The additional bedrooms are generously sized and thoughtfully positioned, providing comfort and privacy throughout. A dedicated laundry room adds everyday convenience. Step outside to your private backyard retreat, complete with a sparkling pool, waterfall feature + solar heated pool —plus electrical already in place for a future spa or jacuzzi. Additional highlights include an EV-ready garage, no HOA, and energy-efficient living with approximately $600/year electricity costs. Conveniently located near top-rated schools, shopping, dining, and major commuter routes. Turnkey, energy-efficient, and move-in ready.

24550 Avenida Arconte, Murrieta

25908 Caravan Ct, Menifee
$754,000
5 Beds ⋅ 4 Baths ⋅ IG25218992 MLS ⋅ Closed Status
***OPPORTUNITY TO ASSUME OWNER'S CURRENT VA LOAN AT 2.99% FIXED INTEREST RATE, EVEN IF YOU'RE NOT IN THE MILITARY*** This EXCEPTIONAL HOME boasts a SWEEPING PANORAMIC VIEW, PAID-OFF SOLAR, 5 BEDROOMS with 3 WALK-IN CLOSETS, 3-1/2 BATHS, 3-CAR GARAGE, and an IMMENSE LOT in the much sought-after AUDIE MURPHY RANCH COMMUNITY! Spanning over 3,400 sq. ft of living space on over 9,500 sq. ft lot, every inch of this property is the epitome of attention to detail and master of craftsmanship. Step inside where you are greeted by an open floor plan and soaring ceilings with lots of natural light let in. The inviting and spacious main family room flaunts an open-concept that connects to the kitchen, and the kitchen itself is a chef's delight featuring granite countertops, stainless steel appliances, reverse-osmosis water filtration, a sizable walk-in pantry, and a large granite island positioned to take in the stunning views of the city and mountains, making everyday living and entertaining a joy. And for added convenience, all main floor window blinds are motorized with a remote control, so opening your blinds to enjoy the city and mountain scenes has never been easier. Also on the main floor, you’ll find a private bedroom with its own full bathroom, excellent for guests or multi-generational living. Upstairs, you'll be greeted with a very generous loft, perfect for entertaining your friends and family with your pool table or your very own home theater. You'll also appreciate that two of the bedrooms upstairs contain their own large walk-in closets, ideally suited for that growing family. The oversized laundry room is also complete with its own convenient walk-in linen closet. The expansive primary master bedroom is complete with, once again, your picturesque view, a massive walk-in closet and a bath featuring a separate tub and shower, nicely complemented with a double-sink granite vanity. And when you step outside you will delight in the immaculate backyard, where the outstanding view provides the perfect backdrop for relaxation, gatherings, and memories. And finally, as part of the Audie Murphy Ranch community, you’ll enjoy resort-style amenities including two large swimming pools, playgrounds, sport courts, and a recreational room. Don’t miss this rare opportunity to own one of Audie Murphy's BEST VIEW HOMES, with a PAID-OFF SOLAR, and a possibility to ASSUME a VA LOAN at 2.99%. Schedule your private showing today and experience the splendor for yourself!

25908 Caravan Ct, Menifee

42768 Santa Suzanne Place, Temecula
$752,930
3 Beds ⋅ 4 Baths ⋅ SW25233788 MLS ⋅ Closed Status
What if your living room had a lake view so good it felt a little smug about it? Yeah… that’s this house. Set in Lake Village, this Temecula waterfront home sits so close to the water it feels like the lake is on the guest list. Nearly 3,300 sq ft gives you 3 bedrooms, 3.5 baths, and plenty of room to host, unwind, and pretend you’re on vacation full-time. Upstairs, the primary suite delivers big lake views, a walk-in closet, en suite bath, and a bright sunroom perched right above the water. One more en suite bedroom shares the view, and the third sits near a full hall bath—no complaints here. Outside, the multi-level deck is where mornings start with coffee, evenings end with wine, and the 4th of July fireworks reflect across the lake. Low HOA ($110/mo), leased solar (~$188/mo), low taxes (~1.03%), plus pool, tennis, and fishing—minutes from Old Town, Wine Country, and the freeway. Lakefront like this doesn’t stay available for long… come see it before someone else claims the view.

42768 Santa Suzanne Place, Temecula

30600 Corte Hermoso, Winchester
$752,925
5 Beds ⋅ 3 Baths ⋅ SW26012170 MLS ⋅ Closed Status
This 3,015 square foot two-story home has a downstairs bedroom with full bathroom and a Den. The home has an open concept Great room and dining area and an island kitchen with stainless steel appliances, Quartz countertops, and a walk-in pantry. Cabinetry is white shaker-style throughout. Upstairs is the primary bedroom with ensuite and a large wrap-around walk-in closet, 3 additional bedrooms, a full bathroom, large Loft, and laundry room with counter. There is Smart Home technology throughout, solar panels installed, and a 3-car garage pre-plumbed for an electric car. The home is fully landscaped and irrigated in the front yard. We anticipate the home will be ready for move in April of 2026. This is an all electric community.

30600 Corte Hermoso, Winchester

25352 Clear Canyon, Menifee
$752,500
5 Beds ⋅ 3 Baths ⋅ IG26069181 MLS ⋅ Closed Status
Welcome to this stunning Menifee pool home, perfectly positioned on a corner lot in one of the area’s most ideal locations. This beautifully updated home checks all the boxes, RV parking, 3-car garage, and a layout built for both everyday living and entertaining. Inside you’ll find 5 bedrooms, 3 bathrooms with a full bed and bath downstairs, plus a spacious loft upstairs, perfect for a growing family or multi-gen living. The heart of the home is the upgraded kitchen, featuring quartz countertops, stainless steel appliances, soft-close cabinetry, and pull-out drawers, all opening seamlessly into a cozy family room with a refreshed fireplace. It’s the kind of space where everyone naturally gathers. You’ll also appreciate thoughtful upgrades throughout, including surround sound downstairs, a whole house fan, ceiling fans, and a covered patio that keeps things cool and comfortable year-round. And with 32 solar panels, you’re set up for serious energy savings. Step outside to your private backyard oasis, complete with a sparkling pool, perfect for relaxing, hosting, and making memories all summer long. Location-wise, it doesn’t get much better. You’re near top-rated schools, coffee shops, parks, and walking trails, with easy access to the 215 freeway and quick connections to the 15. Close to Audie Murphy Ranch and just minutes from Canyon Lake, you’re right in the heart of Menifee living. Low taxes, no HOA, and a home that truly has it all. Call or message me to schedule your private tour before it’s gone.

25352 Clear Canyon, Menifee

31242 Comotilo Court, Temecula
$752,000
6 Beds ⋅ 4 Baths ⋅ SW26168875 MLS ⋅ Closed Status
31242 Comotilo – One of a Kind Spacious Multi-Level Home on a Quiet Cul-de-Sac with Solar Power, Dual Masters, No HOA & Low Taxes Welcome to this versatile and well-equipped home nestled on a quiet cul-de-sac, featuring lush landscaping, true multi-generational living, impressive modern upgrades, and the rare combination of no HOA plus low property taxes. With 6 bedrooms (public records currently reflect 5 due to a closet finished within the last five years) plus a flexible game room that easily converts to an additional bedroom with an armoire, there’s space for everyone. Two true master suites give you options: one upstairs and a private lower-level master complete with a built-in Jacuzzi tub, granite floors, walls, and counters. The lower level is partially prepared for wheelchair accessibility (bathrooms and shower would need minor adjustments for full wheelchair use). Upstairs bathrooms were tastefully remodeled less than five years ago with elegant marble countertops. The kitchen features durable granite counters and backsplash, perfect for everyday cooking and entertaining. Stay comfortable year-round with dual furnaces and two air conditioning units. Enjoy built-in surround sound in both the lower master and game room for movie nights or gatherings. The entire home is fully hard-wired for phone, internet, and cable from the upstairs rear room. Energy independence is a major plus: solar panels (installed as a 2X system) paired with two Tesla batteries provide the ability to go off-grid for periods of time. A tankless water heater delivers on-demand efficiency. Outside, the large yard is enhanced by lush landscaping, a full-size solid woodshed for storage or hobbies, and a covered canopy with patio set—perfect for outdoor living and entertaining. This home blends practical space, quality finishes, forward-thinking energy features, and ongoing ownership advantages with no HOA dues and low taxes. Ideal for larger families, multi-generational living, or anyone who values flexibility, lower utility costs, privacy, and true freedom of ownership. Ready to show and ready for its next owners.

31242 Comotilo Court, Temecula

23646 Silkwood Court, Murrieta
$752,000
4 Beds ⋅ 3 Baths ⋅ SW26110469 MLS ⋅ Closed Status
Beautifully Maintained Move-In Ready POOL home in the heart of Central Murrieta with LOW Taxes and NO HOA! Experience a true So Cal lifestyle in your Private Backyard Oasis with Beautiful Mountain Views, NO REAR Neighbors, and an OPEN Protected Space behind you…offering a rare sense of PRIVACY and TRANQUILITY. Step inside to soaring Vaulted Ceilings and and an abundance of Natural Light. You will find plenty of UPGRADES throughout the home, including Real WOOD Flooring in the Main Living Area and Plantation Shutters. The Kitchen and Bathrooms have been UPDATED with a blend of Style and Functionality. All 4 Bedrooms are UPSTAIRS and generously sized. Additional FEATURES include a Newer A/C System, NEW Water Heater and Dishwasher, recently painted Exterior Trim and Doors, and Termite Clearance already completed for added peace of mind. Designed for Relaxing and Entertaining, the Backyard showcases a Pebble Tec POOL with Newer Pump and Heater, an Alumawood Patio Cover, Vinyl Fencing, and Lush Mature Landscaping. Ideally situated on an Oversized Corner CUL-DE-SAC Lot between the 15 & 215 Freeways, this PRIME LOCATION offers Convenience and Comfort. Located within the highly sought-after Murrieta School District, this home is zoned for Top-Rated Schools including Tovashal Elementary, Shivela Middle, and Murrieta Valley. Enjoy being just minutes from Shopping, Dining, Entertainment, and easy Freeway Access for Commuters. The Sellers’ meticulous care over the past 25 years truly shines in every detail of this exceptional home. A rare opportunity to own a TURNKEY property in one of Murrieta’s most convenient and desirable locations at a VERY affordable price. Don't miss out on this one!

23646 Silkwood Court, Murrieta

30006 Corte Cantera, Temecula
$752,000
4 Beds ⋅ 3 Baths ⋅ SW26000135 MLS ⋅ Closed Status
Welcome to this stunning home nestled in the heart of Temecula! This beautifully designed residence offers 3 spacious bedrooms and 2.5 bathrooms, featuring a luxurious primary suite with an expansive bonus room that can easily be converted into a fourth bedroom, office, or retreat. Step inside to discover soaring ceilings and elegant shutters throughout, creating a light-filled and sophisticated atmosphere. The galley-style kitchen is both functional and charming, enhanced by a two-sided fireplace that seamlessly connects the kitchen and living room—perfect for cozy evenings or entertaining guests. The primary suite is a true sanctuary, complete with its own two-sided fireplace shared between the bedroom and spa-like bathroom, offering comfort and relaxation year-round. Outdoors, the backyard is an entertainer’s dream, featuring a pull-through garage, built-in barbecue, and an abundance of mature fruit trees, providing both privacy and the perfect setting for gatherings or quiet enjoyment. Ideally located near shopping, dining, and Temecula’s renowned amenities, this home blends comfort, versatility, and lifestyle a must-see opportunity!

30006 Corte Cantera, Temecula

30597 Camino Placer, Winchester
$751,675
5 Beds ⋅ 3 Baths ⋅ SW26101809 MLS ⋅ Closed Status
This 3,015 square foot two-story Spanish Hacienda facade home on a corner lot just across from the park area features a downstairs bedroom with full bathroom and a Den. The home has an open concept Great room, dining area and, an island kitchen with stainless steel appliances, Quartz countertops, and a walk-in pantry. The cabinetry is white shaker-style throughout and the buyer still has time to select the flooring until 6/30/26. Upstairs is the primary bedroom with ensuite and a large wrap-around walk-in closet, 3 additional bedrooms, a full bathroom, large Loft, and laundry room with counter. This home has Smart Home technology throughout, solar mandatory, and a 3-car garage pre-plumbed for an electric car. The home is fully landscaped and irrigated in the front yard. We anticipate the home will be ready for move in by early-September 2026. This is an all electric community without an HOA.

30597 Camino Placer, Winchester

41943 Niblick Road, Temecula
$751,000
3 Beds ⋅ 3 Baths ⋅ SW26030151 MLS ⋅ Closed Status
Welcome to resort-style living in the highly sought-after Temeku Hills golf course community, just minutes from world-class Temecula wineries, dining, and the charm of Old Town. This beautifully upgraded two-story home features 3 bedrooms and 3 full bathrooms and has been extensively remodeled since 2023. The first floor showcases porcelain tile flooring with a warm wood-plank look, new windows and sliding door, new interior doors, a security screen entry door, fresh interior and exterior paint, and custom molding and casings throughout. The stunning kitchen offers shaker-style cabinetry, quartz countertops, an attached island with wine refrigerator, and stainless steel appliances including the stove, mounted microwave, dishwasher, and wine refrigerator. Enjoy a formal living room and an open-concept layout flowing into the inviting den with fireplace, abundant natural light, and custom window coverings. A full bathroom and separate laundry room complete the downstairs. Upstairs features Coretec water-resistant plank flooring throughout the hallway and bedrooms, creating a warm, modern feel. Both upstairs bathrooms are fully remodeled with porcelain tile flooring. Additional highlights include new central heating and air conditioning, owned solar, and a water purification system. This exceptional home is truly a must-see to appreciate.

41943 Niblick Road, Temecula

25180 Juno, Menifee
$751,000
4 Beds ⋅ 3 Baths ⋅ SW26018161 MLS ⋅ Closed Status
Welcome to this beautifully upgraded Woodside home in the heart of Menifee that truly checks all the boxes. Inside, enjoy upgraded luxury vinyl plank flooring throughout the entire home and plantation shutters throughout, creating a clean, modern, and cohesive look. The downstairs bedroom is currently being used as a den/office, while tax rolls reflect a total of four bedrooms, offering flexibility to fit your lifestyle needs. Major improvements include a brand-new roof and all-new windows installed in 2025, meeting current fire code requirements and offering peace of mind for years to come. Step outside to a resort-style backyard designed for entertaining and low maintenance, featuring a sparkling pool and jacuzzi, outdoor kitchen with fire accent and fridge, plus a cozy fire pit perfect for year-round enjoyment. RV parking adds exceptional convenience and flexibility. The low-maintenance yard allows you to enjoy the space without the upkeep. The 3-car tandem garage features a 220V electric vehicle charger and plenty of elevated storage space, offering added convenience, organization, and extra room for toys or tools. Ideally located near shopping, dining, golf, and easy freeway access, this home offers comfort, functionality, and an exceptional outdoor lifestyle. A rare opportunity to own a move-in-ready property with extensive upgrades in an established Menifee neighborhood. Ideally located near shopping, dining, golf, and easy freeway access, this home offers comfort, functionality, and an exceptional outdoor lifestyle. A rare opportunity to own a move-in-ready property with extensive upgrades in an established Menifee neighborhood.

25180 Juno, Menifee

26534 Aster Way, Menifee
$750,990
5 Beds ⋅ 3 Baths ⋅ SW26161072 MLS ⋅ Closed Status
NEW CONSTRUCTION! This new two-story home features a modern and low-maintenance layout. An open-concept floorplan on the first floor blends the kitchen, living and dining areas, and a convenient bedroom is located near the front of the home off the foyer just steps from a full bathroom. Four additional bedrooms can be found on the second level, including the luxe owner’s suite, surrounding a versatile and inviting loft. Quartz Trail is a new community of single-family homes now selling in Menifee, CA. This gated community features onsite amenities, including a playground, private park, pickleball courts, walking trails and much more. Enjoy brand-name shopping opportunities at Menifee Town Center and Menifee Marketplace. Quartz Trail is conveniently located near the Menifee Lakes Country Club, perfect for golf enthusiasts. Nearby Lago Vista Sports Park offers outdoor fun for all ages, complete with sport fields, a basketball court and playground.

26534 Aster Way, Menifee

30601 Corte Hermoso, Winchester
$750,385
5 Beds ⋅ 4 Baths ⋅ SW26002835 MLS ⋅ Closed Status
The Plan 2946 square foot MultiGEN home has a separate private entry off the front side of the home that leads to the suite's lounging area with kitchenette, a stackable laundry closet and bedroom with full bathroom. Also downstairs in the main home is an open concept Great room, dining area, island kitchen with breakfast bar, Quartz counter tops, stainless steel appliances, and pantry closet, a guest bedroom and full bathroom. Upstairs, the primary bedroom has an ensuite and walk-in closet, a large loft, laundry room with folding counter, two additional bedrooms and full bathroom. There is white shaker-style cabinetry throughout. This home has Smart Home technology, solar panels installed, and a 2-car garage pre-plumbed for an electric car. The home is also fully irrigated and landscaped in the front yard. We anticipate the home will be ready for move in late April of 2026. This is an all-electric community.

30601 Corte Hermoso, Winchester

21658 Waite, Wildomar
$750,000
5 Beds ⋅ 3 Baths ⋅ IG26187217 MLS ⋅ Closed Status
Welcome to 21658 Waite St, a unique property offering space, versatility, and endless possibilities on approximately 1.28 acres of flat, usable land. The main residence offers 2,514 square feet with 3 bedrooms and 2 bathrooms, while a separate approximately 1,200-square-foot ADU features 2 bedrooms, 1 full bathroom, its own kitchen, living room, and laundry room—ideal for extended family, guests, or additional living space. Inside the main home, a huge living room is anchored by a cozy stone fireplace and offers plenty of room for gathering and entertaining. The spacious kitchen features well-maintained oak cabinetry, granite countertops, and charming atrium-style windows that bring in natural light. The generously sized primary suite includes a large walk-in closet and an expansive en-suite bathroom with dual vanities, oak cabinetry, stone countertops, a soaking tub, and separate walk-in shower. Two additional bedrooms offer great space and large closets, while an oversized laundry/mud room adds even more functionality. Outside is where this property really shines. Mature trees provide shade and character throughout the grounds, while the large covered concrete patio creates a great space for outdoor living. A detached 3-car garage and large barn provide an abundance of parking, workshop, and storage possibilities. Side access leads to an expansive concrete pad extending toward the garage and barn, providing plenty of additional parking and room for vehicles, equipment, toys, or other uses. A private road runs alongside the property, with ownership extending to the centerline. With 1.28 acres of flat land, a separate ADU, substantial outbuildings, and plenty of open space, this property offers a rare opportunity to create something truly special. Enjoy the best of both worlds—a peaceful, country-like setting with views of the surrounding green hills while still being just minutes from shopping, dining, and freeway access. The home offers a solid foundation for its next owner, with opportunities for cosmetic updating and personalization. Bring your vision and make this incredible property your own!

21658 Waite, Wildomar

39550 Chappellet Circle, Murrieta
$750,000
3 Beds ⋅ 2 Baths ⋅ SW26181096 MLS ⋅ Closed Status
Four Seasons Murrieta 55+ Active Retirement Community. Upgraded, Turnkey, Move-In Ready Traditional 2 floor plan (2,180 sqft) on a cul-de-sac. Wood-look tile throughout, no carpet anywhere. Crown Moulding throughout. Upgraded Low-E windows with plantation shutters. Matching upgraded counters throughout. Upgrades galore! Residents of Four Seasons Murrieta enjoy a vibrant community with a variety of clubs and activities, from art classes to yoga, bridge, billiards, and more. Outdoor amenities include a large pool, spa, BBQ area, putting green, golf practice area, horseshoes, shuffleboard, bocce ball, basketball, and lighted courts for tennis, pickleball, and badminton. Indoors, you can take advantage of the gym, library, billiards and card room, craft room, and a large ballroom for events. Nearby, you'll find a major shopping mall with excellent restaurants and movie theaters. Old Town Temecula, with its charming downtown and award-winning wineries, is just a few miles away. Come and discover the active, enjoyable lifestyle waiting for you at Four Seasons Murrieta!

39550 Chappellet Circle, Murrieta

44684 Mumm St, Temecula
$750,000
3 Beds ⋅ 3 Baths ⋅ NDP2607681 MLS ⋅ Closed Status
SINGLE STORY! POOL! VIEWS! CUL-DE-SAC! Located in the highly desirable Morgan Hill community, this home sits on an expansive approximately 14,000 sq ft lot with no rear neighbors behind. The backyard is designed for both relaxation and entertaining, featuring an in-ground pool and spa, gazebo, fruit trees, and ample space with potential for an ADU. Inside, the home offers tile wood-look flooring throughout and ceiling fans for added comfort. The kitchen features a breakfast island, tile countertops and backsplash, glass-front glazed beechwood cabinetry, a glass-front pantry, and a built-in beechwood desk, entertainment unit, and bookcase. The kitchen opens to the family room, creating a functional and connected living space with a fireplace. The dining and living rooms are combined, offering additional flexibility for entertaining. The primary bedroom includes an ensuite bathroom with dual sinks, walk-in closet, a vanity, and a separate jetted tub and shower. The Morgan Hill community offers a range of amenities, including a clubhouse, community pools and spas, fitness center, tennis courts, sport courts, parks, dog parks, and community gathering spaces. The home is conveniently located near Temecula Wine Country, with access to local wineries and tasting rooms, including South Coast Winery, Europa Village, Ponte Winery, and more. Old Town Temecula, with its restaurants and shops, is nearby, along with Pechanga Resort Casino and convenient access to the I-15 freeway. Grocery stores, dining, and everyday services are also located nearby. Tony Tobin Elementary School is approximately 1 mile, Vail Ranch Middle School is approximately 1.5 miles, Great Oak High School is approximately 1.5 miles, Patricia H. Birdsall Sport Park is approximately 3.1 miles, and Ronald Reagan Sports Park is approximately 5 miles.

44684 Mumm St, Temecula

31428 Corte Tunas, Temecula
$750,000
4 Beds ⋅ 4 Baths ⋅ SW26174208 MLS ⋅ Closed Status
NEW PRICE! INCREDIBLE OPPORTUNITY IN ONE OF TEMECULA’S MOST DESIRABLE NEIGHBORHOODS! Back on the Market, priced to allow the next owner the opportunity to personalize and create a home that truly reflects their own style. This spacious 4-bedroom, 3.5-bath residence offers approximately 2,854 sq. ft. of living space on a generous 7,405 sq. ft. lot. Tucked away on a desirable cul-de-sac, the home sits elevated above the properties behind it, creating added privacy and beautiful valley views. Step inside to impressive cathedral ceilings, abundant natural light, and striking windows that give the home an open and airy feel. The oversized primary suite is conveniently located on the main level. Upstairs, you'll find three additional bedrooms, including a spacious secondary bedroom with its own private ensuite—creating a second primary-style suite. A generous loft adds even more flexibility and is commonly converted into a 5th bedroom, home office, media room, or bonus space. Recently upgraded HVAC system brings added comfort all year long. Attached 3 car garage with storage space. Some Virtually Staged photos to highlight the homes potential. The location is hard to beat & Low Taxes and HOA—just minutes from Temecula Wine Country and centrally situated near shopping, dining, medical offices, schools, and convenient freeway access.

31428 Corte Tunas, Temecula

42976 El Domino, Temecula
$750,000
3 Beds ⋅ 2 Baths ⋅ SW26168251 MLS ⋅ Closed Status
Just Listed! Welcome to this beautifully maintained single-story home tucked away on a quiet cul-de-sac within the highly desirable Temecula Valley Unified School District. Offering 3 bedrooms, 2 bathrooms, and an impressive 13,000+ sq. ft. flat and usable lot! Inside, you’ll find an inviting layout highlighted by high ceilings, a updated kitchen, Luxury vinyl plank flooring (no carpet in the home) and updated bathrooms. Thoughtful upgrades continue throughout the home, including solid wood interior doors, upgraded hardware, and a warm, neutral color palette that creates a timeless and cohesive feel.Step outside and discover a backyard designed for both relaxation and entertaining. Enjoy your own private retreat featuring a sparkling pool and spa, an Alumawood patio cover, mature fruit trees, thriving vegetable gardens, and lush privacy hedging that enhances the serene setting. The expansive, flat lot also offers excellent potential for an ADU (buyer to verify), making it ideal for multigenerational living, guest accommodations, or future rental income. Additional highlights include low taxes, a low HOA, PAID FOR SOLAR, and access to desirable LAKE VILLAGE community amenities such as a pool, lake, and park. Conveniently located near shopping, dining, and freeway access, this home offers both lifestyle and convenience in one exceptional package. Did I mention this home is NOT in a high or very high fire area? Pack your bags this one won't last!

42976 El Domino, Temecula

34345 Falls View Way, Murrieta
$750,000
4 Beds ⋅ 3 Baths ⋅ CV26164869 MLS ⋅ Closed Status
PRICE IMPROVEMENT — A GREAT OPPORTUNITY FOR BUYERS! Welcome to the highly desirable Alderwood Community of Murrieta! This beautifully maintained home features an inviting open floor plan with a spacious kitchen, oversized granite island, abundant cabinetry, and seamless flow into the living and dining areas. Step outside and discover your own resort-style retreat with a sparkling pool, spa, covered patio, built-in BBQ, outdoor refrigerator, and beautiful views—perfect for entertaining and enjoying the Southern California lifestyle. With luxury vinyl flooring, leased solar, and a great Murrieta location, this home has even more to offer. The photos don’t tell the whole story—schedule your private showing and come experience it for yourself!

34345 Falls View Way, Murrieta

26500 Rim, Hemet
$750,000
3 Beds ⋅ 4 Baths ⋅ SW26150050 MLS ⋅ Closed Status
Welcome to this prestigious Mediterranean estate property. Designed by the architect to take full advantage of sweeping mountain views and valley views, this custom home offers privacy, spacious living, access to nature, and outstanding indoor-outdoor entertaining areas. Blending seamlessly with the natural environment, the beautifully designed interior spaces feature numerous thoughtful built-in amenities. A charming tile walkway leads to the impressive arched front entry, accented by beautiful stained-glass windows. A central open-air atrium with its calming, lush greenery fills the surrounding rooms with light and airiness. The formal living room features an open-beam ceiling, built-in speakers, wet bar, and custom cabinetry. A formal dining room overlooking the sparkling pool and mountains beyond, features French doors opening to the atrium providing an elegant setting for entertaining. Facing the atrium is a library with front deck access for spectacular sunset gazing. An oversized family room showcases soaring ceilings, fireplace with custom tile surround, and open layout that flows into a spacious kitchen. Made for both everyday living and entertaining, the kitchen offers a large center island, table height counter for serving or eating, custom tile countertops, walk-in pantry, dumbwaiter, pass-through window, built-in desk and bookshelves. The soaring breakfast room offers cozy dining with spectacular views on all sides. The main level bedroom wing includes 3 bedrooms and 3 bathrooms. A spacious primary suite enjoys abundant natural light, unobstructed mountain views, & French doors opening to the pool & heated spa. An ensuite bath features dual vanities, soaking tub, separate walk-in shower, built-in dressers & walk-in closet. Secondary bedrooms share a Jack-and-Jill bathroom. A convenient utility room includes washer, dryer, abundant storage & pullout table. The lower level adds flexibility with an additional bedroom, 3/4 bath with tiled walk-in shower, a dedicated office, and extensive storage-ideal for guests, multigenerational living, a home gym, or hobby space. The private backyard is designed for relaxation with pool & spa, outdoor shower, fully covered patios, storage room, 2 arbors, mature Meyer & Eureka lemon trees, Navel & Valencia orange trees. An oversized garage with space for a workshop completes this exceptional home, offering comfort, elegance and functionality in one of Southeast Hemet’s most desirable neighborhoods.

26500 Rim, Hemet

28761 Moonrise Way, Menifee
$750,000
4 Beds ⋅ 3 Baths ⋅ SW26147867 MLS ⋅ Closed Status
No HOA, low taxes, corner lot, owned solar, pool and spa and within walking distance to two sports parks, say no more, this is the ONE! Welcome home to Moonrise Way, in the heart of Menifee, CA, offering 4 bedrooms, 3 baths an office in a highly desirable location with easy access to the 215 freeway and close to shopping. As you enter the single-story property you are greeted by real lush grass, palm trees lining the extra wide driveway and a large 3-car garage featuring epoxy floors and a water softener. The front door of this 2,600 sqft home features a retractable screen, allowing fresh breezes to flow freely throughout the living space. The home is appointed with tall ceilings, recessed lighting, tile floors, high baseboards, custom paint, crown molding and plantation shutters throughout. Designed with both functionality and elegance in mind, this ranch-style home welcomes you with formal living and dining spaces at the front of the home, complemented by a versatile open office directly across the hall that can easily be converted into a fifth bedroom. The large great room boasts a fireplace, accented nook perfect for built-ins, large windows allowing tons of light, an eating nook and flows right into the chef’s kitchen. The kitchen is appointed with granite counters, eat-up island, pewter appliances, double oven, new microwave and garbage disposal, upgraded cabinets and a walk-in pantry. The bedrooms are spaced out throughout the home, two of the secondary bedrooms are on the north wing of the home, both boasting carpet, accent walls and share a beautiful secondary bath featuring a tub shower combo. A single bedroom featuring a walk-in closet and French doors is down the hall from the office and is next to the upgraded bath featuring a custom tiled shower and vanity. The large laundry room and access to the 3-car garage is on this side of the home as well. Off the eating nook on the South side of the home is the primary suite featuring French doors to the backyard and an upgraded bathroom boasting ceramic tile floors, a custom super shower with soft rock floors and custom tile walls featuring two shower heads to include the rainfall feature, dual sinks, a vanity and walk-in closet boasting custom built ins. The private oasis offers a new safety gate spanning from the primary suite to the back slider, a crystal blue pool with rock lined spa and large aluma-wood patio cover for shade. Located within the Menifee USD and zoned for the new liberty HS.

28761 Moonrise Way, Menifee

Based on information from California Regional Multiple Listing Service, Inc. as of . This information is for your personal, non-commercial use and may not be used for any purpose other than to identify prospective properties you may be interested in purchasing. Display of MLS data is usually deemed reliable but is NOT guaranteed accurate by the MLS. Buyers are responsible for verifying the accuracy of all information and should investigate the data themselves or retain appropriate professionals. Information from sources other than the Listing Agent may have been included in the MLS data. Unless otherwise specified in writing, Broker/Agent has not and will not verify any information obtained from other sources. The Broker/Agent providing the information contained herein may or may not have been the Listing and/or Selling Agent.

How much is your home worth?

Get instant property value now!