Refine Search
Sort by
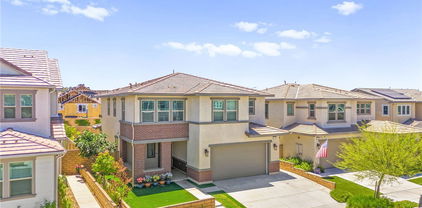
25225 Corte Sandia, Murrieta
$745,000
5 Beds ⋅ 3 Baths ⋅ SW26072900 MLS ⋅ Closed Status
Welcome to this exceptional POOL residence that perfectly captures the ease of Southern California living. Boasting 5 spacious bedrooms and 3 full bathrooms with a pool and spa, this beautifully designed home offers both functionality and comfort. Step inside to discover expansive living and dining areas that seamlessly flow into a generously sized kitchen and inviting family room with fireplace and built in cabinets—an ideal layout for entertaining and everyday living. A convenient downstairs bedroom, and full bathroom provide the perfect space for guests, a home office, or multi-generational living. Upstairs, you’ll find four additional bedrooms, including a large primary suite featuring dual closets, double vanities, and a relaxing soaking tub—your own private retreat. The backyard is truly a highlight, offering a peaceful escape with a private pool and spa, a large grassy area, and expansive patio area. Whether hosting gatherings or enjoying quiet evenings, this outdoor space delivers year-round enjoyment. Additional features include an oversized 3-car garage, extended driveway, and side access for extra storage. Major upgrades such as a newer HVAC system and whole house fan provide comfort and energy efficiency. Ideally located in one of Murrieta’s most desirable neighborhoods, this home is conveniently close to freeways, top-rated schools, shopping, and dining. With low taxes and no HOA, this is an incredible opportunity you won’t want to miss.

25225 Corte Sandia, Murrieta

37211 Jerome Lane, Murrieta
$745,000
4 Beds ⋅ 2 Baths ⋅ SR26070614 MLS ⋅ Closed Status
Welcome to this stunning home in highly sought-after Copper Canyon neighborhood of West Murrieta, offering modern comfort with contemporary design, highly rated schools with NO HOA and low taxes. Featuring 4 bedrooms, 2 bathrooms, and approximately 2,087 sq. ft., this beautifully maintained home also includes a 2-car garage, energy efficient Nest thermostat, LED lighting and Milgard windows. Inside, the spacious floor plan offers hardwood flooring and designer paint throughout the formal living room, dining room, and home office (4th bedroom) that flows effortlessly into the heart of the home. The gourmet kitchen is a chef's delight, featuring custom cabinetry, a 9+ foot quartz island with bar seating, stainless steel Kitchen Aid appliances, oversized stove with Carrera marble backsplash, large pantry and an elegant wine bar for entertaining (wine frig included). The expansive primary suite serves as a private retreat, boasting an oversized layout, vaulted ceilings, spa-inspired en-suite bath with rain shower, dual sinks and a generous walk-in closet. Two secondary bedrooms share a tastefully upgraded hallway bath with soaking tub. The covered patio creates the ideal outdoor space for entertaining and relaxing, and offers low maintenance landscaping with drip system. The epoxy floor garage is equipped with an EV charger and extra storage. This corner lot has plenty of room for an RV gate/parking. The home is zoned for Cole Canyon Elementary School, one of Murrieta's top performing schools. Copper Canyon offers access to seven parks, miles of scenic walking and hiking trails and convenient proximity to dining, shopping, freeway access, and just 20 minutes from Temecula Wine Country. Schedule your private tour today and experience what this exceptional home has to offer!

37211 Jerome Lane, Murrieta

45166 Via Quivera, Temecula
$745,000
3 Beds ⋅ 3 Baths ⋅ SW26063798 MLS ⋅ Closed Status
First time on the market, this South Temecula pool home shows true pride of ownership and is located within the Great Oak High School boundaries. Offering 3 bedrooms plus bonus room/optional 4th bedroom and 2.5 baths, features include a remodeled kitchen with upgraded cabinetry, countertops, and GE appliances. French door with sidelights from the dining area to the pool and covered patio. Family room with fireplace, living room, tile flooring throughout the main floor, 5-inch baseboards, replaced raised panel interior doors, custom window treatments, and interior laundry room. Wood-style flooring extends up the stairs and throughout the upper level. Bathrooms have been remodeled with upgraded cabinetry, countertops, fixtures, lighting, flooring, and glass shower doors. This home is turn key and move-in ready. The backyard is a highlight with a pool featuring resurfaced PebbleTec and a newer energy-saving variable speed pump, along with a built-in BBQ and patio cover. Additional improvements include replaced tile roof, water softener, replaced HVAC, whole house fan, attic fan, and newer water heater. Manicured landscaping, no Mello-Roos tax, and low HOA fees. Conveniently located with easy freeway access and close to Pechanga Resort, Old Town Temecula, shopping, award-winning schools, golf, numerous parks, and Temecula Wine Country.

45166 Via Quivera, Temecula

25545 Blackwood Road, Murrieta
$745,000
4 Beds ⋅ 2 Baths ⋅ NDP2602709 MLS ⋅ Closed Status
Freshly renovated with style and intention, this 4 bed, 2.5 bath Murrieta home feels open, bright, and inviting from the start. Soaring vaulted ceilings in the entry & living areas create an airy flow filled with natural light. The layout flows easily into a fully reimagined kitchen and refreshed baths with modern, spa like finishes. Upstairs features three oversized secondary bedrooms and a generous primary suite with a soaking tub, dual sinks, and walk-in closet. The backyard is designed for relaxing with a pool, spa, and covered patio (summer plans handled). Plus, no rear neighbors for added privacy and NO HOA!! Extensive upgrades include new windows, flooring, doors, lighting, and more. 3-car garage, solar, and close to shopping, schools, and freeway access. Easy to show and ready to go.

25545 Blackwood Road, Murrieta

32797 Secretariat Court, Menifee
$745,000
5 Beds ⋅ 4 Baths ⋅ SW26043701 MLS ⋅ Closed Status
REFRESHED AND READY! CUL-DE-SAC SINGLE LEVEL WITH RARE UPSTAIRS FULL BEDROOM SUITE W/ LOFT! This beautifully updated single-level cul-de-sac home shines with a renovated kitchen, fresh paint touch-ups, and enhanced curb appeal. A rare upstairs retreat expands the living space with a private bedroom, full bathroom, and open loft that oversees the family room. The main floor offers an expansive layout with a spacious primary suite and retreat area, complemented by a luxurious ensuite bath; you’ll also find two additional bedrooms with a full bathroom. On the other wing there is an additional bedroom with full bathroom, perfect for providing excellent separation for family or guests, or as an office. Designed for both everyday comfort and entertaining, the home features a formal dining room, light-filled family room with fireplace, and an open-concept updated kitchen overlooking the dining space and backyard. Outdoors, enjoy a beautiful front courtyard, perfect for morning coffee; through the kitchen you are invited to the landscaped backyard with custom hardscaping, covered patio with ceiling fan, and a gated flex space ideal for pets, play, or private gatherings. HUGE OPPORTUNITY TO CONVERT THIS HOME INTO A RESIDENTIAL CARE FACILITY RCF OR SOBER LIVING FACILITY BY CONVERTING ROOMS INTO A 7 BEDROOMS DOWNSTAIRS WITH OWNER/MANAGER BED/BATH/LOFT UPSTAIRS! Located in one of Menifee’s most desirable neighborhoods, this home combines spacious living, thoughtful updates, and next-gen potential - all in a convenient, private setting.

32797 Secretariat Court, Menifee

24000 Crab Hollow, Wildomar
$745,000
3 Beds ⋅ 2 Baths ⋅ SW26022496 MLS ⋅ Closed Status
MAJOR PRICE REDUCTION as of 7/21. Don't miss this one! Welcome home to this stunning single-story ranch-style POOL home featuring 3 bedrooms plus an office/den (easily converted to a 4th bedroom), 2 full bathrooms, and located on an incredible 6.46 acres which are usable and secluded. This property has with LOW TAXES and NO HOA. Offering breathtaking 180-DEGREE PANORAMIC VALLEY VIEWS that provides the perfect balance of privacy, space, and convenience—ideal for RVs, toys, horses, or future expansion. Inside, the home showcases gorgeous porcelain tile flooring throughout, new baseboards, all new door casings, new interior and exterior doors and a thoughtfully designed layout that includes a formal living room, formal dining area, and an impressive chef’s kitchen. The kitchen features custom built-in cabinetry, granite countertops, bar seating, a cooktop with vented hood, stainless steel appliances, decorative tile backsplash, wine cooler, and a charming bay-window sitting area perfectly positioned to capture the sweeping views. The spacious family room offers vaulted ceilings, a cozy fireplace, and abundant natural light, creating an inviting space for everyday living and entertaining. Recent upgrades include newer vinyl windows and sliding doors throughout, along with a new AC system. The primary suite is large and private, featuring vaulted ceilings, a walk-in closet, sliding door access to the outdoors, and a beautifully updated bathroom with a custom walk-in shower. Two additional bedrooms are generous in size and share a remodeled hallway bathroom with dual sinks, a tub/shower combo, and ample storage. Additional highlights include a large indoor laundry room with cabinetry and potential exterior access, making it ideal as a mudroom. Outdoors, enjoy multiple patio areas, a fire pit for crisp evenings, and endless opportunities to relax while taking in the expansive valley views. The property offers miles of scenic riding trails, extensive usable land suitable for an equestrian setup or boarding facility, and most of the acreage is fenced. An additional graded pad outside the fenced area provides an excellent opportunity for a future ADU. Located close to shopping, businesses, schools, restaurants, and the 15 & 215 freeways, this property offers the rare combination of being near everything while still feeling far removed from the hustle and bustle of city life. This is truly country living at its finest—don’t miss this exceptional opportunity.

24000 Crab Hollow, Wildomar

39675 Dijon, Murrieta
$745,000
4 Beds ⋅ 3 Baths ⋅ SW26045188 MLS ⋅ Closed Status
Welcome to this gorgeous single-story gem nestled in one of Murrieta's most desirable neighborhoods! This spacious, well-appointed home sits on a corner cul-de-sac lot with no neighbor to one side, offering a massive floor plan featuring two primary suites, a huge west-facing backyard perfect for enjoying Southern California sunsets, and a three-car garage — this home truly checks all the boxes. Step through the security gate and into a large, open dining and living room area featuring brand-new flooring and large windows that frame a beautiful view. To the left, the kitchen and family room offer loads of counter space and storage — ideal for everyday living and entertaining. To the right, the expansive primary suite features an en suite bathroom and a large walk-in closet. Just down the hall, a second oversized bedroom serves as a junior suite with its own private bathroom, and could easily double as a home office or craft room. The opposite wing of the home includes two additional bedrooms and a large laundry room with abundant storage and direct access to the three-car garage. Additional highlights include a whole-home water softener and numerous other upgrades throughout. The backyard is a private retreat with lush, mature landscaping — spacious enough to enjoy as-is or with plenty of room to add a swimming pool. Block wall fencing on all sides provides extra privacy and long-term durability. As an added bonus, this property enjoys an exceptionally low tax rate of approximately 1.0%, no HOA, and a neighborhood where pride of ownership is evident throughout. Located just steps from Tovashal Elementary School, one of the MVUSD's premier award-winning schools. This highly sought-after floor plan rarely comes to market — don't wait!

39675 Dijon, Murrieta

53185 Odyssey, Lake Elsinore
$745,000
5 Beds ⋅ 4 Baths ⋅ IG26027650 MLS ⋅ Closed Status
Welcome to this stunning Lake Elsinore pool home with 5 bedrooms, 4 bathrooms, and 3,613 square feet of living space, located in a desirable and established neighborhood. This spacious single family residence offers the perfect blend of comfort, functionality, and resort style living. The moment you step inside you’re welcomed by an open and inviting floor plan with high ceilings, great natural light, and expansive living areas designed for both everyday comfort and hosting. The kitchen flows seamlessly into the main living space, offering ample cabinetry, generous counter space, and room to gather with family and friends. With multiple living areas and a flexible layout, the home is ideal for large households, multigenerational living, or working from home. Upstairs, the primary suite feels like a true retreat with generous space, a large en suite bathroom, and a walk in closet. Secondary bedrooms are well sized and thoughtfully laid out, offering privacy and versatility throughout the home. An oversized upstairs loft offers the perfect flex space for movie nights, a home office, or a game room. Step outside and experience an entertainer’s backyard dream. The resort style pool is surrounded by stamped concrete decking and designed for both relaxation and fun. A dedicated BBQ area with TV setup creates the perfect space for game days and summer nights, while the outdoor shower adds both convenience and a touch of luxury. Located in a desirable Lake Elsinore neighborhood close to schools, shopping, dining, and commuter routes, this home offers the space, lifestyle, and outdoor amenities today’s buyers are looking for. Homes with this level of size and backyard features rarely come available. This is one you don’t want to miss.

53185 Odyssey, Lake Elsinore

24668 Legion Court, Menifee
$745,000
4 Beds ⋅ 3 Baths ⋅ CV25279069 MLS ⋅ Closed Status
SINGLE STORY SALTWATER POOL HOME located in the desirable Audie Murphy Ranch community of Menifee, built in 2021 by Richmond American Homes featuring the Julia floor plan with an open and functional layout and modern finishes throughout, including a fourth bedroom option in place of a tandem garage. The exterior offers mature landscaping and a private backyard with an in-ground saltwater pool and spa, vinyl fencing, and space for outdoor use. Private backyard includes a freestanding pergola creating a shaded outdoor seating space. Interior highlights include luxury vinyl plank flooring in the main living areas, carpeted bedrooms, abundant natural light, upgraded lighting, window shutters in the bedrooms, shades in the main living area, and an open great room with ceiling speakers. The kitchen features a quartz extended island, GE Profile black stainless steel appliances, double oven, large pantry, and ample cabinetry. The primary suite includes an ensuite bathroom with soaking tub and custom shower, while three additional bedrooms provide flexible living space. Additional features include a tankless water heater, 24 leased solar panels, and a two-car garage with automatic door openers. Residents of Audie Murphy Ranch enjoy resort-style amenities including pools and spas, tennis courts, walking and biking trails, parks, barbecue areas, clubhouse, and skate and sport parks, all with convenient access to award-winning schools, shopping, medical facilities, and the 15 and 215 freeways.

24668 Legion Court, Menifee

29707 Yellow Gold Drive, Canyon Lake
$745,000
4 Beds ⋅ 3 Baths ⋅ IG25252754 MLS ⋅ Closed Status
Welcome home to this beautifully remodeled Canyon Lake stunner, perfectly situated in one of Southern California’s most exclusive guard-gated lake communities! This TURNKEY 4-bedroom, 2.5 -bath home with a 3-car garage has been exquisitely updated from top to bottom, blending modern comfort with timeless style. Located within Canyon Lake’s 24-hour guard-gated community, you’ll enjoy resort-style amenities that make every day feel like a vacation, including a private 525-acre lake for wakeboarding and waterskiing, an 18-hole SCGA-rated golf course, lakefront pool and clubhouse, RV park, equestrian center, tennis, pickleball, and basketball courts, baseball fields, 4 beaches, 9 parks, an amphitheater, boat docks, bicycle pump track, senior center, exclusive restaurants, over 40 social clubs, and so much more! Step inside to a bright and airy open layout featuring a spacious living room, family room, kitchen, and dining area. A striking wood-burning fireplace serves as the focal point of the living room, creating the perfect setting for cozy nights or elegant entertaining. Freshly painted walls, new flooring, stylish color palettes, recessed lighting, and modern finishes flow seamlessly throughout the home. The kitchen is a true showpiece complete with sleek quartz countertops, a wine fridge, custom cabinetry, and stainless-steel appliances ideal for everyday cooking or entertaining. Whether hosting a dinner party or preparing a family meal, this space makes cooking and entertaining a joy. The family room, located next to the dining room, provides extra space for gatherings, perfect for enjoying quality time together or entertaining guests. Also on the main floor, you’ll find a convenient powder room for guests and a well-appointed laundry room for everyday ease. All four bedrooms are generously sized, with two fully remodeled bathrooms upstairs. The primary suite features a walk-in closet, en-suite bath, and a private balcony, perfect for morning coffee or evening relaxation—overlooking the backyard pool and scenic hillside views. Your outdoor oasis includes a sparkling pool and spa, along with a covered patio ideal for dining al fresco, entertaining guests, or simply enjoying the Southern California sunshine. If you’re looking for a home that perfectly combines modern upgrades, luxury amenities, and the relaxed charm of lake-style living, this one truly checks all the boxes. Don’t miss the chance to make this dream home yours!

29707 Yellow Gold Drive, Canyon Lake

30302 Lapassade Court, Murrieta
$745,000
5 Beds ⋅ 3 Baths ⋅ SW25249877 MLS ⋅ Closed Status
PRICED TO SELL Nestled in a serene cul-de-sac, this stunning 2023-built home offers the perfect blend of luxury and comfort. Boasting 5 spacious bedrooms and 3 full baths within its expansive 2,541 sq ft, this residence is designed for modern living. The heart of the home is the chef's kitchen, complete with elegant quartz countertops and ample space for culinary creations. A convenient downstairs bedroom with a full bath offers flexibility for guests or multi-generational living. Upstairs, a versatile loft provides additional living space, perfect for a home office or entertainment area. Enjoy energy savings with paid solar panels, while relishing the low-maintenance front and backyard, ideal for busy lifestyles. Located in a desirable school district, this home is also just moments away from shopping, offering both convenience and tranquility. With a lower tax rate and no HOA fees, this property presents an exceptional opportunity to own a dream home in a prime location. Don't miss your chance to experience the epitome of Southern California living! 3D Tour along with floor plan is available under 360 tab

30302 Lapassade Court, Murrieta

34093 Harcourt, Winchester
$745,000
5 Beds ⋅ 4 Baths ⋅ SW25218625 MLS ⋅ Closed Status
Welcome to 34093 Harcourt, Winchester, CA 92596! Located in the desirable Eagle Vista community, this beautifully maintained single story home offers comfort, convenience, and standout features you won’t want to miss. Situated on a spacious lot, the property boasts a separate RV access and expanded driveway, perfect for extra parking or recreational vehicles.Enjoy the benefits of no HOA and energy efficient solar, giving you freedom and savings. Inside, the home offers a functional layout with plenty of natural light, ideal for everyday living and entertaining. The backyard provides room to relax or customize to your needs. With its great location in Winchester, close to schools, shopping, and dining, this home combines modern amenities with everyday practicality.

34093 Harcourt, Winchester

23573 Spindle Way, Murrieta
$745,000
4 Beds ⋅ 3 Baths ⋅ SW25223123 MLS ⋅ Closed Status
This lovely Murrieta pool home has everything you need and want. Remodeled kitchen and downstairs bathroom, upgraded PEX plumbing throughout the first floor, 4 bedrooms and 2.5 bathrooms. The primary suite has a walk in closet, dual sink vanity and soaking tub with views of the backyard and valley. Outside is the best part! The HUGE backyard offers a large pool with a jacuzzi and waterslide, patio cover, built-in BBQ, large storage shed and plenty of space for hosting or making it your own oasis. The backyard views are beautiful, especially during the sunset hour. This home also has an upgraded 200AMP electrical panel, EV charger and a spacious 3 car garage with a large driveway. Another BONUS, LOW TAXES and NO HOA! It's centrally located on Clinton Keith, between the 215 and 15 freeway, with easy access to local shopping centers and wonderful Murrieta Schools. Don't miss out on this GREAT home that has SO much to offer!

23573 Spindle Way, Murrieta

30262 Mayacamas, Murrieta
$745,000
3 Beds ⋅ 3 Baths ⋅ SW25217789 MLS ⋅ Closed Status
Welcome to Four Seasons, a premier 55+ resort-style community! This single-story home offers the community’s largest floorplan with 2,773 sq. ft., 3 bedrooms, an office, and 3 full bathrooms. High ceilings and wood-looking tile flooring enhance the open, elegant layout. The chef’s kitchen features granite counters, a large island with bar seating, stainless steel appliances including a Viking 6-burner cooktop, wall oven, convection oven/microwave, warming drawer, dishwasher, and a butler’s pantry with wine refrigerator. A separate formal dining room connects seamlessly to the butler’s pantry and kitchen. The kitchen also opens to the spacious family room with French doors to the backyard. The see-through fireplace warms both the family room and the living room, creating cozy yet stylish living spaces. Step outside to a large private backyard with fruit trees, a covered patio with ceiling fan, and plenty of space for entertaining or relaxing. Living in Four Seasons means resort-style amenities just steps from your door—recreation center, pool, spa, putting green, fitness center, pickleball and tennis courts, walking paths, BBQ area, plus a full calendar of social events and clubs. This home blends luxury, comfort, and community living at its finest!

30262 Mayacamas, Murrieta

32171 Dymondia Way, Temecula
$745,000
3 Beds ⋅ 3 Baths ⋅ SW25158596 MLS ⋅ Closed Status
Welcome to this beautiful modern home nestled in the highly sought-after Sommerbends neighborhood of Temecula. This stunning residence features 3 spacious bedrooms, 2 bathrooms, and a versatile loft—perfect as a home office, playroom, or additional lounge area. The open-concept kitchen is designed for both functionality and style, seamlessly connecting to the bright living and dining areas enhanced by large windows that flood the space with natural light. Energy-efficient solar panels offer sustainability and savings. Step outside to a well-maintained backyard complete with lush landscaping and a covered patio—ideal for outdoor dining or relaxing year-round. Don’t miss the chance to live in one of Temecula’s most desirable communities!

32171 Dymondia Way, Temecula

29 Del Pizzoli, Lake Elsinore
$744,750
4 Beds ⋅ 3 Baths ⋅ SW26127246 MLS ⋅ Closed Status
Welcome to this beautiful 4Bdrm/3Bath two-story home showcasing stunning lake, mountain, and city-light views from an elevated lot. From the moment you arrive, you’ll notice the inviting curb appeal, mature landscaping, and spacious three-car garage. Inside, soaring ceilings, staircase, plantation shutters, and abundant natural light create a warm and impressive entry. The home offers both formal and casual living spaces, including a spacious living/dining area and a cozy family room with fireplace, a Jack & Jill bath between 2 bdrms upstairs. The kitchen features rich cabinetry, granite counters, stainless steel appliances, a breakfast bar, and French doors leading to the backyard. Step outside to enjoy the resort-style backyard complete with a sparkling sports pool and spa, covered patio, grassy area, and view fencing to take full advantage of the scenery. The primary suite is a true retreat with vaulted ceilings, a private balcony, and breathtaking panoramic views. The primary bathroom includes dual sinks, a soaking tub, separate shower, and generous vanity space. With an HOA that has a clubhouse, Olympic size pool, tennis, basketball and even a baseball diamond, playground, picnic area and other amenities for only $203 monthly & low taxes, enjoy the lifestyle that Tuscany Hills affords!

29 Del Pizzoli, Lake Elsinore

30632 Camino Del Sur, Winchester
$744,490
5 Beds ⋅ 3 Baths ⋅ SW25168422 MLS ⋅ Closed Status
NEW CONSTRUCTION in WINCHESTER - NO HOA and SOLAR INCLUDED!!! This 3,015-sf California Tuscan facade home and has 5 bedrooms and 3 full bathrooms! There is a bedroom, full bathroom and a Den located on the main level. The home has an open floor plan with an open beam vaulted ceiling in the Great Room, dining area and kitchen. The island kitchen has stainless steel built-in appliances, QUARTZ countertops, full height backsplash at range and a walk-in pantry. The cabinetry throughout this home is Alto (Gray) stained maple shaker-style, and solid surface vinyl flooring in the common areas of the lower level, with plush carpet in the bedrooms, closets, stairs, LOFT and Den. Upstairs you will find the Primary Bedroom with ensuite bathroom and large walk-in closet, three additional bedrooms, a full bathroom, large LOFT, and laundry room with folding table. There is a direct access 3-car garage, pre-plumbed for an electric car and the home comes complete with Smart Home technology at your fingertips! There is a fully landscaped and irrigated front yard, AND a beautiful future community park with a tot-lot play area, basketball court, baseball field and picnic amenities for the entire family to enjoy. We anticipate the home will be ready for move-in mid-October and we can't wait to partner with you to Welcome your buyers Home soon! **HUGE SAVINGS!! Solar is "No additional cost to your buyer" - it is INCLUDED IN THE PRICE OF THE HOME** and this is an all electric community.

30632 Camino Del Sur, Winchester

33268 Rusty Court, Winchester
$744,000
4 Beds ⋅ 3 Baths ⋅ SW26122177 MLS ⋅ Closed Status
Welcome to one of Rosa at Siena's newest beautiful homes, with four bedrooms and three full bathrooms, where timeless Spanish-style architecture meets modern cottage charm. Surrounded by gorgeous gardens and thoughtfully designed outdoor spaces, this home offers warmth, beauty, and the perfect setting for gathering with family and friends. Step inside to an open-concept floor plan that seamlessly connects the kitchen, dining area, and great room, creating an inviting space for everyday living and effortless entertaining. Filled with natural light and designer touches throughout, this home feels both elegant and comfortable. At the heart of the home, the chef's kitchen showcases an oversized center island, crisp white shaker cabinetry, quartz countertops, a decorator tile backsplash, and abundant storage—perfect for everything from busy mornings to holiday gatherings. Designed with flexibility in mind, the first floor features a private bedroom and full bathroom, ideal for guests, multigenerational living, or a home office. Upstairs, you'll find three additional bedrooms, including a spacious primary suite with a generous walk-in closet, two full bathrooms, a versatile loft, and a generously sized laundry room with additional storage. Additional highlights include solar, whole-home air filtration, an attached two-car garage, and thoughtfully selected finishes that blend style and function. Located within the highly regarded Temecula Valley Unified School District, Siena offers the best of both worlds—peaceful country-inspired living with convenient access to everything Temecula has to offer. Enjoy beautiful mountain views, a scenic drive to Temecula's renowned Wine Country, and easy access to Winchester Road for shopping, dining, entertainment, and everyday conveniences. Whether you're spending the day exploring local wineries or enjoying a quiet evening at home, Siena delivers the ideal blend of serenity, accessibility, and lifestyle. As a resident of Siena, you'll enjoy exclusive access to The Venue, a private resort-inspired retreat featuring a stunning pool and spa, designer cabanas, lounge seating, outdoor recreation areas, walking trails, and beautiful mountain vistas. It's the perfect place to unwind, gather with friends, enjoy family time, or simply soak in the relaxed Wine Country lifestyle that makes Temecula so special.

33268 Rusty Court, Winchester

40136 Belvedere Court, Murrieta
$744,000
4 Beds ⋅ 3 Baths ⋅ CV26001979 MLS ⋅ Closed Status
Nestled at the end of a serene cul-de-sac, 40136 Belvedere Ct in Murrieta offers a perfect blend of privacy, breathtaking views, and thoughtful design. Perched on an elevated lot, the home boasts sweeping vistas of city lights and mountains, with stunning sunset views that transform the evening sky. The backyard is an entertainer’s paradise, featuring a sparkling in-ground pool and a luxurious in-ground spa, perfect for relaxation and entertaining guests. The outdoor patio area is ideal for hosting gatherings or enjoying quiet evenings under the stars. Inside, the home offers a functional and inviting layout, with plenty of natural light and comfort. Additionally, a convenient pantry space tucked under the stairs adds extra storage and functionality. With top-rated schools, shopping, dining, and commuter routes nearby, this home blends tranquility with convenience, making it a truly exceptional find in Murrieta.

40136 Belvedere Court, Murrieta

24089 Golden Mist, Murrieta
$742,500
5 Beds ⋅ 5 Baths ⋅ SW26213083 MLS ⋅ Closed Status
Looking for a spacious 5-bedroom home in West Murrieta with a downstairs bedroom, three-car garage, loft, and cul-de-sac location? This one is it! Offering 3,711 square feet, 5-bedrooms, 4.5-bathrooms, flexible living spaces. The open-concept kitchen and family room create a welcoming center for everyday living and entertaining. The kitchen features granite countertops, a large center island with breakfast bar, stainless steel double ovens, abundant cabinetry, a butler’s pantry, and a walk-in pantry. A separate formal living room and dining room provide even more room to gather, while high ceilings, recessed lighting, plantation shutters and a gas fireplace add comfort and character. A highly desirable downstairs bedroom with adjacent full bathroom offers excellent flexibility for guests, extended household living, or a private home office. Upstairs, the oversized loft can become a media room, game room, study area, or second family room. The spacious primary suite includes a large private bathroom and walk-in closet, while the generously sized secondary bedrooms provide room for everyone. Outside, enjoy a landscaped, level lot with neighborhood and hill views. The attached three-car tandem garage offers direct access, additional storage, and RV parking potential. Additional highlights include dual central air conditioning, an indoor laundry room, and a super low HOA fee for only $20 per month. Located on a quiet cul-de-sac near Murrieta Valley Unified schools, parks, hiking and riding trails, shopping, dining, and convenient freeway access, this West Murrieta home delivers the space, location, and versatility you are looking for!

24089 Golden Mist, Murrieta

32240 Camino Herencia, Temecula
$742,500
4 Beds ⋅ 3 Baths ⋅ SW25231205 MLS ⋅ Closed Status
Welcome to 32240 Camino Herencia, a stunning property featuring 5 bedrooms, 4 bathrooms, and 2,143 square feet of luxury living space. This meticulously maintained property combines elegance, comfort, and modern amenities. Step inside to discover a spacious OPEN FLOOR PLAN bathed in natural light with beautiful TRAVERTINE & LUXURY VINYL PLANK FLOORING, PLANTATION SHUTTERS & upgraded window screens. The living area flows seamlessly into an UPGRADED KITCHEN equipped with STAINLESS STEEL APPLIANCES, GRANITE COUNTERTOPS, A LARGE ISLAND, AND WHITE CABINETS. The home boasts a LUXURIOUS PRIMARY SUITE with a walk-in closet and a spa-like ensuite bathroom featuring a soaking tub and a separate shower. A MAIN-FLOOR BEDROOM with a closet and a full bathroom adds convenience, while four additional bedrooms provide ample space for various needs. Upgraded light fixtures and fans throughout the home. This newly upgraded garage features epoxy floors and plenty of cabinet space. Step outside through your French doors & enjoy your private backyard with tons of room for entertaining, equipped with a SPA, full patio cover, beautiful concrete, and lush tropical landscape. Some of the amazing features every home needs include a 22-panel SOLAR SYSTEM, brand new HVAC system, new water heater and much more. Situated in the amazing DESIRABLE NEIGHBORHOOD Paloma Del Sol, this home is conveniently located near TOP-RATED SCHOOLS, community PARKS, SHOPPING, DINING, AND MAJOR FREEWAYS, the wonderful WINE COUNTRY & PECHANGA RESORT. This cozy home is in pristine condition and exudes a true sense of pride of ownership. This is a MUST-SEE!

32240 Camino Herencia, Temecula

27878 Ladoga Drive, Menifee
$742,500
4 Beds ⋅ 4 Baths ⋅ SW25218679 MLS ⋅ Closed Status
BACK ON THE MARKET AT NO FAULT OF THE SELLERS! This gorgeous Heritage Lake home is in pristine condition and ready for its new owners! Built in 2017, this massive 3,408 Sq. Ft. home is virtually untouched, only lived in part-time and feels almost brand new! The layout of this home is perfect for multi-generational living. Inside you’ll find high ceilings, luxury vinyl flooring, and a spacious family room with a beautiful fireplace and white mantel. The chef’s kitchen features a massive, oversized island, stainless steel appliances, walk-in pantry, and butler’s area. A dramatic 3-panel sliding glass door opens to the California room, creating seamless indoor-outdoor living. The backyard is low-maintenance with a covered patio, vegetable garden, and raised planter beds. Downstairs includes a private guest suite with en-suite bathroom. Upstairs offers a loft with mountain views, two spacious bedrooms, and a Master suite with an oversized walk-in closet, dual vanities, soaking tub, and separate shower that makes you feel like you’re in a spa its so big! Additional highlights include under-stair storage and a 3-car tandem garage. This property is located in the Master Planned Community of Heritage Lake. Amenities of Heritage Lake include: several large Parks and Sport Fields that have Playgrounds, Baseball, Basketball, Soccer, Pickleball and Tennis Courts. Heritage Lake has a 25-Acre lake exclusively for residents, featuring catch-and-release fishing, paddleboat rentals, and scenic walking trails that wind around the lake and throughout the community. Heritage Lake offers a clubhouse that hosts a variety of events and activities for residents throughout the year. There are two community pools and a splash pad designed for young children. This home is conveniently located within walking distance to Mesa View Elementary and Ethan A. Chase Middle School. Heritage Lake is just minutes from the 215 Freeway, as well as nearby restaurants, shopping centers, and all the wonderful amenities Menifee has to offer. Surrounded by stunning mountain views, Heritage Lake provides a serene and picturesque setting for residents to enjoy year-round!

27878 Ladoga Drive, Menifee

29342 Artillery Circle, Menifee
$742,500
4 Beds ⋅ 3 Baths ⋅ PW25220964 MLS ⋅ Closed Status
A stunning single-story Savannah model by Tri Pointe Homes, nestled in the sought-after Compass neighborhood of Audie Murphy Ranch in Menifee. This beautifully designed ranch-style home offers 2,800 sq. ft. of living space on an expansive 10,000+ sq. ft. lot, perfectly positioned at the end of a quiet cul-de-sac with breathtaking mountain views. From the moment you arrive, you’ll be impressed by the extra-long driveway, owned solar, drought-tolerant landscaping, and a charming front porch that sets the tone for this exceptional property. Step inside to soaring ceilings, 8’ doors, tall baseboards, recessed lighting, plantation shutters with bright natural lighting through out. Off the entry is a versatile flex room ideal for an office or easily converted to a 5th bedroom. Down the hall are three spacious secondary bedrooms, two with walk-in closets and one with mirrored wardrobe doors, all pre-wired with media packages. They share a stylish bath with dual sinks, quartz countertops, and a tub/shower combo. The heart of the home is the massive Great Room! The adjoining dining area and gourmet kitchen offer everything for the modern entertainer: a grand island with custom wood paneling, granite counters, soft-close cabinetry, double ovens, convection microwave, gas cooktop with pot filler, stainless steel hood, and walk-in plus butler’s pantry.

29342 Artillery Circle, Menifee

35477 Suncrest, Lake Elsinore
$741,500
4 Beds ⋅ 3 Baths ⋅ SW25267109 MLS ⋅ Closed Status
Welcome to Bridgegate an exclusive, gated enclave nestled within Canyon Hills, where luxury living meets timeless comfort. This exceptional residence offers a true single-story experience with a main-floor primary suite, secondary bedroom, and dedicated office, all designed for seamless, elevated living. Step through the grand, wainscoted entry and immediately take in the view of the resort-style backyard through stunning, oversized windows. The great room exudes elegance with high ceilings, refined crown molding, custom built-ins, and a warm fireplace, creating an inviting space for both relaxation and entertaining. The formal dining room connects effortlessly to the great room, offering the perfect setting for sophisticated gatherings. The open kitchen includes an additional dining area and overlooks your private outdoor oasis. The expansive primary suite on the main level features a spacious bathroom with dual sinks, a walk-in shower, and a soaking tub. A separate main-floor bedroom and bath sit on the opposite wing for added privacy, while large glass double doors lead to an ideal office filled with natural light. Outside, luxury truly comes to life. Enjoy an upgraded BBQ island, perfect for elevated outdoor dining and entertaining, along with outdoor ceiling fans that enhance comfort year-round. The nearly new custom pool features a spa and grotto, creating a resort-quality sanctuary right at home. Upstairs, a generous loft offers abundant natural light with charming built-in cubbies—paired with an additional bedroom and bathroom that make this level perfect for a guest suite, multigenerational living, or a private retreat for an older child. Additional features include surround sound on both levels, a three-car garage, a whole-house fan, and the benefits of the Canyon Hills lifestyle with community parks, pools, and spas. This home blends luxury, comfort, and thoughtful design—an extraordinary opportunity in one of Canyon Hills’ most coveted gated communities.

35477 Suncrest, Lake Elsinore

43044 Greene Circle, Temecula
$740,000
3 Beds ⋅ 2 Baths ⋅ SW26172944 MLS ⋅ Closed Status
Welcome to 43044 Greene Cir, ideally situated in the highly sought-after Paseo Del Sol community. This beautifully positioned single-story home is tucked away on a desirable cul-de-sac and offers the privacy of no rear neighbors. Featuring 3 bedrooms plus a versatile office that could easily serve as a 4th bedroom, this home offers a flexible layout designed to fit a variety of lifestyles. The kitchen features a large granite island, and plenty of storage and a brand new gas stove. Enjoy the Temecula breeze on your aluma-wood covered patio, with plenty of room to entertain. Step inside to discover an open floor plan filled with abundant natural light, creating a bright, welcoming atmosphere throughout the main living spaces. The spacious lot provides plenty of room to enjoy the outdoors, while the peaceful cul-de-sac location adds to the home’s appeal. Additional highlights include paid solar, a sought-after single-story design, and a prime location within Paseo Del Sol. Whether you’re looking for extra space for a home office, guest room, or additional bedroom, this home offers the flexibility and privacy you’ve been looking for. Close to shopping, wine country, and top Temecula schools, you don’t miss the opportunity to make this special property your own!

43044 Greene Circle, Temecula

34740 Jennifer, Wildomar
$740,000
3 Beds ⋅ 2 Baths ⋅ SW26158879 MLS ⋅ Closed Status
Discover the perfect blend of comfort, space, and endless possibilities with this beautiful 3-bedroom, 2-bath ranch-style home offering 1,492 square feet of living space on an expansive 0.43-acre lot in the heart of Wildomar. This move-in-ready property combines modern updates with incredible flexibility for today's lifestyle. Step inside to a warm and inviting living room featuring a cozy fireplace, creating the perfect space to relax or gather with family and friends. Thoughtful upgrades include a new 5-Ton HVAC system, newer windows, and elegant plantation shutters. The spacious kitchen is a chef's delight with ample counter space, abundant cabinetry, and an open layout that flows seamlessly into the dining area, making entertaining effortless. The expansive backyard offers endless possibilities to create your own outdoor oasis. Whether you're dreaming of a garden, pool, play area, or additional outdoor living space, there's plenty of room to bring your vision to life. The oversized lot also features ample RV parking and space for all your toys. Adding even more value is the detached garage/workshop, ideal for hobbies, storage, or future conversion. With excellent potential for an ADU or jr. ADU (buyer to verify with local regulations), this property offers exceptional versatility to suit a variety of needs. A spacious attached garage provides even more room for vehicles and storage. The generously sized primary suite serves as a private retreat, complete with a walk-in closet and an ensuite bathroom featuring dual sinks. Best of all, enjoy the freedom of no HOA and the savings of low property taxes. Offering land, versatility, RV parking, and workshop space, this rare Wildomar property is ready to fit your lifestyle today while providing room to grow for tomorrow. Don't miss your opportunity to make this exceptional property your own!

34740 Jennifer, Wildomar

33509 Daily, Menifee
$740,000
3 Beds ⋅ 2 Baths ⋅ PW26153853 MLS ⋅ Closed Status
Welcome to your ideal rural retreat! Situated on 2.5 acres, this charming 3-bedroom, 2-bath renovated home offers the perfect blend of space, functionality, and country living. Endless modern upgrades throughout the entire home, from new vinyl flooring to an upgraded kitchen to beautifully renovated bathrooms. Located in a desirable equestrian community, the property features a detached Dutch-style barn—ideal for horses, hobbies, or additional storage. Enjoy wide-open space with endless possibilities for outdoor living, recreation, or expansion. The ample lot makes it easy to accommodate animals, trailers, or future improvements. The separate living space comes with kitchenette and full bathroom, along with own AC unit. Making it perfect for additional rental income. Conveniently located just one mile from the 215 freeway, you’ll appreciate the balance of peaceful surroundings with quick access to nearby amenities and commuting routes. Whether you’re looking for a horse property, room to grow, or a quiet place to call home, this property checks all the boxes! Come see this beautifully renovated home!

33509 Daily, Menifee

37020 Ascella, Murrieta
$740,000
3 Beds ⋅ 3 Baths ⋅ IG26138336 MLS ⋅ Closed Status
Back on Market – No Fault of Property. Previous escrow canceled due to buyer financing. Opportunity for a new buyer! Rare opportunity to own a move-in-ready pool home with NO HOA, RV parking with 50-amp hookups, and an oversized 7,841 sq ft lot. This beautifully upgraded 3-bedroom, 2.5-bath residence offers the perfect blend of comfort, style, and outdoor living. The kitchen features stone countertops, soft-close cabinets and drawers, and ample storage, seamlessly connecting to the main living areas for easy everyday living and entertaining. All bedrooms and the laundry room are conveniently located upstairs, creating a functional layout with separation between living and sleeping spaces. All bathrooms have been thoughtfully remodeled, including a luxurious primary suite with an oversized walk-in shower, soaking tub, and custom built-in closet system. Energy-efficient new windows with a lifetime warranty add long-term value and peace of mind. The backyard is a true retreat featuring a saltwater pool with premium glass pebble tech finish, above-ground spa, built-in BBQ island, Alumawood patio cover, and low-maintenance artificial turf—perfect for year-round enjoyment. Additional highlights include a versatile garage flex space ideal for a home office, gym, or hobby room, plus rare RV parking with a 50-amp hookup. Conveniently located near top-rated schools, parks, shopping, dining, and freeway access.

37020 Ascella, Murrieta

40322 Ariel Hope, Murrieta
$740,000
4 Beds ⋅ 3 Baths ⋅ OC26136370 MLS ⋅ Closed Status
IMPROVED PRICE- DON'T MISS THIS OPPOPPORTUNITY! This beautifully updated No HOA Murrieta home with NO direct back neighbor, where modern upgrades and everyday comfort come together in a highly desirable location. Featuring 4 spacious bedrooms and 3 full bathrooms, this move-in-ready residence offers a bright, open floor plan designed for both entertaining and daily living. Recent improvements include new luxury vinyl plank flooring throughout, fresh interior and exterior paint, newly painted kitchen, bathroom, and family room cabinetry, new stainless steel appliances, new window blinds throughout and new garage doors. The inviting kitchen opens seamlessly to the family and dining areas, creating the perfect space for gatherings with family and friends. Natural light fills the home, enhancing the spacious layout and warm atmosphere throughout. Outside, enjoy your summer party with newly installed sod and irrigation, providing an attractive and functional outdoor space to relax, play, or entertain. Conveniently located near parks, shopping, dining, highly rated schools, Temecula's renowned wine country, and easy access to the I-15 and I-215 freeways, this home offers the ideal combination of comfort, style, and accessibility. With extensive updates already completed, this is an exceptional opportunity to own a turnkey home in one of Murrieta’s most sought-after communities.

40322 Ariel Hope, Murrieta

Based on information from California Regional Multiple Listing Service, Inc. as of . This information is for your personal, non-commercial use and may not be used for any purpose other than to identify prospective properties you may be interested in purchasing. Display of MLS data is usually deemed reliable but is NOT guaranteed accurate by the MLS. Buyers are responsible for verifying the accuracy of all information and should investigate the data themselves or retain appropriate professionals. Information from sources other than the Listing Agent may have been included in the MLS data. Unless otherwise specified in writing, Broker/Agent has not and will not verify any information obtained from other sources. The Broker/Agent providing the information contained herein may or may not have been the Listing and/or Selling Agent.

How much is your home worth?

Get instant property value now!