Refine Search
Sort by
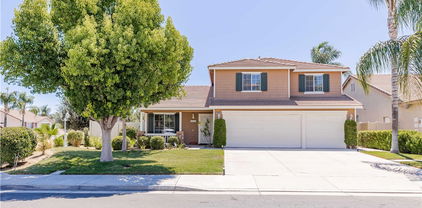
24851 Coldwater Canyon Trail, Menifee
$720,000
4 Beds ⋅ 3 Baths ⋅ SW26093650 MLS ⋅ Closed Status
Welcome home to Coldwater Canyon Trail, a stunning 4-bedroom, 3-bath home offering designer finishes, functional living space and a prime location within one of Menifee’s most sought-after communities, Audie Murphy Ranch. The property is within walking distance to one of the community pools, the Plunge and the sports park. The almost 2500 sqft home greets you with Pergo waterproof LVP flooring, high baseboards, neutral paint, recessed lighting, plantation shutters and soaring ceilings throughout. The thoughtfully designed floor plan features a main-floor bedroom and full bath appointed with honeycomb tile floors, single vanity and a walk-in shower. The formal dining area leads into the flex space, which was built out as an office complete with a built-in desk space for two, perfect for working from home or a homework station. The open-concept kitchen is appointed with granite countertops, stainless steel appliances, an oversized eat-up island and pantry. The family room is light and airy with large windows allowing tons of natural light to flood the home and features cathedral ceilings creating the perfect space for entertaining and everyday living. The tandem garage is spacious enough for two large cars plus storage or a home gym. The second story offers LVP floors, a spacious loft, a QuietCool whole-house fan and two additional secondary bedrooms. Both secondary bedrooms are generously sized featuring plantation shutters and beautiful views while sharing a secondary bath boasting honeycomb tile floors, dual vanity and shower tub combo. The large laundry room offers a wash sink, ample storage and the home is equipped with multiple linen closets and cabinets throughout for added convenience. The spacious primary suite features gorgeous mountain views and an attached bath appointed with real tile surrounding the soaking tub and standing shower, dual vanity with quartz counters and a large walk-in closet. Step outside to your entertainer’s yard complete with a large California Room, real grass and trees ready to provide additional privacy once mature. The backyard is truly a blank slate offering endless potential for a pool, outdoor kitchen, garden or anything you can dream of. The home is also equipped with solar! The community amenities offer pools, spa, clubhouse, sports courts, skate park, hiking and biking trails, a club house, and skate park. Conveniently located near Taawila ES and Kathryn Newport MS.

24851 Coldwater Canyon Trail, Menifee

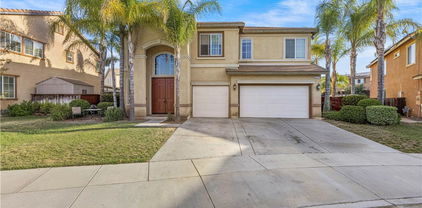
38218 Clear Creek St., Murrieta
$720,000
5 Beds ⋅ 3 Baths ⋅ OC26095719 MLS ⋅ Closed Status
This is a rare opportunity to build equity in a prime location! Nestled at the foothills of the Santa Rosa Plateau in the desirable Copper Canyon community of Oakhurst Gallery, this spacious 5-bedroom fixer offers incredible potential and room to make it your own. Wood flooring flows throughout the main level, which features a coveted bedroom and full bath — ideal for guests or multigenerational living. The gourmet kitchen impresses with a center island offering ample seating, abundant cabinetry, a butler’s pantry, a walk-in pantry, and both formal and informal dining spaces. It opens seamlessly to an oversized family room anchored by a fireplace and built-in entertainment wall. A separate indoor laundry room with extra cabinets adds everyday convenience. Upstairs, the winding staircase leads to an expansive master suite complete with a sitting area, dual walk-in closets, and a spa-like bath featuring a separate shower, double vanities, and dual sinks. Generously sized secondary bedrooms — one with its own walk-in closet — plus a versatile bonus room perfect for entertaining round out the upper level, all set atop carpet. Outside, a 4-car tandem garage offers custom cabinets and ceiling storage, while the rear yard includes a raised garden planter and a side-yard patio for outdoor enjoyment. Located in a well-established, well-manicured neighborhood close to schools, shopping, and freeway access — and with no HOA!

38218 Clear Creek St., Murrieta

33200 Camino Rubano, Temecula
$720,000
4 Beds ⋅ 3 Baths ⋅ SW26079144 MLS ⋅ Closed Status
This home with exceptional curb appeal, an amazing backyard view, and no HOA is the one you’ve been waiting for. This thoughtfully designed four-bedroom home offers both comfort and functionality, featuring a highly desirable main-floor bedroom paired with a full bathroom—perfect for guests, extended family, or a private home office. Upstairs, you’ll find three additional spacious bedrooms, providing ample room for family and relaxation. The main level boasts a well-planned layout with elegant formal living and dining rooms, ideal for entertaining or hosting special occasions. At the heart of the home is a beautifully updated kitchen, showcasing granite countertops, stainless steel appliances, and picturesque views that make everyday living feel extraordinary. The kitchen flows seamlessly into the inviting family room, where a charming fireplace creates a warm and welcoming focal point—perfect for cozy evenings or gathering with friends and loved ones. Situated in a quiet, conveniently located neighborhood, this home offers easy access to shopping, dining, and is just minutes from Temecula’s renowned wine country. A wonderful blend of location, layout, and lifestyle—don’t miss this exceptional opportunity to make it yours.

33200 Camino Rubano, Temecula

33578 Rosewood Circle, Temecula
$720,000
3 Beds ⋅ 3 Baths ⋅ SW26024230 MLS ⋅ Closed Status
Welcome To This Gorgeous Two-Story Cul-De-Sac Home Located In Highly Desirable South Temecula, Offering Low Taxes And No HOA. Ideally Situated Near Top-Rated Schools, Shopping, Medical Facilities, And With Easy Freeway Access, This Home Also Places You Just Minutes From Temecula’s Award-Winning Wineries, Beautiful Parks, And Everything The Valley Has To Offer. From The Moment You Arrive, You’ll Appreciate The Fully Paved Driveway, Professionally Landscaped And Hardscaped Front Yard, And Welcoming Veranda-Style Front Porch That Creates Stunning Curb Appeal. Additional Exterior Features Include Rain Gutters, Vinyl Fencing, Block Wall Privacy, And A Covered Patio Perfect For Outdoor Living. Inside, The Home Showcases A Blend Of Elegant Travertine Flooring And Upscale Wood-Look Flooring, Shutters, And A Light, Bright Layout Designed For Both Comfort And Functionality. The Spacious Floor Plan Offers Approximately 1,935 Sq Ft With 3 Bedrooms, 2.25 Bathrooms, And A Versatile Upstairs Loft Ideal For A Home Office, Media Room, Or Additional Living Space. The Inviting Family Room Features A Cozy Gas Fireplace, While The Home Is Equipped With Newer Central Heating And Air Conditioning Along With A QuietCool Whole House Fan For Energy Efficiency And Year-Round Comfort. The Kitchen And Living Areas Flow Seamlessly, Creating A Great Space For Everyday Living And Entertaining. Additional Highlights Include A 3-Car Tandem Garage With Custom Garage Door And Opener, Downstairs Laundry With Washer And Dryer Included, And A Backyard Designed For Relaxation Featuring A Patio Cover And Above-Ground Cal Spa. Recent Improvements Include Updated PEX Plumbing Throughout And A Newer Hot Water Heater Installed Approximately 2024, Providing Added Peace Of Mind And Modern Efficiency. This Home Truly Combines Location, Comfort, And Lifestyle — A Rare Opportunity In One Of South Temecula’s Most Sought-After Neighborhoods.

33578 Rosewood Circle, Temecula

31082 Branches Circle, Winchester
$720,000
3 Beds ⋅ 3 Baths ⋅ SW26067973 MLS ⋅ Closed Status
Welcome to the former MODEL HOME—where luxury, design, and upgrades are taken to the next level. Located in the highly sought-after Province community of Heritage Ranch, this stunning single-story Piedmont model is the one everyone walked through and fell in love with—and now it can be yours. Spanning approximately 2,293 sq ft, this beautifully curated home offers 3 spacious bedrooms and 2.5 baths, loaded with premium finishes and designer touches throughout. Situated on a quiet cul-de-sac, the wide driveway and pristine 3-car garage set the tone before you even step inside. From the moment you enter, you’re greeted by a grand, open hallway leading past two generously sized bedrooms and a full bath—perfect for guests or family—along with a spacious laundry room designed for both function and convenience. Step into the heart of the home and you’ll immediately feel the difference—this is where the model home truly shines. The open-concept layout seamlessly connects the family room and chef’s kitchen, showcasing high-end upgrades, an expansive layout, and the kind of space that was built to impress. The primary suite is a private retreat, offering comfort, elegance, and a large walk-in closet designed to fit your lifestyle. Out back, enjoy a fully finished backyard oasis complete with custom landscaping, artificial turf, sleek concrete, and a built-in BBQ island—perfect for entertaining or unwinding in style. And the 3-car garage? Fully finished with epoxy floors and upgraded walls—clean, polished, and ready for anything. This isn’t just a home—it’s the one they chose to showcase. Now it’s your turn to live in it.

31082 Branches Circle, Winchester

29419 Pebble Beach Drive, Murrieta
$720,000
4 Beds ⋅ 3 Baths ⋅ PTP2601894 MLS ⋅ Closed Status
Don’t miss the opportunity to own this beautiful and spacious Murrieta home situated on a desirable corner lot with drive-in gated RV parking, a sparkling pool, and relaxing jacuzzi. Perfect for entertaining family and friends! This home features a convenient guest bedroom and full bathroom on the first floor, ideal for visitors or multigenerational living. Upstairs you’ll find a large loft that can easily be transformed into a third family room. With no HOA and no Mello-Roos, this property offers flexibility and long-term value. Make this home the place you look forward to enjoying a peaceful and quiet life in a safe neighborhood. Perfect for retired individuals or families who love to entertain in the comfort of a large space. Bring your vision to life! Schedule a showing today! Buyer and buyer's agent to verify all information related to the property.

29419 Pebble Beach Drive, Murrieta

34581 Spindle Tree, Winchester
$720,000
5 Beds ⋅ 3 Baths ⋅ CV26065219 MLS ⋅ Closed Status
Welcome to your dream home in the heart of Winchester. This spacious and versatile residence offers the perfect blend of comfort, functionality, and outdoor living-ideal for multi-generational families and those who love to entertain. Situated on a huge lot with RV potential, this property opens the door to endless possibilities, including space for a pool, spa, outdoor kitchen, potential RV parking. The backyard is designed for entertaining, with plenty of room to host gatherings, create your dream oasis, or simply relax in your own private retreat. Inside you'll find 5 generously sized bedrooms, including two primary suites, one conveniently located downstairs, perfect for guests or extended family, and another upstairs featuring his and her sinks, a large soaking tub, and a private retreat vibe. The layout offers incredible flexibility with a dedicated mother-in-law quarters, a kid's play area or private office space, and both a formal living room and spacious family room. The heart of the home is the expansive kitchen, complete with a large breakfast bar, abundant cabinetry, recessed lighting, and stainless steel appliances, making it perfect for everyday living and entertaining. This home truly checks every box-space, versatility, and outdoor potential-all in a desirable and growing community.

34581 Spindle Tree, Winchester

35628 Hawkeye St, Murrieta
$720,000
5 Beds ⋅ 3 Baths ⋅ SW26058959 MLS ⋅ Closed Status
Welcome to 35628 Hawkeye St in the prestigious Spencer's Crossing community! This stunning 5-bedroom, 3-bathroom home offers 2,860 sq ft of thoughtfully designed living space on a generous 0.19-acre lot, complete with exclusive access to community pool and clubhouse amenities. **Key Features:** • SPENCER CROSSING COMMUNITY - Enjoy resort-style amenities including sparkling pool and clubhouse • Convenient downstairs bedroom with full bath - perfect for guests or multi-generational living • TWO EV charging outlets in the three-car garage - future-ready for electric vehicles • Energy-efficient whole house fan for optimal climate control • Stunning chef's kitchen with massive center island, white shaker cabinetry, and quartz countertops • Stainless steel appliances including French door refrigerator with water/ice dispenser • Spacious family room seamlessly connected to kitchen - ideal for entertaining • Dedicated home office/flex space with built-in desk and storage • Primary suite retreat with a walk-in closet and a luxurious ensuite and vanity • Beautiful luxury vinyl plank flooring throughout main areas • Professionally landscaped front yard with mature hedges • Move-in ready with designer touches throughout This exceptional home combines modern luxury with sustainable living in one of Murrieta's most desirable communities. The open floor plan, premium finishes, and community amenities create the perfect sanctuary for today's discerning buyer. Don't miss this rare opportunity!

35628 Hawkeye St, Murrieta

39545 Via Dominique, Murrieta
$720,000
4 Beds ⋅ 3 Baths ⋅ SW26039558 MLS ⋅ Closed Status
Welcome to this beautifully maintained 4-bedroom, 3-bathroom home in the heart of Central Murrieta! Situated on a spacious lot that has mature trees, lush greenery, a allumawood patio cover, large storage shed, outdoor bar top area and high end spa. This property showcases true pride of ownership inside and out. Step inside to discover the new luxury vinyl plank flooring and plush new carpet, creating a fresh and modern feel throughout. The thoughtfully designed floor plan offers generous living spaces, including a versatile bonus room perfect for a home office, media room, or playroom. With a full bedroom and bathroom downstairs, this home provides flexibility for guests or multi-generational living. The bright and open kitchen flows seamlessly into the family room, ideal for both everyday living and entertaining. Upstairs, you’ll find spacious secondary bedrooms and a well-appointed primary suite designed for comfort and relaxation. Outside, the large lot offers endless possibilities — whether you envision a pool, garden, or outdoor entertaining space. Conveniently located near top-rated Murrieta schools, shopping, dining, parks, and easy freeway access for commuters, this home combines comfort, style, and location. Don’t miss the opportunity to make this move-in ready gem your own!

39545 Via Dominique, Murrieta

29107 Mesa Crest, Menifee
$720,000
4 Beds ⋅ 3 Baths ⋅ SW26033838 MLS ⋅ Closed Status
Stunning Menifee pool home with a custom-built backyard oasis, 3-car garage, and over 3,100 sqft. Highly desirable floor plan featuring a main-floor bedroom/full bath and oversized loft/theater. Prime location near golf, shopping, schools, and quick access to the 215 & 15 freeways. Inside offers a dramatic cathedral ceiling entry, crown molding, formal living and dining rooms, and an open family room with fireplace flowing into the spacious kitchen with island, walk-in pantry, built-in desk, and abundant cabinetry. Upstairs features large secondary bedrooms with Jack-and-Jill bath and a huge primary suite with dual walk-in closets and remodeled bathroom including soaking tub and separate shower. The entertainer’s backyard showcases a custom pool, spa area, and full-length covered patio with fans — perfect for year-round Southern California living.

29107 Mesa Crest, Menifee

23326 Red Willow Way, Murrieta
$720,000
3 Beds ⋅ 2 Baths ⋅ NDP2601214 MLS ⋅ Closed Status
Highly sought-after single-story home in the Copper Canyon area of Murrieta with NO HOA! This beautiful residence offers 3 bedrooms plus a bonus den/office that can easily serve as a 4th bedroom, 2 full baths, gorgeous sunroom, resort-style pool and spa, and a spacious 3-car garage. The open kitchen features Taj Mahal quartzite countertops and backsplash, brand-new deep sink, and modern finishes. Extensive recent upgrades include a new AC unit, new HVAC circuit board, new pool heater, new pool filter system, updated gas gauge for pool heater, partial roof repair (approximately one-third replaced), and new hardware in both bathrooms. The primary suite showcases a walk-in shower with rain shower head and dual jet shower heads, while the guest bathroom offers a new shower and deep bathtub combo. Additional highlights include plantation shutters, ceiling fans, recessed lighting, skylights, and individual Quiet Cool house fans in each bedroom for enhanced energy efficiency. Enjoy the landscaped front and backyard with drip irrigation, plus a gorgeous pebble tech pool with sheer descents flowing into the pool, relaxing jacuzzi, and sunroom—perfect for entertaining or year-round enjoyment. Ideally located within walking distance to the elementary school and just a 10-minute drive to Murrieta Valley High School and the nearby middle school, making this home especially convenient for families with kids. Shopping, dining, and everyday essentials are also close by. With major system upgrades, flexible living spaces, and a true backyard oasis, this home delivers exceptional comfort, value, and peace of mind.

23326 Red Willow Way, Murrieta

26523 Bladen Avenue, Murrieta
$720,000
5 Beds ⋅ 3 Baths ⋅ OC26023155 MLS ⋅ Closed Status
Located in a quiet and desirable Murrieta neighborhood, this spacious 5-bedroom, 3-bath home offers 3,144 square feet of well-designed living space on a 7,405 sq ft lot. Recent upgrades include a newly remodeled kitchen with stainless steel appliances, new laminate wood flooring, fresh interior and exterior paint, and classic wood shutters throughout. The flexible floor plan features two loft areas ideal for a home office, playroom, or media space, along with a convenient downstairs bedroom perfect for guests or multigenerational living. Enjoy beautiful mountain views from multiple areas of the home, creating a peaceful backdrop for everyday living. Additional highlights include RV parking, a three-car garage with ample storage, and a prime central location between the 15 and 215 freeways. The home is within walking distance to both elementary schools. Best of all—no HOA and no Mello

26523 Bladen Avenue, Murrieta

29239 Sweetbrier Court, Menifee
$720,000
5 Beds ⋅ 3 Baths ⋅ SW26005038 MLS ⋅ Closed Status
Nestled in a quiet cul-de-sac, this beautifully maintained 5-bedroom, 3-bath home with a spacious loft, offering 3,391 sq ft of comfortable and versatile living space in one of Menifee’s peaceful, family-friendly neighborhoods. Furnace and A/C were upgraded in 2025. Step inside to soaring high ceilings and an inviting open floor plan that makes the home feel bright, airy, and welcoming from the moment you enter. Multiple living areas provide flexibility for every lifestyle, including a formal living and dining room, as well as a cozy family room featuring a warm fireplace—perfect for movie nights or relaxed evenings in. The heart of the home is the large, well-appointed kitchen, complete with granite countertops, stainless steel appliances, abundant cabinetry, and a center island that makes cooking and entertaining effortless. Ideal for multi-generational living or hosting guests, the main level includes a full bedroom and bathroom, offering comfort and convenience. Head upstairs to discover a generous loft, perfect for a game room, home office, or additional gathering space. The expansive primary suite provides a true retreat with its walk-in closet, soaking tub, dual sinks, and separate shower. The backyard offers plenty of room to create your personal oasis unwind, garden, entertain, or even add a future pool—giving you endless possibilities to create your ideal outdoor space. Located close to schools, shopping, parks, and easy freeway access, this move-in ready home is perfect for families of all sizes looking for space, comfort, and convenience. **Solar is PPA to transfer to buyer**

29239 Sweetbrier Court, Menifee

29567 Cool Meadow, Menifee
$720,000
5 Beds ⋅ 3 Baths ⋅ SW25238098 MLS ⋅ Closed Status
NEWLY REDUCED PRICE! Available for QUICK CLOSING! Spacious 5-Bedroom Pool Home with RV Parking & Game Room! Welcome to your dream home! Nestled on a cul-de-sac, this stunning 3,142 sq ft residence offers the perfect blend of luxury, comfort, and functionality. With 5 spacious bedrooms, 3 full bathrooms, and a dedicated game room, there’s room for everyone to live, play, and relax. Property Highlights: Open-concept kitchen and living area with natural light. Large primary suite with walk-in closet, ensuite bath with double sinks, separate tub and shower. Private game room ideal for movie nights, hobbies, or a home gym Sparkling private pool with spa, BBQ island w/kegerator, covered patio and more — perfect for summer fun and entertaining. Expansive RV parking with double gates, for your toys and travel needs. Cul-de-sac location. Green lush grass and tree shaded front yard. Low maintenance landscaped rear yard with space to unwind. Dual gates on each side of the house for backyard access. Concrete all the way around the back of the house. Security screen doors, newer downstairs air unit, extra insulation was added at time of build, to the attic, walls and floors! Low tax area and No HOA! Whether you're hosting pool parties, parking your RV after a road trip, or enjoying cozy nights in the game room, this home has it all. Don't Miss the Opportunity to Enjoy your very own Little Oasis and Welcome to One of California's Safest Cities! Don’t miss your chance to own this versatile and spacious gem!

29567 Cool Meadow, Menifee

38254 Willowick Dr., Murrieta
$720,000
5 Beds ⋅ 3 Baths ⋅ OC25235474 MLS ⋅ Closed Status
Beautifully updated Murrieta home featuring PAID solar, EV charging equipped, and soaring ceilings filled with natural light. The open, airy layout includes two main-level bedrooms and a full bathroom, perfect for guests, an office, or multi-gen living. A bright sunroom with dual ceiling fans creates a seamless indoor-outdoor feel—ideal for relaxing or entertaining. Upstairs, an oversized loft and private primary suite offer a peaceful retreat with a jetted tub, walk-in shower, and walk-in closet. Throughout the home, enjoy upgraded flooring, plantation shutters, and a clean, modern finish that enhances every space. A garage workbench adds convenience for weekend projects or extra storage. Located within award-winning Murrieta schools and just minutes from Murrieta Hot Springs, Rancho California Golf Club, and Temecula Wine Country, this home blends comfort, energy efficiency, and California charm with no HOA, low taxes, and no Mello-Roos.

38254 Willowick Dr., Murrieta

32871 Naples, Temecula
$720,000
4 Beds ⋅ 3 Baths ⋅ SW25228676 MLS ⋅ Closed Status
Holy Moly, here's the home you've been waiting for! A beautiful 4-bed, 3-bath home with paid-for solar and energy-efficient items you only dreamed of having! This home is located in Paseo del Sol on a HUGE LOT and a quiet cul-de-sac. Extra-large rear yard awaits you to build your dream pool, outdoor kitchen or garden retreat. The open concept floor plan features a cozy fireplace downstairs, a bedroom, and a bath on the main level. The luxury plank flooring is throughout the home and also on the stairwell. Large primary suite overlooks the rear yard—upstairs laundry room for your convenience, and 2 more bedrooms and baths upstairs. Sellers have upgraded the exterior paint to a 30-year warranted CoolWall paint as well as the new Heat Pump and A/C system. Solar also has power storage wall to REALLY save on the electricity! New roof in 2023. No more gas furnace in the attic, this beauty has a super efficient heat pump handling both heat and A/C. The overall layout of the home is thoughtfully planned, creating a harmonious flow between the different living areas. This property presents an opportunity for individuals or families seeking a comfortable and practical living environment. Paseo Del Sol has award winning schools, close to shopping and I-15 access, lots of trails and park areas for family enjoyment, and two fabulous Pools and recreation areas to enjoy. Vinyl fencing has also been completed! Hurry out to see this beautiful, light, bright, and open home; you won't be disappointed!!!

32871 Naples, Temecula

42354 Circulo Cavinara, Murrieta
$720,000
4 Beds ⋅ 3 Baths ⋅ SW25217358 MLS ⋅ Closed Status
Located on a quiet cul-de-sac in West Murrieta, this single-story residence combines comfort, space, and flow. Inside, continuous LVP flooring extends through every room, creating a cohesive sense of design. The home’s layout provides a distinct dual-suite arrangement: the primary owner’s suite is privately set at one end of the home, while a second suite—with double-door entry, a large bedroom, full private bath, and front-facing views—anchors the opposite side. Along the same hallway are two additional bedrooms, another full bathroom, and the laundry room, all positioned near the kitchen and family room for convenience and function. At the center, the kitchen features granite counters, a generous island, and open sightlines to the dining area and family room with fireplace. Sliding doors lead to an extended covered patio that runs the full width of the home, offering shaded outdoor living from end to end. A separate enclosed covered patio off the owner’s suite provides a private retreat. The backyard includes fruit trees and low-maintenance landscaping. Enjoy easy walkability to Calle Estancia Park with its open field, walking path, playground, and picnic pavilion, and near Thompson Middle School, Murrieta Valley High School, the local driving range, and Old Town Murrieta’s dining and coffee. With low taxes, no HOA, and a neighborhood noted for its pride of ownership, this property offers a rare single-level design with two full bedroom suites and convenient access to community amenities. Ready to make this HOME?

42354 Circulo Cavinara, Murrieta

33580 Cyclamen Lane, Murrieta
$720,000
4 Beds ⋅ 2 Baths ⋅ SW25162856 MLS ⋅ Closed Status
Welcome to this beautifully upgraded, resort-style single-story home nestled in the highly sought-after community of Mapleton. Designed with both comfort and entertaining in mind, the open-concept floor plan offers a spacious family room with a cozy fireplace and a bright, airy kitchen. The kitchen features crisp white cabinetry, stainless steel appliances, recessed lighting, a generous center island with bar seating, and ample storage — the perfect space to gather with family and friends. Step outside to your very own backyard oasis, where a sparkling saltwater pool and spa set the stage for unforgettable days and evenings. The outdoor amenities continue with a built-in BBQ island, fire pit with custom concrete seating, and the convenience of a private outdoor bathroom. A covered patio with ceiling fans and beautifully landscaped, low-maintenance grounds — including artificial turf in the front yard — make outdoor living effortless and enjoyable year-round. Plus, with a dedicated thermal solar system for the pool, you can enjoy warm, heated swims without the extra utility cost. Additional highlights include plantation shutters throughout, custom closet systems, a built-in wine rack, epoxy-coated garage floors, a charming covered front porch, and an a solar system for maximum energy efficiency and savings. The home is also equipped with a whole-house fan, offering quick and efficient cooling while reducing reliance on air conditioning. Ideally located near scenic walking trails, parks, and just minutes from shopping, dining, and freeway access, this single-story home truly has it all.

33580 Cyclamen Lane, Murrieta

23439 Mountain Breeze Drive, Murrieta
$720,000
4 Beds ⋅ 3 Baths ⋅ SW25176541 MLS ⋅ Closed Status
Experience resort-style living in this beautifully updated 4 bed, 2.5 bath pool home, nestled on a spacious 7,405 sq ft corner lot in the highly desirable area of West Murrieta. As you step inside you are greeted by the rich LVP flooring flowing throughout the home. (Installed 2020) The living room opens up to the kitchen which features upgraded granite countertops, stainless steel appliances, center island, and tile floors. Next to the kitchen is the spacious laundry room with cabinets and shelves that allow it to double as a pantry space or extra storage. Upstairs you will find the large master suite complete with high ceilings, walk-in closet and master bathroom with dual sinks, shower and tub. All four bedrooms are located upstairs for maximum privacy and come equipped with ceiling fans and the beautiful LVP floors featured in the other living areas. Out back is your private paradise. A sparkling pool with diving board and spa anchors this entertainer’s dream. (recently replaced pool equipment June 2025) Relax under the Alumawood patio cover complete with ceiling fans and a seating space that invites guests to stay awhile. Picture yourself enjoying a summer afternoon by this tranquil poolside retreat! Lot also has potential for RV parking. The property’s prime location ensures both comfort and accessibility. Close to top-rated schools, shopping, and quick freeway access for commuters.

23439 Mountain Breeze Drive, Murrieta

33727 verbena, Murrieta
$720,000
5 Beds ⋅ 4 Baths ⋅ IG25106862 MLS ⋅ Closed Status
Step into comfort and style with this beautifully maintained two-story home. This home is located in one of the most desirable communities of Murrieta CA. Mapleton, with no HOA. This home features 5 bedrooms, plus a bonus room that it can be used as an office or a game room.3.5 bathrooms, a versatile loft area and 3 Car Garage. inside you will find a large kitchen with plenty of cabinet space and granite countertop ideal for cooking and entertainment. Upstairs you will find spacious master suit that centers around a cozy fireplace perfect for relaxing evenings. The suit bathroom offers a double vanity for ample personal space a luxurious soaking tub and a glass-enclosed shower for a moder touch, a walk-in closet providing plenty of storage and organization. Step outside to a great-sized back yard perfect for gatherings complete with a fire pit, stainless steel grill with granite countertop, a dream set up for outdoor dining and entertaining. Don't miss your chance to make it yours!!

33727 verbena, Murrieta

32957 Bonita Mesa St., Temecula
$719,999
4 Beds ⋅ 3 Baths ⋅ SW26007064 MLS ⋅ Closed Status
LOW HOA, LOW TAXES, AWARD WINNING SCHOOLS AND CLUBHOUSE AMENITIES FEATURING TWO POOLS. Amenities featuring two Experience elevated living in the highly sought after Paseo del Sol community of Temecula, where resort style amenities, meet timeless, upgrades, and exceptional value with low HOA and low taxes. This beautiful enhanced resident showcases, upgraded flooring complemented by designer fresh paint inside and out creating a bright modern and sophisticated atmosphere throughout the primary suite is a true centerpiece featuring upgraded sinks and stylish, renovated bathroom and shower and exceptional private balcony for you to enjoy your coffee every morning. This home features four bedrooms 2 1/2 bathrooms full of natural light along with an amazing private pool sized backyard and two car garage. Residence of Paseo del Sol enjoy access to scenic walking trails and exclusive clubhouses all within one of the Temecula valleys top rated school districts ideally located just minutes away from award-winning Temecula wineries as well as shopping, dining, and entertaining. This home offers the ultimate Southern California lifestyle.

32957 Bonita Mesa St., Temecula

23256 Copa De Oro Court, Wildomar
$719,990
5 Beds ⋅ 3 Baths ⋅ IG26161628 MLS ⋅ Closed Status
The search for the perfect home ends here! Ideally situated on the Murrieta/Wildomar border, this exceptional home is tucked away at the end of a quiet cul-de-sac with an inviting backyard setting with no rear neighbors and peaceful hillside views. A rare find, this two-story home lives like a single story. Offering a highly sought-after 5-bedroom floor plan with a 3-car garage, this home is designed for today’s lifestyle. The first floor features a spacious primary suite with a private ensuite bath, an additional bedroom, and a convenient downstairs laundry room, ideal for multigenerational living, guests, or a home office. The heart of the home showcases soaring ceilings, an open-concept great room, and a beautifully appointed kitchen featuring quartz countertops, upgraded cabinetry, stainless steel appliances, and a center island perfect for gathering. Upstairs, you’ll discover three additional bedrooms plus a versatile loft bonus room—the perfect space for a media room, game room, home office, fitness area, or creative studio. Thoughtful upgrades include window treatments throughout, Smart Home technology, EV garage pre-plumbing, and a thoughtfully landscaped front yard with irrigation. Just minutes from Old Town Murrieta, Clinton Keith shopping and dining, and quick access to the I-15, this home offers the rare combination of modern design, an exceptional layout, and an unbeatable location. As an added bonus, this home has never been lived in, giving you the opportunity to enjoy the feel of a brand-new home without the wait. This is the one you’ve been waiting for!* Some listing photos have been Virtually Staged and or Digitally Enhanced.

23256 Copa De Oro Court, Wildomar

34040 Pink Place, French Valley
$719,990
4 Beds ⋅ 3 Baths ⋅ IG26088926 MLS ⋅ Closed Status
What's Special: Model Home | No Rear Neighbors | Close to Amenity | South Facing Lot. New Construction – Model Home Available June! Built by America's Most Trusted Home Builder. Welcome to the Plan 4 at 34040 Pink Place in Azul at Siena! This gorgeous home feels welcoming from the moment you arrive at the covered porch and step inside. A graceful hallway leads you to the heart of the home, where the great room flows effortlessly into the casual dining area and a spacious kitchen designed for everyday comfort. The chef-inspired kitchen features a cozy island and a walk-in pantry, keeping everything you need close at hand. On the main floor, a quiet tech nook offers a peaceful place to work from home or help with homework, along with a private guest bathroom and an additional bedroom perfect for visitors or extended family. Upstairs is made for relaxed living, featuring a generous primary suite with an oversized walk-in closet, dual vanities, and a spacious shower. Two additional bedrooms, a shared full bathroom, a loft, an extra tech space, and a conveniently located laundry room complete the second floor. Discover calm and connection at Azul at Siena in French Valley. Enjoy bright days at the pool, spa, and playground, plus nearby pickleball and basketball courts, a soccer field, BBQ areas, picnic spots, and scenic trails. Zoned for the highly rated Temecula School District, this community keeps everyday adventure close to home. Additional Highlights Include: GE top load washer and dryer, GE refrigerator, custom model landscaping. MLS#IG26088926

34040 Pink Place, French Valley

30586 Via Del Cielo, Winchester
$719,990
5 Beds ⋅ 3 Baths ⋅ SW26065375 MLS ⋅ Closed Status
This 3,015 square foot two-story Tuscan facade home has a downstairs bedroom with full bathroom and a Den. The home has an open concept Great room and dining area and an island kitchen with stainless steel appliances, Quartz countertops, and a walk-in pantry. Cabinetry is Alto (Gray) shaker-style throughout, there is vinyl flooring in the main living areas and carpet in the bedrooms, stairs and Loft. Upstairs is the primary bedroom with ensuite and a large wrap-around walk-in closet, 3 additional bedrooms, a full bathroom, large Loft, and laundry room with counter. This home has Smart Home technology throughout, solar panels installed, and a 3-car garage pre-plumbed for an electric car. The home is fully landscaped and irrigated in the front yard. We anticipate the home will be ready for move in by the end of May of 2026. This is an all electric community.

30586 Via Del Cielo, Winchester

30539 Via Del Cielo, Winchester
$719,990
5 Beds ⋅ 3 Baths ⋅ SW26022827 MLS ⋅ Closed Status
This 3,015 square foot two-story home has a downstairs bedroom with full bathroom and a Den. The home has an open concept Great room and dining area and an island kitchen with stainless steel appliances, Quartz countertops, and a walk-in pantry. Cabinetry is Alto (Gray) stained maple shaker-style throughout. Upstairs is the primary bedroom with ensuite and a large wrap-around walk-in closet, 3 additional bedrooms, a full bathroom, large Loft, and laundry room with counter. There is Smart Home technology throughout, solar panels installed, and a 3-car garage pre-plumbed for an electric car. The home is fully landscaped and irrigated in the front yard. We anticipate the home will be ready for move in May of 2026. This is an all electric community.

30539 Via Del Cielo, Winchester

2039 Fernetta Place, Perris
$719,990
4 Beds ⋅ 4 Baths ⋅ SW25269305 MLS ⋅ Closed Status
New Construction -This versatile 2,435-square foot two-story [multi gen] home has a with California Tuscan inspired exterior façade located on a cul-de-sac features a downstairs suite with bedroom and bathroom, kitchenette, laundry, living space, private entrance from the front, private exit to the rear. Upstairs there are 3 bedrooms and 2 bathrooms, and laundry room. The kitchen island breakfast bar includes Whirlpool stainless steel gas cooktop and oven, microwave, dishwasher, Quartz counter tops and pantry closet. This home also has crisp white shaker-style cabinetry throughout. To top it all off, a direct access 2-car garage with storage space and pre-plumbed for an electric car! This truly modern home has all the Smart Home features you would expect and, is fully landscaped and irrigated in the front yard. The community is situated close to neighborhood parks, shopping and just minutes to freeway access. This home is completed & ready to move into, Solar is Included in the Price of the Home !

2039 Fernetta Place, Perris

24630 Hidden Hills Drive, Menifee
$719,800
4 Beds ⋅ 3 Baths ⋅ SW26065978 MLS ⋅ Closed Status
VIEWS...VIEWS.....& MORE VIEWS!!! | SINGLE STORY | CUSTOM BUILT-INS | SPACIOUS GREAT ROOM | SINGLE LOADED STREET | 3 BED + OFFICE | PRIME LOCATION!! - Welcome to this beautifully spacious single story home with VIEWS that will be hard to match!! From the moment you arrive, the inviting curb appeal with custom hardscape sets the tone for a home that effortlessly blends comfort and style. Located on a single loaded street with more incredible views out front; walking trails and a lush park await your enjoyment right across the street. Inside you'll experience an expansive 2,164 square-foot layout featuring abundant natural light and a gorgeous great-room that so many love. The kitchen serves as the heart of the home including a massive granite island with counter seating, stunning floor to ceiling cabinetry, ample counter space, lots of storage, stainless steel appliances and a huge walk-in pantry. This all flows seamlessly into the main living area with a dazzling custom built-in entertainment center with designer lighting. The home offers 3 generously sized bedrooms and an additional office space with a beautiful custom barn door and custom built-in murphy bed/shelving unit. The primary suite is designed as a private retreat with gorgeous spa like bath and more tantalizing views of the mountains beyond and city lights below. Step outside to a versatile backyard space perfectly suited for both peaceful relaxation and entertaining family & friends. Enjoy the shade of a well-placed California room, large concrete patio, extensive hardscape, spacious side yard with custom pavers and turfed play area. Situated in one of most sought-after communities in this whole valley, Audie Murphy offers endless fun and recreation with several parks, playgrounds, sports park, skate park, basketball courts, and tennis courts. The Ranch House community clubhouse pool area is a prized feature for Audie Murphy and a complete other community pool area just right down the dedicated trail right out the front door of this amazing residence. Enjoy incredibly convenient access to top-rated local schools, access to be the 15 & 215 freeways, premier shopping and dining destinations at the well acclaimed Menifee Town Center. With its blend of suburban serenity and everyday convenience, this property is a premier destination for those seeking a vibrant atmosphere to call home.

24630 Hidden Hills Drive, Menifee

Based on information from California Regional Multiple Listing Service, Inc. as of . This information is for your personal, non-commercial use and may not be used for any purpose other than to identify prospective properties you may be interested in purchasing. Display of MLS data is usually deemed reliable but is NOT guaranteed accurate by the MLS. Buyers are responsible for verifying the accuracy of all information and should investigate the data themselves or retain appropriate professionals. Information from sources other than the Listing Agent may have been included in the MLS data. Unless otherwise specified in writing, Broker/Agent has not and will not verify any information obtained from other sources. The Broker/Agent providing the information contained herein may or may not have been the Listing and/or Selling Agent.

How much is your home worth?

Get instant property value now!