Refine Search
Sort by
$47,750,000
11 Beds 20 Baths 25482497 MLS Closed Status
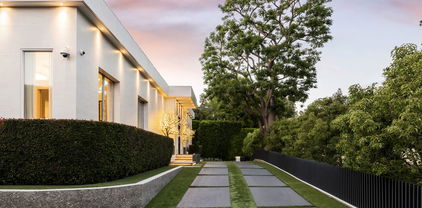
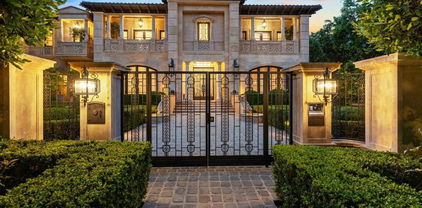
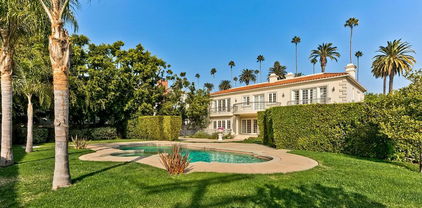
On a private road off lower Benedict, this exquisite 2.7-acre estate in the City of Beverly Hills stands as a testament to uncompromising luxury and refined taste. Architecture by the renowned William Hablinski, landscape artistry by Robert Truskowski and interiors by the celebrated Roger Thomas. The property's grandeur begins through an elegant gate with a park-like drive leading to the main residence. Upon entry, guests are welcomed into a sophisticated reception area with stylish arrival lounge and bar. The estate unfolds to reveal a grand living room with city light views, an expansive indoor/outdoor main dining area, the owner's office, a full Bel-Air Circuit capable digital Cinema, a spa suite, and large gymnasium. An elevator ensures effortless navigation throughout the residence. The owner's suite has dual amenities. Four en-suite guest bedrooms and a guest lanai suite with a full kitchen and living room provide ample space for visitors. The estate also includes three staff bedrooms with a dedicated kitchen and two security team bedrooms with a kitchenette. Outdoor amenities are equally impressive, featuring a professional tennis court with an air-conditioned seating house and kitchenette, an air-conditioned pool lanai house with kitchen, and meticulously landscaped grounds. This Beverly Hills masterpiece offers a perfect blend of privacy, luxury, and sophisticated living, making it a true jewel in one of the world's most prestigious neighborhoods. Every detail has been carefully considered, from the architectural design to the interior finishes, creating an unparalleled residential experience.

Beverly Hills

$46,950,000
5 Beds 9 Baths 25566107 MLS Closed Status

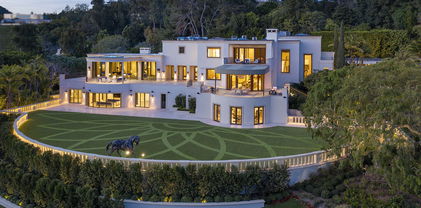
Set at the top of Trousdale, this unparalleled estate is a bold exploration of raw precision, industrial elegance, and sculptural architecture, all while capturing sweeping 180-degree southern views. Designed and built by the acclaimed ID Group, the home centers around a circular motor court enveloped by rhythmic board-formed concrete. Monolithic walls serve as both privacy buffers and dynamic light sculptures, casting dancing shadows from sunrise to dusk. Inside, the architectural intent continues with oversized concrete volumes, perforated metal ceilings, and brushed steel detailing. Framed views of the city and ocean command attention, most dramatically from the main living room, where a retractable glass wall opens to an infinity-edge pool and a horizon that stretches across the Los Angeles skyline. One of the home's most striking features, a fully exposed concept motorcycle, is installed beneath a skylit entry, serving as a dramatic showpiece. Skylights and deep architectural reveals filter daylight through the interiors, creating a constantly shifting interplay of light and shadow. Resort-caliber amenities include a state-of-the-art theater, a spa-inspired primary bath, manicured grounds, walk-in humidor, and meticulously curated one-of-a-kind fixtures. Every element of the home, from its structural form to its bespoke finishes, has been purposefully designed, making 410 Trousdale a truly singular modernist retreat in the heart of Beverly Hills.

410 Trousdale Place, Beverly Hills

$35,000,000
6 Beds 12 Baths 25575673 MLS Closed Status

A legendary Beverly Hills estate with rich Hollywood lore, set on its own private 2.37-acre mostly flat promontory with head-on ocean and city views, is now offered following a multi-year renovation and reimagining. Located adjacent to the Pritzker, Murdoch, and future Gates family estates, this Modern Tuscan masterpiece was home to Ricky Martin for many years and previously owned by English actor Michael Caine. Prior to the Caines, the estate was owned by Doris Day's family. Poised behind tall gates and approached via a long, curving, tree-lined drive, the property unfolds into a sprawling motor court with parking for 20+ cars. The grounds include a luxurious main residence, guest house, lighted tennis court with pavilion, separate children's playground and play court, and a dedicated security house - all surrounded by vast lawns, lush gardens, and mature landscaping. An orchard, herb and cutting garden, and a separate rose garden provide fresh flowers and fruit. From the moment you arrive, the most striking feature is the panoramic views - stretching from Mid-Wilshire, over Santa Monica and the ocean, all the way up the coast to Malibu. These sweeping vistas can be enjoyed from nearly every part of the estate, including all the primary rooms, patios, yards, and terraces. Even the pool is positioned to allow for ocean views while swimming. Exceptional privacy is ensured, with no neighboring homes overlooking the property. The main residence, while expansive, is thoughtfully designed for comfortable family living. A grand kitchen/living/great room opens directly to the pool area, lawns, and breathtaking views. An oversized theater is richly appointed and includes a snack room and two powder rooms. Each bedroom offers views - either of the ocean and city or tranquil garden settings. The bright and elegant primary suite features its own terrace with city and ocean views, a sitting room, dual bathroom and dressing areas, oversized closets, and a large flexible space ideal for a nursery, massage room, office, or additional wardrobe. State-of-the-art home, perimeter, and grounds security systems are actively monitored from the security house, with additional measures discreetly integrated into the main residence. This exceptional Beverly Hills estate offers an unmatched combination of privacy, history, and panoramic views presenting a rare opportunity to own one of the area's most storied and breathtaking properties.

1309 Davies Drive, Beverly Hills

$34,000,000
9 Beds 13 Baths 25541323 MLS Closed Status
Take a one-minute trip from the iconic Beverly Hills Hotel and arrive at this private modern estate tucked behind gates and mature landscaping in the best location in Beverly Hills. Offering 12,664 SF of air-conditioned space and a total of 16,646 SF under roof on an expansive 28,747 SF lot, this extremely well-built, stylish, and masterfully designed compound features a flawless floor plan with 9 bedrooms and 13 bathrooms. Being sold by its only owner since completion, the estate offers the highest level of accommodation for the high-end future owner. Designed with high ceilings on all levels and beautiful walls for the sophisticated art collector, the feel of home and the sense of an exciting vacation blur the line. The main floor boasts a sizable kitchen with a giant island that includes seating, opening to a family room with a beautiful staircase. Just around the corner, a living room with a bar, an oversized elevator, a cozy spacious den and an office with a private meeting room that all spill out to the spectacular hotel-like covered patio and grounds, complete with a sparkling swimmer's pool, spa, waterfall, fire pit lounge, barbecue kitchen under a steel pergola and a basketball area. The second floor features a luxurious primary suite with dual baths and walk-in closets and an oversized covered deck overlooking the pool along with three additional second-floor suites. There are also two suites on the main floor (one with a private entrance) and three detached casitas (two connecting with a receding sliding door) to complete the total of nine bedroom suites on the compound. Super inviting and high ceiling basement level with an expansive and fabulously appointed theater with receding blackout wall opening to a large game room, bar and temperature-controlled wine room. Subterranean garage for 8-plus cars with easy access for sports cars along with a dual-gated drive-thru motor court wrapping the property in endless parking onsite, perfect for entertaining flow. Indooroutdoor California living at its finest with complete serenity yet immediate access to the world's finest shops, restaurants, hotels, and spas.

901 Oxford Way, Beverly Hills

$31,750,000
4 Beds 6 Baths 25521973 MLS Closed Status
1005 Alpine is by far the finest view lot in all of Beverly Hills. Spanning over 2.65 acres at the very top of famed North Alpine Drive. Recently 2 of the highest sales in Beverly Hills closed at record prices; 942 Alpine - $51.750M @ 12,294sqft and 984 Alpine - $33M @ 6,569sqft. Unparalleled, panoramic views from Downtown LA to the Pacific Ocean. Total privacy and seclusion, just moments away from Sunset Blvd and the Beverly Hills Hotel. Gorgeous pine forest, expansive grassy meadow and championship tennis court. Conceptual plans by renowned architects SAOTA. 1005 Alpine is the premiere property at the private end of the most desirable street in Beverly Hills. A once in a generation offering that will never be duplicated. Shown only to prequalified buyers.

1005 N Alpine Drive, Beverly Hills

$31,750,000
25521971 MLS Closed Status
1005 Alpine is by far the finest view lot in all of Beverly Hills. Spanning over 2.65 acres at the very top of famed North Alpine Drive. Recently 2 of the highest sales in Beverly Hills closed at record prices; 942 Alpine - $51.750M @ 12,294sqft and 984 Alpine - $33M @ 6,569sqft. Unparalleled, panoramic views from Downtown LA to the Pacific Ocean. Total privacy and seclusion, just moments away from Sunset Blvd and the Beverly Hills Hotel. Gorgeous pine forest, expansive grassy meadow and championship tennis court. Conceptual plans by renowned architects SAOTA. 1005 Alpine is the premiere property at the private end of the most desirable street in Beverly Hills. A once in a generation offering that will never be duplicated. Shown only to prequalified buyers.

1005 N Alpine Drive, Beverly Hills

$30,260,000
7 Beds 15 Baths 26646513 MLS Closed Status
A triumph of design, craftsmanship, and grandeur, 804 N. Elm Drive is an extraordinary approx. 20,000-square-foot Italian-style limestone villa nestled in the heart of the prime Beverly Hills Flats. Created by a powerhouse team of Los Angeles design icons - architect Richard Landry, builder John Finton, interior designer Joan Behnke, and landscape designer Christine London -this 7-bedroom, 15-bathroom estate was the recipient of Robb Report's Ultimate Home Award and stands as a true modern classic. Completed in 2011, the home is crafted entirely from hand-carved Dijon limestone, with a west-facing facade that fuses classical Italian elegance with Art Deco sophistication. The interiors are a symphony of curated detail, from a soaring foyer with a 7-foot bronze chandelier and Dale Chihuly glass sculptures, to panel-lined corridors illuminated by silk runners and vintage light fixtures. Every space has been designed for both intimate living and large-scale entertaining. The grand living room features custom architectural details and opens seamlessly to a stone-paved loggia through accordion doors, allowing for effortless indoor-outdoor flow. A 1,000-gallon saltwater aquarium, a two-story groin-vaulted gallery terrace, and a theater with a hand-crafted mahogany ceiling enrich the estate's immersive ambiance. The formal dining room overlooks the front garden and features custom millwork and bespoke lighting. The kitchen, designed to accommodate multiple preparation areas, is equipped with a stainless-steel barrel-vaulted ceiling, kosher Italian granite countertops, and hand-built mahogany cabinetry. A spacious breakfast room opens to the garden, pool, and water features, emphasizing the home's seamless connection between indoor comfort and outdoor beauty. The primary suite is a private sanctuary with vaulted ceilings, French doors to a trellised terrace, dual master baths, and a flexible sitting area that can be closed off with a large pocket door. One primary bathroom features a scalloped ceiling, custom mosaic floors, and a glowing skylight, while the second primary bathroom is clad in rich wood and Italian marble with bespoke bronze fixtures. Below ground, the lower level includes a nautically inspired game room, a full spa with an Endless pool, hot tub, steam room, massage area, and a professional-grade home theater. These amenities provide space for both recreation and relaxation, all finished to the highest standards. The exterior continues the home's architectural brilliance with a limestone rear facade enhanced by classic columns, arched openings, and carved roof details. The landscaping reflects a Northern Italian palette, transitioning from formal clipped boxwood and citrus trees at the front to lush, informal plantings and potted greenery surrounding the pool and entertaining areas in the rear. A pergola with a partial outdoor kitchen and grill completes the backyard retreat. A separate stone-clad guest pavilion offers privacy and rustic charm, positioned as a counterpoint to the elegance of the main residence. 804 N. Elm Drive is a rare achievement in architectural vision, blending classical European inspiration with California luxury living in one of Beverly Hills' most coveted locations.

804 N Elm Drive, Beverly Hills

$27,500,000
5 Beds 7 Baths 26647831 MLS Closed Status
Experience timeless elegance in the exclusive Trousdale neighborhood of Beverly Hills. This organic estate, designed by renowned designer Charles Infante, weaves his experience in film to create a narrative fit for entertainment and curated for elevated living in every possible way. Spanning approx. 10,000 square feet, this architectural masterpiece showcases rich natural tones with Portuguese limestone, Italian Navona travertine, white oak paneling and floors, organic custom plaster walls, and motorized custom steel windows. Sleek lines perfectly frame cinematic city-to-ocean views. Inside, the main living spaces are open and airy, with walls of glass that fully pocket to create a seamless indoor/outdoor flow to the pool, spa, and patio. The expansive living room, dining area, and both the main and chef's kitchens are designed for grand scale living and entertaining. Four ensuite bedrooms offer refined comfort, in addition to a spacious, tranquil primary suite with motorized walls of glass, panoramic city views, and a spa-style bath. Luxurious amenities include a sleek gym with sauna, a temperature-controlled wine display, and an epic entertainment lounge with a sunken conversation pit, full bar, and state-of-the-art theater. The fully finished showcase garage features a car turntable; perfect for showcasing your collection. This is your moment to live above it all, in a home that sets the new standard for Trousdale living.

1039 Wallace, Beverly Hills

$24,500,000
7 Beds 9 Baths 26658267 MLS Closed Status
Paul Trousdale didn't shape this neighborhood by accident. He understood elevation, orientation, privacy, and views better than anyone. That's why Trousdale Estates became the pinnacle of Beverly Hills living. When you stand on a promontory lot like this, with jetliner views stretching from Downtown to the Pacific, you understand the vision.Located on one of the most exclusive streets in Trousdale Estates, this nearly 9,000 square foot, single-level estate sits on over 43,000 square feet of prime promontory land at the end of a quiet cul-de-sac. The unobstructed city-to-ocean views are breathtaking. Floor-to-ceiling glass walls open to expansive wraparound terraces designed for seamless indoor-outdoor living. The scale is already here. The layout is already right. The bones are exceptional.High ceilings. Expansive open flow. A grand entertaining room with wet bar. A formal dining room. A gourmet kitchen that connects naturally to family and breakfast areas overlooking the pool and spa. A primary suite with dual baths and generous walk-in closets. Multiple guest suites.

380 Trousdale Place, Beverly Hills

$24,000,000
5 Beds 12 Baths 26820181 MLS Closed Status
Set on one of the most coveted blocks in Beverly Hills, this stately Mediterranean estate is a true reminiscence of the great estates of Montecito - an extraordinary blend of timeless architecture, grand scale, and complete privacy. Thoughtfully and extensively remodeled, the residence preserves its original warmth and exceptional architectural character while seamlessly incorporating every modern luxury. A dramatic two-story entry with a sweeping staircase sets the tone for the home's elegant interiors. Grand public rooms include a magnificent living room with soaring beamed ceilings, a stunning paneled family room, spectacular formal dining room, gourmet chef's kitchen with breakfast area, richly detailed paneled library, private office, theater, gym, and elevator. The main house offers 4 beautifully appointed bedroom suites upstairs plus separate office & staff suite on lower level, in addition to a separate detached guest house. The extraordinary primary suite is a private retreat featuring a sitting room, expansive patio, dual bathrooms, and closets. The lush, resort-like grounds are truly exceptional, with expansive lawns, multiple outdoor dining and entertaining terraces, intimate sitting areas with an outdoor fireplace, and a spectacular swimming pool surrounded by mature landscaping. Completely private and beautifully secluded, this is a rare opportunity to own one of Beverly Hills' most distinguished Mediterranean estates.

703 N Arden Drive, Beverly Hills

$23,760,000
6 Beds 10 Baths 26673605 MLS Closed Status
Moments from the legendary Beverly Hills Hotel, this reimagined estate unfolds across an expansive street-to-street parcel with dual access points, introduced by a circular drive accommodating over eight vehicles. Newly refined facades set an elegant tone, leading into a grand marble foyer where a sweeping, palatial staircase anchors the interior.Entertaining spaces are conceived with both scale and continuity in mind. An oversized formal living room, framed by ten sets of French doors, opens effortlessly to the grounds, drawing in remarkable natural light throughout the day. Adjacent, a formal dining room is centered around a striking stone fireplace - one of several carried throughout the home - creating a cohesive architectural thread across each gathering space. Large picture windows further amplify the connection between interior volume and the surrounding landscape, while an intimate cocktail bar with an expansive glass wine display links the primary living areas, allowing for uninterrupted hosting.The kitchen is executed with precision, featuring sleek Italian-imported finishes and a full suite of chef-grade appliances. Upstairs, four generous bedroom suites provide both privacy and proportion, including a primary suite that spans the rear of the home. Here, dual baths and oversized closets are complemented by a full-length private terrace overlooking the grounds below.The outdoor setting is designed as a private resort, with a pool and spa framed by structured lawns and mature landscaping. A Viking BBQ and outdoor range anchor the alfresco dining area, as well as an exterior bath with direct elevator access, ensuring ease of use across all levels.Concealed beneath the backyard, a substantial guest house introduces an entirely separate living experience, complete with a state-of-the-art cinema, Miele concession bar, fitness space, two guest bedrooms, extensive storage, and a four-car garage. With its own elevator and complete separation from the main residence, it is ideally suited for extended stays or long-term guests.Comprising six bedrooms and ten baths in total, the estate balances grandeur with livability, offering a rare combination of scale, privacy, and proximity to one of the most iconic destinations in Los Angeles.

917 N Crescent Drive, Beverly Hills

$23,102,000
9 Beds 13 Baths 25511467 MLS Closed Status
Don't miss the opportunity to own this dream property following a substantial price reduction. Welcome to luxury living at its finest in the coveted Trousdale community! This exquisite Mediterranean estate offers unparalleled elegance and privacy, with seller financing available for qualified buyers.Nestled on over an acre of meticulously manicured grounds, this gated masterpiece boasts partial city views and is just moments from the iconic Greystone Mansion. As one of the final two-story homes constructed in the area, it exudes timeless sophistication and charm.Upon entering, you'll be greeted by a grand foyer adorned with an opulent staircase illuminated by a captivating skylight and a European-imported chandelier worth over $500K. The main residence features an inviting library, a gourmet kitchen with top-tier stainless steel appliances, a climate-controlled wine cellar, and a spacious primary suite with dual bathrooms, walk-in closets, and a sauna.Enjoy seamless indoor-outdoor living with an elegant living room that opens to the lush backyard through refined French doors. Outside, entertain guests in style with a sparkling pool, tennis court, and professionally landscaped gardens. Security cameras and a surround sound system provide added peace of mind.Additionally, a 2-story, 2-bedroom guest house offers further accommodations and overlooks the main residence, completing this extraordinary estate.Experience the pinnacle of opulent living in this Mediterranean masterpiece, where luxury and tranquility await. Schedule your private tour today!

407 Robert Lane, Beverly Hills

$22,500,000
6 Beds 9 Baths 26835585 MLS Closed Status
Set along the most iconic stretch of North Roxbury Drive, The Roxbury Estate is a rare generational offering defined by timeless architecture, grand scale, and enduring pedigree. Situated behind gates on an expansive, flat 29,000-square-foot lot, this extraordinary Beverly Hills Villa spans over 10,500 square feet and represents one of the most distinguished legacy estates within the city's most coveted enclave. A dramatic entry introduces interiors of remarkable volume and elegance, where soaring ceilings, rich architectural detailing, and oversized French doors create a seamless blend of classic European design and effortless California living. Designed for both refined entertaining and everyday comfort, the residence offers an exceptional collection of formal and informal living spaces, including a magnificent step-down living room, formal dining salon, and beautifully curated gathering areas throughout. The estate features six luxurious bedroom suites, including an extraordinary primary retreat with a stunning oversized marble bath, custom wardrobes, and a serene garden view. Every space has been thoughtfully designed to balance grandeur with warmth and livability. Outdoors, the grounds evoke the ambiance of a private Mediterranean resort, surrounded by stunning landscape design, mature olive trees, manicured hedges, and romantic garden pathways. Lush gardens frame a sparkling pool and spa, multiple outdoor entertaining spaces, and a spectacular open-air pavilion with soaring wood-beamed ceilings and arched colonnades overlooking the resort-like setting. Designed as an elegant outdoor living salon and entertaining retreat, the space seamlessly blends indoor and outdoor living on a grand scale. A tranquil fountain courtyard further enhances the estate's timeless charm and serenity. Located on Beverly Hills' most legendary street, The Roxbury Estate is far more than a residence, it is a landmark legacy property offering an extraordinary opportunity to own a piece of Beverly Hills history.

1017 N Roxbury Drive, Beverly Hills

$22,500,000
6 Beds 8 Baths 26639979 MLS Closed Status
This trophy estate in the Beverly Hills Flats sits on an expansive 30,000-square-foot lot with approximately 130 feet of frontage on the coveted 800 block of Crescent Drive. The privately gated residence boasts a north/south fully lit tennis court, timeless architecture with impressive interior scale and soaring ceilings, and a refined, contemporary layout with six bedrooms and eight bathrooms, including four expansive en-suite bedrooms on the upper level and two additional guest suites on the main floor. Interior details include intricate parquet oak flooring, extensive custom cabinetry, a full bar, and a remodeled kitchen designed for both function and entertaining. The oversized primary suite offers generous proportions and a wood-burning fireplace. Additional amenities include a dry sauna, a three-car side-by-side attached garage, and a gated circular driveway. The tennis court has been remodeled along with other recent improvements, while mature landscaping provides exceptional privacy throughout the grounds. Located just moments from the Beverly Hills Hotel and the city's world-class shops, restaurants, and amenities, opportunities rarely come along to purchase a legacy estate in the city's best location. Please note: the property is currently being marketed with prior photography. New photography will be available in approximately two weeks.

807 N Crescent Drive, Beverly Hills

$22,420,000
7 Beds 10 Baths 25603045 MLS Closed Status
SOLD OFF MARKET REPORTED FOR COMP PURPOSES masterfully restored 1930s Italian Villa on Maple Drive in Beverly Hills seamlessly blends timeless elegance with modern luxury. Situated on a 25,000-square-foot lot, the 9,000-square-foot estate features 5 bedrooms, 8 bathrooms, and a 2-bedroom guest house The grand two-story foyer, with double staircases, arched coved entryways, and a hand-painted ceiling, sets the tone for this exceptional home. A sunroom and family room open to the resort-style backyard with a sparkling pool, creating effortless indoor-outdoor living. The breakfast room overlooks the yard, while the formal dining room seats 12, perfect for elegant gatherings. A step-down living room adds vintage charm. The chef's kitchen boasts top-tier appliances and an expansive butler's pantry. A distinguished library with coffered ceilings and built-in bookshelves enhances the home's sophisticated character. The serene primary suite, bathed in natural light, offers a spa-like ensuite bathroom and a spacious walk-in closet. Three additional upstairs guest suites are equally well-appointed. The outdoor covered loggia is ideal for entertaining, while the separate guest house with two bedrooms, a living room, and a kitchen ensures privacy. Completing the property is a 5-car garage. Capturing the glamour of the 1930s with contemporary design, this Italian Villa is a one-of-a-kind residence in the heart of Beverly Hills

722 N Maple Drive, Beverly Hills

$21,450,000
4 Beds 5 Baths 26778667 MLS Closed Status
Discreetly nestled behind gates sits this light and bright iconic one-story mid-century home situated on a spectacular 27,800 sf lot. Designed in 1961 by Daniel Dworsky, the man behind Bradley's International Terminal at LAX, UCLA's Drake Stadium and the Federal Reserve Bank in Los Angeles. This flawless floor plan with high ceilings throughout was gutted and reimagined by Waldo Fernandez and has all the finishes appropriate for today's lifestyle. A double-door entry welcomes you into this 4-bedroom, 5-bath home, plus an attached gym/guest room. Floor-to-ceiling glass flanks the formal dining area, and the original double-sided fireplace anchors the living room and family room. Great walls for art, open floor plan, and terrazzo and hardwood floors compliment this extremely rare offering. A separate full bar and gourmet kitchen are perfect for large scale entertaining. Walls of glass overlook a park-like backyard, stunning pool, and outdoor kitchen.

713 N Hillcrest Road, Beverly Hills

$20,000,000
6 Beds 9 Baths 25476773 MLS Closed Status
Welcome to an exquisite residence within the prestigious gated community of Mulholland Estates a home where elegance and refinement are not merely features, but a way of life. This Tuscan-inspired villa, designed by the celebrated Dean Larkin, AIA, is an ode to timeless sophistication, set upon a double lot, the sixth largest and one of the most coveted in the community. The estate offers unparalleled privacy and breathtaking panoramic views of city lights and the San Gabriel Mountains, surrounded by lush mature landscaping, topiary gardens, and tranquil water features, creating a peaceful and secluded sanctuary. As you enter through the large cobblestone motor court, the home's palatial interiors begin with a grand entry foyer, crowned by a breathtaking Swarovski crystal chandelier, that sets the tone for the scale and volume that define this residence. Tall archways, glowing sconces, and limestone floors guide you through the formal living spaces, where stone fireplaces and French doors open directly to the expansive outdoor grounds. The brand new chef's kitchen is a masterpiece of form and function, equipped with porcelain slab countertops, top-tier appliances, including three Sub-Zeros, and a dining area that flows effortlessly into the family room, perfect for intimate gatherings. An elegant formal dining room and a wood-paneled library embody the essence of classic luxury, while the game/theater room with a wet bar and soaring 20-foot beamed ceilings provides a space for relaxation and entertainment. Ascending to the upper level, the primary suite offers a haven of unparalleled luxury. A stone fireplace sitting lounge overlooks the endless valley vistas, while the spacious balcony and immaculate onyx bathroom complete with heated floors, dual vanities, large shower, and a soaking tub framed by bay windows invite you to unwind in supreme comfort. The outdoor spaces are nothing short of a private paradise. An infinity pool and jacuzzi, set against the dazzling backdrop of Los Angeles, are accompanied by an outdoor kitchen, al fresco dining area under an iron pergola, and multiple seating lounges, all designed for the art of entertaining. Additional amenities include an elevator, gym, two laundry rooms, and a temperature-controlled wine room. This estate is not just a home, but a retreat, offering the perfect balance of luxury, privacy, and convenience in one of Los Angeles' most sought-after communities.

13961 Aubrey Road, Beverly Hills

$19,995,000
7 Beds 9 Baths 25575311 MLS Closed Status
Set behind gates on the prized 600 block of the Beverly Hills Flats, this newly constructed contemporary estate spans an estimated 11,000 square feet, delivering a rare caliber of luxury and craftsmanship. A gated motor court leads to the formal entry, where soaring ceilings and a cascading chandelier frame the central staircase. At the heart of the home is a Spanish-designed gourmet kitchen, combining bespoke finishes with top-tier appliances and effortless indoor-outdoor flow. Expansive living spaces are framed with Euroline steel doors and windows, flooding the interiors with natural light and capturing views of the landscaped grounds. Designed for both large-scale entertaining and everyday ease, the home features a glass-enclosed wine showcase, private theater, wellness suite with sauna, turf basketball court, and a resort-style pool. Upstairs, the primary suite offers a private sanctuary with dual walk-in closets, a balcony, and verdant backyard views. A rare offering on one of Beverly Hills' most coveted streets, 620 Bedford is a bold statement in privacy, design, and modern luxury.

620 N Bedford Drive, Beverly Hills

$18,800,000
5 Beds 8 Baths 25521911 MLS Closed Status
This paragon of traditional architecture is nestled privately behind mature hedges and a gate on a flat, half-acre in the heart of the prestigious flats of Beverly Hills. The estate has been newly curated and furnished under the masterful guidance of designer Michael S. Smith, following his transformation of the White House's private residence. The entry makes an unforgettable statement with hand-painted chalky-stri walls by Maria Trimbell, custom bronze sconces by French sculptor Patrice Dangel, and a sweeping iron staircase adorned with a silk-and-wool runner by Patterson Flynn. In the formal living room, Venetian plaster walls and a Calacatta Viola marble fireplace by Jamb London create an atmosphere of quiet opulence. The dining room stuns with hand-painted Gracie wallpaper and a 19th-century Spanish crystal chandelier. The gourmet chef's kitchen is a study in refined craftsmanship, decorated by Calacatta marble countertops, and state-of-the-art appliances, ensuring peak culinary performance. A large central island offers both ample work and gathering spaces. Thoughtfully situated adjacent to the kitchen, the den duals as a screening room, punctuated by custom walnut paneling, a hand-carved limestone fireplace, and bespoke millwork. The lushly landscaped grounds create a private oasis, featuring a resort-style pool and spa, surrounded by manicured gardens and mature hedging. A detached guest house/gym adds versatility, while multiple outdoor seating areas, a shaded loggia, and elegant hardscaping set the stage for alfresco entertaining. The primary suite is a serene retreat, highlighted by a private sitting room, dry sauna, fireplace, and a private terrace. Dual spa-inspired bathrooms are equipped with Waterworks fixtures, radiant heated floors, and expansive closets with custom dressing rooms. Designed for both relaxation and hosting, 610 North Canon represents a confluence of timeless elegance with contemporary sophistication. This one-of-one trophy property is situated only moments from the world class dining, shopping, hotels, and attractions only downtown Beverly Hills living has to offer.

610 N Canon Drive, Beverly Hills

$18,750,000
5 Beds 8 Baths 25626023 MLS Closed Status
Discover world-class design and luxury in this organic contemporary Trousdale masterpiece crafted by award-winning architect Paul McClean and designer Lindsay Chambers and reimagined by Nate Berkus & Jeremiah Brent. Set on a prestigious, quiet cul-de-sac, this 11,000 SF home boasts an architectural exterior with custom Italian stonework. Mid-century-inspired steel grillwork surround the front door that opens to a showstopping glass bridge entrance. The two-story courtyard and walls of glass allow sunlight to fill the home and highlight the beautiful oak ceilings and Travertine walls. Glass walls open to a spectacular outdoor space featuring an expansive infinity pool with city and ocean views and a tranquil Japanese garden. The primary suite sits beside the pool as if it's floating above the water and offers a custom walk-in closet, and spa-like bathroom. Rejuvenate in the marble-clad indoor wellness center with hot and cold plunge, cedar sauna, and gym. Additional amenities include a stunning Nero Marquina-clad bar, home theater, subterranean auto gallery, and fairytale pink playroom. This architecturally significant home is a rare offering, even among the most discerning tastemakers in the city.

1335 Carla Lane, Beverly Hills

$18,200,000
7 Beds 8 Baths 26788307 MLS Closed Status
Casa Veleta is a reimagined Spanish jewel created by the renowned luxury home design and build partnership of Aeries Development and AMG. Fresh from a total renovation completed in 2025, classic 1920's details embrace modern day conveniences. Behind a high hedge and past a wrought iron gate, a glamorous fountain and outdoor fireplace invoke historic Montecito. The courtyard sets the stage for a sensory experience beyond. Bathed in light, the entry stair hall and all interior walls are clad in hand-troweled plaster masterfully crafted by artisans. A grand living room with vaulted ceilings is ideal for large-scale entertaining. Elegant formal dining and wine rooms open to an outdoor kitchen and dining area. A gourmet kitchen with oversized marble island and banquette seating opens to a vast terrace and pool beyond. The primary suite is a world apart, with large marble bath, retail quality closet, and a wall of French doors opening to a private terrace with fire feature. Three additional bedrooms (with walk-in closets and en-suite bathrooms) and a common terrace space complete the upper floor. Additional features include a private office (or generous fifth bedroom) with fireplace and full en-suite bathroom, a complete chefs/catering kitchen, a gym/wellness room with sauna that leads directly out to the pool and hot tub, and a gorgeous separate guest villa/ADU. This is an exceptional opportunity to own a piece of living art on the prized 600 block of Arden. Surrounded by important estates, this is hands-down one of the finest locations in Beverly Hills. Casa Veleta is a rare gem for the most discerning buyers.

624 N Arden Drive, Beverly Hills

$18,000,000
7 Beds 12 Baths 25579053 MLS Closed Status
Welcome to 9694 Oak Pass Road, riddled with celebrity history, step inside this extraordinary private compound in the exclusive gated enclave of Oak Pass in Beverly Hills. Set on 1.7 acres with dual entrances, this estate offers both privacy and unmatched proximity to Rodeo Drive and the Beverly Hills Hotel. The property showcases a grand main residence, a two-story guest two bedroom guest house with kitchen, a striking two-level gym structure with a full-size boxing ring and aircraft hangar doors that flow seamlessly to a full basketball/sports court. Outdoor living is elevated with a resort-style grotto pool, cascading waterfalls, a waterslide, wood-burning pizza oven, putting greens, citrus orchards, and expansive entertaining areas. The main residence features soaring ceilings, white oak floors, and refined living and dining spaces opening to an oversized deck with sweeping lush green canyon views. The gourmet kitchen features a breakfast area and eat-in area with temp. controlled wine cellar and access to deck. The expansive primary suite on the main level features a retractable tv, two en-suites with full luxury amenities and two walk-in closets with dressing area. A 136" home theater with wet bar and fireplace opens to an outdoor screening terrace. Additional suites and a spacious lower level family room with bar occupy the lower level, creating a seamless indoor-outdoor floor plan. Complete with a salon, staff facilities, and meticulously landscaped grounds, 9694 Oak Pass Road embodies complete privacy, timeless elegance, and a rare opportunity to own one of Beverly Hills' most coveted compounds.

9694 Oak Pass Road, Beverly Hills

$18,000,000
8 Beds 12 Baths 25488965 MLS Closed Status
This stunning private estate, located in the prestigious city of Beverly Hills, combines timeless classical architecture with sleek contemporary interior design. Enter through grand double doors into an impressive foyer featuring soaring 30-foot ceilings and a striking bronze dual staircase, leading to a seamless indoor-outdoor layout. The formal rotunda entrance sets a tone of elegance, inspired by the refined style of the Peninsula Hotel in Paris. Blending European architectural elements, this home is a masterpiece of craftsmanship and detail.With 8 bedrooms, 12 bathrooms, and an array of formal spaces including family, living, and dining rooms with fireplaces, along with a library, bar, and media room, the estate is designed for both luxury and comfort. The custom-designed kitchen, created by Martin Pierce, includes a butler's pantry and top-of-the-line appliances. The master suite features dual bathrooms, spacious walk-in closets, and an attached private office.The impeccably landscaped grounds are an oasis, featuring a cascading pool, spa, shaded seating areas, and vibrant gardens. Ideal for hosting large gatherings, the property also offers a warm and welcoming atmosphere for intimate family living. The Seller will consider accepting cryptocurrency as a form of payment.

1091 Laurel Way, Beverly Hills

$17,830,000
6 Beds 9 Baths 24471959 MLS Closed Status
Grandeur personified in this walled and gated 3-level Contemporary Mediterranean manse available for sale for the first time in 28 years and featuring voluminous sunlit rooms with super high ceilings, wood and stone floors, mouldings, and French doors. A sweeping gated driveway evokes the feeling that you are approaching a fine European estate. A dramatic skylit 2sty entry foyer with a spectacular staircase leads you towards the perfect floor plan for entertaining highlighted by a stunning paneled library/office, fantastic living and family rooms, gracious formal dining room, and a massive family-style kitchen. The living room, family room, and kitchen all flow directly to the lush rear grounds with endless lawns, patios, terrace, BBQ center, pool/spa, and mature privacy hedging. The library/office and dining room open to an elegant front terrace for further entertaining potential. 4 impressively sized bedroom suites are upstairs including the huge primary suite with big sitting room, fireplace, peek-a-boo view balcony, dual baths and closets. The well-planned lower level of the home features a large media room opening to the rear grounds via a proper stairwell, two guest bedrooms, powder room, sizable laundry room, and a direct-entry garage of over 2,000 sq ft (perfect for motor enthusiasts). Sited in the center of the Flats of Beverly Hills on a wide and substantial corner lot, 701 N. Beverly Drive awaits your most sophisticated (and highly pre-qualified) buyers.

701 N Beverly Drive, Beverly Hills

Based on information from California Regional Multiple Listing Service, Inc. as of . This information is for your personal, non-commercial use and may not be used for any purpose other than to identify prospective properties you may be interested in purchasing. Display of MLS data is usually deemed reliable but is NOT guaranteed accurate by the MLS. Buyers are responsible for verifying the accuracy of all information and should investigate the data themselves or retain appropriate professionals. Information from sources other than the Listing Agent may have been included in the MLS data. Unless otherwise specified in writing, Broker/Agent has not and will not verify any information obtained from other sources. The Broker/Agent providing the information contained herein may or may not have been the Listing and/or Selling Agent.