Refine Search
Sort by
$12,350,000
3 Beds ⋅ 4 Baths ⋅ 26643077 MLS ⋅ Closed Status
Residence 3A is the final remaining three-bed + study at Rosewood Residences Beverly Hills. One of the most highly anticipated and uniquely crafted offerings normally unseen in Los Angeles is finally here, after many years of meticulous planning, masterful design, and precise execution: Presenting Rosewood Residences Beverly Hills, a boutique collection of 17 singular luxury homes in an irreplaceable location amidst landmark hotels, internationally acclaimed dining, and the best shopping in the world. Designed in timeless style by critically celebrated Thomas Juul-Hansen, these exceptionally large residences offer unprecedented privacy and generosity of space; an experience enriched by the meticulous, personable service for which Rosewood is renowned. An elevator leads directly from the garage and into an impressive foyer for receiving guests. Floor-to-ceiling windows welcome natural light into the interior spaces. A secondary service elevator opens into a back-of-house service room with lock-off for culinary preparation, laundry, and deliveries. The kitchen, featuring custom millwork designed by Thomas Juul-Hansen and crafted in Milan by Molteni&C, includes two oversized waterfall islands and state-of-the-art Sub-Zero and Wolf appliances. World-class amenities include a shared rooftop with a 50-foot pool, spa, Technogym, bar, kitchen and dining for entertaining, living room, barbecue, cabanas, and spectacular vistas of surrounding treetops, high-rises, and mountains beyond. Those who live at Rosewood Residences Beverly Hills gain access to the rarefied world of Rosewood, whose collection of preeminent hotels and residences includes The Carlyle in New York, Hotel de Crillon in Paris and Las Ventanas al Paraiso in Cabo San Lucas, Mexico. Rosewood is defined by its impeccable and personal approach to service: Associates get to know each resident as an individual, to best cater to their needs and create everyday moments of magic, and Rosewood Residences Beverly Hills is no exception. A full-time concierge and staff of Rosewood-trained professionals includes a dedicated Director of Residences, tasked with curating a life well lived and a high-touch experience unlike any other. At last, a new bar is raised, and the luxury condo market in Los Angeles is forever transformed.

9900 S Santa Monica Boulevard Unit 3A, Beverly Hills

$12,242,000
5 Beds ⋅ 7 Baths ⋅ 26847653 MLS ⋅ Closed Status
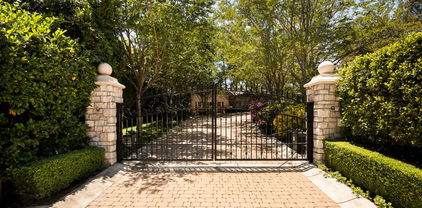
Welcome to The Elm Estate, a reimagined modern Spanish residence on one of the most coveted blocks in the Beverly Hills Flats. Set behind mature hedging and wrought-iron gates, the approximately 6,172-square-foot estate offers five bedrooms, seven bathrooms, and a refined balance of architectural character and contemporary luxury. A romantic courtyard leads to grand interiors defined by soaring beamed ceilings, graceful arches, a statement marble fireplace, and beautifully proportioned spaces for entertaining. The chef's kitchen, anchored by an expansive marble island, opens to the family room, where disappearing pocket doors create a seamless connection to the pool and outdoor living areas. The primary suite is a private retreat with a luxurious marble bath and dual boutique-style dressing rooms. Three additional en suite bedrooms and a versatile pool houseideal as a gym, office, wellness studio, or guest spacecomplete the residence. Turnkey, timeless, and ideally located on the prestigious 600 block of Elm Drive, The Elm Estate offers an exceptional expression of modern Beverly Hills living. Now offered at an exceptional value within the Beverly Hills Flats, The Elm Estate represents one of the area's most compelling opportunities to acquire a fully renovated, move in ready estate in a premier location.

605 N Elm Drive, Beverly Hills

$12,200,000
4 Beds ⋅ 5 Baths ⋅ 26873251 MLS ⋅ Closed Status
On a street known for its legendary entertainment industry cachet, Chateau Jean des Lavandes presents as one of the best preservation and restoration opportunities to come to market in Beverly Hills. Designed by architect Nicholas A. Kabush in 1935, the exquisite residence retains an excellent level of original historic integrity and detail, with future plans for a 13K+ SF residence by William Hefner for a ground up construction. The French Normandy residence remains deeply rooted in its original design, with thoughtful updates that respect rather than redefine its architectural heritage. Rich stonework, exceptional millwork, and a remarkable level of preserved detail continue throughout, approached by a gated circular drive and detached three-car garage. Commissioned in the early twentieth century, the landscape by celebrated California designer Edward Huntsman-Trout remains one of the estate's defining features. Much of his original design endures today, where meandering boxwood-lined pathways, expansive lawns, mature trees, and a swimming pool extend the architecture into the surrounding gardens.Inside, a formal living room looks across the gardens, while a separate entertaining lounge with a built-in bar and library provides an intimate gathering space. The family room centers around a stone fireplace, adjacent to the chef's kitchen complete with a large butler's pantry and sunlit dining room overlooking the landscape beyond. Separate exterior access from the service spaces connects directly to the gated front courtyard, enhancing ease and functionality. Upstairs, the primary suite opens to an oversized private terrace overlooking the gardens, while an equally impressive secondary primary suite is defined by soaring pitched ceilings and beautifully preserved original timber beams. A lower level with its own sitting room, bedroom, bath, and separate entrance provides flexibility for guests, extended family, or staff accommodations. Occupying approximately .6 acres on a coveted street-to-street parcel spanning Ridgedale Drive to Hanover Drive (dual entry points), the compound sits along the border of Beverly Hills and Holmby Hills, surrounded by many of the city's most significant estates. Whether preserved in its current form or reimagined through the included William Hefner vision, Chateau Jean des Lavandes represents an exceptionally rare opportunity to secure one of Beverly Hills' enduring legacy estates.

1027 Ridgedale Drive, Beverly Hills

$12,050,000
4 Beds ⋅ 5 Baths ⋅ 25589719 MLS ⋅ Closed Status
Walled and gated 1926 Spanish on extremely desirable Walden Drive in prime west end Beverly Hills flats. Recently refreshed and staged, and filled with romance and charm at every turn, this classic home has been tastefully remodeled while preserving the integrity of the original early California Spanish architecture. Much-admired street presence, private courtyard entry with original sculptural fountain, exceptional detailing and gorgeous gardens throughout. All the signature elements of the period can be found here including thick plaster walls, arched openings, French doors, beamed ceilings, hardwood & Saltillo tiled floors and original hardware, fixtures, ironwork, stained glass and paneled doors. Grand scale living room with exquisite wood beamed ceiling and ornate hearth, beautifully proportioned formal dining room, remodeled kitchen with adjacent breakfast room, inviting library/den and large family room - all of which open through arched French doors to courtyard, trellis-covered patios and lush yard. Fabulous primary suite with sitting area, generous bath and fitted closet. Two additional bedrooms upstairs, each with bath; and potential fourth bedroom downstairs. Other amenities include an oversized, direct access private garage and elevator. A very special offering in the best Beverly Hills flats locale.

703 Walden Drive, Beverly Hills

$12,000,000
5 Beds ⋅ 6 Baths ⋅ 26841649 MLS ⋅ Closed Status
CALLING ON BEST & FINAL OFFERS!!! Situated on one of the LARGEST lots in the prestigious Beverly Hills Flats, this beautifully updated 5 bedroom, 6 bathroom estate spans over 6,130 square feet of comfortable living space designed for both everyday living and entertaining. Set on an impressive 22,669 square foot lot, the resort style backyard features a sparkling pool, expansive grounds, and a versatile sports court for tennis, pickleball, volleyball, or basketball, perfect for the athletic enthusiast or active lifestyle. A standout feature is the expansive two story GUEST HOUSE with its own private entrance, OFFERING 1 BEDROOM, 2 NEW BATHROOMS, a spacious living room, and full kitchen, ideal for guests, extended family, office space, or a private retreat. Complete with a 3 car garage and additional parking for five or more vehicles. Located in the highly sought after Beverly Hills school district and just moments from premier dining, shopping, and houses of worship, this is a rare opportunity to own one of the Beverly Hills Flats' most impressive oversized lots.

508 N Canon Drive, Beverly Hills

$12,000,000
6 Beds ⋅ 6 Baths ⋅ 26643583 MLS ⋅ Closed Status
Nestled behind gates on a very prime cul-de-sac in Trousdale Estates, this inviting Mid-Century Modern retreat sits on an exceptional 20,000 SF lot. The gated motor court accommodates six or more vehicles and is complemented by a three-car garage, 6 bedrooms, and 5 1/2 baths. Designed by Trip Haenisch, the home features stunning finishes throughout, including white oak hardwood floors and custom designer lighting. Walls of glass lead to private backyard oasis with a pool, outdoor kitchen, and multiple fireplaces ideal for entertaining or unwinding in total privacy. Additional highlights include a gym, sauna, and seamless indoor-outdoor flow, offering a true escape from the pace of Los Angeles.

1130 Maytor Place, Beverly Hills

$12,000,000
6 Beds ⋅ 8 Baths ⋅ 25556315 MLS ⋅ Closed Status
Rare opportunity in prime Beverly Hills to acquire a flat, sprawling and rare 7,885 square foot single story home on an expansive 42,550 square foot lot bordering the iconic Los Angeles Country Club. Extraordinarily private and secure, a grand gated entry and gracious driveway lead to a spectacular motor court with parking for over 20 cars along with a three car garage. The inviting single-story home features 6 bedrooms and 8 baths, entertainer's dining room, theater, and gourmet kitchen with breakfast room on the view. Separate one-bedroom guest house with sitting area and adjoining spacious gym with indoor basketball court. Lushly landscaped grounds include sparkling pool, spa, outdoor kitchen, sports court, and golf course views. Surrounded by major Beverly Hills estates,incredible value for a property of this caliber.

9996 Sunset Boulevard, Beverly Hills

$11,433,000
4 Beds ⋅ 6 Baths ⋅ 26658607 MLS ⋅ Closed Status
Stunning head-on ocean-view Trousdale residence on the coveted west side of Carla Ridge, offered fully furnished and completely turnkey. Unusually high ceilings and expansive living spaces open to the patio, pool, and sweeping views beyond. Offering 4 bedrooms and 6 bathrooms across 5,428 square feet of living space, the residence is designed for both grand entertaining and serene relaxation. The expansive backyard features multiple dining and lounging areas, an infinity pool, spa, outdoor kitchen and bar, and a fire pit. Inside, dramatic open spaces and disappearing walls of glass create a seamless indoor-outdoor flow, further emphasizing the captivating vistas. The main living room, centered around a fireplace, transitions into a stylish bar and lounge area and formal dining area. The expansive gourmet kitchen is equipped with high-end appliances, extensive built-ins, and an oversized island with a breakfast bar. The luxurious primary suite captures spectacular views and features sliding glass doors opening to the yard, a coffee bar, and a spa-inspired bath with dual vanities, a large glass shower, and a modern soaking tub. Three additional en-suite guest bedrooms complete the home, offering comfort and privacy just moments from the best of Beverly Hills.

1645 Carla, Beverly Hills

$11,225,000
7 Beds ⋅ 11 Baths ⋅ 25588639 MLS ⋅ Closed Status
Your dream lifestyle awaits in this exclusive offering of a private Tuscan-inspired estate, known as Villa-Villa. Set on over half an acre of lush gardens in the heart of Beverly Hills, this celebrity compound spans over 11,500 sq. ft. across three meticulous structures, featuring 7 bedrooms, 11 bathrooms, a gourmet chef's kitchen, a warm and inviting family room with an adjoining office, a grand living room with soaring 30-foot ceilings, a formal dining room with a built-in bar, a custom screening theater, and a spacious upper-level living room. The resort-style grounds include a sparkling pool and spa, sauna, cabana with kitchen, multiple patios, and a rooftop terrace with Pacific Ocean views. An enclosed vegetable garden and viewing deck add to the expansive outdoor living amenities. Dual primary suites boast private loggias, spa-inspired baths, and expansive walk-in closets, while a separate two-bedroom guest house offers its own private entrance and charming courtyard. Perfectly positioned next to Trousdale Estates, Villa-Villa delivers unmatched privacy while being just moments from the Beverly Hills Hotel, Sunset Strip, and Century City- a true sanctuary blending timeless elegance, modern luxury, and resort-style living.

9301 Cherokee Lane, Beverly Hills

$11,150,000
3 Beds ⋅ 5 Baths ⋅ 26644657 MLS ⋅ Closed Status
Set behind the gates of the coveted Oak Pass Road enclave, this architecturally significant modern residence is a masterclass in privacy, scale, and spatial harmony. Designed in a refined L-shaped configuration, the home is wrapped in walls of glass that frame sweeping canyon and hillside vistas while drawing natural light deep into every room. A rich material palette of wood, stone, and steel creates continuity throughout, reinforcing the seamless relationship between interior and exterior spaces. At the heart of the home, a soaring two-story atrium functions as both a visual anchor and a living courtyard, connecting the primary living spaces with light, air, and landscape.The main level unfolds effortlessly from formal dining to an expansive lounge and chef's kitchen, where a dramatic dual-sided, floor-to-ceiling fireplace serves as both focal point and architectural divider. These spaces open directly to a covered outdoor living and dining area, creating a true indoor-outdoor entertaining experience. The primary suite is positioned above the saltwater infinity pool, offering a rare sense of suspension and uninterrupted views across the surrounding terrain, while two guest suites are thoughtfully set beneath a century-old oak tree, providing natural separation and a sense of retreat.Outdoor terraces cascade across the property, revealing layered mountain views, a spa, and multiple gathering areas designed for both quiet moments and larger gatherings. Additional amenities include a private gym and wellness space, dedicated studio or office, theater room, and an outdoor kitchen with integrated fire pit. Just minutes from Rodeo Drive and the Beverly Hills Hotel, the residence combines architectural precision with resort-level living in one of Beverly Hills' most tightly held gated communities.

9551 Oak Pass Road, Beverly Hills

$11,040,000
6 Beds ⋅ 7 Baths ⋅ 25558661 MLS ⋅ Closed Status
Nestled in the heart of the iconic Beverly Hills Flats, this exquisite estate blends timeless Mediterranean charm with modern luxury & thoughtful design. Completely remodeled from the studs between 2020-22, no detail has been overlooked in the meticulous renovation of this incredible home. Step inside to discover a bright, open floor plan flooded with natural light, showcasing impeccable craftsmanship & designer finishes throughout. The downstairs spacious layout includes an ensuite bedroom, powder room, temperature controlled wine closet, enclosed formal dining room which could be an additional bedroom or office, formal living & family rooms, and a seamless indoor outdoor flow. The spacious chef's kitchen, outfitted with premium appliances and new countertops flows seamlessly into the living room and out to the entertainer's backyard. Upstairs you'll find 4 bedrooms, all ensuite, with a curated design and charm. There is also a separate theatre room for movie nights at home. The primary suite is a true retreat, boasting a spacious walk-in closet & a spa-like bathroom with luxury fixtures and finishes. A newly built ADU, complete with a full bathroom, offers incredible flexibility. Currently used as a gym with a sauna, it's ideal for guests, a live-in nanny, or a private office space. The expansive backyard has been masterfully designed to feel both private and grand, with a sparkling pool, full basketball court, and a covered patio equipped with a built-in TV perfect for al fresco dining and year-round entertaining. It truly makes the lot feel enormous. Just moments from world-renowned Rodeo Drive, this exceptional home provides unrivaled access to the best of Beverly Hills, including luxury shopping, fine dining, and cultural landmarks.With all major systems recently updated this is the rare blend of location privacy, & luxury, and your opportunity to own a fully remodeled, move-in-ready home in one of L.A.'s most prestigious neighborhoods. This is Beverly Hills living at its finest.

515 N Hillcrest Road, Beverly Hills

$10,600,000
4 Beds ⋅ 6 Baths ⋅ 26664307 MLS ⋅ Closed Status
A Paul Williams-esque beauty with unparalleled curb appeal, this stunning two-story traditional residence sits on a beautiful tree-lined street in the coveted flats of Beverly Hills. Brilliantly reimagined by internationally renowned interior designer Martyn Lawrence-Bullard, the impeccably appointed property showcases refined designer finishes and timeless architectural character throughout. The property includes a charming guest house and a resort-caliber private backyard featuring a sparkling pool, outdoor living room with fireplace, barbecue, and a grand covered dining pavilion, creating an extraordinary setting for seamless indoor-outdoor living and elegant entertaining. The gracious formal living room showcases classic architectural moldings and a fireplace, with French doors that open effortlessly to the outdoor spaces. A richly appointed lounge with bar and its own fireplace provides a sophisticated and intimate retreat. The extraordinary designer eat-in kitchen both elegant and highly functional flows seamlessly into a spacious great room, forming the heart of the home and an ideal environment for everyday living and entertaining. Upstairs, the luxurious primary suite features a sun-drenched bathroom and generous walk-in closets. Two additional ensuite bedrooms complete the upper level, with the flexibility to convert one into two separate bedrooms if desired. The lower level offers exceptional versatility and could easily serve as a screening room, media lounge, gym, or additional living space. A truly exceptional and timeless place to call home.

624 Trenton Drive, Beverly Hills

$10,556,000
5 Beds ⋅ 9 Baths ⋅ 26825423 MLS ⋅ Closed Status
Located in the prestigious Crest Streets in Beverly Hills, this architectural masterpiece offers unobstructed jetliner views from every room. The new construction smart house features Venetian wall finishes throughout, imported stonework, floor-to-ceiling walls and doors of glass, and over 3,400 sq. ft. of outdoor terraces, creating an unprecedented living experience. The 2,000 sq. ft. primary suite boasts a private glam room, hair salon, 2 garden lounge sitting areas, dual walk-in closets, wet bar, and glass shoe display room. The gourmet kitchen comes replete with a butler kitchen and pantry area. The sophisticated living and dining area is accentuated with a fingerprint-secured Mezcal/Wine tasting room. The lower entertainment level offers a luxurious bar, spa and theatre experience, including a zero-edge pool, Himalayan salt sauna, Japanese soaking tub, private yoga studio/gym, Tonal fitness system, wet steam room, poolside cabana room, and 20 person theater with bar. The private lower grassy yard is surrounded by lush landscaping and includes a large entertainment game space.

9406 Lloydcrest Drive, Beverly Hills

$10,540,000
5 Beds ⋅ 8 Baths ⋅ 25577499 MLS ⋅ Closed Status
Offers due Sunday, Sept. 21st at 4pm. On a street that ranks 11 out of 10 for prestige, this Hollywood Regency Gem offers endless potential in the very heart of the Beverly Hills Flats. The address alone is priceless, paired with a flat 16,650 sq ft lot and approx. 6,200 sq ft of living space just waiting for its next chapter. A shimmering pool framed by neoclassical columns, a sunken bar made for martinis, and a home that once hosted fashion icons, famed surgeons, and neighbors straight out of the Beverly Hills legend book. . this opportunity is as rare as the location itself. With Rodeo Drive, World Class dining, and the very best of 90210 just moments away, this more than an address, it's a chance to write the next great Beverly Hills legacy. One family has cherished this home for over 50 years. Opportunities like this don't just come around.

713 N Elm Drive, Beverly Hills

$10,350,000
6 Beds ⋅ 6 Baths ⋅ 26697037 MLS ⋅ Closed Status
Set behind private gates and approached through a stone motor court lined with majestic olive trees, the residence opens to a wide glass pivot door that immediately frames unobstructed views stretching from Century City to the Pacific. Just inside, a living olive tree anchors the entry, blurring the boundary between architecture and landscape, and establishing a warm, organic thread that carries throughout the home. The main level is designed for both entertaining and ease with contemporary interiors by famed designer Bridgette Romanek. A moody theater room finished in custom wood paneling centers around a striking, floor-to ceiling travertine fireplace with a concealed, drop down projection screen, and connects to a more intimate family room that features a built-in bar. A stunning powder room serves the level, while the kitchen is designed to a true chef's standard, outfitted with top-tier appliances and a layout that supports both function and flow. Adjacent, a glass-enclosed, temperature-controlled wine room acts as a visual centerpiece to the formal dining area. The formal living and dining areas are anchored by a dual-sided fireplace and open fully to the exterior. Just beyond, a covered lounge sits adjacent to the pool, extending the main living spaces into the expansive outdoors. A glass-encased staircase leads to the upper level, where clean, uninterrupted walls provide a natural gallery setting. The primary suite is positioned to take full advantage of the explosive views, with a large balcony and a separate sitting lounge with fireplace overlooking the grounds. The luxuriously-appointed bathroom is finished with a soaking tub, steam and rainfall shower, vanity, and a walk-in closet. Two additional bedrooms complete the upper level, including a custom-designed children's room with elevated twin beds and integrated desks. The lower level offers three additional rooms, providing flexibility in use: a guest bedroom, a playroom that can be reconfigured into two separate rooms, and a flex space equipped with a Murphy bed. A dedicated laundry room completes this level. Surrounded by meticulous landscaping, the home offers complete privacy with interiors defined by warm materials, clean lines, and carefully considered finishes. All of this, just minutes from the shopping, dining, and nightlife of Beverly Hills, yet positioned to feel entirely removed.

1557 Tower Grove Drive, Beverly Hills

$10,000,000
3 Beds ⋅ 5 Baths ⋅ 25589253 MLS ⋅ Closed Status
There is no parallel for the sophistication and style of this custom neo-traditional home. Accessed by a gated driveway, this two-story residence has been painstakingly reimagined by Thomas Pheasant (Dean of American Design, AD). Every corner reveals a new level of refinement and individuality. The circular entry leads to the living room and library on one side, and the dining room, kitchen, breakfast room, and family room on the other. Downstairs, wide-plank white oak floors set the tone. The living, library, and family rooms each feature a fireplace, while intricate crown and base moldings abound. Lacquered custom mahogany doors upstairs and down set a distinctive tone, and bespoke hardware elevates the interiors. Lighting has been thoughtfully designed to enhance art collections as well as evening moods. All exterior doors and windows have been replaced. The formal dining room overlooks the manicured rear landscape and opens to the kitchen, which is finished with inlaid marble floors and countertops, a custom La Cornue range, oven, and drawers. In addition to the refrigerator, freezers, and wine refrigerator, multiple refrigeration drawers are strategically placed for convenience. Adjacent to the kitchen, the breakfast room opens directly to the sunny pool area. From there, the family room and rear staircase complete the flow. A bespoke powder room finishes the main level. A graceful circular staircase leads to the second floor. The primary suite spans one side of the home, with a sitting room, large bedroom with fireplace opening onto to a private terrace, and two elegant bathrooms with heated stone floors. One bath features a freestanding tub, vanity, makeup station, and shower. The other offers a steam shower and office area. Abundant closet space completes the suite. On the opposite wing are two additional bedrooms, two bathrooms, and a large laundry room. The rear grounds are exceptionally private, with an oval swimming pool and spa surrounded by a limestone terrace, English-style gardens, a fountain, and winding paths. A two-car garage and auto carousel allow vehicles to turn easily toward the departure area. Very rarely does a property achieve such a consistent level of detail and restraint. 2401 Bowmont is a home of true sophistication, designed for the most discerning buyer.

2401 Bowmont Drive, Beverly Hills
$9,675,000
5 Beds ⋅ 5 Baths ⋅ 25528519 MLS ⋅ Closed Status
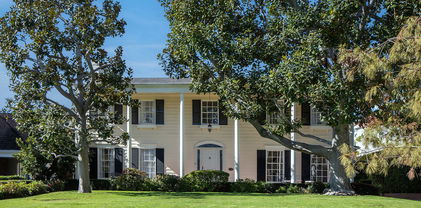
Tucked behind towering Southern Magnolia trees, this exquisite 5-bedroom, 5.5-bathroom estate embodies a seamless blend of classic elegance and contemporary comfort. A grand double-height foyer welcomes you into the voluminous residence, bathed in natural light throughout with expansive picture windows and glass doors. The formal living room is framed with charming French doors and extends onto the lush outdoor oasis, epitomizing indoor-outdoor, quintessential Beverly Hills living. Adjacent to the living room, a sunlit library office with bay windows and custom-built shelving, offers a tranquil retreat overlooking the picturesque patio and backyard. A beautifully updated chef's caliber kitchen features a waterfall porcelain island, top-tier appliances, cozy sitting lounge, and dining area, ideal for culinary endeavors and intimate gatherings. A spacious dining room overlooks the lush gardens with nearby powder room, and a convenient side entry leads directly into a thoughtfully designed laundry area and staff room, complete with a full bathroom. Upstairs, a sunlit landing with a sitting nook provides views over the manicured front lawn. The primary suite is a sanctuary of luxury with its own private balcony, a spacious sitting lounge, and dual-vanity bathroom featuring a soaking tub and shower. Closet space is plentiful throughout. The secondary primary suite also boasts a private balcony and ensuite bathroom with a tub and shower, overlooking the front and back gardens. Additional highlights include a large downstairs basement for ample storage. The outdoor spaces are equally captivating, featuring a large pool and spa, a BBQ and dining area perfect for alfresco entertaining, and a gated garage with an extended driveway. An outdoor bathroom ensures convenience for guests enjoying the poolside ambiance. This home blends sophistication and charm with thoughtfully designed spaces indoors and out, creating a true oasis for refined living. Capturing the essence of Beverly Hills living, this residence provides easy access to premier shopping, dining, and top-tier schools, as well as the city's exceptional services.

625 N Sierra Drive, Beverly Hills

$9,600,000
6 Beds ⋅ 8 Baths ⋅ 26865985 MLS ⋅ Closed Status
Set within the exclusive guard-gated community of Mulholland Estates, this custom-built Tuscan masterpiece spans 7,337 square feet and offers 6 bedrooms and 8 bathrooms, executed with meticulous attention to detail and the highest-quality materials. The three-quarter-acre flat lot delivers commanding views and exceptional privacy. The expansive outdoor grounds feature a large, fully tiled saltwater pool, two outdoor BBQ areas, a grass yard, and multiple lounging spaces, all set against jetliner views of the San Fernando Valley. Inside, a dramatic two-story foyer welcomes you with Italian tile floors, a circular coffered ceiling with layered crown molding, solid stone architectural details, and a chandelier on a motorized lift. No expense was spared in the kitchen, which includes custom cabinetry by William Ohs with decorative crown molding and rope-twist columns, four Wolf ovens, two paneled Sub-Zero refrigerators, two Sub-Zero refrigerator drawers, a large polished granite center island, a custom hood, two sinks, and a butler's pantry with warming drawers. The expansive downstairs floor plan continues with an open formal living and dining space featuring floor-to-ceiling arched windows and French doors, a fireplace, and herringbone tile floors. Additional spaces include a media room, family room with fireplace, guest bedroom with bathroom (currently used as a gym), two powder bathrooms, a climate-controlled wine room, and a secondary dining area off the kitchen with sprawling views. Upstairs, the primary suite offers dramatic views, a fireplace, and a fully appointed bathroom with steam shower, dual vanities, heated floors, heated towel warmer, soaking tub, and his-and-hers closets. Wide hallways with elegant herringbone hardwood flooring and stone diamond-pattern railings lead to four additional en-suite guest bedrooms, each with heated bathroom floors. Other exceptional features include an elevator, Vantage lighting system, four-zone climate control, dual 100-gallon hot water heaters, whole-home water leak detection, second-level laundry room with floor drain, vast closet/storage space and comprehensive smart-home technology controlling climate, security, lighting, garage doors, and pool from your phone. The architecture is supported by lasting materials: a genuine clay tile roof, copper gutters and sheathing (with no galvanized components), and superior insulation that extends even between bedrooms for remarkable quiet and efficiency. Constructed and maintained by the original owner, the home includes the full set of original construction plans. This residence represents a rare opportunity to own timeless architecture, enduring construction, advanced systems, and genuine privacy all set on one of the most desirable lots within one of Los Angeles' most coveted enclaves.

13939 Durham Road, Beverly Hills

$9,555,000
2 Beds ⋅ 3 Baths ⋅ 26994361 MLS ⋅ Closed Status
Residence 3D, one of just six remaining luxury homes and the last two-bedroom at Rosewood Residences Beverly Hills, promises incomparable privacy, generosity of space, and a peerless experience enriched by the meticulous, personable service for which the Rosewood brand is renowned. A discreet porte-cochere cobblestone entrance assures an intimate arrival away from the boulevard, whereupon valet and concierge initiate an effortless way of life. An elevator leads directly from either the garage or the boutique lobby and into an impressive stained-walnut foyer for receiving guests. Floor-to-ceiling windows welcome natural light into the floor-through layout. Walls of glass retreat to provide a breezy, indoor-outdoor flow from each living space to the next, accented by chevron floors and Art Deco crown moulding accents. The smartly equipped kitchen, featuring custom millwork designed by world-renown architect Thomas Juul-Hansen and crafted in Milano by Molteni&C, includes two oversized waterfall islands dressed in honed white Dionysos stone plus state-of-the-art Sub-Zero and Wolf appliances. Throughout its museum-quality halls, no detail is unnoticed; every moment refined. Each wash basin is carved from a single slab of marble imported from the same quarries that bore the legendary Parthenon. For convenience and versatility, a secondary service elevator opens into a back-of-house service room with lock-off for culinary preparation, laundry, and deliveries. Premier world-class amenities include a house car and rooftop with a 50-foot pool, spa, Technogym, bar, kitchen and dining for entertaining, living room, barbecue, cabanas, and spectacular vistas of surrounding treetops, high-rises, and mountains beyond. Those who live at Rosewood Residences Beverly Hills gain VIP, priority access to the rarefied world of Rosewood, whose collection of preeminent hotels and residences includes The Carlyle in New York, Hotel de Crillon in Paris and Las Ventanas al Paraiso in Cabo San Lucas, Mexico. Rosewood is defined by its impeccable and personal approach to service: Associates get to know each resident as an individual, to best cater to their needs and create everyday moments of magic, and Rosewood Residences Beverly Hills is no exception. A full-time concierge and staff of Rosewood-trained professionals includes a dedicated Director of Residences, tasked with curating a life well lived and a high-touch experience unlike any other. Staff includes armed security. At last, a new bar is raised, and the luxury condo market in Los Angeles is forever transformed.

9900 S Santa Monica Boulevard Unit 3D, Beverly Hills

$9,550,000
5 Beds ⋅ 6 Baths ⋅ 26829375 MLS ⋅ Closed Status
Set on a quiet hillside in Beverly Hills, this Colab House residence captures sweeping views that stretch from the city skyline to the surrounding hills. Gated and surrounded by mature landscaping, the home blends modern design with complete privacy. The main level features soaring ceilings, an open floor plan, and walls of glass that create a seamless connection to the outdoors. The chef's kitchen with high-end appliances opens to the family room, dining area, and bar, making the space ideal for both everyday living and entertaining. Upstairs, the primary suite includes a sitting area, walk-in closet, and spa-like bath with uninterrupted views. A gym, office, and guest suite complete the second floor. The backyard is designed as a private retreat, with a spacious lawn, infinity-edge pool, spa, and sunken fire pitall perfectly positioned to take in stunning sunsets. Fully automated with Savant technology, this home combines modern comfort and striking architecture in one of Beverly Hills' most desirable locations.

1663 Summitridge Drive, Beverly Hills

$9,500,000
3 Beds ⋅ 4 Baths ⋅ 26844049 MLS ⋅ Closed Status
Located on the coveted 900 block of North Alpine Drive, north of Sunset Boulevard, and moments from the iconic Beverly Hills Hotel, this exceptional estate presents a rare opportunity to own nearly one-half acre in one of Beverly Hills' most prestigious residential enclaves. Offered for the first time in 47 years, the property combines a premier location, substantial land value, a beautifully updated residence, and exceptional future potential. Recently renovated and thoughtfully updated throughout, the home is completely turnkey and ready for immediate enjoyment. Set on an expansive 21,340-square-foot lot, the single-story Mid-Century residence offers soaring ceilings, walls of glass, skylights, terrazzo accents, and herringbone wood flooring, creating bright, sophisticated living spaces filled with natural light. Designed for effortless indoor-outdoor living, the great room, family room, dining area, and primary suite all open directly to spectacular resort-style grounds featuring mature landscaping, expansive lawns, multiple entertaining terraces, a redone pool, and waterfall spa. The spacious primary retreat includes a sitting area, fireplace, oversized custom walk-in closet, and luxurious limestone bath. Two additional en-suite bedrooms provide comfort and privacy for family and guests, while the updated chef's kitchen is appointed with premium appliances and a large center island ideal for both everyday living and entertaining. What truly sets this property apart is the unique combination of a move-in-ready home and an extraordinary nearly half-acre lot. Buyers can immediately enjoy the residence as it exists today while preserving the flexibility to expand, create a guest house, add a sport court, wellness pavilion, or further enhance the estate over time. Surrounded by some of Beverly Hills' most significant residences and just moments from Rodeo Drive, world-class dining, luxury shopping, and the Beverly Hills Hotel, 909 North Alpine represents a rare opportunity to acquire a turnkey estate with exceptional land value in one of the most desirable neighborhoods in the world.

909 N Alpine Drive, Beverly Hills

$9,500,000
4 Beds ⋅ 5 Baths ⋅ 26835819 MLS ⋅ Closed Status
Originally the site of Howard Hughes' Pied a Terre. When one of the richest and most inciteful geniuses of his time could choose any location, he chose 535 Haynes. Haynes today is known as perhaps the most secure and private street in all of Trousdale.Still to be enjoyed are Hughes' original palm trees, indoor-outdoor exercise pavilion, legally permitted rooftop deck with its exquisite Southern California airline views AND his iconic swimming pool with its rare diving board amenity.Rebuilt in 2017 and now fully re-imagined from top to bottom in 2026, this contemporary home totals over 4600 square feet with four large bedrooms-all ensuite, four permissible and two wood-burning fireplaces, multi-zone HVAC systems, two tankless hot water systems, closet space galore, a primary bedroom suite and primary bathroom wanting for nothing including total intimacy and its rare Brazilian Blue granite fireplace, a kitchen with the best appliances (Sub Zero, Wolf, Viking), a 2.5+ car garage with built-in storage cabinets, a separate laundry room with high-end Maytag washer and dryer, outdoor landscaping designed with new and extensive water tolerant plantings, the highest end Fleetwood window and door systems with expansive outdoor access and indoor treatments to minimize maintenance and cleaning requirements. There are also multiple automatic window shades. Plus skylights were added in order to bring height and light throughout the indoor spaces. The next owner needs to spend nothing additional because all of the interior and exterior spaces and areas have been addressed.When Trousdale was brand new Howard Hughes had the assets to choose any location and his choice was 535 Haynes. And now, with its aggressive pricing and its fully completed and move-in ready condition, it awaits its next ownership.

535 Haynes Avenue, Beverly Hills

$9,500,000
5 Beds ⋅ 7 Baths ⋅ 25609017 MLS ⋅ Closed Status
Welcome to 1805 Lexington Road, a rare offering on one of the most prestigious and sought-after streets in Beverly Hills. Perfectly positioned just steps from the world-famous Beverly Hills Hotel and adjacent to the 1000 block of Roxbury Drive, this location represents the pinnacle of Beverly Hills living. Set on nearly half an acre of flat, usable land, the property offers an unparalleled opportunity to create a world-class estate surrounded by some of the city's most iconic and valuable homes. With its serene setting, wide frontage, and timeless address, Lexington Road stands among the most coveted pockets in Beverly Hills. The site's scale, privacy, and pedigree make it ideal for the creation of a new architectural masterpiece that reflects the sophistication and legacy of this historic neighborhood. A once-in-a-lifetime chance to secure an address of distinction in prime Beverly Hills.

1805 Lexington Road, Beverly Hills

$9,500,000
7 Beds ⋅ 8 Baths ⋅ 25518361 MLS ⋅ Closed Status
Beautiful city view home perched on the most private stretch of the famed Angelo Drive in Beverly Hills Post Office, minutes to the Beverly Hills Hotel. Warm contemporary feel, perfect for a main or vacation home, boasting 7 suites with large walk-in closets, 4 up and 2 downstairs with detached guest unit lower floor with private deck, 8 bathrooms, and approx. 3,000 sq ft of outdoor entertaining decks with multiple outdoor living room and dining areas all around for indoor/outdoor use. Enjoy the sunrise and sunset from every vantage point in the home. Primary suite boasts an oversized walk-in closet, hotel-like bathroom, and large private balcony overlooking the city and canyon views. As you enter thru a secured gated driveway thru a solid wood door opening to a soaring double-height entryway, you have a stunning spiral staircase wrapped around the corner. Fabulous formal living and dining room and a true Chef's Kitchen with Miele appliances, oversized island, and plenty of counter/cooking space all overlooking the panoramic city skyline and stunning canyons. Very private pool area with yard off family area for easy access for daily use to lounge, work from home, or read a book. This wonderful compound is finished with a great temperature-controlled wine cellar and is a Control4 Smart Home. Minutes to Harvard Westlake, and central to many other private schools.

1280 Angelo Drive, Beverly Hills

$9,452,000
5 Beds ⋅ 6 Baths ⋅ 25580221 MLS ⋅ Closed Status
Set back from the street below towering Mexican fan palms, this California ranch-inspired home is a fusion of contemporary and midcentury influences on a mostly one-level floor plan in highly sought Beverly Hills proper. A circular driveway leads to carefully manicured landscaping and mature trees complementing the home's elegant and inviting double-door entry flanked by fashionable glass blocks. Inside, vaulted ceilings elevate the foyer and public entertaining spaces. In the family room, a magnificent mirrored fireplace reflects natural light as sliding glass opens to the rear grounds near a smartly designed wet bar for serving multiple party guests. The adjacent formal living room is perfect for intimate gatherings and quiet conversation. Upstairs, a partial loft-style bonus room is ideal as a media room, office, guest quarters, game room, and more, complete with a private balcony overlooking the backyard below. The striking kitchen is both a conversation piece and gourmet culinary center, outfitted with copious cabinetry, smooth glossy countertops, center island with cooktop and hood, hot plate, recipe desk, and premier brands such as Sub-Zero and Miele. Floor-to-ceiling windows in the adjacent eat-in area showcase views of the serenity that awaits outside, accessible via sliding glass door to maximize indoor-outdoor flow. The formal dining room, positioned off of the entry, is excellent for hosting family and friends on special occasions. A voluminous owner's suite has vaulted ceilings, picture windows, direct pool access, and an en-suite spa-like bath with dual vanities, makeup station, jetted tub, and separate shower. Secondary bedrooms are en-suite and light-filled. In the backyard, enjoy an abundance of patio space, lounging decks, built-in seating, outdoor living and dining areas, lush atrium/garden, and pool and spa with water feature, all enveloped by leafy greenery. This world-famous, sought-after location provides access to coveted City of Beverly Hills services such as schools, utilities, and police, just moments to the high fashion of Rodeo Drive, Century City, and the many offerings of the Westside.

811 N Hillcrest Road, Beverly Hills

$9,300,000
6 Beds ⋅ 6 Baths ⋅ 24379999 MLS ⋅ Closed Status
There is no better value (price per sq foot) in the Beverly Hills Flats for land and location. Nestled in the heart of Prime Beverly Hills (Rodeo Dr & Park Way), just moments away from the vibrant world famed Rodeo Drive. This extraordinary development opportunity presents an exquisite parcel of land awaiting transformation into a true architectural masterpiece. The property's ideal location ensures convenient access to renowned luxury boutiques, high-end dining establishments, and exclusive entertainment venues. The lush surroundings provide an idyllic backdrop, with mature trees and manicured landscaping, enhancing the property's inherent beauty. Moreover, the allure of the area extends beyond its retail offerings, with renowned cultural institutions, luxurious spas, and picturesque parks just moments away. Whether one desires a serene sanctuary or a vibrant urban lifestyle, this amazing property in Prime Beverly Hills promises to fulfill the aspirations of those seeking the pinnacle of luxury living.

1405 N Park Way, Beverly Hills

$9,250,000
5 Beds ⋅ 5 Baths ⋅ 26646241 MLS ⋅ Closed Status
A rare offering on the most prestigious 700 block in the Westend of the Beverly Hills Flats allows a fortunate visitor to step back in time to an era of fine craftsmanship and endless Deco-era details. This spectacular and authentic 2sty 1929 courtyard Spanish is replete with period tilework, fixtures, stenciled ceilings, stained glass, hardware, ironwork, and uniquely high ceilings. Grand entry foyer with a beautiful staircase featuring amazing riser tiles leads to a huge vaulted beamed stenciled ceiling living room, fabulous formal dining room with stenciled ceiling, lanai, and large family room/conv bedroom with fireplace. A mezzanine balcony on the staircase overlooks the living room for added drama. The lanai opens to the lush grounds with expansive lawns and patio space. Wonderful breakfast room with stenciled ceiling is accessed from the dining room, lanai, and center-isle kitchen. Upstairs you will find 3 immense suites each with balconies, dressing rooms, and original Period baths displaying wonderful circular showers and obligatory stunning tilework. Via a separate stairwell near the kitchen, a guest unit affords 2 bedrooms (or 1 bedroom with an office) and one bath. This guest unit connects through a balcony to the other 3 upstairs bedrooms. Behind the 2-car garage and storage room is a privately accessed guest/bonus/nanny's room and bath. This classic residence with intense Spanish curb appeal is secluded from the road and offers a sense of tranquility just moments from world-renowned shopping, dining, and cultural landmarks including the Waldorf Astoria, Beverly Hills Hotel, Beverly Wilshire, and legendary Rodeo Drive. Cherished by the same family for 52 years, this gem is deservedly ready to be restored to its former glory.

702 N Linden Drive, Beverly Hills

Based on information from California Regional Multiple Listing Service, Inc. as of . This information is for your personal, non-commercial use and may not be used for any purpose other than to identify prospective properties you may be interested in purchasing. Display of MLS data is usually deemed reliable but is NOT guaranteed accurate by the MLS. Buyers are responsible for verifying the accuracy of all information and should investigate the data themselves or retain appropriate professionals. Information from sources other than the Listing Agent may have been included in the MLS data. Unless otherwise specified in writing, Broker/Agent has not and will not verify any information obtained from other sources. The Broker/Agent providing the information contained herein may or may not have been the Listing and/or Selling Agent.