Refine Search
Sort by
13955 Durham Road, Beverly Hills
$9,074,300
7 Beds ⋅ 8 Baths ⋅ 26666843 MLS ⋅ Closed Status
Set behind the prestigious gates of Mulholland Estates, this exceptional Beverly Hills estate embodies refined sophistication, scale, and privacy at the highest level. Positioned on a sprawling lot just under half an acre, along one of the community's most coveted cul-de-sac streets, the residence spans nearly 8,000 square feet, offering 7 bedrooms and 8 bathrooms designed for both grand entertaining and elevated everyday living. A dramatic double-height entry introduces the home with soaring ceilings, a sweeping curved staircase, and architecturally striking arched passageways. Expansive living spaces are thoughtfully oriented to capture serene greenery and sweeping views, creating a seamless connection between the interior and its natural surroundings.The chef's kitchen flows effortlessly into the main living areas, all overlooking a resort-style backyard complete with a private pool and trellised veranda, delivering a true indoor-outdoor lifestyle synonymous with Southern California luxury. The primary suite serves as a private sanctuary, featuring a fireplace lounge, an expansive walk-in closet, and a spa-inspired bath with dual vanities. A private terrace opens to breathtaking jetliner views, offering a quiet escape above it all. Additional amenities include a temperature-controlled wine cellar, a fully equipped gym, and multiple spaces designed for both relaxation and entertaining. Rarely does an estate of this scale, privacy, and caliber become available within Mulholland Estates. This is a true retreat in one of Beverly Hills' most sought-after guard-gated communities.

13955 Durham Road, Beverly Hills

1975 Loma Vista Drive, Beverly Hills
$9,060,000
5 Beds ⋅ 6 Baths ⋅ 25531357 MLS ⋅ Closed Status
In the heart of prestigious Trousdale Estates, this remarkable residence reimagines resort living with the spirit of a private Balinese sanctuary. Set on an expansive 19,977-square-foot lot, the home unfolds as a zen-inspired contemporary marvel, where organic textures, voluminous proportions, and masterful craftsmanship converge. Upon arrival, a grand entryway leads to an elongated gallery, creating a striking prelude to the dramatic open floor plan beyond. Walls of glass wrap the living, dining, media, and kitchen spaces, blurring the boundary between interior and exterior with 100 feet of automated Fleetwood sliding panels. Sunlight floods every corner, enhancing the sense of openness and drawing focus to the high ceilings and carefully layered materials that give the home its rich, immersive warmth. The kitchen, designed by Porcelanosa and Miele, overlooks the outdoor living areas and transitions effortlessly to a fully appointed exterior kitchendesigned for elevated gatherings under the sky. The primary suite offers a private retreat within the retreat, anchored by a sculptural stone wall and fireplace, and opening to a secluded deck with its own fire feature overlooking the pond and expansive gardens. Every element of the landscape and architecture feels intentional, curated to create a continuous dialogue between nature and structure. As the glass walls glide away, the home spills into a Balinese-inspired oasis, where a zero-edge infinity pool appears to float into the interiors, and a large koi pond, framed by a cascading waterfall and fire pit, amplifies the atmosphere of tranquil luxury. With five bedrooms and six baths, the residence offers the rare combination of immersive privacy and proximity to world-class dining and shopping, just moments from the heart of Beverly Hills yet tucked into the serene elevation of Trousdale.

1975 Loma Vista Drive, Beverly Hills

2719 Benedict Canyon Drive, Beverly Hills
$9,044,714
5 Beds ⋅ 7 Baths ⋅ 25577175 MLS ⋅ Closed Status
Celebrity Row's Hidden Crown Jewel - On Benedict Canyon's most star-studded street, this 1.5-acre Mediterranean tennis court compound delivers the ultimate in privacy, prestige, and quiet luxury. Set far beyond double gates and a long, sweeping driveway with its own security booth, the residences sit high and back from the road, completely insulated from the world below. Inside the gates, you're in another realm: resort-caliber amenities, lush fire-hardened grounds, and total seclusion just minutes from Rodeo Drive. The estate unfolds across two structures and a championship tennis court, surrounded by verdant landscaping and drought-tolerant gardens. A sprawling motor court welcomes up to fifteen vehicles. The main residence, perched above the tennis court, blends exquisite architectural details including coffered ceilings, exposed wood beams, and wainscoting with fully integrated wireless smart home technology. French doors and expansive windows open to cascading fountains, a tranquil waterfall, and multiple lounging terraces that dissolve the boundary between indoors and out. The primary suite is a private retreat, featuring a European-inspired fireplace, custom built-ins, a covered lanai, and a serene sitting room for massage, meditation, or yoga. Dual walk-in closets and a spa-like bath include a marble soaking tub, dual wireless steam showers, dual vanities, a makeup station, and two water closets. The grand guest house, once its own standalone residence, offers a full kitchen, generous living room, office, upstairs bedroom, two baths, and a gym that can double as another bedroom. French doors lead directly to the pool and spa terrace, making it an ideal space for guests or a flexible two-bedroom layout. Perfect for entertaining, the estate also features a viewing lounge with a designer copper-top hardwood bar, a wine room off the formal dining area, and multiple outdoor dining and lounging spaces for evenings under the stars. With subterranean utilities preserving its lush skyline, this is more than a home. It is a rare blend of prestige, privacy, and pure California lifestyle.

2719 Benedict Canyon Drive, Beverly Hills

14132 Beresford Road, Beverly Hills
$9,000,000
5 Beds ⋅ 8 Baths ⋅ 26859125 MLS ⋅ Closed Status
Set behind the gates of the exclusive Mulholland Estates, one of Los Angeles' most prestigious guard-gated communities, renowned for its privacy and home to many high-profile celebrities and elite residents, this grand residence blends timeless European architecture with resort-style living. Now vacant, beautifully remodeled, and available for immediate showings, the property offers both luxury and convenience in a premier location with close proximity to the Westside and many of Los Angeles' top private schools. From its commanding faade with stone detailing, columned entry, and manicured grounds, to sweeping lawns and serene hillside views, this home stands as one of the community's most impressive offerings. Inside, soaring ceilings and light-filled interiors showcase elegant proportions and a refined, neutral palette. The formal living room is designed for both comfort and entertaining, featuring expansive windows, French doors that open to the pool terrace, a stately fireplace, and a sleek wet bar. The remodeled kitchen blends style and function with Caesarstone countertops, a designer glass tile backsplash, Viking 8-burner range, built-in oven and steamer, Sub-Zero refrigeration, and a generous breakfast area overlooking the gardens. The thoughtfully designed floor plan includes four bedrooms upstairs, highlighted by a dramatic primary suite with dual walk-in closets, dual bathrooms, a private sitting lounge, and a two-sided fireplace. A fifth bedroom is located on the main level, while a versatile bonus room offers the flexibility for a sixth bedroom, gym, or creative space. Additional features include a professional recording studio, a recreation room with direct garage access, and seamless indoor-outdoor flow throughout. The private backyard is a true retreat, complete with a pool, spa, gazebo, lush landscaping, and an expansive lawn, ideal for both entertaining and everyday living. A rare opportunity to acquire a beautifully remodeled estate in one of Los Angeles' most coveted gated communities.

14132 Beresford Road, Beverly Hills

709 N Camden Drive, Beverly Hills
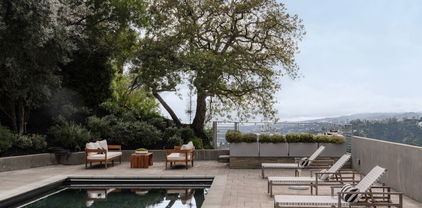
$9,000,000
5 Beds ⋅ 5 Baths ⋅ 25597069 MLS ⋅ Closed Status
Welcome to 709 N Camden Drive, an exceptional offering on one of the most coveted streets in the 700 block of the Beverly Hills Flats. Set on an expansive and gated 14,893 square foot lot, this property presents a rare opportunity to reimagine the existing residence and lot in one of the most prestigious neighborhoods. The current estate features five spacious bedrooms and five bathrooms, providing generous living space. The expansive backyard includes a sparkling pool with ample room for outdoor entertaining, lounging, or creating a custom designed retreat. Surrounded by iconic Beverly Hills estates, this property combines location, lot size, and potential, making it a truly special opportunity in the heart of the Flats.

709 N Camden Drive, Beverly Hills

1100 Pine Drive, Beverly Hills
$8,523,103
4 Beds ⋅ 6 Baths ⋅ 26654173 MLS ⋅ Closed Status
Priced well below appraised value, this architecturally interesting mid-century modern residence perched on a quiet street just above the Flats blends warmth, openness, and scale - moments from the heart of Beverly Hills. Strong architectural lines, beamed ceilings, and light-filled interiors create an inviting sense of volume throughout. A dramatic pivot entry opens to expansive living spaces anchored by a stone fireplace and designed for effortless indoor-outdoor living. The kitchen centers around a 12-foot island with dual Wolf induction ranges, Sub-Zero refrigeration, and book-matched statuary marble, complemented by a marble wet bar and adjoining den for more intimate gathering. Upstairs, the skylit primary suite offers a private balcony, fireplace, dual walk-in closets, and a spa-like bath. Additional guest suites continue the home's cohesive design. Designed for entertaining, the outdoor areas include a Pebble-finish pool, built-in barbecue, generous lawn, and multiple areas for dining and lounging. A refined mid-century modern in one of Beverly Hills' most coveted enclaves.

1100 Pine Drive, Beverly Hills

9500 W Olympic Boulevard, Beverly Hills
$8,500,000
14 Beds ⋅ 16 Baths ⋅ 25509815 MLS ⋅ Closed Status
HUGE $1,000,000 PRICE REDUCTION - NOW THE BEST VALUE IN BEVERLY HILLS! Beverly Hills Oasis Apartments, a 16-unit luxury apartment building located in prestigious Beverly Hills, CA. Situated on a corner lot, southwest corner of Olympic Blvd. & El Camino Drive. The two-story building features 16-units, fourteen (14) large luxurious and spacious one bedroom with one bathroom as well as two (2) units that are large studios with one bathroom and kitchen. Select units have been transformed into ultra-modern luxury residences which boast new European cabinetry, stainless steel appliance packages with in-unit Washer/Dryers, LED lighting systems, engineered plank flooring, countertops and many more. In addition, there is a large basement that contains private storage lockers that can be leased for additional income. There is a total of nine parking spaces to the rear of the property. While the subject property has been well-maintained under current ownership, units undergone major renovations investors will have the opportunity to capitalize on the demand for renovated interiors/exterior and take advantage of the superior submarket fundamentals in Beverly Hills which features some of the lowest vacancies and strongest rents in Metro Los Angeles. Don't miss this chance to own a trophy property at a new unbeatable price.

9500 W Olympic Boulevard, Beverly Hills

524 N Bedford Drive, Beverly Hills
$8,400,000
6 Beds ⋅ 6 Baths ⋅ 26866289 MLS ⋅ Closed Status
Timeless architecture situated on a beautifully laid-out corner lot in the highly desired Flats of Beverly Hills, this charming Spanish estate welcomes you through a double gated circular driveway. Inside, classic tile and hardwood floors flow through a light-filled living room with soaring high ceilings with beautifully exposed beams and a fireplace, a large kitchen with a breakfast area, a formal dining room, and a spacious family room. The layout includes four bedrooms and three bathrooms upstairs and 2 attached large guest room/in-law suites with full baths. The extremely private backyard features an amazing hacienda-style courtyard with pool, spa with cascading waterfall, tile patio, built-in BBQ area, outdoor shower, and mature lush landscaping. Parking is abundant with space for up to nine off-street cars, including a two-car garage, a single-car garage, two additional off-street spaces, and the circular drive.

524 N Bedford Drive, Beverly Hills

510 N Alta Drive, Beverly Hills
$8,400,000
5 Beds ⋅ 5 Baths ⋅ 26828985 MLS ⋅ Closed Status
Offers due Wednesday, May 20th at 10 am. A rare and romantic offering in the coveted Beverly Hills Flats, 510 N. Alta presents a timeless circa 1930 Spanish Colonial Revival rich in character, authenticity, and exceptional potential. Available for the first time in 66 years, this cherished residence offers a discerning buyer the opportunity to reimagine and restore its inherent elegance while honoring the craftsmanship of a bygone era. Set behind beautiful frontage, the home exudes classic Spanish charm with original details including intricately carved wooden doors, tilework, and thoughtfully preserved original features. The traditional two-story layout features a gracious and expansive upstairs configuration with a spacious primary suite and four additional bedrooms overall, offering an ideal canvas for modernization while maintaining its original scale and flow. The living room and dining room are adorned with elegant pegged-wood flooring, while the upper level showcases original refinished slat wood floors. A stained glass feature evocative of the home's early craftsmanship and refined sensibility serves as a centerpiece in the living room, adding color and artistry to the space. High ceilings in the living room, den, and primary suite enhance the sense of volume and light throughout. The primary suite--an addition completed in 1983 by renowned Los Angeles architect Ted Grenzbach--offers a generous retreat with an oversized walk-in closet, a dedicated dressing room, vanity area, and a cozy office nook overlooking the leafy charm of Alta. The main living areas evoke a sense of warmth and old-world sophistication, ready to be enhanced into inviting spaces that blend indoor and outdoor living. The outdoor setting offers privacy and tranquility, featuring a pool and space for entertaining and dining al fresco. Echoing the finest Spanish homes of the Beverly Hills Flats, the residence is defined by its romantic ambiance, artisanal details, and enduring design. With its generous proportions, and unmistakable charm, 510 N. Alta presents a compelling opportunity to thoughtfully restore and update a classic home for modern-day living.

510 N Alta Drive, Beverly Hills

1017 Chevy Chase Drive, Beverly Hills
$8,120,000
5 Beds ⋅ 6 Baths ⋅ 25615769 MLS ⋅ Closed Status
Now Beverly Hills best value in the Westend of the city. 1st time available for sale in 51 years, this utterly romantic 2sty 1927 Spanish Villa is replete with European ambiance and sited just north of Sunset Blvd and west of Benedict Canyon Dr at the northwest corner of prestigious Ridgedale Dr and Chevy Chase Dr on a large, deep, and flat lot. The home features x-high ceilings, wood floors, beams, hand-painted wall coverings, and French doors. Including the primary, there are two large bedroom suites upstairs and 3 bedrooms downstairs (2 staff rooms and a secondary Junior primary suite). Gracious entry foyer leads to grand living and dining rooms as well as a striking beamed ceiling glass-walled gallery hall. Separate paneled family room/library with fireplace and rear office. There is also a big bar/media room downstairs adjacent to the pool area. Many rooms open to the glorious manicured lush grounds with expansive brick patios, pool, formal rose garden with lily pond, and mature hedging. At the rear of the lot sits a tremendously spacious 1sty guest house of nearly 1,800 sq ft with a high beamed-ceiling great room, family/rec room, 1 bedroom, kitchen, laundry room, and 2 baths. Adjacent to the guest house is a gated motorcourt, carport, and one car garage accessed from Bridle Lane in addition to parking in the circular front driveway. There is truly endless potential for a fortunate purchaser to create an iconic and noteworthy estate on a quiet flat Westend Beverly Hills road within moments to all.

1017 Chevy Chase Drive, Beverly Hills

1255 Benedict Canyon Drive, Beverly Hills
$8,100,000
6 Beds ⋅ 7 Baths ⋅ 26844745 MLS ⋅ Closed Status
This magnificent Beverly Hills estate in the prestigious 90210 zip code blends grand entertaining spaces with comfortable luxury living. A breathtaking two-story entry way with a grand spiral staircase welcomes you inside. The main level boasts a radiant living room with a fireplace, a formal dining room, and a family room featuring a wet bar and its own fireplace. A flexible billiard room easily converts into a private home office or library. The gourmet chef's kitchen is fully equipped with a large center island, double appliances, custom cabinetry, and a spacious pantry. Functional main-floor additions include a laundry room, powder room, pool bath, staff quarters, secondary staircase and elevator. Upstairs, the expansive primary suite serves as a private sanctuary, complete with a fireplace, dual bathrooms, and two walk-in closets. Four additional guest bedrooms reside on this level; two feature private ensuite baths, while the other two share a classic Jack-and-Jill bathroom.Set back from the street behind private gates, the exterior features a circular driveway and a three-car garage. The secluded backyard oasis offers multiple patios, a sparkling pool, a spa, a firepit, and a lush lawn surrounded by mature landscaping. For ultimate peace of mind, a natural gas Generac standby generator automatically restores power within seconds. Located just minutes from Rodeo Drive's premier shopping and dining, this property embodies elite California living.

1255 Benedict Canyon Drive, Beverly Hills

608 Trenton Drive, Beverly Hills
$8,100,000
5 Beds ⋅ 5 Baths ⋅ 26839613 MLS ⋅ Closed Status
Prime West-End Traditional in the BH Flats, situated on a 17,317 square foot lot. This warm and inviting residence remains true to its vintage 1937 architectural roots. The formal entry welcomes you with its sweeping staircase. Highlights include: Hardwood floors, rich wood paneling, crown moldings, chair railing, French windows, doors and numerous built-ins. The living room, has a brick-clad fireplace and large windows, which takes in leafy views of both the front and back yard. The spacious formal dining room is great for entertaining and the charming breakfast room offers a cozy spot for everyday dining. The kitchen opens to a laundry room and guest bedroom suite with bathroom. The expansive wood-paneled family room has a fireplace and French doors leading to the backyard. A powder bath completes the first floor. Upstairs are four well-sized bedrooms including the primary suite with its updated bathroom and front balcony. The expansive private backyard, has a brick patio great for entertaining, sparkling pool, tall privacy hedges and motor court for multiple cars. A two-car garage and an adjacent storage room complete the backyard space. Ripe for renovation or redevelopment, 608 Trenton Drive offers tremendous potential to its new owner. All this in close proximity to all the fine shopping, dining and services that Beverly Hills has to offer.

608 Trenton Drive, Beverly Hills

3298 Hutton Drive, Beverly Hills
$8,000,000
5 Beds ⋅ 6 Baths ⋅ 26650995 MLS ⋅ Closed Status
Set on a quiet cul-de-sac in coveted Beverly Crest, this fully reimagined, new remodel offers over 6,300 square feet of refined living on an expansive 17,748-square-foot lot. A rare combination of scale, privacy, and presence. A dramatic cathedral-style entry filled with natural light sets the tone for a home designed for both elevated entertaining and sophisticated everyday living. The residence features five bedrooms, including three generous en-suite bedrooms upstairs. The primary suite is a true retreat, featuring a showroom-style walk-in closet and a spa-inspired bath with dry sauna and steam shower. Separate vanity areas provide added convenience, complemented by a dedicated tranquility lounge. Two additional bedrooms on the main level offer flexible accommodations for family, guests, or staff. At the heart of the home, the chef's kitchen is outfitted with Wolf and Sub-Zero appliances, custom Italian cabinetry, and Waterworks fixtures, opening seamlessly to a warm, inviting family room ideal for gatherings both large and intimate. A dedicated home theater, private study overlooking the grounds, fully equipped gym, and staff quarters round out the interior spaces. Every system in the home has been fully replaced, including HVAC, electrical, plumbing, and low-voltage, with complete home automation controlling lighting, audio, climate, and security. Outside, the oversized lot delivers a resort-caliber backyard designed for those that love to entertain while enjoying a refined lifestyle. A stylish, replastered pool, generous entertaining terraces, and thoughtfully reimagined landscaping and hardscape create a setting that feels hospitality-driven yet relaxed, luxurious, chic, and subtly bohemian. This is a home that lives beautifully: polished but warm, expansive yet intimate, and designed for privacy, style, and effortless entertaining.

3298 Hutton Drive, Beverly Hills

1950 Carla, Beverly Hills
$7,966,500
4 Beds ⋅ 6 Baths ⋅ 25590509 MLS ⋅ Closed Status
Located in the heart of prime Trousdale Estates, 1950 Carla Ridge presents an unmatched opportunity to create a world-class estate in one of Beverly Hills' most coveted enclaves. The property comes with ready-to-issue (RTI) approved plans for a stunning new build of approximately 10,980 square feet, offering a rare chance to develop a modern masterpiece with ease. Set on a generous. 45acre lot, the site enjoys captivating views of the Mountains, Hollywood Sign, Griffith Observatory, and partial DTLA skyline providing the perfect backdrop for both entertaining and everyday living. Currently, there is a 4,030 square foot residence featuring 4 bedrooms and 6 bathrooms. The home offers immediate options for a sophisticated remodel, with the potential to easily add square footage and enhance its design. The area has seen extraordinary sales, with the neighboring home trading for over $24 million and another just two doors down selling for $35 million, underscoring the unique value and potential of this offering. Whether pursuing the approved ground-up build or reimagining the existing structure, this property offers exceptional flexibility for investors, developers, or end-users alike. A truly rare offering 1950 Carla Ridge is an extraordinary canvas in one of Los Angeles' most exclusive neighborhoods.

1950 Carla, Beverly Hills

1011 N Hillcrest Road, Beverly Hills
$7,850,000
5 Beds ⋅ 5 Baths ⋅ 26670005 MLS ⋅ Closed Status
Situated in the coveted lower Trousdale Estates of Beverly Hills, this gated Mid-Century residence offers single-level living on a sprawling 21,600-square-foot lot. Clean architectural lines and a refined, open layout define the interiors, offering a seamless blend of classic design and modern livability. A formal entry unfolds into a refined composition of living spaces, including a formal living room with fireplace, an intimate den with a second fireplace, and a formal dining room, each framed by walls of floor-to-ceiling glass and sliding doors that bathe the interiors in natural light while seamlessly dissolving the boundary between indoors and out. The newly updated kitchen is both functional and striking, featuring dual islands, top-tier appliances, and a substantial walk-in pantry. A private office is thoughtfully integrated into the layout. The main residence comprises four bedrooms, anchored by an expansive primary suite offering dual walk-in closets and a spa-caliber en-suite bath appointed with a soaking tub, separate shower, and a generously scaled vanity. A detached approximately 950-square-foot guest house with one bedroom and one bathroom provides a private and well-appointed retreat for guests. The grounds evoke a tranquil, resort-like setting, enveloped by mature landscaping and dotted with abundant citrus trees that enhance both privacy and ambiance. A large pool with a diving board serves as the focal point of the outdoor experience, complemented by a covered patio with fireplace and a fully equipped outdoor kitchen designed for effortless al fresco living and entertaining. Subtle peek-a-boo city views complete the offering. A rare opportunity to own a timeless Mid-Century residence in one of Beverly Hills' most prestigious enclaves, moments from the city's finest dining, shopping, and entertainment.

1011 N Hillcrest Road, Beverly Hills

240 S Doheny Drive, Beverly Hills
$7,850,000
SR26028368 MLS ⋅ Closed Status
Exceptional opportunity to acquire a multifamily investment property in one of the most prestigious and supply-constrained markets in the United States. Located in Beverly Hills, the asset benefits from immediate proximity to the Golden Triangle, world-class dining and retail, major employment centers, and premier medical facilities, including Cedars-Sinai. The property is positioned in a market defined by consistently strong tenant demand, historically low vacancy, and significant barriers to entry. Beverly Hills’ stringent zoning regulations and limited availability of developable land have historically supported rent growth and long-term asset appreciation, making this location highly attractive to both domestic and international investors. The investment offers stable in-place income, with potential upside through continued rental growth and operational optimization. Its central location along Doheny Drive provides convenient access to Beverly Hills, West Hollywood, and the broader Westside, further enhancing its appeal to a professional tenant base seeking convenience, walkability, and a premier residential address. 240 S Doheny Drive is well-suited for investors seeking durable cash flow, capital preservation, and long-term value appreciation in a globally recognized market with exceptional fundamentals.

240 S Doheny Drive, Beverly Hills

329 S Roxbury Drive, Beverly Hills
$7,600,000
5 Beds ⋅ 6 Baths ⋅ 26676785 MLS ⋅ Closed Status
Just moments from the heart of the coveted Golden Triangle, this meticulously reimagined Beverly Hills estate effortlessly merges timeless Spanish architecture with elevated, designer-curated living in one of the city's most prestigious locations. Set on an expansive 7,649 sq. ft. lot, the 5-bedroom, 6-bathroom residence spans approximately 4,466 square feet, offering a flawless indoor-outdoor flow tailored for both sophisticated entertaining and everyday living. A grand foyer unfolds into sun-drenched formal living and family rooms, complemented by a dedicated media space, all seamlessly connected for a cohesive and inviting experience, while a sophisticated lounge-style bar anchors the formal living area, creating an elevated yet welcoming setting to host or unwind. The fully redesigned chef's kitchen serves as a true statement piece, appointed with premium appliances, bespoke cabinetry, and exquisite imported countertops that elevate both form and function. Upstairs, four expansive en-suite bedrooms deliver a sense of privacy, volume, and abundant natural light, each complete with oversized walk-in closets, including a primary suite that offers a serene, retreat-like experience with an impressive wardrobe room and a spa-inspired bath crafted for indulgent relaxation. A fifth en-suite bedroom is thoughtfully positioned on the main level, along with a dedicated office ideal for today's lifestyle. The outdoor grounds unfold as a resort-caliber sanctuary, showcasing lush manicured lawns, a sparkling pool and spa, a fully equipped barbecue, and multiple dining and lounge areas perfect for entertaining or relaxing beneath the California sun. Impeccably maintained and scarcely lived in, the property presents in near showroom condition, reflecting an exceptional level of care and pride of ownership. Perfectly situated near Roxbury Park, Beverly Hills High School, and just moments from Rodeo Drive, world-class shopping, and premier dining, the home offers a rare blend of convenience and seclusion along a quiet, tree-lined street. A truly exceptional offering, this turnkey, designer-finished estate embodies the pinnacle of luxury, comfort, and location.

329 S Roxbury Drive, Beverly Hills

1476 Carla, Beverly Hills
$7,566,500
3 Beds ⋅ 5 Baths ⋅ 25553677 MLS ⋅ Closed Status
Set behind a sleek white brick facade and elevated above the street, this meticulously updated mid-century residence commands attention in the heart of Trousdale Estates. A series of floating stone steps, framed by sculptural desert landscaping and uplighting, leads to a private gated entry that opens into a serene front courtyard. The architectural silhouette is clean and offers a strong sense of privacy while introducing a refined, modern edge. From the moment of entry, glass walls offer glimpses through to the panoramic vistas beyond, setting the tone for a home defined by light, openness, and connection to its surroundings. Inside, an expansive open layout unfolds across multiple living and entertaining areas, each thoughtfully positioned to emphasize flow and connection to the outdoors. The formal living room, anchored by a clean-lined fireplace, opens seamlessly to the patio and grounds beyond. Adjacent is a separate dining room designed for intimate dinners or larger gatherings, complemented by a chef's kitchen outfitted with top-tier appliances and a breakfast area that overlooks the hills. The primary suite is a sanctuary of calm, with sparkling city light views, direct access to the outdoors, and an ensuite bathroom featuring a soaking tub and glass-wrapped shower set against an extraordinary skyline backdrop. An additional guest suite offers its own bathroom and private outlook, while a third bedroom, ideal for staff, includes an ensuite bath. A flexible den or office features its own bathroom and serves as a convenient pool bath as well. The outdoor living experience is equally considered, with limestone floors carried from inside to out, creating continuity between environments. A built-in barbecue and kitchen are flanked by bar seating for six, while a covered lounge and dining area extend the living space under open skies. Every element of the home inside and out reflects its mid-century roots while embracing contemporary updates designed for comfort, elegance, and effortless indoor-outdoor living. Heightened by its position in the iconic Trousdale Estates, sweeping, unobstructed views from downtown to the Pacific serve as a constant reminder of its place at the pinnacle of Beverly Hills living.

1476 Carla, Beverly Hills

1960 Loma Vista Drive, Beverly Hills
$7,550,000
4 Beds ⋅ 4 Baths ⋅ 26704735 MLS ⋅ Closed Status
Timeless in Trousdale, this exceptional residence is set on an expansive lot and has been fully reimagined by its current owner with a refined balance of architectural integrity and modern sophistication. A true entertainer's setting, the home has hosted notable gatherings over the years, reflecting both its pedigree and enduring appeal. Originally designed by architect Marvin Berman, a protg of Richard Neutra, the estate is a study in elevated mid-century modern design. Clean lines, honest materials, and a seamless indoor outdoor connection define the experience, with walls of glass dissolving boundaries between interior spaces and the lush, exceptionally private grounds beyond. Natural light and verdant hillside views become an ever-present backdrop, enhancing the home's sense of calm and quiet sophistication.The interiors are defined by warm contemporary finishes and a cohesive, intentional design narrative that feels both elevated and effortless. The interior architecture, furnishings, and landscape design have been masterfully conceived and executed by Chad Waterhouse, whose distinctive sensibility creates a seamless dialogue between indoor and outdoor living. Through a thoughtful layering of texture, proportion, and natural elements, the home unfolds as a richly curated yet deeply livable environment.The grounds are equally compelling, expansive and meticulously composed to offer a series of outdoor experiences, from sophisticated spaces for entertaining to serene, intimate retreats for everyday living. Every element has been carefully considered to enhance both usability and visual impact, creating a true sense of escape and privacy.Ideally located moments from world class dining, shopping, and iconic Los Angeles destinations, this is Trousdale at its most timeless, an exceptional offering where pedigree, privacy, and design converge with quiet confidence.

1960 Loma Vista Drive, Beverly Hills

1575 Carla Ridge, Beverly Hills
$7,425,000
3 Beds ⋅ 6 Baths ⋅ 25520841 MLS ⋅ Closed Status
Perched in the prestigious enclave of Trousdale, this striking two-story mid-century estate seamlessly blends timeless architecture with breathtaking ocean and mountain views. Thoughtfully designed for both grand entertaining and intimate living, the residence boasts expansive interiors, a harmonious indoor-outdoor flow, and a gated motor court with a three-car garage. The main level features a sophisticated living room, formal dining area, private office, and a chef's kitchen outfitted with top-tier Miele and Wolf appliances. The impressive primary suite boasts dual bathrooms and walk-in closets, offering a serene retreat. Descending to the lower level, a casual family/media room and bar open onto an expansive backyard oasis. Enveloped by mature landscaping, this serene outdoor sanctuary offers covered and open-air patios, an oversized pool, and a tranquil meditation garden.Perfect for entertaining or intimate evenings. Close to Downtown Beverly Hills' renowned restaurants and boutiques.

1575 Carla Ridge, Beverly Hills

512 N Palm Drive, Beverly Hills
$7,326,000
6 Beds ⋅ 9 Baths ⋅ 25595773 MLS ⋅ Closed Status
Hollywood Regency Gem in the Heart of Beverly Hills. Step into timeless elegance at this beautifully maintained, authentic Spanish estate, the former home of Jean Harlow!! Located in prime Beverly Hills, this 6-bedroom, 9-bath residence exudes charm, character, and architectural integrity. The spacious den with fireplace opens to a large deck with a retractable awning, perfect for indoor-outdoor entertaining. A saltwater pool anchors the lush backyard, creating a true private oasis. The luxurious primary suite features dual bathrooms, a steam shower, and an expansive walk-in closet. Additional highlights include : A two-story guest house with private balcony. Electric vehicle charger. Gas generator with extra fuel tanks. ADT alarm system with security cameras. Gated and secure for maximum privacy. A rare opportunity to own a piece of local history in one of the most desirable neighborhoods in Los Angeles. Don't miss it!

512 N Palm Drive, Beverly Hills

435 Walker Drive, Beverly Hills
$7,200,000
4 Beds ⋅ 4 Baths ⋅ 26645209 MLS ⋅ Closed Status
Situated on an expansive promontory of 20,000 square feet at the end of a quiet Trousdale Estates cul-de-sac, this distinguished mid-century residence offers sweeping landmark, mountain, and city views while embodying the essence of the Beverly Hills lifestyle. Designed with the elegance and confidence of 1960s elite architecture, the home has been thoughtfully enhanced to meet the expectations of modern luxury living. Upon arrival, the residence reveals graciously proportioned living and dining areas framed by refined architectural details and an abundance of natural light. The interiors unfold with a sense of openness and ease, creating a harmonious balance between formal sophistication and everyday comfort. Expansive sightlines and a seamless layout make the home equally suited for intimate daily living and elegant entertaining. The kitchen, designed with functionality and flow in mind, offers generous scale and connects effortlessly to the surrounding living spaces, reinforcing the home's emphasis on connectivity and livability. Outdoors, the private pool is set against a serene backdrop, providing a tranquil environment for relaxation, entertaining, or quiet moments of retreat. Set within one of Beverly Hills most coveted neighborhoods, this Trousdale Estates offering presents a rare opportunity to enjoy privacy, architectural pedigree, and iconic views, including the Hollywood Sign, Observatory, Downtown Los Angeles, mountains, and city skyline. an exceptional residence that captures timeless style, understated luxury, and the true spirit of Southern California living.

435 Walker Drive, Beverly Hills

2175 Summitridge Drive, Beverly Hills
$7,150,000
5 Beds ⋅ 5 Baths ⋅ 25558101 MLS ⋅ Closed Status
Best price per foot in Beverly Hills. Experience a life of impeccable style and supreme comfort at this expansive, move-in-ready estate designed for the modern entertainer, with a variety of terraces, lounging areas, and outdoor spaces that harmonize with the home's natural surround and dramatic vistas. It enjoys a unique position immediately neighboring celebrity-rich Beverly Park's 24-7 guard-gate, with its around-the-clock patrol, and overlooks the exclusive community's mansion-studded grounds. The home's organic cobblestone facade is complemented by bold, sharp lines, resulting in a fusion of classic and contemporary architecture. Enter the elegant foyer to discover a totally done layout with everything included. In the step-down living room, bursts of greenery appear through arched windows flanking the river-rock fireplace. Exposed beams overhead repeat into the formal dining room as a bank of French doors open to the outside. The gourmand's kitchen features an oversized island, farm and prep sinks, garden window, an abundance of cabinetry, beautiful stone backsplash, recipe desk, and chef-grade appliances including Wolf range with hood and pot filler. In the family room, floor-to-ceiling paned windows frame gorgeous rolling hills and mountains. Upstairs, the primary suite has its own private balcony plus lavish spa-inspired bath with jetted marble tub, separate oversized shower, and dual-sink vanity. A large walk-in closet has built-ins and dresser island. A wraparound terrace with fireplace can be accessed by primary and secondary bedrooms, perfect for evening conversation fireside. Other amenities include an elevator, large media/gaming room, massage area with steam room, wine cellar, and gated driveway leading to a massive eight-car garage, an auto enthusiast's dream! Facing breathtaking views, the rear grounds include an infinity pool and spa, baja shelf, multiple gathering and lounging patios, and outdoor dining room with barbecue for dining al-fresco. Ascend the Tuscan spire to the top-most-level and behold 360-degree vistas from the sprawling rooftop deck. Relish this fresh, private lifestyle just moments to Sunset Boulevard, The Beverly Hills Hotel, the fine dining and shopping of Beverly Hills, and all the Westside has to offer. Priced to sell.

2175 Summitridge Drive, Beverly Hills

439 S Spalding Dr., Beverly Hills
$7,130,275
6 Beds ⋅ 8 Baths ⋅ 26638879 MLS ⋅ Closed Status
Nestled in one of the most desired neighborhoods, this beautiful Italian villa blends charm with modern luxury. Spanning three levels, this architectural masterpiece sits on a generous lot and boasts stunning details throughout, including exposed wood beams that add warmth and character.Step inside to a grand entryway that leads to spacious living areas filled with natural light and high ceilings. The gourmet chef's kitchen is a dream, featuring high-end appliances, custom cabinetry, and an oversized marble island perfect for entertaining. The seamless indoor-outdoor flow opens to a breathtaking courtyard, a private oasis ideal for relaxation.Outside, the backyard offers a pool, spa and bbq area, creating the perfect setting for entertaining or unwinding under the California sun. For ultimate luxury, enjoy movie nights in your private home theater.This exceptional home offers an unparalleled lifestyle in an unbeatable location. Don't miss the opportunity to own a true Beverly Hills gem! Fully Furnished.

439 S Spalding Dr., Beverly Hills

521 N Rexford Drive, Beverly Hills
$7,000,005
4 Beds ⋅ 5 Baths ⋅ 26886215 MLS ⋅ Closed Status
Discretely hidden behind private gates, this sunlit, iconic single-story ranch home is a serene retreat in the coveted Flats of Beverly Hills on a great street. Nestled on an expansive 13,690 sq. ft. lot, this property offers a truly rare opportunity to own a piece of timeless charm in one of the most desirable neighborhoods in the world.The main home boasts 3 spacious bedrooms and 4 bathrooms, perfectly designed for comfort and functionality. Customized & oversized primary walk in closet. At the heart of the home lies a chef's kitchen, designed by Poggen Pohl, thoughtfully outfitted with Thermador, Miele appliances, Sub-Zero refrigeration, and a generously sized island that invites everything from casual mornings with coffee to lively gatherings with friends along with a breakfast, butler, pantry and laundry room. Step into the living room, where high vaulted ceilings and a striking stone wall create a dramatic yet inviting focal point, while a skylight floods the dining room with natural light. Large living room, with high ceiling, sliding glass and French doors lead seamlessly to the outdoors, enhancing the flow for entertaining or simply enjoying the serene surroundings. Adding to the allure is the permitted guest house, complete with 1 bedroom and 1 bathroom. The lush, mature landscaping envelops the property in tranquility, creating two yards, and framing the sparkling pool and offering a true oasis of privacy. 4-car covered parking. Beyond the gates, you're just moments from The Beverly Hills Hotel, world-class dining, luxury shopping, and the unparalleled entertainment.This is more than a home; it's an invitation to live at the very heart of it all.

521 N Rexford Drive, Beverly Hills

1600 Summitridge Drive, Beverly Hills
$7,000,000
5 Beds ⋅ 6 Baths ⋅ 25587199 MLS ⋅ Closed Status
At the crest of the mountain, where city lights dissolve into the endless ocean, rises a South Hampton inspired Georgian Estate. Inside, soaring ceilings and walls of French doors flood every room with natural light, while rich dark hardwood floors ground the interiors in timeless elegance. The primary suite commands its own private wing, a sanctuary of serenity, while four guest suites and six bespoke bathrooms offer comfort and privacy for family and friends. At the heart of the home, a chef's kitchen flows seamlessly into a family room, an entertainer's dream designed for both intimate evenings and grand gatherings. Four dramatic fireplaces lend warmth throughout. Beyond the residence, manicured gardens frame a sparkling resort-style pool, and expansive terraces provide multiple settings for alfresco dining, sunset cocktails, and quiet reflection. This is more than a home, it is a legacy estate, crafted with impeccable provenance and positioned to capture the most breathtaking views of both city and sea. A once-in-a-lifetime opportunity to own a residence destined to be treasured for generations.

1600 Summitridge Drive, Beverly Hills

1705 Summitridge Drive, Beverly Hills
$6,850,000
3 Beds ⋅ 4 Baths ⋅ 25566599 MLS ⋅ Closed Status
The "William H. Levit House" by Richard Neutra is a quintessential expression of California modernism, framing uninterrupted views from the Pacific Ocean to downtown Los Angeles and the San Gabriel Mountains. Originally completed in 1961, the residence has undergone a series of thoughtful enhancements, first by Marmol Radziner, then a comprehensive renovation by Ronnie Sassoon in 2012 honoring Neutra's original vision while introducing a restrained, contemporary sensibility. Concealed behind gates, the property offers a sense of seclusion and serenity, featuring an attached two-car garage, a sculptural cactus garden, and a pool with jetliner views. Inside, the architecture embraces clarity and function: a refined kitchen, four Carrara marble-clad bathrooms, and three bedrooms, including two generously proportioned suites with dual-sink baths. A rare opportunity to acquire a masterfully preserved Neutra residence, meticulously preserved and just moments from the heart of Beverly Hills.

1705 Summitridge Drive, Beverly Hills

Based on information from California Regional Multiple Listing Service, Inc. as of . This information is for your personal, non-commercial use and may not be used for any purpose other than to identify prospective properties you may be interested in purchasing. Display of MLS data is usually deemed reliable but is NOT guaranteed accurate by the MLS. Buyers are responsible for verifying the accuracy of all information and should investigate the data themselves or retain appropriate professionals. Information from sources other than the Listing Agent may have been included in the MLS data. Unless otherwise specified in writing, Broker/Agent has not and will not verify any information obtained from other sources. The Broker/Agent providing the information contained herein may or may not have been the Listing and/or Selling Agent.