Refine Search
Sort by
$3,760,000
4 Beds ⋅ 6 Baths ⋅ 25606523 MLS ⋅ Closed Status
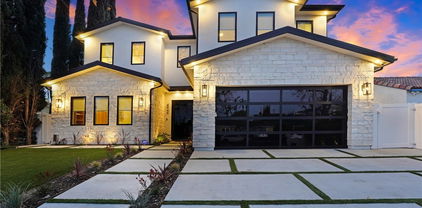
Completely reimagined for modern living by Maverick Design, this 1970s Ranch-style home in Encino blends timeless character with contemporary luxury on an expansive 17,022-square-foot lot just moments from vibrant Ventura Blvd. The single-story, 5,032-square-foot layout unfolds with effortless ease, grounded by wide-plank oak floors, designer lighting, oversized picture windows, and a refined palette of modern finishes. Enter through double doors to the dramatic entry foyer that sets the tone for the home's beautifully connected living spaces. The formal living room, accented by soaring vaulted ceilings and a built-in bar, invites stylish entertaining, while the family room's striking stone fireplace creates a relaxed gathering place that opens directly to the gourmet kitchen. Designed as the heart of the home, the kitchen is appointed with Perla Venata leathered stone countertops and backsplash, premium appliances including an oversized double-oven range, and a generous walk-in pantry. Nearby, the formal dining room provides an elegant setting for dinner parties, and an expansive recreation room, with an in-home wooden sauna and direct access to the backyard, offers a versatile space to unwind. Four spacious bedrooms are thoughtfully positioned, including a serene primary suite with dual walk-in closets, a cozy sitting area, and a stone-clad ensuite featuring a dual vanity and a glass-enclosed wet room with a shower and soaking tub. A dedicated office, gym, laundry room, and attached three-car garage meet the demands of modern living with ease. Outside, discover a true resort-style sanctuary. Multiple outdoor lounge areas wrap around a sparkling pool and spa, complemented by a detached pool bar and bathroom, mature trees, a manicured lawn, and a private sport court, creating the ultimate backdrop for both intimate gatherings and large-scale entertaining. Set in a prime Encino neighborhood near renowned restaurants, top-rated schools, parks, and the El Caballero Country Club, this meticulously renovated home offers a rare blend of sophistication, comfort, and California living at its finest.

17539 Magnolia Boulevard, Encino

$3,720,000
5 Beds ⋅ 6 Baths ⋅ SR26089541 MLS ⋅ Closed Status
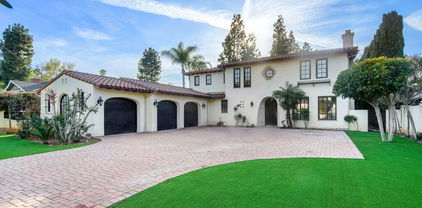
Set on a quiet Encino street, this expansive single-story estate offers approximately 4,600 sq ft including a 584 sq ft detached guest house. Positioned on a rare, flat lot of nearly 18,000 sq ft, the property offers privacy and hillside views. Light-filled interiors feature skylights and French doors that open directly to the backyard, creating a natural connection between indoor and outdoor spaces. Formal living and dining rooms flow into an open kitchen and family room centered around a double-sided fireplace, making the layout especially well suited for both everyday living and entertaining. The kitchen is updated with quartzite waterfall countertops and backsplash, custom cabinetry, a large island, and a full suite of Miele appliances. The primary bedroom suite includes a sitting area, fireplace, and direct outdoor access, along with a spacious bath featuring a soaking tub, dual vanities, and custom closets. Additional bedrooms offer en-suite baths. The backyard is a highlight of the property, private and well laid out, with a pool and spa, grassy yard, pergola-covered patio, and multiple seating areas. The detached guest house offers added flexibility, complete with a kitchenette, its own HVAC, and space well suited for guests, a home office, or extended living. Additional features include a solar system, newly installed roof (2026), dual-zone HVAC, integrated Sonos audio, a monitored security system, and a well-equipped guest house with updated systems. Located just minutes from Ventura Blvd dining and shopping, and close to award winning and highly coveted private and public schools.

4430 Estrondo Drive, Encino

$3,665,000
5 Beds ⋅ 6 Baths ⋅ 26838181 MLS ⋅ Closed Status
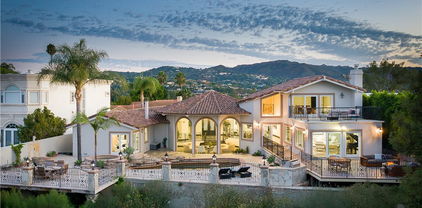
Nestled in the quiet and serene neighborhood of Encino Hills and surrounded by mature trees, this recently and completely renovated home offers stunning views and a thoughtfully designed floor plan featuring five spacious en-suite bedrooms, a powder room and library that could also function as a playroom. The expansive primary suite includes a large walk-in closet and a peaceful seating area, creating a true retreat. A beautiful wooden deck on the second floor, extending across the length of the house, provides a panoramic viewing point. The gourmet kitchen boasts high-end stainless steel appliances and custom cabinetry, complemented by abundant natural light throughout the home. Set on nearly half an acre, the property features a sparkling pool and jacuzzi both with new tile and plaster a dedicated dog run, fruit trees, and a vegetable garden. The yard is thoughtfully divided into several seating areas, perfect for relaxation and entertaining. Additional highlights include a three-car garage, integrated smart home technology for convenience and security, and a community tennis court. Elegant interior finishes evoke a relaxed yet refined atmosphere. This home is perfect for entertaining or simply relaxing and enjoying the serene surroundings.

18321 Lake Encino Drive, Encino

$3,600,000
6 Beds ⋅ 8 Baths ⋅ 26669743 MLS ⋅ Closed Status
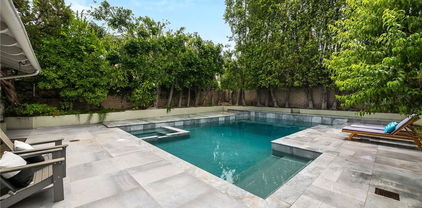
Nestled in the highly sought-after Amestoy Estates neighborhood, this expansive estate offers six bedrooms, eight bathrooms, and sits on an impressive, flat 18,000+ square foot lotembodying a graceful blend of scale, comfort, and refined living. Introduced by a grand circular driveway, the home reveals itself with quiet elegance and was completely reimagined and expanded in 2006, where a beautifully composed layout creates a natural harmony between elevated entertaining and everyday ease.Well designed, each bedroom is appointed as a spacious ensuite, offering a sense of retreat and comfort throughout. A private media room with its own bathroom and a dedicated gym further enhance the home, creating spaces that invite both relaxation and recreation.From the moment you enter, the home unfolds with an effortless, natural flow. The living room, highlighted by dramatic two-story ceilings, transitions seamlessly into the formal dining area, then onward to the kitchen and family room, creating a series of light-filled, open spaces. Sunlight pours in, while French doors open to the backyard, blurring the line between indoors and out and allowing each space to feel effortlessly connected.At the heart of the home, the chef's kitchen serves as a natural gathering placeopen, inviting, and thoughtfully appointed with a large island, stainless steel appliances, and a walk-in pantry. A charming breakfast sitting area completes the space, making it ideal for both casual mornings and larger gatherings.Warmth is woven throughout, with fireplaces anchoring both the dining room and the primary suite, adding a sense of intimacy and quiet sophistication.Upstairs, four generously sized ensuite bedrooms offer comfort and calm, each thoughtfully designed with ample closet space and beautifully finished baths.The primary suite unfolds as a true sanctuaryexpansive yet serene, featuring a sitting area with a fireplace, dual walk-in closets, and a private balcony overlooking the lush grounds. The spa-inspired bath evokes a sense of escape, with refined finishes and a tranquil, restorative atmosphere.Outside, the grounds feel both expansive and secluded. Set on a flat lot and framed by mature bamboo and lush hedging, the backyard offers exceptional privacy. A sparkling pool anchors the space, surrounded by a sprawling lawn, a dedicated playground, and a collection of fruit trees. A separate structure with a three-quarter bathcurrently used as a gymoffers incredible flexibility and could easily serve as a pool house, office, or guest quarters, adding to the versatility of the outdoor setting.Offering a rare combination of space, comfort, and versatility, this home presents an exceptional opportunity to experience the best of Amestoy Estates living.

17236 Weddington Street, Encino

$3,550,000
6 Beds ⋅ 6 Baths ⋅ 26768669 MLS ⋅ Closed Status
First time on the market in 30 years! This iconic Rancho Estates compound is ensconced behind mature landscaping and a dual-gated circular drive. An inviting front veranda leads to a formal two-story entry, flanked by a living room with a fireplace and vaulted ceilings, and a banquet-sized formal dining room.A seamless flow across natural-toned oak hardwood floors reveals a central great room with soaring ceilings, an additional fireplace, and a wet barall opening to a true gourmet center-island kitchen featuring a breakfast area and a dedicated coffee bar. French doors lead to a magical entertainer's retreat, offering a cathedral-ceiling covered living/dining area, a lagoon-style pool and spa, and tiered grassy areas shaded by specimen trees. The resort-style setting is completed by a professional greenhouse, sport court, Zen meditation platform, and a separate Pool House/Guest Quarters with a full bedroom and bath.The thoughtful floor plan includes an expansive primary suite with a fireplace, spa-style bath, walk-in closets, and direct poolside access. Two additional generously sized suites are located adjacent to the primary. Off the kitchen, you will find a guest/staff suite and direct access to the garage. The second level features an additional guest suite, a versatile "fun zone" play area, a home office, and a dedicated custom dressing room (converted from a bedroom). Surrounded by multi-million dollar estates, this home offers move-in ready condition combined with limitless potential for its next lucky owner.

17040 Rancho Street, Encino

$3,525,000
5 Beds ⋅ 5 Baths ⋅ SR25244404 MLS ⋅ Closed Status
Nestled in the hills of Encino on an expansive private lot. If you are looking for privacy and security, this is definitely the property to be looking at. This secluded property is RTI ready, with plans for a 11,621 sf estate that includes 8 bedrooms, 11 bathrooms and an attached ADU. Enjoy this prime south of the Boulevard location, ideally situated within a highly rated school district and close proximity to everything the Valley and Westside have to offer. Tucked behind a private gate at the end of a long driveway, the current home welcomes you through double doors into a spacious family room that overlooks the lush backyard and flows seamlessly into the formal dining room. A culinary enthusiast's dream, the gourmet kitchen is equipped with chef grade Thermador appliances, custom cabinets, a massive island with seating and walk-in pantry. Rounding out the main level is a sizable living room that boasts a stunning fireplace and walls of glass that flood the space with natural light, laundry/mud room and secluded bedroom. Retreat upstairs to the stately primary suite, complete with a custom walk-in closet and sumptuous bathroom that features a soaking tub, rainfall shower system and double vanity. Additionally, you will find three generously sized bedrooms upstairs, one of which has an ensuite bathroom. Surrounded by mature landscaping, the serene backyard oasis is the perfect spot to relax or entertain guests. This expansive property offers a sparkling pool, covered patio, sports court and grassy yard. Further amenities include a two car carport, large driveway with abundant parking and ample storage space throughout, including an attached storage shed.

4620 Encino Avenue, Encino

$3,500,000
6 Beds ⋅ 5 Baths ⋅ 26737065 MLS ⋅ Closed Status
Located on a quiet cul-de-sac in prestigious Amestoy Estates, this meticulously maintained single-story Encino residence sits on a lush 16,552 sq ft lot and offers 6 bedrooms, 5 bathrooms, and nearly 4,300 sq ft of bright, airy living space with seamless indoor-outdoor flow. Mature landscaping and abundant greenery create a serene, private setting. The beautifully appointed kitchen features custom Woodmode cabinetry and premium appliances including a Wolf sealed gas range top, Sub-Zero refrigerator, double Miele ovens with warming drawer, two Miele dishwashers, two sinks, and a U-Line beverage center. A charming breakfast nook opens to the home's living, dining, and media spaces filled with natural light. Additional highlights include a movie projector with drop-down screen and hidden media storage. Plus, a new three-zone security system with exterior beams. The primary suite offers a tranquil retreat with French doors opening directly to the outdoor spa. The newly renovated primary bath features elegant tilework, dual sinks, and a soaking tub. Solid wood floors, generously sized bedrooms, ample closets, and abundant built-in storage enhance comfort and functionality throughout the home. A bonus bedroom with soaring beamed ceilings and en-suite bath is ideal for guests, a home office, or creative studio. Designed for relaxation and entertaining, the expansive backyard features a pool, spa, fruit trees, lush landscaping, and solar panels for added efficiency. Gated in one of Encino's most sought-after neighborhoods, this turn-key property offers comfort, scale, and timeless appeal.

5327 Andasol Avenue, Encino

$3,480,818
4 Beds ⋅ 5 Baths ⋅ SR25279573 MLS ⋅ Closed Status
Experience an elevated design in this single-story home, fully custom built, and constructed in 2010. Soaring ceilings, flowing floor plan, refined architectural elements, and professional designer selected finishes are tucked behind the stunning double door entrance of this timeless elegant estate.  The expansive primary suite serves as a private retreat, featuring a spa-inspired bath and dual walk-in closets that create a separate wing of the home. All secondary bedrooms—including a dedicated office with built-ins—offer ensuite baths with custom designer vanities, walk in closets, and custom windows. At the heart of the home, the gourmet chef’s kitchen impresses with a generous center island, abundant workspace, premium Wolf and Miele appliances, and seamless indoor-outdoor flow to the resort-style backyard. Outdoors, enjoy beautifully curated grounds with a sparkling pool, BBQ area, and multiple spaces for entertaining or relaxing, all set behind a gated tree-lined driveway leading to a private rear yard surrounded by beautiful trees and greenery. Additional highlights found only in the most high styles homes include a beautifully curated entrance with dramatic chandelier, crown moldings highlighting tray ceilings with cove lighting, a most spacious pantry, custom storage solutions, and exceptional craftsmanship throughout. The well appointed lot also offers the possibility to explore an additional detached living space or ADU. This is a rare opportunity to own a residence where warm elegance, luxury, comfort, and impeccable care come together effortlessly.

17420 Tarzana, Encino

$3,440,000
5 Beds ⋅ 4 Baths ⋅ 26658535 MLS ⋅ Closed Status
OFFERS DUE TUESDAY, MARCH 10TH AT 11:59 PM. First time on the market in nearly 50 years with a super desirable North/South facing tennis court. Built in 1964 by Architect Abe Shapiro, and thoughtfully maintained since 1979, this classic Amestoy Estates residence offers space, privacy, and timeless comfort across three parcels of land. The interiors are defined by scale and livability. A formal living room with a dramatic full-length stone fireplace wall creates a striking focal point, while a separate dining room, wrapped in textured stone and warm light, is ideal for intimate dinners or larger gatherings. A generous den adds flexibility for relaxed evenings, media, or everyday living. The floor plan includes five bedrooms, four plus a dedicated office, highlighted by a spacious primary suite with a large bath and walk-in closet. Custom built-ins in the office provide both functionality and architectural character. Natural light filters through large windows, skylights, and sliding doors, connecting interior rooms to the surrounding greenery. Outdoors, the property expands into something truly special. A private pool anchors the main yard, framed by mature hedging for exceptional privacy. Two additional parcels are included, currently home to a full tennis court, a rare offering that provides recreation, separation from neighbors, and long-term intrinsic value. Homes of this size, on this much land, with this level of privacy, rarely come available in Amestoy Estates, especially for the first time in decades. A 1964 classic. Substantial, gracious, and ready for its next long chapter.

5050 Andasol Avenue, Encino

$3,420,450
5 Beds ⋅ 4 Baths ⋅ SR25186438 MLS ⋅ Closed Status
Nestled on an expansive corner lot, this refined 1923 Spanish-style compound is located South of the Boulevard in the highly sought after Encino Hills neighborhood. Situated on a private, completely enclosed, flat, and expansive over 18,000 square foot lot, this captivating single story residence offers a perfect blend of modern amenities and detailed craftsmanship. Featuring over 3,600 square feet of living space, 5 bedrooms and 4 bathrooms. The property makes a striking first impression with its dual- gated entry motor court sprawling front yard, lush, mature landscaping, and resort-like grounds. Inside, timeless architectural charm meets contemporary updates—featuring high, beamed ceilings, wide-plank hardwood floors, and large windows that flood the space with natural light. The formal living room opens to a spacious family room with a custom stone fireplace and flows effortlessly out to the expansive deck, pool, and spa. The chef’s kitchen is outfitted with imported custom cabinetry, quartz countertops, high-end appliances including a wine cooler, skylight, and a convenient pass-through to the dining room. A versatile sunroom offers additional space for lounging, working, or entertaining. The luxurious primary suite is a true retreat with a cozy bay window seat, private sitting area, custom walk-in closet, and French doors opening to the front patio area. The en-suite bathroom features dual vanities and beautifully crafted tilework. Three additional bedrooms and updated bathrooms are equally spacious and thoughtfully appointed. The backyard includes a large wooden deck perfect for al fresco dining, a sparkling pool and Jacuzzi, a wraparound lawn, and a side yard with a play area. Additional features include a two-car garage and ample guest parking. Located in the highly coveted Lanai Road School district, and near many top rated private schools. Close to many fine shops and restaurants including Sherman Oaks Galleria, Ventura Blvd, with easy access to both the 101 and 405 freeways.

4500 Petit Avenue, Encino

$3,400,000
4 Beds ⋅ 4 Baths ⋅ P1-27763 MLS ⋅ Closed Status
Immerse yourself in the allure of this stunning gated residence, thoughtfully designed with a visionary architectural aesthetic inspired by Philippe Starck. Situated on a quiet cul-de-sac, this contemporary single-story home offers four bedrooms, four bathrooms, and breathtaking panoramic jetliner and mountain views that create a spectacular backdrop from nearly every angle. The heart of the home is an expansive grand room with soaring ceilings, seamlessly flowing into a bright and spacious chef's kitchen. Designed for both everyday living and entertaining, the kitchen features a large Caesarstone island, sleek custom cabinetry, and premium Thermador appliances. The luxurious primary suite, renovated in 2023, serves as a private retreat with two walk-in closets and sweeping views with backyard access. The spa-inspired bathroom showcases a freestanding soaking tub, walk-in shower, and dual-sink vanity. Additional updates throughout the home include refinished hardwood floors, fresh interior paint, new carpeting, and a remodeled guest bathroom. Step outside to a resort-style backyard designed for year-round enjoyment, complete with a sparkling pool and spa, fire pit, built-in BBQ area, and private sauna, all perfectly positioned to capture the home's incredible vistas. A rare offering that combines striking architecture, modern updates, exceptional privacy, and unforgettable views in a highly desirable setting.

3446 Caribeth Drive, Encino

$3,350,000
3 Beds ⋅ 3 Baths ⋅ SR26107248 MLS ⋅ Closed Status
A celebration of iconic mid-century modern architecture, this updated single-level residence embodies sophisticated simplicity. Defined by clean lines, soaring volumes, and walls of glass, the home seamlessly blends indoor and outdoor living while bathing the interiors in natural light and tranquil garden views. A pebble-stone pathway winds its way through mature olive, cypress, and oak trees, creating a private and serene approach to the residence, which is ideally located on a corner lot in a quiet Cul-de-sac in the Encino Hills. Fluted glass sidelights frame the understated entry, setting the tone for the refined design found throughout. Inside, dramatic beamed cathedral ceilings, clerestory windows, Vermont black slate flooring, and a striking dual-sided stone fireplace anchor the open-concept living spaces. French doors dissolve the boundaries between the interior and the lush backyard, capturing the essence of California mid-century living. The gourmet kitchen is a masterclass in sophisticated minimalism, appointed with stainless steel counters and backsplash, sleek custom cabinetry, designer pendant lighting, and an oversized center island with seating and storage. High-end appliances include a 6-burner Thermador range and oven, dishwasher, refrigerator, and freezer. The adjacent family room continues the architectural narrative with a wall of windows and direct access to the outdoor entertaining spaces. A chic powder room with a floating vanity and privacy glass adds to the home's refined aesthetic. Privately situated, the primary suite is a tranquil retreat with warm wood flooring, white beadboard ceilings, extensive closet space, and a spa-inspired bath with dual vanities, a soaking tub, and an oversized walk-in steam shower with a bench. exceptional office/gym with custom built-ins, walls of glass, and access to the back yard. Constructed for both productivity and wellness, the office/gym showcases custom-built-ins, walls of glass, and seamless access to the backyard. Designed as a private resort-like sanctuary, the backyard is enveloped by mature succulent landscaping and curated greenery that create both beauty and privacy. Multiple lounges and dining patios invite effortless entertaining, while the sparkling pool serves as the centerpiece of the outdoor experience.

4135 Meadowridge Place, Encino

$3,350,000
6 Beds ⋅ 7 Baths ⋅ SB25061634 MLS ⋅ Closed Status
Built in 2024, significantly upgraded, makes this home better than brand new!. Impressive modern farmhouse with contemporary flair and forward-thinking systems to enhance energy efficiency and sustainability. This home is designed for those who crave both beauty and comfort along with convenience and functionality. The main house has 5-beds and 5.5-baths. Seller will consider selling furnished. The open-concept Great Room showcases the finest in quality and design. The spectacular use of windows and multiple sliding pocket doors brings in an abundance of ambient light and facilitates bringing the outside in to your living space. Your private retreat includes a saltwater infinity edge swimming pool, spa and sun step along with a natural gas fire pit. Premium finishes, custom cabinetry and wide-plank European Oak hardwood floors are throughout. The kitchen is equipped with top-of-the-line appliances by Sub-Zero and Wolf, including a spacious walk-in pantry and large island perfect for entertaining. The bedrooms have in-suite bathrooms each displaying designer touches with tile, stone and contemporary fixtures. The primary suite is a sanctuary with outdoor balcony, spa-like bathroom with oversized soaking tub, double sink vanity and an expansive quartz-paneled standing glass rain shower with multiple shower heads. There are two walk-in closets with custom built-ins that will impress even the most discerning buyer. The additional Pool House has 1-bed and 1-bath with a kitchen including a full-sized refrigerator and ice maker. The Pool House has three sets of sliding doors open to the pool, the outdoor cooking island, bar and outdoor sitting/dining area. There are smart features throughout both houses including whole house sound, motorized shades and energy efficient heating and AC. There is an EV charging station, Tesla Power Wall, smart irrigation system, landscape lighting and numerous home automation features. This is more than just a HOME – it’s a Lifestyle and the epitome of Luxury Living.

4949 Petit Avenue, Encino

$3,320,000
5 Beds ⋅ 5 Baths ⋅ SR25137366 MLS ⋅ Closed Status
Location & Privacy is just the beginning for this one of kind superlative property south of the Blvd. in Encino. As you walk through this masterfully designed home, you will appreciate the quality and fine detailing, which is so apparent everywhere you look, from the French oak & Travertine flooring, furniture quality cabinetry & built-ins, 2-story foyer as well as open living concept. This expansive 5 bed/5 baths custom home has been meticulously updated over the last years with the finest of details and finishes in addition to the 5 bed the house features a spacious office with built ins, a Den/TV room with custom Bar, a Loft upstairs and a gym room. A formal entry greets you as you enter through double glass doors allowing natural light to flood the formal 2story high living & dining room. 3 sets of Custom sliding open up the interior of the house to the wonderful covered patio with its al fresco- dining areas. Designed for the at-home entertainer, the family room features a full bar and sliders to enjoy the indoor/outdoor lifestyle and views amidst the resort-styled backyard. The kitchen features a center island with prep sink, top line appliances, custom breakfast are with bench seating and a walk-in pantry. On the upper, private level is large landing w/ balcony, high ceilings and a sense of spaciousness not found in most multi-level homes. The master suite features a wonderful see through FP, doors out to a large terrace with incredible views. The master bathroom has a raised spa tub, large walk-in shower, double bathroom vanities. The dramatic multi-level grounds offer amenities such as: heated 40x20ft Salt water pool with Cascade water features, covered Gazebo w/ fireplace, large grass play area with swing set, upper level Tiki Hut seating area, & a surround sound system. There is also an Argentinian style outdoor BBQ w/ a built in gas range & countertops with high top seating. Owned Solar panels allow with your Electrical usage. Available furnished as well please inquire.

17980 Rancho Street, Encino

$3,300,000
6 Beds ⋅ 7 Baths ⋅ SR26039445 MLS ⋅ Closed Status
Welcome to this exquisite high-end estate located in the prestigious neighborhood of Encino, California. Surrounded by lush landscapes and elegant estates, this remarkable property blends modern sophistication with timeless design, offering exceptional comfort and privacy. Upon arrival, you are greeted by a grand gated entrance and beautifully landscaped grounds that create a striking first impression. The home's architectural design seamlessly combines modern and contemporary elements, highlighted by clean lines and elegant finishes. Inside, a dramatic foyer with soaring ceilings and a stunning chandelier welcomes you into a spacious and flowing floor plan designed for both everyday living and effortless entertaining. The gourmet chef’s kitchen is a true centerpiece, featuring top-of-the-line appliances, custom cabinetry, and a large center island ideal for gatherings and culinary creations. Adjacent to the kitchen is a stylish formal dining room with floor-to-ceiling windows that flood the space with natural light and showcase the beautiful surroundings. The home offers multiple luxurious bedroom suites, including five en-suite bedrooms, each thoughtfully designed for comfort and privacy. The primary suite serves as a private sanctuary, featuring expansive windows, high-end finishes, and a spa-inspired bathroom complete with a soaking tub, walk-in shower, and dual vanities. Additional amenities include a private sauna, elevating the home's resort-style experience. Step outside to an entertainer’s backyard oasis featuring a sparkling swimming pool, relaxing hot tub, built-in outdoor kitchen with BBQ, and multiple seating areas perfect for enjoying the Southern California lifestyle. The meticulously landscaped grounds provide a peaceful retreat while still being conveniently located near upscale shopping, dining, and entertainment. This property also includes a fully equipped Accessory Dwelling Unit featuring 2 bedrooms, 2 bathrooms, a full kitchen, and laundry, and comes fully furnished, making it ideal for guests, extended family, or rental income. With its prime location, exceptional craftsmanship, and luxurious amenities, this extraordinary Encino property offers a lifestyle of elegance and comfort.

4250 Louise, Encino

$3,300,000
5 Beds ⋅ 7 Baths ⋅ SR25198054 MLS ⋅ Closed Status
Perched above Ventura Boulevard in the highly desirable Encino Hills on a quiet cul-de-sac. Prominently positioned on an elevated lot with jaw-dropping 180-degree valley views, this exceptional 2-story home features over 5,600 square feet of living space, 5 bedrooms, and 7 bathrooms. A dramatic formal entry features soaring ceilings, a striking dome with a stunning chandelier, and three oversized windows perfectly framing the panoramic valley views. The main level showcases bright and expansive living spaces, filled with natural light and finished with granite floors throughout. A gourmet kitchen outfitted with a Viking cooktop, Sub-Zero refrigerator, generous cabinetry, and ample counter space opens to the living and dining areas, ideal for entertaining. The main level also offers multiple bedrooms and flexible living arrangements. The primary suite is spacious and serene, featuring the incredible views, a walk-in closet, and a luxurious spa-like en-suite bathroom. A spiral staircase leads to a private loft-style suite with its own bathroom, closet, and balcony — ideal for a guest retreat, home office, or media room. The backyard is an entertainer’s dream, completely private and thoughtfully designed with a resort-style PebbleTec pool and spa, an outdoor shower, and an expansive patio with multiple balconies to enjoy the view. Other highlights include an oversized 5-car garage with an EV charger and ample storage space. Located in the highly coveted Lanai Road School district, and near many top-rated private schools. Close to premier shopping, dining, and entertainment along Ventura Blvd., including The Sherman Oaks Galleria, with easy access to both the 101 and 405 freeways.

4440 Bergamo Drive, Encino

$3,300,000
5 Beds ⋅ 5 Baths ⋅ 25561829 MLS ⋅ Closed Status
Experience the enduring allure of Mediterranean living in Encino's coveted Amestoy Estates. Tucked behind gates on a generous 20,000 sq ft lot, this timeless residence blends privacy, elegance, and endless potential. The property includes expired but easily renewable plans for a 1,200 sqft ADU, offering added flexibility and value. A charming cobblestone motor court leads you to a home rich with character, featuring classic hardwood floors, sun-drenched rooms, and tasteful architectural touches throughout. The chef's kitchen is a true centerpiece, complete with an oversized island, high-end appliances, and a butler's pantry perfect for entertaining or everyday living. The luxurious primary suite boasts a private balcony, spa-inspired bath, and spacious closets, while the outdoors invites relaxation with mature landscaping, a sparkling pool, covered patio, and a cozy outdoor fireplace. Just minutes from Ventura Boulevard's shops, restaurants, and top-rated schools, this exceptional estate is a rare opportunity to personalize and enjoy the best of classic Encino living.

5309 Louise Avenue, Encino

$3,200,000
5 Beds ⋅ 5 Baths ⋅ OC26085116 MLS ⋅ Closed Status
Located on a quiet cul-de-sac in the Encino Hills, this single-story residence offers 5 bedrooms and 5 bathrooms across approximately 3,775 sqft, set on an expansive flat lot of about 17,000 sqft with sweeping city and mountain views. The home features a functional single-level floor plan with main living areas at the center and separate bedroom wings for privacy. Upon entry, open sightlines extend through the living area to the backyard, enhanced by vaulted ceilings, clean lines, and expansive sliding doors that bring in natural light. The living room includes a double-sided fireplace and connects seamlessly to the dining area and kitchen. The updated kitchen features a large center island, stone countertops, and high-end appliances including a 48” Sub-Zero refrigerator, Wolf range, and Cove dishwasher. The primary suite offers direct access to a private patio, along with a remodeled spa-style bathroom and walk-in closet. A guest suite near the garage includes a dressing area and full bath, ideal for guests or extended living. Upgrades include updated plumbing and drainage, new water heater, remodeled bathrooms with Kohler fixtures, solid wood flooring in bedrooms, whole-house water filtration, Nest-controlled HVAC, upgraded network wiring, and a comprehensive security system. The backyard offers a rare flat hillside setting with panoramic valley views, a pool and spa, built-in BBQ, multiple seating areas, and a private sport court suitable for pickleball. No HOA or Mello-Roos. A rare opportunity for refined single-story living in a prime Encino Hills location.

16935 Esquira Pl, Encino

$3,185,000
4 Beds ⋅ 4 Baths ⋅ 25566309 MLS ⋅ Closed Status
An amazing remodel in Encino Woods. Bask in the contemporary vibe of this upgraded 4 + 3.5 Smart Home with phone app control, energy efficient double pane windows, hardwood floors, calming color palette, soaring ceilings and skylights. Wrap around glass pocket doors enclose the fireside living room. Open to the spacious dining/great room, a crisp black & white gourmet kitchen features Thermador appliances, quartz countertops, 10ft waterfall island with seating for four, subway tile backsplashes, pot filler faucet, and wine bar with fridge and bottle display. Walls of glass invite indoor/outdoor living to resort-style grounds, patio with beautiful wood ceiling, BBQ, pool with Baja shelf and spa. A relaxing haven, the main en suite offers a lux soaking tub, shower room and dbl + sit-down vanities, poolside patio, custom dressing room, fireplace and built-ins. A home that is as smart as it is gorgeous! Near Ventura Blvd., Westside, desirable Hesby K-8 School Dist., parks etc.

4961 Noeline Avenue, Encino

$3,150,000
4 Beds ⋅ 4 Baths ⋅ 25615271 MLS ⋅ Closed Status
Unlock the beauty of this fully reimagined haven nestled in the coveted hills of Encino. Boasting four spacious bedrooms and four show-stopping, spa-inspired bathrooms, this residence exudes elegance and sophistication at every turn. The formal dining room offers an atmosphere of refined luxury, surrounded by custom library-style cabinetry and a sophisticated built-in bar. Walls of glass frame sweeping views of the expansive backyard, creating an exquisite setting for both intimate dinners and grand entertaining. Graceful arched passageways throughout the home add timeless architectural charm. Every detail has been thoughtfully curated from the custom white oak interior and exterior doors to the high-end Bosch built-in appliances. The kitchen features honed Calcutta marble countertops and a dual-zone refrigerator, a dream for any culinary enthusiast. Throughout the home, wallpaper by the renowned House of Hackney introduces an artful, elevated touch, while carefully selected lighting enriches the design palette. The primary bedroom is illuminated by a stunning Herman Miller fixture, and the entry is graced by a show-stopping Moooi light installation. For ultimate comfort, dual HVAC systems and Fleetwood doors seamlessly connect indoor and outdoor living. Every fixture has been meticulously chosen, including all hardware from the luxury brand Newport Brass. Step outside to your private outdoor oasis complete with a built-in grill, outdoor refrigerator, and multiple entertaining zones. The resurfaced, heated pool invites you to relax and unwind, while built-in seating and a fire pit provide a perfect backdrop for year-round enjoyment. A masterful blend of luxury, comfort, and design this Encino retreat redefines California living.

16828 Ivyside Place, Encino

$3,150,000
5 Beds ⋅ 6 Baths ⋅ SR25173121 MLS ⋅ Closed Status
REDUCED 100K! Welcome to one of Encino’s most prestigious and sought-after enclaves. Perfectly situated in the coveted Lanai Road School District, this stunning single-level modern mid-century estate offers the ultimate blend of privacy, location, and style—ideally nestled between the Westside and the Valley. As you approach the home, you’re greeted by a serene covered porch and a Zen-like fountain, setting the tone for what lies inside. Spanning over 3,550 square feet, this thoughtfully designed residence features 5 bedrooms and 6 bathrooms, all situated on an ultra-private, beautifully landscaped lot. Inside, natural light floods the open floor plan through skylights, and the stylish mid-century character that defines the home. The chef’s kitchen is a true showstopper—featuring a massive quartz center island, top-of-the-line Wolf range, Sub-Zero refrigerator, full sized wine refrigerator, custom walk-in pantry with floating shelves, and sleek steel-and-glass sliding doors. The living room boasts a dramatic floor-to-ceiling fireplace with doors that open directly to the tranquil yard. The primary suite is a true luxury retreat, offering its own fireplace, heated towel racks, remote-control toilets, dual walk-in closets, and two en-suite bathrooms—yes, two! A private guest room with its own adjacent bath completes the home’s thoughtful layout. Step into your own personal resort in the backyard, complete with a sparkling pool, cascading waterfall, lush green lawn, and an oversized covered patio—designed for serious lounging and effortless entertaining. Fire up the grill in the outdoor kitchen, set the vibe, and enjoy the carefree lifestyle. Completely renovated with no expense spared, this home flawlessly pairs modern organic design with luxurious functionality.

16430 Dorado Drive, Encino

$3,138,500
4 Beds ⋅ 5 Baths ⋅ SR25169701 MLS ⋅ Closed Status
Tucked away in the hills of Encino, this beautifully updated home sits on a sprawling 30,000+ sf, gated flag lot that offers unparalleled privacy and seclusion with no direct neighbors behind you. As you enter the home you’re greeted to a light and airy open-concept floor plan highlighted by oversized sliding glass doors that seamlessly extend your living space outside. The spacious main living area consists of a sun-drenched living room, formal dining room with a temperature-controlled wine closet and gourmet chef’s kitchen outfitted with high-end Thermador appliances, a walk-in pantry and waterfall island with seating. Four generously sized ensuite bedrooms are spread throughout the home, each featuring a walk-in closet. The luxurious primary suite serves as a private sanctuary, complete with a large walk-in closet and spa-inspired bathroom showcasing a soaking tub, oversized rainfall shower, and double vanity. Designed with entertaining in mind, the resort-style backyard retreat boasts a sparkling pool/spa, fully equipped outdoor kitchen with bar seating, sunken fire pit and tiered deck that captures stunning vistas. Additional highlights include a dedicated laundry room, high ceilings throughout, built-in speakers, a security system, EV charger and two-car garage. Ideally situated South of the Boulevard in the highly sought-after Lanai Road School District, this exceptional property offers seamless access to both the Westside and the Valley.

17137 Escalon Drive, Encino

$3,125,000
5 Beds ⋅ 7 Baths ⋅ SR25236598 MLS ⋅ Closed Status
Amazing opportunity to own this elegant gated Country English Estate in prime Encino on a 27,000+ sqft flat lot! So much charm and character, as if from a bygone era! Voluptuous woodwork and craftsmanship throughout. Luxurious yet cozy, a home to be “lived in”, with too many features to mention. Including the main house, attached upstairs guest suite w/bath, attached studio guest house with full kitchen and bath, pool cabana with another full bath, a separate-entrance detached luxurious suite of offices (convert to recording studio?!), and even a resort style spa retreat (with sink vanity, toilet room, shower, sauna, overhead heaters, and a huge jacuzzi). Massive yard with mature landscaping, English gardens, masterful brickwork galore, and a sparkling over-sized marble accented pool. At the front of the property enjoy the ease of a circular drive with double gates, a motor court for 7 cars, leading to 3-car garages and a Porte Cochére. At the back of the manor step out to a romantic patio perfect for Al-fresco dining, then through the old-world iron gates to the gardens and pool complex beyond. This compound is perfect for multi-generational living, caretaker living quarters, home office-studio…the possibilities are endless. Coveted Hesby Oaks K-8 school. Nestled amongst newly built and remodeled multi-million-dollar homes. Move in just as it is or revitalize this astounding property…or develop the site with one or two new homes. Either way, it is an opportunity that won’t last. Easy to show, schedule a private showing with me directly, at any time.

4950 Woodley Avenue, Encino

$3,100,000
5 Beds ⋅ 6 Baths ⋅ SR25216014 MLS ⋅ Closed Status
This Ken Unger–designed traditional residence blends timeless character with modern sophistication. Offering 5 bedrooms, 6 baths, and over 5,200 square feet of living space, the home showcases wide-plank wood floors, detailed moldings, and a dramatic central staircase. A grand formal living room with fireplace and an elegant dining room set the stage for entertaining, while the chef’s kitchen features a marble-topped island, custom cabinetry, 2 dishwashers, butler’s pantry, and top-tier Viking and Sub-Zero appliances. The main level also includes a private office/library, convenient mudroom with laundry, and a guest suite with its own bath. Upstairs, four additional bedroom suites include a spacious primary retreat with a sitting area, home office, dressing space, luxurious walk-in closet, spa-inspired bath with oversized jetted tub, and a dual-head glass shower. Outdoors, the private yard invites year-round enjoyment with a built-in BBQ bar, covered patio, and custom saltwater pool, all framed by mature landscaping. Located on a peaceful, tree-lined street just steps from Ventura Boulevard and within the sought-after Hesby Oaks school district, this property offers both elegance and everyday comfort.

5019 Gaviota, Encino

$3,053,650
6 Beds ⋅ 8 Baths ⋅ PW25275052 MLS ⋅ Closed Status
Experience refined Encino living in this fully reimagined 6-bedroom, 7.5-bath home with a private office, offering 4,768 sq ft of sophisticated design behind secure gates. Four upstairs bedrooms each feature en-suite bathrooms, including a serene primary suite with fireplace, custom walk-in closet, and spa-like bath. The main level includes a versatile fifth en-suite bedroom—ideal as an in-law suite, guest quarters, or maid’s room—along with a dedicated office for work-from-home convenience. The chef’s kitchen impresses with premium JennAir appliances, double ovens and refrigerators, a wine fridge, and a hidden butler’s pantry. Massive sliding doors create seamless flow to a resort-style backyard with pool, spa, outdoor fireplace, and lounge deck. Located south of Ventura Blvd in the coveted Lanai Road Elementary School District, this home blends modern luxury with everyday ease in one of Encino’s most desirable settings.

16226 Dickens, Encino

$3,025,000
7 Beds ⋅ 7 Baths ⋅ SR25126331 MLS ⋅ Closed Status
Exquisite 7-Bedroom Estate in Coveted Rancho Estates – Encino South of the Boulevard Tucked away on a peaceful cul-de-sac in the heart of Encino’s prestigious Rancho Estates, this grand 6,343 sq ft corner-lot home offers the perfect blend of classic modern and warm traditional charm. With 7 spacious bedrooms, 7 bathrooms, a large bonus room, an office, and a utility room, this home is designed to accommodate an array of lifestyles. Step inside the main entrance, framed by a stunning custom modern wood double door, to find fresh interior paint and all LED recessed lighting. Additionally, the entire exterior is wrapped in a relatively new smooth-coat stucco finish and capped with a brand-new roof. Highlights of this exceptional property include a primary suite featuring a spa-like steam shower, Jacuzzi tub, large walk in closet, sitting area, and its own dedicated HVAC zone. The chef’s kitchen is outfitted with an approximately 3 year old Sub-Zero refrigerator system (dual units), large island, Dacor double oven with warming drawer, Thermador indoor BBQ, and its own zone-specific climate control. Overall the home is equipped with a sophisticated 5-zone HVAC system, installed approximately two years ago, with mostly new R-13 ducting, and York units. Other efficient and convenient upgrades include a tankless water heater with recirculation pump, 2 newer tank water heaters, and a newer variable-speed pool pump. The plumbing has been completely remodeled to boot including an all-new ABS sewer line, all ABS drain lines beneath the raised foundation, and new exterior drainage around the pool. Enjoy the peace of mind that comes with a well maintained home with top notch security upgrades, within a serene neighborhood, just minutes from dining, shopping, and freeway access. Don’t miss this rare opportunity to own a turnkey home in one of Encino’s most sought-after enclaves.

4820 Encino Terrace, Encino

$3,000,000
4 Beds ⋅ 5 Baths ⋅ 26849405 MLS ⋅ Closed Status
This elegant home is tucked away at the end of a quiet cul-de sac, ideally located for privacy and convenience. Easy access to the westside and mere minutes to all shopping and restaurants. Inside this charming home, you are greeted with vaulted ceilings, recessed lighting, and engineered wide-plank flooring throughout. French doors from the kitchen and family room open to the backyard, creating the perfect indoor-outdoor flow for entertaining and everyday living. The cook's kitchen features stainless steel appliances, two sinks, dual ovens, 6 gas burner range, a beverage refrigerator, and an impressive eight-foot center island perfect for meal preparation, casual dining, or serving buffet-style gatherings. A formal dining room offers a sophisticated and warm setting for special occasions. The flexible floor plan is designed with both comfort and functionality in mind. There is one bedroom and one bath downstairs, ideal for guests, a home office, or maid's quarters, along with an additional powder room on the main level. Upstairs, the spacious primary suite features walk-in closets, and a completely remodeled spa-like bathroom. Two additional upstairs bedrooms share a well appointed bath. The spectacular private backyard is truly an entertainer's retreat, complete with a PebbleTec pool and spa, an illuminated sports court, and a custom built-in barbeque center. The expansive backyard is surrounded by mature trees and lush landscaping for exceptional privacy. Adding to the resort-style feel is a separate outdoor cabana/pool room featuring a bathroom, shower and two changing rooms. The two-car garage features built-in cabinets and a tool room offering ample storage and organization. Brand-new roof just installed, providing added value and peace of mind for the next owner. This home truly has it ALL! Move-in ready and gorgeous!

17228 Benner Place, Encino

$3,000,000
6 Beds ⋅ 7 Baths ⋅ 26633537 MLS ⋅ Closed Status
A magical South of the Blvd Encino retreat that feels like a resort the moment you arrive. Tucked in the hillside behind a private gate in one of Encino's beloved neighborhoods, this special home offers a truly unique take on California living, at nearly double the size of many homes on the block with 6 bedrooms, 7 baths, approximately 5,844 sq ft of living space, and an approximately 16,458 sq ft lot. Step through the custom-designed entry gate and you're immediately welcomed into a front-yard pool and spa escape with multiple waterfalls, an outdoor BBQ kitchen setup, a cozy fire pit, dramatic evening ambiance with landscape lighting, and a whole-house sound system that makes every gathering feel effortless. Inside, dramatic floor-to-ceiling windows and oversized glass sliders create an easy indoor-outdoor flow, bathing the home in natural light and letting entertaining move seamlessly from the main living spaces to the patios and yard, while still feeling wonderfully private thanks to the home's perched hillside setting. At the center, an updated cook's kitchen with crisp white cabinetry, center island, stainless steel appliances, and black granite countertops opens to the living room with a warm wood/gas fireplace and the formal dining room for an easy, connected layout. The East wing is designed for real life and flexible living, featuring a breakfast room with built-in desk and display cabinetry, a dedicated laundry room, and two large downstairs ensuite bedrooms with walk-in closets and private patio access. This wing also includes a terrific game room with a wood/gas fireplace, kitchenette, wine fridge, and full refrigerator, plus a billiards table and large flat-screen TV included in the sale. Huge sliders open to the patio and BBQ area, keeping the fun flowing right back out to the pool retreat. Upstairs in the East wing, the main primary suite is a true getaway with soaring ceilings, a wood/gas fireplace, a massive walk-in closet with laundry chute, and a spa-inspired bath with custom tile, a large jetted tub, and a separate steam shower. A spacious upstairs family room offers flexible living space, and a large storage closet is already pre-plumbed and wired if an additional full bathroom is desired. A standout feature of this home is the balance it offers between energy and serenity. While the front-yard pool retreat is the social hub, the living room, dining room, breakfast nook, and the downstairs primary suite open to a grassy backyard with multiple private patio areas that feel wonderfully private throughout most living spaces and outdoor areas. Enjoy morning coffee, soak up the sun, or host an intimate dinner under the stars away from the pool scene. The West wing creates a separate guest and family zone with three additional ground-floor bedrooms, including a true first-floor second primary ensuite with no-stairs convenience. This suite includes a kitchenette, a walk-in closet, and extensive built-in storage. The hallway offers even more storage and leads to a playroom/library and two additional bedrooms, one currently set up as a gym and another as a cozy guest room with its own backyard patio.Smart upgrades include a whole-house sound system, two tankless water heaters, whole-house vacuum, three 5-ton split HVAC systems, whole-house sprinklers, a pool control system, and roof-mounted solar panels to help heat the pool. A large two-car garage with an extra storage room and EV 220V charging capabilities adds everyday practicality. Encino is loved for its friendly neighbors, upscale dining, award-winning schools, and gorgeous hillside setting, and the hiking routes above the neighborhood near Hayvenhurst and Mulholland offer sweeping views of the entire city out to the ocean. Come home to California living at its best!

16561 Adlon Road, Encino

Based on information from California Regional Multiple Listing Service, Inc. as of . This information is for your personal, non-commercial use and may not be used for any purpose other than to identify prospective properties you may be interested in purchasing. Display of MLS data is usually deemed reliable but is NOT guaranteed accurate by the MLS. Buyers are responsible for verifying the accuracy of all information and should investigate the data themselves or retain appropriate professionals. Information from sources other than the Listing Agent may have been included in the MLS data. Unless otherwise specified in writing, Broker/Agent has not and will not verify any information obtained from other sources. The Broker/Agent providing the information contained herein may or may not have been the Listing and/or Selling Agent.