Refine Search
Sort by
16810 Adlon Road, Encino
$2,600,000
3 Beds ⋅ 4 Baths ⋅ SR25132804 MLS ⋅ Closed Status
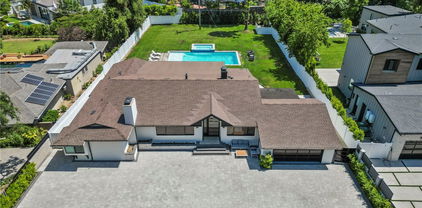
Welcome to the home you've been waiting for! This meticulously fully remodeled 3 bedroom, 3.5 bathroom residence spans a luxurious 2,639 sqft, set on an expansive 17,424 sqft lot in a prime Encino location, south of Ventura Boulevard. Every detail of this beautiful home exudes modern sophistication, boasting elegant wood flooring throughout. The slick, modern kitchen is a culinary dream, equipped with high- end appliances and perfectly complemented by frameless folding doors that create a seamless indoor-outdoor living experience. Comfort and privacy are paramount with two master bedrooms, each featuring its own sleek, spa-like bathroom. The home's exterior has been enhanced with new black vinyl windows and custom doors, leading to a truly resort-style private backyard. This entertainer's paradise features a brand new heated saltwater pool with a 12-person Jacuzzi and a state-of the-art Pentair pool system. Enjoy the convenience of an outside full bathroom for pool use, a huge patio with ceiling fans, and a paver driveway that leads to ample parking. Equipped with an EV charger, tankless water heater, integrated surround sound system, and a hardwired security system, this gated property offers both luxury and peace of mind. The immense backyard provides endless possibilities, allowing you to easily build a tennis court, basketball court, ADU, or a pool casita to further enhance your lifestyle. Enjoy the convenience of being just minutes away from the award-winning Lanai Road Elementary School, renowned restaurants, upscale shopping, and more. This is truly a rare find, offering unparalleled comfort, style, and opportunity in a coveted Encino neighborhood.

16810 Adlon Road, Encino

5132 Lindley Avenue, Encino
$2,589,000
5 Beds ⋅ 6 Baths ⋅ 25602851 MLS ⋅ Closed Status
Wonderfully expansive contemporary home uniquely sited south of Ventura Boulevard, close to El Caballero Country Club in an enviable part of Encino. Two stories, with an architectural entry, 5132 Lindley Avenue boasts vast entertainment spaces, many with wood paneled walls and grand moonstone quartz that emulates the impressive exterior entrance. The living room is anchored with a custom-built floor-to-ceiling black and white fireplace, elegant paneling, and banks of modern bespoke doors offering backyard vistas to the pool and family room, a dining area, wine wall, and a beautifully appointed modern chef's kitchen with Miele appliances, 60" dual oven range and a generous marble pull-up waterfall island. This bright 5-bedroom, 6-bathroom home, completed in 2024, features a cohesive neutral color palette with unmatched quality throughout, including meticulous stonework, beaded wood panels, bespoke cabinetry, and large windows, complemented by wide-plank light oak flooring. All bathrooms feature intricate marble work and brass fixtures; the primary suite boasts a glass-fronted gas fireplace, marble shelving, a walk-in closet, and a stand-alone bathtub. A second ground-floor vocational space features a private additional living area. Oversized pocket doors lead to the outdoor heated pool and spa, and are surrounded by manicured gardens. Other amenities include wired speakers, a comprehensive security system, and WiFi extenders throughout the home, Apple iPad tablets to control home systems, and two AC units for optimal climate control.

5132 Lindley Avenue, Encino

16688 Oldham Street, Encino
$2,550,000
5 Beds ⋅ 4 Baths ⋅ SR26049682 MLS ⋅ Closed Status
Price reduced! Located South of Ventura in Encino and zoned for award-winning Lanai Elementary School, this stunning single-story residence offers nearly 3,000 square feet of thoughtfully reimagined living space. Set back from the street for privacy, the five-bedroom, 3.5-bath home seamlessly blends sleek modern design with warm, inviting finishes and effortless indoor-outdoor living. At the heart of the home is a beautifully designed chef’s kitchen featuring striking Calcutta River quartz countertops, a dramatic waterfall island, seamless backsplash, custom cabinetry, premium Thermador appliances, and a 36" Wolf Dual Fuel Range. A custom glass-enclosed wine and spirits display is a striking focal point, perfect for entertaining, flanked with a built-in wine fridge and a matching beverage fridge. Wide-plank contemporary flooring, recessed LED lighting, a stylish corner fireplace, and six custom skylights fill the home with natural light while highlighting the carefully curated designer details throughout. The spacious primary suite offers a private retreat with abundant natural light and a spa-inspired bath complete with a dual walk-in shower, soaking tub, custom vanity, and generous walk-in closet. Two additional bedrooms share a Jack-and-Jill bath, while another bedroom is currently configured as an office. A fifth bedroom, privately positioned with its own entrance and bathroom, provides flexibility for guests, an in-law suite, or a dedicated workspace. Additional features include a separate laundry room, dual Nest thermostats, updated HVAC ducting, newer windows, custom exterior finishes, ethernet throughout the home and outside, and lush landscaping. The expansive backyard is designed for entertaining with a covered patio for al fresco dining, plus a built-in BBQ and outdoor refrigerator. A rare opportunity to enjoy stylish, turnkey living in one of Encino’s most desirable neighborhoods with convenient Westside access.

16688 Oldham Street, Encino

4952 Haskell Avenue, Encino
$2,550,000
5 Beds ⋅ 6 Baths ⋅ 25581131 MLS ⋅ Closed Status
This exquisite, newly constructed modern gated mini-estate is nestled in one of Encino's most desirable neighborhoods. This stunning property features a beautiful 4-bedroom, 4-bathroom main house and a spacious 1-bedroom, 1-bathroom ADU, both boasting high ceilings, designer finishes, and a wealth of amenities. As you enter through the grand entry hall, a sweeping staircase welcomes you to a sophisticated formal dining room, a chef's kitchen, and a large living room with a cozy fireplace and built-ins. The living room seamlessly flows into the backyard through large glass pocket doors, creating the perfect space for entertaining with its open-concept indoor-outdoor living. The kitchen is equipped with top-of-the-line stainless-steel appliances and a generous center island. The romantic master suite features a warm fireplace, a private balcony, a lavish walk-in closet, and a spa-like bathroom with a soaking tub and a spacious glass rain shower. The inviting guest bedrooms offer private balconies and beautifully appointed bathrooms, providing comfortable and stylish accommodations. The entertainer's yard includes a built-in BBQ, a heated pool, and a spa with Baja entry, all opening up to a magnificent guesthouse. The guesthouse is ideal for guests or for entertaining, featuring a large living area/theater, a kitchen, and a spacious bedroom and bathroom. This delightful home is perfect for the most discerning host. Solar panels included for maximum energy efficiency. Situated in the charming Hesby Oaks neighborhood of Encino, it is conveniently close to shops, transportation, fine dining, and more. * Cash or hard money buyers only-property will not qualify for financing

4952 Haskell Avenue, Encino

15946 Tobin Way, Sherman Oaks
$2,533,000
5 Beds ⋅ 4 Baths ⋅ 25596535 MLS ⋅ Closed Status
Tucked away on a quiet cul-de-sac in the Sherman Oaks hills, this beautifully updated two-story view home offers the perfect mix of style, comfort, and privacy. With 5 bedrooms and 4 bathrooms, the layout is ideal for both everyday living and effortless entertaining. Step inside to find oak floors, soaring beamed ceilings, and an open, sun-filled floor plan. The chef's kitchen is a true standout with Thermador appliances, marble counters, rich walnut cabinetry, and a cozy built-in banquette for casual meals. It flows into the dining space, where picture windows capture incredible views of the valley. The living room, complete with a gas fireplace, opens right out to a serene outdoor space. The main-level primary suite feels like a private retreat, with its own patio access, spacious closets, and a spa-like bathroom featuring a soaking tub, dual vanities, and a separate water closet. Another downstairs bedroom and full bath with a beautifully tiled shower is perfect for guests or a home office. Additionally, you'll find a large, creative professional music studio space ideal for industry professionals. Outside, the backyard is made for California living, with a sparkling pool and spa, a built-in firepit, and plenty of space to relax or entertain. Upstairs, you'll find three bright bedrooms and two bathrooms, plus a dedicated laundry room. With easy access to both the Westside and the Valley and just minutes from the shops and dining on Ventura Blvd, this home truly has it all.

15946 Tobin Way, Sherman Oaks

16015 Jeanne Ln, Encino
$2,525,000
4 Beds ⋅ 6 Baths ⋅ SR26085302 MLS ⋅ Closed Status
Incredible price reduction! This home is competitively priced and presents an outstanding opportunity for buyers. The seller is motivated and ready to review offers. Don’t miss your chance to own this beautiful property—schedule your showing today! Extraordinary opportunity to own a home that stands as the pinnacle of sophistication and privacy in the heart of Encino. This breathtaking estate features expansive 180° panoramic views and offers an exceptional luxury living experience. From the moment you step inside, you’ll be captivated by soaring ceilings, elegant finishes, and an abundance of natural light filling open, inviting spaces. This tastefully upgraded residence offers 4 spacious bedrooms and 6 beautifully appointed bathrooms, all situated on approximately 0.41 acres of meticulously landscaped grounds. Multiple fireplaces throughout the home add warmth and timeless ambiance, perfectly complementing the refined craftsmanship evident at every turn. The chef’s kitchen is a masterpiece of both style and function, flooded with natural light and designed to accommodate everything from everyday family meals to upscale entertaining. The expansive windows provide sweeping views of the serene, lush surroundings, creating a seamless indoor-outdoor living experience that elevates your everyday lifestyle. Retreat to the luxurious primary suite, which offers a spa-like bathroom, a generous walk-in closet, and an exclusive in-bedroom hot tub—a perfect sanctuary for relaxation and indulgence. Step outside to your private resort, where a stunning pool becomes the centerpiece of an awe-inspiring backyard. The panoramic scenic views form a tranquil backdrop for lounging or entertaining guests in the spacious, elegantly designed outdoor BBQ and entertainment area. This unique Encino estate offers not only unparalleled privacy and sophistication but also a flawless combination of comfort and resort-style luxury. Every detail, from exquisite design elements to pristine condition, makes this home truly unforgettable. With views, views, and more views, this outstanding property delivers everything you’ve been searching for and more. Don’t miss the chance to experience this exceptional residence firsthand. Schedule your private showing today and step into the lifestyle you deserve.

16015 Jeanne Ln, Encino

3325 Alginet, Encino
$2,525,000
6 Beds ⋅ 5 Baths ⋅ SR26069033 MLS ⋅ Closed Status
SOLD BEFORE PROCESSING. Looking for a warm, welcoming, owner-maintained home-not a characterless fix-and-flip? You’ve found it! This lovingly cared-for 6 bedroom home PLUS a dedicated office AND a large family room provides an inviting environment for both everyday living and creating lasting memories. The grand double-door entry welcomes your household members & guests, opening to light-filled living and dining spaces that overlook the pool area. A large separate tucked-away family room-also with access to the back yard- provides the ideal spot for movie nights and game time. The kitchen is equipped with stainless steel appliances, plenty of counter and cabinet space and a center island for casual dining. The oversized Primary Bedroom is your private sanctuary, complete with sweeping views of the Valley and includes a large walk-in closet plus a secondary closet, and a spacious ensuite bathroom featuring a charming claw-foot tub alongside a separate, modern walk-in shower. The private and tree-studded back yard invites an indoor/outdoor lifestyle with a pool, spa, mature landscaping and a sport court. What a great space for kids (or playful adults)! Conveniently located with easy access to both the Westside and the Valley, and within the Lanai School District, this home is ideal for those who commute while still wanting a peaceful residential setting.

3325 Alginet, Encino

4446 Hayvenhurst Avenue, Encino
$2,525,000
4 Beds ⋅ 4 Baths ⋅ SR26035800 MLS ⋅ Closed Status
Welcome to a beautifully gated Mediterranean estate offering privacy, elegance, and effortless California living in the heart of Encino. A grand circular driveway creates an impressive arrival, framed by mature landscaping and timeless architectural detail. Set on an expansive lot, this residence offers space, scale, and a rare sense of retreat. Inside, natural light pours through expansive glass doors in both the living room and family dining areas, creating a seamless visual connection to the backyard and filling the home with warmth and openness. Soaring ceilings and thoughtfully designed gathering spaces provide the perfect balance of sophistication and comfort. The chef’s kitchen anchors the home and flows effortlessly into the main living areas and outdoor entertaining spaces ideal for hosting intimate dinners or lively celebrations. Three bedrooms are situated on one private wing of the home, while a fourth bedroom with an adjacent bathroom is thoughtfully positioned on the opposite side perfect for guests or a private office. The primary suite serves as a tranquil retreat, generous in scale and designed for relaxation, complete with a spa-inspired bath and serene ambiance. Step outside to experience true Southern California living. The expansive backyard offers mature landscaping, ample space for year-round enjoyment, and a built-in barbecue designed for effortless al fresco entertaining under the Encino sun. Located just minutes from Ventura Boulevard’s premier restaurants, boutiques, and cafés, and within the highly desirable Lanai School District, this gated estate offers both convenience and prestige. More than a home, it’s a refined Encino lifestyle defined by light, space, privacy, and timeless Mediterranean elegance.

4446 Hayvenhurst Avenue, Encino

16511 Alyse Court, Encino
$2,512,800
6 Beds ⋅ 6 Baths ⋅ SR26088389 MLS ⋅ Closed Status
Nestled within an exclusive gated community in the heart of Encino, this beautifully maintained estate is situated on an expansive 11,000+ sq. ft. lot in a prime central location. A dramatic double-height foyer sets the tone as you enter the home, opening to a spacious formal living and dining room designed for effortless entertaining. The well-appointed kitchen features top-of-the-line appliances, a walk-in pantry and sun-drenched breakfast nook, and opens seamlessly to the inviting family room. Multiple sliding glass doors create a seamless indoor-outdoor connection with the serene backyard retreat, which is anchored by a sparkling PebbleTec pool and spa. Upstairs, you’ll find five generously sized bedrooms, including three with ensuite baths, highlighted by an expansive primary suite with a walk-in closet and spa-like bathroom, complete with a soaking tub, oversized shower and dual sink vanity. Additional features include a main level ensuite bedroom, dedicated laundry room, high ceilings throughout, a security system with cameras and three-car garage. Ideally located south of the Boulevard within the top-rated Lanai School District and just moments from Ventura Boulevard’s premier shops and restaurants.

16511 Alyse Court, Encino

15605 Marilyn Lane, Encino
$2,500,000
5 Beds ⋅ 5 Baths ⋅ 26836399 MLS ⋅ Closed Status
Tucked away on a gated street south of Ventura Blvd, 15605 Marilyn Lane presents a rare opportunity to own a grand Encino estate with exceptional space, privacy, and timeless appeal. Set on an oversized lot and offering more than 5,000 square feet, this residence blends classic architecture with an inviting, functional layout designed for both everyday living and elegant entertaining. A dramatic two-story entry welcomes you into the home, where rich hardwood floors flow throughout. The expansive great room opens seamlessly to a private, walled patio, perfect for indoor-outdoor living and hosting gatherings. Formal living and dining rooms provide refined spaces for entertaining, while the large eat-in kitchen features French doors leading to an additional patio, creating multiple serene outdoor escapes. The flexible floor plan includes five bedrooms (one suite on the ground level) plus a dedicated office. Upstairs, the luxurious primary wing serves as a true retreat, complete with elevated ceilings, a private balcony, a fireplace, a spa-like bathroom, and multiple oversized closets. Two additional bedroom suites, another bedroom (currently being used as a dressing room), and an expansive upper-level deck complete the second floor, offering comfort and privacy for family or guests. A trust sale without court confirmation, this property combines scale, location, and opportunity in one of Encino's most desirable settings.

15605 Marilyn Lane, Encino

3552 Westfall Drive, Encino
$2,475,650
4 Beds ⋅ 3 Baths ⋅ 25593519 MLS ⋅ Closed Status
Prime Encino Hills location with extensive views of the San Fernando Valley. Sited on an almost completely flat 13,000+ sft lot, this home boasts ~2,900sft of living space and 4bd/3ba on one level. Upon entering, you are immediately welcomed by the expanse of the versatile living space. Just inside is a sitting or informal dining space that opens to a light-filled, vaulted ceiling entertaining space. On either side is an additional vaulted living room with fireplace and then a formal dining room that could also serve as a family or media room with a passthrough from the true chef's kitchen with large island and an additional large breakfast area. The living space is rounded out by a generous ensuite primary bedroom with walk-in closet and bathroom with plenty of natural light. 2 more beds and a bath round out this wing with an additional guest bd/ba on the other side of the home. The backyard features an amazing deck with private spa, perfectly situated for taking in the view. There is also plenty of space to seemingly add a pool or develop this property into the home of your dreams. Don't wait.

3552 Westfall Drive, Encino

5032 Hesperia Avenue, Encino
$2,475,000
4 Beds ⋅ 5 Baths ⋅ SR25260689 MLS ⋅ Closed Status
South of the Boulevard and just minutes from Encino Commons, this turnkey custom home blends modern comfort, high design, and everyday security seamlessly. Built in 2019 with designer craftsmanship, it has been meticulously maintained ever since. A gated motor court accommodates up to four cars before reaching the attached garage. 10 foot ceilings open the space up instantly upon entry, where a formal dining room rests alongside the entering corridor leading into the main living area. The sunken family room is bright & airy, and connects to the plush kitchen and also leads into the yard through giant fleetwood doors. Resort style backyard starts with a covered patio with built in speakers, features a cabana, large grass pad, and heated pool with tub. Super private in the backyard and the perfect place to gather, party, relax, or use as a playground for kids. Inside the home are 4 bedrooms, all equipped with en suite bathrooms. One bedroom down, three bedrooms up. Each of the three upstairs bedrooms enjoy a private balcony, with the master’s spanning nearly the entire width of the home overlooking the yard. The master also has a generous walk-in closet with skylights and custom built in organizers/dressers. Laundry room upstairs as well, right outside of a large landing pad in between the rooms, which is also another valuable space for additional furniture, shelves, study area, etc. The garage can be used for cars, a gym, extra room, or an office- it includes A/C and heat and tile floors. Home also features 3 A/C and heating zones, solar, security cameras, and a roll down security shutter. Easy access to Encino's best amenities including top-rated schools, Equinox, Trader Joe's, Encino Commons, Balboa Park, Los Encinos State Historic Park, El Caballero Country Club and the 101 freeway.

5032 Hesperia Avenue, Encino

4053 Harclare Lane, Encino
$2,470,000
5 Beds ⋅ 3 Baths ⋅ 26636779 MLS ⋅ Closed Status
Tucked behind gates on a quiet 6-home cul-de-sac in the Encino foothills, this stunning single-level ranch channels the timeless charm of Jeanne Vandruff's iconic "Cinderella" homes full of character, with modern contemporary finishes. Step through the formal entry into a breathtaking step-down living room with dramatic beamed ceilings, clerestory windows, and wide-plank wood floors that fill the space with light and air. A massive used-brick fireplace anchors the room complete with an 85" LG TV for cozy movie nights. Off the entry, a dedicated office opens to a peaceful front patio the perfect spot for morning coffee or a quick work call in the sun. The remodeled chef's kitchen is a showstopper with quartz counters, shaker cabinetry, a double 6-burner Wolf range with griddle, a breakfast bar, and two refrigerator drawers all overlooking the backyard and flowing seamlessly into the formal dining room for easy entertaining. Need flexibility? A private guest suite just off the kitchen offers a spacious bedroom, full bath, and generous closet space ideal for extended family, guests, or an amazing kids' playroom. Down the main hall, you'll find three additional bedrooms and a stylish shared bath. The primary retreat is a true sanctuary with backyard and hillside views, a cedar-lined walk-in closet, and a luxurious spa-style bath featuring a steam shower, dual-sink vanity, and jetted tub with direct access to the pool. Step outside to your own private paradise a beautifully landscaped backyard with a pebble-sheen pool and Baja shelf, built-in brick bench seating, putting green, and multiple lounging and dining areas perfect for gatherings under the stars. With an attached two-car garage, gated parking for multiple vehicles, and an unbeatable location near Lanai Road Elementary, Encino Little League, Balboa Rec Center, and all the best shops and restaurants this home truly has it all. 4053 Harclare Lane a private, sunshine-filled escape that blends classic California charm with modern comfort. Come see why everyone's talking about it!

4053 Harclare Lane, Encino

3601 Cananea, Encino
$2,470,000
6 Beds ⋅ 6 Baths ⋅ SR25266783 MLS ⋅ Closed Status
Stunning Encino Hills Estate | End of Cul-de-Sac | Lanai School District. Privately positioned above the street at the end of a quiet cul-de-sac, this exceptional residence blends timeless architecture with modern sophistication. Nearly 5,000 square feet of refined living space offers 6 bedrooms and 6 bathrooms on an expansive 15,000± square-foot lot. The heart of the home is a grand chef’s kitchen featuring granite countertops, solid wood shaker cabinetry, Sub-Zero and Thermador appliances, pantry, utility room, and an oversized eat-in area. Entertain effortlessly in the formal dining room, elegant den with custom built-ins and bar, and dramatic formal living room with high ceilings, floor-to-ceiling display cabinetry, and gallery- worthy wall space for art collectors. Five bedrooms are ensuite, including a spectacular primary retreat with private stair or elevator access, spa-inspired bath, and true five-star ambiance. Luxurious finishes include honed travertine floors, real hardwood, designer carpeting, skylights, recessed lighting, three fireplaces, and three-zone HVAC for optimal comfort. The exterior makes a striking first impression with a 40-foot stacked stone waterfall along the entry walkway. The resort-style backyard is a private sanctuary surrounded by mature olive, pine, elm, and oak trees. Enjoy a PebbleTec pool with tiered spa, expansive grassy lawn, multiple dining areas, and generous lounge space — perfectly suited for intimate evenings or large-scale entertaining of 100+ guests. A rare offering combining privacy, scale, and elevated design in one of Encino’s most desirable pockets.

3601 Cananea, Encino

17650 Royce Drive W, Encino
$2,465,000
5 Beds ⋅ 5 Baths ⋅ SR26152754 MLS ⋅ Closed Status
Situated south of Ventura Boulevard within an intimate GATED cul-de-sac of just six homes, this extensively updated Encino residence offers a rare combination of privacy, security, and neighborhood charm. A dramatic Foyer welcomes you with soaring ceilings, an elegant chandelier, and abundant natural light. The formal Living Room is highlighted by a fireplace and custom California Closets built-in bookcases, while the adjoining Dining Room is designed for entertaining with a dry bar and wine refrigerator. The Chef’s Kitchen, extensively remodeled in 2019, serves as the heart of the home and features quartz countertops, custom cabinetry, a walk-in pantry, premium Viking stainless steel appliances, and an oversized center island with bar seating. The space opens seamlessly to a sunny Breakfast Nook and expansive Family Room, where a fireplace and two sets of French doors create effortless indoor-outdoor flow. Designed as a private retreat, the resort-style Backyard is surrounded by mature landscaping and lush greenery, offering exceptional privacy. A sparkling Pool and Spa are complemented by expansive patios and multiple areas for relaxing, dining, and entertaining year-round. The main level includes a versatile Bedroom and remodeled Bathroom with a walk-in shower, ideal for guests, a home office, or multigenerational living. A Powder Room, dedicated Laundry Room, and Three-car Garage complete the first floor. Upstairs, vaulted ceilings enhance the sense of space throughout. The Primary Suite offers a fireplace and a luxurious ensuite Bathroom with dual vanities, a soaking tub, built-in makeup vanity, heated floors, TWO large walk-in closets, and separate water closets. Three additional Bedrooms are located on the upper level, each with access to ensuite Bathrooms, while two feature walk-in closets. Notable upgrades include a comprehensive downstairs renovation, remodeled Kitchen, engineered hardwood flooring, interior and exterior paint, whole-house re-pipe, remodeled downstairs Bathroom, upgraded electrical panel, dual HVAC systems, pool heater, updated window treatments, and enhanced exterior lighting. Ideally located within the highly regarded boundaries of Encino Charter Elementary School and Gaspar De Portola Middle School, this exceptional home is just moments from Ventura Boulevard’s premier shopping, dining, and entertainment, with convenient access to the 101 Freeway and the best of the San Fernando Valley.

17650 Royce Drive W, Encino

17248 Quesan, Encino
$2,450,000
4 Beds ⋅ 4 Baths ⋅ SR26149896 MLS ⋅ Closed Status
Nestled south of the Boulevard in the coveted Encino Hills, this exceptional family home offers the perfect blend of comfort, space, and style. Featuring 4 bedrooms and 4 bathrooms, the thoughtfully designed floor plan includes a spacious living room, an inviting family room with a wet bar, and an oversized bonus room ideal for a media room or a playroom. A desirable downstairs bedroom provides flexibility for guests or multigenerational living. The chef’s eat in kitchen is a true standout, equipped with four ovens and abundant workspace, making it perfect for entertaining and everyday living. Upstairs, the luxurious primary suite serves as a private retreat with two generously sized closets and separate dressing areas. The primary suite also features a large balcony with sweeping valley views. Step outside to your own backyard oasis, complete with a sparkling pool and spa, built-in barbecue, fire pit, and multiple areas to relax and entertain including a covered patio. Ideally located in one of Encino’s most sought-after neighborhoods, this home offers the ultimate Southern California lifestyle.

17248 Quesan, Encino

16529 Adlon Road, Encino
$2,450,000
4 Beds ⋅ 3 Baths ⋅ SR26126588 MLS ⋅ Closed Status
Elevated single-level living with panoramic valley and hillside views defines this beautifully updated residence. Designed for both comfort and effortless entertaining, the home showcases gleaming wood floors, refined finishes, and expansive living spaces throughout. A welcoming entry introduces the grand living room and formal dining area, highlighted by walls of glass that frame the picturesque vistas and fill the interiors with natural light. At the heart of the home, the recently remodeled chef’s kitchen impresses with custom cabinetry, premium stainless-steel appliances, striking stone countertops, and an oversized center island with breakfast bar seating—seamlessly opening to a warm and inviting family lounge anchored by its cozy fireplace. The thoughtfully designed floor plan features four generously sized bedrooms, including a private primary suite with direct access to the rear grounds, a dressing area, expansive walk-in closet, and a beautifully reimagined spa-style bath with dual vanities and an oversized seamless glass shower. Step outside to a true entertainer’s retreat—an ultra-private rear yard offering expansive patio and lounge areas, a sparkling saltwater pool, waterfall spa, and grassy play space, all set against sweeping panoramic views that can be enjoyed from sunrise to sunset. Tucked away on a quiet street with convenient Westside access and just moments from award-winning Lanai Road Elementary, this exceptional offering blends privacy, style, and location in one remarkable opportunity.

16529 Adlon Road, Encino

18057 Valley Vista Boulevard, Encino
$2,450,000
5 Beds ⋅ 6 Baths ⋅ 26659687 MLS ⋅ Closed Status
Welcome to the perfect combination of classic East Coast elegance, seamlessly blended with modern California living. Privately gated and masterfully crafted, this five-bedroom, five-bathroom estate is situated on the quietest section of Valley Vista Blvd. Spanning over 3,600 square feet of refined interiors and resort-caliber amenities, this home offers elevated living at every turn. A gated front courtyard welcomes you into a serene garden sanctuary featuring lush landscaping, a vegetable and flower garden, and a peaceful sitting area. Step inside the grand foyer where ceilings soar over 20 feet, accented by intricate moldings, a dramatic statement staircase, and hand-blown glass chandelier. Wide-plank European oak floors in rich natural tones contrast beautifully against bespoke black coffered ceilings, setting the stage for timeless sophistication. Anchored by a massive center island with waterfall edge quartz countertops, the entertainer's kitchen is outfitted with premium JennAir appliances, custom cabinetry, two separate sinks, and a built-in wine display wall. The center island is suitable for large brunches or a quick after-school snack. The space flows seamlessly into the sun-drenched breakfast area and inviting family room with modern electric fireplace and an indoor-outdoor experience through expansive glass accordion doors. Upstairs, the primary suite is a private retreat with a fireplace, vaulted ceilings, and French doors opening to a sprawling balcony with treetop views. The spa-inspired bathroom offers a freestanding soaking tub, dual vanities, oversized shower for two, and boutique-style walk-in closet. Additional bedrooms on the second floor are all ensuite and beautifully appointed with access to balconies. The backyard is a true oasis complete with a sparkling pool and spa with an ambient waterfall, custom wood decking, built-in barbecue, covered patio, and multiple areas for lounging and entertaining. Additional features include a spacious main-level guest suite, upstairs laundry room, Sonos sound system, smart home technology ready, automatic blackout shades, wired security system with interior and exterior cameras, and a two-car garage with direct entry. This home offers easy access to Encino's finest amenities including top-rated schools, Equinox, Trader Joe's, Encino Commons, Balboa Park, Los Encinos State Historic Park, El Caballero Country Club and the 101 freeway. Whether you are dining out, shopping, or seeking nature and wellness, everything is just minutes away.

18057 Valley Vista Boulevard, Encino

3551 Westfall Drive, Encino
$2,448,000
4 Beds ⋅ 4 Baths ⋅ 26643765 MLS ⋅ Closed Status
Located at the pinnacle of prestigious Encino Hills, just moments from iconic Mulholland Drive, this beautifully reimagined approximately 3,000 sq ft transitional residence sits within the highly desirable Lanai Road Charter School District and is surrounded by multi million dollar estates. Striking curb appeal welcomes you with a charming used-brick driveway and walkway, mature landscaping, and an inviting presence. A dramatic two-story entry opens to light-filled living spaces including a formal living room with fireplace, formal dining area, and an updated kitchen featuring quartzite countertops, breakfast area, and expansive glass doors that create seamless indoor/outdoor flow. The private backyard is ideal for entertaining, offering a full size dark bottom pool, outdoor dining patio, lush grounds, and mountain, treetop, and Valley light views. A spacious family room with a second fireplace sits adjacent to the kitchen. The main level also includes two powder rooms, one with direct pool access, plus an oversized two car attached garage with storage room. Upstairs features four well-appointed bedrooms, all showcasing scenic views. The primary suite includes a sitting area, dual walk-in closets, and a spa inspired bath with dual vanities, soaking tub, and dedicated vanity area. Additional highlights include custom doors and windows, designer lighting, and newer luxury vinyl wood style flooring throughout. With easy Westside access, nearby hiking trails, and exceptional value, this Encino Hills home offers the perfect blend of privacy, comfort, and location.

3551 Westfall Drive, Encino

3643 Ballina Canyon Road, Encino
$2,441,125
4 Beds ⋅ 4 Baths ⋅ SR26112463 MLS ⋅ Closed Status
A set of double doors unveils this beautifully reimagined traditional residence, where soaring ceilings, expansive walls of glass, and a seamless open-concept design create an atmosphere of warmth, sophistication, and effortless California living. Encompassing nearly 3,000 sqft, this exceptional home offers four bedrooms and four bathrooms thoughtfully designed for both refined entertaining and everyday comfort. The sunlit great room is anchored by a statement fireplace and framed by oversized windows that capture tranquil views of the lush, park-like grounds, while sliding glass doors create a seamless connection to the outdoor living spaces. The dining area is enhanced by designer lighting and additional sliders that open to the backyard, perfect for the quintessential CA indoor/outdoor lifestyle. The beautifully updated chef’s kitchen is appointed with quartz countertops, a charming breakfast area, an abundance of natural light, and picturesque backyard views through a large picture window. A sliding barn door reveals a spacious den ideal for a media room, office, or teen lounge, while a dedicated laundry room completes the main level. A floating staircase leads upstairs to spacious bedrooms, including a secondary ensuite and two additional bedrooms that share a stylishly updated bath featuring stone counters, dual sinks, and an oversized two-person rainfall shower with built-in seating. The primary suite serves as a luxurious retreat complete with three separate closet areas, including a generous walk-in closet, and a spa-inspired bath appointed with dual sinks, stone countertops, and an expansive two-person rainfall shower. Designed for both grand-scale entertaining and serene relaxation, the resort-inspired backyard features views, an expansive stone patio, a sprawling grassy lawn, and a large sparkling pool surrounded by mature trees and lush landscaping that provide exceptional privacy and tranquility. Additional amenities include a direct-access two-car garage, soaring ceilings, plantation shutters, designer lighting, and a wealth of natural light throughout.

3643 Ballina Canyon Road, Encino

17962 Valley Vista Boulevard, Encino
$2,440,000
4 Beds ⋅ 3 Baths ⋅ SR25173563 MLS ⋅ Closed Status
Welcome to this stunning, newly constructed smart home located south of the Boulevard in prime Encino. This thoughtfully designed two-story residence blends high-tech convenience with elevated style, featuring a 4-bedroom, 3-bath main home (spprox 2,440 sq ft) and an impressive 1-bedroom, 1-bath ADU (approx. 530 sq ft)—ideal for extended family, guests, or rental income. Inside, a bright, open floor plan centers around a spacious kitchen with a large island that seamlessly connects to the living areas. Multi-panel glass doors fully retract to extend the living space outdoors, where a built-in BBQ and outdoor refrigerator create the perfect setting for entertaining and embracing the Southern California lifestyle. Upstairs, the luxurious primary suite is a true retreat, featuring a fully finished walk-in closet and a spa-inspired bathroom adorned with striking black and white marble. It includes a large walk-in rain shower, a deep soaking tub, and elegant dual vanities, all designed for comfort and style. Step outside to your private balcony. Two additional upstairs bedrooms and a first-floor bedroom provide flexibility for guests or a home office, while the upstairs laundry room adds everyday convenience. This all-electric, solar-powered smart home is equipped with Alexa-enabled voice control, Lutron Caseta smart lighting, a Unifi enterprise-grade WiFi system, and a high-performance audio setup featuring 4 Sonos amplifiers, 8 Sonance interior speakers, and a Sonance 6.0 exterior sound system. Front and rear landscaping features drought-tolerant plants, offering both beauty and sustainability. The ADU could be separately gated for full privacy, making it an excellent option for rental, multi-generational living, or a dedicated studio. Solar and security gates will be completed by close of escrow for added security and curb appeal.

17962 Valley Vista Boulevard, Encino

4032 Rogen Drive, Encino
$2,430,000
4 Beds ⋅ 3 Baths ⋅ SR26038557 MLS ⋅ Closed Status
Located on a quiet cul-de-sac in the Encino Hills within the highly sought-after Lanai Road Elementary School district, this beautifully redone gated two-story contemporary residence offers extreme privacy and stunning views from every room. Enter through a security gate to a courtyard with lush greenery and fountains. The first level features a step-down living room and a spacious family room with fireplace and bar, along with a formal dining room enhanced by built-in buffets. The designer kitchen and bathrooms showcase Porcelanosa and Ann Sacks tile, Robern cabinets and backlit mirrors. The kitchen is appointed with bookmatched maple veneer lower cabinetry, white gloss upper cabinets with under-cabinet and floor lighting, quartz countertops with a waterfall edge, and glass-tiled groutless backsplash. A full suite of Miele appliances includes a refrigerator/freezer, convection oven, 5-burner range, hood, and warming drawer, along with a hot and filtered water dispenser and Rohl faucet. A breakfast nook with a built-in table and bench seating provides an inviting dining space. Hardwood and tile floors run throughout. A downstairs bedroom with a ¾ bath completes the main level. Upstairs are three bedrooms, including the luxurious primary suite featuring a fireplace, balcony, and an expansive walk-in closet with island. The spa-inspired primary bath offers an oversized shower with multiple shower heads and bench seating, plus a chromatherapy soaking tub. An upstairs laundry room adds convenience. The lushly landscaped grounds include stacked stone accents, colorful succulents, a lap pool and spa with Pebble Tec plaster, a dramatic five-level waterfall, a large Trex deck, and a barbecue area—perfect for entertaining. Additional highlights include custom lighting throughout, Fleetwood windows and doors, new glass garage doors, a newer roof, and an enclosed coyote-safe area for pets.

4032 Rogen Drive, Encino

15550 Valley Vista Boulevard, Encino
$2,420,000
4 Beds ⋅ 3 Baths ⋅ 25626695 MLS ⋅ Closed Status
*ALL OFFERS DUE BY WEDNESDAY, 12/17 AT 2 PM* Welcome to this charming single-story traditional home, ideally located on one of Encino's most walkable and sought-after streets, just moments from the prestigious Royal Oaks neighborhood. Originally built in 1953 and filled with timeless character, this 4-bedroom residence offers a rare turnkey opportunity at this price point in such a prime location. Step inside to discover bright, welcoming interiors with brand-new carpet and an easy, comfortable layout designed for everyday living. The spacious living and dining areas flow effortlessly to the private backyard--your own outdoor oasis--featuring a sparkling pool perfect for relaxing weekends and warm California evenings. The property includes a 2-car garage along with generous driveway parking, offering convenience and functionality that's hard to find in the area. Whether you're envisioning your first home in Encino or a beautiful retreat to grow into, this residence combines traditional charm, unbeatable walkability, and exceptional value. A truly special find--don't miss the opportunity to make it yours.

15550 Valley Vista Boulevard, Encino

18360 Lake Encino Drive, Encino
$2,410,000
5 Beds ⋅ 4 Baths ⋅ 26830395 MLS ⋅ Closed Status
Situated on a sprawling corner lot in the prestigious Encino Hills, this recently remodeled five-bedroom, four-bathroom residence is a rare blend of timeless style and modern sophistication. The grand front entry welcomes you into the light-filled living room featuring wood floors, soaring vaulted ceilings, and a designer-done fireplace with custom finish. The space flows seamlessly into the elegant dining room, ideal for hosting large family gatherings or entertaining guests with ease.At the heart of the home is the chef's dream kitchen, impeccably appointed with a Viking 60" double-oven range, custom cabinetry, marble countertops, built-in wine refrigerator, and a generous-size breakfast bar. Adjacent to the kitchen, the inviting family room provides the perfect setting for everyday living and relaxation.The luxurious primary suite offers two spacious closets and French doors that open to the stunning backyard. Its spa-inspired en-suite bathroom features dual vanities, a dramatic double-sided electric fireplace, a freestanding soaking tub, and an oversized shower. Expansive LaCantina bifold doors in the living room open wall-to-wall, creating a seamless indoor-outdoor connection and leading to an entertainer's dream backyard complete with a spacious patio, large flat lawn, and a stunning newer pool and spa with Baja shelf.Four additional generously sized guest bedrooms, a dedicated laundry room, and a two-car garage complete this exceptional home. A truly special offering, fully remodeled and move-in ready properties of this caliber rarely become available in this sought-after neighborhood at this price point.

18360 Lake Encino Drive, Encino

17811 Collins Street, Encino
$2,400,000
4 Beds ⋅ 4 Baths ⋅ 26856317 MLS ⋅ Closed Status
Welcome home to something truly special. Nestled in one of Encino's most sought-after neighborhoods, this stunning contemporary residence wraps you in calm the moment you arrive. The open-concept design features soaring ceilings, engineered wood floors, and massive aluminum multi-slide doors for seamless indoor-outdoor living. A custom kitchen boasts Taj Mahal countertops, custom wood cabinetry, and premium finishes, while all bathrooms feature elegant Porcelanosa tile. Experience resort-style California living with a pool, spa, and entertaining patio. Includes private primary and secondary bedroom balconies, plus a 400 sq. ft. 2-car garage with an EV charger panel ready and paid solar panels.

17811 Collins Street, Encino

4722 Noeline Avenue, Encino
$2,400,000
4 Beds ⋅ 4 Baths ⋅ 25576649 MLS ⋅ Closed Status
AMAZING PRICE!! One of the best values South of the Blvd in Encino! Totally privacy, tucked behind gates with no neighbor influence. Connecticut in Encino! Step out of the ordinary into the extraordinary. This reimagined classic traditional home is on the market for the first time in almost 30 years. Just south of the boulevard on an expansive, secluded lot set behind privacy gates, this one-of-a-kind custom estate is on a celebrity-studded street of multi-million dollar estate homes. Mature trees and exquisite gardens frame this warm and inviting home. The ideal floor plan offers a gracious entry with a formal living room anchored by a wood-burning fireplace and a formal dining room with a separate catering entrance, perfect for intimate family dinners or holiday events. The center island kitchen is accented by a stainless suite of appliances and an adjacent dining banquet, all open to the skylit family room with French doors overlooking the truly park-like rear grounds. The bedroom layout includes the original primary suite downstairs, a junior suite, and a guest bedroom/home office. Upstairs is a spacious and magical newer primary suite with vaulted ceilings, a skylight, a walk-in closet, a sitting area, and a European-style bath with a stall shower and separate soaking tub. Natural tone oak floors, recessed lighting, and crown mouldings are found in most rooms. Located in Lanai Road Charter Elementary and minutes from the finest dining and shopping, this is the hidden gem you have been looking for.

4722 Noeline Avenue, Encino

Based on information from California Regional Multiple Listing Service, Inc. as of . This information is for your personal, non-commercial use and may not be used for any purpose other than to identify prospective properties you may be interested in purchasing. Display of MLS data is usually deemed reliable but is NOT guaranteed accurate by the MLS. Buyers are responsible for verifying the accuracy of all information and should investigate the data themselves or retain appropriate professionals. Information from sources other than the Listing Agent may have been included in the MLS data. Unless otherwise specified in writing, Broker/Agent has not and will not verify any information obtained from other sources. The Broker/Agent providing the information contained herein may or may not have been the Listing and/or Selling Agent.