Refine Search
Sort by
$2,899,998
4 Beds 4 Baths ML82055177 MLS Active Status Shadow Brook Swim Club BLDG.
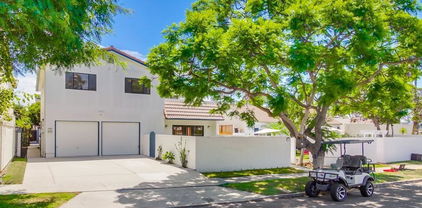
An east facing Single Family Home extensively reimagined & expanded just 3 years ago with a 440 SF permitted addition; this exceptional home showcases a thoughtfully redesigned floor plan, outstanding craftsmanship & premium finishes throughout. Filled with natural light, the open-concept layout offers seamless indoor-outdoor living. The chefs kitchen features custom cabinetry, quartz countertops, Thermador S/S appliances, pantry with dedicated refrigerator & wet bar with wine fridge. The luxurious primary suite offers a soaring A-frame ceiling, spa inspired bath with bidet, custom walk-in closet & window seat overlooking the beautifully landscaped backyard. Premium upgrades include engineered wood floors, Milgard fiberglass windows & French doors, Hansgrohe fixtures, 320-amp electrical, dual-zone HVAC, CAT6A wiring, Lutron smart lighting, Serena shades, Ring security,12.5 kW Tesla Solar with 3 Powerwalls, whole house water filtration, RO system, finished epoxy garage with 240V EV charging & professionally designed landscaping. Ideally located in the Shadow Brook community with pool & near Graystone Elementary, Bret Harte Middle & Leland High, with countless designer upgrades throughout. A truly exceptional turnkey home where luxury, comfort & modern technology come together.

1001 Shadow Brook Drive, San Jose

$699,000
2 Beds 2 Baths ML82055839 MLS Active Status Coronado Villas BLDG.
Welcome to this 1st floor end-unit 2BD/2BA condo in the gated Coronado Villas community in convenient Santa Clara. Nestled among lush, park-like grounds with mature trees, this home features a spacious living room with a sliding door opening to a large private balcony, creating seamless indoor-outdoor living. The living area flows into the dining area. The gourmet kitchen offers granite countertops, stainless steel appliances, ample cabinetry, and display cabinets. A nearby laundry with an in-unit washer and dryer adds convenience. The spacious primary suite overlooks the private balcony and features two closets. Its en-suite bath includes a granite countertop and a shower-over-tub. A hallway connects the second bedroom and a full hallway bath with a granite countertop, large mirror, and shower-over-tub. Enjoy the community pool and a prime location near dining, shopping, and groceries, including Whole Foods, Costco, and Target. Just minutes from NVIDIA, with easy access to San Tomas Expressway and Hwy 101 for an easy commute. Don't miss this great opportunity!

2250 Monroe Street Unit 109, Santa Clara

$635,000
3 Beds 2 Baths ML82054489 MLS Active Status
1205 Trinity is a versatile Seaside property featuring a main residence and a separate, private dwelling structure at the rear of the property. Though modest in size, the main home makes efficient use of its space with three bedrooms, one full bathroom, a half bathroom in the primary bedroom, and a kitchen equipped with stainless steel appliances, dual sinks, and a gas range. A separate laundry and mudroom is conveniently located between the guest bedrooms. The property also offers ample off-street parking, a paved front patio, and a spacious backyard with a separate entrance providing additional parking access. Separated from the main residence by a privacy fence, the rear dwelling structure offers excellent potential for multigenerational living, extended family, guests, a home office, or possible rental use. The structure is currently unpermitted; however, water is available, and a future owner may explore the possibility of legalizing or converting the space through the appropriate permitting and approval process. Buyers are encouraged to independently verify permitted uses, requirements, and feasibility with the appropriate agencies.

1205 Trinity Avenue, Seaside

$898,000
3 Beds 2 Baths OC26169448 MLS Coming Soon Status
Coming soon in Garner Valley. Built in 2017, this beautiful single story home feels warm, comfortable, and completely move in ready. The interior is absolutely gorgeous, with thoughtful updates and cozy touches throughout. The property offers two separate garages with plenty of room for vehicles, storage, recreational equipment, and all your mountain toys. One garage is currently set up as a home gym, offering even more flexible space. Outside, the flat and fully fenced land is ready to enjoy, with a dedicated horse pasture and chicken coop already in place. There is plenty of usable space for animals, outdoor living, and everything that makes the Garner Valley lifestyle so special. A newer home, beautiful interior, usable land, and room for all your hobbies. This one truly has it all

36423 Tool Box Springs, Mountain Center

$161,500
IG26170369 MLS Active Status
BUILD READY AND PRICED TO SELL @ $161,500 This 7,457 square foot lot is located on the beautiful Fawnskin side of Big Bear Lake. The lot presents a fabulous view of not only Big Bear Lake, but of the awesome pines of the San Bernardino Forest and, a stunning view of the north aspect of the majestic San Gorgonio Mountain Range that rises to a height of 11,503 feet. Additionally, the price of this property includes a geotechnical soils report, a topographic survey report, and architectural plans for a custom multi-story home that has been approved for construction, with an approved east side yard variance, by the authority having jurisdiction/AHJ, San Bernardino County. The home’s architectural design exploits its location and view of the landscape by positioning both the open living concept Great Room and, the Master Bedroom Suite, facing the one-of-a-kind views. Moreover, the Great Room boasts a twenty-four foot wide retractable window-door, and the Master Bedroom Suite has an eight foot wide window-door...so the views remain available in all four seasons. Complementing the views, walking through the open window-doors at both locations leads you onto a deck to enjoy outdoor leisure time. The home’s thoughtful family-oriented design includes three bedrooms; four bathrooms; an upstairs laundry room; a family game room; an office room; a crafting room; a wall of shelves in the Great Room for your library of books; a gym; workshop space; general storage space; and two attached single-car garages. And of course, if additional bedrooms are needed, the home’s design may be easily altered to make the accommodation. Finally, the serious prospective buyer will be given access to a 3-D walk-through video of the home. The approximate interior living space is 4,163 square feet, not including the decks, garages, front porch area, and exterior stairs. Public utility hookups (gas, electric, water & sewer) are available.

39405 Garden Place, Fawnskin

$649,000
2 Beds 2 Baths SR26170405 MLS Active Status
Located on the top floor of a well-maintained 3 story, this spacious 1,415 sf, 2-bedroom, 2-bath corner unit condo offers an ideal blend of comfort, light, and location. Built in 1969, the residence features a thoughtfully designed floor plan with generous living spaces and storage and abundant natural light throughout. The bright and airy living area opens to a standing balcony—perfect for plants and inviting the sunlight and fresh air in. Open floor plan combines living, dining rms and kitchen (with new refrigerator) for the perfect entertaining space. Top floor and corner unit mean no neighbors above and only 1 shared wall, providing a quiet living sanctuary and remote working environment. The unit includes two covered tandem parking spaces, a valuable convenience in this sought-after neighborhood. Residents enjoy access to resort-style amenities including a deep swimming pool, hot tub, and inviting outdoor entertaining area featuring new dining and lounge furniture. The building’s common areas and landscaping are clean, well-lit, and tastefully updated, reflecting pride of ownership throughout the community. Located in one of the most coveted pockets of Sherman Oaks south of Ventura Boulevard, the property offers exceptional accessibility, steps from the front lobby are home to some of Sherman Oaks’ most desirable family friendly streets. Head to nearby grocery stores such as Whole Foods Market and Ralphs, along with a wide array of shops, coffee houses, restaurants, and everyday conveniences just moments from your door. This top-floor condo presents a rare opportunity to enjoy spacious living in a prime Sherman Oaks location with outstanding amenities and neighborhood accessibility. Some photos have been virtually staged.

14141 Dickens Unit 312, Sherman Oaks

$699,999
3 Beds 2 Baths PI26144098 MLS Active Status
Introducing "Casa Serena," a single-level home nestled within a quiet cul-de-sac in an established Santa Maria neighborhood. Offering 3 bedrooms, 2 bathrooms, a dedicated office, an attached garage, and a spacious driveway, this residence combines comfortable living spaces with everyday convenience. Step inside to an inviting open-concept layout featuring a bright living room with high ceilings, laminate flooring, a cozy fireplace, and ceiling fan. The living space flows seamlessly into the dining area, where tile flooring continues into the kitchen for a cohesive feel. The kitchen offers tile countertops, ample cabinetry, a pantry, and a breakfast bar, creating a functional space for both daily meals and entertaining. A versatile office provides the flexibility for a home workspace, hobby room, or additional living area, while the nearby dedicated laundry area adds convenience with built-in cabinetry for everyday organization. The primary suite offers a private retreat with direct access to the sunroom and an en-suite bathroom featuring dual sinks, generous storage, and a tiled walk-in shower. Two additional bedrooms and a guest bathroom with dual sinks provide comfortable accommodations for family or guests. The enclosed sunroom, complete with a spa, extends the living space and opens to a backyard designed for relaxation and entertaining, featuring a spacious deck, built-in BBQ area, fire pit beneath a pergola, mature lime tree, and established juniper trees. Centrally located within walking distance of Valley Christian Academy and just minutes from Old Town Orcutt, local shopping, dining, parks, and Highway 101, “Casa Serena” offers the perfect blend of peaceful neighborhood living and convenient access to all Santa Maria has to offer.

3121 Rod Drive, Santa Maria

$875,000
4 Beds 3 Baths IG26170402 MLS Coming Soon Status
COMING SOON! More photos and details coming soon! Welcome to 288 Carlin Lane, where pride of ownership truly shines. This beautifully maintained 4-bedroom, 3-bathroom home has been thoughtfully updated with quality improvements throughout, including a stunning remodeled kitchen and tastefully upgraded bathrooms that make it completely move-in ready. Situated on an expansive 0.66-acre corner lot, this property offers opportunities that are becoming increasingly difficult to find. Whether you’re dreaming of building a workshop, adding an ADU (buyer to verify), installing a pool, creating RV parking, or simply enjoying the extra space and privacy, this property provides endless possibilities. The oversized lot offers potential for convenient access from multiple directions, making future improvements even more appealing. The third-car garage has been converted into a spacious laundry and utility room, adding valuable functional space to the home. Located in an established neighborhood with wide streets, mature landscaping, and long-time neighbors, you’ll appreciate the welcoming atmosphere and lower tax area compared to many of the surrounding newer developments. Homes with this much usable land rarely become available in this location. Coming Soon! Contact your Realtor today for additional information before this exceptional property officially hits the market.

288 Carlin, Riverside

$1,749,900
6 Beds 6 Baths WS26170401 MLS Active Status
Welcome to 18321 Kinzie Street, a rare, fully reimagined luxury compound situated on an expansive, approximately 17,000-square-foot flat lot in a highly desirable Northridge neighborhood. Offering approximately 3,400 square feet of combined living space, this exceptional property blends sophisticated design, remarkable privacy, flexible living options, and outstanding income potential. The beautifully remodeled single-story main residence features approximately 2,776 square feet with four bedrooms and four-and-a-half bathrooms, including two luxurious primary suites and en-suite bathrooms for every bedroom. The bright, open-concept floor plan is enhanced by vaulted ceilings, wide-plank flooring, recessed lighting, dual-pane windows, and abundant natural light. Extensive improvements include updated electrical wiring, a 200-amp electrical panel, modern finishes, and thoughtfully redesigned living spaces throughout. At the heart of the home is a stunning designer kitchen featuring custom cabinetry, quartz countertops, premium appliances, a wine cooler, and an impressive oversized double-sided island. The kitchen flows seamlessly into the spacious living and dining areas, creating an ideal setting for everyday living, large gatherings, and entertaining. Step outside to a private, resort-inspired backyard featuring a sparkling swimming pool, expansive landscaped grounds, multiple outdoor gathering areas, and exceptional separation from neighboring properties. A circular driveway, attached garage, gated RV parking, and generous on-site parking provide convenience rarely found in the area. Adding tremendous versatility and value is the newly constructed, detached ADU located at 18323 Kinzie Street. The approximately 624-square-foot residence features two bedrooms and one bathroom, its own separate address, dedicated gas and electric meters, private access, and a thoughtfully positioned layout that preserves privacy for both homes. It is ideally suited for extended family, guests, a home office, or rental income. Conveniently located near CSUN, shopping, dining, schools, and the 405, 118, and 101 freeways, this one-of-a-kind property delivers the space, privacy, flexibility, and lifestyle of a true residential compound in the heart of Northridge.

18321 Kinzie, Los Angeles

$499,000
5 Beds 3 Baths HD26170363 MLS Coming Soon Status
Welcome to this inviting 5-bedroom, 3-bath home offering the perfect combination of space, comfort, and convenience. Featuring soaring high ceilings that create an open and airy atmosphere, this home is thoughtfully designed for today's lifestyle. A standout feature is the two bedrooms located on the main floor, providing flexibility for multigenerational living, guests, a home office, or anyone seeking first-floor accessibility.Recent upgrades include new windows throughout the home and a new water heater. Equipped with solar panels, this home offers added energy efficiency. Step outside to a spacious backyard featuring a covered patio, offering the perfect setting for outdoor entertaining, relaxing evenings, and creating lasting memories with family and friends. The backyard provides a versatile space ready to accommodate your lifestyle needs.Ideally situated just 10 minutes from the I-15 Freeway, this home offers an easy commute while keeping you close to shopping, dining, parks, and a variety of everyday amenities. Whether you're a growing family or simply looking for a spacious home in a highly convenient location, this property offers the comfort, functionality, and accessibility you've been searching for. Don't miss the opportunity to make this exceptional home yours!

14363 Aspen, Hesperia

$19,500
OC26170399 MLS Active Status
Discover the possibilities with this expansive 4.7-acre parcel in the desirable Fairmont area of the Antelope Valley. Conveniently located just west of State Route 14 and Sierra Highway, approximately 1.5 miles north of State Route 138, this property combines easy access with the tranquility of the high desert. Positioned along Avenue B-8 West between 120th Street West and 125th Street West, the level parcel offers sweeping panoramic views and an abundance of open space to accommodate a variety of future uses. The surrounding area is home to several established solar energy projects, making this an attractive opportunity for renewable energy investment, long-term land banking, or a private desert getaway. Whether you're seeking a strategic investment, a future homesite, or a peaceful retreat under endless blue skies, this versatile property offers exceptional potential in one of the Antelope Valley's most promising growth corridors. Don't miss this opportunity to own over 40 acres of High Desert land in a rapidly evolving area with excellent accessibility and long-term upside.

12323 W B-8 Avenue, Antelope Acres

$795,000
2 Beds 2 Baths 26868269 MLS Active Status
One of the most extensively upgraded residences ever offered at Cedar Lodge, this two-bedroom Silver Lake condo pairs architectural character with thoughtful modern improvements. Hardwood floors, wainscoting and a fireplace are complemented by fluted sconces, Schoolhouse fixtures, an oversized rattan pendant, low-energy LED lighting and energy-efficient Milgard V300 Trinsic double-paned windows and sliding doors. The remodeled kitchen features Samsung appliances, abundant storage, a full tile backsplash and an offset double-bowl sink. Both bedrooms are generously sized with walk-in closets, while the primary suite adds a second closet and an en-suite bath with dual sinks, a wide wood countertop and a glass-enclosed shower with built-in seating. Central heat and air, a dishwasher and an LG water-saving front-load washer and dryer add everyday ease. A covered private balcony overlooks Cedar Lodge's park-like grounds and mature trees, creating a calm retreat in the heart of the city. Near the Los Feliz and Franklin Hills border, the home is close to coffee, wine bars, restaurants, Trader Joe's, Gelson's, Hotel Lucile, the Silver Lake Reservoir, Sunset Boulevard, Hyperion Avenue and the LA River for cycling and outdoor recreation. It is also located in the Ivanhoe Elementary and Thomas Starr King Middle School districts. Cedar Lodge is known for strong financials, attentive management and amenities residents genuinely use, including a large pool, oversized spa, expansive green space, elevators, guest parking, a modern intercom system and bicycle storage in the gated, covered garage. EV chargers are already installed for use at the home's parking spaces. HOA dues include water, hot water, trash, Spectrum basic cable, 600 Mbps internet, and earthquake and hazard insurance for the building. At this price point in Silver Lake, this may be the only move-in ready choice that is not a complete teardown. It is an ideal first home, city base, second residence, downsize, or long-term home for singles, couples and families alike. More than a stylish place to live, it is a smart way to begin or continue building wealth through ownership and appreciation, lock in a more predictable monthly housing payment, and gain control over how long you stay and when you move. Whether it is the first rung on the real estate ladder, the home between chapters, or the one you keep for years, this is a rare opportunity to own in one of Los Angeles' most enduringly desirable neighborhoods.

2018 Griffith Park Boulevard Unit 116, Los Angeles

$6,995,000
6 Beds 6 Baths 26858461 MLS Active Status
Thomas James Homes is mid-construction on a 6-bedroom, 5.5-bath Traditional residence at 1239 Palms Blvd that brings something the current Venice new construction market doesn't offer anywhere else: 5,444 sq. ft. on a nearly 11,000 sq. ft. lot, a detached ADU, and an in-ground pool. The floor plan is organized around a main level that earns its space. The main floor includes an expansive great room with gourmet kitchen and walk-in pantry, a dining area, a dedicated study, a gallery, and a fifth bedroom. Four additional bedrooms are located upstairs, including the primary suite. The detached ADU sits separately on the lot and functions as a fully independent structure for guests, extended family, or a private workspace. The in-ground pool anchors the rear yard. On a lot approaching 11,000 sq. ft. in Venice, there is room for all of it without compromise. The result is a home that accommodates multiple household configurations without feeling like it was designed for one specific buyer type. This home is currently mid-construction. Buyers who engage now can work with Thomas James Homes on design selections, preferred pricing, and a guaranteed completion date. Contact Thomas James Homes to get current timing and schedule a walkthrough. Home pricing is subject to change at any time without notice or obligation. Square footages, lot sizes, and dimensions are approximate, may vary due to construction, measurement standards, engineering and municipal requirements, or other site-specific conditions, and are not guaranteed by Seller or Seller's Broker/Agent. Buyer is advised to independently verify all property dimensions during the investigation period and rely solely on Buyer's own investigations and those of professionals retained by Buyer. No representations or warranties, express or implied, are made by Seller regarding square footage. All imagery is illustrative, subject to change, and does not depict the subject property.

1239 Palms Boulevard, Los Angeles

$2,350,000
5 Beds 6 Baths 226003703 MLS Active Status
Welcome to the epitome of an exemplary residence. Situated in the prestigious Country Club Estates,offering breathtaking golf course and mountain views. Featuring the highly sought-after Santa Barbara floor plan, this exceptional home blends elegance, comfort, and functionality.Upon entry, you are greeted by a grand foyer with dual sweeping staircases, setting the tone for the home's open layout and sophisticated design. The formal living room offers a warm fireplace, perfect for relaxing, while the adjacent dining room impresses with soaring two-story ceilings--ideal for hosting memorable gatherings.The gourmet kitchen is a chef's dream, perfect for hosting gathering, seamlessly opening to the spacious family room with fireplace. It features a 6-burner cooktop with griddle, dual ovens, an oversized center island, abundant cabinetry, a built-in desk, and a butler's pantry--perfect for both everyday living and entertaining. The main level also includes a private office or den, a powder room, and a guest bedroom with its own ensuite bathroom, walk-in closet providing comfort and convenience for visitors.Upstairs, you'll find three generously sized secondary bedrooms, each with its own en-suite bath. The luxurious primary suite offers a true retreat, complete with a sitting area, with views of the city andmountains, dual walk-in closets, dual vanities, a large walk-in shower, and a soaking tub designed for relaxation.Step outside to your private entertainer's backyard, featuring a newer built oversized pool, spa, grotto with slide and baja shelf, perfect to enjoy on those hot summer days. Cozy up around the fire pit, or enjoy the lush grassy areas--perfect for gatherings or peaceful evenings at home.Additional highlights include a spacious laundry room with built-in cabinetry, a 4-car garage, and a prime location with only one neighboring property, offering added privacy.This is a rare opportunity to own a remarkable home in one of the area's most desirable communities. Close to shopping centers, schools and freeway.

12478 Nelson Road, Moorpark

$3,699,000
7 Beds 5 Baths 260019040SD MLS Active Status
A rare opportunity to own two homes on a spacious lot in Coronado Village, comprising a generous 3,000+ square foot main residence and a detached three-bedroom residence with its own address. Set on two separate underlying parcels, the property offers immediate livability and long-term flexibility in equal measure. The main home features four bedrooms and 2.5 baths across a floor plan with real room to spread out — separate living and family rooms, generously scaled bedrooms, and multiple outdoor spaces that extend the living area beyond the walls. A two-car garage with additional driveway parking completes the front residence. The detached rear home guest house offers three bedrooms, 1.5 baths, an attached garage, and a spacious private yard — well suited to extended family, guests, a dedicated workspace, or rental income, with the privacy only a fully separate structure provides. With two underlying parcels, there is also potential for future construction of two detached single-family homes. Live in one, lease the other, or plan for what comes next.

349 G, Coronado

$899,999
3 Beds 2 Baths 26868521 MLS Active Status
Charming University Hills home with panoramic city views! Offered by its longtime owner, this well-maintained 3-bedroom, 2-bathroom home features a bright, open floor plan, an updated kitchen with a center island, wood-paneled ceilings, and large windows that bring in abundant natural light. Enjoy expansive views from the living areas and the spacious deck above the garage--an ideal setting for relaxing or entertaining. The property also includes a small, sloping backyard with room for gardening and a mature calamansi tree in the front yard. Conveniently located near Cal State LA with easy access to the 10 and 710 freeways. A great opportunity for an owner-occupant or investor seeking a distinctive home in University Hills.

2323 Warwick Avenue, Los Angeles

$949,000
4 Beds 3 Baths 26868229 MLS Active Status
Tucked away at the end of a quiet cul-de-sac, 2304 Calle Trella offers a rare combination of elevated style and effortless living. From the moment you arrive, the thoughtful landscaping sets a welcoming tone that only gets better once you step inside. This is a true turnkey residence where every detail has been addressed, featuring fresh paint, new carpet, and the seamless flow of wood and tile flooring. The interior feels bright and expansive, anchored by soaring cathedral ceilings and elegant plantation shutters. Whether you're hosting in the formal dining area, relaxing by the beautiful fireplace in the living room, or gathering in the separate lounge space, the home feels both sophisticated and incredibly comfortable. The kitchen is a home chef's dream, boasting stainless steel appliances and an abundance of cabinet space for all your essentials. Functionality meets luxury with a convenient bedroom and full bathroom located on the main level. Upstairs, the primary suite serves as a genuine retreat. It's remarkably spacious, featuring a massive walk-in closet and bathroom centered around a deep, round soaking tub and shower. You'll also find clever attic storage accessible via a pull-down ladder. The secondary bedrooms are equally impressive, offering generous proportions and mirrored closet doors that bounce the natural light. While the interior is stunning, the backyard is where memories are made. The expansive outdoor space features a sparkling new pool, a large patio for alfresco dining, and a gorgeous yard ready for summer afternoons. With plenty of lush grass and a position that offers "views forever" and twinkling city lights, it's a private oasis you'll never want to leave. Located within the highly regarded Bonita Unified School District, this is more than just a houseit's the lifestyle upgrade you've been waiting for.

2304 Calle Trella, San Dimas

$1,695,000
5 Beds 4 Baths P1-28318 MLS Active Status
Offered for the first time in more than 50 years, this distinguished English-style residence is nestled in Historic Highlands, one of Northeast Pasadena's most storied, tree-lined neighborhoods. Built in 1924, this timeless home now awaits its next chapter. Set back from the street behind a sprawling front lawn and mature landscaping, the home makes a graceful first impression with its timeless English architecture, carved stone detailing, covered entry, and welcoming front porch - the perfect place to relax and enjoy Pasadena's golden-hour sunsets. Inside, a graceful series of arched doorways leads from room to room as rich hardwood floors, original architectural details, and abundant natural light create warm, inviting living spaces. The living room is anchored by a rare Batchelder tile fireplace, while the formal dining room features a chandelier set within an arched niche and glass doors that open to a covered side patio - beautiful reminders of the craftsmanship and thoughtful design that define homes of this era. Designed for both everyday living and entertaining, the home offers formal living and dining rooms, a spacious family room, two bedrooms on the main level, and three additional bedrooms upstairs. The expansive primary suite serves as a private retreat with its own fireplace, dramatic beamed ceilings, a generous sitting area, ensuite bath, and oversized walk-in closet. Outside, the expansive rear grounds offer endless possibilities for outdoor entertaining, recreation, or future enhancements. Beyond the electric gate, the long driveway leads to an expanded detached garage and versatile bonus space, ideal as a workshop, artist's studio, home gym, or potential ADU (buyer to verify). The level, quarter-acre-plus lot offers ample room for a pool, gardens, or expanded outdoor living.Located within Pasadena's Historic Highlands Landmark District, celebrated for its annual Home Tour and remarkable collection of period homes, this is a rare opportunity to restore, renovate, or thoughtfully reimagine a home of exceptional character while creating lasting value in one of the city's most treasured neighborhoods. While tucked away on a peaceful, tree-lined street, the home is just minutes from the boutiques and cafes of Hill Avenue, shopping, and cultural attractions of Old Pasadena, the Playhouse District, and South Lake Avenue.

1472 N Michigan Avenue, Pasadena

$650,000
1 Beds 2 Baths 41143881 MLS Active Status
1BD + Dedicated Office/Flex Room | Downtown & Easy BART Access Need a true home office, nursery, or flex space without paying 2-bedroom prices? Welcome to unit #22 at The Mercer, where effortless luxury meets ultimate floor plan versatility in the heart of Walnut Creek. Step inside to an expansive, light-filled layout featuring warm bamboo flooring, freshly updated carpeting, and high-end stainless-steel appliances, ready for your next culinary creation. The standout feature is the dedicated den—the perfect, private setup for full-time remote work, a home gym, or a cozy guest retreat. The condo also offers a breakfast bar, dining space, plantation shutters, a half bath for guests, private in-unit laundry, a private patio, and dual closets in the primary bedroom retreat. Enjoy unmatched daily convenience living right downtown near Broadway Plaza’s world-class dining, shopping, and entertainment, Civic Park, WC Library, and with BART just blocks away for an effortless Bay Area commute. Resort-Style Building Amenities Include: • Swimming pool, relaxing spa, and outdoor BBQ & picnic area • Fully equipped fitness center • Secured/Gated underground dedicated parking • Private dedicated storage on your residence floor • Elevator access & secure building entry The lowest-priced unit of its model in the building—offering maximum value, premier lifestyle amenities, and the extra functional space you’ve been searching for.

1655 N California Blvd Unit 232, Walnut Creek

$624,900
5 Beds 3 Baths OC26170388 MLS Active Status
Welcome to 27400 Golden Nugget St, a 2024-built home in Menifee. This residence offers a fresh, modern living environment with the comfort, efficiency, and low-maintenance benefits of newer construction. Designed for today’s lifestyle, the home features a functional floor plan, bright living spaces, and contemporary finishes throughout. The open main living area provides an inviting setting for everyday living and entertaining, while the bedrooms offer comfortable and flexible space for family, guests, or work-from-home needs. From the second floor, enjoy beautiful mountain views, with snow-capped mountains visible during the season. The property also features a spacious backyard, offering excellent potential for outdoor living, entertaining, gardening, or a possible ADU option for buyers to explore. Conveniently located in a growing Menifee community, this home offers easy access to local shopping, dining, parks, schools, and major commuter routes. A wonderful opportunity to own a newer home in one of Riverside County’s expanding residential areas.

27400 Golden Nugget St, Menifee

$1,600,000
6 Beds 3 Baths V1-38008 MLS Active Status
The Downtown Ventura Triplex You've Been Waiting For. Rich in history and overflowing with timeless character, this beautifully maintained triplex offers a rare opportunity to own an iconic coastal property just moments from vibrant Downtown Ventura, beautiful beaches, local restaurants, boutique shopping, and everything that makes Ventura one of California's most desirable coastal communities. Thoughtfully updated while preserving its original craftsmanship, this exceptional property features three unique residences, each with private outdoor space, indoor laundry, and its own distinctive charm. The front residence, Unit 916, showcases the character and craftsmanship that make this property truly unforgettable. Original oak hardwood flooring, a stunning fireplace with a gorgeous mantel, custom American Clay earth plaster walls, reclaimed antique Chicago brick accents, and beautiful tongue and groove ceilings throughout the bedrooms and hallway create an inviting atmosphere that perfectly blends historic elegance with modern comfort. The remodeled kitchen features shaker cabinetry, quartz countertops, a farmhouse sink, subway tile backsplash, slide out pantry, and a charming breakfast nook with peekaboo ocean views. The renovated bathroom showcases imported Italian porcelain tile, while the spacious primary bedroom offers custom silk Roman shades and a cedar lined closet with an organized storage system. Many windows have been upgraded to Milgard dual pane windows. Step outside onto the expansive 2020 Trex deck, where ocean breezes and peekaboo ocean views create the perfect setting for entertaining, enjoying your morning coffee, or relaxing. The lower residence, Unit 918, is a charming two bedroom, one bathroom home with a private patio and garden. Above the three single car garages, Unit 920 offers a bright and private custom two bedroom, one bathroom residence, providing flexibility for rental income, guests, or multigenerational living. Each residence enjoys private indoor laundry. Whether you are looking to expand your investment portfolio, owner occupy while generating rental income, or own a truly one of a kind coastal property, this exceptional triplex offers endless possibilities. Ideally located just moments from Downtown Ventura, the Ventura Pier, beaches, coffee shops, award winning restaurants, and the weekly farmers market, this is an opportunity to own a piece of Ventura's history while embracing Southern California coastal living.

916 Poli Street, Ventura

$1,600,000
V1-38007 MLS Active Status
The Downtown Ventura Triplex You've Been Waiting For. Rich in history and overflowing with timeless character, this beautifully maintained triplex offers a rare opportunity to own an iconic coastal property just moments from vibrant Downtown Ventura, beautiful beaches, local restaurants, boutique shopping, and everything that makes Ventura one of California's most desirable coastal communities. Thoughtfully updated while preserving its original craftsmanship, this exceptional property features three unique residences, each with private outdoor space, indoor laundry, and its own distinctive charm. The front residence, Unit 916, showcases the character and craftsmanship that make this property truly unforgettable. Original oak hardwood flooring, a stunning fireplace with a gorgeous mantel, custom American Clay earth plaster walls, reclaimed antique Chicago brick accents, and beautiful tongue and groove ceilings throughout the bedrooms and hallway create an inviting atmosphere that perfectly blends historic elegance with modern comfort. The remodeled kitchen features shaker cabinetry, quartz countertops, a farmhouse sink, subway tile backsplash, slide out pantry, and a charming breakfast nook with peekaboo ocean views. The renovated bathroom showcases imported Italian porcelain tile, while the spacious primary bedroom offers custom silk Roman shades and a cedar lined closet with an organized storage system. Many windows have been upgraded to Milgard dual pane windows. Step outside onto the expansive 2020 Trex deck, where ocean breezes and peekaboo ocean views create the perfect setting for entertaining, enjoying your morning coffee, or relaxing. The lower residence, Unit 918, is a charming two bedroom, one bathroom home with a private patio and garden. Above the three single car garages, Unit 920 offers a bright and private custom two bedroom, one bathroom residence, providing flexibility for rental income, guests, or multigenerational living. Each residence enjoys private indoor laundry. Whether you are looking to expand your investment portfolio, owner occupy while generating rental income, or own a truly one of a kind coastal property, this exceptional triplex offers endless possibilities. Ideally located just moments from Downtown Ventura, the Ventura Pier, beaches, coffee shops, award winning restaurants, and the weekly farmers market, this is an opportunity to own a piece of Ventura's history while embracing Southern California coastal living.

916 Poli Street, Ventura

Based on information from California Regional Multiple Listing Service, Inc. as of . This information is for your personal, non-commercial use and may not be used for any purpose other than to identify prospective properties you may be interested in purchasing. Display of MLS data is usually deemed reliable but is NOT guaranteed accurate by the MLS. Buyers are responsible for verifying the accuracy of all information and should investigate the data themselves or retain appropriate professionals. Information from sources other than the Listing Agent may have been included in the MLS data. Unless otherwise specified in writing, Broker/Agent has not and will not verify any information obtained from other sources. The Broker/Agent providing the information contained herein may or may not have been the Listing and/or Selling Agent.