Refine Search
Sort by
$1,680,000
3 Beds ⋅ 3 Baths ⋅ IG26064843 MLS ⋅ Closed Status
This stunning single-story home is located in the highly desirable Friendly Hills neighborhood and presents an exceptional opportunity to own a beautifully appointed residence. Offering classic charm and functional living, the home features 3 spacious bedrooms and 3 well-designed bathrooms. The primary suite is thoughtfully designed with a fireplace, French doors, and an ensuite full bath featuring a separate soaking tub and shower, double vanity, dressing area, private commode, and a spacious walk-in closet. The inviting living room showcases original hardwood floors, a fireplace, built-in bookcases, plantation shutters, a bay window with a window seat, and crown moldings. The formal dining room includes hardwood floors, wainscoting, and plantation shutters, and is accessed through pocket French doors. The kitchen is equipped with a Jenn Air gas cooktop with downdraft, built-in Sub Zero refrigerator, self-cleaning double oven, custom OAK cabinetry, granite countertops, stone tile backsplash, and a built-in wine rack. The spacious family/great room features wet bar, fireplace, soaring two-story beamed ceilings, and dual ceiling fans. The outdoor area offers an expansive entertaining space with a large pergola, built-in BBQ, and swimming pool, all situated on a large private lot. The lot provides potential for up to two ADUs; buyer to verify and conduct their own due diligence. Additional features include an indoor laundry room, adjacent mudroom with ample storage, a workshop or guest room behind the garage, newer roof, central AC, Water Softner and fruit trees approximately three years old.

15155 El Soneto, Whittier

$1,670,990
4 Beds ⋅ 5 Baths ⋅ OC26115228 MLS ⋅ Closed Status
NO MELLO ROOS, FINAL OPPORTUNITIES at ROSEWOOD VILLAGE. SFR floorplan at the end of cul-de-sac lives like a single level with Primary Suite at main floor, complemented by additional Bed/ensuite Bath, Flex space and covered Outdoor Room. Open Great Room/Kitchen/Dining serve as the focal point upon entry, with a huge Bonus room upstairs flanked by two additional Bedrooms, each with ensuite Baths. OWNED solar power system, washer/dryer/fridge, and a manageable, blank canvas backyard awaits your landscaping post-closing. Designer-curated finishes consist of GE Café Series SS appliances, Quartz countertops, kitchen island pendant lighting, LVP and tile flooring. Desirable schools, Los Angeles and Orange County commuter routes nearby. QUICK MOVE IN, builder concessions and data-driven offers considered.

16013 Willows Court, Whittier

$1,663,055
4 Beds ⋅ 3 Baths ⋅ TR26146220 MLS ⋅ Closed Status
Perched along the fairways of Friendly Hills Country Club, 8217 Lindante Drive is an elegant single-story estate in Whittier's prestigious Friendly Hills neighborhood. Showcasing breathtaking golf course views, seamless indoor-outdoor living, and an enviable location just moments from the country club and within walking distance of La Serna High School, this exceptional residence offers the perfect blend of luxury, comfort, and privacy. A private gated entry welcomes you into a beautifully landscaped courtyard featuring decorative red-tile ribbon concrete and sparkling city light views. Beyond the striking red front door, soaring vaulted ceilings and an open-concept floor plan create a bright, inviting atmosphere filled with natural light. The formal living room features French doors opening to a resort-inspired backyard with a sparkling pool, rock waterfall, spa, fire pit, and sweeping golf course views. Designed for everyday living and effortless entertaining, the beautifully appointed kitchen offers granite countertops, a breakfast bar, rich dark wood cabinetry, skylights, premium stainless-steel appliances, and a charming garden window. The kitchen flows into the welcoming family room with a cozy fireplace, while the formal dining room provides an elegant space for entertaining. A private bedroom wing features four spacious bedrooms, including a tranquil primary suite with a walk-in closet, updated en-suite bath, and French doors leading to the backyard. Two and one-half remodeled bathrooms showcase granite countertops and decorative flooring. The backyard is designed for year-round enjoyment with an insulated covered patio featuring recessed lighting, creating the perfect outdoor living space. Resort-style amenities include the pool, spa, fire pit, and spectacular golf course views. Additional features include an indoor laundry room, central heating and air conditioning, an attached three-car garage, and an expansive driveway. Combining a desirable single-story floor plan, premier golf course frontage, and one of Whittier's most sought-after neighborhoods, this exceptional home offers the distinguished Friendly Hills lifestyle.

8217 Lindante Drive, Whittier

$1,650,000
4 Beds ⋅ 3 Baths ⋅ PW26084994 MLS ⋅ Closed Status
View, View, View! Stunning 4 bedroom, 3 bathroom residence offering breathtaking Sycamore Canyon and city light views, featuring a luxurious primary suite with ensuite bath and private balcony. Extensively upgraded with newer concrete roof, fully refinished and repainted exterior stucco, upgraded eaves with metal lath and fiberglass mesh with poly bond reinforcement for durability. New AC Pro 5 ton heat pump system provides efficient heating and cooling, plus newer Milgard dual pane windows. Outdoor living is designed for entertaining with stained patio concrete, refreshed deck areas, stained pool deck, and Pebble Tec pool and spa with refreshed custom rock features. Includes fire pit with decorative glass rocks, outdoor sink, built in refrigerator, concrete countertops, outdoor flat screen TV, and updated landscaping for strong curb appeal. Interior features high vaulted ceilings, custom crown molding, recessed LED lighting, resurfaced and stained real oak hardwood floors, and iron staircase. Fireplaces in both living and family rooms add warmth. Layout includes formal living and dining rooms and a large family room. Additional highlights include dining buffet with quartz countertop and wet bar with cabinetry, quartz surfaces, and mini fridge. Gourmet kitchen offers granite island with sink and wine rack, granite dining bar with breakfast nook, Viking 6-burner cooktop with hood, built in convection oven, warming drawer, microwave, and Monogram stainless refrigerator. Spacious pantry with slide out drawers provides excellent storage. Downstairs bedroom includes custom cabinetry and quartz countertop adjacent to subway tiled bathroom with shower. Laundry available on both levels. Upstairs includes a versatile bedroom recreation room with washer and dryer, utility sink, built in cabinetry, coffee bar, mini fridge, microwave, and quartz countertop, ideal for guests or extended living. Additional upstairs bedroom features mirrored closet doors and upgraded bath with quartz counters and cabinetry. Primary suite offers stunning canyon and city light views, direct access to a private balcony, spa inspired bath with frameless glass shower, 6-foot tub, quartz counters, custom cabinetry, and gorgeous walk in closet with built-ins, jewelry storage, and a window for natural light. Freshly painted 3-car garage with custom cabinetry, quartz countertop workspace, and refrigerator.

11638 Banyan Rim Drive, Whittier

$1,635,000
5 Beds ⋅ 3 Baths ⋅ PW26036588 MLS ⋅ Closed Status
Welcome to your dream home in the desirable Friendly Hills area of Whittier! Showcasing spectacular views of Catalina and city-lights, this gorgeous, turnkey home boasts 5 bedrooms, 2.5 bathrooms and 2,753 sq. ft. of living space, combining comfort and stunning scenery in one remarkable setting. Nestled on a picturesque tree-lined street, this beautiful home is a rare find, sitting on an impressive 13,693 sq. ft. lot, nearly a third of an acre. The front exterior features beautiful stone pavers across the walkway and driveway, providing attractive curb appeal. As you enter through the elegant double entry doors, you are welcomed into a versatile, generous floor plan filled with abundant natural light, creating an inviting atmosphere for everyday living and entertaining. A spacious formal living room showcases a cozy fireplace and large windows, flowing into an adjacent formal dining room, making it perfect for gatherings. Enjoy the convenience of a downstairs bedroom with an adjacent bathroom and walk-in shower, ideal for guests, multigenerational living, or a home office. The kitchen is immaculate, featuring solid maple cabinetry and ample storage/counter space, and opens to a welcoming family room with custom cabinetry/shelving, decorative stone fireplace, recessed lighting and sliding doors leading to the backyard. Upstairs you will find 4 additional spacious bedrooms including an impressive primary suite with an oversized bedroom, extensive closet space, and a well-appointed bathroom with separate bathtub, shower, dual sinks, and vanity area. Finally, make your way outside to the spectacular backyard, a private retreat featuring a covered patio, lush landscaping, a large lawn, and an above-ground spa, with ample room for a future pool or ADU. This peaceful oasis is the perfect place for entertaining or just relaxing! Additional highlights include dual-paned windows, plantation shutters, water softener, central A/C and heating, and an attached 3-car garage with a dedicated laundry area. Ideally located near Friendly Hills Country Club and within the desirable East Whittier School District, with La Serna High School, shopping, and dining nearby, this exceptional property blends privacy, prestige, and comfort in one of Whittier’s most sought-after neighborhoods. This magnificent home is truly a must-see!

8503 Seranata Drive, Whittier

$1,635,000
OC25156445 MLS ⋅ Closed Status
6-Unit Income Property | Private Garages, Rental Upside & Pride of Ownership 8366 Sargent Ave presents a rare opportunity to acquire a professionally managed, pride-of-ownership 6-unit multifamily asset in a desirable Whittier neighborhood. The property offers a well-balanced unit mix of (2) 2-bedroom/1-bath units and (4) 1-bedroom/1-bath units, spanning approximately 4,926 sq ft on a 7,032 sq ft R4-zoned lot. Each unit includes one garage parking space, served by three detached 2-car garages, and is separately metered for gas and electricity. On-site laundry provides additional monthly income, and all tenants are currently month-to-month. The building has been attentively cared for, with minimal turnover and long-term tenants, offering both stability and future potential. With a current gross scheduled income of $125,040/year and pro forma potential over $140,000, this property is well-positioned for an investor seeking immediate income with long-term upside. Tenants enjoy a walkable location near shopping, dining, and Michigan Park. 8366 Sargent offers a strong foothold in a historically high-demand rental market, with proximity to major employment hubs in both Los Angeles and Orange County- supporting continued population growth, rising household incomes, and long-term rent appreciation.

8366 Sargent Avenue, Whittier

$1,627,800
3 Beds ⋅ 3 Baths ⋅ PW25013652 MLS ⋅ Closed Status
This exceptional custom estate in Friendly Hills is situated on one of Whittier's most coveted streets. The single-level ranch home creates a warm and inviting atmosphere, highlighted by stunning hardwood floors throughout the main living area and three elegant fireplaces with custom built-ins—located in the formal living room, formal dining room, and family room with bar. The kitchen boasts beautiful white cabinetry with ample storage, Corian countertops, an island with seating, and a dedicated desk area. You'll love the primary suite, a luxurious retreat featuring extensive closet space, a private sitting area for applying your makeup and curling your hair, and direct access to the inviting backyard, perfect for enjoying your morning coffee while listening to the birds sing. The property includes a two-car front-facing garage, an extra-long side driveway leading to a four-car garage, and a dedicated craft/hobby room with its own entrance. The expansive yard is divided into two sections: the upper yard, located just off the main living area, features a covered patio and brick walkways, while the lower yard holds potential for development, such as a pickleball court, swimming pool, or accessory dwelling unit for the mother-in-law. This ranch-style home presents limitless possibilities and is one of the few homes with such extensive amenities in the area. Come and see for yourself, discover the endless possibilities this home offers, and be captivated by its unique charm.

8255 La Sierra Avenue, Whittier

$1,625,000
5 Beds ⋅ 4 Baths ⋅ PW26047804 MLS ⋅ Closed Status
This rare Friendly Hills estate offers a once-in-a-lifetime opportunity to own a custom-built residence, coming to the market for the first time since its original construction. Situated in Whittier’s most prestigious neighborhood, the home commands a premier position overlooking the 2nd hole of the private Friendly Hills Country Club and a stunning ocean horizon that stretches as far as Catalina Island on clear days. Residents enjoy proximity to this high-end facility, which features an 18-hole championship course, tennis, pickleball, and a social clubhouse. Known for its large lots, quiet tree-lined streets, Friendly Hills remains Whittier's most sought-after address. This "all original" home has been meticulously maintained by the original owner, preserving the authentic craftsmanship and architectural integrity of its era. This offers a unique chance for a buyer to infuse modern luxury while retaining the high-quality bones of a custom-built legacy home. The community is served by renowned schools, including Murphy Ranch Elementary and La Serna High Schools and just minutes from the Arroyo San Miguel Trail at Murphy Ranch Park for premier hiking, biking and Meditation.

8719 Lindante, Whittier

$1,625,000
4 Beds ⋅ 3 Baths ⋅ PW26018885 MLS ⋅ Closed Status
DON’T MISS OUT on this TURNKEY and spacious POOL home located on a prime corner lot and peaceful cul-de-sac in Whittier's highly desired, quiet and exclusive Forest neighborhood! To start off, this stunning home boasts 4 bedrooms and 3 bathrooms including a primary level suite with its own luxurious skylit master bathroom and his & her closets! The thoughtfully designed open and functional floor plan provides light-filled interiors and includes tasteful modern upgrades throughout - ideal for both everyday comfort and elevated entertaining! Step inside to discover the striking open-concept kitchen containing high-end quartz countertops, a center island with a waterfall finish, a farmhouse sink overlooking the backyard and white shaker cabinets with self-closing drawers! Along with the remodeled kitchen there will be a complete stainless steel appliance package and wine fridge included! This home also features a unique step-down living area complete with an elegant fireplace/mantle and flows seamlessly to the backyard patio while the spacious extra family room contains a wet bar and a cozy fireplace making both spaces inviting and entertaining for families of all sizes. Then, the grand dining room comes with cathedral ceilings, skylights and has direct access to the backyard patio! For the exterior, the front yard contains an attractive curb appeal and inviting front entry with its custom perimeter wood fencing creating both a strong presence and privacy, freshly laid sod and a wide brick-paved driveway which leads to the 3-car garage providing abundant parking and storage! Then, arguably the highlight of this home is the spacious and private backyard oasis which contains a covered patio area, a sparkling pool which includes a built-in slide and waterfall, new concrete decking and a tasteful gazebo all setting the stage for unforgettable future family gatherings and year-round enjoyment!! In addition, this home offers new LED recessed lighting, premium water-proof laminate flooring, a convenient in-house washer and dryer, copper plumbing and a central air/heating system! To top it all off, this home is ideally located just minutes away from popular Uptown Whittier shops and restaurants, Whittier College, beloved parks, scenic hiking trails and more! Overall, this home offers the rare combination of move-in-ready condition, resort-style living and being located in one of Whittier's most exclusive neighborhoods making this Forest gem a true standout.

13875 Philadelphia Street, Whittier

$1,625,000
DW25107702 MLS ⋅ Closed Status
Welcome to the Historic Uptown Whittier. This iconic commercial building is located near the best prestige areas in Whittier; Friendly Hills, Sun Gold Hills, Marvista, Michigan Park & Whittwood Heights. This restaurant and bar has been fully remodeled, with an ambience that continues to welcome past and newer customers. You can also transform this business to a different type of upscale restaurant, bar, lounge ,sports bar, the possibilities are endless. Lets talk about Location thousands of people walking and driving through here on a daily basis . The sale is fully equipped and it includes the building, business , appliances, furniture, 1500 sqft basement with walk-in refrigerated liquor room, elevator shaft, office space & ABC liquor licenses 47 . The city of Whittier will also allowed to build up a patio! This can be the 1st building in uptown Whittier with a view for the restaurant & bar business. The property has a large and fully equipped kitchen and can be open daily till 2am. This commercial property is a gold mine and ready to be open ! Images used for roof top patio are virtual ideas. You can but this commercial/business with only 10% down!. Business is currently closed.

13015 Philadelphia Street, Whittier

$1,625,000
DW25106732 MLS ⋅ Closed Status
Price REDUCTION!!! Welcome to the Historic Uptown Whittier. This iconic commercial building is located near the best prestige areas in Whittier; Friendly Hills, Sun Gold Hills, Marvista, Michigan Park & Whittwood Heights. This restaurant and bar has been fully remodeled, with an ambience that continues to welcome past and newer customers. You can also transform this business to a different type of upscale restaurant, bar, lounge ,sports bar, the possibilities are endless. Lets talk about Location thousands of people walking and driving through here on a daily basis . The sale is fully equipped and it includes the building, business , appliances, furniture, 1500 sqft basement with walk-in refrigerated liquor room, elevator shaft, office space and ABC liquor license 47. The city of Whittier will also allowed to build up a patio! This can be the 1st building in uptown Whittier with a view for the restaurant & bar business. The property has a large and fully equipped kitchen and can be open daily till 2am. This commercial property is a gold mine and ready to be open ! Images used for roof top patio are virtual ideas. You can but this commercial/business with only 10% down!

13015 Philadelphia Street, Whittier

$1,600,000
5 Beds ⋅ 3 Baths ⋅ PW26044042 MLS ⋅ Closed Status
This exceptional, impeccable, and beautiful turnkey Mar Vista Heights home stands proudly above the rest, surrounded by mature trees, lush landscape and picturesque neighborhood views. Extremely well-maintained charming home offers an open floor plan with a light and airy ambiance throughout. Spacious chef's kitchen equipped with top of the line built in appliances, granite counter tops, newer solid wood cabinets, and viewing window. Adjacent, is the heart of the home, a large family room with high wood beam ceiling, impressive stone faced fireplace, tasteful built in cabinets, bookshelves and newer sliding doors to access the gorgeous backyard. Formal living and dining rooms also have access to the backyard. Five bedrooms total, including a generous sized primary en-suite with ample closet space and luxe bathroom with 2 sink granite counters. Guest bathrooms also tastefully updated. On the west wing, next to kitchen, a private, versatile en-suite bedroom with a private updated bathroom that makes a perfect space for guests and/or multi-generational living. Newer windows/sliding doors throughout, laminate flooring, plantation wood shutters, recessed lighting and many more features! The outdoor space takes this home to another level! Stunning and private, resort like, backyard features a large pool and spa, entertainers BBQ area, firepit, grassy and lots of patio areas for outdoor alfresco dining, entertaining or simply enjoying morning coffee or a glass of wine at the end of day. Front yard and driveway are very spacious, can easily accommodate your boat or other recreational toys. When its time to leave this oasis, you'll find parks, shopping and restaurants just minutes away...Don't let this one get away, make this home you forever home!

14213 Bronte, Whittier

$1,600,000
4 Beds ⋅ 4 Baths ⋅ DW25254539 MLS ⋅ Closed Status
Nestled in the peaceful Friendly Hills community, this beautiful home offers privacy, character, and warmth at every turn. A circular driveway provides extra parking and a welcoming first impression, while French wood-framed windows fill the home with natural light and timeless charm. The spacious living room features a dual fireplace that opens to a cozy family room and library area—perfect for relaxing or gathering with loved ones. The updated kitchen includes a comfortable eating area and breakfast bar, making it a great spot for morning coffee or casual entertaining. A large formal dining room offers wonderful views of the private backyard. The thoughtful layout includes a separate bedroom and bath, ideal for guests or a mother-in-law suite. Step outside to a backyard designed for both fun and relaxation, with a sparkling pool, inviting seating areas, a sun deck, and a pool house complete with sink, shower, and bathroom. Full of charm, warmth, and privacy, this home is truly a special place worth seeing.

9679 La Alba, Whittier

$1,582,000
4 Beds ⋅ 4 Baths ⋅ PW26054318 MLS ⋅ Closed Status
This home is a must see! SPECTACULAR VIEW HOME is in the beautiful Hadley Hills in Whittier! This beautiful home features 4 bedrooms, 4 bathrooms with 3,266 square feet of spacious living space and has beautiful finishes throughout. As you enter, you are welcomed into the beautiful foyer with views of the beautiful formal dining room that includes French doors to the beautiful backyard. Custom open-concept kitchen includes custom cabinetry for storage, stainless steel appliances including Professional grade Wolf Gas Range with 6 burners, built-in subzero refrigerator, double ovens, microwave, and warming drawer. The kitchen also features an island with table seating, desk area, and it is open to the family/theater room which is great for entertaining. This home also includes a large living room area with a cozy fireplace and has French doors to the beautiful backyard. Upstairs features a LARGE PRIMARY SUITE that includes a large bedroom area with BEAUTIFUL VIEWS off your private balcony and has spa-like bathroom that includes large jacuzzi tub, double sink vanity, large glass enclosed shower, and towel warming rack. Down the hall are additional generously sized bedrooms with plenty of closet space and a beautiful hall bathroom. This backyard is built for entertaining! The backyard features a covered patio area with two seating areas, outdoor kitchen/BBQ, beautiful lap pool, above ground spa for relaxing, and a spacious deck area with SPECTACULAR views of the rolling hills. Additional features of this home include solar-owned panels to save on your electricity bills, 2 car garage that features garage flooring tiles, storage, laundry area and built-in refrigerator. Down the hill is Historic uptown Whittier, close to shopping, restaurants and Whittier College. Come view this beautiful house and make it yours today!

6131 Southwind Drive, Whittier

$1,558,000
4 Beds ⋅ 3 Baths ⋅ DW26058452 MLS ⋅ Closed Status
Beautiful 2-story home nestled at the end of a cul-de-sac overlooking the 5th and 6th holes of the Friendly Hills golf course. The home has an excellent floorplan with four bedrooms (1 downstairs and 3 upstairs), three updated bathrooms, 8 ft high entry doors, high ceilings in entry, living room and family room with fireplace, formal dining room, and recently remodeled kitchen with new custom cabinetry, built-in refrigerator, wide stainless steel range & oven, new dishwasher, and quartz countertops. The primary bedroom has dual closets and a large balcony overlooking the golf course. The primary bathroom includes new dual sinks and tile shower. Other amenities include paid off solar panels, new premium vinyl plank flooring throughout the majority of the home, central air and heat, and a 3 car attached garage.

8732 Portafino Place, Whittier

$1,550,000
4 Beds ⋅ 4 Baths ⋅ PW26128070 MLS ⋅ Closed Status
Welcome to The Groves of Whittier, one of Whittier’s most desirable master-planned communities, built by Brookfield Residential in 2021. Situated on a premium corner location, this highly sought-after Stella floor plan offers approximately 2,934 square feet of thoughtfully designed living space with 4 bedrooms and 4 bathrooms. One of the standout features of this exceptional home is its rare private backyard offering approximately 1,200 square feet of outdoor living space—one of the largest private lots within the community. Designed for both relaxation and entertaining, the backyard showcases over $100,000 in custom improvements including a Master Spas Trainer Swim Spa and hot tub, custom concrete hardscape, gas fire pit with gas line for BBQ, artificial turf, and ample space for outdoor enjoyment. Inside, the open-concept floor plan blends modern style with everyday functionality. The chef-inspired kitchen features upgraded KitchenAid stainless steel appliances, farmhouse sink, custom tile backsplash, oversized island with pendant lighting, recessed lighting, and abundant cabinetry. Plantation shutters enhance the main level. The versatile floor plan includes a desirable downstairs bedroom with ensuite bathroom, ideal for guests or multigenerational living, plus an additional powder room. Upstairs, you'll find a spacious loft/family room and a separate area perfect for a home office or study space. The generous primary suite and secondary bedrooms provide comfort and privacy throughout. Additional upgrades include a water softener, reverse osmosis system, pre-installed electrical junction boxes for future lighting enhancements, and an oversized 20' x 25' garage with epoxy flooring and overhead storage racks. Leased solar offers energy efficiency and potential utility savings. Residents enjoy resort-style amenities including 2 pools, spa, historic clubhouse, fitness center, bocce ball, putting green, dog park, playgrounds, walking trails, outdoor gathering spaces, and community security patrol. Conveniently located near Rodeo 72 Public Market, shopping, dining, fitness centers, and freeway access, this home offers an exceptional blend of luxury, convenience, and community living.

12298 Primrose Avenue, Whittier

$1,549,990
4 Beds ⋅ 5 Baths ⋅ OC25189099 MLS ⋅ Closed Status
Welcome to Rosewood Village in Whittier—a brand-new community of just 29 spacious residences offering room to grow both inside and out. This rare opportunity to own a new single-family detached home with a private backyard in Los Angeles County blends comfort, style, and modern functionality. This thoughtfully designed two-story home features 4 bedrooms, 4.5 baths, and a generous 2-car garage. The first-floor primary suite offers a spa-like bath and walk-in closet, while a guest bedroom with private bath ensures comfort for visitors. An open-concept great room, dining area, and modern kitchen with a large island seamlessly extend into the California room, creating the perfect setting for indoor-outdoor living. A flex room on the main level provides versatility for a home office or study. Upstairs, a spacious loft serves as a secondary living space, paired with two additional bedrooms, each featuring walk-in closets and private baths. Designer details elevate every space, with a premium upgrade package, GE Café Series appliances including refrigerator, and owned solar included. Ideally situated between Los Angeles and Irvine, Rosewood Village offers a central location with easy access to major employment hubs in less than 30 minutes. Here, you’ll experience the luxury of space in a limited collection of residences designed for today’s lifestyle. This brand-new home will be move-in ready this November.

11509 Grovedale Drive, Whittier

$1,549,990
5 Beds ⋅ 5 Baths ⋅ OC25189336 MLS ⋅ Closed Status
Welcome to Rosewood Village in Whittier—a brand-new community of just 29 spacious residences offering room to grow both inside and out. This rare opportunity to own a new single-family detached home with a private backyard in Los Angeles County blends comfort, style, and modern functionality. This spacious 5-bedroom, 4.5-bathroom home designed for modern living and everyday comfort. The open-concept floor plan highlights a gourmet kitchen with a large island, walk-in pantry, and adjoining dining area that flows seamlessly into the great room—perfect for entertaining. A versatile flex room provides an ideal space for a home office or study, while the first-floor guest suite with a full bath offers convenience for visitors. Upstairs, the luxurious primary suite features a spa-inspired bath and generous walk-in closet. Three additional bedrooms, a loft, and an upstairs laundry room ensure functionality for the whole family. Stylish finishes, ample storage, and a 2-car garage complete this thoughtfully designed home, blending elegance with practicality for families of all sizes. Designer details elevate every space, with a premium upgrade package, GE Café Series appliances including refrigerator, and owned solar included. Ideally situated between Los Angeles and Irvine, Rosewood Village offers a central location with easy access to major employment hubs in less than 30 minutes. Here, you’ll experience the luxury of space in a limited collection of residences designed for today’s lifestyle. This brand-new home will be move-in ready this November.

11503 Grovedale Drive, Whittier

$1,535,000
AR25206812 MLS ⋅ Closed Status
Long ownership history! First time on the market in 48 years! Extremely well-maintained 5-Unit Apartment Building in Uptown Whittier, CA. Completely renovated inside and out. Excellent unit mix of 2 x (2B+1B) and 3 x (1B+1B) units. All 5 units are separately metered for electricity and gas, including an additional electricity and gas meter for the common area. Laundry units are owned and provide extra income. New exterior paint, stucco, and doors (08/2022). Roof was replaced and has 20-year warranty (10/2022). New electrical panels in each unit and laundry room (01/2025). Each unit includes a dedicated carport parking space with private storage. Perfectly positioned within just a five-minute walk to Uptown Whittier's Historic Greenleaf District, where residents can immerse themselves in a vibrant scene of trendy cafés, local eateries, boutique shopping, the Starlight Whittier Village Cinemas, a weekly farmers market, and other cultural attractions. This walkable neighborhood delivers the best of both worlds—intimate small-town appeal with a dynamic urban vibe—making it highly desirable for today’s renters. The property also sits only steps from a scenic park with a well-equipped playground and tennis courts, boosting neighborhood desirability.

6251 Milton Avenue, Whittier

$1,530,000
3 Beds ⋅ 4 Baths ⋅ 26747821 MLS ⋅ Closed Status
On an idyllic, private drive lined with character homes, 8229 Davista stands out in its specific grandeur. The intricately manicured front yard frames the cottage-inspired exterior. Inside, this single-level home sprawls out over more than 3300 sf, wrapping around a verdant yard with patios for entertaining and a sport court for play. Each room is filled with more character and curiosity than the next, and enchanting details abound. Vaulted ceilings, exposed beams, and broad picture windows fill the home with natural light. The primary suite boasts an incredible expanse, with its own salon, access to the yard, and a tremendous en-suite bath laid with original handpainted ceramic tiles. The home's unique layout lends itself to multi-generational living, jubilant entertaining, and much more.

8229 Davista Drive, Whittier

$1,525,000
4 Beds ⋅ 3 Baths ⋅ PW26056409 MLS ⋅ Closed Status
Welcome to 9626 La Alba Drive, situated in the desirable Friendly Hills neighborhood. This charming single-level residence offers 4 bedrooms and 3 bathrooms, providing both comfort and functionality. The kitchen features granite countertops paired with stainless steel appliances, creating a sleek and practical space for everyday living and entertaining. Beautiful hardwood flooring runs throughout much of the home, adding warmth and character, while the cozy fireplace creates an inviting atmosphere for relaxing evenings. The property's exterior showcases well-maintained landscaping that gives the home exceptional curb appeal. The backyard includes a spacious grassy area near the two-car garage, offering plenty of room to design a pool or outdoor entertaining space. Conveniently located within walking distance of restaurants and shopping this home offers both comfort and accessibility in a prime location. An excellent opportunity to own a home in one of the area's most sought after communities.

9626 La Alba, Whittier

$1,500,000
4 Beds ⋅ 3 Baths ⋅ PW26097960 MLS ⋅ Closed Status
Gorgeous family home, is a true entertainers paradise. This beautiful house with tons of square feet, and HUGE lot, close to a 1/2 acre, in the Macy school district offers privacy and luxury. With four HUGE bedrooms, two primary suites, updated kitchen, separate laundry room, custom landscape, salt water pool with Baja Ledge entry, pebble bottom and spa. When I say you wont be disappointed, I actually mean it! So much care and consideration has gone into making this home a true place to relax, from the cascading waterfalls, to the private spa off the primary bedroom, with custom features like a bridge over the waterfall, custom made tree house and pathways, bridges, stone work, it's really a residential retreat. Three full bathrooms, stunning wood floors, WIDE hallways, tons of storage and high end built in cabinetry throughout. Formal dining room opens to a great room, with massive sliding doors and natural light through transoms above. The primary bathroom is spa-like, with an oversized tub and separate shower, walk in closet and dual sinks. I haven't even mentioned the backyard built-in BBQ and bar, with plenty of room to entertain, another pathway to the spa and outdoor fireplace that wraps around to the front yard. This is one to see!!

16903 Rimwood Drive, Whittier

$1,491,200
4 Beds ⋅ 3 Baths ⋅ OC25188464 MLS ⋅ Closed Status
Stunning View Home with Outdoor Kitchen, Privacy & Spacious Living This immaculate, fully updated 4-bedroom, plus large office 3-bath home sits on a 3/4-acre private lot with sweeping, unobstructed views. Perfect for entertaining, the backyard features an impressive outdoor kitchen, an outdoor jacuzzi perfectly positioned to enjoy the amazing view, and generous patio space. In the front yard, the driveway is lined with a variety of beautiful, mature fruit trees. Inside, you’ll find a huge family room with a stunning fireplace, a beautifully updated kitchen, and a convenient downstairs bedroom with a full bath. Upstairs, the primary suite is a true retreat with a spa-like bathroom featuring an oversized Jacuzzi tub, dual vanities, and a separate shower. Just off the primary suite is an expansive office with the most incredible view. Located minutes from three major freeways, just 10 miles from Downtown Los Angeles, and bordering both Orange County and the San Gabriel Valley, this home offers an unbeatable combination of privacy, convenience, and accessibility. With storage galore, modern upgrades throughout, and outdoor living spaces designed for both relaxation and entertaining, this property is the perfect blend of comfort, elegance, and functionality—your own private sanctuary with easy access to everything Southern California has to offer.

11951 Rustic Hill Drive, Whittier

$1,480,000
4 Beds ⋅ 3 Baths ⋅ PW25173709 MLS ⋅ Closed Status
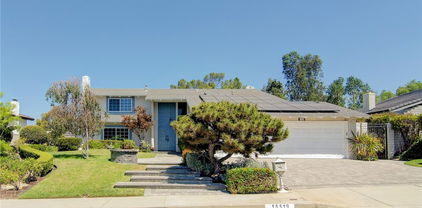
Fantastic purchase opportunity on this absolutely gorgeous pool home located in the coveted "Friendly Hills" community. Paid off solar for energy savings. Desirable floor plan with 1 bedroom & 1 bath downstairs, 3 bedrooms & 2 bathrooms upstairs, and a highly upgraded chef's kitchen with center island and a garden window view of the beautiful and serene backyard. Wonderful curb appeal with mature landscaping and concrete paver walkway, 2-story entrance, hardwood floors though the entry, kitchen and the dining room, formal living room with fireplace, oversized window framing the view to the front yard, custom carpet, formal dining room with sliding glass doors leading to the backyard, detailed customization in crown moldings & baseboards, spacious & bright chef's kitchen with granite center island, custom tray ceiling over the island, built-in appliances, abundant picture windows with unobstructed horizontal view of the entire backyard, separate family room with fireplace, built-in cabinets, crown molding and 4-panels of French doors with views of the backyard, one bedroom downstairs (currently being used as an office) with French door & side lites, and 1 bath downstairs, huge primary suite with walk-in closet, primary bath with custom gtray ceiling, separated dual sink vanities, mirrored closet doors and walk-in shower, nice size bedrooms, updated upstairs hallway bathroom with dual sink vanities, tub & frameless shower door, custom stairs railing and runner carpet, forced air heating and central air conditioning, dual pane windows and doors (with excepltion of the family room), recessed lights throughout the home, covered patio with brick pavers, sparkling salt water pool, huge backyard with firepit, built-in BBQ, and mature trees for serene enjoyment and entertaining, 3 car attached garage with laundry area, lots of built-in storage cabinets and automatic overhead door opener. Don't miss out!

15519 Lodosa Drive, Whittier

$1,460,000
4 Beds ⋅ 4 Baths ⋅ PW26094008 MLS ⋅ Closed Status
Located in the highly sought-after master planned community of The Groves, 7365 Autumn Court is a beautifully crafted Brookfield-built home completed in 2021 and thoughtfully upgraded throughout. Proudly maintained by its original owner, this impressive residence offers 4 bedrooms, 4 bathrooms, and approximately 3,082 square feet of modern living space designed for both comfort and functionality. From the moment you enter, you are welcomed by a bright and open-concept floor plan filled with natural light and seamless flow between the living, dining, and kitchen spaces, creating the perfect setting for everyday living and entertaining alike. The home showcases over $80,000 in builder interior upgrades including: updated kitchen cabinets & hardware, plantation shutters, flooring, water softener, covered patio, brick pavers in backyard all of this blending modern elegance with quality craftsmanship throughout. FULLY PAID FOR SOLAR! The spacious kitchen opens effortlessly to the main living areas and is designed to be the heart of the home. Upstairs, the generously sized primary suite offers a private retreat with spa-inspired comfort and ample storage. Thoughtfully designed living spaces throughout the home provide flexibility for families, guests, remote work, or multigenerational living. Step outside to the beautifully upgraded backyard featuring a covered patio dining area with brick pavers, creating an inviting outdoor space perfect for relaxing or entertaining year-round. Additional highlights include newer construction benefits, and energy-efficient features designed for modern California living. Residents of The Groves enjoy exceptional resort-style amenities including 2 sparkling pools, spa, historic clubhouse, bocce ball, putting green, fitness center, walking trails, playgrounds, dog park, outdoor gathering spaces, and community security patrol. Conveniently located near Rodeo 72 Public Market, shopping, dining, fitness centers, and freeway access, this home offers the ideal blend of luxury, convenience, and community living.

7365 Autumn Court, Whittier

Based on information from California Regional Multiple Listing Service, Inc. as of . This information is for your personal, non-commercial use and may not be used for any purpose other than to identify prospective properties you may be interested in purchasing. Display of MLS data is usually deemed reliable but is NOT guaranteed accurate by the MLS. Buyers are responsible for verifying the accuracy of all information and should investigate the data themselves or retain appropriate professionals. Information from sources other than the Listing Agent may have been included in the MLS data. Unless otherwise specified in writing, Broker/Agent has not and will not verify any information obtained from other sources. The Broker/Agent providing the information contained herein may or may not have been the Listing and/or Selling Agent.