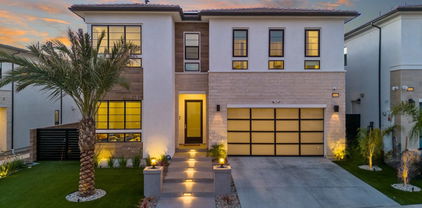
Refine Search
Sort by
$2,440,658
4 Beds 5 Baths PW25026738 MLS Closed Status
Outstanding Toll Brothers Fall 2025 move-in, one-story 4-bedroom 4.5 bath Saddleback home in the Ridge community at Bella Vista. The Ridge offers sixty-five unique and expansive equestrian homesites in a secluded rustic enclave. This Saddleback home sits on a large, 20,000 + expansive homesite that floods the interior with western sunlight and sunset vistas and features exceptionally appointed upgraded features! The Saddleback's welcoming covered entry and inviting foyer flow past the beautiful dining room into the expansive great room and casual dining area with coffered ceilings, views to the desirable luxury outdoor living space and beyond. Home has been upgraded with large glass 20’x 8’ multi-stacked doors and a 60” linear contemporary fireplace in the great room. The well-equipped gourmet kitchen is highlighted by a large center island with breakfast bar, plenty of counter and cabinet space, Wolf appliance package and Subzero refrigerator. In addition, kitchen and baths have been upgraded with Plato Style high reflective white cabinets, Fresh Furniture package and upgraded cabinet hardware with a spacious walk-in pantry. The lovely primary bedroom suite is enhanced by an elegant, coffered ceiling, 12’x8’ multi-stacked doors exit into the backyard, gigantic walk-in closet, and deluxe primary bath with dual-sink vanity, large soaking tub, luxe walk-in shower with seat, and private water closet. The three secondary bedrooms feature ample closets and private full baths.

12011 Northstar Lane, Porter Ranch

$2,407,642
5 Beds 6 Baths PW25004313 MLS Closed Status
Gorgeous Toll Brothers move-In ready one-story home in the gated Ridge community at Bella Vista. The Ridge offers sixty-five unique and expansive equestrian homesites in a secluded rustic enclave. This Silverado plan sits on a large, private homesite with almost 18,000 sqft. of space for California outdoor living and entertainment. Peek-a-boo Canyon Vista with breathtaking western skies make this home a must stop in during sunset hour! This 5-bedroom 5.5 bath home features an inviting covered entry and welcoming extended foyer flow past the beautiful dining room into the expansive great room, 90 Degree Multi-stacking door leads you to the desirable luxury outdoor living space and beyond. Additional features include the 12’ x 8’ multi-stacking door in casual dining area with coffered ceilings. The well-equipped gourmet kitchen is highlighted by a large center island with breakfast bar, plenty of counter and cabinet space, and huge walk-in pantry. Upgraded Chateau painted flat cabinets with accenting Evergreen Fog Island cabinets, includes the Fresh Furniture package, upgraded brushed gold hardware with stainless steel Wolf appliances and Subzero Refrigerator. The splendid primary bedroom suite is enhanced by a lovely, coffered ceiling, 12’ x 8’ multi-stacking doors walks you to your expansive outdoor space, massive walk-in closet, and deluxe primary bath with dual-sink vanity, large soaking tub, luxe shower including Ceiling Mounted Shower Head and private water closet. Four secondary bedrooms feature roomy closets and private full baths. Additional highlights include a convenient powder room, centrally located laundry, and additional storage.

11853 Red Hawk Lane, Porter Ranch

$2,400,024
5 Beds 5 Baths SR25101747 MLS Closed Status
Tucked away on a premium cul-de-sac in the prestigious 24-hour guard-gated Hillcrest Collection, this 5-bed, 4.5-bath estate delivers the ultimate Porter Ranch lifestyle. From the dramatic two-story entry to the seamless indoor/outdoor flow, every detail is designed for elevated living. The open-concept great room leads to a resort-style backyard with a brand-new pool and spa, built-in BBQ, sunken fire pit, and water fountain—perfect for entertaining year-round. Inside, the chef’s kitchen impresses with a statement island, floor-to-ceiling cabinetry, custom backsplash, and high-end appliances. Upstairs, the primary suite is a true retreat with a private terrace, oversized walk-in closet, and spa-inspired bath with dual vanities, soaking tub, and luxe shower. In addition, the upstairs features generous secondary bedrooms. On the main level you will find an en-suite bedroom ideal for guests or multi-gen living. Other upgrades include epoxy floors to the 3 car garage, and a triple alkaline filtration water system. This home is within a close proximity to top-rated PRCS, Sierra Canyon, The Vineyards, and miles of hiking trails. The perfect blend of luxury and location.

20531 W Overlook Court, Porter Ranch

$2,350,000
6 Beds 6 Baths SR26015674 MLS Closed Status
Situated in the prestigious Bella Vista community of Porter Ranch, this truly exceptional residence offers privacy, luxury, and thoughtful design. Located on a quiet cul-de-sac with no neighbors directly across the street, the home enjoys a peaceful setting within one of the community’s most serene locations. Originally the most expensive home sold by Toll Brothers in Bella Vista, every available upgrade and option was selected at the time of construction—no expense was spared. Offering 5 bedrooms plus an additional bedroom added in lieu of the garage and 6 bathrooms, the residence features 14kw solar system, Control4 smart home system, providing seamless control of lighting, music, televisions, climate, fireplaces, and automated window shades. Custom millwork is showcased throughout, including real wood beamed ceilings crafted by boutique woodworking shop Hewn in Oregon, paired with hardwood flooring throughout the home. The gourmet kitchen is equipped with a walk-in pantry, butler’s pantry, double oven, wine fridge, and an oversized stone island, all complemented by a striking tile accent wall that blends functionality with modern sophistication. An oversized laundry room with cabinets, sink, and a clothes rack adds everyday convenience and organization. The primary suite is a private retreat featuring a stone fireplace, custom built-in cabinetry, and a thoughtfully designed built-in desk and office area. The primary bathroom includes a soaking tub, dual sinks, and his-and-hers closets, creating a spa-like sanctuary. A spacious loft provides a versatile gathering space ideal for family movie nights, a playroom, or a casual lounge. Designed for both everyday living and entertaining, the backyard is a private oasis with sweeping city and mountain views and breathtaking sunset vistas. The multi-level outdoor space includes a raised saltwater pool, sunken dining area. High-end landscaping and hardscape feature Santa Barbara sandstone to complement the exterior of the home, along with two custom cantilevered steel shade structures and an outdoor shower. Entertain year-round in the fully equipped outdoor kitchen with grill, refrigerator, and sink, or relax in the California Room featuring Heatscope radiant heaters and a redesigned outdoor fireplace with a custom surround and mason-built hearth. Located just moments from Porter Ranch School, Porter Ranch Community Park, Porter Ranch Town Center and The Vineyards shopping center!

11937 Ancona Way, Porter Ranch

$2,340,000
5 Beds 6 Baths PF25203638 MLS Closed Status
We are pleased to present this stunning Stanwick Spanish-style residence from the Beacon Collection, located in the prestigious Hillcrest at Porter Ranch community. This five-bedroom, six-bathroom home is the epitome of luxury — offering exceptional detail and craftsmanship throughout. Step into a lavish Mediterranean-inspired backyard featuring a fully equipped BBQ station, outdoor fireplace, saltwater pool, cascading waterfall, elegant fountain, custom lighting, and professionally designed hardscape and landscaping. Perfect for entertaining, the seamless indoor–outdoor living space is enhanced by oversized sliding glass doors connecting the living room, dining area, and kitchen. The gourmet kitchen is a true centerpiece, boasting an oversized island with abundant storage, upgraded custom cabinetry by Toll Brothers, a spacious walk-in pantry, and a breakfast nook with picturesque views of the backyard retreat. Each of the five ensuite bedrooms is pre-wired for electronics and insulated for added privacy. A first-floor suite is perfect for guests, while the second floor hosts four additional ensuites, a secondary living area ideal for relaxation, and a conveniently located laundry room upstairs. This home is truly one of a kind — a rare opportunity to enjoy every luxury feature you could wish for, and more. Enjoy the benefits of living in a new community with no Mello Roos, located within walking distance to Porter Ranch Community School, and just minutes away from the highly acclaimed Sierra Canyon School.

12326 N Finch Court, Porter Ranch

$2,275,000
5 Beds 4 Baths SR25228891 MLS Closed Status
This Castle on the hill is an Enchanting Estate offering comfortable and luxurious indoor/outdoor living with one of the best views in the valley! This home reigns over unparalleled City and Golf Course views. There is a grand Foyer w/Marble Flooring, Vaulted Ceilings, and breathtaking floor-to-ceiling views from a magnificent window. The dazzling open concept design highlights an elegant Dining Room with soaring ceilings, awash in natural light, and flanked on either side by sleek living rooms. Also in this large open space is an impressive wet bar designed to perfectly maximize the space under the elegantly designed staircase. The beautiful Chef’s Kitchen features a breakfast bar, formal eating area, Granite Counter tops, New Mahogany Cabinets, a 6-Burner Cook Top, Double oven, and Built-in Microwave. The Family room has built-in cabinets, a fireplace, recessed lighting and a speaker system. The loft is perfect as an Office/Library. Two bedrooms are separated by a full bathroom complete with Jetted Tub and Steam Shower. The one-of-a-kind Primary Bedroom Retreat boasts a large Sitting Room, double sinks, dual showers separated by the Jetted tub, and a huge walk-in closet. This Bedroom has a Coffee Bar w/built-in fridge, a fireplace, and a custom terrace featuring a spiral staircase providing direct access to the backyard. This Entertainer’s Paradise features unobstructed views of the 16th and 17th holes of the Porter Valley Golf Course and a City sight line spanning from Burbank to Thousand Oaks. This serene setting features natural stone hardscape and lush landscaping which compose dedicated areas to relax, dip into the magnificent Pool and Spa, warm yourself by the welcoming fire pit, or honing your skills as a grill master at the built-in BBQ. The Guest House provides you with options galore! This magnificent view home is truly the Crown Jewel of Porter Ranch with impressive details at every turn, space, serenity, and the promise of an incredible lifestyle.

11677 Seminole Circle, Porter Ranch

$2,250,000
5 Beds 6 Baths 26859039 MLS Closed Status
Situated along the prestigious Model Row section of the The Bluffs Collection and ideally positioned to take in breathtaking, unobstructed canyon, sunset, and city light views. This pristinely maintained home embodies the exceptional quality of a highly upgraded Toll Brothers 'Saratoga' floorplan, and the recently completed custom tile pool and spa, and custom BBQ center take full advantage of the sights! When you approach you'll pass beautiful cascading fountains and perfectly manicured landscaping. As you enter, a stunning two-story foyer greets you with sparkling, height-adjustable motorized chandeliers, tons of natural light, and a grand wrought-iron spiral staircase.The first floor features custom tile floors and high ceilings that lend a light, airy feel coupled with an open-concept design ideal for hosting and entertaining. The living room offers custom built-ins, a fireplace, and oversized sliding glass doors that open up to a fully enclosed California Room that has a separate fireplace and secondary set of expanding sliding glass doors that seamlessly extends the home's living space - an incredible improvement! You'll entertain with ease allowing guests to move seamlessly between the indoors and striking backyard, pool, spa, and BBQ area. Inside, the stunning chef's kitchen showcases a Sub-Zero refrigerator, wine fridge, a wall mounted pot filler, floor-to-ceiling Matera style cabinetry, a massive White Ice granite island with farmhouse sink, double convection ovens, a Speed Cook convection microwave, custom island cabinets, and soft-close drawers and doors throughout. Additionally, there's a separate, fully equipped prep kitchen with a five-burner stovetop, wall-mounted pot filler, farmhouse sink facing a large window, spacious pantry and countertop area for food storage and prep. On the second floor, you'll find hardwood floors throughout, adding warmth to the home. The massive theatre loft space is ideal for movie night with an integrated speaker system.The luxurious primary suite opens through expansive glass sliding doors to a private, custom enclosed deck complete with finished flooring and gorgeous canyon and city light views. The spa-inspired primary bath features extensive stone finishes, custom vanities and a designer walk-in shower with dual waterfall showerheads. The suite is complete with dual custom walk-in closets with built-ins. All secondary bedrooms are all en-suite and have generous closet space; one of the ensuite bedrooms is on the first floor for ease of access.The finished garage features epoxy floors and extensive built-in cabinetry. The home also benefits from owned solar panels. You'll appreciate local conveniences and offerings including: the Porter Ranch Community School, parks, scenic hiking trails, and The Vineyards shopping center.Enjoy access to a resort-style recreation center featuring pools, spa, wi-fi, and outdoor gathering areas within the 24 hour guard gated community of Bella Vista. This home is truly the Best of The Bluffs!

12023 N Ricasoli Way, Porter Ranch

$2,200,000
5 Beds 6 Baths OC26045406 MLS Closed Status
Located in the prestigious 24-hour guard-gated Hillcrest community of Porter Ranch, this elegant Toll Brothers Tuscan-style residence blends timeless architecture with modern luxury living. Offering 5 bedrooms and 5.5 bathrooms, each bedroom features its own ensuite bathroom, providing comfort and privacy for family and guests alike. Upon entry, a dramatic two-story foyer highlighted by a sweeping curved staircase creates a striking sense of arrival, while the formal sitting room near the entrance offers an ideal space for elegant gatherings, a music salon, or even a grand piano. The main living areas flow seamlessly into an expansive great room and a beautifully appointed gourmet kitchen centered around a large island, complemented by custom cabinetry, premium appliances, generous storage, and a walk-in pantry. A bright California sunroom extends the living space and enhances the home’s indoor-outdoor lifestyle. Upstairs, a spacious bonus room offers flexible space for a media lounge, game room, or additional family living area. The primary suite serves as a private retreat, complete with a dedicated sitting area and direct access to a private viewing balcony overlooking scenic hillside and valley views, creating a peaceful place to relax and unwind. Designed for Southern California living, the backyard features a sparkling pool and inviting outdoor entertaining areas, perfect for gatherings or enjoying the surrounding mountain scenery. Additional highlights include a three-car garage, abundant natural light, and elegant architectural details throughout. Conveniently located near Porter Ranch Community School, the highly regarded Sierra Canyon School, and The Vineyards at Porter Ranch, residents enjoy easy access to dining, shopping, entertainment, and scenic hiking trails. This exceptional residence presents a rare opportunity to experience elevated living in one of Porter Ranch’s most desirable communities—schedule your private showing today and experience the lifestyle this remarkable home has to offer.

20564 W Bluebird Court, Porter Ranch

$2,160,000
5 Beds 6 Baths 26778003 MLS Closed Status
Nestled within the prestigious guard-gated Bella Vista community of Porter Ranch, 11919 Ancona Way is a masterpiece of design and vista. This stunning residence offers 3,935 square feet of refined living space, featuring 5 bedrooms and 5.5 bathrooms. Positioned on a quiet cul-de-sac with no neighbors directly across the street, the home commands sweeping hillside and bluff views that are truly vibrant by day and glittering by night. Inside, soaring ceilings and an expansive open floor plan create an atmosphere of airy sophistication. The gourmet kitchen serves as the heart of the home, boasting an oversized stone center island and a seamless flow into the living and dining areas perfect for both intimate evenings and grand-scale entertaining. Nearby, a stone fireplace anchors the sunroom, adding warmth and character while perfectly framing the surrounding landscape. The primary suite is a sanctuary unto itself, complete with two walk-in closets, a spa-like en-suite bath, a sitting area, and a spacious balcony overlooking the hills. Each additional bedroom is generously sized with its own en-suite bathrooms, offering versatility for family, guests, or a dedicated home office. Outside, the views take center stage, creating a backdrop that makes every moment feel significant. Beyond the gates, the best of Porter Ranch awaits: top-rated schools, premium shopping and dining at The Vineyards, scenic hiking trails, and a 50-acre community park. This is more than a home; it is an elevated lifestyle and a rare opportunity. Don't miss out and come see us!!!

11919 Ancona Way, Porter Ranch

$2,100,000
5 Beds 5 Baths 26851959 MLS Closed Status
Nestled behind the gates of Porter Ranch's coveted Renaissance community, this stunning Tuscan estate blends timeless elegance with exceptional indoor-outdoor living. Soaring ceilings, a grand spiral staircase, and abundant natural light create an inviting first impression. Offering 3,813 square feet on a 12,076 square foot lot, the home features four spacious bedrooms plus a bonus room or optional fifth bedroom, 4.5 bathrooms, hardwood floors, crown molding, and a thoughtfully designed open floor plan. The gourmet kitchen showcases stainless steel appliances, granite countertops, a large center island, and flows seamlessly into the family room, formal dining room, and living room with fireplace. The luxurious primary suite offers a spa-inspired bath with a soaking tub, dual-head rain shower, updated vanities, new flooring, and an impressive walk-in closet. And a home water filtration system. Outside, enjoy your own private resort featuring a saltwater pool with beach entry and cascading waterfalls, a fire pit, gazebo, and built-in BBQ island perfect for entertaining or relaxing year-round. More than a home, this is a lifestyle defined by comfort, elegance, and unforgettable moments.

20445 Via Sansovino, Porter Ranch

$2,100,000
5 Beds 6 Baths 26639049 MLS Closed Status
Introducing a rare opportunity in the prestigious guard-gated community of Hillcrest, a stunning 2022 build that blends luxury, comfort, and designer-level upgrades in every corner. Located on a quiet cul-de-sac with exceptional privacy, this home is in impeccable, move-in ready condition and lives like a modern resort. Step into an open, light-filled interior where the heart of the home is the chef-inspired kitchen, complete with a built-in refrigerator, side-by-side ovens, a 6-burner cooktop with griddle, a 48" proffesional vent hood, a large center island, and a walk-in pantry. The kitchen flows seamlessly into the family room, which highlights a sleek cosmo fireplace, custom wall treatment, and custom built-ins, and then expands outward through large stackable sliding glass doors to the extraordinary backyard. The outdoor living spaces are a true showpiece: a new Pebble Fina pool and spa, a built-in BBQ center with outdoor TV, a pergola with a gas firepit, and a covered outdoor lounge with its own fireplace. This stunning backyard is designed for year-round relaxation and entertaining. Inside, the first floor offers an expanded bedroom suite, ideal for flexible living needs. The first level also includes an extra bonus room - ideal for a home office or gym. Upstairs, the primary suite impresses with a massive walk-in closet featuring custom built-ins, and a spa-style bathroom with dual vanities, a free-standing soaking tub, and a spacious walk-in shower. The upper level also boasts a generous loft space, delivering additional versatility. A finished 2-car garage outfitted with a car charging station, custom cabinets and epoxy flooring adds convenience and style. Located in one of Porter Ranch's most sought-after gated enclaves, this residence offers a rare blend of luxury, privacy, and contemporary design, and is located just moments from Porter Ranch Community School, Porter Ranch Community Park, equestrian and hiking trails, The Vineyards shopping center, and Porter Ranch Town Center. This is the BEST of Hillcrest!

20741 W Deer Grass Court, Porter Ranch

$2,100,000
5 Beds 6 Baths TR25238960 MLS Closed Status
Stunning 5-Bedroom Home in the Prestigious Overlook Collection Welcome to this highly upgraded Palma floorplan featuring 5 spacious bedrooms, 5.5 luxurious bathrooms, and exceptional design throughout. Located in the sought-after Overlook collection, this home sits on a generously sized lot in a prime location. Step inside to find upgraded flooring and a desirable multi-generational suite on the main level, perfect for guests or extended family. The gourmet kitchen is a chef’s dream, boasting premium cabinetry, elegant countertops, a dramatic waterfall island, and top-of-the-line Wolf and Sub-Zero appliances—including a convenient pot filler for added functionality. The open floor plan flows effortlessly into a large flex space just off the attached 2-car garage, ideal for a home gym, office, or media room. Upstairs, the expansive primary suite features a private balcony overlooking the backyard and a beautifully upgraded en-suite bath. Inspired Closets systems have been installed throughout the home—including in the garage—offering custom storage solutions and stylish organization. This home combines luxury, functionality, and versatility—an exceptional opportunity in one of the area’s most desirable communities.

20637 W Hummingbird, Porter Ranch

$2,095,000
5 Beds 6 Baths SR25258934 MLS Closed Status
Experience exceptional luxury & panoramic mountain & city light views in this meticulously appointed 5 bed, 5.5 bath, nearly 4K sq ft residence located in the prestigious guard-gated community of Bella Vista, Porter Ranch. Showcasing high ceilings, recessed lighting, built-in speaker system, & engineered wood flooring throughout, this home blends refined design w/ modern convenience including energy efficient, owned, solar panels, tankless water heater, & dual zone AC! Formal entry opens to 2-story foyer w/ elegant, curved staircase on 1 side, & beautiful formal dining room w/ tray ceiling on the other. Butler’s pantry connects seamlessly to a wonderful jewel of a kitchen, truly a chef’s dream, complete w/ walk-in pantry, high-end, stainless-steel appliances, including six-burner range, double ovens, dishwasher, wine fridge, & central island w/ large farmhouse sink & breakfast bar seating. The kitchen anchors a spacious great room w/ wall of windows framing stunning backyard views, casual informal dining area, & a cozy family room area boasting oversized, tripartite glass slider out to a California room, that can be fully opened to enjoy indoor/outdoor living, w/ a fireplace, ceiling fans, & recessed lighting. 1 spacious bedroom w/ large walk-in closet & en-suite ¾ bath makes a perfect guest or Mother-in-law suite downstairs. Upstairs, the grand staircase leads to spacious loft/landing ideal as secondary living space, office, or playroom. Primary suite boasts high tray ceilings, sitting area, & private glass-railed balcony w/ ceiling fan, recessed lighting, & sweeping views. The en-suite bath offers quartz counters, dual vanities, dual walk-in closets, soaking tub & separate glass-enclosed shower. There are 3 additional, good-sized bedrooms upstairs; 2 w/ well-appointed, full-en-suite baths, 1 w/ a walk-in closet, 1 w/ a Juliet balcony & access to the full, hall bath. Additional features include a convenient upstairs laundry room & finished 3-car garage w/ direct access. The lush backyard is an entertainer’s paradise w/ 8 speaker Episode sound system including in ground bass speaker, a custom outdoor kitchen (featuring BBQ, fridge, sink, utility drawers, & side burner), sparkling pool w/ waterfall & spa, firepits w/ built-in seating, lemon tree, & open fencing to maximize the panoramic views. The community offers resort-style amenities, 24-hour security, & proximity to award-winning schools, fine dining, shopping, & all the best Porter Ranch has to offer.

11929 Ricasoli Way, Porter Ranch

$2,075,000
4 Beds 5 Baths SR26020717 MLS Closed Status
Welcome to this magnificent home located in the highly desirable prestigious Renaissance gated community of Porter Ranch. This remodeled home has an ideal blend of luxury and comfort. With 2 stories featuring 19ft ceilings, custom shutters and a downstairs bedroom with a full bath, it boasts generous living spaces. The gourmet kitchen features stainless steel appliances, built-in refrigerator, granite counter tops complete with a double oven, microwave and dishwasher. The living spaces flow seamlessly, with an inviting family room including a cozy fireplace. The custom iron staircase leads upstairs to the main suite with his and hers walk in closets another two bedrooms en-suites and a game room with a balcony. It also features a two car attached garage and one car detached garage. This home is perfect for both everyday living and entertaining as you step outside to a resort-style backyard complete with a sparkling pool—ideal for enjoying Southern California living year-round. All of this nestled on a cul-de-sac set within a secure, gated enclave and conveniently located near top-rated schools, parks, shopping, dining, and freeway access, this exceptional home offers privacy, style, and an unbeatable Porter Ranch lifestyle.

20423 Via Botticelli, Porter Ranch

$2,050,000
5 Beds 6 Baths SR25156950 MLS Closed Status
Looking for the best in Luxury living? Well, look no further! Located up in the hills of the highly sought-out area of Porter Ranch. I Welcome You to the luxurious Hillcrest Community! Situated on a quiet cul-de-sac, this gorgeous 5 Bedrooms / 5.5 Baths residence is illuminated with natural light that flows throughout the home’s open, airy layout. The captivating foyer is highlighted by gleaming Chevron tile flooring design, high vaulted ceilings and an elegant spiral staircase. Every detail was carefully selected and quality crafted. The main floor features a massive great room perfect for large families, a formal dining area and kitchenette. The inviting gourmet kitchen features Kitchen Aid appliances (6 burner range, pot filler, double ovens, microwave and built in refrigerator), Quartz counters/backsplash, custom up to the ceiling cabinets, extended buffet counter, built in drawers and cabinets in the home are full extension and soft close, walk-in pantry and large center island. One bedroom located on the 1st floor and a den which can be utilized as an office or gym. Four bedrooms upstairs include a Primary Suite that is sure to impress, featuring coffered ceilings, beautiful valley views from your private balcony, a luxurious "Hotel Style" master Bath with Quartz countertops, dual sinks, an oversized soaking tub, separate double door walk-in shower and two large walk-in closets. Beyond the great room downstairs are floor to ceiling sliding doors which open up to the large Luxury Outdoor living patio equipped with cozy fireplace. Relax, unwind, or entertain guests in your beautiful backyard featuring beautiful sunset views, built in BBQ, private spa and drought tolerant landscaping, Other features include a spacious loft, laundry room (washer and dryer included) on second level, plantation shutters, paid off solar and EV hook up in the garage. Located within the highly acclaimed Porter Ranch Community School and minutes away from "The Vineyards” this plaza features Whole Foods Market, restaurants, Pete's Coffee, movie theater, shopping and more. This residence is LUXURY LIVING AT ITS BEST!!

20526 W Deer Grass Court, Porter Ranch

$2,025,000
5 Beds 5 Baths DW26113667 MLS Closed Status
Experience refined luxury in this highly upgraded 5-bedroom, 5-bathroom estate located in the prestigious 24-hour guard-gated Renaissance community of Porter Ranch. Spanning 4,550 square feet, this expansive residence has been thoughtfully enhanced and is presented in immaculate, move-in-ready condition with elevated finishes throughout. Upon entry, soaring ceilings and abundant natural light showcase the home's open and airy layout. The interior features a sophisticated transitional design with extensive recent upgrades, contemporary lighting, and carefully curated details that create a modern yet timeless feel. The gourmet kitchen opens seamlessly to the spacious family room and living areas, offering the perfect setting for both everyday living and effortless entertaining. The luxurious primary suite serves as a private retreat, complete with a generous sitting area, ideal for wellness and relaxation. Secondary bedrooms are spacious and well-appointed, each offering comfort, privacy, and flexibility for guests, family, or home office use. Step outside to a beautifully designed backyard oasis featuring a sparkling pool and spa, outdoor fireplace, and multiple areas for entertaining or relaxing. The outdoor space perfectly complements Southern California living with privacy and resort-style ambiance. Additional highlights include a three-car garage, expansive living spaces, and pride of ownership throughout. Residents of the Renaissance community enjoy tennis courts, manicured grounds, and 24-hour guarded security. Located near the gated entrance off Sesnon Blvd and Porter Ranch Drive, this exceptional home offers luxury, space, and extensive upgrades in one of Porter Ranch’s most sought-after communities.

20366 Via Galileo, Porter Ranch

$2,000,000
5 Beds 5 Baths SR26134076 MLS Closed Status
Welcome home to luxury in the coveted Renaissance community of Porter Ranch. Built in 2004 & spanning 4,469 sqft of living space, this home offers timeless upgrades & prime location with 24-hour guarded gates. The home is sprawling with curb appeal with its stamped concrete, lush lawn, flagstone accents & double door entry. Upon entry you’re greeted with marble floors, a formal foyer leading to the circular stairway & double height 20-foot-tall ceilings with abundant windows for bright natural lighting. The formal dining room is open to the living room. There is a Bedroom with an on-suite bathroom downstairs & a powder-room for guests. The family room is beyond the dining room to the right & is open to the kitchen. This open floorplan makes entertaining a joy as you prepare food in the kitchen while you’re connected to your guests. The standout features are the custom marble fireplace, windows with views of the salt water pool, built-in entertainment cabinets, ceiling mounted surround sound speakers, & the main TV is mirrored to the TV facing the kitchen so you never miss the action. In the kitchen you’ll find an extra-large 43” wide main sink & a veggie wash sink in the island. Additionally, the kitchen features solid wood cabinets, granite counter tops, under cabinet lighting, approximately 2 year old Sub-Zero refrigerator, & walk in pantry with a seasoning rack. The grand circular staircase is rod iron with wooden banisters & leads to the 3 bedrooms upstairs plus an open loft & large entertainment flex room with a closet, which can be utilized as a 5th bedroom. The primary bedroom has custom features such as recessed lighting, crown moldings, a niche for a dresser or TV stand, on-suite primary bathroom, & walk in closet. The primary bath has marble floors & shower enclosure with glass door, Marble counter tops, solid wood double sink vanities, & soaking tub with jets. The other two bedrooms upstairs also have on suite baths. The Back yard was remodeled in 2012 with an extra-large salt water pool, drought tolerant turf, & stamped concrete all around to keep the yard clean with easy maintenance in mind. The pool has an end-to-end sitting ledge & a children’s wading play area & hot tub spa. Other features include upgraded solid core wooden doors throughout, grand 13” crown moldings, all bedrooms have on suite baths, dual zoned HVAC system, double pane windows, 220 volt plug for EV charging, tankless water heater, & much more!

20333 Via Cellini, Porter Ranch

$1,905,000
5 Beds 5 Baths SR26118365 MLS Closed Status
Welcome to Avila, one of Porter Ranch's most desirable gated communities. This exceptional residence offers approximately 3,362 square feet of thoughtfully designed living space on a 5,743 square foot lot, combining comfort, functionality, and modern California living. Designed for both everyday comfort and effortless entertaining, the home features expansive gathering spaces, generously sized bedrooms, and versatile living areas that adapt to today's lifestyle needs. The private backyard provides an inviting setting for outdoor dining, relaxation, and entertaining. Residents of Avila enjoy the privacy and security of a gated neighborhood while being surrounded by some of Porter Ranch's most desirable amenities. The home is located adjacent to the highly acclaimed Porter Ranch Community School, a top-rated K-8 school with a 10/10 GreatSchools rating, making school drop-offs and pickups exceptionally convenient. Just steps away is Porter Ranch Community Park, a spectacular 50-acre community park developed by Toll Brothers. Residents enjoy access to an extensive collection of recreational amenities including a children's playground, outdoor amphitheater, four pickleball courts, table tennis facilities, walking paths, hiking trails, open green spaces, and a full-length basketball court, creating an exceptional outdoor lifestyle for all ages. The location also places you just minutes from The Vineyards at Porter Ranch and Porter Ranch Town Center, where you'll find premier shopping, dining, entertainment, and everyday conveniences. Commuters will appreciate the home's convenient access to the Ronald Reagan Freeway, providing easy connectivity throughout the San Fernando Valley and beyond.

11957 Mirabel, Porter Ranch

$1,899,999
4 Beds 5 Baths OC25193939 MLS Closed Status
Stunning Smart Home in Porter Ranch Nestled in a serene Porter Ranch cul-de-sac, this 4,005 sq. ft. smart home on a 13,794 sq. ft. lot offers breathtaking city lights views. Built in 1968 and meticulously updated, it features solar panels, potential for a JR ADU, and a versatile upstairs loft with a second primary suite. Enter through elegant iron and frosted glass double doors, greeted by lush landscaping and a stamped concrete path. The tiled entry flows into an open-concept layout with bamboo floors, crown molding, and plantation shutters. The formal living room boasts a stone fireplace, built-in cabinetry, and abundant natural light. The gourmet kitchen shines with ceiling-height cabinetry, granite countertops, custom tile backsplash, and stainless-steel appliances, including an electric cooktop, double convection oven, and dishwasher. Enjoy meals at the breakfast bar or in the bright nook with designer fixtures, opening to the backyard. The formal dining room, with built-in breakfront and designer lighting, is perfect for hosting. The family room, ideal for a JR ADU, features a wet bar, window seating, and plantation shutters. The primary suite offers a stone fireplace, walk-in closet, arched window seating, and a sliding door to the yard. Its spa-like en suite includes dual vessel sinks, a jetted tub, multi-head shower, and stone tile floors. Two downstairs bedrooms have mirrored closets and bamboo floors, complemented by a stylish guest bath and powder room. Upstairs, the loft with engineered hardwood, designer lighting, and a wet bar is an entertainment haven, adjacent to a second primary suite with a frameless tiled shower. Modern amenities include tankless water heaters, dual HVAC, copper plumbing, LED lights, and dual-pane windows. The backyard oasis features a heated pebble-bottom pool and spa, outdoor kitchen, covered patio, pergola, and lush landscaping, all framed by stunning views. With parking for 6 cars and top-rated schools like Chatsworth Charter High, Nobel Middle, and Sierra Canyon nearby, this sustainable, luxurious home is move-in ready.

19520 Bermuda Street, Porter Ranch

$1,875,000
4 Beds 3 Baths 25610611 MLS Closed Status
Welcome to this fully remodeled designer home in the prestigious guard-gated Porter Ranch Estates. Every inch of this rare residence has been beautifully reimagined, showcasing new flooring, three modern fireplaces, a fully upgraded kitchen and bathrooms, and a completely redesigned pool with an outdoor kitchen. Step through the grand double-door entry into an impressive foyer with soaring ceilings. The formal living and dining rooms exude elegance, featuring a statement fireplace and high-end finishes throughout. The spacious family room offers another fireplace, custom built-ins, and seamless flow into the gourmet kitchen complete with new stone countertops, Sub-Zero refrigerator, wine cooler, and a stunning view of the backyard.The main level also includes a bedroom and full bath, a laundry room, and direct access to the finished garage with built-in storage.Upstairs, you'll find a large bonus room with its own fireplace ideal for a media room or lounge plus a luxurious primary suite offering tranquil views, a spa-inspired ensuite with a jacuzzi tub, and an oversized custom closet. Two additional bedrooms and a full bath complete the second level.The backyard is an entertainer's dream, showcasing a resurfaced pool and spa, built-in outdoor kitchen, lush landscaping, and mature palm trees creating a true resort-style ambiance.Additional upgrades include recessed lighting, a tankless water heater, central vacuum system, updated Lennox HVAC, and custom window treatments.Located within the exclusive Porter Ranch Estates community, residents enjoy 24-hour guard security and resort-style amenities including pools, spas, tennis courts, volleyball and basketball courts, and a dog park all just minutes from top-rated schools, shopping, dining, and freeway access.

19668 Pine Valley Way, Porter Ranch

$1,850,000
5 Beds 6 Baths 225002181 MLS Closed Status
Seller entertaining all offers. All offers must be submitted by 10/3 to be considered. Final Open House 9/28. Best deal in Porter Ranch!! Experience luxury living in this expansive 5-bedroom, 6-bathroom residence located in the highly coveted Renaissance community of Porter Ranch. Built in 2003 and spanning 4,721 square feet, this elegant home offers timeless design and a prime location within a 24-hour guard-gated enclave.From the moment you enter, you're greeted by soaring ceilings, abundant natural light, and open-concept living spaces that create an inviting and airy atmosphere. The home features a refined transitional style with tasteful updates, including contemporary lighting and carefully selected finishes throughout. The gourmet kitchen flows seamlessly into the generous living room and den, making it ideal for entertaining or relaxed family living.The expansive primary suite serves as a true retreat, offering a spacious sitting area and a rare built-in gym within the primary bathroom--perfect for private fitness and wellness routines. Step outside to your private backyard oasis, where a sparkling pool and spa are complemented by a cozy outdoor fireplace--ideal for relaxing evenings, entertaining guests, or enjoying the Southern California lifestyle year-round. A 3-car garage adds both functionality and ample storage space. As a resident of the Renaissance community, you'll enjoy resort-style amenities including a community tennis court and meticulously landscaped common areas--all within a secure and tranquil setting.Located at the gated entrance off Sesnon Blvd and Porter Ranch Drive, this exceptional property presents a rare opportunity to own a well-maintained, luxury home with space, privacy, and endless potential. Experience luxury living in this expansive 5-bedroom, 6-bathroom residence located in the highly coveted Renaissance community of Porter Ranch. Built in 2003 and spanning 4,721 square feet, this elegant home offers timeless design, modern upgrades, and a prime location within a 24-hour guard-gated enclave.From the moment you enter, you're greeted by soaring ceilings, abundant natural light, and open-concept living spaces that create an inviting and airy atmosphere. The home features a refined transitional style with tasteful updates, including contemporary lighting and carefully selected finishes throughout. The gourmet kitchen flows seamlessly into the generous living room and den, making it ideal for entertaining or relaxed family living.The expansive primary suite serves as a true retreat, offering a spacious sitting area and a rare built-in gym within the primary bathroom--perfect for private fitness and wellness routines. Step outside to your private backyard oasis, where a sparkling pool and spa are complemented by a cozy outdoor fireplace--ideal for relaxing evenings, entertaining guests, or enjoying the Southern California lifestyle year-round. A 3-car garage adds both functionality and ample storage space. As a resident of the Renaissance community, you'll enjoy resort-style amenities including a community tennis court and meticulously landscaped common areas.Located at the gated entrance off Sesnon Blvd and Porter Ranch Drive, this exceptional property presents a rare opportunity to own a well-maintained, luxury home with space, privacy, and endless potential.

20253 ViA Galileo, Porter Ranch

$1,840,000
5 Beds 7 Baths SR26085106 MLS Closed Status
Rare opportunity to own a stunning Modern Traditional estate behind the prestigious Ridgegate community, highlighted by a sprawling, grand driveway that offers exceptional presence, ample parking, and striking curb appeal. This 4,583 sq ft home features 5 bedrooms, 7 bathrooms, lush landscaping, and fully paid-off solar panels (10 kWh system with 25 panels). Blending timeless architectural charm with contemporary luxury, this light-filled residence showcases a striking exterior with detailed stonework, elegant gray siding, and a distinctive honeycomb-patterned driveway that makes a lasting first impression. Step through ornate double doors into a dramatic two-story foyer, complete with a sweeping spiral staircase. The formal living room impresses with vaulted ceilings, floor-to-ceiling windows, and a stately fireplace, creating an airy, gallery-like ambiance. Wood flooring, neutral tile, and new recessed lighting flow throughout the home. The gourmet kitchen is a chef’s dream, featuring white cabinetry, quartz countertops, a large island, and premium stainless steel appliances, including a KitchenAid package and a built-in Sub-Zero refrigerator. The dishwasher and cooktop are brand new, complemented by a gas oven and microwave. An open-concept family room offers rich hardwood floors, a marble-accented fireplace, and French doors that open to the backyard. The spacious dining area, adorned with a modern chandelier and plantation shutters, provides an elegant setting for entertaining. The main level includes a bedroom with an ensuite bath, a separate laundry room with gas and electric (240V) hookups, a guest powder room, and a 3-car garage with epoxy flooring. Upstairs, a curved staircase leads to four additional bedrooms, a loft with a fireplace, and four bathrooms. The expansive primary suite serves as a private retreat, featuring dual bathrooms, oversized walk-in closets, a sitting area, and a jetted tub beneath high ceilings, offering the rare luxury of two separate bathrooms within the suite. Additional bedrooms include ensuite options, ensuring comfort and privacy throughout. Further highlights include 400 amperage electrical panel, new TESLA EV charger, new Ecobee thermostat, new water softener, new R30 attic insulation and LOW HOA's due. The backyard offers a sprawling, lush lawn framed by mature greenery, perfect for peaceful mornings or upscale alfresco entertaining. A rare blend of elegance, scale, and modern upgrades, this home truly stands out.

18741 Hillsboro, Porter Ranch

$1,825,000
4 Beds 4 Baths SR25244329 MLS Closed Status
Discover this beautifully crafted home in the prestigious gated community of Avila at Porter Ranch, where luxury, energy independence, and peace of mind come together. The grand entryway features custom stone walls and a warm wood ceiling, setting the tone for a residence that blends elegance and comfort. Inside, the open floor plan offers 4 spacious bedrooms, 4 bathrooms, and a versatile loft, all framed by soaring 10-foot ceilings on the main level and designer railings along a sweeping staircase. At the heart of the home, the gourmet kitchen impresses with quartz countertops, a built-in refrigerator, soft-close cabinetry, a walk-in pantry, and an oversized island ideal for gatherings. The great room’s 15-foot stacking sliding doors open to a covered outdoor lounge, creating seamless indoor-outdoor living enhanced by a cozy fireplace and automatic window shades. Upstairs, the primary suite serves as a tranquil retreat with a private balcony and mountain views, a custom walk-in closet, and a spa-like bath featuring dual vanities, a soaking tub, and an oversized shower with surround sound. Designed for energy efficiency and resilience, the home includes a fully paid Tesla solar system with 20+ panels and three Tesla Powerwall batteries, often yielding zero electrical costs under normal use. Security and comfort are elevated with Riot Glass reinforced sliding doors on both levels, security film on all windows, and a Campbell Security steel-reinforced side garage door. Motorized patio and balcony screens allow fresh airflow while maintaining privacy. A whole- house water softener, air-scrubber system, and polished concrete finishes add quality and value. Residents of Avila enjoy exclusive access to a resort-style pool, spa, cabanas, and a private banquet room, surrounded by top-rated schools, parks, and The Vineyards at Porter Ranch for premier shopping and dining. This home delivers the ultimate blend of security, sustainability, and sophistication.

20452 W Esmerelda Lane, Porter Ranch
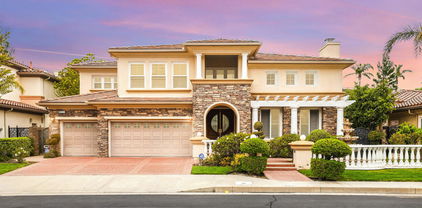
$1,810,000
5 Beds 5 Baths SR26138793 MLS Closed Status
Welcome to 20210 Via Cellini, a warm, elegant, and versatile residence with impressive indoor-outdoor living, timeless architectural details, and a relaxed Southern California lifestyle, located in Porter Ranch’s prestigious guard-gated Renaissance community. From the moment you arrive, the ivy-draped façade, grand double-door entry, mature landscaping, and inviting courtyard create a beautiful first impression. Inside, the home opens to a dramatic two-story foyer with soaring ceilings, a sparkling chandelier, stained-glass details, and abundant natural light. The living spaces feel bright, open, and comfortable, with high ceilings, large windows, wood parquet floors, and a soft neutral palette that brings warmth throughout the home. Multiple living and dining areas offer wonderful flexibility for everyday living, entertaining, working from home, or hosting guests. The spacious kitchen features abundant cabinetry, granite counters, stainless steel appliances, a large center island, and an easy connection to the adjoining family room with fireplace and backyard views. The generous primary suite offers a peaceful retreat with a sitting area, fireplace, outdoor access, expansive bath with soaking tub, dual vanity areas, and a large walk-in closet. The backyard is designed for resort-style living, with a pool and spa, covered patio, classical columns, outdoor fireplace, open lounging areas, and mature greenery. It is a wonderful setting for quiet mornings, relaxed evenings, and indoor-outdoor entertaining. Located near award-winning schools, parks, shopping, dining, and major Valley routes, this beautiful home offers privacy, comfort, and convenience in one of Porter Ranch’s most desirable guard-gated communities.

20210 Via Cellini, Porter Ranch

$1,810,000
4 Beds 3 Baths SR25183730 MLS Closed Status
Welcome to this incredible showcase in the prestigious, guard-gated Porter Ranch Estates. Tucked at the top of a quiet cul-de-sac on a rare, expansive lot, this home features a sweeping long curved driveway providing front yard privacy, stunning mountain & city light views from the back and a spacious, well-thought-out layout that offers both elegance & comfort. Step through the stately double glass-inlay doors into a grand marble entryway, setting the stage for the sophisticated living space beyond. The elegant living room showcases a soaring 2 story ceiling, a dramatic floor-to-ceiling fireplace & mirror, and large windows that fill the room with natural light. The formal dining room features an elegant high tray ceiling and serene views of the private rear grounds—perfect for both intimate dinners & larger gatherings. The inviting family room features a cozy fireplace, built-in media niche & wet bar—all seamlessly connected to the outdoors through oversized sliding doors. The adjacent kitchen is equipped with granite counters, rich cabinetry & large center island—an ideal space that’s both functional now & ready to be elevated into a dream culinary hub. A downstairs bedroom with an adjacent ¾ bath provides versatility for guests, home office, or multi-generational living. Upstairs, the spacious primary suite features soaring ceilings, fireplace, large private balcony with spectacular panoramic views, dual closets & a large en-suite bathroom with double sinks, soaking tub, and separate shower. Two additional bedrooms share a full bathroom with double sinks & a generous bonus room with vaulted ceilings, wet bar & fireplace offers endless options—media room, office, or even a 5th bedroom. The private backyard is an entertainer’s paradise with 5 seating areas, a sparkling pool & spa, built-in BBQ, covered patio & lush grassy area with mature plants—all set against a backdrop of sweeping city light & mountain views with gorgeous sunsets. With its exceptional lot, thoughtful layout, and unbeatable location, this residence blends classic charm with endless potential—ready for you to move in and make it your own in one of Porter Ranch’s most sought after communities. The community offers tons of amenities including pools, spa, playground, volleyball courts, basketball & tennis courts, beautiful greenbelts. Just minutes from the Vineyards shopping center, parks and hiking trails. Additional features include: new carpet, paid off solar & EV charger in the garage.

19740 Pine Valley Way, Porter Ranch

$1,780,000
4 Beds 4 Baths OC25183143 MLS Closed Status
Welcome to Porter Ranch Estates Gated Community. This beautiful 4 bedroom, 4 bathroom has a bedroom with private bathroom downstairs. As you step in the front entry you are greeted by vaulted ceilings, staircase, inviting formal living room with a fireplace and the formal dining room. The chefs kitchen overlooks the serene backyard, over-sized island with its own 2nd sink, custom cabbinets, a 6-burner gas cook-top, and double ovens. Relax by one of the three fireplaces in the family room while watching TV or enjoying a good book from the built-in book shelves. The luxurious primary bedroom welcomes you with high vaulted ceilings, a walk-in closet and private balcony. The primary bathroom has double sinks vanity, jetted tub, and a separate shower. The bonus room features built-ins, wet bar and stone fireplace. The large .26 acre private corner lot has outdoor kitchen, pebble pool w/ water feature and spa, with land behind the home and only one friendly neighbor adjacent . Large 3-car garage with tons of built-instorage. The community has award winning schools, making this property a can't miss!

19709 Winged Foot Way, Porter Ranch

$1,725,000
4 Beds 3 Baths 25621799 MLS Closed Status
Private, gated estate at the end of a cul-de-sac on nearly half an acre of flat, usable grounds. A long private driveway leads to this impressive Porter Ranch residence featuring a spacious, open layout with soaring ceilings, recessed lighting, and multiple entertaining spaces. The chef's kitchen offers granite countertops, modern cabinetry, and Viking stainless steel appliances, opening to a large family room with a wet bar and fireplace. The dramatic spiral staircase leads to a spacious primary suite featuring a large private balcony and breathtaking views of the backyard. The resort-style backyard is designed for entertaining, featuring a beautiful pool, expansive lawn areas, a covered outdoor lounge with lighting and ceiling fans, a wooden deck, and lush, mature landscaping. Additional highlights include a three-car attached garage and extensive parking possible for RVs, boats, and multiple vehicles. A rare opportunity to own a private compound in one of Porter Ranch's most desirable pockets. New roof and new solar contract.

11753 Castillo Lane, Porter Ranch

$1,715,000
4 Beds 4 Baths 26640177 MLS Closed Status
Nestled at the end of a quiet cul-de-sac in the prestigious hills of Porter Ranch, this pristine two-level residence is surrounded by mature landscaping and a beautifully maintained community offering lighted tennis, pickle ball courts, a hoop court and resident bathrooms. The home showcases exquisite craftsmanship throughout, including custom cabinetry with elegant accent detailing, bronze hardware, upgraded light switches, air vent covers and striking custom iron railings along the staircase and interior spaces. Rich hardwood floors flow seamlessly throughout the home, while the second-level entertainment area is light-filled, open, and exceptionally inviting. Double-pane windows are beautifully accented with custom wood shutters, enhancing both style and energy efficiency. The chef's kitchen is appointed with premium Wolf appliances, including a center island with a Wolf cooktop and integrated venting system. Adjacent to the kitchen, the great room features an additional fireplace and a sophisticated seated bar with sink ideal for preparing libations and entertaining guests. From here, the space opens effortlessly to the covered patio, creating a natural transition to the outdoor entertaining area. Designed for comfort and relaxation, the primary suite features a warming fireplace in a private sitting area positioned away from the sleeping space, overlooking the upper-level deck. The expansive primary bathroom offers custom cabinetry, dual vanities, abundant storage, a deep jetted soaking tub, a large shower, and a separate toilet room. A generously sized custom closet provides ample space for wardrobe and accessories. All bathrooms throughout the home are thoughtfully customized with elegant fixtures and refined detailing. Additional highlights include soaring ceilings in the first-floor living room with double-door entry, an oversized three-car garage with additional driveway parking, and a spacious backyard designed for entertaining. The outdoor space features a pool, hot tub, and barbecue area perfect for hosting gatherings or enjoying quiet evenings at home. This exceptional residence combines luxury finishes, functional design, and resort-style living in one of Porter Ranch's most desirable settings. Exclusions: Foyer Chandelier, Upstairs Rectangle Chandelier, Washer/Dryer & Flying Pigs.

18409 Hampton Court, Porter Ranch
Based on information from California Regional Multiple Listing Service, Inc. as of . This information is for your personal, non-commercial use and may not be used for any purpose other than to identify prospective properties you may be interested in purchasing. Display of MLS data is usually deemed reliable but is NOT guaranteed accurate by the MLS. Buyers are responsible for verifying the accuracy of all information and should investigate the data themselves or retain appropriate professionals. Information from sources other than the Listing Agent may have been included in the MLS data. Unless otherwise specified in writing, Broker/Agent has not and will not verify any information obtained from other sources. The Broker/Agent providing the information contained herein may or may not have been the Listing and/or Selling Agent.