Refine Search
Sort by
30264 Puerto Vallarta, Menifee
$675,000
4 Beds ⋅ 4 Baths ⋅ SW26073007 MLS ⋅ Closed Status
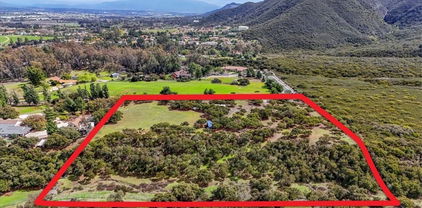
Unlock the possibilities with this unique property offering over an acre of land and incredible upside for the right buyer. This beautifully detailed 4-bedroom home features 1 full bath, two ¾ baths, and an additional half bath with convenient exterior access—ideal for entertaining or outdoor use. Rich craftsmanship shines throughout with extensive custom trim work and built-ins that add character and charm.The spacious primary suite includes an en-suite bath, a private attached living area with kitchenette, and direct access to the backyard—perfect for multi-generational living or guest quarters. Two of the additional bedrooms are also en-suite, including one with an attached office complete with expansive built-in desks and cabinetry. Designed for both comfort and entertaining, the home offers separate formal living and family rooms. Step outside to stunning park-like grounds featuring a built-in BBQ, a large round built-in table ideal for gatherings, a gas fire pit, multiple seating areas, a tranquil rock waterfall in the backyard, and a welcoming fountain in the front yard. Mature fruit trees enhance the outdoor experience.Car enthusiasts or hobbyists will appreciate the 3-car garage, with the 2-car section upgraded with tile flooring, crown molding, and its own A/C ventilation. The property is fully fenced and gated, with a circular driveway adding convenience and curb appeal.Located just minutes from Newport Road’s shopping and dining, this home offers low property taxes and no HOA. With endless potential and standout features, this is a rare opportunity to create something truly special.

30264 Puerto Vallarta, Menifee

28787 Tonya Street, Murrieta
$675,000
4 Beds ⋅ 3 Baths ⋅ NDP2603134 MLS ⋅ Closed Status
This spacious and well-appointed 4 bedroom, 3 bathroom home with no HOA in Murrieta offers an open concept layout with abundant natural light with generous living and dining areas. This home is equipped with dual AC units & solar panes to stay cool while saving on electricity. Take pride in your formal double door entry and cathedral ceilings, and an inviting fireplace in the family room that flows to the kitchen and breakfast nook. The kitchen offers a walk-in pantry, a center island, and granite countertops. The versatile main-floor bedroom with a full bath is ideal for guests or multi-generational living. The kitchen flows seamlessly into the family room, perfect for entertaining. Upstairs, enjoy a large loft and a large private primary suite with a double-door entry, dual vanities, walk-in shower, soaking tub, and walk-in closet. Situated on a 7000+ sq ft lot with a 3-car garage, and spacious yard, this home offers comfort, space, and convenience near schools, parks, shopping, and commuter routes.

28787 Tonya Street, Murrieta

27059 Indigo Bush Road, Menifee
$675,000
5 Beds ⋅ 3 Baths ⋅ SW26068393 MLS ⋅ Closed Status
Welcome To This Beautifully Designed New Construction Home Located In The Desirable Pathway At Cimarron Ridge Community In Menifee. Built In 2025, This Spacious Two Story Residence Offers Approximately 2,824 Square Feet Of Living Space With Five Bedrooms And Three Full Bathrooms, Providing A Flexible And Functional Layout Ideal For Modern Living. Step Inside To A Light And Bright Open Concept Floor Plan Featuring Nine Foot Ceilings, Vinyl Flooring In Main Living Areas, And Plush Carpet In Bedrooms. The Expansive Great Room Flows Seamlessly Into The Gourmet Kitchen, Creating The Perfect Space For Both Everyday Living And Entertaining. The Kitchen Showcases White Shaker Cabinetry With Adjustable Shelving, Granite Slab Countertops With Full Backsplash, Stainless Steel Appliances Including A Four Burner Gas Range With Microwave Hood, Dishwasher, And Spacious Pantry Storage. A Downstairs Bedroom And Full Bathroom Offer Convenience For Guests Or Multi Generational Living. Upstairs, The Private Primary Suite Features A Spacious Layout With Dual Sinks, Elegant Countertops, Separate Tub And Shower, And A Large Walk In Closet. Additional Bedrooms Are Generously Sized With Easy Access To Well Appointed Bathrooms. A Flexible Upper Level Layout Provides Opportunity For A Loft Or Additional Living Space Depending On The Floor Plan. This Energy Efficient Home Includes Dual Glazed Windows, High Performance Insulation, Tankless Style Water Heating, Central HVAC System, LED Lighting Throughout, And Smart Home Features Including A Video Doorbell, WiFi Programmable Thermostat, And USB Charging Outlets. Additional Highlights Include A Fire Sprinkler System, Smoke And Carbon Monoxide Detectors, And Pre Wiring For Future Technology Needs. The Exterior Offers Durable Stucco Construction, Concrete Tile Roofing, Professionally Designed Drought Tolerant Landscaping, And A Two Car Attached Garage With Automatic Opener. The Spacious Backyard Provides A Blank Canvas For Outdoor Living, Entertaining, Or Future Customization. Ideally Located Near Shopping, Dining, And Easy Freeway Access, This Home Offers The Perfect Combination Of Modern Design, Energy Efficiency, And Everyday Comfort In One Of Menifee’s Growing New Communities.

27059 Indigo Bush Road, Menifee

29552 Copper Ridge Road, Menifee
$675,000
5 Beds ⋅ 3 Baths ⋅ IV26068517 MLS ⋅ Closed Status
Discover 29552 Copper Ridge Rd, a residence that artfully blends sophistication and comfort at every turn. The kitchen captivates with a striking accent backsplash and a well-appointed island that serves as a stylish centerpiece, complemented by sleek stainless steel appliances. A graceful fireplace adds a warm, inviting ambiance to the living space. The primary bathroom is a true retreat, featuring double sinks and a separate tub and shower for ultimate relaxation. Step outside to the fenced backyard with a covered patio, ideal for relaxing or hosting gatherings. Don't miss out on this unique opportunity to own a home that truly has it all. Included 100-Day Home Warranty with buyer activation

29552 Copper Ridge Road, Menifee

28677 Tupelo, Menifee
$675,000
5 Beds ⋅ 3 Baths ⋅ SW26060034 MLS ⋅ Closed Status
Energy-Efficient South Menifee Gem with Stunning Outdoor Living – No HOA & Low Taxes! Welcome to your dream home in the heart of South Menifee—where comfort, efficiency, and lifestyle come together beautifully. This expansive 5-bedroom, 3-bathroom two-story residence offers the perfect blend of functional design and modern upgrades, all situated in a highly desirable neighborhood with NO HOA and low property taxes. Enter thru the coveraged front porch and step inside to discover an open and inviting floor plan featuring a combination of carpeting and tile flooring, designed for both comfort and durability. The main level includes a convenient downstairs bedroom and full bathroom—ideal for guests, multi-generational living, or a private home office. At the center of the home is a well-appointed gourmet kitchen, complete with granite countertops, black appliances, a large center island, walk-in pantry, and abundant cabinetry—perfect for everyday living and effortless entertaining. The kitchen flows seamlessly into the main living space, creating a warm and connected greatroom environment for family and friends. Upstairs, a spacious loft provides flexible living options—whether you envision a media room, game space, or additional lounge area. The primary suite is a true retreat, featuring a luxurious ensuite bathroom with dual sinks, a soaking tub, separate shower, and a generous walk-in closet. Three additional bedrooms and a full bathroom complete the second level. Designed with energy savings in mind, this home is equipped with a 21-panel solar system along with dual-zone A/C, helping to maximize efficiency and reduce monthly utility costs while keeping you comfortable year-round. Step thru the glass sliding doors at the informal dining area adjacent to kitchen and you can enjoy your private backyard oasis—beautifully landscaped and anchored by a large covered Alumawood patio with ceiling fan, creating the perfect setting for outdoor relaxation, dining, and entertaining in any season. This exceptional South Menifee home checks all the boxes: space, efficiency, flexibility, and a prime location—all without the burden of HOA fees and with low taxes. Don’t miss this incredible opportunity to own a home that truly has it all!

28677 Tupelo, Menifee

37520 River Oats Lane, Murrieta
$675,000
3 Beds ⋅ 2 Baths ⋅ NDP2602756 MLS ⋅ Closed Status
Beautifully maintained single-story home in the sought-after Rancho Bella Vista community of Murrieta. This 3-bedroom, 2-bath residence sits on a premium oversized cul-de-sac lot and features an open great-room layout with a fireplace, along with an open-concept kitchen offering granite countertops, stainless steel appliances, a large island, and a walk-in pantry. A formal dining area provides an excellent space for entertaining. Upgrades include brand-new carpet in all bedrooms, tile flooring in main living areas, plantation shutters, tankless water heater, smart home features, and solar. The expansive backyard offers ample space for gardening or outdoor living. Conveniently located near highly rated Murrieta schools, community parks, walking trails, and just minutes from shopping, dining, and freeway access.

37520 River Oats Lane, Murrieta

30874 Crystalaire, Temecula
$675,000
3 Beds ⋅ 2 Baths ⋅ OC26054138 MLS ⋅ Closed Status
Discover the epitome of serene resort living in this stunning 3-bedroom, 2-bathroom residence, perfectly nestled in a quiet, premier location directly on the lush fairways of the Temeku Hills golf course. Bathed in natural light, the home boasts soaring high ceilings and expansive windows that create a bright, airy sanctuary the moment you step inside. Designed for both grand entertaining and intimate gatherings, the gourmet island kitchen flows effortlessly into the spacious family room. Enjoy the ultimate convenience of a single-story layout, with all three bedrooms situated downstairs—ideal for those seeking a stair-free lifestyle. Step outside to your private oasis to enjoy golf course views, or take advantage of the unrivaled community amenities, including a designer clubhouse, sparkling pool, fitness center, and tennis courts. Located just minutes from the world-renowned Temecula Wine Country, this home offers a rare blend of peaceful seclusion and sophisticated living.

30874 Crystalaire, Temecula

29819 Saddle Ranch Place, Menifee
$675,000
4 Beds ⋅ 3 Baths ⋅ SW26053764 MLS ⋅ Closed Status
Unobstructed Mountain views, no rear neighbors, owned solar, single story and sitting above a private community walking trail; run, don't walk, this home is not going to last! Welcome home to Saddle Ranch Pl, a stunning 2300 sqft single story property offering 3 bedrooms, an office (potential 4th), 2.5 baths, a two-car garage and an open concept floor plan, in the highly sought after community of Audie Murphy Ranch in Menifee. As you enter the home you are greeted by tall ceilings, custom paint, recessed lighting, LVP floors, high baseboards and custom window coverings throughout. Right off the entrance are the two secondary bedrooms offering LVP floors, walk-in closets, and tons of natural light flooding the rooms. They share a secondary bath featuring dual sinks, quartz counters with a shower tub combo. The extra-large office is a great flex space or an optional 4th bedroom. Across the hall is the laundry room and the perfect place to add built-in cabinets. The two-car garage boasts tons of extra storage. The home also offers two whole house quiet cool systems perfect for hot summer nights. The grand Great Room greets you with Mountain views out large windows that flood the home with natural light, recessed lighting, and a gas fireplace with mantel. The chef’s kitchen features pewter appliances, herringbone backsplash, quartz counters with an extra-long eat up island, soft close cabinets, a hood, double oven, extra cabinets and counter space for more storage, electrical for pendant lights and a massive walk-in pantry. Just off the Great Room is the large dining area with electrical for a chandelier already in place. Off the living space is the oversize primary bedroom offering Mountain views, LVP floors, and an attached bath, featuring a black framed shower, soaking tub, dual vanity with quartz counters, and a large walk-in closet. The private oasis boasts a California Room, lush grass, a built-in BBQ with island for entertaining and a custom natural gas fire pit that overlooks the unobstructed mountain views. The community offers pools, spa, sports courts, hiking and biking trails, a clubhouse and skate park. The community boasts the award winning Taawila elementary school and the brand-new Kathryn Newport middle school. The home is located between the 15 and 215 freeways, minutes to shopping including Sprouts, Target, Barrons, Nothing Bundt Cakes, many restaurants, and is 30 minutes from the Temecula wineries. This is a home you do not want to miss!

29819 Saddle Ranch Place, Menifee

17835 Hayes Avenue, Lake Elsinore
$675,000
3 Beds ⋅ 4 Baths ⋅ SW26055581 MLS ⋅ Closed Status
Welcome to this custom-built home in the desirable Country Club Heights of Lake Elsinore. This beautiful 3-bedroom, 4-bathroom home is ready for its new owner and offers stunning sunrise and panoramic lake views from every level. Inside, you’ll find new carpet, new flooring, fresh paint, and brand new windows, giving the home a clean and updated feel throughout. The home also features a convenient central vacuum system, adding ease and efficiency to everyday cleaning. Upstairs features three bedrooms, including a beautiful primary suite with incredible views, an upgraded primary shower, and a relaxing jacuzzi tub. The kitchen is equipped with upgraded appliances including a newer oven, stovetop, microwave, trash compactor, dishwasher, and refrigerator, making it both functional and convenient for everyday living. Enjoy the peaceful surroundings from the sweeping front porch seating area, perfect for taking in the lake views and morning sun. The .98-acre lot offers endless possibilities for outdoor living, expansion, or customization. The property also features several mature citrus trees, including large blood orange and tangerine trees, along with additional citrus varieties. Lime trees are located near the front gate, adding charm and fresh homegrown fruit to the property. A standout feature of this property is the upgraded detached four-car garage, ideal for anyone needing a large workshop space. The garage includes a full bathroom and work table, making it perfect for projects, storage, or a fully functional shop. This property offers space, views, and versatility — don’t miss this incredible opportunity in Lake Elsinore

17835 Hayes Avenue, Lake Elsinore

31961 Honeysuckle Circle, Winchester
$675,000
4 Beds ⋅ 3 Baths ⋅ SW26052685 MLS ⋅ Closed Status
NO HOA! Paid-off Solar! This home is immaculate with beautiful tile flooring and granite counter tops. Located on a quiet cul-de-sac, it features four bedrooms and three full bathrooms. You enter directly into the foyer, which opens into a living room space. There are wall-to-wall windows to welcome in the California sun. Incorporated into the living room is a formal dining area, perfect for hosting those special gatherings with family and friends. As you enter the gourmet kitchen, you will find the cozy family room equipped with a gas fireplace and direct access to your Alumawood covered concrete patio and backyard. The family room is open concept, bright, and shares a breakfast nook with the kitchen The kitchen is a chef's dream with a large center island and plenty of counter and storage spaces, including a walk-in pantry. Just off the kitchen, you will find a conveniently located separate laundry room with utility sink and additional storage space. Three of the four bedrooms are located upstairs, including the master bedroom suite. The bathroom suite includes double sinks, a vanity, a generous-sized shower, a separate soaking tub, and a walk-in closet. A Jack-n-Jill bathroom connects the other two bedrooms. At the top of the stairs is a spacious loft area! This home features a three-car garage. The front and backyards feature gorgeous, mature landscape with shade trees. This home is close to shopping/dining/lakes/hospitals/malls/wineries/parks and entertainment. All of this is within the award-winning Temecula school district. Priced to move fast! Don’t miss out on this beautiful, perfect forever home.

31961 Honeysuckle Circle, Winchester

26526 Lido Drive, Murrieta
$675,000
3 Beds ⋅ 3 Baths ⋅ SW26034510 MLS ⋅ Closed Status
This beautifully updated 3-bedroom, 3-bath home in Murrieta’s desirable Vintage Reserve community offers nearly 1,900 sqft of flexible living space, including a detached casita with its own bedroom and bathroom, and is positioned on a corner lot at the end of a cul-de-sac. Featuring solar, low taxes, and no HOA, the home offers privacy and functionality rarely found at this price point. Upon entry, you are welcomed into an open-concept living area showcasing fresh interior paint, luxury vinyl plank flooring, abundant natural light, and backyard views. Recessed lighting and a fireplace with custom mantle create a warm focal point anchoring the main living space. Just off the living room, the den offers flexible use as a home office, media space, or optional 3rd bedroom within the main home. The kitchen is conveniently positioned directly off the main living area, enhancing flow for both daily living and entertaining. The kitchen is appointed with Corian countertops, stainless steel appliances, resurfaced and freshly painted cabinetry, custom tile backsplash, pantry storage, and an island overlooking the dining area with space for a full-size table. Laundry and direct access to the two-car garage are located just off the kitchen. A secondary bedroom and nearby full bathroom with single-sink vanity and shower-tub combo are situated off the main living space. Down the hall, the spacious primary suite serves as a private retreat featuring dual closets, dual-sink vanity, soaking tub, walk-in shower, and separate toilet room. The detached casita enhances the home’s versatility with its own private entrance, separate HVAC system, spacious bedroom, closet, and full bathroom complete with walk-in shower, single-sink vanity, and private toilet area—ideal for multigenerational living, guests, or independent workspace. The backyard creates a welcoming outdoor setting with a covered patio, expansive concrete hardscape, lush grass area, and individually potted rose planters connected to a dedicated watering system, offering both beauty and ease of maintenance while creating an inviting space for relaxing or entertaining. Situated on a 7,405 sqft lot within walking distance to Buchanan Elementary, Warm Springs Middle School, and Torrey Pines Park, the home enjoys close proximity to Murrieta Hot Springs Resort & Spa, shopping, dining, and convenient access to the 215, 15, and 79 highways, placing Temecula’s renowned wineries and everyday conveniences just moments away.

26526 Lido Drive, Murrieta

44006 Terraza Court, Temecula
$675,000
3 Beds ⋅ 2 Baths ⋅ PTP2601081 MLS ⋅ Closed Status
Major Price Improvement! Welcome to 44006 Terraza Lane. This updated 3-bedroom, 2-bath single-story home is tucked away on a quiet cul-de-sac in the heart of Temecula and located within the highly regarded Temecula Valley Unified School District. Inside, you’ll find newly installed LVP flooring and baseboards, fresh interior paint, updated fixtures, and fresh exterior paint, giving the home a bright, clean feel from the moment you walk in. The kitchen features newly painted cabinetry, an island, tech center, new GE stove, new GE microwave, and plenty of cabinetry for storage. Step outside to the backyard deck, perfect for entertaining family and friends. Conveniently located just minutes from shopping, dining, and Temecula Town Square, and close to a neighborhood park and playground, this home combines comfort, style, and location. Nearby parks include Paloma del Sol Park, Vail Ranch Park and Temecula Creek Trail Park. Its single-level layout, recent updates, and desirable cul-de-sac setting, this is a home you won’t want to miss.

44006 Terraza Court, Temecula

34326 Heather Ridge Court, Lake Elsinore
$675,000
5 Beds ⋅ 3 Baths ⋅ IG26017367 MLS ⋅ Closed Status
Welcome to Heather Ridge Court, ideally located in one of Canyon Hills’ most desirable neighborhoods. This inviting home offers excellent curb appeal and breathtaking, unobstructed views of a protected nature preserve. A grand entry welcomes you into a spacious living room with vaulted ceilings and abundant natural light. Upgraded 20-inch tile flooring flows throughout the main level, leading past a generously sized downstairs bedroom and full bath, ideal for guests or multi-generational living. The formal dining room offers ample space for hosting large gatherings and special occasions. Designed for entertaining, the kitchen features a large granite island, upgraded cabinetry, stainless steel appliances, a breakfast nook, and a convenient butler’s pantry. The oversized family room with fireplace provides a comfortable space for relaxing evenings and movie nights. Upstairs, the expansive primary suite offers sweeping views of the rolling hills and backyard, creating a peaceful private retreat. Three additional well-sized secondary bedrooms provide plenty of space for family, guests, or a home office. Step outside to a large sized backyard where you can envision summer BBQs, family gatherings, and gardening, all with no rear neighbors and tranquil dining, freeways, golf courses, and hiking trails just minutes away.

34326 Heather Ridge Court, Lake Elsinore

29376 Woodbine, Menifee
$675,000
5 Beds ⋅ 3 Baths ⋅ SW25265962 MLS ⋅ Closed Status
Stunning 5-bedroom home in prime Menifee location – NO HOA! Welcome to this spacious 3,192 sq. ft. residence offering the perfect blend of comfort, convenience, and upgrades. Situated directly across from a beautiful park and just minutes from top-rated schools, shopping, and freeway access, this home delivers an exceptional lifestyle inside and out. Step inside to a thoughtfully designed open-concept floorplan featuring a large downstairs office, ideal for remote work, plus a convenient main-level bedroom and full bath—perfect for guests or multigenerational living. The heart of the home is the beautifully remodeled kitchen (2020) showcasing a large island, granite countertops, double oven, and generous seating at the bar—seamlessly flowing into the expansive family room with a cozy fireplace and a separate dining room for entertaining. Upstairs, you’ll find four additional bedrooms, including the spacious primary suite with a walk-in closet, along with an additional full bathroom with dual sinks, a large loft, a dedicated laundry room, and ceiling fans throughout the home. Step outside to your own private retreat—a large backyard complete with a patio cover and an incredible built-in BBQ island equipped with a grill, flattop, fridge, and ample countertop seating. The yard is also home to a variety of mature fruit trees, including lemon, lime, pomegranate, orange, mandarin orange, apple, calamities and pomelos offering fresh, homegrown produce and a beautiful, garden-like setting—perfect for hosting gatherings or enjoying quiet evenings outdoors. The spacious driveway offers ample parking with room for at least six vehicles plus dedicated RV parking—ideal for all your toys and guests. Enjoy energy savings year-round with paid-off solar featuring 27 panels, helping you keep your AC running comfortably while reducing utility costs. This home truly has it all—space, upgrades, energy efficiency, prime location, and the added benefit of no HOA. Don’t miss the opportunity to make it yours!

29376 Woodbine, Menifee

42941 Kalmia Street, Murrieta
$675,000
SW25058111 MLS ⋅ Closed Status
**Price Improvement** This meticulously maintained 5.45 acre parcel in west Murrieta presents an exceptional opportunity to build your dream home in an idyllic location. Let your imagination run wild with opportunity. From equestrian to agricultural, this property offers the space for almost anything. Offering breathtaking views of the valley & mountains that surround the property, you feel miles from civilization but in actuality are just minutes from all that the Temecula Valley has to offer. Conveniently situated less than five minutes from the freeway, shopping & dining. This property offers both privacy & accessibility and runs against the scenic hills of protected land, offering peace of mind. The flat gated parcel features pruned Oak trees, mountain & city views and is fully fenced! Rough connection to water & electricity already installed but non-operational until home is permitted. Too much land? Lot can be split! Full architectural plans available for a custom 4,000sf single-story residence & ADU, along with soils & biological reports, providing significant savings and streamlining the development process. With most preliminary work completed, including water & power on-site along with a successful Perc test, this property will save you years of planning. Don’t miss the chance to bring your vision to life in one of the most sought-after areas in the region. This turnkey site is ready for your next project. Award-winning Murrieta School District and NO HOA!

42941 Kalmia Street, Murrieta

30588 Corte Hermoso, Winchester
$674,990
5 Beds ⋅ 3 Baths ⋅ SW26028044 MLS ⋅ Closed Status
This spacious 2,537 square foot California Hacienda facade home on a cul-de-sac has a primary bedroom with ensuite downstairs and another downstairs bedroom and full bathroom! The kitchen includes built-in stainless steel appliances, Quartz counter tops, white shaker-style cabinetry, a pantry closet, and the laundry room is located just behind the kitchen. Upstairs is a large Bonus room, 3 bedrooms and a full bathroom. There is Smart Home technology throughout, solar panels installed, and a 2-car garage pre-plumbed for an electric car. The home is also fully landscaped and irrigated in the front yard. We anticipate the home will be ready for move in mid-late April 2026. This is an all-electric community and is without an HOA.

30588 Corte Hermoso, Winchester

32049 Rambling Court, Winchester
$674,900
4 Beds ⋅ 2 Baths ⋅ SW26182565 MLS ⋅ Closed Status
4 Bedrooms | 2 Bathrooms | Single-Story | Resort-Style Living Welcome to your private resort at 32049 Rambling Court—an extensively upgraded single-story home where every detail has been elevated for comfort, efficiency, and outdoor living. Step through the elegant leaded glass entry door into a bright, open home featuring tile flooring throughout the main living areas, granite countertops, a striking herringbone tile backsplash in the kitchen, and upgraded tile backsplashes in both baths. Secondary bedrooms offer upgraded carpet and padding plus fresh paint, while the guest bath features stylish wallpaper. The laundry room includes upgraded tile floors and a convenient butcher-block folding shelf. Whole-home ceiling speakers with receiver, a living-room ceiling fan, motorized shades in the main living areas and primary bedroom, and an upgraded chandelier in the primary bath complete the refined interior. Energy and peace of mind are built in: upgraded solar with Tesla Powerwall backup (PPA), a tankless water heater, closed-cell spray foam attic insulation, forced-air heating and cooling, and automatic leak-detection shut-off devices. The real showstopper is the resort-style backyard. Fully landscaped and irrigated front and rear yards feature concrete mow strips, driveway extensions, and walkways. A trellis with grape vines, concrete side yards, a dog run with view fencing and solar shade, and a pergola with ceiling fans, recessed lighting, and outlets create the perfect outdoor living room. Enjoy upgraded carriage lights, solar lighting throughout the yard, and a block retaining wall. At the heart of the outdoor space is the spectacular in-ground pool with PebbleTec and abalone shell finish, a 9-person in-ground spa, three sculpted water spouts on the bonded pool wall, full pool automation, upgraded LED lighting package, dual pumps, autofill, ozone system (to reduce chlorine needs), and a pool/spa heater. The raised concrete and tile deck includes a gas fire pit, while outdoor speakers are integrated into the fan for seamless entertainment. This is more than a home—it’s a turnkey indoor-outdoor lifestyle ready for year-round California living. Highly upgraded, meticulously maintained, and perfectly dialed in. Don’t miss this rare single-story opportunity with true resort amenities.

32049 Rambling Court, Winchester

22982 Canyon Lake Dr. S, Canyon Lake
$674,900
3 Beds ⋅ 2 Baths ⋅ SW26134004 MLS ⋅ Closed Status
Welcome to this beautifully maintained Canyon Lake home that truly showcases pride of ownership! Ideally located near the main gate, you'll enjoy a quick golf cart ride to the Canyon Lake Town Center and Country Club while benefiting from one of the community's most convenient locations. This thoughtfully designed home features 3 bedrooms, including two guest bedrooms on the main level and a private upstairs primary suite—your own "Captain's Quarters" retreat. The versatile dining room is currently being utilized as a home office, but can also work as a playroom, gym, or flex space to fit your lifestyle. Recent upgrades provide both style and peace of mind, including a freshly painted exterior, repapered roof, and paid-off solar under NEM 2.0, helping keep energy costs low year-round. The updated kitchen features beautiful new cabinetry, quartz countertops, and modern finishes. Both bathrooms have been tastefully remodeled with new quartz countertops, tile flooring and custom shower doors. Inside, the inviting living room is enhanced with custom crown molding and durable laminate wood flooring. The adjacent family room, complete with a cozy wood-burning fireplace, creates the perfect setting for relaxing evenings or entertaining guests. The outdoor spaces have been equally improved with new vinyl fencing, additional concrete work, and dedicated RV/boat parking with convenient side-gate access. Energy-efficient windows and French doors open to a low-maintenance backyard designed for easy living. Both the front and rear yards feature attractive artificial turf, offering year-round curb appeal with minimal upkeep and reduced water usage. As the sun sets, all-new exterior lighting beautifully illuminates the home and offers customizable colors for holiday displays and special occasions. Completing the property is a spacious 3-car garage with ample room for vehicles, golf carts, recreational equipment, and storage. This exceptional Canyon Lake home combines modern upgrades, energy efficiency, and a prime location. A must-see property that is sure to impress!

22982 Canyon Lake Dr. S, Canyon Lake

29064 HELIODOR, Menifee
$674,900
3 Beds ⋅ 2 Baths ⋅ OC26122328 MLS ⋅ Closed Status
TRULY A ONE-OF-A-KIND PROPERTY ON FLAT, USABLE 13,500 SQ FT CUL-DE-SAC LOT! SOOOO MANY UPGRADES, YOU REALLY HAVE TO SEE IT TO APPRECIATE IT! MOVE-IN READY AFTER ALMOST $200K IN RECENT UPGRADES (NO THIS IS NOT A FLIP - VERY UNIQUELY DETAILED WORK WAS DONE BY THE CONTRACTOR/OWNER)! COMPLETELY REMODELED/REDESIGNED KITCHEN INCLUDING A 70 CU FT STAINLESS SIDE BY SIDE FRIDGE; 6 BURNER KITCHENAIDE GAS STOVE ($8000) & DISHWASHER; CUSTOM DESIGNED VENT HOOD W/TOUCH SCREEN; GRANITE COUNTER TOPS W/ SOLID CAST IRON FARMHOUSE SINK; HANDMADE ITALIAN TILE BACKSPLASH; SOLID WOOD, DOVE TAILED CONSTRUCTION CABINETS & SOFT CLOSE DRAWERS W/SOLID IRON HARDWARE; NEWER GARBAGE DISPOSER. THE REDESIGNED CENTER ISLAND OFFERS GRANITE COUNTER TOP, CUSTOM "HIDDEN DRAWERS" W/ANTIQUE VICTORIAN HANDLES; RATTAN PENDANT LIGHTS ABOVE. ENJOY THE ADDED CABINET ABOVE THE FRIDGE (W/ CUSTOM HANDCRAFTED BARN DOOR) & THE CLOSET/PANTRY W/ ADDED SOLID WOOD SHELVING & ELECTRICAL OUTLET FOR THE NEWER MICROWAVE! NEXT TO BE REMODELED WERE THE TWO BATH ROOMS: SOLID WOOD VANITIES W/ QUARTZ COUNTERS, NEWER DUAL-FLUSH TOILETS & CUSTOM HANDMADE WOODEN MIRRORS. PRIMARY BATH INCLUDES NEWER TILED SHOWER W/ RESIN SHELVES, NEW SHOWER PAN, UPGRADED VENT W/ AUTO-SENSING HUMIDITY OPTION. HALL BATH OFFERS RIVER ROCK MOSAICS, CAST IRON BATH TUB, NEWER VENT FAN & VANITY LIGHT, BRASS FIXTURES AND ALL NEW VALVES. DINING ROOM (CONVERTED 5TH BEDROOM) IS NOW A STYLISH ADDITION TO THE OPEN CONCEPT DESIGN W/ AN ARCHED DRYBAR W/HANDMADE ZIA TILES, GRANITE COUNTER & PENDANT LIGHTING. PRIMARY BEDROOM HAS CUSTOMIZED WALK-IN CLOSET W/ ARCHWAY ENTRY, SOLID WOOD SHELVES/DRAWERS W/SOLID STEEL HARDWARE, SOLID BRASS BEDSIDE LIGHTING W/ DIMMERS, ADDED USB OUTLETS AND A SPECTACULARLY UNIQUE HANDMADE SOLID WOOD "MEXICAN STYLE" BARN DOOR! BEDROOM #2 (WAS 2 ROOMS) IT'S VERY LARGE W/MIRRORED CLOSET DOORS & CUSTOM HANDMADE SOLID WOOD SHELVING/STORAGE. BEDROOM #3 HAS MIRRORED CLOSET & HANDMADE STORAGE SYSTEM. INSIDE LAUNDRY ROOM HAS NEWER MOSAIC TILE FLOOR, SOLID WOOD UPPER CABINETS, NEWER VENT FAN & LIGHT, UPGRADED WASHER/DRYER (NEGOTIABLE) W/NEW DRYER PIPING & WIFI CONNECTIONS. DIRECT ACCESS GARAGE HAS EPOXY FLOOR. SOLID WOOD FLOORING/SOLID WOOD DOORS THROUGHOUT ALONG W/ L.E.D. LIGHTING, HALO EFFECTS IN THE LIVING ROOM & KITCHEN. TERRAZZO NERO TILE ENTRY, NEST SYSTEM W/ TOUCH LOCK ENTRY & WIFI. H-U-G-E BACK YARD W/ CUSTOM TRELLIS & PATIO COVER, FIREPIT, BBQ GAS LINE, NEWER RAIN GUTTERS, ROOM FOR ADU & SEVERAL POOLS! PAID SOLAR ($55,OOO)

29064 HELIODOR, Menifee

28344 Fox Ridge, Menifee
$673,000
3 Beds ⋅ 3 Baths ⋅ SW26133840 MLS ⋅ Closed Status
Some homes are simply built. Others become the backdrop for life’s best moments. Set within the resort-inspired community of Heritage Lake, centered around a picturesque 25-acre lake, this thoughtfully remodeled single-story residence was designed for effortless indoor-outdoor living. Whether it’s a quiet morning with coffee, a walk to the lake to cast a line, grilling with friends, or ending the day soaking in the spa as the sun sets, every space was designed to bring people together. The kitchen is anchored by a 48-inch ZLINE Autograph Edition gas rangetop and matching hood, complemented by double ovens, granite countertops, a dramatic backsplash finished in large-format 24” x 48” porcelain tile, an oversized island, and abundant cabinetry. Separate formal and casual dining areas provide the perfect setting for weeknight dinners to holiday celebrations. Designed for seamless indoor-outdoor living, the dining room opens to the California room, while an oversized sliding glass door from the kitchen leads directly to the outdoor entertaining area. Together, these spaces flow effortlessly to a private backyard retreat featuring an 18-month-old spa with a lounger. The outdoor entertaining space is complete with a massive island, premium built-in grill with rotisserie and dual side burners, brand-new turf and sod, a new storage shed, a fruit-bearing pomegranate tree, a young fruit-bearing fig tree, and room to create your garden. The spacious primary suite offers dual sinks, an oval soaking tub, a separate shower, and a large walk-in closet. Three well-appointed bedrooms, plus a dedicated flex/office space with potential to create a 4th bedroom, provide flexibility for today’s lifestyle. An upgraded laundry room with upper and lower cabinetry, cast-iron sink, included washer and dryer, premium wood-look tile flooring throughout the main living areas, newer carpet in the bedrooms, and an oversized three-car garage complete the home. Located on a premium end-of-cul-de-sac lot with block walls on both sides for added privacy, Heritage Lake residents enjoy two resort-style pools, a splash pad, clubhouse, scenic walking trails, parks, playgrounds, paddle boating, catch-and-release fishing, and year-round recreation centered around the community’s beautiful 25-acre lake. This is more than a home—it’s a place where everyday life feels a little more special.

28344 Fox Ridge, Menifee

21015 Norman Road, Nuevo
$673,000
3 Beds ⋅ 2 Baths ⋅ SW26002471 MLS ⋅ Closed Status
Exceptional single-story ranch-style home on nearly one acre in desirable Nuevo! This 3-bed, 2-bath residence offers 1,502 ± sq ft of thoughtfully designed living space with vaulted ceilings, abundant natural light, and a layout perfect for both everyday living and entertaining. Situated on a private, level lot, this property combines country charm with modern comfort. Step inside to discover a welcoming family room anchored by a cozy fireplace, seamlessly flowing to the kitchen with granite counters, recessed lighting. The home’s single-level floor plan ensures ease of living and accessibility throughout. Outdoors is an ENTERTAINER'S DREAM: enjoy your private in-ground pool and spa, vast covered patio and palapa shade, mature landscaping with queen palms, a built-in fire pit and cement table — ideal for alfresco dining or relaxing with friends and family. An oversized 3-car garage plus abundant RV parking with hookups delivers plenty of space for vehicles, toys, and storage. This property also offers picturesque views of rolling hills and mountains — spectacular at sunrise and sunset. Located minutes from Lake Perris, Perris Auto Speedway, DropZone Waterpark, and world-class wineries in Temecula’s Wine Country, this home offers the perfect blend of rural serenity and lifestyle amenities. Don’t miss this rare opportunity to own a ranch retreat in a community prized for space, privacy, and quality of life.

21015 Norman Road, Nuevo

30833 Prairie Sun, Murrieta
$672,000
4 Beds ⋅ 2 Baths ⋅ SW26122442 MLS ⋅ Closed Status
Welcome to one of the best values currently available in all of Spencer's Crossing! Nestled in one of Murrieta's most sought-after master-planned communities, this exquisite property offers the perfect combination of modern living, family-friendly amenities, and resort-style recreation; all at an incredibly competitive price point. This beautiful modern ranch-style single story home features 4 spacious bedrooms and 2 bathrooms, brand new water heater, microwave, dishwasher, garbage disposal and water softener, 3 car garage, and nicely appointed back yard with patio cover. Imagine coming home to a neighborhood where every day feels like a vacation. Spencer's Crossing is renowned throughout Southwest Riverside County for its unmatched lifestyle, offering residents access to the Oasis resort-style pool, relaxing spas, a beautiful clubhouse, community gathering spaces, playgrounds, parks, sports facilities, and miles of scenic walking and biking trails. Residents enjoy a true sense of community with year-round neighborhood events, outdoor recreation, and beautifully maintained common areas. Resort-style pools and spa areas. Junior Olympic-sized swimming pools. Clubhouse and recreation center. 11+ acre sports park with baseball and soccer fields. Basketball courts and playgrounds. Miles of scenic walking and biking trails. BBQ and picnic areas for entertaining. Family-friendly community events throughout the year. Convenient access to Temecula Wine Country, shopping, dining, and entertainment. Located within highly regarded local school districts. The community's impressive sports complex includes lighted baseball fields, soccer fields, basketball courts, picnic areas, playgrounds, and expansive green spaces, creating endless opportunities for recreation and outdoor living. Beyond the amenities, Spencer's Crossing offers an exceptional location just minutes from Temecula, Murrieta's thriving shopping and dining destinations, award-winning wineries, golf courses, and major commuter routes making it one of the most desirable neighborhoods in the region. Don't Miss This Opportunity! Driven Real Estate does not guarantee the accuracy of the square footage, lot size, or other information concerning the conditions or features of the property provided by the sellers or obtained from Public Records or other sources. The buyer with their agent(s) is advised to independently verify the accuracy of all information.

30833 Prairie Sun, Murrieta

31669 Corte Esparza, Temecula
$672,000
3 Beds ⋅ 3 Baths ⋅ SW26117737 MLS ⋅ Closed Status
Welcome to this beautifully maintained 2 story home located in the highly desirable Paloma Del Sol community in the heart of Temecula. Situated near the end of a quiet cul de sac with no rear neighbors, this home offers privacy, comfort, and an ideal location. Thoughtfully upgraded, many of the home's major improvements provide modern style and appeal, including updated interior and exterior paint, luxury vinyl plank flooring, neutral carpet, and kitchen and bathroom enhancements. The functional floor plan features 3 bedrooms, 2.5 bathrooms, formal living and dining areas, and a separate family room connected by a dual sided gas fireplace. Vaulted ceilings and abundant natural light create an open and inviting feel throughout. The upgraded kitchen features granite countertops, updated cabinetry, stainless steel appliances including a Samsung Family Hub smart refrigerator, deep dual sink, and recessed and pendant lighting. Bathrooms have been refreshed with updated vanities, lighting, and plumbing fixtures. Step outside to a spacious backyard with a concrete patio, mature landscaping, multiple fruit trees, and the privacy of no rear neighbors. Enjoy Paloma Del Sol amenities including pools, parks, walking trails, sports courts, and recreation areas, all conveniently located near award winning Temecula schools, shopping, dining, and Wine Country. Low property taxes and an exceptional location make this home an opportunity you won't want to miss.

31669 Corte Esparza, Temecula

30218 Arroyo Springs, Murrieta
$672,000
5 Beds ⋅ 3 Baths ⋅ SW26065914 MLS ⋅ Closed Status
Welcome to 30218 Arroyo Springs Street in Murrieta, located in the highly sought-after gated community of Willow Springs. This home truly stands out, featuring the largest floorplan in the Serenity Collection and sitting on the largest lot currently for sale in the community—with no rear neighbors and stunning, unobstructed views that create a rare sense of privacy. Inside, you’ll find a thoughtfully designed open layout perfect for both everyday living and entertaining. The oversized kitchen island and expansive countertops provide plenty of space to gather, complemented by abundant cabinetry, a walk-in pantry, and stainless steel appliances—all of which are included with the home. Ceiling fans have been installed throughout for added comfort and efficiency. OWNED SOLAR! HUGEEEEE! And TESLA Battery. The first floor offers a full bedroom and bathroom, along with a versatile flex space ideal for a home office, gym, or additional living area. Upstairs, you’ll find a convenient laundry room (washer and dryer included) and generously sized bedrooms, including a spacious primary suite designed for relaxation. Step outside to a beautifully landscaped backyard with over $35,000 in upgrades—perfect for hosting, relaxing, or simply enjoying the peaceful setting. The home also includes a brand-new SPA that stays, along with a Tesla battery system and fully paid-off solar, offering long-term energy savings and efficiency. Additional features include a tankless water heater, epoxy covered garage floors, and a pre-installed EV electrical junction box, making this home future-ready. One of the biggest highlights of this location is access to Murrieta’s highly rated school district, known for strong academic performance and great community support—making this an ideal choice for families and long-term value. Residents of Willow Springs enjoy resort-style amenities including a pool, spa, BBQ areas, cabana-style seating, parks, and playgrounds—all within a secure gated setting. Plus, you’re conveniently located near shopping, dining, local wineries, and have easy access to both the 215 and 15 freeways. This is more than just a home—it’s a lifestyle upgrade. Welcome home.

30218 Arroyo Springs, Murrieta

38481 Rosegate Place, Murrieta
$670,000
3 Beds ⋅ 3 Baths ⋅ SW26184844 MLS ⋅ Closed Status
Welcome to 38481 Rosegate Place, a move-in ready home offering the perfect blend of style, space, and functionality. This thoughtfully designed home features 3 bedrooms, 2.5 bathrooms, two versatile dens, an upstairs loft, and a conveniently located upstairs laundry room, providing plenty of flexible space for a home office, playroom, gym, or additional living area. The heart of the home is the bright and inviting open-concept kitchen and living room, ideal for both everyday living and entertaining. The kitchen features a spacious center island with bar seating, abundant cabinetry, stainless steel appliances, and plenty of counter space, all flowing seamlessly into the main living area. Step outside to a backyard designed to be enjoyed! Relax or entertain beneath the Alumawood patio cover while enjoying your own growing garden featuring peach, apple, and olive trees, along with pumpkins, blueberries, and more. Located within the Temecula Valley Unified School District and less than 15 minutes from Temecula Wine Country, this home offers convenient access to schools, shopping, dining, entertainment, and some of the area’s most popular wineries. With its flexible floor plan, inviting indoor-outdoor living spaces, and move-in-ready condition, Rosegate Place is ready to welcome its next owners home.

38481 Rosegate Place, Murrieta

32646 Iris Lane, Wildomar
$670,000
4 Beds ⋅ 3 Baths ⋅ SW26176267 MLS ⋅ Closed Status
Welcome to this beautifully renovated SINGLE-STORY home with TWO PRIMARY SUITES! Offering 4 bedrooms and 3 full bathrooms in total, this flexible floor plan includes two generously sized primary suites, each with its own private bathroom and thoughtfully positioned at opposite ends of the home. Add in no rear neighbors and a pool-sized backyard, and you will see what a gem this is! Step inside to a fresh, bright interior that has been thoughtfully updated throughout. New luxury 9” wide vinyl plank flooring flows through the home, complemented by fresh interior paint in soft, inviting neutral tones. The completely renovated kitchen features new cabinetry, large island, marble-look quartz countertops, and new appliances. All three bathrooms have been refreshed with new vanities, fixtures, and countertops. The DUAL PRIMARY SUITE layout is what really sets this home apart. One primary suite is located toward the front of the home, while the second is tucked away at the back of the home making this an ideal arrangement for multi-generational living, extended family, long-term guests, or anyone who simply appreciates having two private bedroom retreats under one roof. Two additional bedrooms and a third full bathroom complete the home's four-bedroom layout. Outside, the backyard has been transformed with new artificial turf, fresh landscaping with drip irrigation, mature trees, and a covered patio ready for outdoor dining and entertaining. With no rear neighbors and plenty of room to create your dream backyard, there's even space for a future pool. The front yard offers additional low-maintenance turf beneath mature trees, with existing sprinklers installed if you prefer a traditional lawn in the future. Fresh interior and exterior paint, extensive updates, low-maintenance landscaping, and a termite clearance make this home truly move-in ready. All that's missing is you!

32646 Iris Lane, Wildomar

33025 Tulley Ranch, Temecula
$670,000
4 Beds ⋅ 3 Baths ⋅ PT26173753 MLS ⋅ Closed Status
NO HOA NO MELLO ROOS LOW TAXES! Welcome to 33025 Tulley Ranch Rd, ideally located in the heart of Temecula! This spacious 4-bedroom, 2.5-bath home offers a bright and inviting floor plan with soaring ceilings, generous living spaces, and an open kitchen designed for everyday living and entertaining. One of the standout features is the additional PERMITTED downstairs room with its own private entrance, offering incredible flexibility for guests, extended family, a home office, gym, or potential rental space. With privacy from the main living areas, this bonus space opens the door to so many possibilities. Upstairs, you’ll find generously sized bedrooms and comfortable living spaces with plenty of natural light. Step outside to a spacious backyard that is truly a blank canvas—create the outdoor kitchen, entertaining space, garden, play area, or backyard retreat you’ve been dreaming of. Location is everything, and this home puts you close to highly rated Temecula schools, shopping, dining, parks, Redhawk Golf Course, Temecula Wine Country, and everything this sought-after community has to offer. With flexible living space, a great-sized backyard, and a prime Temecula location, this is a home filled with opportunity. Come see the possibilities for yourself!

33025 Tulley Ranch, Temecula

Based on information from California Regional Multiple Listing Service, Inc. as of . This information is for your personal, non-commercial use and may not be used for any purpose other than to identify prospective properties you may be interested in purchasing. Display of MLS data is usually deemed reliable but is NOT guaranteed accurate by the MLS. Buyers are responsible for verifying the accuracy of all information and should investigate the data themselves or retain appropriate professionals. Information from sources other than the Listing Agent may have been included in the MLS data. Unless otherwise specified in writing, Broker/Agent has not and will not verify any information obtained from other sources. The Broker/Agent providing the information contained herein may or may not have been the Listing and/or Selling Agent.