Refine Search
Sort by
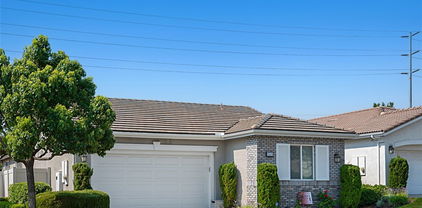
1745 Desert Almond, Beaumont
$440,000
3 Beds ⋅ 3 Baths ⋅ OC26161074 MLS ⋅ Closed Status
Welcome to this spacious Emerald Model home located in the highly desirable 55+ gated community of Solera at Oak Valley Greens. This popular single-story floor plan offers 3 bedrooms (including a versatile den/office with window, suitable as a third bedroom), 3 bathrooms, and approximately 2,127 square feet of comfortable living space. The open-concept great room design features a spacious kitchen with granite countertops, a large center island with additional storage, abundant cabinetry, and a built-in double oven. The kitchen opens seamlessly to the dining and living areas, creating the perfect space for entertaining family and friends. The desirable split-bedroom layout features two primary suites located on opposite sides of the home, each offering privacy, en-suite bathrooms, and generous closet space. The additional bedroom/den provides flexibility for guests, hobbies, an office, or additional living space. Situated on one of the community’s larger lots at approximately 11,761 square feet, this home offers exceptional outdoor space and endless possibilities to create your own private backyard retreat. This home offers a wonderful opportunity for a buyer looking to personalize a property while enjoying the benefits of a highly sought-after Solera lifestyle. With its expansive lot, functional floor plan, and attractive price point, this home provides tremendous value in one of Beaumont’s premier active adult communities. Solera at Oak Valley Greens offers resort-style amenities including a clubhouse, pool, spa, fitness center, indoor walking track, tennis, pickleball, bocce ball, billiards, clubs, classes, social activities, and 24-hour guard-gated security. Conveniently located near shopping, dining, golf courses, medical facilities, Cabazon Outlets, Morongo Casino, Palm Springs, and easy freeway access.

1745 Desert Almond, Beaumont

1745 S Forest Oaks Drive, Beaumont
$440,000
2 Beds ⋅ 2 Baths ⋅ IG26067681 MLS ⋅ Closed Status
Location, Location, Location!! This is the one! Pack your bags because this house is not only priced to sell but it is in move-in condition. This 1687 SQ FT house has 2 bedrooms/2 baths and a den. Both bedrooms have their own walk-in closet. The den can be used as an office, library, or can be converted into a 3rd bedroom. There's plenty of light throughout this house. The primary bathroom has dual sink , shower and a large soaking tub. There's plenty of counter space and cabinets in the kitchen, with some pull out shelves. Individual laundry room with sink is located between kitchen and garage, with door to isolate any noise from the rest of the house. This is a well insulated house which helps reduce utility bills. It comes with 10ft ceiling, with ceiling fans, wide hallways, rounded corners and wall to wall glass sliding door allowing you to admire the gorgeous backyard with nobody behind you. Behind the fence is the Oak Valley golf course, a Junior qualifying course. Just walking distance to the clubhouse with plenty of amenities...heated swimming pool, spa, function rooms, billiard table, library, fitness center, tennis and pickleball courts. HOA fees include free cable and internet. This is a gated and guard roams 24 hours/day. New floor has been installed recently and the owner built a workbench in the garage and overhead storage. Overall, this is a great house! Enjoy resort living here at this 55+ community of Solera.

1745 S Forest Oaks Drive, Beaumont

1556 Turningcrest Lane, Beaumont
$439,000
2 Beds ⋅ 2 Baths ⋅ IV26151247 MLS ⋅ Closed Status
Backyard Landscaping Included This single-story floorplan could be your next dream home. Enjoy the ample space provided by the open Great Room, Dining Room, and Kitchen. Stylish options available throughout also means you’re get to add even more brightness and sophistication. Selected Features: Fiberglass Corner Shower at Primary Bath, Fiberglass Tub/Shower with Subway Pattern at Bath 2, Upgraded e10' Center Sliding Glass Door at Great Room --BBQ Stub Out -- Garage Service Door, Shaker Cabinets in "Alto," White Quartz Countertops, Upgraded Matte Black Pull Handles for Cabinetry, Upgraded Matte Black Trinsic Pull-Down Kitchen Faucet with Finish Upgrade, Ceco Hand Crafted Single Bowl Stainless Steel Kitchen Sink, Flat Screen TV Ready w/Conduit in Great Room. Upgraded Flooring. Lot Size Approx 5745 sq ft. Estimated Completion: August 2026

1556 Turningcrest Lane, Beaumont

1559 Townswood Court, Beaumont
$439,000
2 Beds ⋅ 2 Baths ⋅ IV25266042 MLS ⋅ Closed Status
Move-in Ready Home! This beautifully appointed residence features a stucco patio cover, an 8’ entry door, and thoughtfully selected interior upgrades throughout. The primary bath includes a fiberglass shower, while Bath 2 offers a fiberglass tub with a classic subway pattern. The kitchen is equipped with a GE 30” freestanding gas range appliance package with stainless steel microwave hood, Nutmeg shaker cabinets with satin bronze 7” bar pulls, Simply White quartz countertops, an upgraded champagne bronze pull-down faucet, and an upgraded Elkay white farmhouse single-bowl fireclay sink. Additional highlights include pendant light pre-wiring at the island, luxury vinyl plank flooring in common areas, carpeted bedrooms, and vinyl flooring in bathrooms and laundry. The covered patio is prewired for a ceiling fan, and the great room is flat-screen TV ready with conduit. Situated on a 5,887 SF lot.

1559 Townswood Court, Beaumont

10269 Live Oak Avenue, Cherry Valley
$438,000
3 Beds ⋅ 1 Baths ⋅ IG26128527 MLS ⋅ Closed Status
Desirable Cherry Valley living! Enjoy the perfect blend of rural charm and everyday convenience in this tastefully remodeled 1,086 sq. ft. home on a spacious ¼-acre lot with no HOA and no Mello-Roos. Featuring a refreshing renovation that merges classic architectural charm with modern finishes, this bright and airy home showcases beautiful butcher block countertops, thoughtful updates, and a versatile floor plan. The oversized primary bedroom offers a private entrance, ideal for multigenerational living, guests, a home office, or potential junior ADU income opportunities. A bonus room adds even more flexibility. Outside, you’ll find plenty of parking, including RV parking, plus ample space for an ADU, workshop, pool, or garden. The expansive backyard is a blank canvas ready for your vision. Combining modern updates, flexibility, income potential, and one of Cherry Valley’s most desirable settings, this move-in ready property offers exceptional value and endless possibilities.

10269 Live Oak Avenue, Cherry Valley

1771 N Forest Oaks, Beaumont
$434,900
2 Beds ⋅ 2 Baths ⋅ IG26038440 MLS ⋅ Closed Status
Welcome to this popular and immaculate “Trillion” model in the 55+ 24-hour guard-gated community of SOLERA. This move-in ready home offers a bright, open layout with crown molding, newer stainless steel appliances, and thoughtful upgrades throughout. The living room is filled with natural light and centered around a cozy gas fireplace. The kitchen features quartz countertops, uniquely painted cabinetry, and plenty of space to cook and entertain. A separate den provides flexible space for a home office, hobby room, or guest area. The garage includes additional storage space with room for a potential workbench. Step outside to a private, low-maintenance backyard—perfect for relaxing mornings or easy evenings. SOLERA residents enjoy access to a clubhouse, rec/banquet rooms, pool and spa, fitness center, indoor walking track, tennis courts, bocce ball, and an active social calendar and group trips. The HOA includes FREE basic Spectrum cable and internet. Convenient I-10 access makes commuting simple, with Palm Springs, Redlands, Cabazon Sopping, Morongo Casino, hiking, Joshua Tree and local golf courses just a short drive away. Skip the heavier traffic near Four Seasons and Sun Lakes and enjoy quicker freeway access instead. Welcome to the good life, welcome home to SOLERA!

1771 N Forest Oaks, Beaumont

1515 N Almond Way, Banning
$430,000
3 Beds ⋅ 2 Baths ⋅ CV26120842 MLS ⋅ Closed Status
Welcome to this charming 3 bedroom, 2 bathroom home offering comfort, space, and flexibility. In addition to the three bedrooms, the home features an extra room that can be used as a home office, playroom, guest space, or whatever best fits your needs. The upgraded kitchen provides a modern and functional space for cooking and entertaining, while the generously sized bedrooms offer ample closet space and comfortable living. Situated on a huge lot, this property provides endless possibilities for outdoor enjoyment, entertaining, or future improvements. With its spacious layout, versatile bonus room, and expansive lot, this home is a wonderful opportunity you won't want to miss. Schedule your showing today!

1515 N Almond Way, Banning

1344 Sea Pines, Banning
$429,000
2 Beds ⋅ 3 Baths ⋅ IG26146163 MLS ⋅ Closed Status
This beautifully upgraded single-story home in the desirable Sun Lakes Country Club, a premier guard-gated 55+ active adult golf community, offers 2,018 square feet of comfortable living space with Bohemian charm and the popular Sunflower floor plan. Bathed in natural light, the sun shines brightly throughout the home, creating a warm and inviting atmosphere. The lot has a gentle curve on an extremely quiet street with extra privacy. The expansive yard sets this lot apart with a massive front yard and exceptional privacy in the back. As you enter, the spacious living and formal dining rooms greet you with style and a genuine sense of warmth.The flexible office/den provides versatility perfect for a hobby room, reading retreat, or additional guest space. The beautifully remodeled kitchen is a standout, featuring ample custom cabinetry, an extended island, and granite and tile countertops, making meal preparation both functional and enjoyable.Adjacent to the kitchen, the extra living space with a cozy fireplace creates the perfect setting for gatherings & everyday living. Both bedrooms are en-suites.The spacious primary suite offers a relaxing retreat with splendid views of the lush backyard, a private bathroom, and ample closet space. The well-appointed guest bedroom suite provides privacy for visitors and includes its own bathroom. Throughout the home you have high ceilings, plantation shutters and gorgeous high grade vinyl flooring add warmth and character. The laundry room with utility sink offers convenient direct access into the garage. Step outside to enjoy thoughtfully designed outdoor living spaces. The oversized front patio boasts beautiful mountain views—ideal for morning coffee or an evening glass of wine. The inviting backyard and patio area create a tranquil, park-like setting with a sweet secret garden, making entertaining a true delight while offering wonderful privacy. Residents of Sun Lakes Country Club enjoy resort-style amenities including two golf courses, three clubhouses, three swimming pools, fitness centers, tennis and pickleball courts, two restaurants, and a wide variety of clubs and social activities—creating a vibrant and active lifestyle. This Sunflower floor plan home offers the perfect blend of Bohemian charm, comfort, community, and convenience. Don’t miss the opportunity to make it yours! Enjoy the lifestyle, live the carefree lifestyle of a Bohemian where the amenities offer fun, entertaining, social, and community.

1344 Sea Pines, Banning

1577 Winding Sun Drive, Beaumont
$429,000
2 Beds ⋅ 2 Baths ⋅ IV26106839 MLS ⋅ Closed Status
Move-in ready and located in the desirable Altis community, this beautifully upgraded quick move-in home includes a backyard landscaping package and stucco patio cover. Designed for comfortable luxury living, the spacious floor plan offers a private secondary bedroom and covered patio, ideal for guests and relaxing outdoor living. The expansive great room and open-concept kitchen create the perfect space for entertaining. Designer upgrades include a GE stainless steel appliance package with a 30" free-standing gas range and microwave hood, shaker-style “Nutmeg” cabinetry, white quartz countertops, upgraded chrome cabinet hardware, upgraded chrome pull-down kitchen faucet, pendant light prewires at the island, and a handcrafted single-bowl stainless steel kitchen sink. The primary bath features a fiberglass shower, while Bath 2 includes a fiberglass tub with subway tile pattern surround. Additional highlights include a BBQ stub-out, upgraded luxury vinyl plank flooring throughout the main living areas, carpet in the bedrooms, vinyl flooring in the bathrooms and laundry room, ceiling fan prewire at the patio cover, and flat-screen TV plumbing in the great room.

1577 Winding Sun Drive, Beaumont

125 Slippery Rock, Beaumont
$429,000
2 Beds ⋅ 2 Baths ⋅ IG26014958 MLS ⋅ Closed Status
Welcome to this former model home, ideally located on a corner lot on the prettiest cobblestone street in Four Seasons at Beaumont, a premier 55+ resort-style community known for its vibrant lifestyle and exceptional amenities. Thoughtfully upgraded and meticulously maintained, this two-bedroom home offers the perfect blend of comfort, convenience, and low-maintenance living with one of the largest yards for this floorplan. Inside, you’ll find 9’ ceilings, 7½’ interior doors, and tile flooring throughout the entire home, including closets, creating a clean, cohesive look. The spacious great room flows seamlessly into the kitchen, which features under-cabinet lighting, a Kohler sink and faucet, and a Whirlpool counter-depth refrigerator that is included. The primary bedroom is a relaxing retreat with in-ceiling speakers and a ceiling fan with separate light and fan switches, while the second bedroom is generously sized—ideal for guests or a home office. In-ceiling speakers are also featured in the living room. Both bathrooms offer Corian countertops, with fiberglass showers for easy upkeep. Step outside through the impressive 8’ Andersen sliding doors to a beautifully landscaped yard with a stamped concrete patio, aluminum patio cover with ceiling fan and light, gas BBQ stub, solar garden lighting, and a timed garden fountain. Additional highlights include holiday light outlets with interior switch, gutters with downspouts, and freshly painted eaves and shutters. The HOA maintains all landscaping outside the fence, while the yard is on automatic sprinklers with three timed stations. The garage includes overhead storage, plumbing for a utility sink, a golf cart outlet, and a smart garage door with keyless entry. A 2021 water heater, home alarm system, and Arlo video doorbell add modern convenience and peace of mind. Residents enjoy access to Four Seasons’ resort-style amenities, including multiple clubhouses, grand ballroom, movie theater, library, bistro, craft and hobby rooms, billiards, and a computer center. Stay active with a fitness center, indoor lap pool, outdoor pool and spa, tennis and pickleball courts, bocce ball, basketball, shuffleboard, and over six miles of scenic walking and hiking trails, plus BBQ areas and a full calendar of clubs and activities. This home offers a rare combination of prime location, thoughtful upgrades, and access to one of Southern California’s most sought-after active adult communities.

125 Slippery Rock, Beaumont

1001 Blackhawk, Beaumont
$427,500
2 Beds ⋅ 2 Baths ⋅ IG26165912 MLS ⋅ Closed Status
Welcome to this beautiful 2-bedroom, 2 bath, plus a den/office upgraded home situated on the golf course in the sought-after 55+ Solera community! Rich dark wood-look laminate flooring flows throughout the living room, hallways, and master bedroom, complemented by elegant plantation shutters and custom interior paint throughout. The kitchen features quartz countertops and pull-out kitchen shelves, and the office boasts custom built-in bookshelves, perfect for a home library, den or workspace. Cozy up next to the impressive fireplace, a true showpiece of the living area. Beautiful built-in media center with television included. All appliances are included with the sale. The washer and dryer are front-loaded with pedestal drawers. Recent upgrades include a newer 3-ton air conditioner and furnace, and throughout this home are newer ceiling fans for added comfort and energy efficiency, plus newer higher toilets. Step outside to a drought-resistant, low-maintenance, backyard lined by golf course mature trees for a peaceful, private setting. Enjoy the soothing water feature and the added privacy with a shade screen on the patio — ideal for relaxing or entertaining. Metal flowers in the yard are included in the sale, and the trees were recently trimmed. All this and just a short walk to Solera's shops and club house and restaurants! Free internet and basic cable TV are included and paid through the HOA. Discover the vibrant, resort-style living at Solera. The centerpiece of the community is a magnificent clubhouse with a state-of-the -art fitness center, indoor walking tract, tennis and bocce ball courts, a refreshing pool and spa, billiards room, library, and versatile meeting/banquet spaces. Residents love the endless social scene: clubs, classes, events, and group activities galore. Positioned near the I-10, minutes from Cabazon Outlets, Morongo Casino, championship golf and the vibrant energy of Palm Springs. Don’t miss this opportunity to own a move-in ready home in one of the area’s premier 55+ communities.

1001 Blackhawk, Beaumont

1732 Sarazen, Beaumont
$427,500
2 Beds ⋅ 2 Baths ⋅ IG26095945 MLS ⋅ Closed Status
Right Size to this Popular TRILLION Model 1,687 Sq Ft - 2 BR + 2 BA + Office/Den featuring PAID OFF SOLAR (at COE) - 12 Panels installed in 2025, in the Highly Desirable, Luxury 55+ Active Adult Community of Solera at Oak Valley Greens, located in Beaumont, CA. This Charming ONE LEVEL Home features a Wonderful Open Floor Plan (Great Room Concept) with Plantation Shutters; Fantastic Utility Savings with a 12-Panel 2025 Solar System; Dedicated Laundry Room; Large Windows for Good Natural Light Flow, Refrigerator, Washer & Dryer included in Price, and Beautifully Landscaped Yards with a Covered Sitting area to enjoy peace and serenity. Solera at Oak Valley Greens offers a Large Clubhouse with Management on Site; Many Social Clubs and Activities to meet New Friends; Indoor Jogging track, Fitness center, Tennis courts, Pool/spa, Library; Bocce Ball and Billiards. The Community is located next to a Golf Course, has a Picturesque Mountain Backdrop, and is Freeway Close (I-10) - It's A Short distance to fabulous Shopping (Cabazon or Palm Springs); Casinos; Golf at Oak Valley Greens; Medical Facilities Close by & a short drive to Redlands to the west or Palm Springs to the East. If you're looking for an UPSCALE 55+ Community, you won't want to miss the Ideally Located Community of SOLERA at Oak Valley Greens.

1732 Sarazen, Beaumont

6141 Turnberry Drive, Banning
$427,500
2 Beds ⋅ 2 Baths ⋅ IG26062620 MLS ⋅ Closed Status
Where Views, Upgrades & Lifestyle Meet – Exceptional Golf Course Home!! From the moment you arrive, this beautifully upgraded Magnolia model impresses with a hand-crafted textured concrete driveway and walkways, manicured landscaping, and a tranquil front fountain. Beyond the wrought-iron gate, a private courtyard with sitting area, grass, and direct doggie door access offers a peaceful and functional outdoor space. Inside, the high-end, fully remodeled interior showcases new luxury vinyl tile flooring in the living room and bedrooms, tile flooring in the kitchen, dining, and baths, and mosaic tile in the foyer and hallways. Elegant finishes include crown molding, plantation shutters, recessed lighting, custom arched entries, and a see-through gas fireplace with custom built-in entertainment center. The open-concept kitchen features KitchenAid gas oven & cooktop, KitchenAid refrigerator/freezer with dual drawers, granite countertops, tile backsplash, and custom cabinetry throughout. Matching upgrades continue into the bathrooms with beautifully tiled showers. The primary suite offers dual closets, including a walk-in and secondary closet with direct laundry room access, plus tall French doors leading to a private sitting area with stunning golf course views. Additional features include Samsung washer & dryer, 16-SEER HVAC system, 220V outlet for spa, and garage with built-in cabinets, overhead storage, and golf cart space. The backyard is ideally positioned on Hole #14 with unobstructed golf course and mountain views, and a large covered patio with insulated cover, lighting, and ceiling fan—perfect for entertaining. Gated wrought iron fencing adds both charm and security. Located near the South Clubhouse, Sun Lakes offers resort-style living with 2 golf courses, 3 clubhouses, pools, spa, fitness center, pickleball, tennis, dining, and a vibrant social lifestyle. HOA includes Spectrum cable and internet. VA assumable loan available for qualified buyers at 4.87%. Move-in ready with exceptional upgrades, views, and lifestyle.

6141 Turnberry Drive, Banning

521 E Repplier, Banning
$427,000
3 Beds ⋅ 2 Baths ⋅ IV26084663 MLS ⋅ Closed Status
Welcome to this charming single-story home offering comfort, space, and incredible potential, perfectly situated on a generous lot in the growing community of Banning. Featuring 3 bedrooms, 2 bathrooms, and approximately 1,152 sq ft of living space, this home delivers a warm and functional layout designed for everyday living. The inviting living room is anchored by a classic brick fireplace, creating a cozy focal point perfect for relaxing or entertaining. Natural light fills the home, enhancing the spacious feel throughout. The kitchen and dining areas provide a practical setup with room to personalize and make your own. Each bedroom offers comfortable proportions, while the primary suite includes its own private bath. Step outside to a large lot (approx. 9,500+ sq ft) with endless possibilities—ideal for outdoor entertaining, gardening, expansion, or even future improvements. The property also features an attached 2-car garage (~483 sq ft), offering ample space for parking, storage, or a workshop setup. Conveniently located near schools, parks, shopping, and with easy access to the Interstate 10, this home is perfectly positioned for both commuters and those seeking a quieter lifestyle with room to grow.Whether you’re a first-time buyer, investor, or someone looking to create your dream space, this property presents a rare opportunity to own a home with solid bones, great lot size, and strong upside potential.

521 E Repplier, Banning

472 Laraine, Beaumont
$425,000
3 Beds ⋅ 1 Baths ⋅ IG26176674 MLS ⋅ Closed Status
LOCATION LOCATION LOCATION. Welcome to this warm and charming 3-bedroom, 1-bathroom Beaumont home offering 1,012 sqft on a 6,534 sqft. lot. This beautifully maintained property truly reflects pride of ownership and is ideally located near schools, shopping, parks, and everyday conveniences. Inside, you’ll find an updated kitchen, newer air conditioning, and a new roof (2025) providing both style and peace of mind. Step outside to beautifully landscaped grounds featuring a thoughtfully split yard and a luscious garden, perfect for relaxing, entertaining, or enjoying your own private outdoor retreat. Take in the gorgeous mountain views that add to the home’s inviting atmosphere. For those with recreational vehicles or extra parking needs, this property offers RV parking with hookups and a convenient dump station—an exceptional feature that is hard to find. Best of all, there are NO HOA FEES and NO MELLO-ROOS! With its desirable location, easy freeway access, wonderful outdoor space, valuable upgrades, and pride of ownership, this Beaumont gem is truly a special opportunity. This home is sure to attract attention and will not last!

472 Laraine, Beaumont

18839 Deer Trail, Banning
$425,000
3 Beds ⋅ 2 Baths ⋅ CV26086005 MLS ⋅ Closed Status
Escape the hustle and discover your own private retreat at 18839 Deer Trail in Banning. This charming 3-bedroom, 2-bath home is perfectly positioned for those seeking peace, privacy, and wide-open space. Surrounded by natural beauty and set away from the noise of the city, this property offers a rare opportunity to enjoy true tranquility while still being within driving distance of everyday conveniences. Inside, you’ll find a comfortable and functional layout with spacious living areas, a bright kitchen, and generously sized bedrooms. The primary suite offers a private bath, creating a relaxing space to unwind at the end of the day. Step outside and take in the expansive surroundings, ideal for outdoor enthusiasts, those looking for extra space, or anyone craving a quieter lifestyle. Whether you envision gardening, entertaining under the stars, or simply enjoying the peaceful setting, the possibilities here are endless. Property boasts RV parking and plenty of space for all of your outdoor toys. If you’ve been searching for a place to slow down, spread out, and enjoy a more serene way of living, this is the one.

18839 Deer Trail, Banning

1553 Gardenview Trail, Beaumont
$425,000
2 Beds ⋅ 2 Baths ⋅ IV26026046 MLS ⋅ Closed Status
Rosa Plan 1 in the desirable 55+ Altis master-planned community includes backyard landscaping and offers a thoughtfully designed single-story layout. This open floorplan features a spacious Great Room flowing seamlessly into the Dining Area and Kitchen, creating an ideal setting for both everyday living and entertaining. A variety of stylish design selections add enhanced brightness and sophistication throughout the home. Selected Features Include: • Primary bath with fiberglass corner shower • Secondary bath with fiberglass shower/tub and subway pattern surround • Garage service door and BBQ stub-out • GE 30" free-standing gas range appliance package with stainless steel microwave hood • Shaker-style cabinets in “Vintage” with upgraded matte black pull handles • White quartz kitchen countertops with full backsplash • Upgraded matte black pull-down kitchen faucet • Two pendant light prewires at kitchen island • Ceco handcrafted single-bowl stainless steel kitchen sink • Flat-screen TV-ready electrical outlets in Great Room • Luxury vinyl plank flooring in all common areas, bathrooms, and laundry • Carpeted bedrooms Situated on an approximately 5,149 SF lot. Estimated completion: March/April 2026.

1553 Gardenview Trail, Beaumont

2204 Birdie Drive, Banning
$423,888
2 Beds ⋅ 3 Baths ⋅ IG26050181 MLS ⋅ Closed Status
SIGNIFICANT PRICE ENHANCEMENT..Welcome to 2204 Birdie Drive located in Sun Lakes Country Club, a premier guard-gated 55+ active adult golf community. This beautifully upgraded single-story home offers 2,018 square feet of comfortable living space with 2 bedrooms (both are private suites), 3 bathrooms, and an open inviting floor plan designed for everyday living and entertaining. As you enter this lovely home, the spacious living and formal dining rooms greet you with style and a real sense of warmth. The office/den area allows you flexibiity to suit your lifestyle - perfect for a hobby room, reading retreat, or additional guest space. The beautifully remodeled kitchen has been thoughtfully designed with ample custom cabinetry, extended island, quartz countertops, and stainless-steel appliances, making meal preparation both functional and enjoyable. Adjacent to the kitchen, the extra living space creates the perfect setting for any gathering. The spacious primary suite provides a relaxing retreat with a spendid views of the lush backyard, a private bathroom and ample closet space. A well appointed guest bedroom suite provides privacy for visitors and features its own bathroom that will soon have a brand-new shower enclosure and toilet installed. The laundry room with utility sink offers access directly into the garage. Throughout the home you will find plantation shutters, gorgeous hardwood flooring that add a touch of warmth and character. The newer A/C unit provides additional comfort when needed. Step outside to enjoy thoughtfully designed outdoor living spaces that allow you to relax, entertain or just take in the beautiful surroundings. The oversized front patio features beautiful views of the mountain range ideal for morning coffee or an evening glass of wine. The inviting backyard and patio area provides a tranquil setting with peaceful sounds from the built-in water feature/pond. The impressive gentle ridge supplies added privacy in a park-like setting. Barbecuing this summer on the built-in barbecue island is sure to elevate any family gathering and make outdoor entertaining a true delight. Residents of Sun Lakes Country Club enjoy resort-style amenities including 2 golf courses, 3 clubhouses, 3 swimming pools, fitness centers, tennis and pickleball courts, 2 restaurants, and a wide variety of clubs and social activities-creating a vibrant lifestyle. This home offers the perfect blend of comfort, community, and convenience.

2204 Birdie Drive, Banning

1746 Dalea Way, Beaumont
$423,500
2 Beds ⋅ 2 Baths ⋅ IG26135437 MLS ⋅ Closed Status
**TURNKEY TRILLION MODEL**Welcome to the highly sought after Trillion Model in the premier 55+ Del Webb community of Solera Oak Valley Greens. This beautifully maintained, turnkey home offers 2 spacious bedrooms plus a versatile flex room, perfect as a home office, den, hobby room, or guest space. Designed for both comfort and entertaining, the open concept floor plan features upgraded luxury vinyl flooring, a cozy fireplace, and an upgraded kitchen with stylish countertops and pull out drawers, breakfast bar seating, and seamless flow into the dining and family rooms. Every detail reflects pride of ownership and thoughtful care. Additional features include, plantation shutters, indoor laundry room, garage with cabinets and more. Step outside to your own private retreat, complete with a covered California Room and a serene backyard framed by mature landscaping, creating the perfect setting to relax, unwind, or entertain guests. Live where every day feels like a getaway. Nestled among mountain views and the scenic Oak Valley Golf Club, Solera Oak Valley Greens offers the perfect blend of resort-style amenities, active living, and low-maintenance luxury. Residents enjoy an impressive clubhouse, fitness center, indoor walking track, resort-style pool and spa, pickleball, tennis, bocce ball, walking trails, social clubs, golf opportunities, and a vibrant calendar of activities designed to keep you as active and connected as you choose. Close to freeways, shopping, minutes from Cabazon outlets and Morongo Resort & Casino. All you could want in retirement living! Aggressively priced and move in ready, this exceptional home offers the perfect blend of comfort, convenience, and vibrant community living. Come experience why so many are proud to call Solera home.

1746 Dalea Way, Beaumont

254 Box Springs Trail, Beaumont
$423,000
2 Beds ⋅ 2 Baths ⋅ IV26089686 MLS ⋅ Closed Status
Lovingly maintained by the original owner, this Retreat Model is ideally situated on a quiet street in Four Seasons Beaumont, just a short walk from the Lodge and community amenities. Offering approximately 1,592 square feet, this single-story home features 2 bedrooms, 2 bathrooms, and a versatile front den. The open floor plan is filled with natural light and provides comfortable living spaces for both everyday living and entertaining. The kitchen features granite countertops, stainless steel appliances, a large walk-in pantry, and a center island with seating, all opening to the living and dining areas. A fireplace creates a welcoming focal point in the living room. The spacious primary suite includes dual sinks, a walk-in closet, and a separate shower. The guest bedroom and nearby bath are thoughtfully positioned on the opposite side of the home, providing privacy and comfort for visitors. The front den offers flexibility as a home office, reading room, television room, or hobby space. Step outside to the covered Alumawood patio, where the backyard becomes a natural extension of the home. This peaceful outdoor space offers peek-a-boo mountain views and a quiet setting to enjoy your morning coffee, unwind in the evening, or simply enjoy the sounds of nature. Additional features include an indoor laundry room with utility sink and storage, along with built-in storage cabinets in the garage. Four Seasons Beaumont is a gated 55+ community known for its resort-style amenities, natural beauty, and strong sense of community. Residents enjoy three clubhouses, indoor and outdoor pools, fitness centers, pickleball and lighted tennis courts, a restaurant, scenic walking trails, and a beautiful natural preserve. The popular dog park is a favorite gathering place for both residents and their four-legged companions. The outdoor amphitheater and summer concert series provide wonderful opportunities to gather with neighbors, enjoy live entertainment, and experience the active lifestyle that makes Four Seasons such a special place to call home.

254 Box Springs Trail, Beaumont

1533 Big Bend, Beaumont
$422,000
2 Beds ⋅ 2 Baths ⋅ SW25174925 MLS ⋅ Closed Status
Built in 2007. This gorgeous 2 bedroom 2 bath home is move in ready. Square footage is 1794 sq ft. It has a large master bedroom with a walk in closet. The second bedroom has a murphy bed and has plenty of space for your company. This home includes a den/office space. Spacious kitchen with granite counters and a large pantry and butler corner. Includes a large formal dining area, also a large living room that has a picturesque view of the walking trail Also a well manicured backyard with an alumawood cover. It is also close to shopping and dining. Four Seasons community has a fitness center, walking trails, tennis courts, pickle ball, a restaurant and 2 pools. One indoor and one outdoor. Plenty of activities to keep you busy. This is a must see property. This home is in the Four Seasons Beaumont 55 plus community.

1533 Big Bend, Beaumont

41123 Round Hill Court, Cherry Valley
$420,000
3 Beds ⋅ 2 Baths ⋅ SR26145474 MLS ⋅ Closed Status
Welcome to one of the most desirable lots in Highland Springs Country Club, a sought-after 55+ gated community in Cherry Valley near the base of the mountains. Located at the end of a cul-de-sac, this 3-bedroom, 2-bath home offers over 1,600 square feet of comfortable living space and one of the largest lots in the community at more than 10,000 square feet, designed to be enjoyed. From the kitchen, dining area, family room, enclosed patio room, and backyard, you’ll be treated to gorgeous mountain views, including snow-capped peaks in the winter. Whether you are enjoying morning coffee, hosting family, or watching the grandkids play in the spacious yard, this home offers a peaceful setting that feels both private and welcoming. The backyard is truly one of the highlights, with a park-like feel, covered patio, lush landscaping, roses, and mature fruit trees including lemon, orange, grapefruit, and apple. It is the kind of outdoor space that invites quiet evenings, weekend visits, and everyday moments surrounded by beauty. Inside, the home features new carpet, easy-care laminate flooring, tile flooring in the kitchen and bathrooms, vaulted ceilings, and a cozy gas log fireplace for cooler nights. Most windows have shutters or blinds, and the home offers lots of built-in cabinets for added storage. The spacious primary suite includes two closets and a large bathroom with dual sinks. Additional conveniences include indoor laundry and ample storage. Highland Springs Country Club offers a relaxed 55+ lifestyle with free golf on a private 9-hole executive golf course, along with community activities, walking opportunities, and the option to be as social or as peaceful as you choose. With one of the best lots in the community, beautiful mountain views, and a yard that is hard to find, this Cherry Valley home is a rare opportunity.

41123 Round Hill Court, Cherry Valley

930 Avenal, Beaumont
$420,000
2 Beds ⋅ 2 Baths ⋅ IG26134005 MLS ⋅ Closed Status
Affordable Trillion model in Solera, the 55+ gated community in Beaumont. Quiet street, large private backyard with a covered patio. INTERIOR FRESHLY PAINTED IN JUNE 2026! NEWER AIR CONDITIONER. Turnkey condition. 1,687 sq. ft. with two bedrooms plus a den that works as an office or flex space. Kitchen has Corian counters, living room has a gas fireplace. Primary suite has a walk-in shower and separate soaking tub. All appliances included. Two-car garage with a bonus storage nook/workbench area. Solera is guard-gated and includes a clubhouse, heated pool and spa, gym, indoor track, tennis, bocce, billiards, library, and a full calendar of clubs and classes. HOA includes internet and basic cable. Easy access to the 10 Freeway, Cabazon Outlets, Redlands, Palm Springs, Morongo Casino, and golf courses.

930 Avenal, Beaumont

1047 Northview, Beaumont
$420,000
2 Beds ⋅ 2 Baths ⋅ IG26066979 MLS ⋅ Closed Status
This charming single-story residence presents an exceptional opportunity for an enriched lifestyle within the highly desirable 55+ community of Solera in Beaumont. Perfectly situated on one of Solera's most picturesque streets. The interior features a well-appointed layout, including two comfortable bedrooms, two full bathrooms, and a versatile office/den. Tile and durable laminate flooring extend throughout the main living areas, while the bedrooms provide a cozy retreat with carpeting. At the heart of the home, the kitchen boasts beautifully stained cabinetry, providing ample storage. Step outside to discover a LARGE BACKYARD that offers generous space for relaxation, gardening, and entertainment. Internet and basic cable TV are included and paid through the HOA. Home has solar (lease: $166.00 month). Newer air conditioner! Discover the vibrant, resort-style living at Solera. The centerpiece of the community is the clubhouse with a state-of-the -art fitness center, indoor walking tract, tennis and bocce ball courts, a pool and spa, billiards room, library, and versatile meeting/banquet spaces. Residents love the endless social scene: clubs, classes, events, and group activities. Positioned near the I-10, minutes from Cabazon Outlets, Morongo Casino, championship golf and the vibrant energy of Palm Springs. Welcome to the good life!

1047 Northview, Beaumont

1575 Winding Sun Drive, Beaumont
$420,000
2 Beds ⋅ 2 Baths ⋅ IV26011418 MLS ⋅ Closed Status
Included Backyard Landscaping Package and Stucco Patio Cover Quick Move-In Home! Enjoy the breath of fresh air offered by Plan 1 at Vita. This large, single-story floorplan combines a spacious home design with a variety of home features to fit your needs. Selected Features: Fiberglass Shower at Primary Bath, Fiberglass Tub with Subway Pattern at Bath 2, BBQ Stub Out, GE 30" Free-Standing Gas Range Appliance Package with Microwave Hood in Stainless Steel, Shaker Cabinets in "Vintage," White Quartz Countertops, Upgrade Cabinet Pull Handles in Matte Black, Upgraded Pull-Down Kitchen Faucet in Matte Black, Ceco Hand Crafted Single Bowl Stainless Steel Kitchen Sink, Ceiling Fan Prewire with 2 Switches at Outdoor Patio, Flat Screen TV Ready w/Conduit in Living Room, Buyer to select flooring in the design studio. Estimated Completion February 2026

1575 Winding Sun Drive, Beaumont

831 W George, Banning
$415,000
2 Beds ⋅ 1 Baths ⋅ IV26191715 MLS ⋅ Closed Status
Welcome to this beautifully updated Banning home offering comfort, functionality, and plenty of versatility. The home features new flooring throughout, an updated electrical panel, remodeled bathroom, updated kitchen, newer windows, water heater, insulation, and a new roof. The garage has been converted into an ADU, providing additional living space that can be used for extended family, guests, a home office, or other possibilities. Step outside to a spacious backyard with plenty of room for entertaining, relaxing, or creating your own outdoor retreat. Conveniently located near shopping, schools, and freeway access, this home offers a great combination of modern updates, additional living space, and a generous outdoor area. Buyer and buyer’s agent to verify all property information.

831 W George, Banning

6225 Kapalua Bay, Banning
$415,000
3 Beds ⋅ 3 Baths ⋅ IG26180706 MLS ⋅ Closed Status
TURNKEY LIVING IN SUN LAKES COUNTRY CLUB! Welcome to this beautifully updated 3-bedroom, 2-bathroom home located in the desirable gated 55+ community of Sun Lakes Country Club in Banning. Situated on a desirable corner lot, this home offers a wonderful combination of comfort, style, and functionality with thoughtful updates throughout. Step inside to find newer flooring, newer paint, updated lighting and ceiling fans, newer toilets, newer appliances, plantation shutters, and a cozy fireplace that creates an inviting atmosphere. The kitchen has been updated and opens to the living spaces, making everyday living and entertaining effortless. The spacious primary suite is conveniently located downstairs and features its own private bathroom. Upstairs, you’ll find two additional bedrooms with ceiling fans, along with a versatile loft that provides the perfect space for an office, reading area, hobby room, or additional living space. Outside, the backyard is designed for enjoying the Southern California lifestyle, featuring a built-in barbecue and a desirable view from the corner lot. Freshly painted front doors and a new screen door add to the home’s functionality, while the newer heating and air-conditioning system provides year-round comfort. Beyond the property, enjoy everything Sun Lakes Country Club has to offer. This private, gated 55+ active-adult community features two 18-hole golf courses, multiple clubhouses, pools and spas, tennis and pickleball courts, bocce ball, fitness facilities, dining, clubs, social activities, and an extensive calendar of events. It’s an ideal setting for an active and connected lifestyle while still offering the comfort and privacy of your own home. With its desirable corner location, downstairs primary suite, spacious loft, numerous updates, and fantastic community amenities, this Sun Lakes home is ready to welcome its next owner!

6225 Kapalua Bay, Banning

Based on information from California Regional Multiple Listing Service, Inc. as of . This information is for your personal, non-commercial use and may not be used for any purpose other than to identify prospective properties you may be interested in purchasing. Display of MLS data is usually deemed reliable but is NOT guaranteed accurate by the MLS. Buyers are responsible for verifying the accuracy of all information and should investigate the data themselves or retain appropriate professionals. Information from sources other than the Listing Agent may have been included in the MLS data. Unless otherwise specified in writing, Broker/Agent has not and will not verify any information obtained from other sources. The Broker/Agent providing the information contained herein may or may not have been the Listing and/or Selling Agent.

How much is your home worth?

Get instant property value now!