Refine Search
Sort by
300 N Swall Drive Unit 308, Beverly Hills
$2,775,000
2 Beds ⋅ 3 Baths ⋅ 25622695 MLS ⋅ Closed Status
Presenting an exclusive opportunity for discerning buyers: a condominium at the esteemed IV Seasons North Condominiums in Beverly Hills. Reenvisioned by an internationally published and nationally award-winning architect, this residence features a tasteful aesthetic and soft color palette complemented by elegant architectural details. Upon entering through the formal foyer, you'll find a well-appointed living room with a custom fireplace and cabinetry, an adjacent formal dining room, and a gourmet kitchen equipped with top-of-the-line appliances, custom cabinetry, and a breakfast area. The expansive living and breakfast room terraces provide serene tree-top, city, and mountain views, enhancing the seamless indoor-outdoor flow of the residence. The primary suite serves as a private retreat, complete with dual custom walk-in closets and a spa-inspired bath with designer finishes, a soaking tub, a glass-enclosed stall shower, a linen closet, and a private water closet. The spacious secondary guest suite includes 2 closets and a modern en-suite bath. A versatile den offers space for a home office, media room, or additional living area. The redesigned in-unit laundry room adds convenience and houses new HVAC equipment. Residents of IV Seasons North Condominiums enjoy luxury amenities, including 24/7 doormen, valet parking, a newly updated pool and spa, a gym, and secure storage. The central Beverly Hills location offers proximity to the vibrant dining, and shopping scenes of Beverly Hills & Century City, West Hollywood's nightlife and dining, the upscale Melrose design and couture shopping district, and the arts and culture of Los Angeles.

300 N Swall Drive Unit 308, Beverly Hills

203 S Carson, Beverly Hills
$2,240,000
3 Beds ⋅ 2 Baths ⋅ SR26099231 MLS ⋅ Closed Status
Exceptional investment/development opportunity in the heart of Beverly Hills! Located at 203 S. Carson Rd, this property offers endless potential to remodel, redesign, or build new on the spacious 6,495 square foot lot. Currently positioned as the most competitively priced single-family residence in the coveted 90211 zip code, this fixer-upper is ideal for investors, builders, or buyers eager to create a custom dream home. The existing residence features 3 bedrooms, 2 bathrooms, a spacious living room with a classic wood-burning fireplace, charming old-world plaster walls with elegant archway detailing, a formal dining room, den, and a private primary ensuite. Surrounded by prestigious multi-million-dollar properties, the value-add possibilities are substantial. Enjoy close proximity to world-class shopping along Rodeo Drive, renowned dining destinations, luxury hotels, entertainment, and some of the finest lifestyle amenities Beverly Hills has to offer. Whether preserving and enhancing the existing residence or pursuing a completely new vision, this is a rare opportunity to maximize both location and long-term potential in one of Los Angeles’ most desirable neighborhoods. Property is a trust sale and is being sold in its as is present condition.

203 S Carson, Beverly Hills

202 S Hamel Drive, Beverly Hills
$2,613,500
3 Beds ⋅ 2 Baths ⋅ 26832751 MLS ⋅ Closed Status
Beautifully reimagined Spanish home in the much sought after Beverly Hills School District offering nearly 2,100 square feet of warm, organic living with thoughtfully curated high quality finishes throughout. Filled with natural light from multiple skylights, the home blends timeless character with extensive modern updates. The spacious layout features wide hallways, soaring ceilings and a Batchelder fireplace in the living room , terra cotta floors, and an effortless flow ideal for both everyday living and entertaining. The large open kitchen is centered around a generous island and opens seamlessly into the expansive dining room. The oversized primary suite feels like a private retreat with its own fireplace, walk in closet, and beautifully selected finishes that create a calming and elevated atmosphere. The converted garage has been transformed into a stunning cabana and versatile bonus space perfect for a guest room, gym, office, studio, or additional lounge area. Outdoor spaces are equally inviting with an outdoor fireplace that completes the home's warm and welcoming setting. A rare offering with four car parking in an exceptional location close to Beverly Hills schools, shopping, dining, and everything the Westside has to offer.
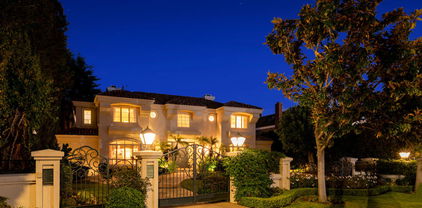
202 S Hamel Drive, Beverly Hills

425 N Palm Drive Unit 502, Beverly Hills
$5,019,000
3 Beds ⋅ 4 Baths ⋅ 26648345 MLS ⋅ Closed Status
Discover Penthouse 502 at 425 Palm in Prime Beverly Hills. Crowning the building, this exceptional 3-bedroom, 3.5-bath residence spans 3,554 SF of interior living space plus a 150 SF private veranda and an expansive 829 SF fully customizable rooftop deck with unobstructed views of the Los Angeles skyline and the iconic Hollywood Hills. Semi-private elevator access opens directly into your private foyer, setting the tone for sophisticated, elevated living. The open-concept layout flows seamlessly from the gourmet kitchen to the dining and living areas, designed for both everyday living and effortless entertaining. Floor-to-ceiling windows flood the space with natural light. Impeccable interior finishes throughout include Wolf and Sub-Zero appliances, a Miele built-in coffee system, Caesarstone countertops in the kitchen and bathrooms, Italian Gessi fixtures, and custom imported Linea Quattro European cabinetry. Additional features include a dedicated laundry room and three side-by-side subterranean parking spaces. 425 Palm offers a boutique residential experience with an on-site fitness center featuring premium equipment, a rooftop terrace with an outdoor gourmet kitchen and sunken spa, dedicated lobby with 24-hour on-site staff, and controlled access. Ideally located in the heart of Beverly Hills, moments from world-class dining, shopping, and entertainment.

425 N Palm Drive Unit 502, Beverly Hills

432 Smithwood Drive, Beverly Hills
$3,700,000
6 Beds ⋅ 8 Baths ⋅ 26662715 MLS ⋅ Closed Status
$200,000 PRICE REDUCTION! The most spectacular Beverly Hills Old World Spanish Duplex YOU WILL EVER FIND! EACH unit, being in excess of 2,500 square feet and featuring 3 bedrooms and 3.5 baths feels and lives like a single family home. Fantastic location, in close proximity to Roxbury Park, Beverly Hill High School, fine restaurants on Beverly Drive, and shopping on Rodeo Drive. Both units have gourmet kitchens with Wolf and Sub Zero Appliances, Central HVAC, hardwood floors, beamed ceilings, fireplaces en-suite bedrooms with walk-in closets and beautiful architecture and details throughout. BOTH UNITS WILL BE DELIVERED VACANT. The property may also have the potential for the construction of an ADU.

432 Smithwood Drive, Beverly Hills

320 N Maple Drive Unit 303, Beverly Hills
$1,248,000
2 Beds ⋅ 3 Baths ⋅ 26646705 MLS ⋅ Closed Status
Welcome to this spectacular front-facing condo in the highly coveted Maple Towers, a solid concrete building in the heart of prime Beverly Hills. This expansive 2000+ square feet 2-bedroom, 2.5-bath residence with a den offers beautifully designed and generously scaled living space. Floor-to-ceiling windows span the family room, dining area, kitchen, and living room, filling the home with natural light and creating an open, airy ambiance throughout. Both bedrooms feature en-suite bathrooms along with generous closet and storage space. The unit's desirable northwest exposure provides excellent privacy and abundant sunlight, while the balcony offers serene, tree-lined views of North Maple Drive. Maple Towers is a well-maintained and sought-after building offering resort-style amenities, including a pool and spa, recreation room, covered parking garage, and an on-site manager during the week. A rare opportunity to enjoy comfort, privacy, and timeless Beverly Hills living in one of the area's most desirable buildings. Just blocks away from Beverly Hills' finest- Rodeo Drive, Canon, Robertson and Beverly Drive.

320 N Maple Drive Unit 303, Beverly Hills

435 Walker Drive, Beverly Hills
$7,200,000
4 Beds ⋅ 4 Baths ⋅ 26645209 MLS ⋅ Closed Status
Situated on an expansive promontory of 20,000 square feet at the end of a quiet Trousdale Estates cul-de-sac, this distinguished mid-century residence offers sweeping landmark, mountain, and city views while embodying the essence of the Beverly Hills lifestyle. Designed with the elegance and confidence of 1960s elite architecture, the home has been thoughtfully enhanced to meet the expectations of modern luxury living. Upon arrival, the residence reveals graciously proportioned living and dining areas framed by refined architectural details and an abundance of natural light. The interiors unfold with a sense of openness and ease, creating a harmonious balance between formal sophistication and everyday comfort. Expansive sightlines and a seamless layout make the home equally suited for intimate daily living and elegant entertaining. The kitchen, designed with functionality and flow in mind, offers generous scale and connects effortlessly to the surrounding living spaces, reinforcing the home's emphasis on connectivity and livability. Outdoors, the private pool is set against a serene backdrop, providing a tranquil environment for relaxation, entertaining, or quiet moments of retreat. Set within one of Beverly Hills most coveted neighborhoods, this Trousdale Estates offering presents a rare opportunity to enjoy privacy, architectural pedigree, and iconic views, including the Hollywood Sign, Observatory, Downtown Los Angeles, mountains, and city skyline. an exceptional residence that captures timeless style, understated luxury, and the true spirit of Southern California living.

435 Walker Drive, Beverly Hills

1017 N Roxbury Drive, Beverly Hills
$22,500,000
6 Beds ⋅ 9 Baths ⋅ 26835585 MLS ⋅ Closed Status
Set along the most iconic stretch of North Roxbury Drive, The Roxbury Estate is a rare generational offering defined by timeless architecture, grand scale, and enduring pedigree. Situated behind gates on an expansive, flat 29,000-square-foot lot, this extraordinary Beverly Hills Villa spans over 10,500 square feet and represents one of the most distinguished legacy estates within the city's most coveted enclave. A dramatic entry introduces interiors of remarkable volume and elegance, where soaring ceilings, rich architectural detailing, and oversized French doors create a seamless blend of classic European design and effortless California living. Designed for both refined entertaining and everyday comfort, the residence offers an exceptional collection of formal and informal living spaces, including a magnificent step-down living room, formal dining salon, and beautifully curated gathering areas throughout. The estate features six luxurious bedroom suites, including an extraordinary primary retreat with a stunning oversized marble bath, custom wardrobes, and a serene garden view. Every space has been thoughtfully designed to balance grandeur with warmth and livability. Outdoors, the grounds evoke the ambiance of a private Mediterranean resort, surrounded by stunning landscape design, mature olive trees, manicured hedges, and romantic garden pathways. Lush gardens frame a sparkling pool and spa, multiple outdoor entertaining spaces, and a spectacular open-air pavilion with soaring wood-beamed ceilings and arched colonnades overlooking the resort-like setting. Designed as an elegant outdoor living salon and entertaining retreat, the space seamlessly blends indoor and outdoor living on a grand scale. A tranquil fountain courtyard further enhances the estate's timeless charm and serenity. Located on Beverly Hills' most legendary street, The Roxbury Estate is far more than a residence, it is a landmark legacy property offering an extraordinary opportunity to own a piece of Beverly Hills history.

1017 N Roxbury Drive, Beverly Hills

1110 Sutton Way, Beverly Hills
$6,050,000
4 Beds ⋅ 5 Baths ⋅ 26663145 MLS ⋅ Closed Status
Originally designed in 1951 by David Freedman, AIA, this classic 4-bed, 5-bath California ranch estate offers a rare opportunity to restore, reimagine, or redevelop on an expansive 19,000 sqft flat lot in the heart of Beverly Hills. Ideally situated on a quiet cul-de-sac, the 3,639 sqft single-story home showcases generous living spaces and timeless architectural details including an exterior brick facade, exposed beams, wood-paneled walls, custom built-ins, and decorative stained-glass windows that reflect the home's original character. Designed for both entertaining and everyday living, the layout features a pass-through bar connecting the living room and family room, multiple fireplaces, and sliding glass doors that open to the backyard for seamless indoor-outdoor living. The private rear grounds include a pool, patio, and grassy yard surrounded by mature landscaping, creating a tranquil setting with exceptional potential. Another standout feature is the large semi-circular motor court, which provides parking for 10+ vehicles in addition to the attached two-car garage, delivering a grand and functional arrival. Ideally located just moments from Beverly Hills' world-class shopping, dining, and entertainment, this is a rare opportunity for an end user or developer to create a custom estate on a large, flat parcel in one of the city's most coveted neighborhoods.

1110 Sutton Way, Beverly Hills

1130 Maytor Place, Beverly Hills
$12,000,000
6 Beds ⋅ 6 Baths ⋅ 26643583 MLS ⋅ Closed Status
Nestled behind gates on a very prime cul-de-sac in Trousdale Estates, this inviting Mid-Century Modern retreat sits on an exceptional 20,000 SF lot. The gated motor court accommodates six or more vehicles and is complemented by a three-car garage, 6 bedrooms, and 5 1/2 baths. Designed by Trip Haenisch, the home features stunning finishes throughout, including white oak hardwood floors and custom designer lighting. Walls of glass lead to private backyard oasis with a pool, outdoor kitchen, and multiple fireplaces ideal for entertaining or unwinding in total privacy. Additional highlights include a gym, sauna, and seamless indoor-outdoor flow, offering a true escape from the pace of Los Angeles.

1130 Maytor Place, Beverly Hills

211 S Spalding Drive Unit N104, Beverly Hills
$1,575,000
2 Beds ⋅ 3 Baths ⋅ 25613073 MLS ⋅ Closed Status
One of Beverly Hills' best full-service buildings conveniently located a short walk to all the finest shops, restaurants, schools, and hotels that Beverly Hills has to offer. The building is renowned for its world-class service, 24-hour valet, attention to detail, convenience, decor, and luxury. Take advantage of this rare opportunity to own a gorgeous, front-facing contemporary split-level 2 bedroom townhouse complete with a fireplace, extra large master bedroom featuring 2 walk-in closets, in-unit laundry room, wet bar, large updated kitchen with European appliances and fixtures, a quiet balcony with treetop views, and all the amazing common area amenities that 211 South Spalding is so famous for. You will love the excellent open floor plan and great flow for unparalleled entertaining and comfort. Enjoy the state of the art gym with Pilates reformer and of course, the world-renowned Beverly Hills School District.

211 S Spalding Drive Unit N104, Beverly Hills

317 S Swall Drive, Beverly Hills
$3,450,000
4 Beds ⋅ 4 Baths ⋅ 26827819 MLS ⋅ Closed Status
Tucked away on a quiet stretch of South Swall Drive in prime Beverly Hills, this beautifully updated residence blends timeless character with modern refinement. Behind its charming facade, light-filled interiors unfold with wide-plank wood floors, crisp white walls, and curated finishes that create a warm yet sophisticated atmosphere. Designed for both everyday living and effortless entertaining, the home features a seamless flow between formal and informal spaces, including a stylish living room with a statement fireplace, an elegant dining area, and a bright, thoughtfully updated kitchen with premium appliances and clean-lined cabinetry. French doors throughout invite natural light and open to the outdoors, enhancing the home's indoor-outdoor lifestyle. Upstairs, spacious bedrooms offer comfort and privacy, including a serene primary suite with balcony access overlooking the backyard. Outside, a private retreat awaits with a sparkling pool, manicured lawn, and lounge areas framed by lush hedging - ideal for relaxing or hosting under the California sun. With 4 bedrooms, 4 bathrooms, and 2,773 square feet of living space, this residence offers a rare combination of tranquility, style, and proximity to Beverly Hills' premier dining, shopping, and entertainment.

317 S Swall Drive, Beverly Hills

277 S Spalding Drive Unit 102, Beverly Hills
$973,000
3 Beds ⋅ 4 Baths ⋅ 26671657 MLS ⋅ Closed Status
Presenting a perfect flip opportunity for a developer or an end user to bring their contractor! This spacious 2,400-square-foot, first-floor three-bedroom, 3.5-bath condominium in the Beverly Spalding sits within close proximity of the prestigious Beverly Hills High School and the Golden Triangle in Beverly Hills, Westfield Century City Mall, and Roxbury Park. Double French doors lead to two generous outdoor spaces. All bedrooms have en-suite bath. This charming condo has been upgraded with new flooring throughout. Large living room with fireplace. Separate dining area, great kitchen, huge primary suite with fireplace, and spa tub. With in-unit laundry, two side-by-side garage parking spots, and unbeatable proximity to world-class shopping, dining, and amenities all in the heart of 90210. Plus, it falls within the highly coveted Beverly Hills School District with access to premier city services, making it the epitome of luxury living in Los Angeles. Some photos are virtually staged.

277 S Spalding Drive Unit 102, Beverly Hills

1950 Loma Vista Drive, Beverly Hills
$4,745,000
4 Beds ⋅ 5 Baths ⋅ 26656073 MLS ⋅ Closed Status
Priced for Immediate Sale - Bring All Offers! 1950 Loma Vista Drive is a true land-value opportunity in the heart of Trousdale Estates. Situated on an approximately half-acre lot on one of the neighborhood's most desirable streets, this property is priced to sell. The existing 1959 Mid-Century structure is an original and is an opportunity to remodel or ready to make way for a new custom estate consistent with the surrounding multi-million-dollar properties. The expansive lot, pool, and generous grounds provide an ideal footprint for a luxury redevelopment project. Seller is extremely motivated and prepared to move forward quickly. This is a rare chance to secure a premier Trousdale lot at a compelling value. All offers will be reviewed and considered.

1950 Loma Vista Drive, Beverly Hills

144 N Clark Drive, Beverly Hills
$3,752,000
8 Beds ⋅ 8 Baths ⋅ 26760111 MLS ⋅ Closed Status
144 N. Clark Drive is a rare opportunity to acquire a fully repositioned 8-unitmultifamily asset located in the heart of Beverly Hills' most desirable residential enclave. Situated on a quiet, tree-lined street just moments from Beverly Drive, Wilshire Boulevard, and Rodeo Drive, the property benefits from exceptional walkability, premier tenant demand, and long-term value stability synonymous with this A+ submarket. The property consists of 8 units totaling approximately 5,840 square feet on a 6,298 square-foot lot, offering a balanced mix of size, density, and livability that appeals to high-quality renters seeking proximity to Beverly Hills' luxury retail, dining, and employment centers. Current ownership has invested over $500,000 in comprehensive renovations across 5 of the 8 units, completing full, high-quality interior upgrades rather than cosmetic improvements. Renovations include modern finishes, upgraded kitchens and bathrooms, updated flooring, fixtures, and systems, with four of the units featuring in-unit washer and dryer. These improvements position the majority of the property at or near top-of-market rental standards for the area. Importantly, three units remain significantly below market, providing a clear and achievable value-add opportunity for a new owner through natural tenant turnover and subsequent renovation. The property offers an attractive blend of stable in-place income with meaningful future upside, making it well suited for both cash-flow-oriented and value-add investors. At current operations, the asset delivers a strong 5.48% capitalization rate, underscoring the durability of the existing income stream in an A+ Beverly Hills location. As the remaining three unrenovated units are repositioned to market levels, the investment is projected to achieve a 8.01% pro forma cap rate, providing substantial yield expansion without the need for additional density or development risk, while already offering a strong return of a 5.48% CAP rate on the current. The property is offered at a 13.20 gross rent multiplier, further supporting its favorable pricing relative to location and quality. The asset is comprised of an 8-unit multifamily building, featuring eight one bedroom, one bathroom units, totaling approximately 5,840 square feet of rentable building area situated on a 6,298 square-foot lot. The property also includes on-site parking, an important amenity in Beverly Hills that enhances tenant demand and long-term value.

144 N Clark Drive, Beverly Hills

917 N Crescent Drive, Beverly Hills
$23,760,000
6 Beds ⋅ 10 Baths ⋅ 26673605 MLS ⋅ Closed Status
Moments from the legendary Beverly Hills Hotel, this reimagined estate unfolds across an expansive street-to-street parcel with dual access points, introduced by a circular drive accommodating over eight vehicles. Newly refined facades set an elegant tone, leading into a grand marble foyer where a sweeping, palatial staircase anchors the interior.Entertaining spaces are conceived with both scale and continuity in mind. An oversized formal living room, framed by ten sets of French doors, opens effortlessly to the grounds, drawing in remarkable natural light throughout the day. Adjacent, a formal dining room is centered around a striking stone fireplace - one of several carried throughout the home - creating a cohesive architectural thread across each gathering space. Large picture windows further amplify the connection between interior volume and the surrounding landscape, while an intimate cocktail bar with an expansive glass wine display links the primary living areas, allowing for uninterrupted hosting.The kitchen is executed with precision, featuring sleek Italian-imported finishes and a full suite of chef-grade appliances. Upstairs, four generous bedroom suites provide both privacy and proportion, including a primary suite that spans the rear of the home. Here, dual baths and oversized closets are complemented by a full-length private terrace overlooking the grounds below.The outdoor setting is designed as a private resort, with a pool and spa framed by structured lawns and mature landscaping. A Viking BBQ and outdoor range anchor the alfresco dining area, as well as an exterior bath with direct elevator access, ensuring ease of use across all levels.Concealed beneath the backyard, a substantial guest house introduces an entirely separate living experience, complete with a state-of-the-art cinema, Miele concession bar, fitness space, two guest bedrooms, extensive storage, and a four-car garage. With its own elevator and complete separation from the main residence, it is ideally suited for extended stays or long-term guests.Comprising six bedrooms and ten baths in total, the estate balances grandeur with livability, offering a rare combination of scale, privacy, and proximity to one of the most iconic destinations in Los Angeles.

917 N Crescent Drive, Beverly Hills

703 N Arden Drive, Beverly Hills
$24,000,000
5 Beds ⋅ 12 Baths ⋅ 26820181 MLS ⋅ Closed Status
Set on one of the most coveted blocks in Beverly Hills, this stately Mediterranean estate is a true reminiscence of the great estates of Montecito - an extraordinary blend of timeless architecture, grand scale, and complete privacy. Thoughtfully and extensively remodeled, the residence preserves its original warmth and exceptional architectural character while seamlessly incorporating every modern luxury. A dramatic two-story entry with a sweeping staircase sets the tone for the home's elegant interiors. Grand public rooms include a magnificent living room with soaring beamed ceilings, a stunning paneled family room, spectacular formal dining room, gourmet chef's kitchen with breakfast area, richly detailed paneled library, private office, theater, gym, and elevator. The main house offers 4 beautifully appointed bedroom suites upstairs plus separate office & staff suite on lower level, in addition to a separate detached guest house. The extraordinary primary suite is a private retreat featuring a sitting room, expansive patio, dual bathrooms, and closets. The lush, resort-like grounds are truly exceptional, with expansive lawns, multiple outdoor dining and entertaining terraces, intimate sitting areas with an outdoor fireplace, and a spectacular swimming pool surrounded by mature landscaping. Completely private and beautifully secluded, this is a rare opportunity to own one of Beverly Hills' most distinguished Mediterranean estates.

703 N Arden Drive, Beverly Hills

809 N Bedford Drive, Beverly Hills
$13,550,000
5 Beds ⋅ 5 Baths ⋅ 26673009 MLS ⋅ Closed Status
Buyer offer packages are suggested to be submitted by Wednesday, April 15th at 6PM. Please request the Offer Submission Package beginning on Monday, April 13th so that you will have the guidelines for your presentation outlined. Trust Sale - 1st time available in 50 years. Hancock Park meets Beverly Hills in this stately center-hall 2sty East Coast Colonial exhibiting total charm and character while sitting on a tremendous lot with 100 feet of frontage at the 50-yard line of one of the Westend Flats most prestigious 800 blocks. Spacious rooms featuring wood floors, mouldings, high ceilings, and natural light. Grand deep entry foyer with dramatic staircase leads to enormous and gracious living and dining rooms. Living room opens to a huge Great Room with bar and fireplace flowing to the massive grounds with extensive patio space, BBQ center, endless lawns and mature foliage. 4 generous bedrooms (3BD + convertible library) and a quaint sunlit office upstairs with maid's quarters downstairs. The mammoth primary suite includes a sitting area, fireplace, and a big dressing room. Large chef's kitchen and breakfast area. A central 'mud room' is downstairs and opens to the grounds. A sizeable guest house of 571 sq ft sits atop the garage and storage room with 2 possible bedrooms, kitchen, and bathroom. This is truly a rare generational opportunity to acquire a 'trophy property' with a plethora of potential. Sold in strictly "as is, where is" condition.

809 N Bedford Drive, Beverly Hills

260 El Camino Drive, Beverly Hills
$4,436,000
4 Beds ⋅ 3 Baths ⋅ 26664425 MLS ⋅ Closed Status
Tuscan Villa in the heart Beverly Hills. A rare opportunity in one of the world's most coveted zip codes. Spanning two levels, the home boasts a versatile and rare layout featuring four generously sized bedrooms upstairs, including a primary suite, and a convenient fifth bedroom or private office downstairs, designed for both comfortable family living and entertaining. The heart of the home is the gourmet chef's kitchen, complete with professional, state-of-the-art stainless steel appliances, and custom-built cabinetry. Hardwood floors throughout the main living areas and fireplace. Includes yard with mature landscaping and a private, secure two-car garage. Located with utmost convenience, you are mere moments away from world-class shopping on Rodeo Drive, exquisite dining experiences, and the vibrant cultural and recreational offerings that define the Beverly Hills area.

260 El Camino Drive, Beverly Hills

240 S Doheny Drive, Beverly Hills
$7,850,000
SR26028368 MLS ⋅ Closed Status
Exceptional opportunity to acquire a multifamily investment property in one of the most prestigious and supply-constrained markets in the United States. Located in Beverly Hills, the asset benefits from immediate proximity to the Golden Triangle, world-class dining and retail, major employment centers, and premier medical facilities, including Cedars-Sinai. The property is positioned in a market defined by consistently strong tenant demand, historically low vacancy, and significant barriers to entry. Beverly Hills’ stringent zoning regulations and limited availability of developable land have historically supported rent growth and long-term asset appreciation, making this location highly attractive to both domestic and international investors. The investment offers stable in-place income, with potential upside through continued rental growth and operational optimization. Its central location along Doheny Drive provides convenient access to Beverly Hills, West Hollywood, and the broader Westside, further enhancing its appeal to a professional tenant base seeking convenience, walkability, and a premier residential address. 240 S Doheny Drive is well-suited for investors seeking durable cash flow, capital preservation, and long-term value appreciation in a globally recognized market with exceptional fundamentals.

240 S Doheny Drive, Beverly Hills

500 Leslie Lane, Beverly Hills
$6,395,000
4 Beds ⋅ 5 Baths ⋅ 25586789 MLS ⋅ Closed Status
Now Trousdale's best view value of 2026! This rare sunlit 1962 Trousdale Estates custom-built one-level and one-owner gated Hawaiian Modern estate is replete with extensive original terrazzo flooring, lava rock, high ceilings, curvature, and southern/southeastern/southwestern vistas. Semi-circular retro entry foyer leads to large living and family rooms opening to the substantial grounds with patios, lawns, pool, spa, BBQ center, and city/treetop/ocean views. Family room features a fabulous step-down "martini" bar. Super cool expansive kitchen thematically updated over the years with oversized breakfast area. Generous primary suite opens to the grounds with closets galore, vanity area, and a great bath with groovy sunken terrazzo tub. In addition to the primary, there are 3 other bedroom suites on the western side of the home along with two redone bathrooms. Ample off-street parking with large gated motorcourt and 3-car carport. Sited with authentic curb appeal on a generous street-to-street corner lot (only one contiguous neighbor to the west) and exhibiting a tremendous flat pad, the potential is endless for 500 Leslie Ln to become a modern gem on this prestigious, coveted, and exclusive mid-Trousdale 6-home cul-de-sac.

500 Leslie Lane, Beverly Hills

713 N Hillcrest Road, Beverly Hills
$21,450,000
4 Beds ⋅ 5 Baths ⋅ 26778667 MLS ⋅ Closed Status
Discreetly nestled behind gates sits this light and bright iconic one-story mid-century home situated on a spectacular 27,800 sf lot. Designed in 1961 by Daniel Dworsky, the man behind Bradley's International Terminal at LAX, UCLA's Drake Stadium and the Federal Reserve Bank in Los Angeles. This flawless floor plan with high ceilings throughout was gutted and reimagined by Waldo Fernandez and has all the finishes appropriate for today's lifestyle. A double-door entry welcomes you into this 4-bedroom, 5-bath home, plus an attached gym/guest room. Floor-to-ceiling glass flanks the formal dining area, and the original double-sided fireplace anchors the living room and family room. Great walls for art, open floor plan, and terrazzo and hardwood floors compliment this extremely rare offering. A separate full bar and gourmet kitchen are perfect for large scale entertaining. Walls of glass overlook a park-like backyard, stunning pool, and outdoor kitchen.

713 N Hillcrest Road, Beverly Hills

8607 Clifton Way, Beverly Hills
$3,113,888
3 Beds ⋅ 3 Baths ⋅ 26656565 MLS ⋅ Closed Status
Set behind gates on a coveted residential block south of Burton Way in Beverly Hills, this 1931 Spanish jewel box combines timeless architecture with thoughtful modern refinement. Lush landscaping and a private garden courtyard create a gracious arrival, and the home's facade displays rich architectural texture, original detailing, and beautifully preserved period character. The block is known for its established residential character while remaining closely connected to the heart of Beverly Hills. The home preserves the scale, proportion, and character that define Spanish homes of this era. Inside, the dramatic living room is defined by well-proportioned scale and soaring faceted ceilings accented by original plaster crown moldings and sculptural corbel detailing. A statement fireplace anchors the space, while a large arched picture window frames the garden beyond and reinforces the symmetry. Natural light moves gracefully through the interior throughout the day, while the design balances the home's Spanish heritage with a refined modern interpretation. The dining room and kitchen connect naturally, creating an easy flow for everyday living and informal gatherings. Bedrooms are generously proportioned, including two en suite, and a separate office provides additional space for work or study. Bathrooms have been thoughtfully updated with timeless materials and sophisticated modern fixtures. Outdoor spaces extend naturally from the home, highlighted by a significant stainless steel outdoor kitchen and chef's center designed for outdoor dining and entertaining. Adjacent to the yard, a detached bonus space currently serves as a family play area and offers flexible space for a variety of uses. Ideally positioned within close reach of the Beverly Hills Triangle, the home offers classic architecture with effortless access to the best of Beverly Hills dining and shopping. A 1931 Spanish jewel box in one of Beverly Hills' most desirable residential pockets.

8607 Clifton Way, Beverly Hills

1960 Loma Vista Drive, Beverly Hills
$7,550,000
4 Beds ⋅ 4 Baths ⋅ 26704735 MLS ⋅ Closed Status
Timeless in Trousdale, this exceptional residence is set on an expansive lot and has been fully reimagined by its current owner with a refined balance of architectural integrity and modern sophistication. A true entertainer's setting, the home has hosted notable gatherings over the years, reflecting both its pedigree and enduring appeal. Originally designed by architect Marvin Berman, a protg of Richard Neutra, the estate is a study in elevated mid-century modern design. Clean lines, honest materials, and a seamless indoor outdoor connection define the experience, with walls of glass dissolving boundaries between interior spaces and the lush, exceptionally private grounds beyond. Natural light and verdant hillside views become an ever-present backdrop, enhancing the home's sense of calm and quiet sophistication.The interiors are defined by warm contemporary finishes and a cohesive, intentional design narrative that feels both elevated and effortless. The interior architecture, furnishings, and landscape design have been masterfully conceived and executed by Chad Waterhouse, whose distinctive sensibility creates a seamless dialogue between indoor and outdoor living. Through a thoughtful layering of texture, proportion, and natural elements, the home unfolds as a richly curated yet deeply livable environment.The grounds are equally compelling, expansive and meticulously composed to offer a series of outdoor experiences, from sophisticated spaces for entertaining to serene, intimate retreats for everyday living. Every element has been carefully considered to enhance both usability and visual impact, creating a true sense of escape and privacy.Ideally located moments from world class dining, shopping, and iconic Los Angeles destinations, this is Trousdale at its most timeless, an exceptional offering where pedigree, privacy, and design converge with quiet confidence.

1960 Loma Vista Drive, Beverly Hills

341 S Roxbury Drive, Beverly Hills
$4,685,000
4 Beds ⋅ 5 Baths ⋅ 26656441 MLS ⋅ Closed Status
Welcome to this beautifully renovated Spanish-style home in the heart of South Beverly Hills, where classic charm meets modern-day comfort. Offering 4 bedrooms and 4.5 bathrooms, this thoughtfully updated residence is designed for easy living in one of the city's most desirable neighborhoods.The home features a stunning state-of-the-art kitchen equipped with brand-new, top-of-the-line appliances, custom cabinetry, and elegant finishes perfect for both daily living and hosting family and friends. Light-filled living spaces showcase the warmth and character of traditional Spanish architecture while providing modern functionality throughout.A generous size backyard creates a private outdoor retreat ideal for entertaining, relaxing, or enjoying Southern California's year-round lifestyle.Located just moments from Roxbury Park, with effortless access to Beverly Hills' premier shopping, dining, and cafes, and close to highly regarded Beverly Hills schools, this home offers the perfect combination of location, comfort, and style.A rare opportunity to enjoy a fully updated home in sought-after South Beverly Hills. Pictures have been digitally altered.

341 S Roxbury Drive, Beverly Hills

Based on information from California Regional Multiple Listing Service, Inc. as of . This information is for your personal, non-commercial use and may not be used for any purpose other than to identify prospective properties you may be interested in purchasing. Display of MLS data is usually deemed reliable but is NOT guaranteed accurate by the MLS. Buyers are responsible for verifying the accuracy of all information and should investigate the data themselves or retain appropriate professionals. Information from sources other than the Listing Agent may have been included in the MLS data. Unless otherwise specified in writing, Broker/Agent has not and will not verify any information obtained from other sources. The Broker/Agent providing the information contained herein may or may not have been the Listing and/or Selling Agent.

How much is your home worth?

Get instant property value now!