Refine Search
Sort by
120 S Palm Unit 101, Beverly Hills
$1,100,000
2 Beds ⋅ 3 Baths ⋅ SB26032194 MLS ⋅ Closed Status
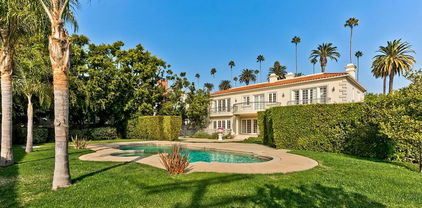
Unbeatable Beverly Hills location just steps from Wilshire Boulevard on highly desirable Palm Drive, only blocks from Rodeo Drive, luxury boutiques, acclaimed restaurants, and iconic five-star hotels. Enjoy an exceptional walkable lifestyle in one of the world’s most prestigious zip codes, with convenient access to parks, markets, and everyday amenities. This spacious 2-bedroom, 3-bath residence offers approximately 1,718 sq. ft. with hardwood floors, crown molding, and recessed lighting throughout. The expansive living and dining areas feature a fireplace and French doors opening to a private balcony, creating an airy indoor-outdoor flow. The granite kitchen includes a center island, custom cabinetry, and stainless steel appliances. The generous primary suite offers a spa-like en-suite bath with dual vanities, soaking tub, separate shower, and a large walk-in closet. With its well-proportioned rooms and versatile layout, the interiors provide a bright, open canvas ready to be customized to your personal style—whether modern, transitional, or classic. A rare opportunity in a premier Beverly Hills location.

120 S Palm Unit 101, Beverly Hills

1114 Schuyler Road, Beverly Hills
$6,200,000
4 Beds ⋅ 5 Baths ⋅ 26648203 MLS ⋅ Closed Status
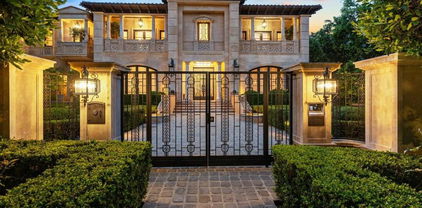
Trust Sale. No Court Confirmation Required. REVIEWING OFFERS Tuesday, February 17th after 3:00 PM. Positioned just north of Sunset Blvd along exclusive Schuyler Road in the City of Beverly Hills, this lovely residence occupies an ultra-prime setting surrounded by some of the area's most significant estates. Elevated up a long driveway well above the street, the property boasts ample privacy and expansive views stretching across the city and out to the ocean.The home features a well-designed, light-filled floor plan that feels open and inviting, with oversized windows and multiple patios taking full advantage of the beautiful vistas. A generous living room with a wet bar and fireplace provides an ideal setting for both entertaining and everyday living, while the dining room opens through French doors to a veranda and sun deck, creating a seamless indoor-outdoor connection. The kitchen is spacious and functional, anchored by a butcher block island with breakfast bar seating. Two oversized primary suites each offer striking views, substantial closet space, and large bathrooms, with the guest bedrooms also boasting en-suite bathrooms.Additional highlights include three fireplaces, character-rich wood and tile flooring, custom built-ins, a dedicated laundry room, and a direct-access two-car garage plus additional driveway space. Lush, landscaped garden areas complement the natural setting.The property presents an exceptional opportunity to thoughtfully update or reimagine a timeless residence into a refined view estate in perhaps the most coveted location in the entire city.

1114 Schuyler Road, Beverly Hills

425 N Palm Drive Unit 201, Beverly Hills
$3,914,000
3 Beds ⋅ 4 Baths ⋅ 26670159 MLS ⋅ Closed Status
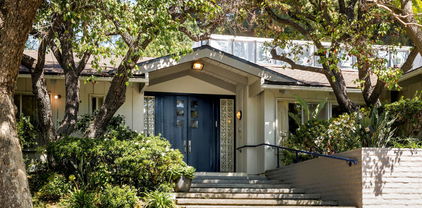
Welcome to 425 Palm in Beverly Hills. Enter Residence 201 through your direct access elevator into a private foyer. This spacious 3-bedroom, 3.5-bathroom floor plan with 3,379 interior SF and 145 exterior SF features a seamless open-concept design, flowing effortlessly from the gourmet kitchen to the dedicated dining and living rooms. Impeccable interior finishes include Wolf and Sub-Zero appliances, a Miele built-in coffee system, Caesarstone countertops in the kitchen and bathrooms, Italian Gessi fixtures, and custom imported Linea Quattro European cabinetry. The residence also provides three side-by-side assigned parking spaces. 425 Palm offers an on-site fitness center with top-of-the-line equipment, an outdoor gourmet kitchen, a sunken spa, a dedicated lobby with 24-hour on-site staff, controlled access, and subterranean side-by-side parking.

425 N Palm Drive Unit 201, Beverly Hills

701 N Beverly Drive, Beverly Hills
$17,830,000
6 Beds ⋅ 9 Baths ⋅ 24471959 MLS ⋅ Closed Status
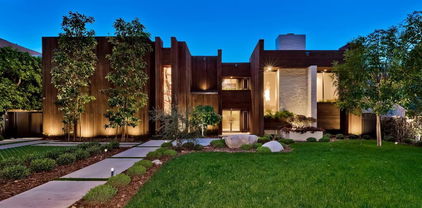
Grandeur personified in this walled and gated 3-level Contemporary Mediterranean manse available for sale for the first time in 28 years and featuring voluminous sunlit rooms with super high ceilings, wood and stone floors, mouldings, and French doors. A sweeping gated driveway evokes the feeling that you are approaching a fine European estate. A dramatic skylit 2sty entry foyer with a spectacular staircase leads you towards the perfect floor plan for entertaining highlighted by a stunning paneled library/office, fantastic living and family rooms, gracious formal dining room, and a massive family-style kitchen. The living room, family room, and kitchen all flow directly to the lush rear grounds with endless lawns, patios, terrace, BBQ center, pool/spa, and mature privacy hedging. The library/office and dining room open to an elegant front terrace for further entertaining potential. 4 impressively sized bedroom suites are upstairs including the huge primary suite with big sitting room, fireplace, peek-a-boo view balcony, dual baths and closets. The well-planned lower level of the home features a large media room opening to the rear grounds via a proper stairwell, two guest bedrooms, powder room, sizable laundry room, and a direct-entry garage of over 2,000 sq ft (perfect for motor enthusiasts). Sited in the center of the Flats of Beverly Hills on a wide and substantial corner lot, 701 N. Beverly Drive awaits your most sophisticated (and highly pre-qualified) buyers.

701 N Beverly Drive, Beverly Hills

344 S Camden, Beverly Hills
$3,800,000
3 Beds ⋅ 3 Baths ⋅ OC26016019 MLS ⋅ Closed Status
Welcome to this fully renovated single-story residence in the heart of Beverly Hills, thoughtfully redesigned to deliver modern luxury, functionality, and timeless style. Completed approximately one year ago, the renovation was fully permitted and executed with exceptional attention to detail, showcasing high-end finishes throughout. The home features en-suite bathrooms for each bedroom, providing privacy and comfort, along with a spacious bonus office that can easily function as an additional bedroom, complemented by a separate guest bathroom. The primary suite is a true retreat, offering a generously sized spa-like bathroom and a large walk-in closet. Additional highlights include a basement/utility room for extra storage, an open and light-filled living space ideal for both everyday living and entertaining, and a seamless blend of indoor comfort with outdoor appeal. Situated in one of Beverly Hills’ most desirable neighborhoods, this turnkey property presents a rare opportunity to own a move-in-ready luxury home with quality craftsmanship and thoughtful design throughout. Priced to sell, this residence offers exceptional value in a premier location.

344 S Camden, Beverly Hills

9900 S Santa Monica Boulevard Unit 3A, Beverly Hills
$12,350,000
3 Beds ⋅ 4 Baths ⋅ 26643077 MLS ⋅ Closed Status
Residence 3A is the final remaining three-bed + study at Rosewood Residences Beverly Hills. One of the most highly anticipated and uniquely crafted offerings normally unseen in Los Angeles is finally here, after many years of meticulous planning, masterful design, and precise execution: Presenting Rosewood Residences Beverly Hills, a boutique collection of 17 singular luxury homes in an irreplaceable location amidst landmark hotels, internationally acclaimed dining, and the best shopping in the world. Designed in timeless style by critically celebrated Thomas Juul-Hansen, these exceptionally large residences offer unprecedented privacy and generosity of space; an experience enriched by the meticulous, personable service for which Rosewood is renowned. An elevator leads directly from the garage and into an impressive foyer for receiving guests. Floor-to-ceiling windows welcome natural light into the interior spaces. A secondary service elevator opens into a back-of-house service room with lock-off for culinary preparation, laundry, and deliveries. The kitchen, featuring custom millwork designed by Thomas Juul-Hansen and crafted in Milan by Molteni&C, includes two oversized waterfall islands and state-of-the-art Sub-Zero and Wolf appliances. World-class amenities include a shared rooftop with a 50-foot pool, spa, Technogym, bar, kitchen and dining for entertaining, living room, barbecue, cabanas, and spectacular vistas of surrounding treetops, high-rises, and mountains beyond. Those who live at Rosewood Residences Beverly Hills gain access to the rarefied world of Rosewood, whose collection of preeminent hotels and residences includes The Carlyle in New York, Hotel de Crillon in Paris and Las Ventanas al Paraiso in Cabo San Lucas, Mexico. Rosewood is defined by its impeccable and personal approach to service: Associates get to know each resident as an individual, to best cater to their needs and create everyday moments of magic, and Rosewood Residences Beverly Hills is no exception. A full-time concierge and staff of Rosewood-trained professionals includes a dedicated Director of Residences, tasked with curating a life well lived and a high-touch experience unlike any other. At last, a new bar is raised, and the luxury condo market in Los Angeles is forever transformed.

9900 S Santa Monica Boulevard Unit 3A, Beverly Hills

725 N Doheny Drive, Beverly Hills
$4,150,000
4 Beds ⋅ 4 Baths ⋅ 26633753 MLS ⋅ Closed Status
This beautifully remodeled two story traditional residence is set behind gates in the heart of Beverly Hills, offering privacy, security, and timeless curb appeal witha striking black and white exterior. A charming front yard and walkway lead to a grand entry, where a sweeping staircase immediately sets the tone.Inside, the home blends classic architecture with thoughtful modern updates. The formal living room and separate family room each feature fireplaces, creating inviting spaces for both entertaining and everyday living. A dedicated dining room comfortably accommodates a table for eight to ten, perfect for hosting gatherings both formal and casual.The kitchen has been remodeled with state of the art appliances, dual sinks, new countertops, and abundant storage. A sunny breakfast nook just off the kitchen provides a relaxed spot for morning coffee or informal meals. Upstairs, the primary suite is a true retreat, complete with its own fireplace, a generous walk-in closet, and a spa-like bathroom featuring a soaking tub and an oversized shower. Two additional upstairs bedrooms are generously sized and share a well appointed bathroom. Downstairs, a separate bedroom with its own bathroom offers ideal flexibility for guests, staff quarters, or a private office.The outdoor spaces are equally impressive. Both the front and backyard have been fully landscaped, with a brand new pool and spa creating a serene setting for relaxation and entertaining. The garage has been converted into a stylish pool house or bonus space with a closet and full bathroom, perfect for guests, a home office, or a private retreat. Ample gated parking provides space for two to four vehicles.

725 N Doheny Drive, Beverly Hills

162 N Rexford Drive, Beverly Hills
$6,134,800
5 Beds ⋅ 5 Baths ⋅ 25612523 MLS ⋅ Closed Status
Newly built in the heart of Beverly Hills, 162 N Rexford Drive presents a stunning blend of timeless elegance and modern design. Set on a 7,391 square foot lot, this 5 bedroom, 4.5 bathroom residence offers approximately 4,262 square feet of thoughtfully designed living space. The home's open layout features expansive living and dining areas that flow seamlessly to the outdoors through large glass doors, creating a natural sense of light and space. The gourmet kitchen is equipped with custom cabinetry, a center island, and high end appliances, opening to an inviting family room ideal for both entertaining and everyday living. The primary suite includes a spacious walk in closet and a luxurious spa inspired bathroom with a view of the beautifully landscaped grounds. Additional bedrooms are generously sized, offering comfort and versatility. Designed with sophistication and attention to detail, this newly constructed residence delivers the best of Beverly Hills living just moments from world class shopping, dining, and entertainment.

162 N Rexford Drive, Beverly Hills

621 N Maple Drive, Beverly Hills
$17,600,000
5 Beds ⋅ 7 Baths ⋅ 26652453 MLS ⋅ Closed Status
The coveted address is only the beginning of the story. Completed in early 2020, this 1926 Spanish estate underwent a comprehensive, design-forward renovation, including the addition of nearly 3,500 square feet, transforming a lovely residence into a contemporary masterpiece. The soul and character of the original home remain intact, while the aesthetics, infrastructure, and systems have been thoughtfully renewed to deliver every modern luxury and convenience. Design details include herringbone patterned European Oak flooring, wood beamed and finished ceilings, contemporary hand forged wrought iron stairwell bannisters, and perfectly balanced marble and moroccan tile accents, The entry level welcomes you with a warm foyer featuring harlequin-patterned honed marble flooring, leading to gracious formal living and dining rooms. The home's heart is the expansive family room, highlighted by double height beamed ceilings with dual iron chandeliers, opening to the center-island kitchen, supported by a dining area, walk-in pantry, mudroom, and butler's pantry. A main-level library sits adjacent to an en-suite bedroom, perfectly suited for a guest or in-law suite. There is also a powder room for the service of guests. Ascend the staircase to a gracious landing with a Juliet balcony overlooking the family room below. The primary suite is a private retreat, offering a separate office, generous dressing room, and a beautifully appointed bath with a large balcony. Two additional en-suite bedrooms, ample storage, and a generous laundry room complete the upper level. The newly added lower level is designed for relaxation and entertaining, featuring a lounge with a Moroccan tileadorned bar, luxe home theater, meditation room offering great flex space, and powder room. The nearly 1,000 s.f. guest house includes an open living area currently outfitted for as a gym, an en-suite bedroom, kitchenette, and a small laundry area. Outdoor living is equally exceptional, with covered heated patios, fireplace, built-in barbecue area, pool and spa, and an outdoor shower. With countless design details and infrastructure upgrades throughout, this is a rare, turnkey opportunity on what most regard as the best street in The Beverly Hills flats.

621 N Maple Drive, Beverly Hills

212 S Rodeo, Beverly Hills
$4,050,000
3 Beds ⋅ 2 Baths ⋅ BB25257652 MLS ⋅ Closed Status
First Time on Market in Over 60 Years!!! 2,640 Sq. Ft. 3 Bed 2 Bath Single Family Home w/Detached Garage on a 7,012 Sq. Ft. Lot, Located in the Heart of Beverly Hills on Rodeo Drive. Just 1 1/2 Blocks South of Wilshire Blvd. and the Golden Triangle and 2 Blocks West of Beverly Dr. Incredible Location and Incredibly Walkable Neighborhood. Property is being Sold in its "As-Is" Condition. Home Has Not Been Updated. Current Home Inspection & Termite Report Available Upon Qualified Offer Submittal. Amazing Location and Amazing Opportunity for Tear Down/New Construction Project or Renovation/Addition. This is Not a Turnkey Home Listing, But an Opportunity to Own Property in One of the Most Desirable Neighborhoods in the World!

212 S Rodeo, Beverly Hills

804 N Elm Drive, Beverly Hills
$30,260,000
7 Beds ⋅ 15 Baths ⋅ 26646513 MLS ⋅ Closed Status
A triumph of design, craftsmanship, and grandeur, 804 N. Elm Drive is an extraordinary approx. 20,000-square-foot Italian-style limestone villa nestled in the heart of the prime Beverly Hills Flats. Created by a powerhouse team of Los Angeles design icons - architect Richard Landry, builder John Finton, interior designer Joan Behnke, and landscape designer Christine London -this 7-bedroom, 15-bathroom estate was the recipient of Robb Report's Ultimate Home Award and stands as a true modern classic. Completed in 2011, the home is crafted entirely from hand-carved Dijon limestone, with a west-facing facade that fuses classical Italian elegance with Art Deco sophistication. The interiors are a symphony of curated detail, from a soaring foyer with a 7-foot bronze chandelier and Dale Chihuly glass sculptures, to panel-lined corridors illuminated by silk runners and vintage light fixtures. Every space has been designed for both intimate living and large-scale entertaining. The grand living room features custom architectural details and opens seamlessly to a stone-paved loggia through accordion doors, allowing for effortless indoor-outdoor flow. A 1,000-gallon saltwater aquarium, a two-story groin-vaulted gallery terrace, and a theater with a hand-crafted mahogany ceiling enrich the estate's immersive ambiance. The formal dining room overlooks the front garden and features custom millwork and bespoke lighting. The kitchen, designed to accommodate multiple preparation areas, is equipped with a stainless-steel barrel-vaulted ceiling, kosher Italian granite countertops, and hand-built mahogany cabinetry. A spacious breakfast room opens to the garden, pool, and water features, emphasizing the home's seamless connection between indoor comfort and outdoor beauty. The primary suite is a private sanctuary with vaulted ceilings, French doors to a trellised terrace, dual master baths, and a flexible sitting area that can be closed off with a large pocket door. One primary bathroom features a scalloped ceiling, custom mosaic floors, and a glowing skylight, while the second primary bathroom is clad in rich wood and Italian marble with bespoke bronze fixtures. Below ground, the lower level includes a nautically inspired game room, a full spa with an Endless pool, hot tub, steam room, massage area, and a professional-grade home theater. These amenities provide space for both recreation and relaxation, all finished to the highest standards. The exterior continues the home's architectural brilliance with a limestone rear facade enhanced by classic columns, arched openings, and carved roof details. The landscaping reflects a Northern Italian palette, transitioning from formal clipped boxwood and citrus trees at the front to lush, informal plantings and potted greenery surrounding the pool and entertaining areas in the rear. A pergola with a partial outdoor kitchen and grill completes the backyard retreat. A separate stone-clad guest pavilion offers privacy and rustic charm, positioned as a counterpoint to the elegance of the main residence. 804 N. Elm Drive is a rare achievement in architectural vision, blending classical European inspiration with California luxury living in one of Beverly Hills' most coveted locations.

804 N Elm Drive, Beverly Hills

140 N Carson Road, Beverly Hills
$2,745,000
3 Beds ⋅ 2 Baths ⋅ 26644497 MLS ⋅ Closed Status
Welcome to this beautifully remodeled 3-bedroom, 2-bathroom home located in prestigious Beverly Hills. This exquisite property features modern updates throughout, offering a perfect blend of luxury and comfort. The open floor plan is designed for easy living and entertaining, with a spacious living room, gourmet kitchen with high-end appliances, and elegantly updated bathrooms.Situated just minutes from world-class shopping centers, restaurants, and entertainment, this home offers both convenience and style. The property also includes a charming guest house in the back, perfect for visitors or potential rental income.Don't miss the opportunity to own this gem in one of the most sought-after neighborhoods in Los Angeles! ****OFFERS DUE 2/5 @ 5PM****

140 N Carson Road, Beverly Hills

235 S Gale Unit 102, Beverly Hills
$950,000
2 Beds ⋅ 2 Baths ⋅ IV25267741 MLS ⋅ Closed Status
Absolute Luxury & Bespoke Design: Crystal Chandeliers & Spa inspired decor, all in the Beverly Hills School System Elegance, class, and absolute luxury define this rare, beautifully upgraded condo. This residence offers the highly coveted benefit of access to the awesome Beverly Hills School System, coupled with finishes that are truly unique. A Culinary Showcase: The open floor plan is highlighted by stunning fixtures and finishes. The spacious, chef-inspired kitchen features perimeter countertops and a spectacular marble counter top on the central island. High-end appliance brands include a Samsung Refrigerator and built-in KitchenAid Microwave and Oven. Casting a dramatic glow over the kitchen and formal dining area are exquisite Gold crystal chandeliers. Ultimate Spa Sanctuary: The large primary suite is spacious and inviting, offering a dedicated retreat that includes a spacious walk-in closet. The en-suite is where this home truly elevates the experience, and is an escape into luxury. The newly renovated master bathroom is a spectacular retreat featuring a sleek two-tone champagne and matte black spa design. Overhead, a matching Gold crystal chandelier adds a touch of glamour. This bath is centered around a beautiful free-standing soaking tub, and with a top-of-the-line Toto toilet—no detail has been spared. Even the guest spaces give a custom feel. The guest bathroom is finished with striking fixtures, including a chic rose gold vessel sink and matching rose gold full bath accessories, complete with an elegant Toto toilet. Convenience and Value: Ultimate convenience is ensured with a new Samsung washer and dryer included in the sale. Parking is superb: the secured underground garage not only offers 2 dedicated resident spaces but also features multiple guest parking spaces, gated storage, and includes your own private dedicated EV charger. Centrally located with close proximity to restaurant row, walk trails, tennis courts, and a park directly across the street; it is a meticulously curated lifestyle ready for immediate occupancy. Key Features Integrated: Beverly Hills School System High-End Appliances (Samsung Fridge/W&D, KitchenAid Microwave/Oven) Marble Counter Tops on Island Gold Crystal Chandeliers (Kitchen, Dining, Master Bath), Electronic Blinds Master Bath: Two-Tone Champagne/Matte Black, Free-Standing Tub, Toto Toilet, Electronic Bidets. Guest Bath: Rose Gold Vessel Sink & Accessories, Toto Toilet.

235 S Gale Unit 102, Beverly Hills

811 N Hillcrest Road, Beverly Hills
$9,452,000
5 Beds ⋅ 6 Baths ⋅ 25580221 MLS ⋅ Closed Status
Set back from the street below towering Mexican fan palms, this California ranch-inspired home is a fusion of contemporary and midcentury influences on a mostly one-level floor plan in highly sought Beverly Hills proper. A circular driveway leads to carefully manicured landscaping and mature trees complementing the home's elegant and inviting double-door entry flanked by fashionable glass blocks. Inside, vaulted ceilings elevate the foyer and public entertaining spaces. In the family room, a magnificent mirrored fireplace reflects natural light as sliding glass opens to the rear grounds near a smartly designed wet bar for serving multiple party guests. The adjacent formal living room is perfect for intimate gatherings and quiet conversation. Upstairs, a partial loft-style bonus room is ideal as a media room, office, guest quarters, game room, and more, complete with a private balcony overlooking the backyard below. The striking kitchen is both a conversation piece and gourmet culinary center, outfitted with copious cabinetry, smooth glossy countertops, center island with cooktop and hood, hot plate, recipe desk, and premier brands such as Sub-Zero and Miele. Floor-to-ceiling windows in the adjacent eat-in area showcase views of the serenity that awaits outside, accessible via sliding glass door to maximize indoor-outdoor flow. The formal dining room, positioned off of the entry, is excellent for hosting family and friends on special occasions. A voluminous owner's suite has vaulted ceilings, picture windows, direct pool access, and an en-suite spa-like bath with dual vanities, makeup station, jetted tub, and separate shower. Secondary bedrooms are en-suite and light-filled. In the backyard, enjoy an abundance of patio space, lounging decks, built-in seating, outdoor living and dining areas, lush atrium/garden, and pool and spa with water feature, all enveloped by leafy greenery. This world-famous, sought-after location provides access to coveted City of Beverly Hills services such as schools, utilities, and police, just moments to the high fashion of Rodeo Drive, Century City, and the many offerings of the Westside.

811 N Hillcrest Road, Beverly Hills

447 N Doheny Drive Unit 301, Beverly Hills
$1,950,000
2 Beds ⋅ 3 Baths ⋅ 26650633 MLS ⋅ Closed Status
Front-facing 2-bedroom, 2.5-bath residence in the full-service La Terrasse condominium building in Beverly Hills. This luxury condo features brushed walnut and limestone flooring, a floor-to-ceiling limestone fireplace, solid-core mahogany doors, and high-gloss Italian burled walnut and sycamore cabinetry. The kitchen offers polished marble and granite countertops along with top-of-the-line appliances.The spacious primary suite includes a spa-style bathroom with separate soaking tub and shower. Multiple walk-in and built-in closets provide ample storage. In-unit washer and dryer included.Unit includes three side-by-side parking spaces and two large private storage units. La Terrasse amenities include concierge/guard service, secure gated parking, reception lobby, media room, fitness center, club terrace, and a fourth-floor sun terrace with city views. Conveniently located in Beverly Hills and near the Sunset Strip, the Golden Triangle, Bristol Farms, Melrose Place, and Robertson Boulevard shopping and dining.

447 N Doheny Drive Unit 301, Beverly Hills

604 N Alpine Drive, Beverly Hills
$12,435,000
5 Beds ⋅ 6 Baths ⋅ 25526295 MLS ⋅ Closed Status
Masterful renovation/restoration begun in 2010 and completed in 2020 of this classic registered Beverly Hills' landmark 2sty Buff and Hensman Architectural Modern estate maintaining the original bold vertically geometric aesthetic of the home. Featuring storefront-type aluminum framed glass doors, redwood clad exteriors, and artistic stained glass, this pristine home is on a wonderfully large 85ft wide lot with a substantive backyard highlighted by lawns, patios, pool/spa, and inviting cabana all complemented by unusual privacy due to mature hedging. From the double-door entry, the open entertainment flow of the home is illustrated by the enormous dining room and dramatic 2sty living room each leading to the spectacular grounds. A fabulous private den/office and loft study area are off of a gallery and bar near the front of the home. Newer and massive dual-island top-quality kitchen and family room combination along with a walk-in pantry are located in the northern wing of the home and open to the grounds as well. There are 4 tremendous bedroom suites upstairs (each with a stunning newer bath) and one guest suite downstairs. Huge primary suite with fireplace, large balcony, and a newer dual-sided bath. Outdoor storage room and a gated 2 car garage. Fabulous and impressive asymmetrical architectural curb appeal on a coveted quiet 600 block moments from the heart of the city. 1st time available for sale in 29 years, this is a rare opportunity to acquire a truly generational landmark property just as one would a collectible art piece. Shown only to highly pre-qualified clients.

604 N Alpine Drive, Beverly Hills

9249 Burton Way Unit 501, Beverly Hills
$2,200,000
2 Beds ⋅ 3 Baths ⋅ 26633767 MLS ⋅ Closed Status
Experience the pinnacle of Beverly Hills living at the prestigious La Fauxberg St. Germaine on Burton Way, right next door to the iconic L'Hermitage Hotel. Without question, this residence is the five-star hotel of condominium living; designer finished with no expense spared. This unit offers approx. 1,753 SF with 2 bedrooms and 3 bathrooms, appointed with hardwood floors throughout. The kitchen boasts top-of-the-line appliances and breakfast bar. The primary suite features a spa-inspired bath with contour tub and steam shower. A secondary suite includes its own walk-in closet and en-suite bath. French doors open from both the living room and primary suite to a private terrace, framing treetop and city views. State-of-the-art lighting and surround sound elevate every space, creating a true sanctuary in the heart of Beverly Hills. Live in the heart of Beverly Hills, where luxury shopping, dining, and entertainment are just outside your door.

9249 Burton Way Unit 501, Beverly Hills

419 S Rexford Drive, Beverly Hills
$3,995,000
8 Beds ⋅ 8 Baths ⋅ 25630347 MLS ⋅ Closed Status
419 S Rexford Dr is a rare opportunity to acquire a turnkey, pride-of-ownership multifamily asset in the center of Beverly Hills - close proximity to South Beverly Drive's premier dining, shopping, cafes, and daily conveniences. This walkable lifestyle location is one of the most sought-after pockets in 90212, where inventory is extremely limited and tenant demand consistently outperforms the broader Los Angeles market. The property features updated, highly marketable one-bedroom residences averaging approximately 700-800 square feet, each offering modern finishes that significantly exceed the standard Beverly Hills rental inventory. Units include in-unit washer/dryer, stainless-steel appliances, gas ranges, dishwashers, renovated kitchens and baths, quality flooring, and incredibly rare central air conditioning & heating in units features that support premium rent levels and exceptional tenant retention. They also rent in short order as shown by a unit being rented in only five days. Further elevating the asset's profile, the property includes on-site EV charging, a major competitive advantage in a market where eco-friendly amenities are increasingly expected by high-income renters. This modern upgrade not only enhances resident convenience but positions the building ahead of the curve in sustainability-oriented infrastructure. With its boutique scale, updated interiors, EV amenity package, and irreplaceable walk-to-everything location, 419 S Rexford Dr delivers the ideal blend of stability, rent growth potential, and long-term appreciation in one of Los Angeles' safest and most supply-constrained submarkets. For investors seeking a high performing, low-maintenance asset in a trophy location, this offering distinctly stands out.

419 S Rexford Drive, Beverly Hills

1031 Cove Way, Beverly Hills
$6,320,991
4 Beds ⋅ 5 Baths ⋅ 25582787 MLS ⋅ Closed Status
Located on coveted Cove Way in Beverly Hills, this single-story Italian villa offers privacy, elegance, and timeless charm. Behind gates and a spacious motor court, the home features a Saltillo tile foyer leading to a grand kitchen and great room with 15-foot ceilings, dual wet bars, and top-tier Wolf, Miele, and Sub-Zero appliances. Designed for entertaining, the residence includes a 1,200+ bottle wine cellar, a step-down living room with a dramatic fireplace, and seamless access to a private courtyard with a pool, fire pit, and ample seating. The primary suite offers dual vanities, a spa tub, and three walk-in cedar closets. A separate guest wing with two additional bedrooms and private patio access, plus a maid's quarters, completes this rare offering in one of Beverly Hills' most exclusive enclaves.

1031 Cove Way, Beverly Hills

703 Walden Drive, Beverly Hills
$12,050,000
4 Beds ⋅ 5 Baths ⋅ 25589719 MLS ⋅ Closed Status
Walled and gated 1926 Spanish on extremely desirable Walden Drive in prime west end Beverly Hills flats. Recently refreshed and staged, and filled with romance and charm at every turn, this classic home has been tastefully remodeled while preserving the integrity of the original early California Spanish architecture. Much-admired street presence, private courtyard entry with original sculptural fountain, exceptional detailing and gorgeous gardens throughout. All the signature elements of the period can be found here including thick plaster walls, arched openings, French doors, beamed ceilings, hardwood & Saltillo tiled floors and original hardware, fixtures, ironwork, stained glass and paneled doors. Grand scale living room with exquisite wood beamed ceiling and ornate hearth, beautifully proportioned formal dining room, remodeled kitchen with adjacent breakfast room, inviting library/den and large family room - all of which open through arched French doors to courtyard, trellis-covered patios and lush yard. Fabulous primary suite with sitting area, generous bath and fitted closet. Two additional bedrooms upstairs, each with bath; and potential fourth bedroom downstairs. Other amenities include an oversized, direct access private garage and elevator. A very special offering in the best Beverly Hills flats locale.

703 Walden Drive, Beverly Hills

211 S Spalding Drive Unit 503S, Beverly Hills
$2,265,000
2 Beds ⋅ 3 Baths ⋅ 26632563 MLS ⋅ Closed Status
Exuding an aristocratic poise and a meticulous attention to detail rarely seen, this upper floor residence at 211 Spalding represents the standard for Beverly Hills condominium living. Appearing on the market for the first time in over four decades, this prized southeast corner home is a masterclass in scale and light with panoramic views from Century City & Beverly Hills to the Santa Monica mountains and the distant DTLA skyline. A double-door entry opens into a gracious, formal foyer, setting the tone for this expansive, well-proportioned residence. High ceilings, amplified by floor-to-ceiling windows and expansive balconies, define a living environment of light, air and sophistication. The layout features a spacious formal dining area adjacent to a chef's eat-in kitchen, equipped with a gas cooktop and designed for seamless entertaining or intimate gatherings. A dedicated wing leads to two private bedroom suites: a generous guest room with an en suite full bath, and a spacious primary suite featuring double vanities, a separate shower, soaking tub, and substantial dual walk-in closets. Tucked away from the main living area, a laundry room with side-by-side appliances and a guest powder room with a mirrored stone vanity complete the residence. Two Eleven offers a white-glove, 24-7 luxury lifestyle, featuring dedicated reception, 24-hr valet for residents and guests, a modern fitness center, community room, sun deck, sauna and a year-round heated pool/spa. The building offers peace of mind with HOA dues covering earthquake insurance, water usage and more. Perfectly situated near the Golden Triangle with world-class boutiques and fine dining on Rodeo Dr. and Wilshire Blvd, this is more than a residence--it's a legacy.

211 S Spalding Drive Unit 503S, Beverly Hills

9200 Wilshire Boulevard Unit PH1W, Beverly Hills
$13,252,500
3 Beds ⋅ 4 Baths ⋅ 26640551 MLS ⋅ Closed Status
A harmonious blend of privacy and indulgence, Mandarin Oriental Residences, Beverly Hills offers the intimacy of a private home enhanced by the legendary service of a five-star hotel. Designed in collaboration with the internationally acclaimed 1508 London, each residence is a masterclass in refinement where daily rituals are elevated into moments of quiet luxury. The rooftop is a sanctuary unto itself, with sweeping views of Beverly Hills' iconic palm-lined streets. Surrounded by citrus trees and fragrant plantings of lavender, rosemary, and sage, the rooftop oasis features a heated pool, towel service, and serene lounge areas infused with calming natural scents. Wellness offerings continue with an impeccable spa suite featuring private treatment rooms, a steam room and sauna, and a state-of-the-art fitness center with Technogym equipment, private training room, and a sunlit outdoor terrace overlooking Century City. On the ground level, residents enjoy access to a private boardroom and a cozy fireplace lounge perfect for entertaining or working from home in style. Around-the-clock valet, concierge, and in-residence services ensure every detail is handled with signature Mandarin Oriental grace and discretion. Penthouse 1 West is a spacious, elegantly appointed three-bedroom residence defined by floor-to-ceiling Vitrocsa windows that capture sweeping views of the Hollywood Hills, Beverly Hills, and the Century City skyline. A dazzling entry foyer with an interior jade garden designed by Enzo Enea leads into an oversized Great Room and a bespoke Molteni & C kitchen envisioned by 1508 London. Leathered Taj Mahal quartzite and tabu birchwood set a sophisticated tone, complemented by top-of-the-line Miele appliances. A separate butler's pantry and adjacent laundry room provide exceptional functionality. The corner primary suite is a true retreat, featuring a luxurious five-fixture, windowed bath with radiant heated marble floors and an expansive walk-in closet. Two additional guest bedrooms with ensuite baths, along with a powder room, offer comfort and convenience for residents and guests alike. Elegant glass doors open to a private wraparound terrace, seamlessly extending the living space outdoors, while a private roof deck fully equipped for an outdoor kitchen offers a peaceful escape in the heart of Beverly Hills. This one-of-a-kind penthouse is a rare offering and not to be missed.

9200 Wilshire Boulevard Unit PH1W, Beverly Hills

1017 Chevy Chase Drive, Beverly Hills
$8,120,000
5 Beds ⋅ 6 Baths ⋅ 25615769 MLS ⋅ Closed Status
Now Beverly Hills best value in the Westend of the city. 1st time available for sale in 51 years, this utterly romantic 2sty 1927 Spanish Villa is replete with European ambiance and sited just north of Sunset Blvd and west of Benedict Canyon Dr at the northwest corner of prestigious Ridgedale Dr and Chevy Chase Dr on a large, deep, and flat lot. The home features x-high ceilings, wood floors, beams, hand-painted wall coverings, and French doors. Including the primary, there are two large bedroom suites upstairs and 3 bedrooms downstairs (2 staff rooms and a secondary Junior primary suite). Gracious entry foyer leads to grand living and dining rooms as well as a striking beamed ceiling glass-walled gallery hall. Separate paneled family room/library with fireplace and rear office. There is also a big bar/media room downstairs adjacent to the pool area. Many rooms open to the glorious manicured lush grounds with expansive brick patios, pool, formal rose garden with lily pond, and mature hedging. At the rear of the lot sits a tremendously spacious 1sty guest house of nearly 1,800 sq ft with a high beamed-ceiling great room, family/rec room, 1 bedroom, kitchen, laundry room, and 2 baths. Adjacent to the guest house is a gated motorcourt, carport, and one car garage accessed from Bridle Lane in addition to parking in the circular front driveway. There is truly endless potential for a fortunate purchaser to create an iconic and noteworthy estate on a quiet flat Westend Beverly Hills road within moments to all.

1017 Chevy Chase Drive, Beverly Hills

1117 N Beverly Drive, Beverly Hills
$17,350,000
6 Beds ⋅ 10 Baths ⋅ 25602897 MLS ⋅ Closed Status
Nestled within the prestigious Beverly Hills Gateway, 1117 N Beverly Drive stands as a testament to Hollywood's golden era and architectural brilliance. Spanning 1.5 acres, this estate encompasses approximately 7,594 square feet across four meticulously designed structures. The main residence, custom-designed in 1959 by architect George MacLean with interiors by Billy Haines, for MGM producer Armand Deutsch and his wife Harriet, showcases mid-century modern design at its finest. In 1972, renowned architect William Stephenson added the "Whim House," a guest and screening house whimsically named due to its spontaneous conception. Over the past two decades, the current owner has invested over $4 million in thoughtful renovations, including dual Fire A-rated roofs, updated HVAC and security systems, partial electrical and plumbing enhancements, and landscape revitalization. The Deutsch residence was more than a home; it was a social hub for luminaries such as Ronald and Nancy Reagan, Frank Sinatra, and the Annenbergs. Notably, one of President Reagan's inauguration celebrations was hosted here, with remnants of Secret Service security tape still present in the attic. Armand Deutsch, grandson of Sears CEO Julius Rosenwald, survived a near-miss with the infamous Leopold and Loeb case, an event that influenced the estate's emphasis on security, including a gatehouse and accommodations for live-in staff. The estate features a grant deed ensuring unobstructed southern exposure, preserving solar capabilities for the hillside-installed panels, which currently heat the pool but have the potential to power the entire property. Architectural plans by Lewis Schoeplein and Jim Olson of Olson Kundig offer avenues for future enhancements. A Certificate of Ineligibility, valid until August 14, 2026, provides flexibility for renovations without historical preservation constraints. 1117 N Beverly Drive is not merely a residence; it's a piece of cultural history, offering a unique blend of classic Hollywood charm and modern luxury. This estate presents an unparalleled opportunity to own a significant legendary landmark in Beverly Hills Proper.

1117 N Beverly Drive, Beverly Hills

300 N Swall Drive Unit 305, Beverly Hills
$1,775,000
2 Beds ⋅ 3 Baths ⋅ 25619071 MLS ⋅ Closed Status
On a tranquil tree-lined street in prime Beverly Hills, this fabulous 2-bedroom plus den, spacious corner unit,offers modern amenities in the prestigious IV Seasons building. Featuring panoramic views of the Hollywood Hills, high-ceilings and loads of natural light, this unit has been thoughtfully appointed with high-end finishes and fixtures. Foyer entrance leads to a grand living and dining room flooded with naturallight and lined by a lovelyterrace overlooking Beverly hills. Custom cabinetry featuring imported wood is highlighted throughout. Primarysuite offers generousheight and volume including an ensuite custom walk-in closet, soaking tub and shower, double vanity sinks and water closets. Secondary bedroom features an ensuite bathroom. Multi-purpose den functions as a media room, office or lounge space and features in-unit laundry. The IV Seasons building offers magnificent amenities including 24/7 doormen, valet parking, a newly renovated pool and spa, gym and storage. Walking distance to shops and restaurants in Beverly Hills, Robertson Blvd. and Cedars Sinai, enjoy the perks of city living with the privacy and security only available in a building like the IV Seasons.

300 N Swall Drive Unit 305, Beverly Hills

332 S Mccarty Drive, Beverly Hills
$6,600,000
5 Beds ⋅ 7 Baths ⋅ 25533701 MLS ⋅ Closed Status
Offered for the first time, this distinguished custom residence in Beverly Hills' coveted 90212 neighborhood embodies timeless elegance, grand scale, and enduring craftsmanship. Encompassing approximately 6,816 square feet across three thoughtfully designed levels, the home features arched windows, bespoke millwork, and refined architectural details throughout. A dramatic double-height foyer with a sweeping staircase and stained-glass skylight sets an impressive tone, leading to expansive formal living and dining rooms, a library with fireplace and built-ins, and a sunlit family room that opens to the terrace and pool. The oversized kitchen is both functional and inviting, with high-end appliances, a walk-in pantry, and a generous breakfast area. Upstairs, the vaulted primary suite offers a private retreat with wood-beamed ceilings, a fireplace, dual walk-in closets, and a balcony overlooking the lush grounds, while three additional en-suite bedrooms complete the upper level. The lower level provides exceptional flexibility with a large recreation area, wet bar, sauna, guest suite, and rooms ideal for a home theater and yoga studio. The backyard showcases a large pool and spa framed by lush landscaping, creating a private and tranquil setting ideal for both entertaining and everyday enjoyment. A separate pool house with a full bath and lounge adds to the property's functionality. Set in a desirable, family-friendly neighborhood close to El Rodeo, Beverly Hills High schools and Roxbury Park, this exceptional residence offers a rare blend of scale, sophistication, and lasting quality.

332 S Mccarty Drive, Beverly Hills

Based on information from California Regional Multiple Listing Service, Inc. as of . This information is for your personal, non-commercial use and may not be used for any purpose other than to identify prospective properties you may be interested in purchasing. Display of MLS data is usually deemed reliable but is NOT guaranteed accurate by the MLS. Buyers are responsible for verifying the accuracy of all information and should investigate the data themselves or retain appropriate professionals. Information from sources other than the Listing Agent may have been included in the MLS data. Unless otherwise specified in writing, Broker/Agent has not and will not verify any information obtained from other sources. The Broker/Agent providing the information contained herein may or may not have been the Listing and/or Selling Agent.

How much is your home worth?

Get instant property value now!