Refine Search
Sort by
2350 Claudia Street, Corona
$949,900
4 Beds ⋅ 3 Baths ⋅ OC25148552 MLS ⋅ Closed Status
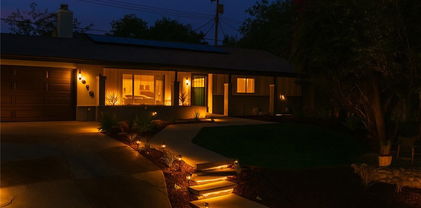
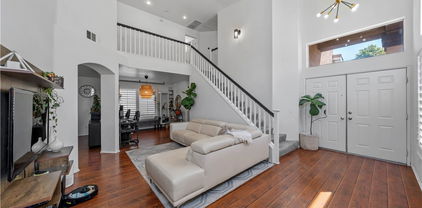
Welcome to this beautifully updated 4-bedroom, 2.5-bath home that blends timeless style with modern comfort. Nestled on a quiet, tree-lined street, the property greets you with refreshed landscaping, charming shutters, and ambient lighting that highlight its inviting curb appeal. Step inside to an open-concept layout filled with natural light, wide-plank tile floors, custom shutters, and designer finishes throughout. The spacious family room anchors the home with custom built-ins, a cozy fireplace, and seamless flow for both everyday living and entertaining. The chef’s kitchen features rich wood cabinetry, granite countertops, stainless steel appliances, a wine fridge, and a large center island with bar seating, while the adjacent dining area—enhanced by a textured feature wall and French doors—opens to the backyard for easy indoor-outdoor living. Upstairs, the expansive primary suite serves as a private retreat with a wood-accent wall, picturesque views, and a spa-like bath with marble finishes, dual vanities, and a frameless glass shower. Three additional bedrooms provide versatility for family, guests, or a home office. Additional highlights include updated bathrooms, a dedicated laundry room, ceiling fans throughout, and direct access to a spacious 2-car garage. The backyard is designed for entertaining with a built-in BBQ, custom fire pit, and generous space to gather and relax. This residence offers the perfect balance of comfort, function, and style in a welcoming, family-friendly neighborhood. Don’t miss your opportunity to make it yours!

2350 Claudia Street, Corona

2802 Green River Road Unit 101, Corona
$530,000
2 Beds ⋅ 3 Baths ⋅ IG25141473 MLS ⋅ Closed Status
OVERSIZED 2 CAR ATTACHED GARAGE | END UNIT | PANORAMIC MOUNTAIN VIEWS | Welcome to this stunning 3-story end unit condo in the prestigious Sierra Del Oro community along Green River Road—offering the closest commute to Orange County! This beautifully upgraded home combines space, style, and scenic views, perfect for comfortable and convenient living. The ground floor features an oversized and insulated 2-car garage with durable epoxy flooring. Upstairs, enjoy a spacious living room with a fireplace and large windows framing breathtaking mountain views. Step onto the serene patio—ideal for relaxing evenings overlooking the hills. The home is filled with natural light, dual pane windows, recessed lighting, and ceiling fans throughout. The elegant dining room flows into the Chef’s kitchen, featuring granite countertops, upgraded cabinetry, breakfast bar seating, a gas range, dishwasher, and a newer stainless-steel refrigerator. You'll love the open sightlines to the lush green hillside and the community pool and spa area. Upstairs, the expansive primary bedroom features its own private balcony with slider doors opening to sweeping views of snowcapped mountains. The ensuite bathroom includes granite countertops, dual sinks, walk-in shower, privacy door, and a generous walk-in closet. Bedroom two is bright and spacious, perfect as a guest room or home office, with its own mountain views. A third full bathroom with a tub/shower combo is conveniently located in the hallway. A separate laundry room includes a washer and dryer. The main floor also offers an oversized powder room with a pedestal sink. Just steps from your front door, enjoy the community pool, spa, and shaded lounge area—perfect for entertaining or relaxing. ENERGY EFFICIENCY features include recessed lighting, dual pane windows, ceiling fans throughout, Tesla EV Charger and cable. COMMUTING: Enjoy the short commute off Green River exit - 1st exit off OC with easy access to 91 Expressway, 241 Expressway, 71/55/57/15. NEARBY: Shopping, dining, parks, golf course, and hiking trails. With its ideal location and spectacular views, this home is a must-see!

2802 Green River Road Unit 101, Corona

510 W Hacienda, Corona
$590,000
4 Beds ⋅ 2 Baths ⋅ PW25244912 MLS ⋅ Closed Status
Spacious 4-Bedroom Corner Lot Gem with Endless Potential Welcome to this beautifully laid-out single-story home offering 4 bedrooms and 2 bathrooms, perfectly situated on a desirable corner lot. Designed with an open floor plan, this home offers a seamless flow between the living, dining, and kitchen areas—ideal for both everyday living and entertaining. The kitchen is a true centerpiece, featuring stylish white shaker cabinets, sleek quartz countertops, a large island with a built-in cooktop, wine fridge, microwave, storage, and convenient bar-top seating. The adjacent living room boasts a cozy white brick fireplace and opens effortlessly to the kitchen, creating a warm and inviting space. Step outside to a spacious backyard that offers a large covered patio—perfect for gatherings or relaxing outdoors. A stand-alone structure in the backyard offers versatile use as a home office, gym, playroom, or creative studio—the possibilities are endless. Located with convenient access to both the 91 and 15 freeways, this home provides excellent connectivity while offering the comfort of a well-appointed space to make your own. Don’t miss the opportunity to turn this charming property into your dream home!

510 W Hacienda, Corona

1871 Dawn Ridge Drive, Corona
$700,000
4 Beds ⋅ 2 Baths ⋅ OC25164593 MLS ⋅ Closed Status
PRICE IMPROVEMENT!! Discover this charming single-story home nestled in the heart of Corona. Boasting 4 bedrooms and 2 bathrooms, this 1,515 sq ft residence is thoughtfully designed and situated on a spacious 6,970 sq ft lot. The inviting living room features a cozy fireplace, abundant natural light flowing through large windows. The open-concept kitchen, connected to the formal dining room is chef-ready with a gas cooktop, microwave, oven and range, and stylish tile countertops—ideal for entertaining and everyday living. All bedrooms are conveniently located on the main floor, including a generous primary suite. Modern comforts include central air and heat, ceiling fans, mirrored closet doors, and updated flooring with tile and concrete accents. Step outside to enjoy the front and back yards—perfect for relaxing, play, or hosting gatherings. Additional highlights include a two-car attached garage with direct access, and ample room for all your toys. Located in a peaceful community with sidewalks and curbs, just minutes from top-rated schools, shopping, dining, and easy freeway access via the 91. Don’t miss the chance to own this exceptional home that offers curb appeal, comfort, and the convenience of single-level living. Schedule your private tour today!

1871 Dawn Ridge Drive, Corona

1727 Honors Lane, Corona
$1,225,000
5 Beds ⋅ 4 Baths ⋅ IV25241927 MLS ⋅ Closed Status
Beautifully upgraded home located in the highly desirable Eagle Glen community. This spacious residence features a large entry living room with vaulted ceilings and abundant natural light. The formal dining room is conveniently located off the kitchen, perfect for entertaining. The chef’s kitchen offers an oversized center island, ample counter space, and opens to the family room complete with a cozy fireplace. Downstairs includes a bedroom and full bathroom, oversized office, and laundry room for added convenience. Upstairs features three guest bedrooms, including one with an en-suite bathroom, plus an additional guest bath. The primary suite is light and bright, offering a luxurious en-suite bathroom with dual sinks, walk-in shower, center soaking tub, and walk-in closet. Enjoy resort-style living in the private backyard oasis, featuring a rock pool with waterfall, grotto-style spa, and palapa-covered patio—perfect for entertaining or relaxing. Additional highlights include a fully pre-paid solar system (lease), two-car garage, and a prime location near the 15 freeway, Fastrak entrance, schools, shopping, and dining.

1727 Honors Lane, Corona

777 S Temescal Street Unit 14, Corona
$100,000
4 Beds ⋅ 2 Baths ⋅ OC25173994 MLS ⋅ Closed Status
Charming 4-Bedroom, 2-Bath Manufactured Home with Tons of Potential in Beautiful Corona La Linda Mobile Home Park Welcome to your next opportunity in one of Corona’s most sought-after manufactured home communities! This spacious 4-bedroom, 2-bath home offers endless possibilities for the right buyer with a vision. Whether you're looking to add your personal touch or create the perfect family retreat, this home is full of promise. Located in a well-maintained park with resort-style amenities, residents enjoy access to a sparkling pool, clubhouse, playgrounds, and more. The neighborhood is peaceful, beautifully landscaped, and perfect for those seeking a balance of comfort and convenience. Inside, the home features an open layout with generous living space, a functional kitchen, and ample storage. With a little TLC and some updates, this home can truly shine. Conveniently located in Corona, you're just minutes from shopping centers, schools, restaurants, and freeway access—making commutes and errands a breeze. Don't miss out on this affordable opportunity to own in a fantastic community. With the right finishing touches, this could be your dream home!

777 S Temescal Street Unit 14, Corona

1031 Ford Street, Corona
$655,000
3 Beds ⋅ 2 Baths ⋅ TR25243194 MLS ⋅ Closed Status
Nice Home in Corona with Three Bedrooms, Two Bathrooms and 1536 Square Feet of Living Space. This Home Features an Upgraded Kitchen with Granite Counter Tops, Newer Cabinets, Stainless Steel Appliances Including a Gas Range, Microwave and Dishwasher. The Kitchen Also has a Dining Space, Recessed Lighting and Pendant Lights. Tile Flooring in the Living Room & Kitchen and Carpeting throughout the Remainder of the Home. Central A/C and Forced Air Heating & Dual Paned Windows. Split Floorplan Perfect for Multi-Generational Living with Two Bedrooms and One Bathroom and Then an Additional Bedroom and Bathroom with the Living Area In Between. There is Also a Large Family Room with a Ceiling Fan and a Dual Paned Slider Door to the Rear Yard. One Car Garage with Aluminum Roll Up Door and a Utility Room with Laundry Hookups and Built in Cabinets for Storage. Upgraded Front Door with Glass Accents and a Large Front Porch Area. Situated on a Large Lot with a Brick Paver Patio in Rear Yard, a Fenced Dog Run Area and 3 Fruit Trees. (Lime, Lemon and Pomegranate). Newer Composition Roof and Water Heater.

1031 Ford Street, Corona

1605 Knox Circle, Corona
$790,000
4 Beds ⋅ 3 Baths ⋅ OC25196283 MLS ⋅ Closed Status
AMAZING VALUE! Discover the perfect blend of comfort and convenience at 1605 Knox Circle, with easy access to the 91 and 15 freeways making commuting a breeze. This highly upgraded single-family home is close to schools, parks, shopping centers, and dining, including Corona Hills Plaza and The Shops at Dos Lagos. Inside, the open floor plan is ideal for entertaining, with a modern kitchen featuring stainless steel appliances, elegant countertops, and ample cabinetry. The bright living area is filled with natural light from large windows, while the luxurious primary suite offers a walk-in closet and spa-like bath with dual sinks, soaking tub, and separate shower. Additional bedrooms are spacious and versatile, perfect for family or guests. Outside, enjoy the California lifestyle in a upgraded yard with fresh artificial turf, designed for relaxation and outdoor dining. The attached three-car garage provides ample storage, and the home is equipped with a water softener and smart security system for added peace of mind. Outdoor enthusiasts will also appreciate the nearby Mountain Gate Park and Cresta Verde Golf Course—don’t miss the chance to make 1605 Knox Circle your new home!

1605 Knox Circle, Corona

1552 Tilson Circle, Corona
$695,000
4 Beds ⋅ 2 Baths ⋅ PW25242255 MLS ⋅ Closed Status
Welcome to this Charming Corona Home! Minutes from Orange County! Nestled in a cul-de-sac in a lovely community. Step inside to a warm and inviting family room featuring a cozy fireplace and a lovely view of the neighborhood. The open kitchen flows seamlessly into the dining area, complete with a large sliding door that opens to the backyard—perfect for indoor-outdoor living and entertaining. All bedrooms are a good size, and the primary suite includes its own private bathroom. The backyard offers a spacious covered patio made of Vinyl composite which is durable and low-maintenance. Includes a storage shed positioned at the back of the property. Additional highlights include double-pane tilt-in windows, allowing you to easily clean the exterior glass from inside, central air and heat, newer vinyl flooring throughout, and a newer roof.

1552 Tilson Circle, Corona

1017 Savi Drive Unit 103, Corona
$575,000
4 Beds ⋅ 4 Baths ⋅ NP25192518 MLS ⋅ Closed Status
The only 4 bedroom townhome available for sale in the community priced under $590K. Property also listed for rent and is move in ready. This is THE opportunity - on the quiet side of the neighborhood. Welcome to 1017 Savi Dr #103 - a rare 4 bed, 3.5 bath with over 1,600 sqft of updated living space in the gated Boardwalk community. The first-floor en-suite bedroom is ideal for guests, work from home, or rental income. Upstairs, enjoy a light-filled open kitchen with white shaker cabinets, quartz counters, stainless appliances, and a large center island. Covered balcony, powder bath, and laundry room on the main level. The top floor includes a spacious primary suite with walk-in closet and dual sinks, plus two additional bedrooms and a full hallway bath. Upgraded throughout with dual-zone Nest thermostat, recessed lighting, ceiling fans, tankless water heater, and epoxy 2-car garage. Residents enjoy resort-style amenities: pool, spa, BBQ area, playground, and dog park – all just minutes to the 15/91, Metrolink, shopping, and top schools.

1017 Savi Drive Unit 103, Corona

7823 Summer Day Drive, Corona
$1,300,000
5 Beds ⋅ 5 Baths ⋅ IG25250045 MLS ⋅ Closed Status
EXECUTIVE HOME | GATED GUARDED COMMUNITY | DOWNSTAIRS BEDROOM | PANORAMIC VIEWS | 3-CAR GARAGE | Welcome to this exquisite executive property nestled within the prestigious The Retreat Community — where daily life is defined by luxury, privacy & exquisite mountain panoramas. Step through the formal entry adorned with wood floors & custom tile inlay, setting the tone for refined living. A separate formal Dining Room provides an elegant space for hosting dinners, while the spacious Living Room invites relaxation by the gas fireplace. The Chef’s Kitchen is an entertainer’s dream, showcasing upgraded cabinetry, double convection ovens, a 5-burner gas cooktop, full granite backsplash, coffee bar, stainless-steel appliances, walk-in pantry, & an expansive island with views of the serene backyard. A downstairs Bedroom with a full bath featuring granite countertops and a tub-shower combination makes this executive home perfect for multi-generation living. Additional downstairs features include an expansive closet for storage, Powder Bathroom, and an over-sized Bonus Flex room – perfect for an office or separate Family Room. Upstairs, the Primary Ensuite Bedroom offers a luxurious retreat with a private balcony showcasing breathtaking city lights and panoramic mountain views. The Primary Ensuite Bathroom features an oversized shower with custom stone, deep soaking tub, dual sinks, granite countertops, and an expansive walk-in closet with a window for natural light. Bedroom #2 features an ensuite Bathroom with granite countertops and mountain views. Bedrooms #4 & #5 are well sized and perfect for hosting family and friends. The generous Loft serves perfectly as a Media Room or Library. The backyard is your private sanctuary—featuring a covered California room, mature landscaping, flowering plants, and ample room for a pool, all enclosed by block and wrought-iron fencing for ultimate privacy. Parking is effortless with a three-car garage featuring epoxy flooring and three additional driveway spaces—perfect for hosting family and friends during gatherings. ENERGY EFFICIENCY: Recessed lighting, custom shades and ceiling fans add efficiency to unmatched elegance. AMENITIES: Community pool, playground, basketball court, & fireplace. LOCATION: Just minutes to Trader Joes, cinemas, shopping, restaurants, music venues and more! Quick access to 15/91 Expressway, 71 Fwy, & 241 Toll Road. Experience elevated living at The Retreat—where elegance meets comfort in every detail.

7823 Summer Day Drive, Corona

9047 Reserve, Corona
$693,000
2 Beds ⋅ 2 Baths ⋅ IG25256908 MLS ⋅ Closed Status
I CAN SEE FOR MILES AND MILES. This residence transcends the ordinary & invites you to embrace the extraordinary. It offers not just a place to live but an experience that extends beyond your doorstep. Perched atop a gentle rise, the home boasts unrivaled panoramic views that stretch as far as the eye can see, as well as a view of the golf course. Whether you're enjoying your morning coffee or entertaining guests, every moment is framed by nature's masterpiece. The changing colors of the sky create a dynamic and ever-inspiring backdrop. Escape the hustle & bustle of everyday life, this property offers a sense of privacy and seclusion, allowing you to unwind & recharge. Designed with aesthetics and functionality in mind, the architecture seamlessly integrates with the surroundings. Nestled within this charming home are two bedrooms & 2 baths, and a versatile flex room that seamlessly transitions between an office, a hobby room, or a guest room, creating a space that adapts to your lifestyle. The master bedroom boasts an ensuite bathroom, for convenience & privacy. The heart of the home unfolds in an open layout, seamlessly connecting the kitchen & family room. The kitchen, a culinary haven, features elements that elevate the cooking experience. The kitchen also has a dining nook. Uncover a plethora of enhancements that elevate this home to extraordinary heights. You're not just purchasing a house; you're investing in a lifestyle. Glen Ivy golf course meanders throughout the gated community. The outdoor amenities include tennis, pickleball & bocce ball courts. Indoors, a state-of-the-art gym as well as a walking & jogging track overlooking the indoor lap pool. Host an event in the ballroom for friends and family. Play in the billiard room, card, and art rooms, and find your next read in the library. At the amphitheater, you can enjoy music and dance your heart out. Join the many clubs, photography, travel, & more. Feel safe with community guards. All of this ensures that there's always something to do, whether you prefer the tranquility of your private sanctuary or the excitement of the community. In a world where the view defines the home, this property stands out as a testament to the extraordinary. A haven of tranquility, a celebration of design & a canvas painted with nature's finest hues. Welcome to a home where every day feels like a retreat. Don't just take our word for it, come & witness the magic for yourself. Let your journey begin!

9047 Reserve, Corona

741 Saint Andrews, Corona
$785,000
4 Beds ⋅ 2 Baths ⋅ HD25242396 MLS ⋅ Closed Status
One of Corona's most desirable neighborhoods. This property is conveniently located within Riverside County, providing great living options for those commuting to Los Angeles or Orange County easy freeway access to 91 frwy, 15 frwy making any commute commuter-friendly. This elegant 4-Bedroom Dual-Suite Home on a Quiet Cul-de-Sac Corner Lot 1,845 Sq. Ft. | 4 Beds | 2 Baths | 7,405 Sq. Ft. Lot | Built 1974 | 2-Car Garage | RV Parking | No HOA Discover comfort, versatility, and modern style in this beautifully updated 4-bedroom, 2-bathroom home, ideally located on a serene cul-de-sac corner lot with picturesque mountain views and. Thoughtfully refreshed inside and out, this 1,845 sq. ft. residence offers a bright, open-concept layout with new luxury vinyl plank flooring, energy-efficient dual-pane windows, and abundant natural light throughout. The spacious living room has a gas/wood-burning fireplace and flows effortlessly through French doors to a tranquil backyard oasis—perfect for indoor-outdoor living. At the heart of the home, the gourmet kitchen features granite countertops, soft-close cabinetry, all-new stainless appliances, and generous storage, all with views of the backyard. An open flow to the dining and living areas creates the ideal space for entertaining or everyday living. Two private bedrooms offer incredible flexibility for multigenerational living, guests, or home office setups. The primary suite boasts a walk-in closet, dual vanity, and tiled walk-in shower, while the upstairs suite includes a tub and its own walk-in closet. Enjoy peace of mind with major energy-efficient upgrades, including: New HVAC system with smart thermostat, LED recessed lighting, Tankless water heater, Dual-pane windows throughout. Step outside to enjoy low-maintenance landscaping, solar path lighting, and a fully fenced yard with paved RV parking and walkways. A charming front patio with pergola offers the perfect retreat for morning coffee or evening relaxation. Nestled in a quiet neighborhood with a single entrance/exit for added privacy, this move-in-ready home is also conveniently located within walking distance to a local park and two schools, with easy freeway access to three counties. Refined comfort, flexible living, and modern upgrades — all in a desirable, peaceful location. Welcome home.

741 Saint Andrews, Corona

974 Alexandra Drive, Corona
$1,875,000
4 Beds ⋅ 4 Baths ⋅ IV25170119 MLS ⋅ Closed Status
This expansive single story home, located in desirable South Corona neighborhood, has all the upgrades and features you're looking for a luxurious and comfortable style of living. Four bedrooms plus an office, three and a half bathrooms, formal living and dining, and expansive kitchen and adjacent family room are spread over nearly 4,000 square feet, located on a half acre lot. Enjoy entertaining at the formal living and dining room with 14-foot coffered ceilings. The chef's kitchen features Thermador appliances: six burner gas range, double ovens, and built-in refrigerator. There's also a wine refrigerator, Miele coffee maker, and walk-in pantry. Decora cabinets with soft-close doors and drawers line the kitchen, topped by gorgeous marble counters. And the prep island has a conveniently located drawer microwave. All rooms are generously sized, notably the family room with space for a pool table and the primary suite with fireplace and sitting area. The primary suite has a spacious walk-in closet and remodeled bath with oversized shower and free standing tub. Stepping outside, you'll have the luxury of a covered outdoor fireplace and kitchen with newer Twin Eagles gas grill, refrigerator, and bar seating which comfortably seats eight. And enjoy the convenience of gated RV parking with upgraded electrical outlet and easily fits a 55-foot RV. Other notable features include custom shutters and wood blinds, a whole-house vacuum system, new water softener and 75-gallon water heater, epoxy flooring and storage cabinets in the garage, and two outdoor sheds. Located just a short distance to award winning schools including Susan B Anthony Elementary and Santiago High School. And Santana Regional Park is just a few blocks away.

974 Alexandra Drive, Corona

1555 Lupine Circle, Corona
$940,000
4 Beds ⋅ 3 Baths ⋅ IG25142299 MLS ⋅ Closed Status
Welcome to this beautiful Home tucked away on a peaceful cul-de-sac in the highly desirable South Corona neighborhood! This well-maintained property features a sparkling pool and spa, 4 bedrooms (including one conveniently located on the main floor), 3 bathrooms, and a spacious upstairs loft perfect for a home office, media room, or play area. Enjoy the open and airy floor plan with vaulted ceilings and oversized windows that flood the home with natural light. The kitchen opens to the family room and is equipped with wood cabinetry, stainless steel appliances, and a walk-in pantry, ideal for everyday living and entertaining. The cozy family room includes a custom fireplace, and there’s also a formal living and dining room for hosting guests. The primary suite boasts a large walk-in closet, an en-suite bathroom, and a balcony with gorgeous city light views. A dedicated laundry room with a built-in cabinets adds to the home’s functionality. Step outside into your private backyard oasis featuring a newly epoxy-coated pool and spa, perfect for relaxing or entertaining friends and family. This home offers a 2-car attached garage, plus a third garage that has been thoughtfully converted into an office space—great for working from home or pursuing creative projects. Additional features include a solar panel system and security cameras for added comfort and efficiency. Located near top-rated schools, parks, shopping, dining, and with easy access to the 91 and 15 freeways, this home has everything you’ve been looking for. Don’t miss the opportunity to make this stunning home your own—schedule your private tour today!

1555 Lupine Circle, Corona

988 Cimarron Place, Corona
$730,000
4 Beds ⋅ 3 Baths ⋅ IV25254280 MLS ⋅ Closed Status
Welcome to this well-maintained 4-bedroom, 2.5-bath home located in a desirable cul-de-sac. The main level features elegant wood flooring and an open floor plan ideal for entertaining. The updated kitchen includes stainless steel appliances and ample cabinet space. A newer HVAC system and water heater ensures year-round comfort and efficiency. Enjoy outdoor living in the private backyard with Lemon tree, mandarin tree, and guava tree! Seller also added a brand-new vinyl fence and a covered patio—perfect for relaxing or hosting gatherings. The community offers a low HOA with access to a pool/park and common areas. Conveniently located near top-rated schools, shopping, and dining, with easy access to major freeways for effortless commuting. This home combines comfort, convenience, and modern appeal.

988 Cimarron Place, Corona

1461 Goldeneagle, Corona
$664,000
3 Beds ⋅ 3 Baths ⋅ PW25243106 MLS ⋅ Closed Status
Welcome to this lovely two-story home located in a peaceful and well-established neighborhood. Featuring 3 bedrooms and 2.5 bathrooms, this home offers plenty of space for comfortable living. As you enter, you’re greeted by a warm family room that flows seamlessly into the dining area and kitchen, creating a welcoming space for gatherings. The kitchen retains its original charm, offering an excellent opportunity for customization or a future remodel to fit your style. Upstairs, you’ll find three spacious bedrooms, including a primary suite with a private bathroom and walk-in closet. The backyard provides a relaxing outdoor area, perfect for gardening, play, or weekend barbecues. Beyond the interior, enjoy the community amenities including a swimming pool, relaxing spa, playground, and greenbelt areas. Location is key, you’ll be within walking distance to schools and parks, with easy access to Freeways 15 and 91, and conveniently close to shopping centers.

1461 Goldeneagle, Corona

3715 S Neece Street, Corona
$630,000
4 Beds ⋅ 2 Baths ⋅ PW25193734 MLS ⋅ Closed Status
Welcome Home to Comfort, Privacy & Opportunity in Corona! Discover this charming 4-bedroom, 2-bath residence situated on a spacious lot in the heart of Corona. The main home offers 3 bedrooms and 1 bath with an inviting open floor plan designed for modern living. The 4th bedroom serves as a permitted master suite complete with a private bathroom and separate entrance perfect for multigenerational living, guests, or an income producing rental. Enjoy peace of mind with recent updates, including fresh exterior paint and tasteful interior remodeling. Step outside into your private backyard oasis showcasing sweeping mountain views. With its expansive layout, this outdoor space is ideal for family gatherings, entertaining, or customizing with a pool, garden, or ADU. The property is fully gated for privacy and security, and offers ample parking for multiple vehicles, RVs, and trailers. Perfectly located near top-rated Home Gardens Academy, scenic hiking trails, local parks, shopping, and dining, this home combines comfort, convenience, and future potential making it your gateway to the best of Corona living.

3715 S Neece Street, Corona

27492 Kensington Drive, Corona
$690,000
4 Beds ⋅ 3 Baths ⋅ IG25198776 MLS ⋅ Closed Status
Welcome to this very well kept, move in ready home in one of the most peaceful neighborhoods in Horsethief Canyon. This 4 bedroom, 3 bathroom home features a main floor bedroom and bathroom and an open kitchen and family area. Upstairs you will find 3 bedrooms and 2 baths along with an oversized loft with endless possibilities. The large backyard is ready for your dogs with two separate dog runs on the side of the home. The exterior has a fresh coat of paint. Home is ready for you and your family or for that next investment property. Either way, there is nothing to do here but move in. Horsethief Canyon offers resort style amenities including; 2 gated pools, a toddler pool, spa, clubhouse, fitness center, tennis courts, BBQ areas, playgrounds, and scenic hiking trails. Families will love the convenience of an on-site elementary school just moments away. Located minutes from Tom’s Farms, Glen Ivy Hot Springs, and The Shops at Dos Lagos, this home provides easy access to dining, entertainment, and relaxation.

27492 Kensington Drive, Corona

515 Corona Circle, Corona
$750,000
3 Beds ⋅ 2 Baths ⋅ IG25174430 MLS ⋅ Closed Status
*Backup Offers being accepted***PRICE REDUCED*Get It While It's Hot***See Our 360 Degree Virtual Tour* Modern Ranch-Style Beauty in North Corona-Welcome to this stunning, fully renovated near 2,500 sq ft single-story modern ranch-style home nestled on a spacious 0.27-acre lot in desirable North Corona. Featuring 3 bedrooms, 2 bathrooms, and a bonus den, this home blends contemporary upgrades with timeless charm. Step inside to a bright open floor plan showcasing a brand-new gourmet kitchen complete with a center island, gleaming quartz countertops, ranch-style sink, sleek black fixtures, and ample storage. The heart of the home flows seamlessly into the family room, highlighted by a custom fireplace perfect for relaxing or entertaining. The luxurious master suite offers a peaceful retreat with a spa-inspired bath featuring an exotic porcelain walk-in shower with glass enclosure, dual sinks, and a massive walk-in closet. Manufactured hardwood floors run throughout the home, complemented by crisp white paint, new interior doors accented by custom black door handles and hinges. Throughout the home there are recessed LED lighting, and ceiling fans. Additional upgrades include a brand-new HVAC system with new condenser and ducting, dual solar systems with Tesla backup batteries (leased), and energy-efficient new windows. The exterior boasts fresh paint, custom landscaping, and a long driveway with RV parking, complete with dedicated power and water hookups. Situated close to shopping, dining, and with easy access to both the 15 and 91 freeways, this turnkey home offers comfort, efficiency, and style—all on a private and spacious lot with the added bonus of a low tax rate!

515 Corona Circle, Corona

815 Autumn Lane, Corona
$699,900
3 Beds ⋅ 3 Baths ⋅ OC25175178 MLS ⋅ Closed Status
Welcome to this beautifully maintained 3-bedroom, 2.5-bath single-family home located in the highly desirable South Corona neighborhood. This move-in ready home features granite countertops, dual pane windows, newer interior paint, and custom white shutters throughout. The bright and open layout includes beautiful flooring, plenty of windows for natural light, and a cozy fireplace in the family room. All bathrooms have been recently renovated. Enjoy peaceful mountain views and complete with brand new vinyl fencing. Additional highlights include a durable tile roof and an attached 2-car garage. Conveniently located near Sam’s Club, Home Depot, and Santana Regional Park, with easy access to the 91 & 15 freeways and top-rated Corona-Norco schools. A must-see home in a prime location!

815 Autumn Lane, Corona

651 Viewpointe Lane, Corona
$695,000
3 Beds ⋅ 3 Baths ⋅ PV25142204 MLS ⋅ Closed Status
Discover refined living in one of South Corona’s most desirable neighborhoods. This beautifully maintained residence offers the perfect blend of comfort, functionality, and style. Featuring a spacious layout the home includes 3 bedrooms and 2.5 bathrooms, ideal for families or those who love to entertain. Step into the formal living area with a seamless flow into the dining and kitchen spaces. The updated kitchen boasts brand new cabinets, recessed lighting, and modern backsplash design. . A cozy family room with a fireplace provides the perfect retreat for relaxing evenings. Upstairs, the expansive primary suite includes his and her closet spaces and master bath with dual vanities. The spacious master bedroom opens directly to an exclusive balcony, offering serene views and the perfect place to start your day with a morning coffee or unwind under the stars. This elevated outdoor retreat enhances the master suite with a seamless indoor-outdoor living experience, ideal for relaxation and quiet moments of peace. Two additional bedrooms are thoughtfully connected by a stylish Jack-and-Jill bathroom, ideal for families or guests seeking privacy and convenience. Located just outside the upstairs bedrooms, the second-level loft offers a versatile flex space perfect for a home office, media room, study nook, or cozy lounge area. Thoughtfully positioned to provide both openness and separation, this elevated retreat adds functional square footage and enhances the home's spacious layout—ideal for modern living and evolving needs. Outside, enjoy a private backyard oasis—perfect for weekend barbecues or quiet mornings. With mature landscaping, patio space, and room to customize, this yard is a true extension of the home. Additional highlights include an attached 2-car garage, and the home features solar panels, significantly reducing energy costs while supporting a sustainable lifestyle along with access to top-rated Corona schools. Located near shopping, dining, parks, and major freeways, this home combines tranquility with everyday convenience. Don’t miss your opportunity to own this exceptional property in a sought-after community. This move-in-ready gem offers timeless elegance and modern upgrades in one of Corona’s most sought-after areas.

651 Viewpointe Lane, Corona

820 Pathfinder, Corona
$670,000
3 Beds ⋅ 3 Baths ⋅ DW25236971 MLS ⋅ Closed Status
Welcome to Parkside Green — a Beautifully Cared-for Gated Community! This incredible home offers one of the largest floor plans in the neighborhood, featuring approximately 1,623 square feet of living space. Upon entry, you’re greeted by soaring high ceilings and an abundance of natural light in the spacious living room and formal dining area. The open kitchen provides ample cabinetry, countertop space, and an additional dining or flex area — perfect for family gatherings or entertaining guests. Conveniently located on the main floor are a half bathroom and a laundry area, along with direct access to the attached two-car garage. Upstairs, the primary suite impresses with vaulted ceilings, a large walk-in closet, and a private ensuite bathroom featuring a dual-sink vanity and a soaking tub/shower combo. Two additional bedrooms and another full bathroom complete the upper level. Residents of Parkside Green enjoy multiple gated entries, a community park, basketball courts, and an expansive playground — perfect for families with young children. The neighborhood is ideally located near major freeways, The Shops at Dos Lagos, The Crossings at Corona, and several nearby parks. This home truly combines comfort, space, and convenience in one of Corona’s most desirable communities!

820 Pathfinder, Corona

4325 Butler National, Corona
$930,000
5 Beds ⋅ 3 Baths ⋅ IG25226045 MLS ⋅ Closed Status
Elegant Home in the Prestigious Eagle Glen Community! Welcome to this beautifully designed residence featuring a double door entry, 5 spacious bedrooms and 3 full bathrooms, including a convenient main-floor bedroom perfect for guests or multi-generational living. Step into the bright and airy living room with soaring ceilings that create an impressive first impression, and enjoy memorable gatherings in the formal dining room. Window shutters enhance both the living and family rooms. The inviting family room with a cozy fireplace flows seamlessly into the chef’s kitchen, complete with a center island and walk-in pantry for style and function. Upstairs, generous bedrooms provide comfort for the whole family. Stay cool in the summer with two AC. Enjoy the convenience of a 3-car side-by-side garage. Ideally saturated on a corner lot with lower property taxes-NO CFD, and close to shopping, school, and freeway access. This home offers the perfect blend of elegance, convenience, and comfort. Come and see - it's the perfect place to call home!

4325 Butler National, Corona

Based on information from California Regional Multiple Listing Service, Inc. as of . This information is for your personal, non-commercial use and may not be used for any purpose other than to identify prospective properties you may be interested in purchasing. Display of MLS data is usually deemed reliable but is NOT guaranteed accurate by the MLS. Buyers are responsible for verifying the accuracy of all information and should investigate the data themselves or retain appropriate professionals. Information from sources other than the Listing Agent may have been included in the MLS data. Unless otherwise specified in writing, Broker/Agent has not and will not verify any information obtained from other sources. The Broker/Agent providing the information contained herein may or may not have been the Listing and/or Selling Agent.

How much is your home worth?

Get instant property value now!