Refine Search
Sort by
41870 B street, Murrieta
$674,900
4 Beds ⋅ 3 Baths ⋅ SW26195064 MLS ⋅ Active Under Contract Status
Welcome to this thoughtfully updated single-story home in a central Murrieta location near Murrieta Town Square. Fresh interior paint, an updated kitchen, along with updated primary & guest bathrooms creating a clean, modern feel throughout the home while still maintaining it’s inviting character. The main home includes 3 bedrooms, 2 bathrooms & approximately 1,318 SF, with a functional layout that comfortably accommodates both daily life & entertaining. The renovated kitchen anchors the living space, while the updated bathrooms give the home a fresh, finished feel. An attached, unpermitted ADU offers 1 bedroom, 1 bathroom & approximately 500 additional SF, separate from the main home’s stated living area. With its own private entrance, parking & yard space, it provides added flexibility for extended living, a home office, or a variety of lifestyle needs. Outside, custom built metal privacy fencing & low-maintenance landscaping with synthetic grass, concrete & gravel create a neat & welcoming first impression. The spacious backyard offers room to relax, entertain or shape the outdoor space around your lifestyle. Create a spot for weekend barbecues, play, pets, or quiet evenings outdoors, with room to make the space feel distinctly your own. The expansive lot provides valuable flexibility for future improvements. This rare & versatile setting delivers the space, usability & location buyers are searching for. RV parking with utility hookups accommodates a recreational vehicle, trailer, boat, or additional vehicles. Picture slow mornings with coffee in the yard, easy weekends spent hosting family & friends & the convenience of having everyday errands, dining & community events at your doorstep. Whether enjoying a quiet evening at home or walking to enjoy Old Town Murrieta for dining & entertainment, this home offers exactly what you are looking for. Ideally positioned directly across from the Murrieta Elementary School entrance & within walking distance of Murrieta Town Square, this location puts restaurants, coffee shops, shopping, the library, community center, amphitheater & nearby parks within easy reach. Convenient access to nearby commuter routes makes getting around Murrieta & the surrounding area simple. With meaningful interior updates, flexible additional living space, & a central location close to everyday amenities, this home offers a distinctive opportunity in Murrieta.

41870 B street, Murrieta

21460 Vine Street, Wildomar
$534,999
3 Beds ⋅ 2 Baths ⋅ NDP2608539 MLS ⋅ Pending Status
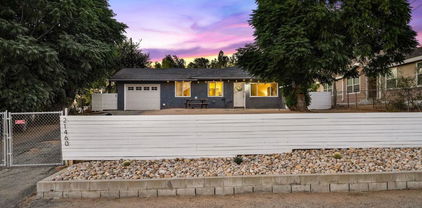
Price Improvement! This move in ready & charming single level single family home(not a manufactured home) sits on a large lot with mature fruit trees, offering shade, beauty, the perfect touch of country living and NO HOA! New HVAC installed in 2025 & new water heater installed in 2026. Featuring an open floor plan with a spacious living room & bedrooms providing comfort and flexibility for family and guests. The master bedroom includes a cozy fireplace and French doors that open to the outdoors, blending comfort with charm. With plenty of usable space, the possibilities are endless. Enjoy the peace of rural living while being just minutes from the 15 Freeway for easy commuting. Nearby parks, hiking trails, and Lake Elsinore offer abundant outdoor recreation, along with shopping, dining, and medical facilities close at hand. The perfect place to start your next chapter!

21460 Vine Street, Wildomar

27219 Hideout Court, Menifee
$699,900
4 Beds ⋅ 4 Baths ⋅ IV26198071 MLS ⋅ Pending Status
Welcome to 27219 Hideout Court, where mountain views meet coastal-inspired California living. This beautifully upgraded 4-bedroom, 4-bathroom Menifee home blends relaxed coastal style with thoughtful, modern updates. Cool blues, seashell accents, and breezy décor create an inviting atmosphere that brings a touch of the beach inland—because apparently, you don’t need to live near the ocean to embrace coastal living. Inside, luxury laminate flooring, plantation shutters, oversized windows, and abundant natural light create a bright, airy feel throughout. The gourmet kitchen features a generous island and crisp white shaker cabinetry, while the decorative fireplace adds a beautiful focal point—strictly for looks, so leave the marshmallows in the pantry! The spacious flex room offers plenty of versatility, while outside, a brand-new covered patio with ceiling fans and lighting sets the stage for effortless entertaining. Add beautiful mountain views, rain gutters, owned solar, and NO HOA, and you have a home that combines style, comfort, and practicality. It’s a little coastal, a little California, and a lot of home—with enough personality to make you smile and enough upgrades to make you want to stay.

27219 Hideout Court, Menifee

567 Enzo Street Unit 84, Lake Elsinore
$499,997
3 Beds ⋅ 3 Baths ⋅ SW26198925 MLS ⋅ Pending Status
An incredible home with a 3.625% assumable VA mortgage—a rare opportunity for qualified buyers to take over the seller’s existing loan, subject to mortgage servicer approval! See assumption details below. Welcome to 567 Enzo Street #84 in Lake Elsinore, offering 1,667 square feet of inviting living space with 3 spacious bedrooms and 2.5 bathrooms. An open layout connects the family room and kitchen, creating a comfortable setting for everyday living and entertaining. The kitchen’s large center island with bar seating is perfect for casual meals, morning coffee, and gathering with friends and family. Upstairs, the generously sized bedrooms offer room to relax, with the primary suite providing a private retreat. Two additional bedrooms give you flexibility for guests, a home office, or a hobby space. Enjoy nearby shopping, dining, and everyday conveniences, plus easy access to I-15 for travel to surrounding communities. Lake Elsinore’s lake and outdoor recreation bring even more opportunities to enjoy the Southern California lifestyle. VA LOAN ASSUMPTION OPPORTUNITY: Seller reports an existing VA mortgage with a 3.625% note interest rate that may be assumed by a qualified buyer, subject to mortgage servicer approval and applicable VA requirements. The rate applies to the remaining balance and term of the existing loan. Buyer must cover the difference between the purchase price and outstanding loan balance through cash or separately approved financing, if available. Assumption fees, closing costs, and other requirements may apply. Assumption is not guaranteed; loan terms and eligibility must be verified with the mortgage servicer. Solar agreement to be assumed by buyer, subject to solar provider approval.

567 Enzo Street Unit 84, Lake Elsinore

4440 Thornbush Drive, Hemet
$549,900
5 Beds ⋅ 3 Baths ⋅ SW26198611 MLS ⋅ Active Under Contract Status
This beautiful and spacious Hemet home features 5 bedrooms, 3 bathrooms, and approximately 3,127 sq. ft. of comfortable living space. The generous, functional floor plan offers plenty of room for everyday living and entertaining. As you enter, soaring vaulted ceilings and abundant natural light highlight the formal living and dining areas. Tile flooring extends throughout the first floor, while the staircase and second level feature recently updated laminate wood flooring. The upgraded kitchen offers beautiful cabinetry, ample counter and storage space, and an open layout overlooking the cozy family room with a fireplace—an inviting setting for relaxing or gathering with family and friends. Downstairs, a versatile bonus room currently serves as an office, while an additional room offers flexibility for a playroom, gym, second office, or potential additional bedroom. Upstairs, you'll find spacious bedrooms, including the primary suite with a walk-in closet, dual vanities, soaking tub, and separate shower. Step outside to enjoy the beautifully designed covered patio with custom details, providing a welcoming space for entertaining, family gatherings, or simply relaxing outdoors. A stamped concrete driveway adds to the home's curb appeal. Conveniently located near schools, parks, shopping, dining, and everyday amenities, this home brings together space, comfort, and versatility. With over 3,100 sq. ft. and so much to offer, it's a home you'll want to experience in person!

4440 Thornbush Drive, Hemet

41420 Dixon, Hemet
$419,999
3 Beds ⋅ 2 Baths ⋅ SW26198692 MLS ⋅ Pending Status
Welcome to this beautifully updated single-story home located on a quiet cul-de-sac! Featuring 3 bedrooms, 2 bathrooms, approximately 1,400 sq. ft. of living space, a 2-car garage, and a spacious 8,712 sq. ft. lot. Option for a 4th bedroom, Den, Office or formal dining and living room. Recent upgrades include a brand-new AC/HVAC system, new roof, solar with Tesla battery, and new laminate wood flooring throughout. The bright white kitchen features upgraded quartz countertops and stainless steel appliances and opens to a spacious, open-concept living area. Both bathrooms feature upgraded vanities. Move-in ready. LOW TAXES, NO HOA, Large lot room for a pool. SOLAR AND TESLA BATTERIES MEANS NO ELECTRIC BILL!!!! This systems saves $100's a month in Electricity bills.

41420 Dixon, Hemet

42151 Kimberly, Murrieta
$1,050,000
6 Beds ⋅ 4 Baths ⋅ SW26198779 MLS ⋅ Active Under Contract Status
Exceptional Murrieta living on a beautiful Cul-de-Sac with MASSIVE RV PARKING APPROX. 95' X 26' big enough for 3-4 RV's or potential ADU, NO HOA and LOW TAXES. SELLER RATE BUYDOWN OPPORTUNITY!. This impressive home offers space, versatility, and an incredible outdoor lifestyle. Ideally situated on a desirable cul-de-sac, this expansive residence features 6 bedrooms, 4 bathrooms, and a large loft, providing plenty of room for family, guests, entertaining, and everyday living. One of the home's standout features is its exceptional RV parking capacity, including a rare pull-through 4 car garage—perfect for, boats, recreational vehicles, or multiple cars and toys. The home also features solar, offering an added benefit for today's energy-conscious homeowner. The exquisitely designed backyard is truly an entertainer's dream, with professional landscaping, a gorgeous pool and spa, firepit and plenty of space to relax or gather with family and friends. Whether enjoying a quiet evening poolside or hosting summer gatherings, this private outdoor setting delivers the best of Southern California living. Inside, the generous floor plan offers flexibility for a variety of lifestyles, with six spacious bedrooms, 4 bathrooms and a large loft that can serve as a game room, media area, office, or additional living space. The kitchen has been elegantly refreshed, and gorgeous shutters throughout the home add timeless style, privacy, and an extra layer of energy efficiency for year-round comfort. Conveniently located near shopping, dining, schools, parks, and everyday amenities, this home offers the perfect balance of peaceful cul-de-sac living and easy access to everything Murrieta has to offer.

42151 Kimberly, Murrieta

897 Peaceful Lane, San Jacinto
$434,950
3 Beds ⋅ 2 Baths ⋅ PW26198728 MLS ⋅ Pending Status
Welcome home to this beautifully refreshed, move-in-ready single-story residence offering 3 bedrooms, 2 bathrooms, and 1,377 sq ft of comfortable living space. Fresh interior and exterior paint and brand-new flooring throughout create a clean, modern feel from the moment you arrive. Recessed lighting adds a bright, contemporary touch throughout the home. The spacious primary suite provides a private retreat with its own bathroom, featuring a dual vanity and generous walk-in closet. Two additional bedrooms offer flexibility for family, guests, a home office, or personal space. Outside, enjoy a large enclosed backyard with plenty of room for outdoor entertaining, play, gardening, or simply relaxing. Conveniently located near schools, parks, shopping, and major commuter routes, this home combines everyday convenience with a comfortable, updated interior. Move-in ready and thoughtfully refreshed, this charming single-story home is ready to welcome its next owner. **Some images in this listing have been digitally altered.

897 Peaceful Lane, San Jacinto

20726 Grand Avenue, Wildomar
$579,900
5 Beds ⋅ 3 Baths ⋅ SW26198645 MLS ⋅ Pending Status
Turnkey Single-Story Home with Exceptional Space, Flexibility & Multigenerational Potential! Welcome to this completely remodeled, turnkey single-story home located on a safe and quiet street in a great neighborhood! Offering an abundance of versatile living space, this unique property is ideal for a growing family, multigenerational living, home-based business, or buyers looking for additional space with potential for rental income. As you enter, you are greeted by a huge multipurpose room featuring an additional room at the far end that can be used as a 4th bedroom, home office, playroom, gym, or flex space. Continue into the main living area, where an inviting open-concept design seamlessly connects the living room, family room, dining area, and beautifully remodeled kitchen. The stunning kitchen features quartz countertops, an eat-at island, new stainless-steel appliances, and a side-by-side refrigerator, creating a stylish and functional space perfect for everyday living and entertaining. The spacious primary suite offers a private remodeled bathroom with a walk-in shower and walk-in closet. Two additional bedrooms are located on the opposite side of the home and share another beautifully remodeled bathroom, providing excellent separation and privacy. Step through the rear of the home into another large family room or multipurpose space, along with an additional room spacious enough to serve as a 5th bedroom, office, guest room, or hobby space. The possibilities are extensive! The property continues to impress with an additional space, offering exciting potential for guests, workspace, or rental-income opportunities. In addition, there are three separate storage, workshop space, hobby areas, or other uses. The oversized lot offers plenty of room for multiple vehicles, recreational vehicles, trailers, toys, and additional storage. Whether you're looking for room for a large or extended family, flexible living arrangements, workspace, or future possibilities, this property provides an uncommon combination of remodeled interior living space and usable outdoor space. A truly versatile property with room to grow, work, entertain, and accommodate multiple living needs. Come see the possibilities for yourself!

20726 Grand Avenue, Wildomar

29395 Pebble Beach Drive, Murrieta
$675,000
3 Beds ⋅ 2 Baths ⋅ SW26190169 MLS ⋅ Active Under Contract Status
Welcome to your dream home, now featuring a fantastic new price improvement. This well kept, beautiful, move in ready home is located in the desirable community of "The Greens" near The Golf Club at Rancho California in Murrieta. This home has no HOA and no Mello-Roos. Spacious home with 3 bedrooms, 2 full baths, a den, and features s spacious three-car garage with ample room for vehicles and extra storage. All bedrooms have walk-in closets. Warm hardwood floors run from the welcoming hallway into the open-concept kitchen, dining room and hallway. This home has a Halo water filtration system. It is conveniently close to schools, shopping, restaurants, medical, and award winning wineries. This home won't last, do not miss the opportunity to live in this highly desired neighborhood.

29395 Pebble Beach Drive, Murrieta

26843 Orchid Tree, Murrieta
$1,425,000
4 Beds ⋅ 4 Baths ⋅ SW26198143 MLS ⋅ Pending Status
Set within the guard-gated community of Greer Ranch, 26843 Orchid Tree Avenue is a home that invites you to slow down and take in the details. Generous living spaces, a beautifully appointed kitchen, an expansive primary retreat, a private secondary bedroom suite with its own en-suite bath, a substantial office, and a dedicated game room create a floor plan that feels both polished and remarkably livable. The home features 3 bedrooms and a game room/pool room, with lots of living space. Smooth-finish drywall throughout adds a subtle custom touch, while natural light and thoughtful proportions give the home an easy sense of warmth and sophistication. Outside, the experience becomes even more memorable. A covered California patio, balcony, professionally built gazebo with fireplace, pool with solar heating, and a separate firepit overlooking the valley create a collection of outdoor spaces designed for every hour of the day. Mornings feel quieter here, evenings linger a little longer, and sunsets become part of the rhythm of everyday life. Greer Ranch completes the lifestyle with resort-style amenities, beautifully maintained surroundings, and the privacy of a gated setting. With convenient access to I-15 and I-215, The Orchard, Promenade Temecula, dining, shopping, and the greater Temecula Valley, this is a home that brings together privacy, beauty, and everyday convenience in one exceptional setting.

26843 Orchid Tree, Murrieta

1110 Laurelhurst Heights, San Jacinto
$524,900
4 Beds ⋅ 3 Baths ⋅ SW26186151 MLS ⋅ Pending Status
Welcome to this spacious, two-story home in San Jacinto, offering 2,667 sq ft of living space complete with 4 bedrooms, including a convenient main-floor bedroom, and 3 full bathrooms. Thoughtfully designed with a 2-car garage, cost-saving solar panels, and a flexible layout, this residence offers an ideal blend of functionality and efficiency. Upon entry through the foyer, you'll be greeted by high ceilings extending above the staircase, flowing seamlessly into the formal dining area. Down the hallway, the sun-drenched living room features large windows and sliding glass doors that fill the home with natural light while leading into the spacious kitchen, complete with ample cabinet and storage space, generous counter space with a kitchen sink. A downstairs full bathroom provides the perfect setup for guests or extended family. Upstairs, brand-new paint gives the second level a clean, refreshed look. The large loft provides flexible space for an office, study area, or additional living space. The primary suite includes a private bathroom and walk-in closet. Down the hallway are the third and fourth bedrooms, each with its own closet, along with an accessible full bathroom featuring dual sinks. The laundry room is also located upstairs for added convenience. Outside, the back patio and spacious backyard provide room for outdoor dining, entertaining, recreation, gardening, or other activities. Located near schools, parks, shopping, restaurants, and everyday amenities, this San Jacinto home offers plenty of living space, practical features, and a floor plan designed for comfortable everyday living. Schedule your private showing today!

1110 Laurelhurst Heights, San Jacinto

32185 Corte Carmela, Temecula
$799,000
4 Beds ⋅ 3 Baths ⋅ SW26197219 MLS ⋅ Pending Status
Welcome to Vintage Hills, one of Temecula's most established and sought-after communities, known for its mature landscaping, larger lots, and ideal location near Temecula Wine Country. Situated on the VIEW side of the street, this beautifully refreshed 4-bedroom, 3-bath home offers 2,205 square feet of living space on an impressive 9,148-square-foot lot with spectacular views and an ultra-private backyard. Fresh interior paint, brand-new carpet, and new luxury vinyl flooring give the home a clean, move-in-ready feel. Inside you'll find a dramatic entry with soaring cathedral ceilings and abundant natural light. Formal living and dining rooms lead into the heart of the home, where the spacious kitchen features a peninsula with bar seating, generous cabinetry, and a breakfast nook. The kitchen flows seamlessly into the large family room featuring a brick fireplace and easy access to the covered back patio—ideal for indoor-outdoor entertaining. A full bedroom and bathroom on the main level offer excellent flexibility for guests, multigenerational living, or a private office and a dedicated laundry room completes the first floor. Upstairs, an open-railed landing adds to the home's bright and spacious feel. The impressive primary suite easily accommodates a king-size bed plus a retreat area and features a PRIVATE BALCONY overlooking the surrounding hills and valley—the perfect spot for morning coffee while watching Temecula's hot-air balloons or enjoying a glass of wine at sunset. The ensuite bath offers dual sinks, separate soaking tub and shower, and an enormous walk-in closet. Down the hall are 2 additional bedrooms that share a convenient Jack-and-Jill bathroom. Out back takes full advantage of the home's view-lot setting with mature landscaping, fresh sod, water-wise rockscape, and multiple covered patio areas creating a private setting for entertaining and enjoying Southern California living year-round. Vintage Hills offers 2 community pools, clubhouse, tennis and basketball courts, parks, playgrounds, and recreational areas, all within an established neighborhood just minutes from Temecula Wine Country, shopping, dining, and everyday conveniences. A rare combination of a LARGE LOT, DOWNSTAIRS BEDROOM AND BATH, PRIVATE BACKYARD, and BEAUTIFUL VIEWS in one of Temecula's most recognizable communities. Welcome Home!

32185 Corte Carmela, Temecula

287 Tradition Street, Perris
$415,000
3 Beds ⋅ 3 Baths ⋅ SW26197412 MLS ⋅ Active Under Contract Status
BACK ON MARKET!! PRICED BELOW MARKET VALUE FOR A FAST CLOSING. CASH OFFERS ONLY!!! Home needs remodeling. Welcome to this inviting two-story home located in Perris, California! Featuring 3 bedrooms, 2.5 bathrooms, and an attached 2-car garage, this home offers a comfortable and functional floor plan for everyday living. The two-story layout provides excellent separation between the living and sleeping areas, while the additional half bathroom adds convenience for guests. Whether you are a first-time homebuyer, growing household, or investor, this property offers a wonderful opportunity to make it your own. Conveniently located near shopping, schools, parks, and commuter routes. Schedule your private showing today!

287 Tradition Street, Perris

29861 Blue Water Way, Menifee
$609,900
4 Beds ⋅ 3 Baths ⋅ PW26196971 MLS ⋅ Active Under Contract Status
**2.25% INTEREST RATE****RARE OPPORTUNITY**2.25% INTEREST RATE** / THIS HOME FEATURES AN ASSUMABLE VA LOAN WITH A 2.25% INTEREST RATE WITH A CURRENT BALANCE EST. $234,000 ** OPEN TO BOTH VETERAN AND NON-VETERAN BUYERS** DONT MISS OUT ON THIS GEM! - Welcome to Blue Water Way in the sought-after Tierra Shores community, where everyday living feels like a private retreat. This beautifully refreshed 4-bedroom, 3-bath home offers approximately 2,778 square feet of elegant living space with an open, inviting feel from the moment you walk in. Soaring ceilings bring in a sense of light and space, while luxury vinyl flooring in the main living areas adds a fresh, modern touch. The updated kitchen is the heart of the home, offering both style and connection. A bright breakfast nook is perfect for relaxed mornings, and the open layout to the family room keeps the chef included in every conversation. Whether you are hosting holiday gatherings or enjoying a quiet night in, this space is designed to bring people together. The primary bedroom and ensuite bathroom create a spa-like feel, while the additional bedrooms are generously sized and finished with new carpet. Two of the secondary bedrooms have individual access to a private balcony. Upstairs inside laundry adds convenience, and thoughtful updates such as plantation shutters, custom-fitted blackout shades in every room upstairs, new complete garage door system with insulated door and belt fed motor, refreshed landscaping, a whole-house fan, 16 solar panels, and two new Alumawood patio covers—one on the side of the home and one in the backyard—help enhance everyday comfort, shade, and efficiency. Residents of Tierra Shores enjoy a gated lake community setting with amenities that include a private lake with scenic water views, catch and release fishing, provisional paddle boating, clubhouse with multipurpose rooms for community gatherings, pool and spa, barbecue cabana area, dog parks, parks and playground (tot lot), RV parking, and sport court, offering a lifestyle centered on recreation, relaxation, and neighborhood connection.

29861 Blue Water Way, Menifee

736 Augusta Drive, Perris
$620,000
3 Beds ⋅ 3 Baths ⋅ IG26195777 MLS ⋅ Pending Status
Enjoy modern single-story living at Stratford Place! This Pulte Exeter home offers approximately 2,260 square feet, 3 bedrooms, 3 bathrooms and a versatile flex room. The bright, open layout features luxury vinyl plank flooring, recessed lighting and built-in surround sound. The upgraded kitchen includes marble countertops, a spacious island, stainless steel appliances and a walk-in pantry. Retreat to the spacious primary suite, while a secondary en-suite bedroom provides added privacy for guests or extended family. The flex room is ideal for an office, den or fitness space. Leased solar panels support energy-efficient living, and EV charging capability adds convenience. A landscaped front yard welcomes you home, while the unfinished backyard awaits your personal touch. Beautifully maintained and truly turnkey, this home combines newer construction with valuable upgrades already in place. With its spacious single-story design, flexible living areas, energy-efficient features, 3-car tandem garage and NO HOA, this home offers so much to appreciate. Conveniently located near schools, shopping, dining, recreation, retail centers, Lake Perris and major commuter routes.

736 Augusta Drive, Perris

31326 White Bark Drive, Winchester
$639,990
4 Beds ⋅ 3 Baths ⋅ SW26196955 MLS ⋅ Pending Status
The Plan 2,239 square foot home with a California Ranch facade has a 23 ft. long driveway and 41 ft. deep back yard and features a downstairs bedroom and full bathroom. The home has an open-concept floor plan Great room, dining area, and an island kitchen with built-in stainless steel appliances, Quartz countertops, and Alto (Gray) shaker style cabinetry throughout the home. Upstairs is the primary bedroom with ensuite and walk-in closet, two additional bedrooms, a large loft, and a laundry room with extra storage. There is carpet in the bedrooms and closets and vinyl in the main living areas. There is Smart Home technology throughout, solar mandatory, and a 2-car garage pre-plumbed for an electric car. The home is fully landscaped and irrigated in the front yard. The home has a neighborhood sports park, shopping and freeway access nearby. We anticipate the home will be ready to move in December 2026.

31326 White Bark Drive, Winchester

30899 Olas Court, Lake Elsinore
$469,990
3 Beds ⋅ 3 Baths ⋅ SW26196911 MLS ⋅ Pending Status
This spacious two-story 1807 square foot Townhouse on a corner lot in a gated community has a Modern Farmhouse facade. The Island kitchen has granite counters, built-in stainless-steel appliances and pantry closet. The interior comes complete with White shaker-style cabinetry throughout and the MOVE-IN READY package with a washer & dryer, refrigerator & blinds.. The downstairs includes a powder bath and separate dining room and upstairs the primary bedroom with ensuite bathroom, 2 additional bedrooms, a full bathroom, laundry room, and a tech space. All bedrooms have walk-in closets. This truly modern home has all the Smart Home features you would expect with a direct-access 2-car garage PRE-PLUMBED for an electric car and solar mandatory! This gated community features a pool with restroom facility, open space with "tot lot" play area, and is situated approximately one mile Northwest of the lake and freeway access. The home is anticipated to be ready for move-in mid-December this year!

30899 Olas Court, Lake Elsinore

24954 Whispering Way, Menifee
$649,000
4 Beds ⋅ 3 Baths ⋅ SW26194733 MLS ⋅ Active Under Contract Status
Welcome to this exceptional & large single-story home in the highly desirable Audie Murphy Ranch. Built in 2022 & ideally positioned on a large corner lot, this 2428 SF home combines a spacious, functional floor plan with thoughtful upgrades, OWNED SOLAR & a 3 car tandem garage. Step inside to an open-concept layout designed around the way people actually live, with the kitchen, dining, & main living areas flowing seamlessly together. Vinyl flooring runs throughout the main living spaces, creating a clean, modern look that is easy to maintain. The kitchen is a standout, featuring upgraded GE Café Series appliances, a farmhouse sink, walk in pantry, generous workspace, & an open design that keeps it connected to the rest of the home. Whether you're preparing dinner, entertaining friends, or just spending time together, this is a space that works equally well for everyday life & gatherings. Ceiling fans have been added to each bedroom, while carpet provides added warmth & comfort in the private living areas. The home is also wired with smart-home features, giving you the technology & convenience buyers expect from a newer home. One of the home's biggest advantages is what's already been done for you. The solar system is PAID OFF & includes 10 panels with approximately 3.5 kW of capacity, no solar lease or additional monthly solar payment to take over! Outside, the corner lot provides a greater sense of openness & creates an inviting setting for enjoying Southern California's indoor-outdoor lifestyle. A large approximately 350 SF composite deck expands the usable outdoor living space & provides a great spot for dining, entertaining, relaxing, or enjoying an evening outside. The landscaping also includes a variety of fruit trees, including citrus & avocado, adding both character & something you can enjoy right from your own backyard. Then there is the community; Audie Murphy Ranch has become one of Menifee's most sought-after neighborhoods for good reason. Residents enjoy multiple pools, clubhouses, parks & playgrounds, sports courts, hiking & biking trails, & numerous community gathering spaces, all surrounded by the scenic hills & open spaces that give the neighborhood its distinctive feel. Conveniently located near Menifee's growing selection of shopping, dining, schools, & everyday conveniences, with easy access to Murrieta & Temecula, this home offers an excellent combination of location, lifestyle, & value.

24954 Whispering Way, Menifee

31305 White Bark Drive, Winchester
$637,990
5 Beds ⋅ 3 Baths ⋅ SW26196884 MLS ⋅ Pending Status
This 2,311-square foot two-story home with a California Ranch facade has no homes behind with 5 bedrooms, 3 bathrooms and features one of the bedrooms and a full bathroom downstairs. The kitchen has Quartz counters, island with dining counter, built-in stainless-steel appliances and a pantry closet. There is Alto (Gray) shaker-style cabinetry throughout, lots of included recessed lighting, plush carpet in bedrooms, closets, stairs and vinyl in main living areas. Upstairs is the primary bedroom with ensuite bathroom and walk-in closet, 3 additional bedrooms and full bathroom, loft, and a laundry room. There is also a direct-access 2-car garage PRE-PLUMBED for an electric car! This truly modern home has all the Smart Home features you would expect, is solar mandatory and landscaped and irrigated in the front yard. The community is situated close to the neighborhood sports park and freeway access. This home is move-in ready now!

31305 White Bark Drive, Winchester

34715 Empty Saddle, Hemet
$519,900
4 Beds ⋅ 2 Baths ⋅ SW26196606 MLS ⋅ Active Under Contract Status
Unobstructed 360* VIEWS from this four acre, mostly flat and gently sloping land. Enter through the gates of the property and appreciate the soft breeze, the distance from the neighbors, and the serenity. A perfect place for a staycation. Plenty of room for horses, sheds, more corrals, tack room, barn..... whatever works best for you. Upon approach to the home, you are welcomed by a porch where you can enjoy morning sunrises, evening sun sets and to be one with your surroundings. The serenity of nature. Once you enter the home you can see the natural light throughout with the high ceilings, multiple windows and corner fireplace with rock surround. The kitchen has three points of access and is the heart of the home. Another family room is at the opposite end of the home so everyone has a place when hosting friends and family. The primary suite is by the entry and offers dual vanities, separate shower ower and soaking tub, plus the water closet with door and window. The closet in the room is huge and there is a sitting area in the room at the front of the home. The formal dining room is at the back of the home next to the kitchen, great room and laundry room. The first secondary bedroom is on the other side of the home in the back and is separated from the two other secondary bedrooms by the 2nd living area. There is a room off of the entry that can serve as whatever fits you - office, den, workout room... Out back there are two water storage tanks and a corral. This is a corner property.

34715 Empty Saddle, Hemet

39414 Salinas Drive, Murrieta
$729,000
3 Beds ⋅ 3 Baths ⋅ SW26195744 MLS ⋅ Active Under Contract Status
Price reduction made on this beautifully well maintained 6098 Sqft corner lot Pool Home. This lovely 2584 Sqft home has 3 bedrooms, 3 bathrooms and is a thoughtfully designed home located in a highly desirable Murrieta neighborhood. The home is walking distance to shopping and entertainment.You will enjoy the benefits of LOW TAXES and NO HOA. The unbeatable location is just minutes from the I-15 and I-215 freeways and local parks. When you arrive at the home you will immediately notice the well maintained tree lined landscaping. As you enter the home you will be greeted by the formal entry and notice the impressive two-story ceilings. The entry looks onto the formal living room and dinning room. The home offers plenty of natural light shining through the abundance of windows, which adds to the bright, open, and welcoming atmosphere. Your guest will be impressed by the recently upgraded flooring that flows throughout the main living areas and stairs which has transformed the home and added elegance and warmth to the space. The spacious kitchen opens up to the large inviting family room equipped with a cozy fireplace, perfect for those cold winter nights. The kitchen has been recently remodeled to include a large kitchen island, upgraded stainless steal appliances and countertops. Also located downstairs are the guest bathroom, laundry room with newer washer and dryer included and a playroom/office. As you travel upstairs, you'll find generously sized secondary bedrooms and bathroom. The massive primary suite is a amazing retreat featuring its very own fireplace, spacious sitting area that can easily be used as a nursery, home office, workout space or whatever you can imagine it could be. The Primary bathroom has dual sinks, stand alone shower, soaker tub and two large closets. The backyard you will find your very own private outdoor oasis. Step out onto the alumawood covered patio equipped with ceiling fans and then glance over to the impressive sparkling pool and spa area. You will enjoy cooling off in the impressive pool on those warm/hot summer days. The pool is beautifully designed and has a security fencing for an extra line of protection. Other features of this home includes but not limited too, Solar panels with battery storage for energy efficiency, fully functional sprinklers and vinyl fencing and a very large two car garage. Make an appointment today to view this home and make it yours. Look no further, this is the one.

39414 Salinas Drive, Murrieta

9256 Stephenson Lane, Hemet
$399,500
2 Beds ⋅ 2 Baths ⋅ SW26193241 MLS ⋅ Pending Status
Welcome to resort-style living at its finest in the prestigious 55+ community of Four Seasons at Hemet! Located within a secure, guard-gated golf community, this beautifully maintained 2008 residence offers the perfect blend of elegance, comfort, and an active lifestyle. Featuring 2 spacious bedrooms and 2 bathrooms, this home offers a welcoming and functional floor plan designed for both everyday living and entertaining. Step inside to a spacious family room that flows seamlessly into the inviting living area, complete with a cozy fireplace—perfect for relaxing or gathering with friends and family. The gourmet kitchen is sure to impress, featuring a large center island with abundant storage, granite countertops, ample cabinetry, and an adjacent bar area that makes entertaining effortless. The kitchen also enjoys views of the private backyard, bringing in natural light and creating a wonderful connection between indoor and outdoor living. The primary suite provides a peaceful retreat, complemented by a light and bright primary bathroom with a versatile additional space that can easily be customized to suit your needs. Additional highlights include vaulted ceilings, a separate laundry room, and an attached two-car garage. Step outside to your serene private backyard, offering a wonderful space for gardening, outdoor activities, entertaining, or simply enjoying the beautiful California sunshine. But the home is only part of what makes this property special. Four Seasons offers an exceptional resort-style lifestyle with an impressive array of amenities, including a sparkling pool, spa, The Lodge clubhouse and Bistro Restaurant, billiard and game rooms, computer room, movie theater, fitness center, tennis courts, shuffleboard, pickleball courts, and more. At the heart of the community is the remarkable 10-acre recreational center, anchored by the expansive Lodge clubhouse and a full calendar of social events, clubs, activities, and entertainment. Whether you're looking to stay active, socialize with neighbors, enjoy a round of golf, or simply relax, Four Seasons offers something for everyone. Come experience the comfort, sophistication, and vibrant lifestyle of Four Seasons at Hemet—where resort living truly feels like home!

9256 Stephenson Lane, Hemet

1863 Orchard Park Court, San Jacinto
$469,999
3 Beds ⋅ 3 Baths ⋅ SW26195992 MLS ⋅ Pending Status
Move-in ready and beautifully refreshed, this spacious single-story home offers 3 bedrooms, 3 bathrooms, approximately 2,111 square feet of living space, and an attached 2-car garage, all situated on a desirable corner lot. With fresh updates already completed and a versatile floor plan offering plenty of room to spread out, this home is ready for its next owner to simply unpack and start enjoying. From the moment you step inside, the home feels fresh, bright, and inviting. Recent improvements include new interior paint, new carpet, and new wood laminate flooring, creating a clean and neutral look that will complement a variety of decorating styles. The kitchen has also been updated with new appliances, giving buyers one more reason to appreciate the move-in-ready condition of the property. One of the standout features of this home is the generous amount of living space offered entirely on one level. At approximately 2,111 square feet, the single-story floor plan provides plenty of flexibility for both everyday living and entertaining. The spacious interior provides multiple opportunities to create areas for gathering, dining, relaxing, and entertaining. With the major cosmetic updates already completed, buyers can focus on making the home their own rather than immediately taking on renovation projects. Fresh flooring and paint throughout give the property a renewed feel, while the neutral finishes provide the perfect starting point for adding your own personal touches. Outside, the corner lot adds to the home's appeal and provides an added sense of openness. The attached 2-car garage offers convenient parking along with additional space for storage and everyday necessities. Location is another important advantage. The property is conveniently situated near schools, shopping, dining, and other everyday services, making errands and daily routines that much easier. If you have been searching for a spacious single-story home without the need for an immediate list of projects, this property deserves your attention. With over 2,100 square feet, three bedrooms, three bathrooms, a corner-lot location, 2-car garage, new interior paint, new carpet, new wood laminate flooring, and new appliances, much of the work has already been completed. Bring your furniture, add your personal style, and make this move-in-ready home your own. Schedule your private showing today!

1863 Orchard Park Court, San Jacinto

1250 N Kirby Street Unit 194, Hemet
$89,990
3 Beds ⋅ 2 Baths ⋅ SW26195865 MLS ⋅ Pending Status
Gorgeous & updated low profile manufactured home on a corner lot with 3 bedrooms in the senior 55+ gated & desired Foothills of Hemet park. Step into the light & bright living room with a view out the front slider where you can sit & enjoy the covered patio w/vinyl picket fencing & beautiful artificial grass. Upgraded laminate flooring & new modern light fixtures throughout the home. Kitchen has easy-close doors & drawers w/new handles, and pantry & cupboard shelves slide out making everything convenient to grab. Spacious primary bedroom is located on one side of the home for privacy, includes walk-in closet, and the bathroom has a step-in shower. Across the home is the large family room w/fireplace, the two guest bedrooms & guest bathroom. And, even the bathrooms have upgraded cabinetry. This lot has a gated backyard area for you to sit back & relax as you watch the sun set. Full-length covered carport has parking for multiple vehicles and still has room for the nice shed at the end. The park is clean, quiet, gated and just plain awesome with amenities including 2 swimming pools, spa, pickleball courts, air-conditioned shuffle board court, exercise room, recreation hall w/kitchen, and rooms to enjoy billiards, cards, bingo, crafts & fun planned dinners or activities. Ask about the park's RV parking area. Commuter friendly, and close to shopping & restaurants.

1250 N Kirby Street Unit 194, Hemet

Based on information from California Regional Multiple Listing Service, Inc. as of . This information is for your personal, non-commercial use and may not be used for any purpose other than to identify prospective properties you may be interested in purchasing. Display of MLS data is usually deemed reliable but is NOT guaranteed accurate by the MLS. Buyers are responsible for verifying the accuracy of all information and should investigate the data themselves or retain appropriate professionals. Information from sources other than the Listing Agent may have been included in the MLS data. Unless otherwise specified in writing, Broker/Agent has not and will not verify any information obtained from other sources. The Broker/Agent providing the information contained herein may or may not have been the Listing and/or Selling Agent.

How much is your home worth?

Get instant property value now!