Refine Search
Sort by
38294 Via Del Largo, Murrieta
$320,100
2 Beds ⋅ 2 Baths ⋅ SW26204809 MLS ⋅ Closed Status
This single-story, manufactured home showcases a complete remodel with new carpet and fresh paint throughout, creating a move-in-ready residence. The property occupies a corner lot with excellent visibility and convenient access. A workshop space provides dedicated storage and workspace for projects or hobbies, while covered parking protects vehicles from the elements. The screened porch and other patios extend the living area outdoors, offering a comfortable retreat that connects indoor and outdoor spaces. Inside, a versatile den at the main entrance adds flexibility for various uses, whether as a hobby space, guest area. The open floor plan flows naturally between living areas, maximizing the functional use of space throughout the home. Updated flooring and fresh interior paint create a cohesive, contemporary feel that enhances the home's appeal and livability. The home is situated within an age-restricted community featuring Spring Knoll oversight that maintains consistent property standards and community governance. Residents benefit from access to a well-appointed clubhouse that hosts social gatherings and events, a refreshing pool for recreation and exercise, organized activities that foster community connections, and a dedicated dog park for pet owners. These amenities create an active, engaging environment where residents can enjoy both convenience and meaningful community involvement while maintaining their independence.

38294 Via Del Largo, Murrieta

23775 Aspen Drive, Murrieta
$760,000
4 Beds ⋅ 3 Baths ⋅ SW26202849 MLS ⋅ Closed Status
POOL HOME WITH PAID-OFF SOLAR in Copper Canyon, within walking distance to Cole Canyon Elementary! Welcome to 23775 Aspen Dr, where natural light, connected living spaces, and an easy indoor-outdoor flow create a home that feels welcoming from the moment you step inside. Vinyl plank flooring carries throughout the main living areas, while an abundance of windows keeps the home feeling bright and open. The living and dining spaces flow naturally into the family room, where a cozy gas fireplace sets the scene for movie nights and quiet evenings. The kitchen feels connected to it all, with quartz countertops, a subway tile backsplash, stainless steel appliances, and ample cabinetry ready for everything from weekday breakfasts to a house full of friends. When the California sunshine is calling, life moves outside. Sliding doors open to a private backyard where summer afternoons can be spent in the pool, evenings unwinding in the spa, and weekends enjoying the low-maintenance yard. Paid-off solar adds everyday value to this Southern California lifestyle. A downstairs bedroom and full bathroom create options for guests, extended family, or a private workspace, while upstairs offers spaces to both come together and recharge. The loft can become a second family room, game space, or quiet retreat. Step onto the balcony with your morning coffee or enjoy a little fresh air at the end of the day. Two spacious bedrooms share a Jack-and-Jill bathroom, while the light-filled primary bedroom offers a comfortable place to unwind. An upstairs laundry room keeps everyday routines convenient. With a private pool and spa, paid-off solar, flexible living spaces, and Cole Canyon Elementary within walking distance, 23775 Aspen Dr brings comfort and convenience together in a home made for everyday living.

23775 Aspen Drive, Murrieta

650 Bermuda Drive, Hemet
$355,000
2 Beds ⋅ 2 Baths ⋅ SW26201541 MLS ⋅ Closed Status
Enjoy peaceful, comfortable living in this spacious single-story home nestled within the desirable gated 55+ community of Whispering Palms. Thoughtfully designed with generous living spaces and a flexible floor plan, this home offers the perfect opportunity to enjoy your next chapter in comfort and style. Step inside to a welcoming entry featuring vaulted ceilings and an open, airy feel. The guest bedroom and bathroom are tucked away in their own private corner, creating an ideal space for overnight guests or family. The spacious floor plan offers both a formal living room and family room with fireplace, plus a separate dining room and inviting breakfast area. The flexible living spaces provide plenty of options for a home office, hobby room, reading area, or additional entertaining space. The kitchen offers abundant cabinetry, ample counter space, and a large pantry room, providing all the storage you need. Enjoy your morning coffee in the breakfast area overlooking the peaceful backyard and patio. The generous primary suite is designed for relaxation, featuring a large en-suite bathroom with dual sinks, separate shower, soaking tub, and walk-in closet. Convenience continues with a spacious laundry room offering excellent cabinet storage and direct access to the two-car garage. Step outside and enjoy your private, low-maintenance backyard, complete with mature orange and lemon trees. The covered back patio creates a comfortable setting for morning coffee, quiet afternoons, outdoor dining, or entertaining guests. And when it’s time to enjoy the community, you’re just a short walk from Whispering Palms’ amenities, including the swimming pool and beautiful all-purpose clubhouse. HOA Covers water, trash & sewer.

650 Bermuda Drive, Hemet

29151 Gandolf Court, Murrieta
$860,000
5 Beds ⋅ 3 Baths ⋅ SW26199732 MLS ⋅ Closed Status
DON'T LET TODAY'S INTEREST RATES KEEP YOU FROM THIS HOME! Inquire about INCREDIBLE 7/1 and 5/1 financing opportunities. Welcome to this beautifully remodeled Murrieta home featuring NO HOA, OWNED SOLAR, a desirable CORNER LOT, and an incredible entertainer’s backyard with a Pebble Tec pool and spa, water features, and fire pit! Offering mountain and sunset views, this spacious home combines a flexible floor plan, beautifully updated interior, and resort-style outdoor living. The main level includes a versatile room that can serve as a bedroom, home office, or flex space, along with a full bathroom and convenient laundry room with utility sink. Inside, luxury vinyl plank flooring flows throughout the main level, with carpet upstairs. Formal living and dining rooms provide plenty of space for entertaining, while the remodeled kitchen features quartz countertops, white shaker cabinetry, a custom tile backsplash, stainless steel appliances, and ample storage. The kitchen opens to the family room with a cozy fireplace, creating a welcoming space for everyday living and entertaining. Upstairs, you'll find four additional bedrooms plus a spacious loft. The primary suite is a true retreat with its own private balcony showcasing beautiful mountain and sunset views. The recently remodeled primary bathroom features dual sinks with a separate vanity area, a separate soaking tub and shower, stylish tile flooring and walls, and a generous walk-in closet. The backyard is designed for Southern California living with a Pebble Tec pool and spa, beautiful water features, fire pit, and plenty of space to relax and entertain. Additional highlights include a two-car attached garage and owned solar for added energy savings. Conveniently located near shopping, dining, the SCGA Golf Course, and with easy access to both the I-15 and I-215 freeways. With its remodeled interior, flexible floor plan, resort-style backyard, owned solar, corner lot, and NO HOA, this Murrieta home truly has it all!

29151 Gandolf Court, Murrieta

247 Appaloosa, Hemet
$505,000
3 Beds ⋅ 2 Baths ⋅ SW26200149 MLS ⋅ Closed Status
FLEXIBLE 4TH BEDROOM OPTION! Welcome to 247 Appaloosa Dr in Hemet, where comfort, functionality, and energy-conscious living come together. This spacious 3-bedroom, 2-bath single-story home offers a versatile floor plan with potential for a 4th bedroom, home office, den, or flex space. Step inside to an inviting open-concept great room designed for everyday living and entertaining. The spacious kitchen provides plenty of room to gather and flows naturally into the main living areas, while the family room with a cozy fireplace creates the perfect place to relax and unwind. A standout feature is the 3-car tandem garage, offering valuable additional space for vehicles, storage, a workshop, home gym, or recreational equipment. The home is also equipped with solar and a Tesla battery, adding an attractive energy-efficiency feature for today's buyer. Outside, enjoy a low-maintenance backyard with less upkeep and more opportunity to enjoy Southern California living. With its single-story layout, potential 4th bedroom, open-concept living, spacious kitchen, fireplace, 3-car tandem garage, solar, Tesla battery, and low-maintenance backyard, 247 Appaloosa Dr delivers the space and versatility buyers are looking for. Schedule your private showing and experience everything this Hemet home has to offer!

247 Appaloosa, Hemet

35124 Sorrel, Lake Elsinore
$549,900
3 Beds ⋅ 2 Baths ⋅ SW26197457 MLS ⋅ Closed Status
Canyon Hills | Single-Story | 3 Bedrooms | 2 Bathrooms Beautifully Updated Single-Story Home with Expansive Backyard & No Rear Neighbors! Welcome to this inviting 3-bedroom, 2-bathroom home in Canyon Hills, offering a desirable single-story floor plan, tasteful updates, and an incredible outdoor setting. The interior features newer interior paint, luxury vinyl plank flooring, new carpet in the bedrooms, and plantation shutters throughout, creating a clean, modern, move-in-ready feel. The spacious open-concept living area offers plenty of room for both everyday living and entertaining, with abundant natural light and seamless access to the backyard. Step outside to an exceptionally large backyard with beautiful mountain and hillside views and absolutely NO REAR VIEW NEIGHBORS. The generous grassy area and expansive concrete patio provide endless possibilities for outdoor entertaining, play, pets, or creating your own backyard oasis. Residents of Canyon Hills enjoy an amenity-rich community featuring multiple pools, parks, recreational spaces, and a community center, offering resort-style recreation right within the neighborhood. With its single-story design, 3 bedrooms, 2 bathrooms, expansive private backyard, beautiful views, and numerous interior upgrades, this home is a wonderful opportunity to enjoy comfortable Southern California living in the highly desirable Canyon Hills community.

35124 Sorrel, Lake Elsinore

560 W 10th Street, Perris
$480,000
5 Beds ⋅ 2 Baths ⋅ IV26195394 MLS ⋅ Closed Status
WELCOME HOME to this beautifully upgraded single-story, 5-BR, 2-BA home on a large 7,495 sq ft lot located on a quiet cul-de-sac in Westside Perris. Home offers a Functional open floorplan w/ a large family room, a formal dining room & a Beautiful primary bedroom w/ sliding mirror doors. This home has been beautifully remodeled & is perfect blend of modern finishes & endless potential. Upgrades include New Waterproof Laminate Flooring throughout, recessed lighting, fresh paint inside & out. The kitchen has been renovated w/ contemporary cabinetry, new quarts stone counters, new garbage disposal, new pull out faucet. Bathroom upgrades include a New custom built shower, beautiful mosaic tile walls w/ elegant tile design, custom built bathtub & shower, new vanities, new toilets, all new plumbing fixtures & light fixtures. Home has central AC, 2 car garage, Large fenced in yard and enclosed back patio. This home will not disappoint, Perfect FHA home must see

560 W 10th Street, Perris

43831 Carentan, Temecula
$810,000
4 Beds ⋅ 3 Baths ⋅ SW26192589 MLS ⋅ Closed Status
Welcome to one of the most desirable floor plans in Paseo Del Sol! This gorgeous SINGLE-STORY home offers 4 bedrooms PLUS a large office that can easily be converted into a 5th bedroom, a 3-car garage, beautiful curb appeal, and a thoughtfully designed layout with plenty of space to spread out. Step inside to an impressive formal living and dining area featuring soaring ceilings, French doors leading to the patio, and two sets of floor-to-ceiling windows that fill the home with natural light. The spacious family room features a cozy fireplace and opens directly to the HUGE chef’s kitchen—the true heart of the home! Enjoy an abundance of cabinet and countertop space, a large eat-at bar, additional dining area, and a convenient built-in desk area.The private primary suite is ideally located on its own side of the home and features direct backyard access. The spacious primary bathroom offers a soaking tub, separate step-in shower, dual sinks, vanity area, and an oversized walk-in closet with tons of storage.Just off the formal living area is the large office, offering excellent flexibility and the potential to easily add doors and create a 5th bedroom. On the opposite side of the home are three additional generously sized bedrooms, a full bathroom, and an additional half-bath powder room. There is even a secondary nook that would make the perfect small office, homework station, or cozy reading area.Step outside to your private backyard retreat featuring a relaxing hot tub, lush green lawn, and mature landscaping that creates a peaceful and private setting. The location makes this home even better! Enjoy SUPER LOW PROPERTY TAXES and a LOW HOA while taking advantage of all the incredible Paseo Del Sol community amenities, including miles of walking trails, two community centers with pools, basketball, volleyball, and tennis courts, parks, and more. This isn’t just a neighborhood—it’s a community. Single-story living, an incredible floor plan, 3-car garage, flexible 5-bedroom potential, and all that Paseo Del Sol has to offer—this is one you won’t want to miss!

43831 Carentan, Temecula

34608 The Farm Road, Wildomar
$450,000
3 Beds ⋅ 2 Baths ⋅ SW26190040 MLS ⋅ Closed Status
Come see all the opportunities this property has to offer in the highly desirable neighborhood of The Farm! With a corner lot on over a quarter acre with just one shared fence, the possibilities are endless. It's already set up perfectly for suburban homesteading with enclosed vegetable gardens and a shed that could be used as a chicken coop. If that's not your jam and jelly, there's plenty of room for a pool near the already installed outdoor shower and shade structures. The yard is ready for whatever you imagine! Looking at the house, you'll notice it has been recently painted and a new air conditioner has been installed. Going in through one of the three entrances (front door, side door near the two car garage, and sliding back door), you'll notice fresh interior paint and a open layout in the main living area. A quarter of which is the spacious kitchen with plenty of storage and counter space that doubles as a bar for extra seating. The first remodeled bathroom can be found on one side of the house along with two bedrooms. On the opposite side of the home, the main bedroom also has an attached remodeled bathroom. Back outside in the front yard, you can enjoy the peace of the mountain views while sipping your coffee on the front porch. Here is where you will find miles of hiking trails as well for those outdoor enthusiasts. This is just one of the many amenities The Farm has to offer. Be sure to take time to cruise the neighborhood and see all it has to offer at a low HOA and tax rate. The Farm has three pools, multiple community events (for kids and adults!), basket ball courts, tennis courts, baseball field, catch and release ponds, miles of hiking trails, hundreds of citrus trees to pick from, library, just too much to list it all! Don't miss your chance at affordable living in this highly desirable neighborhood!

34608 The Farm Road, Wildomar

35120 Calle Nopal, Temecula
$1,250,000
3 Beds ⋅ 3 Baths ⋅ SW26186213 MLS ⋅ Closed Status
Stunning views from this Wine Country three bedroom plus bonus room third floor. The home is 10 minutes from town. Perfect for someone looking for an equestrian property, a potential vineyard, homesteaders or someone looking to add a granny flat, ADU or create a multi-generational property. Views can be seen from the kitchen, living room, sitting area, master bedroom and bathroom. Master bedroom has new carpet just installed, and new tile in the bathroom with a separate shower and tub. There is a third floor of approximately 13x20 that is currently used as another bedroom. Kitchen has a country sink and a picture window for the views, as well as a separate eating area. Great room features a rock fireplace off the kitchen. For the horse lovers, this property features an arena, round pen, corral with double shade cover and tack NEW ROOF AND RAIN GUTTERS INSTALLED IN MAY OF 2026. Gross living area is 3,384 which includes the bonus room. This property also features an 8x8 shed and an insulated storage shed that is 6x18 and a very large workshop 30x40 with RV hook ups, elec. and water. Many uses for this workshop, extra car space, work area, mechanics dream etc. Ghost solar entry gate to property. Enjoy the spectacular views from your patio with a cup of coffee in the morning and again watching the sun go down. Your own slice of paradise.

35120 Calle Nopal, Temecula

4380 Flightwood, Hemet
$500,000
4 Beds ⋅ 2 Baths ⋅ IV26185955 MLS ⋅ Closed Status
4380 Flightwood Cir is a single-story Hemet home positioned on a cul-de-sac, with wood flooring and neutral carpet defining the main living areas. The kitchen is fitted with white cabinetry, a peninsula that adds counter space, and stainless steel appliances for meal preparation. A brick fireplace anchors the main living room, adding warmth and a natural focal point. The bedrooms include a primary suite served by a bathroom with a double vanity, along with additional full bath accommodations that include glass-enclosed showers. Out back, a covered patio steps down to an enclosed backyard framed by a block wall. A two-car garage adds parking and storage, completing this single-level residence with functional space throughout. Included 100-Day Home Warranty with buyer activation

4380 Flightwood, Hemet

24027 Semillon, Murrieta
$1,050,000
6 Beds ⋅ 6 Baths ⋅ SW26180708 MLS ⋅ Closed Status
MULTI-GEN SUITE! DUAL PRIMARY SUITES! Welcome to this exceptionally gorgeous 4,082-square-foot, 6-bedroom, 6-bath executive home, complete with a bonus room/flex space and ideally situated on an expansive 8,712-square-foot lot at the end of a quiet cul-de-sac. Enjoy beautiful views of a peaceful nature area, along with the added privacy of no neighbors directly behind. Standout features include a highly desirable dual-primary-suite design, offering a spacious primary bedroom downstairs as well as an impressive primary retreat upstairs (with cozy fireplace). The downstairs primary suite features its own private entrance, making it an outstanding option for multi-generational living, extended family, or guests. Step through the grand formal entry into an elegant living room featuring a gas fireplace and abundant natural light. Custom plantation shutters throughout the home add timeless style and sophistication. The spacious family room offers another inviting fireplace and flows seamlessly into the gourmet kitchen, complete with a convenient butler’s pantry. Warmth and character can be found around every corner. The backyard is designed for entertaining. Relax in the Jacuzzi, gather around the custom hardscape fire pit with built-in seating, or entertain family and friends at the built-in BBQ and bar seating area. The peaceful wooded backdrop provides beautiful views, added privacy, with a serene setting. Additional features include three fireplaces, a dedicated indoor laundry room with utility sink, generous storage, and a three-car garage with plenty of additional parking. Located in a highly desirable area within an award-winning school district, this impressive executive home combines space, privacy, functionality, and exceptional indoor-outdoor entertaining—all in a beautiful cul-de-sac setting.

24027 Semillon, Murrieta

32305 Red Mountain, Hemet
$312,500
3 Beds ⋅ 2 Baths ⋅ SW26172131 MLS ⋅ Closed Status
Unlock the possibilities at 32305 Red Mountain Road, Hemet! Situated on two separate parcels totally close to 10.6 acres. This unique property offers an exceptional opportunity for investors, contractors, or buyers looking to renovate and create their own private retreat. This fixer-upper is ready for a new vision and provides the perfect chance to restore, remodel, or reimagine the property to suit your needs. With the added benefit of two parcels, you'll enjoy additional space and flexibility for future possibilities (buyer to verify permitted uses with the appropriate agencies). Located in a peaceful rural setting, the property offers the serenity of country living while remaining within a convenient drive to shopping, dining, schools, and other local amenities. Whether you're looking to build equity, invest, or create a custom home with extra land, this property is full of potential. Bring your imagination and transform this diamond in the rough into something truly special.

32305 Red Mountain, Hemet

41820 Jojoba Hills Circle, Aguanga
$1,098,500
4 Beds ⋅ 5 Baths ⋅ SW26141080 MLS ⋅ Closed Status
Southern California's best-kept secret! Welcome to this stunning 5.58-acre gated estate in Palomar View Estates, where breathtaking panoramic views of Palomar Mountain, spectacular sunrises, and star-filled nights create the perfect country retreat—all just 30 minutes from Temecula's shopping, dining, wineries, and freeway access. This beautifully designed single-story home includes an impressive foyer that welcomes you through handcrafted solid wood double doors crowned by a custom stained-glass window featuring Temecula's iconic hot air balloons, creating an unforgettable first impression. The home offers two primary bedroom suites, and a fully equipped attached ADU, making it ideal for multigenerational living, guests, or rental potential. Inside you'll find travertine flooring throughout with custom decorative stone inlay at the entry, crown molding, 8-inch baseboards, plantation shutters, custom cabinetry, granite countertops, and a gourmet kitchen featuring Thermador appliances and a Sub-Zero refrigerator. Equestrian enthusiasts will appreciate the horse corral and 5.58 usable acres with room to add barns, arenas, and additional horse facilities. There's also ample RV and trailer parking, making this property perfect for those seeking space and flexibility. Designed for efficiency and self-sufficiency, the estate includes a paid-off 30-panel ground-mounted solar system, high-end HVAC system installed in 2024, well water, septic, and propane. Offering luxury, privacy, and endless possibilities, this exceptional estate is the perfect blend of elegant country living and everyday convenience.

41820 Jojoba Hills Circle, Aguanga

39671 Chardonnay, Murrieta
$920,000
6 Beds ⋅ 5 Baths ⋅ IG26152351 MLS ⋅ Closed Status
STUNNING TURNKEY PROPERTY * PRIVATE GUEST COTTAGE * DUAL PRIMARY SUITES * CUL DE SAC * OVERSIZED LOT * LOFT * LOW TAXES * NO HOA * MULTI GENERATIONAL HOME. Discover your dream home in the heart of Murrieta, where modern elegance meets comfort. Situated on a quiet cul-de-sac, as you drive up you are greeted with a warm welcome. Upon entering thru your private entrance, you step into the foyer and formal grand room, welcoming you with its bright and airy ambiance, with custom neutral paint tones, it truly sets the tone for the rest of the home. The spacious kitchen boasts stainless steel appliances, a generous island perfect for meal preparation and entertaining guests. You have plenty of cabinetry and an additional eating nook all overlooking your spectacular backyard. Off the kitchen is the family room or grand dining room with a cozy fireplace adding warmth & charm. Downstairs further offers a PRIMARY SUITE privately located with new plush carpet, spacious bath and walk in closet, providing ample space and privacy for everyone. Venture upstairs on new plush carpet to find a versatile LOFT area that can serve as an additional family room, your 2nd PRIMARY SUITE complete with soaking tub, walk in shower, walk in closet and separate water closet along with an additional 3 well sized bedrooms and full bath. INSIDE LAUNDRY ROOM attached to the 3-CAR GARAGE offering convenient parking and storage options. The backyard is truly magical, the spacious backyard features low-maintenance turf, perfect for year-round enjoyment, along with covered patios, BBQ space, delightful fruit trees nestled on the slope, creating a serene outdoor retreat. BUT WAIT THERE'S MORE: Thoughtfully DESIGNED GUEST COTTAGE providing additional flexibility for guests or as a source of additional income, complete with ITS OWN WASHER & DRYER hookups and KITCHENETTE. New water heater, whole house fan, ceiling fans and much more, this home truly has it all. Award winning schools, close to shopping and freeways.

39671 Chardonnay, Murrieta

29507 Winding Brook Drive, Menifee
$645,000
2 Beds ⋅ 3 Baths ⋅ SW26083741 MLS ⋅ Closed Status
WOW! HUGE PRICE IMPROVEMENT !! AMAZING OPPORTUNITY Luxuriously UPGRADED & REMODELED Bellagio Floor Plan featured in the 55+ Gate Guarded Community of the OASIS! Seller remodel includes upgrades from extensive travel abroad. Pearlworks materials and design through out the home. Complete Office Remodel was created by Creative Home Eng out of Gilbert AZ. Office features include a Full Library Wall as well as built in Custom Desk with hidden button to open back wall to the private SAFE Room ( with additional storage ) Sub zero mini fridge with copper sink ( wet bar ) as well as a cigar humidifier. From the minute you enter the rotund foyer with the custom tile inlay and exquisite chandelier you will be drawn in to a home that exudes old-world luxury, craftsmanship and permanence. Entire home is enveloped in richly stained mahogany or cherry wood showcasing hand carved detailing. Coffered ceilings in select rooms framed by architectural moldings. From the custom millwork, built-in buffet & bar with a temp controlled wine cabinet, polished hardwood floors of Brazilian Cherry & walnut Gourmet Kitchen with full granite counters (backsplash) all stainless appliances, double oven, pull out drawers & walk in pantry! Custom Pearlworks architectural design fireplace. Please see supplement for Seller approx estimate on remodel/upgrades to exceed 400K , 30K SOLAR SYSTEM PAID ( OWNED), New HVAC, Solar Screens, custom lighting & plumbing, crown & base moldings, instant hot water, ,attic fan & more. All bathrooms complete remodels with combination of custom showers, Spanish Stucco, wainscot copper sinks and ALL custom lights. mirrors & fixtures. Primary walk in closet features full Closet World set up with Chandelier and King of Clubs wood floor medallion . Overall atmosphere is reminiscent of an Historic Estate rich in Character and Artistry. Discriminating Buyers WILL NOT be disappointed !!! Low maintenance rear yard complete with out door BBQ ( fridge)& Vinyl fencing. Over size two car garage with built in workbench. HOA includes care and water of the FRONT yard area as well as the trash service. Minutes from all new shopping, medical, restaurants and easy freeway access. A short drive to Famous Temecula Valley Wine Country and a little over an hour from Popular So Cal Beaches, Desert and Mountain locations! 2..Contact Listing Agent with ALL questions and refer to Supplement and private remarks.

29507 Winding Brook Drive, Menifee

29781 Pasada Rd, Temecula
$1,310,000
4 Beds ⋅ 4 Baths ⋅ IG26116628 MLS ⋅ Closed Status
AI can’t even make this beauty look or sound any better — but let’s try. Welcome home to your own slice of serenity in the highly sought-after Meadowview Community of Temecula, CA. This custom single-story retreat blends comfort, character, and versatility in all the right ways. Step inside to find 4 spacious bedrooms, thoughtfully designed living spaces, and a layout that feels both open and intimate. But that’s just the beginning. This property also features a private 1-bedroom, 1-bath guest suite — perfect for in-laws, college students, or rental income. Complete with its own entrances, walk-in shower, kitchenette, and space for a stackable washer/dryer, it offers independence without sacrificing connection. For hobbyists, creators, or anyone who loves to tinker, the workshop is a dream come true. With abundant storage, back-door access, and room to customize, it’s ready to become your personal haven. And the 3-car garage with built-in cabinetry means there’s space for tools, toys, and everything in between. Every inch of this home has been cared for with heart — from the tile flooring to the Jack-and-Jill bathroom to the double oven that anchors the kitchen. It’s the kind of home where details matter and comfort comes naturally. All of this sits just minutes from the Temecula Promenade, top-rated schools, wineries, equestrian trails, and easy freeway access. Peaceful living with convenience at your fingertips.

29781 Pasada Rd, Temecula

26055 Avenida Del Oro, Temecula
$340,000
SW26094821 MLS ⋅ Closed Status
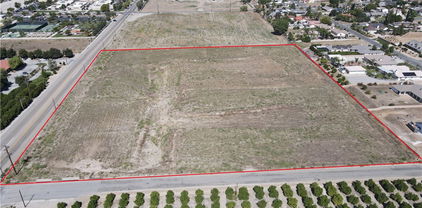
SELLER WILL FINANCE THIS GORGEOUS TEMECULA PROPERTY! We are saying YES, that this property has final Riverside County Approval for the EXISTING rough graded building pad. (Complete with extensive “V” ditches). We’re saying YES, that it is 3.9 miles and 9 minutes to I-15 freeway. YES, it has many mature Oak Trees and a seasonal creek. Yes, it has a RCWD WATER METER. YES, the percolation test has been done for a 5 bedroom home, and the property qualifies for an Aerobic Treatment Unit such as Norweco or Advantex or equal. YES, the street name, Avenida Del Oro, means “AVENUE OF GOLD” in Spanish. YES, the "Sunset Western Garden Book,” designates this area as having a “Mediterranean Climate.” (This quiet street is one of Temecula’s most sought-after locations. It is Not a thoroughfare, and terminates about 1,500 feet west of this property at the Cross Creek Golf Course. **The buyer or buyer’s representative, will be given an ample Due Diligence Period in which to review, investigate, and verify all aspects of this fabulous homesite. Financing is available. Please contact listing agent if you wish a private tour.

26055 Avenida Del Oro, Temecula

29806 Coral Tree Court, Menifee
$419,250
3 Beds ⋅ 2 Baths ⋅ SW26032700 MLS ⋅ Closed Status
****May Be Coming Back On Market Buyers Lender Unable To Perform. **** This property is move in ready! Welcome to your ideal 55+ community in desirable Palmilla On The Greens in Menifee, CA! This charming home boasts a spacious 1,299 square feet of comfortable open space with 3 bedrooms, 2 bathrooms, open living room with fireplace and slider door leading out to a covered patio. A nice size dining room with large window is next to the kitchen with breakfast nook. There is a sizeable main suite with attached bathroom, walk in closet and a slider door leading out to a private patio. Enjoy the convenience of indoor laundry, 2 car garage parking and storage with a well-maintained exterior. The single-story design ensures easy accessibility, complemented by a nicely landscaped front yard and a clean driveway. Beyond that you will have access to the HOA's Pool & Club house. The location is key, with nearby golf course, parks, restaurants, and shopping just minutes away. Don’t miss out on this fantastic opportunity—schedule your viewing today and experience the comfort of Menifee living!

29806 Coral Tree Court, Menifee

36676 Lynwood Ave, Murrieta
$685,000
5 Beds ⋅ 3 Baths ⋅ SW25253684 MLS ⋅ Closed Status
PRICE DROP!!!! SELLER IS HIGHLY MOTIVATED!!! LOW INTEREST VA LOAN THAT CAN BE ASSUMED!!! Beautiful home in an established neighborhood with NO HOA and tons of space inside! SOLAR INSTALLED IN 2021!!! Separate Living Room, Dining Room, Family Room, and Breakfast Nook ensure you have the perfect space to make this home into anything you can dream of! This home comes with a full bedroom and bathroom downstairs for guests or your extended family! The kitchen overlooks the family room which makes it perfect for entertaining! The upstairs has 4 bedrooms including one bedroom with a small craft/office room attached and a HUGE BONUS ROOM that can be used as a Movie/Game room!!! The spacious backyard has plenty of room for activities and play!!! Close to everything!!! Within 1 mile of the award-winning Vista Murrieta High School, minutes to the elementary and middle schools, and shopping, restaurants, and commute via the 215 freeway at Los Alamos. Solar lease to be assumed by buyer.

36676 Lynwood Ave, Murrieta

44063 Mark Court, Hemet
$1,100,000
EV23187765 MLS ⋅ Closed Status
***PRICE IMPROVEMENT.***VERY MOTIVATED SELLER***BUYER FAILED TO PERFORM.*** Prime Developers Opportunity. Approximately 10 acres of level fully developmental land. Final Trach Map Ready. Located in a Highly Desirable area, these 16 Homesites are ready to build on 1/2 acre lots. Each lot has room for a 2,812 sqft, 4BD, 4 & 2 1/2 BA - 3,850 sqft 4 & 2 1/2 BA House, ADU (Additional Dwelling Unit), RV Access, and an Extra Garage. These 1/2 Acre Lots are exceptional as there are currently no developments with 1/2 Acre Lots within the Hemet or San Jacinto city limits. Start moving dirt upon the close of escrow. 90% of all dirt work is already completed. Sewer, Water Gas and Electric are next to the tract. Individual Water Meters have been APPROVED by Lake Hemet for each parcel. No Mello Roos. A Completed 24" storm drain located on Fairview services the entire tract eliminating stored water requirement. All fees already paid. Option for a Gated Entry has already been Approved. This site is only two blocks from the Riverside County Sheriff's Office, 10 minutes to the 10 Freeway, and close to the Ramona Expressway.

44063 Mark Court, Hemet

31902 Cedarhill, Lake Elsinore
$790,000
5 Beds ⋅ 3 Baths ⋅ SW26216202 MLS ⋅ Closed Status
Welcome to this inviting 5-bedroom, 3-bath home offering 2,902 square feet of living space on a 6,970-square-foot lot. High ceilings and bright interiors create an open, airy feel, with generous space for everyday living and entertaining. The spacious primary bathroom features separate vanities, a glass-enclosed shower, a separate soaking tub, and attractive marble-look tile flooring. Step outside to enjoy a backyard pool with a water slide and spa, set against a scenic hillside backdrop with no homes directly behind the property. Additional highlights include a 3-car garage with epoxy flooring, extra parking suitable for a small RV or additional vehicle, and leased solar. With spacious interiors and a backyard designed for relaxation and fun, this home offers a welcoming place to unwind and entertain.

31902 Cedarhill, Lake Elsinore

24914 Rainbarrel, Wildomar
$625,000
4 Beds ⋅ 3 Baths ⋅ IV26171853 MLS ⋅ Closed Status
$20,000 Price Reduction!!! Welcome to this beautifully upgraded, turnkey home in the highly desirable community of The Farm! Large pool-sized lot with stunning views of the snow-capped Big Bear mountains, offering the perfect blend of comfort, style, & outdoor living. The thoughtfully landscaped backyard is designed for both privacy & entertaining, featuring a spacious patio, gas fire pit, expansive lawn, mature trees, fruit trees, raised and in-ground garden beds, and a large storage shed on a concrete foundation. A low-maintenance drip irrigation system with timer makes caring for this gardener’s paradise effortless. Inside, you’ll find extensive upgrades throughout, including fresh interior paint, new carpet, luxury vinyl plank flooring, 6-inch crown molding, upgraded baseboards, window and door casings, and abundant custom storage. The family room features a built-in Dolby Atmos-style surround sound system and a custom built-in, air-conditioned pet lounge. The open-concept kitchen is ideal for entertaining with a large island, pendant lighting, Carrara marble backsplash, solid surface countertops, stainless steel appliances, double oven, convection microwave, under-cabinet lighting, generous pantry space, and beautiful mountain views from the kitchen window. The adjacent dining room showcases custom built-in cabinetry with space for a second refrigerator, wainscoting, luxury vinyl plank flooring, & a coffered-style ceiling. Upstairs you’ll find three spacious secondary bedrooms, each with a custom accent wall, an oversized primary suite with breathtaking mountain views, an ensuite bath with custom cabinetry, a versatile loft, & a built-in workspace complete with desk, printer cabinet, USB charging ports, electrical outlets, & extensive storage. A QuietCool whole-house fan provides energy-efficient cooling within minutes. Additional features include smart switches, outlets, security cameras, video doorbell, smart sprinkler system, & a freshly painted three-car garage with new epoxy flooring. Residents of The Farm enjoy an incredible lifestyle with three pools, two spas, recreation centers, RV parking, 38 acres of community citrus groves, approximately 600 acres of open space and walking trails, fishing ponds, dog parks, playgrounds, basketball, volleyball, tennis and pickleball courts, sports fields, picnic areas, a community garden, and year-round events. With low taxes & low HOA dues, this exceptional home offers outstanding value!

24914 Rainbarrel, Wildomar

27440 Dartmouth, Hemet
$425,000
3 Beds ⋅ 2 Baths ⋅ SW26140903 MLS ⋅ Closed Status
This beautifully preserved 1910 Craftsman bungalow brings together the character of its original design with thoughtful improvements completed over the years. Recognized by the Historical Society and carrying its historic designation, the home has been carefully maintained with attention to its comfort, functionality, and architectural integrity. Improvements throughout the property include updates to major systems, the kitchen, electrical and plumbing, HVAC, and the front porch. The work has been completed with consideration for the home’s existing style, allowing its original character to remain at the heart of the property. Formerly known as the Otts Ranch House, the home was once the centerpiece of a 10-acre orange grove established in 1910, connecting the property to Hemet’s agricultural history. Its classic double-gable roofline, original woodwork, period millwork, vintage details, and original fireplace continue to reflect the craftsmanship of its era. Beyond the white picket fence, the covered front porch offers a welcoming place to enjoy the established surroundings. Inside, the parlor leads into the formal dining room, where the original fireplace remains a focal point. The remodeled kitchen provides improved functionality while remaining complementary to the home’s preserved style. The home includes two spacious bedrooms, one full bathroom, a powder room, and an additional flex space that provides versatility for a variety of uses. Outside, the property includes a detached garage for covered parking and storage, along with mature fruit trees that contribute to the established landscape and provide seasonal harvests. With thoughtful improvements made throughout and many of its distinctive architectural details preserved, this Craftsman continues to reflect more than a century of Hemet history while offering the warmth and comfort of a home that has been cared for through the years.

27440 Dartmouth, Hemet

34581 Collier Falls Court, Temecula
$1,250,000
4 Beds ⋅ 3 Baths ⋅ SW26219460 MLS ⋅ Closed Status
MORGAN HILL ESTATES SINGLE LEVEL BEAUTY! This sought after South Temecula Community, Morgan Hill, now has a home waiting for you! Outstanding curb appeal w/ custom hardscape & lush landscape that welcomes you into the home. 2923 sq. ft w/ 4 bedrooms & 3 baths. Open Floor Plan w/ hand scraped maple wood flooring all throughout the home (only carpet in the bedrooms). The Dining Room, at the front of the home, has a built in wine/storage cabinet & adjacent butler's pantry. This home has storage galore! The massive Kitchen/Informal Dining/Living Room combo spans the back of the house. Crown molding, wood shutters, neutral colors & ceiling fans all throughout the home. Enjoy cooking & entertaining in this kitchen w/ the large center island, stainless appliances, double ovens, granite countertops + a generous sized walk in pantry. The large living room has space for everyone to sit, relax & enjoy the fireplace or watch TV in the built in media cabinet. The primary suite is in the back of the home & separated from the additional bedrooms that are in the front of the home. The backyard is the rarity to find! Indoor/outdoor living in the cozy California Room, another spot to watch TV or sit by the fireplace. There is also a built in BBQ lsland, a built in Firepit & plenty of Grassy Space for kids to play, throw a ball or you could add a pool. The yard is manicured so well, every inch from front to back has been well cared for! The 3 car tandem garage is also a beauty w/ custom built in cabinets, hanging storage & epoxy flooring. Morgan Hill is known for the community amenities, the community activities & all the parks. This is not a community you miss checking out all that it offers its residents. If you are tired of going up & down stairs & looking for a single level Temecula home, Come and Tour this one ASAP!

34581 Collier Falls Court, Temecula

29646 Saddlebred Circle, Menifee
$750,000
4 Beds ⋅ 3 Baths ⋅ SW26216255 MLS ⋅ Closed Status
DON’T MISS THIS STUNNING SINGLE-STORY CENTENNIAL HOME!! Featuring 4 BEDROOMS PLUS AN OFFICE/BONUS ROOM, 2.5 BATHROOMS, a LARGE 3-CAR GARAGE, MASSIVE CALIFORNIA ROOM, RV PARKING and LOW HOA, this impressive SMART home combines spacious living with an incredible indoor-outdoor lifestyle. From the moment you arrive, you’ll appreciate the attractive LOW-MAINTENANCE FRONT AND BACKYARDS. Step inside to a bright, open and airy floor plan filled with NATURAL LIGHT, soaring 11-FOOT CEILINGS, SURROUND SOUND in the living room and primary bedroom and beautiful PLANTATION SHUTTERS. At the heart of the home is the spacious kitchen featuring GRANITE COUNTERTOPS, a CENTER ISLAND WITH BAR SEATING, STAINLESS STEEL APPLIANCES, DOUBLE OVENS, GAS COOKTOP, POT FILLER and a WALK-IN PANTRY with plenty of storage. The kitchen flows seamlessly into the dining area and living room, creating a MASSIVE OPEN-CONCEPT LIVING SPACE perfect for everyday living and entertaining. Two sets of LARGE ACCORDION SLIDING DOORS open to the impressive CALIFORNIA ROOM, extending the living space outdoors and creating an amazing indoor-outdoor atmosphere. Complete with PRIVACY SHADES and HEATERS, this oversized covered area is ideal for dining, entertaining or relaxing throughout the year. A convenient HALF BATHROOM is perfectly positioned for guests, while the spacious laundry room includes a LARGE UTILITY SINK and generous storage. The PRIVATE PRIMARY SUITE offers plenty of space to unwind and features a well-appointed bathroom with DUAL SINKS, separate soaking tub and shower, plus a HUGE WALK-IN CLOSET. Three additional bedrooms are generously sized and share a hallway bathroom with DUAL SINKS and a shower/tub combination. Outside, the backyard features ARTIFICIAL TURF for easy maintenance and plenty of usable space. The PAVED SIDE YARD WITH RV ACCESS provides room for your recreational vehicle, toys or additional storage. Additional highlights include a TANKLESS WATER HEATER, EPOXY GARAGE FLOORS and GARAGE STORAGE RACKS for added organization. Ideally located close to SHOPPING, SCHOOLS, DINING, PARKS, SOCCER AND BASEBALL FIELDS, HIKING TRAILS and MENIFEE MARKETPLACE, this beautiful home offers space, convenience and an outstanding Southern California lifestyle. With its spacious layout, impressive upgrades and seamless connection between indoor and outdoor living, this is a home you will be proud to call your own. Schedule your showing today!

29646 Saddlebred Circle, Menifee

Based on information from California Regional Multiple Listing Service, Inc. as of . This information is for your personal, non-commercial use and may not be used for any purpose other than to identify prospective properties you may be interested in purchasing. Display of MLS data is usually deemed reliable but is NOT guaranteed accurate by the MLS. Buyers are responsible for verifying the accuracy of all information and should investigate the data themselves or retain appropriate professionals. Information from sources other than the Listing Agent may have been included in the MLS data. Unless otherwise specified in writing, Broker/Agent has not and will not verify any information obtained from other sources. The Broker/Agent providing the information contained herein may or may not have been the Listing and/or Selling Agent.

How much is your home worth?

Get instant property value now!