Refine Search
Sort by
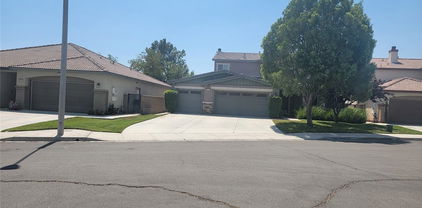
29800 Redwood Drive, Canyon Lake
$1,099,000
4 Beds ⋅ 3 Baths ⋅ IV26131217 MLS ⋅ Closed Status
A Newer Dream Home Designed for the Way You Live! Paid off solar, 24-400 watt panels,9.6 KW system. This stunning 4 bdrm + loft offers the perfect flexible floor plan. For the outdoor enthusiast, it's truly a dream come true, featuring an oversized RV garage with specialty door, Room for four cars, and/or a lift, 2 RV dump stations, additional side parking for your boat, trailer, or toys, and plenty of space for your golf carts & recreational equipment. There is a convenient golf cart path to park on the side. Garage door is 16' X 20', Garage interior is 25 ft. Wide, RV Depth is 41'. 2nd RV Depth is 30' 6". Garage door clearance is 13' 4". Inside the heart of the home is a chef-inspired kitchen that will impress even the most discerning cook. Showcasing the top of the line white oak cabinetry, gorgeous leathered granite countertops, & oversized Center Island, Farmhouse sink, all high end finishes! This kitchen is designed for both entertaining and everyday living. Stacked stone fireplace is the focal point of the great room. Stylish ceiling fan thru-out. Custom skip-trowel textured walls add warmth and character while the open floor plan creates a welcoming atmosphere. A convenient office + downstairs bedroom and full bath provide flexibility for guests or multi generational living. Laundry is on the main floor. Upstairs, you'll find a spacious loft, perfect for a game room, full hall bath along with the primary suite and the 3rd generously sized bedroom. Step outside to enjoy the professionally landscaped back yard with lush artificial turf. Your backyard showcases a stunning custom gabled patio cover with exposed timber beams and decorative brick wrapped columns, creating a rustic-modern architectural statement.

29800 Redwood Drive, Canyon Lake
24434 Preston Court, Lake Elsinore
$645,000
4 Beds ⋅ 3 Baths ⋅ SR26119553 MLS ⋅ Closed Status
Nestled within the desirable gated Westridge community, this 4 bedroom, 3 full baths, home features 2,936 SF of living space and a wonderful versatile floor plan. Downstairs you’ll find a spacious & inviting living area & laminated wood flooring throughout. Upgraded culinary kitchen, featuring Quartz counters, large kitchen island, beautiful Kona cabinetry, stainless steel, built-in range, self cleaning double ovens, dishwasher, microwave, refrigerator, extensive storage and walk-in pantry. In addition, there is a downstairs bedroom and full bathroom, ideal for guests or a private office. You can step outside the floor to ceiling sliding glass doors to a low maintenance fenced back yard with covered patio, & hillside views, perfect for gathering and entertaining. Upstairs offers a spacious and airy loft with endless flexibility for a media room, game room or additional lounge area. In addition there are 2 secondary bedrooms, another full bathroom and large laundry room with storage and linen closets. The primary suite features two large walk in closets, his and hers double sinks & vanities, spacious walk in shower and large luxurious bathtub. Additional highlights include, a 3 car tandem garage, providing ample parking & storage, solar for long term energy savings, & a whole-house fan to maximize efficiency and comfort. Other features include, tankless water heater, fire and smoke detection system, & ready for install electric vehicle charging connection. The Refrigerator, washer, dryer, wood shelf in garage and kitchen bar stools are also included. Within the gates of Westridge, & part of the master-planned Canyon Hills Community, residents enjoy access to sparkling pool, spa, park, sports court, BBQ area, fire pit, dedicated dog park, and scenic walking / hiking trails, all just minutes from shopping, dining, & convenient freeway access. This is luxury living at its best! Call today for a private showing. Priced to sell, won’t last.

24434 Preston Court, Lake Elsinore

32259 Calle Balareza, Temecula
$889,900
4 Beds ⋅ 3 Baths ⋅ SW26125240 MLS ⋅ Closed Status
Welcome to this exceptional single-story home tucked away on a quiet cul-de-sac in the highly sought after Paseo del Sol community of Temecula! Offering a rare combination of comfort, functionality, and location, this home features a spacious three-car garage and is situated within the boundaries of Temecula’s award-winning schools. Step inside to discover an inviting floor plan with a formal living room, elegant formal dining room, and a warm family room highlighted by a cozy gas fireplace. Beautiful travertine tile throughout many rooms adds to the appeal. The well appointed kitchen is designed for both everyday living and entertaining, featuring granite countertops, abundant cabinetry, generous prep space, a double oven, and a sunny breakfast nook, all open to the family room. A private primary suite offers a relaxing retreat with dual sinks, a large soaking tub, walk-in shower, and spacious walk-in closet. Guests and family will appreciate the additional bathroom featuring a convenient walk-in shower. Relax in the backyard under the shady patio cover and grill your signature burger on the built-in BBQ island all while soaking in Temecula's beautiful weather. Enjoy added privacy with no rear neighbors and take advantage of Paseo del Sol’s incredible amenities, including resort style pools, spa, miles of walking trails, parks, sports courts, and recreational areas. Ideally located near shopping, dining, Temecula Wine Country, Pechanga Resort Casino, and convenient access to the 15 Freeway, this beautiful South Temecula home offers the lifestyle you’ve been waiting for. Schedule your private showing today!

32259 Calle Balareza, Temecula

33251 Opal Glass Drive, French Valley
$424,990
3 Beds ⋅ 3 Baths ⋅ IG26108124 MLS ⋅ Closed Status
What's Special: Close to Amenities | Popular Plan | Home of the Week. New Construction – October Completion! Built by America's Most Trusted Home Builder. Welcome to the Plan 1 at 33251 Opal Glass Drive in Oliva at Siena! A thoughtfully designed space that feels both cozy and effortlessly connected. A charming entry opens into a light-filled great room, flowing seamlessly into a beautiful kitchen with a central island, walk-in pantry, and inviting dining area perfect for gathering. Upstairs, the tranquil primary bedroom offers a peaceful retreat with a private bath, spacious walk-in closet, and convenient nearby laundry. Two additional bedrooms, a shared bath, and a versatile tech space create flexibility for everyday living. Step outside to a sweet courtyard just off the main living space, ideal for quiet mornings or relaxed evenings. Live where connection and community come together. Enjoy a sparkling pool, playful parks, and a lively playground just steps away, plus a public soccer field, basketball court, and pickleball court next door. Zoned for the highly rated Temecula School District, you’re also just a short drive from Temecula, Murrieta, and local wine country. Additional Highlights Include: Upgraded flooring throughout. Photos are for representative purposes only. MLS#IG26108124

33251 Opal Glass Drive, French Valley

30896 Wild Berry, Menifee
$605,000
4 Beds ⋅ 3 Baths ⋅ SW26097534 MLS ⋅ Closed Status
Welcome to 30896 Wild Berry Way, a stunning newer construction home offering the epitome of California living in the heart of Menifee. Located in one of the area’s most sought-after communities—where inventory is limited and demand is high—this is a rare opportunity you don’t want to miss. Also, as apart of the Menifee Master Association HOA you have access (after you register) to the Pool at the Menifee Town Center. Built in 2021, this spacious 2,610 sq ft home features 4 bedrooms and 3 bathrooms, including a convenient main-level guest room and full bath—perfect for multigenerational living, guests, or a home office. With no rear neighbors and only one side neighbor, you’ll enjoy a level of privacy that’s hard to find in newer construction. Step inside to a bright, open-concept layout designed for both comfort and entertaining. The gourmet kitchen is the centerpiece of the home, showcasing dark shaker cabinets, granite countertops, custom lighting, stainless steel appliances, a large island with seating for four, and a spacious walk-in pantry. Upstairs, you’ll find a versatile loft ideal for a second living area, media room, or play space, along with three additional bedrooms. The primary suite captures beautiful sunrise views and features an en-suite bathroom with dual vanities, a spacious shower, and dual walk-in closets—including an oversized closet with its own window (a rare and standout feature). Secondary bedrooms also include walk-in closets, and the upstairs bathroom offers dual sinks with a separate tub and shower. Practical upgrades include a tankless water heater, solar panels $66/mo, and a dedicated laundry room with ample storage. Step outside to an expansive backyard with a large patio—perfect for entertaining, relaxing, or creating your dream outdoor space. Plus, enjoy direct access to scenic walking trails just behind the home. As part of the vibrant Menifee Town Center community, residents enjoy resort-style amenities including a clubhouse, pool, dog park, playground, bike trails, and open green spaces—all with a low HOA. With a pristine park right across the street and shopping and dining at Menifee Countryside Marketplace just a short walk away, the location truly checks every box. You’re also near Santa Rosa Academy and the upcoming Menifee Amphitheater. I’m not sure if it’s for you… but if you’ve been waiting for a newer home with space, upgrades, and privacy in a prime Menifee location, this might be the one.

30896 Wild Berry, Menifee

33330 Zellar Street, Lake Elsinore
$590,000
3 Beds ⋅ 2 Baths ⋅ DW26068294 MLS ⋅ Closed Status
Welcome to 33330 Zellar St in Lake Elsinore! A beautifully remodeled 3-bedroom, 2-bath home set on an expansive 18,731 sq ft lot with stunning, panoramic lake and canyon views that will leave you speechless. From the moment you arrive, you’ll notice the long private driveway and abundant parking, offering both convenience and a sense of privacy that’s hard to find. Inside, the home has been thoughtfully upgraded with modern finishes, creating a fresh, move-in-ready space that feels both stylish and welcoming. But the true highlight? The views. Enjoy incredible, unobstructed sights of the lake paired with scenic canyon surroundings, offering the perfect blend of tranquility and natural beauty. Whether it’s morning coffee or sunset evenings, the backdrop here is simply unforgettable. The expansive lot opens the door to endless possibilities, including potential for an ADU, ideal for additional income, extended living, or long-term value. Living in Lake Elsinore means embracing an active outdoor lifestyle. Spend your weekends boating, jet skiing, and fishing, or explore nearby trails and scenic viewpoints, all just minutes from home. Conveniently located near the 74 and 15 freeways for easy commuting, while still enjoying a peaceful setting. Close to shopping, dining, and entertainment, including the Lake Elsinore Outlets. FHA and VA buyers are welcome. With modern upgrades, a massive lot, breathtaking views, and a prime location, this home truly has it all. Opportunities like this don’t come around often, come see it before it’s gone!

33330 Zellar Street, Lake Elsinore

35781 Bobcat Way, Murrieta
$630,000
4 Beds ⋅ 3 Baths ⋅ PW25122405 MLS ⋅ Closed Status
Nestled within the sought-after Spencer’s Crossing community, this stunning 4 bedroom, 3 bathroom two story home offers the perfect blend of comfort, elegance, and modern convenience. Located toward the interior of the cul-de-sac, it provides a peaceful retreat while remaining close to all community amenities. Upon entry, you’re welcomed by an open layout, featuring a spacious formal living/family room alongside a main-floor bedroom and full bathroom for added convenience. The open concept kitchen boasts white cabinetry with ample storage, granite countertops, and a large center island, seamlessly flowing into the family/living room, which features a cozy fireplace and a separate dining area. Upstairs, you'll find a versatile loft space, perfect for additional entertainment or a workspace, along with a laundry room and well-appointed bedrooms. The primary suite features a walk-in closet and a luxurious bathroom with dual sinks, granite countertops, a soaking tub, and a walk-in shower. Step outside to the beautifully landscaped backyard, offering ample space for relaxation and gatherings. The home also includes a 3 car garage, providing plenty of storage and parking. With access to top-rated schools, parks, shopping, dining, and major freeways, this home is an incredible opportunity to enjoy the best of Spencer’s Crossing. Having been a rental property for several years, it has been excellently maintained and is being sold in its current "as-is" condition.

35781 Bobcat Way, Murrieta

505 Lookout Street, Lake Elsinore
$475,000
3 Beds ⋅ 1 Baths ⋅ IG26194980 MLS ⋅ Closed Status
Welcome to 505 Lookout St, a charming 1926 home tucked away on a quiet cul-de-sac in Lake Elsinore. Situated on two lots totaling approximately one-third of an acre, this unique property offers an incredible amount of usable outdoor space and endless possibilities. The fully fenced grounds have been cleared and provide plenty of room for RV and toy parking, outdoor entertaining, gardening, future improvements, or simply enjoying the extra space. Inside, the home features 3 bedrooms and 1 bathroom with the character and charm you would expect from a home of this era. Wood flooring runs throughout much of the home, while a cozy fireplace anchors the living room and creates an inviting gathering space. A detached 2-car garage provides additional parking, storage, or potential workspace. With two lots, approximately one-third of an acre of cleared and usable land, a detached garage, and a cul-de-sac location, this property offers a combination of character, space, and flexibility that is increasingly hard to find. Whether you’re looking to preserve its vintage charm or create something entirely your own, 505 Lookout St is full of potential.

505 Lookout Street, Lake Elsinore

24441 Calle Tassjara, Murrieta
$615,000
3 Beds ⋅ 2 Baths ⋅ SW26187667 MLS ⋅ Closed Status
Updated Single-Story Murrieta Home | No HOA | Low Taxes Welcome to this beautifully updated, single-story home in central Murrieta! Currently eligible for VA and Conventional financing, with FHA financing available after September 6, 2026. This turnkey home features brand-new upgrades throughout, including beautiful large-format LVP wood-style flooring, a completely new kitchen, and numerous additional improvements that give the home a fresh, modern feel. The open great-room floor plan creates a spacious and inviting atmosphere, perfect for everyday living and entertaining. Step outside to your own backyard entertaining oasis, complete with a freestanding fireplace and a shaded outdoor entertaining area. The backyard also offers a pleasant west-facing view and plenty of space to enjoy Southern California evenings. Located in a low-tax area of Murrieta, the home is within walking distance of the elementary school. With no HOA, a desirable central Murrieta location, and extensive new upgrades, this property offers exceptional value and convenience. Fully turnkey and move-in ready—just bring your belongings and make yourself at home!

24441 Calle Tassjara, Murrieta

28811 Carmel, Sun City
$325,000
3 Beds ⋅ 2 Baths ⋅ SW26186915 MLS ⋅ Closed Status
Don't miss this cozy single-story home located in 55+ community of the Sun City Civic Association in Menifee. This 3-bedroom, 2-bath layout offers 1,308 square feet of open living space, all with LVP and tile flooring and a flowing floorplan between living spaces, perfect for both relaxing and entertaining. The lot size is about 7800 ft and designed for easy maintenance. The galley kitchen with great storage, new appliances and is open to the living space. The three bedrooms are comfortably sized and with good closet space. The recent roof and AC help to keep repair costs down. The Sun City Civic Association offers resort-style amenities including a clubhouse, fitness center, multiple pools and spa, pickleball and tennis courts, lawn bowling, shuffleboard, billiards, and a wide variety of social clubs and activities. This property is waiting for the right buyer to put their personal touches.

28811 Carmel, Sun City

1295 S Cawston Avenue Unit 327, Hemet
$143,000
1 Beds ⋅ 1 Baths ⋅ SW26184221 MLS ⋅ Closed Status
Welcome home to Mt. Shadows RV Resort, a 55+ gated community where you can OWN YOUR LAND and enjoy retirement at its finest. This beautiful 1996 park model offers approximately 600 sq. ft. of bright, comfortable living space, featuring vaulted ceilings, plantation shutters, ceiling fans, and neutral laminate wood flooring with carpeting throughout. A covered front porch showcases stunning mountain views perfect for enjoying your favorite beverage at sunrise or sunset, while the backyard’s covered patios—enclosed with vinyl fencing—provide an ideal space for entertaining friends and family. The enclosed front patio room offers flexible use as a den or second bedroom, and the kitchen opens seamlessly to the living and dining areas with a free-standing electric stove, garbage disposal, and refrigerator included. The master bedroom features built-in storage cabinets and mirrored wardrobe doors, and the bathroom includes a step-in shower and extra linen cabinetry. Low-maintenance landscaping surrounds the home, and the improved storage shed includes additional cabinets plus a stackable washer/dryer combo. Located on main street near clubhouse two with community laundry facility, clubhouse & gym. Residents enjoy access to two clubhouses with exceptional amenities such as a heated saltwater pool, spas, indoor and outdoor kitchens, auditorium, billiard room, shuffleboard, gyms, laundry facilities, restrooms and showers, horseshoe pit, corn hole, ping pong tables, and more. With LOW TAXES and HOA fees of approximately $292 per month, covering water, sewer, trash, basic cable, and internet, this community offers unmatched value and comfort.

1295 S Cawston Avenue Unit 327, Hemet

35670 Dulock Road, Wildomar
$575,000
3 Beds ⋅ 2 Baths ⋅ SW26182703 MLS ⋅ Closed Status
BEAUTIFULLY UPDATED home on a LARGE LOT! This charming and meticulously maintained residence offers the perfect blend of modern upgrades, outdoor comfort, and exceptional value. Inside you'll find a bright and inviting interior featuring large baseboards, crown molding, newer flooring, fresh/newer interior paint, and updated contemporary lighting fixtures throughout. The functional kitchen comes fully equipped with a large copper sink and all appliances, including a brand-new dishwasher. Out the back is a large, private backyard featuring a new hot tub and an OVERSIZED, low-maintenance Alumawood PATIO COVER with integrated ceiling fans - perfect for relaxing year-round (outdoor patio furniture is also available!). Additional updates include a brand-new garage door with a new motor, remodeled bathrooms, and professionally installed, low-maintenance landscaping. Being close to local parks, schools, dining, shopping, and easy freeway access, paired with a remarkably low $125/month HOA, opportunities like this don’t stay available long. Schedule your private showing today!

35670 Dulock Road, Wildomar

24903 Regis Court, Murrieta
$570,000
5 Beds ⋅ 3 Baths ⋅ SW26176721 MLS ⋅ Closed Status
A great opportunity awaits with this spacious two-story home set on a generous lot spanning over one-third of an acre, offering plenty of potential for the right buyer! Featuring 5 bedrooms, 3 bathrooms, approximately 2,550 square feet of livable space, and a 3-car garage, this home offers a functional floor plan with generously sized bedrooms and multiple living spaces. The main floor includes a bedroom with its own bathroom, providing flexibility for guests, multigenerational living, or a home office. A separate family room provides additional space beyond the living and dining areas, while the primary suite features a private balcony overlooking the backyard. The expansive backyard offers plenty of room to create your ideal outdoor space, with potential for RV or boat parking. Existing features include an in-ground spa, built-in BBQ, and spacious paved and covered patio, providing a great foundation for outdoor entertaining and relaxation. With no HOA, there is even more flexibility to make the property your own. Ideally located with convenient access to the I-15 and 215 freeways, this home offers an easy commute and excellent connectivity throughout the valley. Shopping, grocery stores, and a variety of dining options are just minutes away, while nearby parks and schools provide added convenience for everyday living. This property provides an excellent opportunity for an investor, contractor, or families looking for a project with incredible potential. Bring your vision and unlock the potential of this property!

24903 Regis Court, Murrieta

28309 King Apache Circle, Menifee
$1,175,000
4 Beds ⋅ 3 Baths ⋅ SW26176696 MLS ⋅ Closed Status
Welcome to J-Bar Ranch, one of Menifee's most unique equestrian communities, where country living meets convenience! This exceptional single-story home sits at the end of a cul-de-sac on an expansive 38,333 sf lot with room to bring your horses, chickens & more! With no HOA & low taxes, this property offers the freedom & space you've been looking for! Inside, you'll find 4 spacious bedrooms PLUS a huge office, real hardwood floors, plantation shutters, ceiling fans in every room, dimmable lighting & night-light outlets throughout. The dining room & family room share a beautiful double-sided fireplace. Guest bedrooms feature generous walk-in closets, while the oversized primary suite has interior French doors & a sliding glass door opening to the backyard oasis. The remodeled primary bath features quartz countertops, custom vanity with dual sinks, a custom walk-in shower with rain faucet, touch mirror & a beautifully organized closet with custom shelving & soft-close drawers. Step outside & discover an incredible resort-style backyard! The oversized saltwater Pebble Tec pool features a swim step, gradual-entry "bubbler" area & depths reaching approx. 7 feet, plus a spa with a removable custom safety gate for the little ones. The pool pump, filter & piping were replaced in 2022, & the pool heater is only one year old. Enjoy the large covered patio with adjustable shade flaps, remote-controlled lighting & wiring for surround sound. There's room for everyone- and everything! The backyard includes a kids' play area with trampoline, swing set & monkey dome, plus a separate gated RV area with hookups, chicken coop & large enclosed goat pen. The chickens & goats can stay with the property if desired! 3 additional sheds provide dedicated garden, wood & storage space. Vinyl fencing & drainage beneath the landscaping direct water to the front of property. The oversized circular driveway provides abundant parking & leads to a large attached 4-car garage with extensive built-in cabinetry. There are 3 separate outdoor 220 Volt connections- 2 being 50 amps and another with a 30 amp. Additional upgrades include instant hot water heater, Halo water softener, replaced toilets & HVAC system replaced in 2019. Conveniently located near 215 & 15 freeways, restaurants, shopping & just a short drive to Temecula wine country. Whether you're dreaming of horses, a hobby farm, an ADU, RV storage, or country living, this J-Bar Ranch property offers this incredibly rare opportunity!

28309 King Apache Circle, Menifee

35335 Trailside, Lake Elsinore
$730,000
4 Beds ⋅ 3 Baths ⋅ SW26170722 MLS ⋅ Closed Status
Welcome to this beautifully upgraded POOL Home featuring 4-bedroom PLUS an office/den, 3-bathroom home situated on a desirable corner lot in the highly sought-after Canyon Hills community. Offering a spacious 3-car garage, breathtaking mountain views, and an incredible resort-style backyard, this home perfectly blends comfort, style, and functionality. Step inside to discover luxury vinyl plank flooring, fresh interior paint, soaring ceilings, abundant natural light, plantation shutters throughout, and ceiling fans in every room. The thoughtfully designed floor plan features 4 spacious bedrooms upstairs, while the downstairs office/den is conveniently located next to a full bathroom with a walk-in shower, making it an ideal option for a 5th bedroom, guest suite, or multi-generational living. The beautifully updated kitchen is the heart of the home, featuring quartz countertops, newer appliances, ample cabinetry, and generous storage, all opening to the main living areas for effortless entertaining. Escape to your own private BACKYARD PARADISE complete with a sparkling POOL with a swim up bar top, built-in BBQ island, outdoor fireplace, fully covered patio, and stunning mountain views—creating the perfect setting for entertaining or relaxing year-round. Located within the highly desirable Canyon Hills master-planned community, residents enjoy exceptional amenities including multiple parks, playgrounds, pools, spas, sports courts, walking trails, and convenient access to shopping, dining, and schools. Additional Features & Upgrades Include: • Whole-house insulation • Wired for ceiling fans in every room • Dedicated electrical circuits in each garage • Newer water heater • Newer garage door openers with upgraded hardware • Overhead garage storage rack system • Whole-house window tint • Remodeled primary bedroom and bathroom • Upgraded hardwood flooring and carpet throughout • Completely remodeled pool • Whole-house fan • Wired internet access in every room • Quartz kitchen countertops with newer stainless steel appliances • Updated countertops in all bathrooms • Smart thermostat • LED lighting throughout the home • Low-voltage landscape lighting in the backyard planters

35335 Trailside, Lake Elsinore

32012 Hyacinth Way, Temecula
$879,900
3 Beds ⋅ 3 Baths ⋅ SW26170517 MLS ⋅ Closed Status
Thoughtfully curated and beautifully finished, this exceptional residence in the gated 55+ community of Esplanade at Sommers Bend immediately sets itself apart with timeless design and an unmistakable sense of warmth. From the custom millwork and striking architectural accents to the designer lighting, plantation shutters and carefully layered textures, every element has been thoughtfully selected to create a home that feels sophisticated, welcoming, and effortlessly timeless. At the heart of the home, the kitchen balances refined design with everyday functionality, featuring a full-height designer backsplash, custom window treatments, generous workspace and an effortless connection to the great room and dining area. Expansive windows draw your attention outdoors, where the covered California Room overlooks an unobstructed skyline and a professionally designed, low-maintenance backyard complete with premium turf, drought-conscious landscaping and an oversized outdoor fireplace - creating an inviting setting for year-round entertaining or peaceful evenings under the Temecula sky. Privately situated at the front of the home, the guest bedroom is tucked alongside a full bath and additional storage, creating an ideal retreat for visiting family and friends. The flexible third bedroom is currently showcased as a beautifully appointed home office. For those who prefer additional privacy, the space could easily be enclosed with French doors or to create a more traditional third bedroom. At the opposite end of the home, the primary suite overlooks the beautifully landscaped backyard and is complemented by a spacious ensuite featuring generous dual vanities and an upgraded walk-in super shower. Equally impressive is the lifestyle that awaits beyond the front door. As Temecula's only gated 55+ single-family home community, Esplanade offers an elevated, resort-inspired lifestyle where neighbors quickly become friends and a true sense of community is part of everyday life. Residents enjoy a private clubhouse, resort-style pool and spa, pickleball and bocce courts, fitness center and an active calendar of social gatherings and events. Beyond the gates, miles of scenic walking trails, parks, and the greater Sommers Bend amenities seamlessly connect the community, all just minutes from Temecula's award-winning wineries, championship golf, Old Town and exceptional dining. It's more than a place to live- it's a community that residents are proud to call home.

32012 Hyacinth Way, Temecula

2205 W Acacia Ave Unit 94, Hemet
$211,900
4 Beds ⋅ 2 Baths ⋅ SW26165889 MLS ⋅ Closed Status
Brand New 2026Turn-Key Home in Gated All-Age Community! Welcome to your dream home in a secure, all-age family park offering top-tier amenities and a welcoming neighborhood vibe. This beautiful brand new 2026 built manufactured home features 4 spacious bedrooms and 2 modern bathrooms, perfectly designed for comfortable family living. Step inside to an open-concept layout with recessed lighting, ceiling fans throughout, and stylish laminate countertops. The heart of the home is the kitchen, complete with a center island, and all appliances included—even the refrigerator! An indoor laundry room adds extra convenience to your daily routine. The primary suite is a true retreat, featuring a walk-in closet, double sinks, and a luxurious walk-in shower in the private en-suite bathroom. Enjoy relaxing evenings on your outdoor porch or park with ease in your covered carport that fits up to three compact cars. Located in a gated community that offers something for everyone—swimming pool, spa, clubhouse, and a playground for the kids—this home truly has it all. Turn-key and move-in ready, this home is waiting for you to make it your own!

2205 W Acacia Ave Unit 94, Hemet

758 Avenida Del Rio, San Jacinto
$495,000
3 Beds ⋅ 3 Baths ⋅ CV26165485 MLS ⋅ Closed Status
Welcome to 758 Avenida Del Rio, a beautifully maintained, one-owner home with a thoughtfully designed living space. Built in 2018 with no HOA, this home blends modern style, functionality, and exceptional outdoor living. Step inside to an open-concept floor plan filled with natural light. The spacious kitchen is the heart of the home, featuring a large quartz island, rich cabinetry, abundant counter space, and a seamless flow into the dining and living areas—perfect for everyday living and entertaining. Downstairs, you’ll find a versatile bonus room that makes an ideal home office, den, playroom, or guest space. Upstairs are three generously sized bedrooms, including the private primary suite, creating a comfortable separation between living and sleeping areas. The backyard is where this home truly shines. Enjoy year-round outdoor living under the expansive covered patio with ceiling fans, or host family and friends in the custom outdoor kitchen featuring a built-in BBQ, refrigerator, sink, and ample prep space. Vinyl fencing surrounds the backyard, offering both privacy and a clean, finished look, while the low-maintenance landscaping lets you spend more time enjoying your home and less time maintaining it. Conveniently located near schools, shopping, and everyday amenities, you’ll also enjoy having a nearby neighborhood park complete with a playground and basketball court, making it easy to get outside and enjoy the community. Pride of ownership is evident throughout this beautifully cared-for home, lovingly maintained by its original owners since it was built. With no HOA and move-in-ready condition, this is a home you’ll be proud to call your own.

758 Avenida Del Rio, San Jacinto

31293 White Bark Drive, Winchester
$649,990
4 Beds ⋅ 3 Baths ⋅ SW26161091 MLS ⋅ Closed Status
This Plan 2,239 square foot home with a Spanish facade and no homes behind has a downstairs bedroom and full bathroom. The home has an open-concept floor plan Great room, dining area, and an island kitchen with built-in stainless steel appliances, Quartz countertops, and white shaker style cabinetry throughout the home. Upstairs is the primary bedroom with ensuite and walk-in closet, two additional bedrooms, a large loft, and a laundry room with extra storage. The buyer still has time to select option for upgraded flooring. There is Smart Home technology throughout, solar panels mandatory, and a 2-car garage pre-plumbed for an electric car. The home is fully landscaped and irrigated in the front yard. The home is nearby the proposed neighborhood sports park, shopping and freeway access. We anticipate the home will be ready to move in early September 2026.

31293 White Bark Drive, Winchester

31281 Canterbury Court, Temecula
$650,000
3 Beds ⋅ 2 Baths ⋅ SW26160991 MLS ⋅ Closed Status
PRICE REDUCED $50K!!!Welcome to this beautifully maintained single-story home nestled on a quiet cul-de-sac in the highly desirable Temeku Hills community. This exceptional 3-bedroom, 2-bath residence with a 2-car garage offers an ideal blend of comfort, elegance, and breathtaking golf course views. Perfectly situated on the 18th hole, this home features soaring cathedral ceilings that create a bright, open atmosphere. The spacious formal living and dining rooms are ideal for entertaining, while the inviting great room seamlessly connects to the well-appointed kitchen, complete with granite countertops, ample cabinetry, and generous workspace. Indoor laundry room with extra storage cabinets and sink. Step outside to your private backyard retreat featuring a solid patio cover, perfect for year-round outdoor living. Relax or entertain while enjoying panoramic views of the lush fairways and picturesque 18th hole. BBQ island, lush landscaping, and paid off solar. Located in the sought-after Temeku Hills community, residents enjoy resort-style amenities, including a championship golf course, clubhouse, pool, spa, fitness center, tennis, pickleball, restaurant, pro shop, playground and more. This is a rare opportunity to own a golf course home in one of Temecula’s premier neighborhoods. In the center of Temecula with low taxes and near the beautiful wineries, old town, freeways, and top schools. Don’t miss this opportunity to own this home.

31281 Canterbury Court, Temecula

29877 Solardo Drive, Menifee
$600,000
3 Beds ⋅ 2 Baths ⋅ SW26157999 MLS ⋅ Closed Status
Welcome to this beautifully maintained single story Lennar home, built in 2020 and located in the highly desirable Heritage Lake community of Menifee. Just a one-minute walk to the community pool, this move-in-ready home offers 3 bedrooms, 2 bathrooms, approximately 1,948 square feet, soaring ceilings, and an open concept layout that seamlessly connects the Great Room, dining area, and modern kitchen. The upgraded kitchen features white shaker cabinets with soft close drawers, black granite countertops, a massive 10-foot center island with breakfast bar seating, stainless steel appliances, a walk-in pantry, pendant lighting, and under-sink water filtration. The spacious primary suite includes a large walk-in closet, a new custom walk-in shower, a dual-sink quartz vanity, and a private water closet. Additional highlights include paid off solar, a water softening system, an energy efficient HVAC system, whole house fan, tankless water heater, Ring doorbell, smart keyless entry, ADT security system, recessed lighting, dual pane windows, tile flooring throughout the main living areas, upgraded carpet in the bedrooms, an oversized laundry room with cabinetry, and an attached 2-car garage with a Wi-Fi-enabled opener. The updated, landscaped backyard is perfect for entertaining with a concrete patio, BBQ area, fire pit, artificial turf, and mature orange and lime trees. Conveniently located near shopping, dining, schools, medical facilities, parks, and freeway access, you'll also enjoy Heritage Lake's incredible amenities with a low HOA, including two Junior Olympic-sized pools, a splash park, playgrounds, a 25 acre lake with paddle boats, catch-and-release fishing, scenic walking trails, a clubhouse, and year-round community events. Move in ready, beautifully upgraded, and offering the perfect blend of comfort, efficiency, and resort-style living, this is a home you won't want to miss.

29877 Solardo Drive, Menifee

29268 Point Shore Drive, Lake Elsinore
$615,000
4 Beds ⋅ 3 Baths ⋅ IG26152501 MLS ⋅ Closed Status
Welcome to this beautifully maintained 4-bedroom, 2.5-bath home located on a quiet cul-de-sac in Lake Elsinore. Offering approximately 2,311 square feet of living space on a spacious 0.27-acre corner lot, this two-story home features a bright and open floor plan with a generous living room, separate family room with a cozy fireplace, and an open kitchen with ample cabinet space and a walk-in pantry. Upstairs, you'll find all four bedrooms, including a spacious primary suite with a soaking tub, dual-sink vanity, and walk-in closet, along with a versatile bonus room perfect for a home office, gym, or additional living space. Additional highlights include a 3-car attached garage, private backyard, and central heating and air conditioning. Enjoy the convenience of nearby hiking trails less than a mile away, as well as McVicker Canyon Park featuring playgrounds, picnic areas, basketball courts, walking paths, and open green space. Conveniently located near Lake Elsinore, shopping, dining, and major commuter routes. Low HOA and no Mello-Roos!

29268 Point Shore Drive, Lake Elsinore

930 Santa Victoria, Hemet
$250,000
3 Beds ⋅ 2 Baths ⋅ IV26152638 MLS ⋅ Closed Status
ON A PERMANENT FOUNDATION! OWN THE LAND! MOVE-IN READY! Welcome to this beautifully updated manufactured home located on its own land in the highly desirable 55+ Sierra Dawns community. Built in 2001, this spacious 3-bedroom, 2-bathroom home offers the perfect blend of comfort, style, and value—all on a permanent foundation, making financing more accessible. Step inside to discover a fresh, move-in-ready interior featuring new laminate flooring throughout the main living areas, new plush carpeting in the bedrooms, fresh interior paint, and a new water heater. The inviting living room is warm and welcoming with a cozy fireplace, new ceiling fans, and built-in shelving, creating the perfect space to relax or entertain. The thoughtfully designed kitchen features a center island, dining nook, and adjacent formal dining area, offering plenty of room for everyday meals and special gatherings. An indoor laundry room with abundant storage adds convenience to your daily routine. The spacious primary suite serves as a private retreat with a generous walk-in closet and an ensuite bathroom featuring dual sinks, a soaking tub, and a separate walk-in shower. Outside, enjoy the covered patio—perfect for morning coffee or evening relaxation—along with a covered carport that accommodates up to two vehicles and an additional storage shed for all your extras. As a resident of Sierra Dawns, you'll enjoy an active resort-style lifestyle with multiple clubhouses, sparkling swimming pools, shuffleboard courts, and a variety of community amenities and social activities, all while benefiting from low HOA dues. This exceptional home combines modern updates, comfortable living, and outstanding community amenities with the added advantage of owning the land. Don't miss this incredible opportunity to make this move-in-ready home yours!

930 Santa Victoria, Hemet

41005 Crimson Pillar Lane, Lake Elsinore
$625,000
4 Beds ⋅ 3 Baths ⋅ SW26149392 MLS ⋅ Closed Status
Welcome to 41005 Crimson Pillar Lane in Lake Elsinore! Move in ready with new carpet. Nestled on a quiet cul-de-sac in the highly sought-after Rosetta Canyon community, this beautifully maintained two-story home offers approximately 2,643 square feet of thoughtfully designed living space, featuring 4 bedrooms, 2.5 bathrooms, and a versatile upstairs bonus room. Situated on an expansive 6,970-square-foot lot, the property boasts a spacious backyard with endless possibilities—an open canvas ready for you to create the outdoor oasis of your dreams, whether it's a pool, outdoor kitchen, garden, or entertaining space. Inside, you'll be welcomed by a bright, open floor plan enhanced by fresh interior paint, stylish laminate flooring, and abundant natural light. The kitchen features gas appliances, ample cabinetry, and opens seamlessly to the inviting family room, making it perfect for both everyday living and entertaining. A convenient downstairs laundry room and guest powder room add to the home's practical layout. Upstairs, the spacious primary suite serves as a relaxing retreat with dual vanities, a generous walk-in closet, and plenty of natural light. Three additional well-sized bedrooms and a flexible bonus room provide endless options for a home office, media room, playroom, or gym. Conveniently located near parks, top-rated schools, shopping, dining, and major commuter routes, this move-in-ready home offers the perfect blend of comfort, style, and convenience. Don't miss this rare opportunity to own a beautifully upgraded home on an oversized cul-de-sac lot in one of Lake Elsinore's most desirable neighborhoods!

41005 Crimson Pillar Lane, Lake Elsinore

27860 Eucalyptus Street, Murrieta
$670,000
4 Beds ⋅ 3 Baths ⋅ SW26149078 MLS ⋅ Closed Status
Welcome to this beautifully maintained 4-bedroom home located in one of Murrieta's most desirable communities. Ideally situated within walking distance to Los Alamos Hills Sports Park, close to shopping and dining, with convenient access to the I-15 and I-215 freeways, this home also benefits from its proximity to the highly regarded Vista Murrieta High School. Designed for comfortable everyday living, the open floor plan features a spacious kitchen that flows seamlessly into the inviting family room, creating the perfect gathering space. The kitchen is appointed with Corian countertops, stainless steel appliances, recessed lighting, and abundant cabinetry. Laminate and tile flooring enhance the main living areas and bathrooms, while plantation shutters, crown molding, and ceiling fans throughout add timeless style and comfort. The interior has also been professionally painted, offering a fresh, move-in-ready feel. The generously sized primary suite provides a relaxing retreat, while the large, private backyard offers plenty of room to create your own outdoor oasis, including the potential for a future pool. Additional highlights include dual-zone air conditioning and a spacious 3-car garage. Don't miss this exceptional opportunity to own a beautifully upgraded home in a prime Murrieta location!

27860 Eucalyptus Street, Murrieta

1501 Noblewood, San Jacinto
$538,000
4 Beds ⋅ 3 Baths ⋅ SB26146691 MLS ⋅ Closed Status
Welcome to this stunning 2021-built, two-story home in the desirable Potters Ranch community of San Jacinto. Situated on a spacious corner lot (9,148 sq. ft.), this 2,684 sq. ft. residence offers 4 bedrooms and 3 bathrooms with a bright, open-concept design that maximizes natural light. The heart of the home is the upgraded kitchen, featuring stainless steel appliances, a large center island, and seamless flow into the living room—perfect for both everyday living and entertaining. A generous upstairs bonus room provides flexible space for a home office, study area, or additional living space. Thoughtful upgrades throughout include luxury vinyl plank flooring, sound-reducing ceiling insulation between floors, custom home theater wiring, recessed lighting, and pre-wiring for a security alarm system. The home also comes with a solar panel lease, helping keep electricity bills remarkably low. The primary suite boasts a private ensuite bathroom and a large walk-in closet, while a generously sized laundry room adds daily convenience. Additional highlights include a 3-car attached garage and a tankless water heater for endless hot water. Outside, the expansive backyard offers plenty of room to add a swimming pool, garden, or even an Accessory Dwelling Unit (ADU). Ideally located near San Jacinto Community College, local schools, shopping centers, Soboba Casino, Lake Hemet, and many other attractions, this move-in ready home combines modern upgrades with a peaceful, welcoming feel. Turn-key and waiting for its next chapter—this one won’t last long!

1501 Noblewood, San Jacinto

Based on information from California Regional Multiple Listing Service, Inc. as of . This information is for your personal, non-commercial use and may not be used for any purpose other than to identify prospective properties you may be interested in purchasing. Display of MLS data is usually deemed reliable but is NOT guaranteed accurate by the MLS. Buyers are responsible for verifying the accuracy of all information and should investigate the data themselves or retain appropriate professionals. Information from sources other than the Listing Agent may have been included in the MLS data. Unless otherwise specified in writing, Broker/Agent has not and will not verify any information obtained from other sources. The Broker/Agent providing the information contained herein may or may not have been the Listing and/or Selling Agent.

How much is your home worth?

Get instant property value now!