Refine Search
Sort by
29427 Bentcreek Court, Menifee
$559,000
2 Beds ⋅ 3 Baths ⋅ SW26035824 MLS ⋅ Closed Status
Welcome to 29427 Bentcreek Ct, located in the highly desirable 55+ guard-gated Oasis community in Menifee. This beautifully maintained Curaçao model offers 2,085 sq ft of thoughtfully designed single-story living with 2 bedrooms, 2.5 bathrooms, and a versatile den/office with double doors. The spacious layout features formal living and dining areas, along with a comfortable family room with fireplace that opens to the kitchen, creating an ideal setting for both everyday living and entertaining. The upgraded kitchen includes a large center island with sink, ample cabinetry, under-cabinet lighting, and generous counter space. A private hallway leads to the guest suite with its own full en-suite bathroom, providing separation and privacy for visitors. The primary suite is generously sized and features dual sinks, a soaking tub, walk-in shower, and a spacious walk-in closet. A convenient indoor laundry room with sink and cabinetry adds everyday functionality. Situated on one of the larger lots in the community, the backyard showcases custom stamped concrete that wraps around the home, mature landscaping with fruit trees, and covered patio areas ideal for relaxing or entertaining outdoors. Living in The Oasis means enjoying resort-style amenities within a beautifully maintained 24-hour guard-gated setting. Residents have access to a 22,500 sq ft clubhouse featuring a banquet room, fitness center, billiards, library, and numerous social clubs and activities, along with a pool, spa, tennis and pickleball courts, and scenic walking paths. The community is adjacent to Menifee Lakes Country Club Golf Course and conveniently located near shopping, dining, and Temecula Wine Country. If you are looking for privacy, space, dual en-suite bedrooms, and an active lifestyle in one of Menifee’s premier 55+ communities, this home delivers.

29427 Bentcreek Court, Menifee

45525 Highway 79 Lot 180, Aguanga
$125,000
IG26026160 MLS ⋅ Closed Status
Rancho California RV Resort | Premium RV Lot with Casita. Welcome to resort-style living in the highly sought-after Rancho California RV Resort. This exceptional RV lot offers a rare combination of space, comfort, and versatility, featuring an approximately 900 square foot casita designed to enjoy anytime of year. The casita includes a full kitchen with range, dishwasher, residential refrigerator, solid surface countertops, recessed lighting and open concept floor plan to dining and living spaces. Dramatic open beam vaulted ceilings showcase character and charm throughout the structure. Casita provides conveniences of home—perfect for extended stays, entertaining guests, or simply relaxing after a day of resort activities. This oversized lot offers ample room for your RV, outdoor seating, and additional storage, creating a private and functional retreat. Rancho California RV Resort is known for its beautifully maintained grounds and amenities, offering residents a true community atmosphere in a prime Southern California location. Whether you’re looking for a seasonal getaway, a full-time RV lifestyle, or a low-maintenance investment, this property delivers outstanding value and comfort. Specifically, 14 hole par 3 golf course, 5 pools and spas, pickleball courts, sports court with basketball, tennis, fishing lake, dog park, several laundry/shower facilities, on site restaurant and two club houses. Don’t miss this opportunity to own a premium RV lot with a spacious casita in one of the area’s most desirable RV resorts. NOT a 55+ community.

45525 Highway 79 Lot 180, Aguanga

45525 Highway 79 Lot 392, Aguanga
$135,000
SW26007036 MLS ⋅ Closed Status
Luxury Living with Premier Golf Course Views, Experience refined outdoor living at Site 392, a premier property perfectly positioned near Tee Box 6 with sweeping views of the pond and illuminated fountain. This exceptional site offers a tranquil, resort-style ambiance paired with thoughtful, high-end upgrades. A newly constructed Alumawood build-out provides both architectural elegance and lasting durability, creating an inviting space designed for year-round enjoyment. The property features expansive front and rear patios, ideal for entertaining guests or enjoying quiet moments surrounded by scenic beauty. The sophisticated outdoor kitchen is equipped Kitchen sink with hot and cold running water, Undercounter refrigerator Enclosed cabinet freezer, all furniture including couch, ottoman, recliner chairs, small & large patio tables with chairs, two rocking chairs. Weber BBQ, Blackstone grill, grill cart, 65" LG television with sound bar, wall-mounted fountain and potted plants offering both convenience and seamless functionality for elevated entertaining. Every detail has been curated to enhance comfort, style, and usability. Combining a prime location, breathtaking views, and luxury amenities, Site 392 presents a rare opportunity for those seeking an elevated lifestyle in a picturesque setting. Financing Available....

45525 Highway 79 Lot 392, Aguanga

907 N Kirby Street, Hemet
$450,000
IV25185296 MLS ⋅ Closed Status
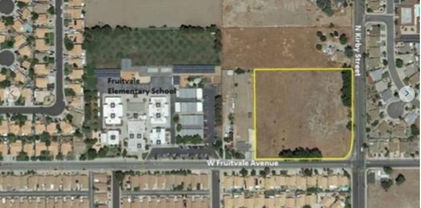
Prime development opportunity in the growing city of Hemet! This 4.65-acre flat and fully usable parcel offers incredible potential for builders, investors, or developers. The land’s level topography makes it ideal for construction, and its generous size provides ample space for a thoughtfully designed residential community. Located in a desirable area of Hemet, this property benefits from proximity to shopping, schools, dining, and major roadways, while still offering a peaceful residential setting. Whether you’re an investor seeking your next project, a builder ready to take advantage of the housing demand, or a developer looking for a prime location, this parcel presents a rare opportunity to bring a housing community vision to life. Don’t miss the chance to create a valuable development in one of Riverside County’s established and expanding markets.

907 N Kirby Street, Hemet

621 S Palm Unit B, Hemet
$139,000
1 Beds ⋅ 1 Baths ⋅ SW26181432 MLS ⋅ Closed Status
MOVE-IN READY, FULLY FURNISHED & BEAUTIFULLY UPDATED! Welcome to easy, comfortable living in the desirable Rosewood Villas 55+ community in Hemet. This charming 1-bedroom, 1-bath condo offers 823 sq. ft. of thoughtfully designed living space and comes fully furnished, including a queen-size bed, so you can simply move in and enjoy! The updated kitchen is designed for both style and functionality, featuring upgraded cabinetry, a large pantry with pull-out shelves, built-in Lazy Susans, clever corner pull-outs for maximum storage, and a new refrigerator. You'll also appreciate the generous linen cabinetry and large walk-in bedroom closet, providing exceptional storage throughout the home. The spacious bathroom features a walk-in shower, while dual-pane windows with heavy shutters add comfort and privacy. A security screen door provides added convenience at the front entrance. Step outside to your private patio with direct access to the clean, attached 2-car garage with automatic opener, a fantastic feature for a 1-bedroom condo! NEW AC just installed!! Enjoy a truly low-maintenance lifestyle with an HOA that includes: water, trash, gas, and community amenities, including a pool, spa, clubhouse, pool table, shuffleboard, and horseshoe area. Located in a low-tax area, this home offers an appealing combination of comfort, convenience, value, and community. Just bring your suitcase; this one is ready to welcome you home!

621 S Palm Unit B, Hemet

27122 Tube Rose, Murrieta
$820,000
4 Beds ⋅ 3 Baths ⋅ SW26178127 MLS ⋅ Closed Status
WELCOME HOME TO LUXURY LIVING IN MURRIETA! Located in the prestigious 24-hour guard-gated community of Greer Ranch, this beautifully appointed 4-Bed, 3-Bath residence offers approx 3,460 sq. ft. of thoughtfully designed living space. Enjoy the active lifestyle offered by this exclusive community, featuring an estimated 100 acres of hiking and mountain biking trails accessible right from your front door. A charming gated courtyard welcomes you into an impressive interior, featuring durable vinyl flooring, plantation shutters, ceiling fans in every bedroom, and an abundance of natural light. The grand living room makes a striking first impression with soaring 18-foot vaulted ceilings. There is a FULL Bed, Bath, and Bonus Room downstairs perfect for multigenerational living. The formal dining has an exterior patio and the room flows seamlessly through a convenient pass-through butler’s pantry into the spacious kitchen. The open-concept Kitchen-to-Family room creates the perfect family hangout with a gas fireplace, media area and access to the backyard. The Kitchen has granite countertops/backsplash, MAPLE cabinetry, a desk, center island, stainless steel appliances, and a walk-in pantry with a glass door. A dramatic switchback staircase with beautiful wrought-iron spindles leads to the upper-level living spaces. Upstairs, the spacious primary suite offers a private retreat complete with its own exterior balcony and VIEWS. It's such an ideal spot to enjoy your morning coffee or unwind while taking in spectacular local mountains and vibrant evening sunsets. The luxurious primary bathroom features travertine tile, dual sinks, a vanity, 2 walk-in closets, a stand-up shower, and a relaxing sunken Jacuzzi tub. Two additional generously sized bedrooms, a full bathroom, individual laundry room, and separate office complete the upper level. The backyard provides a wonderful extension of the living space with a covered patio, grassy area, and beautiful views of the surrounding mountains. The attached 2-car garage features an epoxy-coated floor. Situated on an approximately 6,534 sq. ft. lot, this home offers the perfect blend of comfort, elegance, functionality, privacy, and resort-style living. The five-star HOA amenities include a Pool, Spa, Parks, BBQ areas, sport court, walking paths and a beautiful clubhouse. Plus the local Schools are highly rated. Is a rare opportunity to enjoy an active resort lifestyle in one of Murrieta’s most desirable gated communities!

27122 Tube Rose, Murrieta

1379 Yorktown Circle, San Jacinto
$243,000
2 Beds ⋅ 2 Baths ⋅ SW26163219 MLS ⋅ Closed Status
55+ Community • End of Cul-de-Sac • Single-Story Living | Welcome to American Village, a 55+ community offering comfortable single-level living in a convenient San Jacinto location. Situated at the end of a cul-de-sac, this 2 bedroom, 2 bathroom home offers 1,106 square feet with a functional layout featuring bedrooms on opposite sides of the home for added privacy. The spacious living room features vaulted ceilings, a brick fireplace, and sliding glass door access to the covered patio, creating an easy flow between indoor and outdoor living. The kitchen offers abundant cabinet storage, tile countertops, a breakfast bar, breakfast nook, gas range, built-in microwave, dishwasher, and the refrigerator is included. The primary suite includes its own linen storage, mirrored wardrobe closet, and an ensuite bathroom with a walk-in shower. The secondary bedroom is adjacent to the full guest bathroom with a tub/shower combination. Additional features include a newer roof installed within the past three years, a whole house fan to assist with efficient cooling, ceiling fans, direct access from the attached single-car garage, and laundry in the garage. The low-maintenance backyard features a covered patio for year-round outdoor enjoyment. Washer, dryer, and refrigerator are included. Conveniently located near grocery shopping, the post office, banks, restaurants, and other everyday services. Community amenities include clubhouse, walking paths, and picnic areas.

1379 Yorktown Circle, San Jacinto

28101 Rawlings, Hemet
$711,500
4 Beds ⋅ 3 Baths ⋅ SW26172320 MLS ⋅ Closed Status
Experience the charm of this truly one of a kind four bedroom, three bathroom pool home, a custom hillside residence situated on approximately 1.06 acres in the highly desirable East Hemet area. LOW TAX area. Behind the gated entrance, a spacious circular driveway welcomes you home with abundant parking, including plenty of room for RVs. The property also features a detached garage, carport, additional off-street parking, and multiple outbuildings and storage sheds, providing exceptional flexibility for vehicles, hobbies, and storage. The expansive lot offers privacy, endless outdoor living possibilities, and room for future improvements. Step through the impressive oversized wooden front door into a warm and inviting interior showcasing soaring wood ceilings, stunning exposed wood beams, expansive view windows, and tile flooring throughout much of the main living area. Two fireplaces, including a charming wood-burning stove, create inviting gathering spaces, while two beautiful wood staircases highlight the home’s distinctive craftsmanship. A spacious loft offers incredible flexibility and can easily serve as a fourth bedroom, home office, or bonus room. The remodeled kitchen features granite countertops, a subway tile backsplash, and an inviting layout designed for both everyday living and entertaining. The completely remodeled primary suite offers a private retreat with a beautifully updated primary bathroom. Modern comfort is provided by mini-split systems in the primary bedroom and main living area, along with central heating and air conditioning. The backyard is designed for California living, featuring a sparkling PebbleTec pool that was resurfaced in 2019, mature palm trees, and an Alumawood patio complete with two ceiling fans. From the rear of the home and throughout the property, you’ll enjoy breathtaking panoramic city, valley, and mountain views that stretch for miles. Outdoor enthusiasts will appreciate the property’s unique location with direct access to hiking trails, open foothill terrain, and nature just beyond the backyard, making it easy to enjoy walking, hiking, and exploring the surrounding landscape. Additional improvements include a new roof installed in 2023, adding peace of mind for years to come. Combining distinctive chalet-style architecture, exceptional craftsmanship, extensive upgrades, unforgettable views, and an outstanding East Hemet location, this rare property offers a lifestyle that is difficult to find.

28101 Rawlings, Hemet

30099 Big Range, Canyon Lake
$500,000
3 Beds ⋅ 2 Baths ⋅ DW26168370 MLS ⋅ Closed Status
Location, Location, Location! Wonderful corner-lot home in the private lake community of Canyon Lake. This home offers 3 bedrooms, 2 bathrooms, including a spacious master suite with its own private bathroom, plus a bonus room above the garage currently set up as a den or TV room with access to a large balcony perfect for relaxing or entertaining. Featuring 2,165 square feet of living space on a 7,841 square foot lot, this property provides side parking on both sides for your boat or trailer, plus a two-car garage and front driveway. Priced below market, this original home offers the perfect opportunity to customize and make it your own. Canyon Lake is a golf cart friendly resort style community offering a private lake for boating and fishing, an 18 hole golf course, Junior Olympic size pool, clubhouse, parks, beaches, campground, equestrian center, dining, and year round community events all within 24 hour guarded gates.

30099 Big Range, Canyon Lake

28825 Evening Passage Drive, Menifee
$720,000
5 Beds ⋅ 4 Baths ⋅ SW26162663 MLS ⋅ Closed Status
Welcome to your dream oasis, a stunning, turnkey masterpiece where poolside luxury meets an unbeatable location in the heart of Menifee! From the moment you arrive, the incredible curb appeal shines with fresh, brand-new exterior paint, hinting at the high-end upgrades waiting inside this massive, two-story, 3,200+ square foot home. Step through the front door and be swept away by a bright, airy floor plan highlighted by gorgeous, upgraded wood laminate and tile flooring that flows seamlessly into the heart of the home: a true gourmet kitchen fully loaded with rich granite countertops, upgraded cabinetry, and sleek stainless-steel appliances perfect for the home chef. Designed with long-term flexibility in mind, this brilliant layout features a highly coveted downstairs bedroom alongside a full bathroom and an additional half bath on the main floor—a massive advantage for buyers seeking the space of a two-story home but needing the accessibility of main-level living for guests, multi-generational families, or future peace of mind. Upstairs opens to the remaining spacious bedrooms and a massive, private owner’s suite designed for deep relaxation. Storage and parking are a breeze with the highly desirable, oversized three-car garage, providing plenty of room for vehicles, a home workshop, or weekend toys. But the true magic happens when you step out into the backyard paradise, sprawled across an impressive, oversized lot of nearly 9,000 square feet. Imagine spending your weekends playing host in the ultimate entertainer’s yard, firing up the premium, built-in Bull barbecue island—beautifully finished with custom stucco siding and durable tile countertops—before diving into your sparkling pool or melting away the day's stress in the relaxing spa. Representing an exceptional, rare value in today’s competitive market with the added financial perks of lower local taxes and no HOA fees, this commuter-friendly gem is just minutes from major freeways and massive local amenities. This isn't just a house; it’s the vibrant, luxury lifestyle you’ve been waiting for, so schedule your private showing today before someone else claims this rare opportunity!

28825 Evening Passage Drive, Menifee

42225 Sagewood Street, Murrieta
$885,000
3 Beds ⋅ 4 Baths ⋅ SW26159528 MLS ⋅ Closed Status
Welcome to this beautifully maintained single-story residence offering approximately 2,138 square feet of comfortable living space on an impressive 13,068 square foot lot. Featuring a bright and open floor plan, this home offers the perfect blend of functionality, space, and indoor-outdoor living. Upon entry, you’ll find a private security door opening into a welcoming layout with a formal living room and dining area, neutral tones, ceramic tile and laminate flooring, arched doorways, and abundant natural light throughout. The spacious family room features a cozy fireplace and flows seamlessly into the kitchen, creating an ideal space for everyday living and entertaining. The kitchen is equipped with Corian countertops, wood cabinetry, center island, built-in microwave, dishwasher, and ample workspace for meal preparation. The generous primary suite offers a private retreat with direct access to the backyard through glass sliders, dual sinks, and oversized walk-in closets. Additional features include ceiling fans, comfortable secondary bedrooms, and thoughtful details throughout the home. The Front yard has been recently updated with brand new turf, custom concrete, well manicured landscaping and lighting for both the front yard and the backyard. Step outside to your own private backyard oasis featuring expansive paver hardscape, an in-ground heated spool, fire pit, custom bar, built in BBQ and smoker, 2 gates and driveways for RV parking or parking additional vehicles. and plenty of room for entertaining, relaxing, or creating your dream outdoor space. With its oversized lot, single-story design, and inviting layout, this home offers an incredible opportunity for buyers seeking space, comfort, versatility. This property has amazing upgrades including a Man Cave built with 1200 ft.² on post tension slab on grade, 100 amp electrical panel, Six 20 amp gfci circuits one 50 amp circuit one 30 amp circuit Four sky lights, Lavatory with urinal / toilet /sink plus utility sink ,washer / dryer, Della mini split AC system with remote, Bosch car lift 9200 pounds max, 10 x 10 metal rollup door, Loft above for more storage, Four ceiling fans, Plumbing design for electric hot water heater (not installed ), High ceiling Fluorescent shop lighting throughout, Six speakers pre-wire in wall, and a RV hook up with 50 amp electrical breaker and Blackwater (sewer )clean out. Don’t miss the chance to make this exceptional property your next home!

42225 Sagewood Street, Murrieta

28410 E Worcester Road, Sun City
$295,000
2 Beds ⋅ 2 Baths ⋅ SW26159637 MLS ⋅ Closed Status
Located in the desirable 55+ Sun City Civic Association, this 2-bedroom, 2-bath home offers approximately 1,458 sq. ft. of living space with a functional floor plan and beautiful golf course views. Features include a spacious living room with a fireplace, enclosed patio/sunroom, indoor laundry, and an attached garage. The large backyard provides plenty of room to create your own outdoor retreat while enjoying the peaceful golf course setting. The home is ready for a new owner's personal updates and improvements, offering an excellent opportunity to customize to your taste. Conveniently located near shopping, dining, medical facilities, parks, and freeway access. Community amenities include a clubhouse, pool, fitness center, and a variety of social and recreational activities.

28410 E Worcester Road, Sun City

34187 Regusci Court, Temecula
$757,000
4 Beds ⋅ 3 Baths ⋅ IV26154836 MLS ⋅ Closed Status
Welcome to this beautiful two-story home located on a cul-de-sac in the highly sought-after Morgan Hill community. Offering 4 bedrooms, 3 bathrooms, and a thoughtfully designed floor plan, this home provides both comfort and flexibility. The main level features three bedrooms, including the spacious primary suite with a large walk-in closet, dual sinks with a vanity area, a soaking tub, and a separate walk-in shower. Upstairs, you'll find an additional bedroom, full bathroom, and a versatile loft, creating the perfect space for multigenerational living, a private guest retreat, home office, or media room. The spacious kitchen offers abundant cabinet storage, a built-in cooktop, pantry, and plenty of room for everyday living and entertaining. A separate laundry room adds convenience. Step outside to your own private backyard retreat featuring a covered patio, built-in BBQ, fire pit with seating area, and a fully fenced yard—ideal for relaxing or hosting family and friends. Residents enjoy access to exceptional community amenities, including a pool, spa, clubhouse, tennis courts, and more. Conveniently located near shopping, dining, parks, wineries, and other local attractions, this home offers the perfect blend of comfort, convenience, and community living. Seller is very motivated.

34187 Regusci Court, Temecula

38338 Applewood Court, Murrieta
$610,000
3 Beds ⋅ 3 Baths ⋅ SW26147362 MLS ⋅ Closed Status
Welcome To This Spacious Home Situated On A Quiet Cul-De-Sac In A Highly Desirable Murrieta Neighborhood. Offering Approximately 1,910 Sq. Ft. Of Living Space, This Well-Maintained Residence Features 3 Bedrooms, 2.5 Bathrooms, And A Functional Floor Plan Designed For Comfortable Everyday Living. Step Inside To Soaring Ceilings, An Abundance Of Natural Light, Vinyl Flooring, And Fresh Neutral Finishes Throughout. The Spacious Formal Living Room Flows Into The Open-Concept Family Room Complete With A Cozy Fireplace And A Custom Feature Wall. The Well-Appointed Kitchen Offers A Large Center Island, Stainless Steel Appliances, Abundant Cabinetry, And Opens Seamlessly To The Main Living Areas, Creating An Ideal Space For Both Everyday Living And Entertaining. Upstairs, The Spacious Primary Suite Serves As A Private Retreat Featuring A Large Walk-In Closet And An En Suite Bathroom With Dual Vanities, A Soaking Tub, And A Separate Shower. Two Additional Bedrooms, A Full Bathroom, And A Convenient Upstairs Laundry Room Complete The Second Level. Situated On An Approximately 5,227 Sq. Ft. Lot, The Private Backyard Features A Large Covered Patio, Expansive Grass Area, Mature Palm Trees, And Plenty Of Space For Outdoor Entertaining, Relaxation, Or Future Personalization. Additional Highlights Include An Attached Two-Car Garage, Central Heating And Air Conditioning, Ceiling Fans Throughout, And A Leased 14-Panel Solar System To Help Improve Energy Efficiency. Conveniently Located Near Award-Winning Schools, Parks, Shopping, Dining, And Easy Freeway Access, This Home Offers A Wonderful Combination Of Comfort, Functionality, And Location. Please note home will be purchased in current condition.

38338 Applewood Court, Murrieta

45521 State Highway 74 Unit 47, Hemet
$110,000
2 Beds ⋅ 2 Baths ⋅ SW26145304 MLS ⋅ Closed Status
Welcome to Vista De Oro Mobile Home Park, a desirable all-age community offering peaceful living with beautiful mountain views. Unit 47 has been FULLY RENOVATED and is truly move-in ready, featuring a bright open-concept floor plan and extensive upgrades throughout. Step inside to find New flooring, fresh interior and exterior paint, new dual-pane windows, and updated lighting fixtures. The remodeled kitchen has been refreshed with refinished cabinetry, a new sink and faucet, garbage disposal, new stove and range hood, dishwasher, and plenty of space for everyday cooking and entertaining. Additional improvements include a new water heater, resurfaced bathroom tub and shower, sinks in both bathrooms, new toilets, new gas and water shut-off valves, new lower exterior siding, and an air conditioning system that has passed inspection, offering added peace of mind. More value is ON ITS WAY! with a brand-NEW ROOF, new carport support posts, and new carport gutters scheduled for installation, making this home an exceptional opportunity. The laundry area is conveniently located just off the kitchen with washer and dryer hookups and direct access to the covered carport. By the front door of the home, you'll enjoy a spacious covered porch surrounded by mature greenery for added privacy, and a low gated backyard area for pets or a relaxed space. Located just minutes from parks, scenic orange groves, shopping centers, Valle Vista Elementary School, Hemet High School, and everyday conveniences, this home offers the perfect blend of comfort, style, and location. Enjoy the fresh air, peaceful surroundings, and breathtaking mountain views. Don't miss your chance to own this beautifully renovated home in one of the area's most desirable all-age communities. Schedule your private showing today!

45521 State Highway 74 Unit 47, Hemet

28639 Amborella Way, Menifee
$660,000
5 Beds ⋅ 3 Baths ⋅ IV26134489 MLS ⋅ Closed Status
Seller is extremely motivated, please send any and all offers to kaylagalvan20@gmail.com. Welcome to this spacious and beautiful 5-bedroom, 3-bathroom home designed for comfortable living and effortless entertaining. Featuring two expansive living rooms on the main level, you'll have plenty of space for gathering, relaxing, or creating the perfect media or game room. One living area flows seamlessly into the open-concept kitchen, complete with a large center island, making it the heart of the home for family and friends. Upstairs, a generous loft provides the perfect flex space for a home office, playroom, or additional lounge area. Brand-new carpet throughout the home adds a fresh, move-in-ready feel. Step outside to your own private backyard retreat featuring an in-ground pool and spa—ideal for enjoying warm days and entertaining year-round. The included pool table adds even more fun and value to this exceptional property. Additional highlights include an oversized 4-car garage with plenty of room for vehicles, storage, or hobbies, no HOA, and a prime location just a short walk from two beautiful neighborhood parks. This home offers the perfect combination of space, comfort, convenience, and freedom—all without HOA fees or restrictions. Don't miss this incredible opportunity! House is sold as is! Solar lease still applies, call agent for details and/or options.

28639 Amborella Way, Menifee

29537 Cambridge, Menifee
$580,000
3 Beds ⋅ 3 Baths ⋅ IV26143780 MLS ⋅ Closed Status
Live on the Golf Course in Menifee! Stunning Single-Story Home. Wake up to breathtaking views of the 15th fairway and a serene lake from this beautifully situated single-story gem in this desirable community of Menifee. This model has two primary suites. Both with en-suite bathrooms. One primary has a large walk-in closet and a luxurious en-suite bath with dual sinks, a soaking tub, and a separate shower – plus direct backyard access. The office/music room can easily be converted into third bedroom. With an open, light-filled floor plan, high vaulted ceilings, and large picture windows, this home frames the scenic golf course perfectly while flooding every room with natural light. The interior has been thoughtfully updated with new Luxury Vinyl Plank Flooring, plantation shutters throughout, remodeled bathrooms, a brand-new HVAC system and ducting, an aluma-wood patio cover, and new vinyl fencing. The open-concept kitchen features a range, double oven, upgraded cabinetry, granite countertops, and a center island that flows effortlessly into the inviting family room with a cozy fireplace. Step outside to a beautifully landscaped backyard with citrus trees and premium golf course views – perfect for relaxing or entertaining. Additional highlights include a two car garage and additional golf cart garage, indoor laundry room, a prime location on a public golf course, no HOA, low property taxes, and close proximity to shopping, dining, and everyday conveniences. Located in one of Menifee’s fastest-growing communities, this home offers the perfect blend of comfort, style, and scenic living. Don’t miss this rare opportunity to enjoy golf course living at its finest!

29537 Cambridge, Menifee

40112 Oregold Court, Lake Elsinore
$660,000
4 Beds ⋅ 3 Baths ⋅ PW26143441 MLS ⋅ Closed Status
Welcome to 40112 Oregold Ct., Lake Elsinore! Nestled on a quiet cul-de-sac in the highly desirable Caraway community of Rosetta Canyon, this beautiful two-story home offers approximately 2,643 square feet of comfortable living space with 4 bedrooms, 2.5 bathrooms, and a versatile upstairs loft/office area. Situated on an expansive over 12,000 sq. ft. lot, this property features a resort-style backyard complete with a sparkling pool and a variety of mature fruit trees, including lemon, peach, pomegranate, kumquat, and dragon fruit. Whether you’re entertaining guests, gardening, or simply enjoying fresh fruit from your own backyard, this outdoor space offers the perfect setting for Southern California living. Inside, you’ll find a bright and open floor plan featuring new interior paint throughout, laminate flooring, updated bathroom mirrors, and a modern kitchen with quartz countertops and brand-new stainless steel appliances. The kitchen opens seamlessly to the family room, creating an ideal space for everyday living and entertaining. A convenient first-floor laundry room and guest powder room add to the home’s functionality. Upstairs, the spacious primary suite features dual vanities, a walk-in closet, and abundant natural light. Three additional generously sized bedrooms and a versatile loft/office area complete the second floor. Conveniently located near parks, schools, shopping, dining, and major commuter routes, this move-in-ready home offers the perfect combination of comfort, style, and location. Don’t miss this rare opportunity to own a beautiful pool home on an oversized cul-de-sac lot with an incredible backyard oasis in one of Lake Elsinore’s most desirable neighborhoods!

40112 Oregold Court, Lake Elsinore

22957 Sagenut Way, Nuevo
$630,000
4 Beds ⋅ 3 Baths ⋅ OC26137894 MLS ⋅ Closed Status
Nestled in the scenic community of Nuevo, this beautifully maintained 2023-built home offers stunning views of the surrounding hills and mountains while providing the perfect blend of comfort, privacy, and modern living. Featuring 4 bedrooms, 2.5 bathrooms, and approximately 2,224 square feet of living space, the home sits on an expansive 9,148-square-foot premium pie-shaped lot with no rear neighbors and enhanced privacy along one side. Built in 2023, this nearly new home offers all the benefits of new construction without the added expense of completing the home after move-in. The current owners invested over $80,000 in exterior improvements, creating a fully finished, move-in-ready property. From the moment you arrive, you'll be captivated by the manicured curb appeal, highlighted by lush artificial turf, drought-conscious landscaping, an oversized driveway, and inviting covered front porch. Inside, the light-filled floor plan features 9-foot ceilings, a welcoming sitting room just off the entry, a convenient powder room, and a modern kitchen with raised-panel cabinetry, matte black hardware, granite countertops, stainless steel appliances, abundant storage, and generous prep space. The kitchen opens to the centrally located dining area and spacious family room with beautiful backyard views. Upstairs, the generously sized primary suite features a large walk-in closet and luxurious en-suite bathroom with a white shaker dual-sink vanity, cultured marble countertops, oversized walk-in shower, and designer black hexagonal tile flooring. Three additional guest bedrooms and an upgraded hall bathroom provide plenty of space for family and guests. Additional highlights include luxury vinyl plank flooring, upgraded carpet, recessed lighting, ceiling fans, upgraded baseboards, window treatments, an Ecobee3 Wi-Fi Smart Thermostat, solar panels, Govee Permanent Outdoor Lights and more. The backyard is an entertainer's dream, featuring an expansive covered California room with ceiling fans, extensive concrete hardscape, lush artificial turf, decorative rock accents, modern stepping-stone pathways, a fire pit gathering area, and playground space for children. With multiple areas for outdoor dining, entertaining, recreation, and relaxation, this low-maintenance backyard offers privacy, mountain views, RV parking potential, and ADU potential. Conveniently located near Lake Perris, Drop Zone waterpark, nearby shopping and dining, and easy freeway access.

22957 Sagenut Way, Nuevo

28360 Hollow Grove, Nuevo
$579,999
3 Beds ⋅ 3 Baths ⋅ PW26132057 MLS ⋅ Closed Status
Welcome to this move-in-ready corner-lot home in Nuevo, California. This newer-built residence features 3 bedrooms, 2.5 bathrooms, and an open-concept floor plan designed for comfortable living and entertaining. The kitchen offers upgraded caramel-colored cabinetry, upgraded countertops, and a functional layout that opens to the living and dining areas. All bedrooms are located upstairs, including the primary suite with a walk-in closet, dual-sink vanity, and soaking tub. Additional features include an upstairs laundry room, fully paid-off solar panels, and included refrigerator, washer, and dryer. The backyard is designed for low-maintenance living with artificial turf, a covered patio, and extensive concrete hardscaping. Conveniently located near schools, parks, shopping, dining, major commuter routes, and the Metrolink station, this property offers both comfort and convenience.

28360 Hollow Grove, Nuevo

29135 Via Zapata, Murrieta
$415,000
2 Beds ⋅ 2 Baths ⋅ SW26120049 MLS ⋅ Closed Status
IMMACULATE!**VERY OPEN-FLOW WITH A DETACHED STUDIO/'BUNGALOW' AND ALSO A GOOD SIZED SHED. 2 bed/2 Bath. Recent updates include: NEW FLOORING THROUGHOUT/LUXURY VINYL PLANK (same flooring thru entire home), INT/EXT PAINT, BLINDS,CROWN MOULDING, CEILING FANS, STOVE, DISHWASHER, SINK, TOILETS, SHOWERS, ALL NEW HARDWARE (KITCHEN AND BATHROOM), ALL NEW LANDSCAPING, NEW AWNINGS (FOR SHADE), ALL NEW LATTICE PRIVACY FEATURES, GATES, RAILINGS, EAVES, NEW PERMANENT FOUNDATION SYSTEM (433a). OPEN FLOW. GOLF KNOLLS 55+ community.**OWN THE LAND**433a-YES!!New Foundation Piers and Recorded Notice of Permanent Foundation**LOW HOA**FULL RANGE OF PRIVATE AMENITIES**Very Versatile detached 'BUNGALOW' provides the perfect space for guests, crafts, home office, den, storage, or hobby room. PRIVATE back patio and LOW-MAINTENANCE landscaping NEW LATTICE privacy screening along the carport, Conveniently located near shopping, dining, medical facilities, and freeway access, this turnkey home is ready!**The Golf Knolls HOA includes full EXCLUSIVE MEMBERSHIP and ACCESS to private pool, spa, clubhouse, and a full range of social activities.**THIS HOME IS FINANCEABLE CONVENTIONAL/FHA/VA**Centrally located/great access to amenities/stores/health care facilities and the brand new Murrieta Hot Springs spa. **Some photos virtually altered to represent the room being 'empty')**

29135 Via Zapata, Murrieta

29147 Pebble Beach Drive, Menifee
$427,000
2 Beds ⋅ 2 Baths ⋅ SW26112670 MLS ⋅ Closed Status
Welcome to your beautifully upgraded retreat in the highly desirable City of Menifee! Nestled in one of the area’s most sought-after senior communities, this stunning 2-bedroom, 2-bath home offers the perfect blend of comfort, style, and easy living. Step inside and fall in love with the fresh interior paint, Tastefully refreshed kitchen with re-glazed countertops, brand-new carpet. The kitchen shines with a new stove, oven, and dishwasher, while the bathrooms have been refreshed with new sinks, adding a modern touch to this move-in-ready gem. The Upgrades DON'T STOP THERE! A new Roof and upgraded sewer line. Big ticket improvements already completed for you. Enjoy the luxury of a spacious backyard designed for both relaxation and possibility, perfect for gardening, growing your own vegetables, entertaining guests, or simply enjoying peaceful mornings outdoors. The low-maintenance landscaping allows more time to enjoy the lifestyle you deserve. Ideally located near shopping, dining, and convenient freeway access, this exceptional home combines charm, convenience, and comfort in one incredible opportunity. Homes like this don’t come around often, schedule your private tour and make this beauty yours today!

29147 Pebble Beach Drive, Menifee

25428 Bonanza Trail Drive, Menifee
$640,000
5 Beds ⋅ 3 Baths ⋅ SW26084535 MLS ⋅ Closed Status
Beautiful Ladera Community exceptional two-story residence offering approximately 2,557 sq. ft. on a premium 11,419 sq. ft. view homesite. Designed for both comfort and style, the open-concept layout features 5 bedrooms, (including a downstairs guestroom and full bath), 3 bathrooms, and an expansive Great Room. The chef-inspired kitchen is the heart of the home, complete with a generous island, quartz countertops, and refined white Thermofoil raised-panel cabinetry. Bathrooms are elegantly finished with cultured marble vanities and under mount sink. Built with modern efficiency in mind, this ENERGY STAR® certified home includes WaterSense® features, a 10-year limited warranty, and a solar lease with purchase option. Set within a picturesque hillside community, residents enjoy walking trails, open green spaces, a park, tot lot, picnic areas, and a dog park—all just minutes from shopping, dining, healthcare, and major freeways including I-215, I-15, and Highway 74. Photo is a rendering of the model! Buyer can purchase or lese the solar!

25428 Bonanza Trail Drive, Menifee

45525 Highway 79 Site 391, Aguanga
$275,000
SW25193098 MLS ⋅ Closed Status
WOW!! This is the one... This lot has so much to offer, for sure a must see on your tour of the Resort. Let me start at the front of the lot, beautiful curb appeal with Palm Trees, Built in BBQ with storage and a Retractable Awning for extra protection or shade. Step inside through secure lockable doors to approx 750 sq ft buildout to a Full Kitchen w/ Granite Counters, Residential Stainless Steel Frig, Stove and oven. So much counter space & storage for your stuff that you need to cook and clean, moving out of the kitchen into the Dining & Family Room area all Stained Stamped Concrete looking out onto the Golf Course & Pond thru Double Screens for privacy and protection from the elements. There is a patio to watch the Golfers and take in the Sunset with the protection of a Retractable Awning and a Fire Pit for warmth and comfort. One last area to enjoy is the entertainers area with an Island with two small frigs for wine, sodas and beer, this area even has a sink for extra cleaning and fun. Next to this is the Washer and Dryer tucked away and only seen when needed. Included in Rancho California RV Resort is a 14 hole Executive Golf Course that is free for owners, 5 Pools and Jacuzzi areas, Tennis Courts, Pickle Ball Courts, Laundry Rooms, Dog Park, Horse Shoe Lawn, Club House, Hiking Trails, all inside Gated Community that is Guarded 24/7. You can live here or rent your space. Peace and quiet serenity all just 25 minutes from Temecula Wine Country. No age restrictions. Financing Available....

45525 Highway 79 Site 391, Aguanga

Based on information from California Regional Multiple Listing Service, Inc. as of . This information is for your personal, non-commercial use and may not be used for any purpose other than to identify prospective properties you may be interested in purchasing. Display of MLS data is usually deemed reliable but is NOT guaranteed accurate by the MLS. Buyers are responsible for verifying the accuracy of all information and should investigate the data themselves or retain appropriate professionals. Information from sources other than the Listing Agent may have been included in the MLS data. Unless otherwise specified in writing, Broker/Agent has not and will not verify any information obtained from other sources. The Broker/Agent providing the information contained herein may or may not have been the Listing and/or Selling Agent.

How much is your home worth?

Get instant property value now!