Refine Search
Sort by
58160 Bliss, Anza
$175,000
CV26099547 MLS ⋅ Closed Status
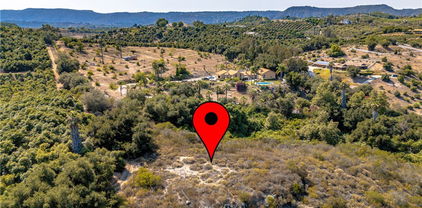
Escape to your own private retreat with this secluded, fully fenced 5-acre property offering breathtaking mountain views and endless possibilities. Tucked away among mature trees yet conveniently located just minutes from a paved road, this versatile property combines privacy, functionality, and natural beauty. The property includes a 2-car garage, 5th wheel trailer, power meter, private water well, and water storage tank—providing a great foundation for future development or weekend getaways. Multiple flat, usable pads offer the perfect setting to build your dream home, ranch, or recreational retreat, with plenty of additional space for RVs, off-road toys, horses, and animals. Whether you’re looking for a peaceful escape, investment opportunity, or future homesite, this property is packed with potential. Don’t miss this rare opportunity to own usable acreage with stunning views and existing improvements.

58160 Bliss, Anza

1394 Via La Presa, Hemet
$425,000
2 Beds ⋅ 2 Baths ⋅ SW26076228 MLS ⋅ Closed Status
BACK ON MARKET! Previous buyer was unable to perform. No fault of the property. Here's your second chance to own this beautifully upgraded Celebration model in the highly desirable 55+ Del Webb community of Solera Diamond Valley. From the moment you arrive, you'll appreciate the inviting curb appeal featuring drought tolerant landscaping, an expanded front walkway, and attractive stone accents that create a warm, welcoming first impression. Inside, soaring 10 foot ceilings, plantation shutters, recessed LED lighting, and an open, thoughtfully designed floor plan combine style, comfort, and functionality. This popular floor plan offers two spacious bedrooms, two bathrooms, a formal dining room with an elegant tray ceiling, and a versatile office or den that can easily serve as an optional third bedroom. The beautifully appointed kitchen opens to the family room, making it ideal for everyday living and entertaining. Features include a large center island, granite countertops, black stainless steel appliances, glass front cabinetry, under cabinet lighting, upgraded fixtures, and a generous pantry. The spacious primary suite provides a peaceful retreat with charming bay windows, an oversized walk in closet, dual sink vanity, and a large step in shower. Step outside to one of the home's most impressive features. Designed to embrace Southern California's indoor outdoor lifestyle, the private backyard offers a tranquil setting perfect for relaxing or entertaining. Enjoy the expansive covered patio with ceiling fan and remote controlled shade screen while listening to the soothing sounds of the custom waterfall. Artificial turf, concrete landscape borders, mature fruit trees, and low maintenance landscaping create a beautiful outdoor oasis that has become a favorite feature among visitors and open house guests. Residents of Solera Diamond Valley enjoy an exceptional resort lifestyle with outstanding amenities including indoor and outdoor pools, a state of the art fitness center, indoor walking track, pickleball, tennis, bocce ball, theater, library, billiards room, clubhouse, and an active social calendar filled with clubs, events, and activities. Experience the perfect blend of comfort, elegance, and resort style living in one of the area's most sought after active adult communities. This exceptional home is truly an Absolute MUST SEE!

1394 Via La Presa, Hemet

29114 Flathead, Lake Elsinore
$620,000
4 Beds ⋅ 3 Baths ⋅ IV26072708 MLS ⋅ Closed Status
Look no further: CENTRALLY LOCATED - MULTI - GENERATIONAL 2024 ENERGY EFFICIENT home located in a quiet cul-de-sac - on a premium view lot at Highland at Nichols Ranch. Featuring OWNED SOLAR PANEL and TESLA Charger in garage, Large lot with POOL Potential. This TURNKEY - modern home delivers comfort, performance, and long-term savings. The open floor plan is thoughtfully designed and filled with abundant natural light. It includes a FIRST-FLOOR BEDROOM with a full bathroom, ideal for guests, multigenerational living, or a home office. Interior upgrades showcase crisp white cabinetry, speckled granite countertops, natural toned Lighthouse EVP flooring, and stylish carpet in bedrooms and upstairs, creating a clean, modern aesthetic throughout. Large primary suite, offering generous space to relax see the mountain view. Complete with large walk in shower, 2 sink vanity, and large walk-in closet. All secondary bedrooms are privately positioned in separate hallway, providing privacy and quiet. A spacious UPSTAIRS LOFT is perfect for studying, game nights, or relaxing family time. The BACKYARD is a blank canvas ready for outdoor entertaining, a pool, play space and garden design. This energy-efficient home features multi-speed HVAC systems, Tesla Charger in garage, spray foam insulation, and high-performance air filtration, designed to support LOWER UTILITY COSTS, improved indoor air quality, year-round comfort, and peace of mind. *** Seller will consider assisting with closing costs / Rate Buy Down to help the buyers! *** Conveniently located near schools, shopping, dining, parks, and major freeways, this home combines efficiency, style, and location. Centrally located for those commuting. Solar panels included—no lease, no extra cost. Don’t miss this exceptional, modern, energy-efficient home.

29114 Flathead, Lake Elsinore

Grant Avenue, Hemet
$160,000
SW25195645 MLS ⋅ Closed Status
Huge price drop!! Your dream property is here, Don’t miss your chance to own this Land! Perfectly situated in a growing area, this property offers endless potential whether you’re looking to build your dream home, start a business like RV storage, invest for the future, or create a custom project. With Hemet’s beautiful mountain views, proximity to shopping, dining, and outdoor recreation, this lot combines convenience with a peaceful lifestyle. Custom gate and fenced already as well as water on the property! This area is developing rapidly, with new homes, infrastructure, and local businesses going up fast. Growth like this typically drives up demand and long-term value, making it a smart investment opportunity for buyers looking to get in early before prices continue to rise. Schedule your tour today and make it yours.

Grant Avenue, Hemet

Carancho, Temecula
$170,000
OC25162366 MLS ⋅ Closed Status
SELLER SAYS MOVE IT! Gorgeous 4.5 Acre Property located in the Exvlusive De Lux area. Surrounded by Ranchos and Vineyard and mini Ranches. The Rural lifestyle,easy Commute. Stunning Views, Surrounded by greenery, wildlife and Exquisite Beauty you have only dreamed about. This is your opportunity to Live the Rural Dream and yet, live very close to a really vibrant and active Western Themed Town with Loads of History. A truly HIdden Gem Set apart from the nearby City Slickers so you get the best of both worlds. World Class Entertainment, The Pechanga Casino boasting of A List Performances and World Renound Bands. Romantic Wine tasting Cellars and Vineyarda are right outside your back door. Endless Avocado Groves Dot the Beautiful Hills Surrounding. Easy Living, Privacy and Quiet Elegance are yours. You can develop this fabulous property into a very Prestigious Gated Entry Estate, or a quaint and Stylish Ranch Home. Grow your own vines, crops, Avocados and raise your own minifarm. The possibilites are endless. Year round California Weather and Sunshine will make your outdoor adverntures easy and fun all year long. This is a one of a kind Estate Property perfectly positioned in the Heart of the De Luz Valley. If you have dreamed of building your own home, this is your chance! This property will boast Views that are breathtaking including Sunsets and Sunrises paintiing the open sky.

Carancho, Temecula

40294 Mimulus Way, Temecula
$635,000
3 Beds ⋅ 3 Baths ⋅ CV26174445 MLS ⋅ Closed Status
Welcome to 40294 Mimulus Way, located in the beautiful Roripaugh Hills community of Temecula! This inviting 3-bedroom, 2.5-bath home offers a comfortable and functional layout with plenty of space to make your own. Low HOA and PAID OFF SOLAR! The home features a 2-car garage and a spacious backyard designed for enjoying Southern California living. Take a dip in the stunning pool, relax under the covered patio, or create your own outdoor entertaining space, the backyard offers plenty of possibilities for gatherings, relaxation, and year-round enjoyment. Conveniently situated in a desirable Temecula community, residents can also enjoy community amenities including pools, parks, and sports courts. Full of potential and ready for its next owner, come see everything this home has to offer!

40294 Mimulus Way, Temecula

1126 Autumnwood Lane, Perris
$509,000
3 Beds ⋅ 3 Baths ⋅ CV26159445 MLS ⋅ Closed Status
Welcome to 1126 Autumnwood Ln, Perris, a beautifully refreshed two-story home offering 3 bedrooms, 3 bathrooms, and a functional layout designed for comfortable living and entertaining. Step inside to find a spacious living and dining area featuring a cozy fireplace, along with a separate family room that flows into the kitchen. The kitchen is appointed with tile flooring, newer-style cabinetry, updated countertops, and modern appliances, providing both style and functionality. A convenient half bathroom is located on the main level for guests. Upstairs, you'll find all three bedrooms, including the generous primary suite with an attached bathroom featuring dual sinks. The additional bedrooms and bathrooms provide ample space for family, guests, or a home office. This home has recently undergone extensive improvements, including fresh interior and exterior paint, pressure washing, drywall and baseboard repairs, new carpeting, reglazed bathroom and kitchen surfaces, garage painting, replacement bathroom exhaust fans, roof tile repairs, landscaping and irrigation enhancements, HVAC servicing, safety upgrades, and a thorough final cleaning, making it move-in ready. Enjoy the spacious backyard with a covered patio, offering plenty of room for outdoor dining, entertaining, or relaxing. Completing the property is an attached two-car garage with a full driveway for additional parking. Conveniently located near schools, parks, shopping, dining, and commuter routes, this turnkey home is ready for its next owner to enjoy.

1126 Autumnwood Lane, Perris

16938 Bell Avenue, Lake Elsinore
$560,000
4 Beds ⋅ 3 Baths ⋅ SW26169027 MLS ⋅ Closed Status
Welcome to Country Club Heights — where every morning starts with a view worth waking up for. Perched to capture incredible Lake views, this new 2025 build delivers the rare combination of modern luxury and everyday efficiency, all with zero HOA and zero Mello-Roos. Step through the door into soaring 9-ft ceilings and an open-concept great room where the kitchen, living, and dining spaces flow together effortlessly. The kitchen is a showpiece: a generous island, gleaming quartz countertops, a built-in microwave, and a full suite of brand-new appliances — including a stacked washer and dryer tucked neatly out of sight. A tankless water heater keeps hot water on demand without wasting a drop. Luxury vinyl flooring. Four spacious bedrooms and 2.5 baths give everyone room to spread out. The primary suite is a true retreat, featuring a walk-in closet, double sinks, and a sliding glass door that opens straight to the backyard — bring the outside in whenever the mood strikes. The secondary bedroom shares that same indoor-outdoor connection with its own sliding glass door to the yard. Outside, smart design meets low-maintenance living: New vinyl fencing, artificial turf out front, and drought-tolerant landscaping mean more time enjoying the lake views and less time on upkeep. The 2-car garage and driveway offer abundant additional parking — plenty of room for toys, trucks, or guests. And then there's the panel most homes wish they had: fully paid-for solar, already in place, so you can move in and start saving on day one. New construction. New everything. Nothing to do but unpack. This is Lake Elsinore living at its finest — modern comfort, energy independence, and views that never get old. Homes like this don't sit long. Schedule your private tour today. NOTE: This home is located in a census tract that may qualify for a $20,000 grant and special financing through select Banks.

16938 Bell Avenue, Lake Elsinore

2096 Flourish, San Jacinto
$485,000
4 Beds ⋅ 2 Baths ⋅ SW26166146 MLS ⋅ Closed Status
This beautifully maintained single-story home offers 4 bedrooms, 2 bathrooms with approximately 1,850 sq. ft. of comfortable living space designed for easy living. Whether you’re buying your first home, downsizing, or simply looking for a low-maintenance lifestyle, this home checks all the boxes. PLUS most of the furnishings are included, making this move-in-ready home an incredible opportunity for YOU! Enjoy the benefits of pre-paid solar, a tankless water heater, tall 9ft ceilings throughout and most of the rooms are pre-wired & ready ceiling fans, a finished 2-car attached garage with a plug for an EV charger. Inside, you’ll find a lovely living room which opens to the formal dining area. The kitchen is spacious featuring granite countertops, dark cabinets offering plenty of storage and it opens to the family room.. The flexible floor plan includes an optional fourth bedroom which can be an office, game room OR converted into a full 4th bedroom! The primary suite is spacious and bright; it features a spacious walk-in closet and a primary bath with dual sinks. There’s two additional guest bedrooms, the hall bathroom AND indoor laundry with plenty of cabinets for storage! Outside, you’ll appreciate the low-maintenance & spacious front and backyard, vinyl fencing, and mature fruit trees including pomegranate, fig, lemon, and a moringa tree. This is a rare opportunity to purchase a truly move-in-ready home where you can unpack and start enjoying it from day one…all you need to bring is your toothbrush!

2096 Flourish, San Jacinto

45904 Corte Mislanca, Temecula
$1,099,000
5 Beds ⋅ 4 Baths ⋅ SW26166616 MLS ⋅ Closed Status
Turnkey Pool Home in Redhawk South Temecula! Move-In Ready with Low Taxes and Low HOA. Luxury Meets the California Dream. This meticulously upgraded 5-bedroom, 3.5-bathroom oasis in the coveted Redhawk neighborhood offers a perfect blend of elegance and resort-style living. The open floor plan features luxury vinyl plank flooring and high ceilings, seamlessly connecting the formal dining room, great room, and a gourmet chef’s kitchen equipped with granite countertops and premium stainless steel appliances. A rare main-floor junior suite with a private bathroom provides ideal flexibility for guests or multigenerational living. Upstairs, the expansive primary suite includes a spa-inspired bath and a private balcony overlooking the lush grounds and backyard Oasis. The interior further impresses with three additional spacious bedrooms, one of which can be used as a game and movie room, alongside a built-in workstation and an upstairs customized laundry room with a dedicated sink. Premium finishes throughout the home include plantation shutters, a cozy gas fireplace, and a whole-house water filtration system. Your Private Outdoor Paradise, The backyard is designed for entertaining, featuring a freeform pool and spa with solar heating, a covered Arizona patio with dual fans, and a built-in BBQ and an outdoor shower. The private lot has no rear neighbors and includes mature fruit trees and serene hillside views. Additional amenities enhance the property’s value, including a 3-car garage with epoxy flooring and Everlight decorative lighting, an energy-efficient whole house fan, and a location just minutes from Great Oak High School, Redhawk Golf Course, and the renowned Temecula wineries. Don't Miss This One, Schedule Your Showing Today!

45904 Corte Mislanca, Temecula

Logan, Hemet
$115,000
SW26164921 MLS ⋅ Closed Status
Discover the perfect blend of space, privacy, and natural beauty with this exceptional 1.02-acre property located in East Hemet. Perched in a peaceful setting, this lot offers sweeping views that stretch across the horizon—ideal for those looking to build a dream home. Enjoy sunsets that paint the sky, this property provides the backdrop for breathtaking moments year-round. With plenty of room for creative development, you’ll enjoy the freedom to design a home that takes full advantage of the landscape and views. Utilities are nearby, and easy access to local roads ensures convenience without sacrificing tranquility. Don’t miss this opportunity to own a slice of land with unforgettable views and unlimited potential. There are two large areas for building, one for a main house and a second for a detached ADU. Available with purchase are engineered stamped building plans.

Logan, Hemet

44075 Calle Luz, Temecula
$560,000
3 Beds ⋅ 3 Baths ⋅ SW26164701 MLS ⋅ Closed Status
Location, Location - Beautiful, end-unit two-story town home with no rear neighbors and open views over Paloma Del Sol Park. This unit is in the sought after Alegre and Aldea at Paseo Del Sol Community. It is very close to retail and restaurants. Due to its central location, it is less than a 5 minute drive to Temecula Valley Hospital, convenient to I-15, Old Town, Pechanga, Wine country and the Mall. This tastefully decorated 3 bedrooms, 2.5 baths, a 2-car attached garage town home has stainless steel appliances, double oven, microwave a tank-less water heater, laminate flooring downstairs, a walk-in pantry in the kitchen. Upstairs is carpeted, with separate laundry room and a master suite and private bath including a tub and separate shower, plus a walk in closet. The home has a private patio fully fenced for privacy. The HOA is in the process of painting and freshening up the exterior of the buildings. This unit backs up to the community walking trail and short walk to the community pool. Low taxes and HOA compared to similar communities in the area.

44075 Calle Luz, Temecula

42806 Masonic Drive, Hemet
$430,000
3 Beds ⋅ 2 Baths ⋅ TR26160894 MLS ⋅ Closed Status
Incredible 3 bedroom 2 bathroom 1256 square foot single story home on a generously sized 6970 square foot located in a corner lot in the city of Hemet. This 1995 built home features a front patio with a 2 car attached garage. As you step into the entryway you will see immediately see to your left the living room, highlighted with recessed lighting and a ceiling fan, and the light color paint scheme in combination with the beautiful laminate wood flooring creates a warm and inviting feeling that follows throughout the rest of the house. Just beyond the living room is the open floor concept kitchen with tile flooring and granite countertops with matching white cabinets that provides ample storage and its equipped with stainless steel appliances such as 4 burner gas stove, microwave, refrigerator and double utility sink. The highlight of the kitchen is the ceiling rack located above the kitchen island to easily organize your pots and kitchen utensils and the island that can be moved around for better convenience. Right next to the kitchen we have a double door that grants access to the backyard. Adjacent to the kitchen you will see the dining room featuring a modern chandelier and recessed lighting. The spacious master bedroom has an ample closet and an attached bathroom with shower-tub combo, sufficient counter space, and a window that opens for extra air flow. Down the hall way is the second bathroom as well as the other two bedrooms and they are a good size with windows that bring light into the room and sliding door closets. The back yard has concrete with planter areas for low maintenance landscaping and generously sized side yard ready for your personal touches and creative vision! Close to major highways, grocery stores and more.

42806 Masonic Drive, Hemet

32793 Canyon Crest Street, Wildomar
$849,000
5 Beds ⋅ 3 Baths ⋅ SW26159611 MLS ⋅ Closed Status
Offered for the very first time by its original owners, this beautifully maintained PAID SOLAR/Pool home is a rare opportunity to own a property that truly reflects pride of ownership. Situated on an expansive, flat, and fully usable lot with no immediate rear neighbors, this property offers exceptional privacy, improved RV parking, and plenty of space to enjoy both inside and out. Step inside to discover NEW luxury vinyl plank flooring throughout the main level, a spacious formal living and dining room, and a desirable downstairs bedroom with an adjacent full bathroom—ideal for guests or multi-generational living. The inviting family room features custom built-ins, a beautiful fireplace with a custom mantel, and opens seamlessly to the remodeled kitchen. Designed for both everyday living and entertaining, the kitchen boasts custom granite countertops, refinished cabinetry, stainless steel appliances, a center island, and an impressive custom walk-in pantry. Upstairs, you'll find a generous bonus room that offers endless possibilities as a game room, home gym, office, media room, or secondary living space. Three spacious secondary bedrooms share an updated hallway bath featuring NEW luxury vinyl plank flooring. The oversized primary suite is a true retreat, complete with its own custom media built-in, NEW LVP flooring, dual vanities, a relaxing soaking tub, separate shower, and an expansive walk-in closet. The backyard is an entertainer's dream, showcasing a sparkling PebbleTec pool and spa with a large Baja shelf, a full-length solid patio cover for year-round outdoor living, and a built-in BBQ island complete with a refrigerator and sink. A spacious grass area provides room for play, while a detached storage shed adds extra functionality. Recent upgrades include a newer HVAC system, PAID solar installed approximately four years ago, complete PEX re-plumbing throughout the home, and a whole house fan for improved energy efficiency. Located in a desirable neighborhood with NO HOA, extremely low taxes, and convenient freeway access for commuters, this exceptional home offers the perfect combination of comfort, functionality, and outdoor living. Opportunities like this don't come along often.

32793 Canyon Crest Street, Wildomar

30505 Canyon Hills Unit 1004, Lake Elsinore
$478,000
3 Beds ⋅ 3 Baths ⋅ SW26159860 MLS ⋅ Closed Status
Welcome to effortless living in the highly sought-after gated Brookview Terrace community of Canyon Hills! This beautifully maintained 3-bedroom, 2.5-bath end-unit home perfectly blends comfort, style, and convenience. From the moment you arrive, you'll appreciate the charming curb appeal, attached 2-car garage, and prime location within the community. Inside, you'll find an inviting open-concept floor plan featuring luxury vinyl plank flooring, abundant natural light, recessed lighting, and a spacious living room centered around a cozy fireplace. The kitchen is designed for both everyday living and entertaining with granite countertops, white cabinetry, generous prep space, a breakfast bar, and ample storage. Upstairs offers a versatile loft ideal for a home office, media room, or play area, along with a spacious primary suite complete with dual vanities, a soaking tub, separate shower, and an oversized walk-in closet. Two additional bedrooms provide plenty of space for family or guests. Additional highlights include a tankless water heater, upstairs laundry, and abundant storage throughout. Enjoy resort-style amenities including a sparkling pool, spa, BBQ area, playgrounds, and beautifully maintained grounds, all while being just minutes from shopping, restaurants, schools, parks, and convenient I-15 access. Whether you're a first-time buyer, downsizing, or searching for a low-maintenance lifestyle, this move-in ready home checks all the boxes.

30505 Canyon Hills Unit 1004, Lake Elsinore

29020 Via Zapata, Murrieta
$375,000
2 Beds ⋅ 2 Baths ⋅ SW26156136 MLS ⋅ Closed Status
Located in the desirable Golf Knolls division of this highly sought after 55+ community in Murrieta, this corner house sits right in the middle of it all. Built on a permanent foundation, you own the home AND the land here! With two mature orange trees, one avocado, and one lemon tree, and a large side patio with room for entertaining and for pets this is a retirees paradise. It comes with an extra long one car garage with a work bench on one side of the house and another main parking area near the patio. This single story home has 2 beds and 2 baths with a remodeled walk-in shower in the primary bedroom PLUS a separate soaking tub. The spacious kitchen has a pantry and a separate indoor laundry room nearby. The breakfast counter in the kitchen gives you extra seats for casual meals and the dining room is more formal with a built in china hutch. The large living room has a wood mantel fire place and high vaulted ceilings that really make you feel like inviting over your friends to watch the big game. The water heater, the Lennox A/C & heating unit, and the HALO water softener system are all under 9 years old and a new roof was put on in 2022. This house will make a wonderful home for its new owner! In this community there are many amenities to help you make new connections: golfing, community pool, banquet facilities, clubhouse, and walking paths for people and pets make this a real friendly place to live and thrive. The clubs offer bingo, BBQ cook outs, and other seasonal and year-round activities for one to participate in and join in the fun! Come and see what retirement could like in this active community!

29020 Via Zapata, Murrieta

29424 Via La Plaza, Murrieta
$429,222
2 Beds ⋅ 3 Baths ⋅ SW26153405 MLS ⋅ Closed Status
Welcome to this beautifully upgraded two-story condo in the highly desirable Ridgegate community of Murrieta. Offering 2 spacious bedrooms, 2.5 bathrooms, and 1,442 square feet of living space, this home also features a versatile bonus room that can be used as a home office, playroom, media room, or potentially converted into a third bedroom. Boasting tons of upgrades throughout, this move-in ready home offers an open and inviting floor plan filled with natural light, spacious living areas, and stylish finishes. Step outside to your private backyard and enjoy beautiful golf course and greenbelt views—the perfect place to relax, entertain, or enjoy your morning coffee. An attached one-car garage adds convenience and functionality. The Ridgegate community features a pool, spa, beautifully maintained grounds, and a prime central Murrieta location just minutes from shopping, dining, parks, top-rated schools, and easy access to both the I-15 and I-215 freeways. Whether you're a first-time homebuyer, starting a family, or looking for an excellent investment property, this home offers outstanding value, incredible views, and an unbeatable location. Homes with this combination of upgrades, flexible living space, and golf course views rarely become available. Priced to sell—don't miss this exceptional opportunity!

29424 Via La Plaza, Murrieta

34289 Hickory, Lake Elsinore
$620,000
4 Beds ⋅ 3 Baths ⋅ CV26154939 MLS ⋅ Closed Status
Welcome to 34289 Hickory Lane, a beautifully maintained 4-bedroom, 3-bathroom home located in the highly sought-after Canyon Hills community of Lake Elsinore. Offering 2,434 square feet of thoughtfully designed living space on a generous 7,405 square foot lot, this home combines comfort, functionality, and an unbeatable neighborhood. Step inside to discover an open-concept floor plan featuring soaring ceilings, abundant natural light, and a spacious kitchen complete with a large center island, ample cabinetry, and plenty of counter space—perfect for everyday living or entertaining. The flexible layout includes a full bedroom and bathroom downstairs, ideal for guests, multi-generational living, or a home office. Upstairs, you’ll find a generously sized loft that provides additional living space for a media room, playroom, or office, along with a dedicated laundry room for added convenience. The expansive primary suite serves as a private retreat and features a spacious en-suite bathroom with dual walk-in closets, giving everyone plenty of storage. Outside, the oversized backyard offers endless possibilities for entertaining, relaxing, or creating your dream outdoor space. Additional highlights include a brand-new main water line, giving buyers added peace of mind. Living in Canyon Hills means enjoying an exceptional lifestyle with access to resort-style pools, parks, sports courts, playgrounds, and expansive greenbelts, all while being conveniently located near shopping, dining, schools, and freeway access. This is an opportunity you won’t want to miss.

34289 Hickory, Lake Elsinore

37620 Regal Blue, Anza
$180,000
2 Beds ⋅ 2 Baths ⋅ CV26148519 MLS ⋅ Closed Status
Enjoy the perfect blend of peaceful country living and everyday convenience with this charming manufactured home situated on 2.5 flat, fully usable acres. Featuring 3 bedrooms and 2 full bathrooms, this versatile property offers the space, privacy, and flexibility you’ve been looking for. Inside, you’ll find a comfortable and functional floor plan with spacious living areas filled with natural light, creating a warm and inviting atmosphere. Whether you’re searching for a full-time residence, a weekend retreat, or an investment opportunity, this home offers endless potential. Step outside and discover everything needed to enjoy the rural lifestyle. The property includes a detached one-car garage and an impressive 12’ x 80’ barn with a concrete floor, providing abundant space for equipment, storage, a workshop, livestock, or hobby projects. With plenty of room for horses, farm animals, RVs, trailers, work vehicles, boats, and recreational toys, this property is ready to accommodate all your needs. Adding even more value is a second dwelling on the property that offers incredible potential. With some updating and repairs, it could serve as a guest house, rental unit, home office, or private living quarters for extended family, making it an excellent option for multi-generational living or generating additional rental income. The level acreage is fully fenced and features two gated entrances, providing easy access, added privacy, and enhanced functionality. Several mature fruit trees add charm to the property while offering fresh seasonal fruit to enjoy year after year. Utilities are already in place with water and electricity connected, allowing you to move in and begin enjoying the property right away. Conveniently located just minutes from town, you’ll have easy access to shopping, schools, restaurants, and other everyday amenities while still enjoying the tranquility and wide-open spaces of country living. Whether you’re dreaming of a small ranch, hobby farm, family compound, or simply a place with room to spread out and enjoy the outdoors, this exceptional property offers endless possibilities. Please note that the manufactured home is not on a permanent foundation. Opportunities like this are hard to find—schedule your private showing today and experience everything this unique property has to offer!

37620 Regal Blue, Anza

22739 Morning Spruce Street, Nuevo
$519,000
3 Beds ⋅ 2 Baths ⋅ CV26107150 MLS ⋅ Closed Status
Turnkey beautiful single story family home with 1744 sf built in 2023 and first occupied in May 2024 located in the desirable community of Cielo at Nuevo Meadows in the City of Nuevo; please note, HOA fees are only $60! This is an all electric Energy Star Certified home with an assumable solar lease; come see the over 30k KB Design Studio upgrades. Your family will enjoy the open floor-plan, the Whirlpool Energy Star all electric stainless steel appliances and an upgraded high-end microwave with touchscreen sensor cooking. There is a beautiful upgraded extended quartz island offering additional counter space for entertaining and seating. Notice the attractive kitchen cabinets with square raised Thermafoil finished panels that offer plenty of storage and a convenient walk-in pantry. An upgraded expansive beautiful blue tile backsplash highlights the entire kitchen showcasing all the quartz counters. The single bowl kitchen sink was upgraded and has an under-mount sink rack with a convenient pull-out trash/recycle drawer container. Additionally, you have attractive easy care vinyl plank flooring and faux wood cordless blinds throughout the home. The spacious primary bedroom has a large walk-in closet; you will enjoy the bath area with double sinks and a large walk-in shower. There are two other ample bedrooms, a second full bathroom and a convenient laundry room to complete this lovely family home. The front and back yards are ready for creating your own personal design of landscaping. All schools are within a 3 to 9 min drive, there is convenient access to Hwy 74, I-215, March Air Force Base, Lake Perris and the Perris-South Metrolink Station. Schedule an appointment today!

22739 Morning Spruce Street, Nuevo

29403 Canyon Valley Drive, Lake Elsinore
$565,000
4 Beds ⋅ 2 Baths ⋅ SW26143294 MLS ⋅ Closed Status
Beautifully positioned on an elevated view lot with no rear neighbors, this single-story Lake Elsinore home offers privacy, space, and an ideal layout designed for comfortable everyday living and effortless entertaining. Set back from the street with a long private driveway, great curb appeal, a 3-car garage, and a gated private front porch, the home makes a strong first impression from the moment you arrive. Inside, the open and functional floor plan features a front office that can serve as a 4th bedroom option, a formal living and dining area, and an inviting open-concept kitchen with custom cabinetry, abundant storage, a center island, and seamless flow into the oversized family room with built-ins and a cozy fireplace. The home offers 3 spacious bedrooms, including a private primary suite with backyard access, walk-in closet, soaking tub, and walk-in shower. The generous backyard is made for enjoying the Southern California lifestyle with an Alumawood patio cover, above-ground pool, beautiful views, and plenty of room to relax, play, and entertain. Additional highlights include PAID solar, a desirable view setting, and access to community amenities. Conveniently located near parks, schools, shopping, dining, and commuter routes, this home offers the perfect blend of privacy, comfort, and lifestyle.

29403 Canyon Valley Drive, Lake Elsinore

33480 Megan Court, Lake Elsinore
$650,000
5 Beds ⋅ 3 Baths ⋅ SW26142756 MLS ⋅ Closed Status
Welcome home to 33480 Megan Court, Lake Elsinore! This home is located in a quiet cul-de-sac and features 5 bedrooms, 3 bathrooms and approximately 2,340 square feet of living space on a large lot with RV access. As you enter, you will enjoy the beautiful courtyard with large fountain and ample space for your outdoor furniture - perfect for sitting and sipping coffee and reading a book. The main floor has two full bedrooms, a full bathroom - complete with a shower and tub, separate laundry room, family room with cozy fireplace, spacious kitchen with a breakfast nook and lots of cabinets, and a large formal living and dining room with fireplace. On the second floor, you will find two spacious bedrooms with a Jack and Jill bathroom, the primary suite with a walk-in closet, separate shower, soaking tub and two vanities. The huge balcony off of the primary bedroom offers a stunning panoramic view of the mountains! There are ceiling fans in all bedrooms and family room. The beautifully landscaped backyard is great for entertaining and has plenty of space to add a pool or ADU and side access with ample room to park your RV, boat and 5th wheel trailer! NO HOA! NO MELLO ROOS! Low taxes! Close to lake, shopping and Ortega Highway. Schedule your private viewing appointment today!

33480 Megan Court, Lake Elsinore

4139 Pioneer Lane, Lake Elsinore
$617,000
4 Beds ⋅ 3 Baths ⋅ SW26143663 MLS ⋅ Closed Status
Better than new! This beautifully upgraded, move in ready single story home in the highly desirable Alberhill Community offers all the advantages of new construction plus thousands of dollars in completed upgrades. Even better, the transferable builder warranty provides added peace of mind for the new owner. Offering 4 bedrooms and 3 full bathrooms, this thoughtfully designed home blends modern style with everyday comfort. Welcome to 4139 Pioneer Lane, where an open concept floor plan seamlessly connects the kitchen, dining, and living areas, creating the perfect setting for entertaining and everyday living. The chef inspired kitchen features a large quartz island, KitchenAid stainless steel appliances, a 5 burner gas cooktop, abundant cabinetry, and generous counter space for meal preparation. Privately situated away from the secondary bedrooms, the spacious primary suite offers a relaxing retreat with dual vanities, a soaking tub, a separate shower, and a large walk in closet. Additional interior upgrades include custom plantation shutters, designer ceiling fans throughout, and an indoor laundry room complete with a utility sink. Step outside to your own backyard oasis. The extended California Room is complemented by an oversized Alumawood patio cover, creating the perfect shaded space for year round outdoor living. The backyard has been extensively upgraded with additional concrete for easy maintenance, while the impressive orchard features orange, lemon, avocado, almond, peach, nectarine, cherry, plum, fig, apple, and persimmon trees that provide beauty, shade, and fresh fruit throughout the seasons. Built with energy efficiency in mind, this home includes solar with a backup power bank and a dedicated electric vehicle charging station. Conveniently located with easy access to Interstate 15 and Ortega Highway, commuting is simple while still enjoying the tranquility of this sought after community. Residents of Alberhill enjoy resort style amenities including multiple pools, parks, playgrounds, walking trails, and recreation areas. Combining premium upgrades, energy efficient features, an exceptional outdoor living space, a transferable builder warranty, and a prime location, this home is a rare opportunity in one of Lake Elsinore's most desirable neighborhoods. Don't miss your chance to make it yours!

4139 Pioneer Lane, Lake Elsinore

24835 Split Rail, Wildomar
$486,000
3 Beds ⋅ 2 Baths ⋅ IG26141963 MLS ⋅ Closed Status
Back on the market! Charming "GEM" of a home in "The Farm"! Come see this adorable sweet haven, full of character, with room to roam! You will love all this property has to offer! When you first arrive, you will be greeted by a lovely front façade, with tiny vines and blooming flowers in little baskets on the front wall, and a nicely maintained yard that requires no mowing and plenty of room to park. When you walk-through the black iron entry gate, you will see not only cement on the left and in front, shaded with an overhang, but a newer little brown fence that divides the yard with a beautiful view of hills behind it. Also in the back past the brown fence is a lawn area with a swing and a treehouse! Not only do you have a wonderful view of nature, the backyard features Apricot, Lemon, Lime, Olive and Blood Orange Mandarin trees, and an herb garden and compost area. The home also features a shed and a dog run. When you walk through the front door you will see to the right a cozy living area. To the left a working/sitting area, and in front, a dining and kitchen area, providing a beautiful open space. There is a new Whirlpool dishwasher, new kitchen sink, new vanities in the restrooms, new flooring in the master bath, and a new ceiling fan over the living area. There are also new gutters, and drip lines in the front and back with Bluetooth capabilities. This Low HOA monthly cost provides swimming pools, tennis courts, a sports club, fishing, outdoor eating areas and hiking. The home has beautiful lighting fixtures throughout, a new roof was placed in 2020, and many other upgrades within the last five years. Not all information in the MLS is guaranteed. Buyer must perform their due diligence and investigate to their satisfaction.

24835 Split Rail, Wildomar

49215 Meadowview Way, Aguanga
$350,000
3 Beds ⋅ 2 Baths ⋅ IV26139038 MLS ⋅ Closed Status
There is something about wide-open land, mountain views, and a sky that seems to go on forever that makes a person breathe a little deeper. Set on 2.73 usable acres inside the gated community of Lake Riverside Estates, 49215 Meadowview Way offers the kind of country living people dream about—a place with room for horses, a garden, a workshop, recreational toys, or simply the freedom to enjoy your own piece of California countryside. Inside, the three-bedroom, two-bath home feels comfortable, welcoming, and made for real life. The open living spaces create an easy flow for family gatherings, quiet evenings, and hearty meals around the table. When the weather turns cool, the wood-burning stove becomes the heart of the home—the perfect place to settle in with a cup of coffee while the sun drops behind the surrounding hills. The primary bedroom is thoughtfully separated from the secondary bedrooms, giving everyone a little privacy. Newer roofing, HVAC, flooring, dual-pane windows, and fresh interior and exterior paint provide valuable updates while preserving the relaxed, unpretentious character that makes a country home feel like home. Outside, the land is where the possibilities begin. Imagine morning coffee with the mountains in the distance, children exploring under an open sky, horses grazing nearby, or evenings spent watching the sunset turn the valley gold. There is space here to spread out, slow down, and build the kind of life that cannot be measured in square footage alone. Lake Riverside Estates adds even more to enjoy, including a private lake, community pool, clubhouse, playground, sports courts, and a private 3,500-foot airstrip. This is not a house surrounded by traffic, noise, and neighbors looking into your windows. It is a place for someone who misses open country, values independence, and understands the quiet luxury of having land beneath their boots and stars overhead. At 49215 Meadowview Way, you are not simply buying a home. You are coming home to the country.

49215 Meadowview Way, Aguanga

5509 Charlton Avenue, Hemet
$500,000
5 Beds ⋅ 2 Baths ⋅ SW26138913 MLS ⋅ Closed Status
**Back On Market No Fault To Seller** Welcome to 5509 Charlton Ave in Hemet! This spacious 5-bedroom, 3-bathroom home offers a versatile floor plan, generous living spaces, and desirable RV parking. With over-sized rooms and multiple living areas, this home provides plenty of space for entertaining, working from home, or accommodating multi-generational living. The open-concept kitchen flows seamlessly into the family room, creating the perfect gathering space for family and friends. Large windows throughout the home provide abundant natural light, while the neutral color palette creates a warm and inviting atmosphere. The primary suite offers a private retreat with ample space and comfort, while the additional bedrooms provide flexibility for guests, home offices, hobbies, or growing households. One bedroom and full bathroom offer convenient options for guests or extended family. Outside, enjoy the convenience of RV parking and a generously sized lot with room to customize to your needs. Located in an established neighborhood close to schools, shopping, dining, and commuter routes, this home combines space, functionality, and value. Don't miss this opportunity to own a 5-bedroom home with RV parking and endless possibilities in Hemet!

5509 Charlton Avenue, Hemet

Based on information from California Regional Multiple Listing Service, Inc. as of . This information is for your personal, non-commercial use and may not be used for any purpose other than to identify prospective properties you may be interested in purchasing. Display of MLS data is usually deemed reliable but is NOT guaranteed accurate by the MLS. Buyers are responsible for verifying the accuracy of all information and should investigate the data themselves or retain appropriate professionals. Information from sources other than the Listing Agent may have been included in the MLS data. Unless otherwise specified in writing, Broker/Agent has not and will not verify any information obtained from other sources. The Broker/Agent providing the information contained herein may or may not have been the Listing and/or Selling Agent.

How much is your home worth?

Get instant property value now!