Refine Search
Sort by
41120 Ute, Cherry Valley
$1,300,000
IG25034145 MLS ⋅ Closed Status
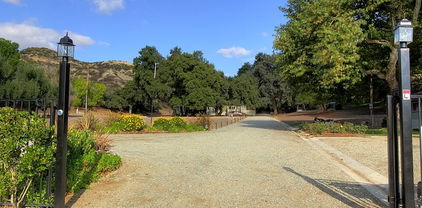
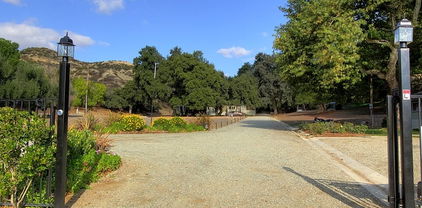
This is a very unique property. Harmony Ranch is a gated hidden compound. It has three residences and several out buildings, including four garages for parking up to 15 vehicles or your toys, but there is space for your imagination to grow. The main house is 1,700 sf, the land consists of two parcels totaling 138 acres of lush forest park lands. All of the residences have been updated, central heat and air conditioning ducting is installed, new kitchens, carpet, vinyl flooring, front and back yard landscaping, even fenced-in dog runs. New roof on one unit, partial new roof on another. There are two wells, with a looped water system, a new storage tank and it is on septic. Use of the property is varied and is zoned W2. Bring your horses, and toys for exploring the whole acreage. Whether you use it for a business or a family compound, this is a secluded and private place to fulfill your dreams. The seller is in the process to change the use to allow for a Winery/Event Venue but this is not set in stone if this is not a use you are interested in. Also listed in Residential (IG25034144) and Commercial (IG25034146)

41120 Ute, Cherry Valley

41120 Ute, Cherry Valley
$1,300,000
7 Beds ⋅ 3 Baths ⋅ IG25034144 MLS ⋅ Closed Status
This is a very unique property. Harmony Ranch is a gated hidden compound. It has three residences and several out buildings, including four garages for parking up to 15 vehicles or your toys, but there is space for your imagination to grow. The main house is 1,700 sf, the land consists of two parcels totaling 138 acres of lush forest park lands. All of the residences have been updated, central heat and air conditioning ducting is installed, new kitchens, carpet, vinyl flooring, front and back yard landscaping, even fenced-in dog runs. New roof on one unit, partial new roof on another. There are two wells, with a looped water system, a new storage tank and it is on septic. Use of the property is varied and is zoned W2. Bring your horses, and toys for exploring the whole acreage. Whether you use it for a business or a family compound, this is a secluded and private place to fulfill your dreams. The seller is in the process to change the use to allow for a Winery/Event Venue but this is not set in stone if this is not a use you are interested in. Also listed as RINC IG25034145 and COMMS IG25034146

41120 Ute, Cherry Valley

41120 Ute, Cherry Valley
$1,300,000
IG25034146 MLS ⋅ Closed Status
This is a very unique property. Harmony Ranch is a gated hidden compound. It has three residences and several out buildings, including four garages for parking up to 15 vehicles or your toys, but there is space for your imagination to grow. The main house is 1,700 sf, the land consists of two parcels totaling 138 acres of lush forest park lands. All of the residences have been updated, central heat and air conditioning ducting is installed, new kitchens, carpet, vinyl flooring, front and back yard landscaping, even fenced-in dog runs. New roof on one unit, partial new roof on another. There are two wells, with a looped water system, a new storage tank and it is on septic. Use of the property is varied and is zoned W2. Bring your horses, and toys for exploring the whole acreage. Whether you use it for a business or a family compound, this is a secluded and private place to fulfill your dreams. The seller is in the process to change the use to allow for a Winery/Event Venue but this is not set in stone if this is not a use you are interested in. Also listed as Residential (IG25034144) and Residential Income (IG25034145)

41120 Ute, Cherry Valley

1455 Rocky Mountain Park, Beaumont
$460,000
2 Beds ⋅ 2 Baths ⋅ CV25266611 MLS ⋅ Closed Status
Welcome home to Rocky Mountain Park in the guard-gated community of the highly acclaimed Four Seasons! This stunning single-story residence in the coveted Arbors One Collection offers 2 bedrooms, 2 bathrooms, and a versatile den, perfectly designed for comfortable living. Step inside to discover designer paint throughout and upgraded flooring that elevates the home’s elegant aesthetic. The thoughtfully designed layout has natural light coming from every window, making for a welcoming home. It maximizes both space and functionality, making this one of the most sought-after floor plans in the desired Arbors Collection. The outdoor living space is truly exceptional, featuring a newly installed putting green flanked by two pergolas, creating an ideal setting for entertaining or relaxing. Stunning landscaping in both the front and back yards completes this resort-style retreat. Four Seasons is an active 55+ community that offers an unparalleled lifestyle with extensive walking and hiking trails, multiple pools, sports courts including pickleball, and a variety of clubs and activities to suit every interest. This is more than a home—it’s a lifestyle. Don’t miss this rare opportunity to own one of the most desirable floor plans in the Four Seasons! The only thing missing is YOU!

1455 Rocky Mountain Park, Beaumont

911 Sugar Pine Circle, Banning
$515,000
4 Beds ⋅ 2 Baths ⋅ IG25235492 MLS ⋅ Closed Status
Welcome to this stunning 4-bedroom, 2-bath home featuring a bright and open floor plan, high vaulted ceilings, and stylish finishes throughout. The beautifully updated kitchen offers plenty of space for cooking and entertaining, complemented by recessed lighting and elegant plantation shutters that add a touch of sophistication. Downstairs, you’ll find three comfortable bedrooms and a full bathroom with a convenient shower. The private primary suite is located upstairs, offering peace and separation from the rest of the home, complete with a spacious bathroom featuring both a shower and a bathtub that is perfect for relaxing at the end of the day. Enjoy outdoor living in the well-maintained front and back yards, ideal for gatherings, gardening, or simply soaking in the sunshine. Located just minutes from the freeway, this home combines comfort and convenience.

911 Sugar Pine Circle, Banning

1744 S FOREST OAKS Drive S, Beaumont
$455,000
2 Beds ⋅ 2 Baths ⋅ IV25218752 MLS ⋅ Closed Status
PRICE REDUCTION!!!!Beautifully Updated Home in Solera 55+ Community! Welcome to 1744 S. Forest Oaks in the highly desirable Solera Active Adult Community of Beaumont. This inviting 2-bedroom, 2-bathroom home has been thoughtfully upgraded with new flooring, new cabinets, and stunning quartz countertops in the kitchen, creating a fresh, modern look throughout Residents of Solera. Enjoy a vibrant lifestyle with exceptional amenities, including: Sparkling community pool & spa, Tennis courts and fitness center. Spacious activity and meeting rooms and a wide range of senior activities and clubs Scenic setting right next to the golf course with an HOA of just $335 per month, you’ll enjoy resort-style living at an incredible value. The community is also conveniently located near shopping, dining, and schools, making everyday living effortless. Don’t miss this opportunity to own a beautifully upgraded home in one of Beaumont’s most sought-after 55+ neighborhoods!

1744 S FOREST OAKS Drive S, Beaumont

1779 Sarazen, Beaumont
$392,500
2 Beds ⋅ 2 Baths ⋅ IG25241571 MLS ⋅ Closed Status
This charming Princess home sits on a very private lot with no homes behind and a small park right next door. Enjoy the beautiful covered back patio that feels like an outdoor living room — great for morning coffee or relaxing evenings. Inside, you’ll love the mountain views from the living room, which has wood laminate floors, and a custom corner fireplace. The dining area has tile flooring, and the den/office features new carpet. All appliances are included. Two car garage with plenty of storage space. A wonderful place to call home! The Solera 55+ community has a pool, spa, clubhouse, indoor gym, indoor walking track, tennis courts, billiards, meeting and banquet rooms, bocce ball, mailroom, library, classes, clubs, group trips and excellent 24-hour security. Basic Spectrum cable and internet are included with your HOA. Solera is close to Palm Springs, Redlands, the scenic mountain town of Oak Glen, Cabazon Outlet Malls, Morongo Casino and the best golf courses around. Solera is also preferred to the other Beaumont 55+ communities because of close, easier freeway access. Beaumont has a small town feel but with access to all there is to see and do in beautiful Southern California.

1779 Sarazen, Beaumont

2460 W Wilson, Banning
$580,000
5 Beds ⋅ 3 Baths ⋅ IG25231546 MLS ⋅ Closed Status
Beautiful Single-Story Pool home with an attached Mother-N-Law Quarters. Perfect for multi-generational living, entertaining, or simply relaxing in your own private retreat. Situated on a spacious lot, this home features a versatile layout with a separate guest/in-law suite at the back of the house. Whether used as a one-bedroom apartment, pool house, or private quarters, this flexible space adds tremendous value and convenience. The freshly painted exterior and brand-new energy efficient roof offer great curb appeal, while inside, you’ll find a light-filled interior with new neutral paint and high-end vinyl plank flooring throughout. The remodeled kitchen is a true highlight, featuring an oversized deep-dish sink, sleek new appliances, ample storage, updated cabinetry, new counters, and a stylish backsplash. The adjoining dining area and open family room create an inviting space to gather and unwind. Both bathrooms have been beautifully renovated with modern vanities, fixtures, and mirrors, giving them a luxurious, spa-like feel. The spacious bedrooms are filled with natural light, enhancing the home’s airy and welcoming atmosphere. Additional features include: A spacious garage with extra storage, Room in the driveway for a small RV or boat, Newer dual-paned windows that are energy efficient, sound resistant, and with a 16-year warranty, No HOA or Mello-Roos tax. Step outside into your private backyard oasis—an entertainer’s dream with a large pool and a tranquil fountain pond. Conveniently located near top rated schools, shopping, and entertainment, this home offers the perfect balance of elegance, practicality, and lifestyle. Don’t miss your chance to own this stunning, move-in-ready gem. Schedule your private tour today!

2460 W Wilson, Banning

1165 Wisteria, Beaumont
$368,000
2 Beds ⋅ 2 Baths ⋅ CV25225121 MLS ⋅ Closed Status
Experience the resort-style living of Del Webb’s premier 55+ community, Solera at Oak Valley Greens. This sought-after Princess model offers two bedrooms, two baths, and a versatile den/office in an open-concept design that blends comfort and function. The kitchen features Corian countertops and classic oak cabinetry with pull-outs and a lazy Susan, while the spacious primary suite includes a walk-in closet, dual vanities, and a large walk-in shower. A guest bedroom at the front of the home provides privacy with a nearby full bath, and the den/office sits just off the entry. Step outside to a peaceful backyard retreat that is beautifully landscaped, low maintenance, and ready for you to enjoy with a covered patio for relaxing or entertaining. Solera offers 24/7 gated security and a world-class clubhouse with fitness center, indoor walking track, library, billiards, tennis and bocce courts, multipurpose rooms, BBQ areas, scenic greenbelts, social clubs, and a sparkling community pool and spa—all with HOA-covered Spectrum cable and internet—where every day feels like a getaway and paradise is right at your doorstep.

1165 Wisteria, Beaumont

1263 Pauma Valley Rd., Banning
$350,000
2 Beds ⋅ 2 Baths ⋅ IG25218781 MLS ⋅ Closed Status
Price reduced... Golf Course Living in Sun Lakes Country Club – Updated 2 bedroom,2 Bath Home with extra large den that can be used as a third bedroom. stunning Mountain Views and Golf course in your back yard. Welcome to resort-style living in the highly sought-after 55+ Sun Lakes Country Club community! This beautifully maintained 2-bedroom, 2-bath with extra large den-office, single-family residence offers the perfect blend of comfort, convenience, and active lifestyle amenities. Step inside to find a modernized kitchen with updated finishes, perfect for entertaining or enjoying quiet meals at home. The open-concept living area spans 1,472 sq ft and flows seamlessly onto a covered patio overlooking the golf course — ideal for relaxing evenings with a view of the lush fairways and stunning mountains beyond. A second patio with a cozy sitting area adds even more outdoor living space. This home also features a newer AC unit, ensuring year-round comfort. Set on a 4,792 sq ft lot, there’s just the right amount of space for low-maintenance living without sacrificing privacy or outdoor enjoyment. Living in Sun Lakes means access to incredible amenities: 2 golf courses Pickleball and tennis courts 3 swimming pools (including 1 indoor) 3 fitness centers Dog park, community events, and live music every weekend 2 restaurants and 2 bars with lounge areas Plus, you’re just minutes from shopping, dining, and freeway access — everything you need is within easy reach. Don’t miss this rare opportunity to own a move-in ready home with premium views in one of the most vibrant active adult communities in the area!

1263 Pauma Valley Rd., Banning

1161 Richland, Banning
$525,000
3 Beds ⋅ 3 Baths ⋅ IG25214418 MLS ⋅ Closed Status
Beautiful upgraded 2-story home. Built in 2020, this spacious residence offers 3–4 bedrooms, 2.5 bathrooms, and thoughtful upgrades throughout. Step inside to find open-concept living with upgraded flooring, custom baseboards, framed mirrors, window sills, and a stylish kitchen backsplash. The downstairs office includes a custom doorway, making it ideal for working from home. Tech-savvy buyers will appreciate whole-home Cat5 wiring with dual Cat5 in one room, cordless TV wall mount, and additional dimmer lighting in the kitchen. Upstairs, the primary suite features a walk-in closet with a full mirrored door. The home also includes five ceiling fans, upgraded toilets, blinds, and custom curtains. A new A/C unit ensures year-round comfort. The backyard is perfect for entertaining with a patio cover, extended concrete slab, custom retaining wall with planters, sprinkler system, and mature landscaping. Enjoy your own mini orchard with avocado, Meyer lemon, sweet orange, purple leaf plum, pistache, crepe myrtles, and more. Living in Atwell means access to resort-style amenities: multiple pools (including a lap pool), spas, clubhouse, BBQs, playgrounds, walking trails, and parks. Conveniently located minutes from shopping, dining, and the 10 Freeway, this home is both commuter-friendly and community-driven. Don’t miss your chance to own a move-in ready home with premium upgrades in one of the area’s most desirable neighborhoods!

1161 Richland, Banning

126 Thistle Creek, Beaumont
$402,000
2 Beds ⋅ 2 Baths ⋅ PW25193858 MLS ⋅ Closed Status
Seller will entertain offers between $389,000-$415,000. Welcome to 126 Thistle Creek in the highly desirable guard-gated 55+ community of Four Seasons at Beaumont, where resort-style living meets the comfort of one of the community’s most sought-after floor plans, the Monarch I. This single-story home offers approximately 1,442 square feet of thoughtfully designed living space with 2 bedrooms, 2 bathrooms, and an attached 2-car garage. The inviting front courtyard leads you into a light-filled open great room that seamlessly connects to the dining area and spacious island kitchen with granite counters, abundant cabinetry, and recessed lighting, perfect for both everyday living and entertaining. The popular split-bedroom layout provides privacy, with the primary suite featuring a generous bathroom and walk-in closet, while the secondary bedroom and bath are ideally located for guests or use as an office. Additional features include crown molding, neutral finishes, and a low-maintenance backyard patio that extends your living space outdoors, with front yard landscaping conveniently maintained by the HOA. Four Seasons at Beaumont is renowned for its resort-caliber amenities including The Lodge clubhouse, multiple indoor and outdoor pools, fitness center, tennis and pickleball courts, walking trails, billiards, ballroom, and a vibrant calendar of clubs and activities, all designed to enrich an active lifestyle. The community’s location offers quick access to shopping, dining, golf, and major freeways, with the charm of Redlands, mountain escapes, and Palm Springs just a short drive away. Don’t miss the opportunity to own this beautifully kept home in one of Beaumont’s premier active-adult communities where the floor plan, amenities, and lifestyle are second to none.

126 Thistle Creek, Beaumont

F St APN 528-197-005, Cabazon
$3,600
IG25173552 MLS ⋅ Closed Status
SOLD...Please hold all inquiries and calls on this property....Probate Transaction. All Cash..No Financing...Court Confirmation Required..0.09 acres and 3,920 sqft....Sits in front of the mountain... No Seller carry-back....No Contingencies.. Your entire purchase amount must be wired into escrow within 1 business day after acceptance. .. ...Check with the local government on current zoning, and all other utility services in this area....The seller has never occupied this lot and has very little knowledge of it or the surroundings....Information herein is deemed to be reliable but not guaranteed...Also, the "For Sale" sign is approximate and plot coordinates were projected from a 3rd party government website. Please plot your own location and directions for accuracy. It is the buyer's responsibility to do their own Survey and mark the corners of the lot.

F St APN 528-197-005, Cabazon

35187 Funk Way, Beaumont
$565,000
4 Beds ⋅ 4 Baths ⋅ IV25104556 MLS ⋅ Closed Status
** This home is almost new ** Come and take a look at this beautiful two story home with a Next Gen ADU that has a private entrance ** Located in the Fairway Community of Beaumont ** This home has the upgrades that make it stand out from all of the others ** Starting out in the front; Low maintenance front yard with stamped concrete steps leading to the front door, Rock covered pillars and synthetic turf, not to mention two bonsai shaped shrubs surrounded by pebble rocks. ** 4 Bedroom sand 3.5 Baths ** Wainscoting panels give it elegant look ** Very spacious kitchen ** Indoor Laundry ROOM ** Main bedroom has a walk in coset and main bath features combo shower and tub with upgraded quartz finishes and glass enclosures **NEXT GEN ADU with a private entrance features 1 Bedroom / 1 Bath and Kitchenette. Use it for a family member or rent it out for extra income ** Laminate water proof floors, carpet in the bedrooms. PAID OFF Solar Panels installed to save you money on electrical bill. ** Back yard is also finished with concrete patio and synthetic grass ** Come and take a look...you won't be disappointed **

35187 Funk Way, Beaumont

14016 Cavallano Court, Beaumont
$688,000
5 Beds ⋅ 3 Baths ⋅ PW25227146 MLS ⋅ Closed Status
Welcome to 14016 Cavallano Court! A stunning 2022-built residence nestled in Beaumont’s highly coveted Olivewood gated community—where contemporary design meets timeless sophistication. From the moment you step inside, you’re greeted with an open-concept living space that effortlessly blends style and functionality. The chef’s kitchen is the heart of the home, featuring a grand center island, polished white cabinetry, and a spacious walk-in pantry—perfect for both everyday living and entertaining in style. The main level offers a private guest suite with a full bath, ideal for visitors or multi-generational living. Upstairs, retreat to your luxurious primary suite with a spa-inspired bathroom and expansive walk-in closet. A versatile loft awaits as well, ready to serve as an additional family room, media space, or relaxation zone. Outside, the large backyard is a blank canvas—ready for your dream courtyard, sparkling pool, or expansive deck to host unforgettable summer gatherings. As a resident of Olivewood, you’ll enjoy resort-style amenities, including a sparkling pool, clubhouse, fitness center, BBQ area, playground, and scenic walking trails. Plus, you’re conveniently located near top-rated schools, the Cabazon Outlets, championship golf courses, and with quick freeway access (I-10 & CA-60), you’re just minutes from Redlands, Riverside, and vibrant dining and nightlife. With paid-off solar, modern finishes, and a move-in ready design, this home offers not just a lifestyle, but a legacy. Don’t miss the rare opportunity to own this turnkey gem in one of Beaumont’s most sought-after communities.

14016 Cavallano Court, Beaumont

742 Alder Street, Beaumont
$616,000
4 Beds ⋅ 3 Baths ⋅ OC25268614 MLS ⋅ Closed Status
Welcome home to 742 Alder, located in the highly desired Oak Valley Greens neighborhood. This sought-after, turnkey floor plan has been highly and thoughtfully upgraded throughout and offers an ideal blend of comfort, efficiency, and style. As you approach the entry, you’re greeted by a charming front patio, perfect for enjoying your morning coffee. Inside you’ll find a grand, open-concept living and dining area featuring soaring ceilings that fill the space with natural light. The home showcases wide-plank luxury vinyl flooring in a light wood tone and a beautifully remodeled kitchen complete with upgraded cabinetry, white quartz countertops, designer subway tile backsplash, Reverse Osmosis filtration system, and ample space for cooking and gathering. The layout includes four bedrooms, with one conveniently located downstairs alongside a full bath. Upstairs, you’ll find three generously sized bedrooms and a versatile loft area which can be converted to a 5th bedroom. The primary suite includes an additional separate flex space perfect for a home office, workout space, or reading retreat. Additional highlights include a whole house fan and energy-efficient solar panels, helping to keep monthly utility costs low. The backyard is equally inviting, offering a private outdoor space ideal for relaxing or entertaining. This turnkey home is a rare opportunity in a community with no HOA and close to everything the area has to offer.

742 Alder Street, Beaumont

1028 Euclid Avenue, Beaumont
$450,000
3 Beds ⋅ 2 Baths ⋅ CV25247340 MLS ⋅ Closed Status
Welcome to this charming bungalow home in the heart of Beaumont! This beautifully updated home combines classic character with modern comfort. From the inviting front porch, step inside to find all-new luxury vinyl plank flooring, fresh paint, updated kitchen with all new appliances, new water heater, updated bath and stylish new fixtures throughout. The living area with a cozy fireplace offers a warm and inviting feel, perfect for relaxing or entertaining. The detached studio includes a full bath providing endless possibilities — ideal for guests, exercise or hobby room, a home office, or rental income. The large lot offers plenty of outdoor space for gardening, gatherings, or future expansion. The detached 2-car garage adds convenience and storage. Move-in ready and full of charm, this Beaumont gem is the perfect place to call home! BONUS - SELLER OWNED SOLAR! Please note: Title shows this as 3 bed/2 bath which includes: main house- 2 bed/1 bath and studio- 1 bed/1 bath (Professional Photography Coming Soon)

1028 Euclid Avenue, Beaumont

5345 Echo Drive, Banning
$582,025
4 Beds ⋅ 3 Baths ⋅ IV25244573 MLS ⋅ Closed Status
This beautifully designed Landmark Sage Plan 2 home features 4 spacious bedrooms and 3 well-appointed bathrooms, offering both comfort and functionality for the whole family. Enjoy open sightlines from the kitchen to the great room and out to the backyard—perfect for staying connected during gatherings or everyday living. The kitchen is equipped with Smoke Shaker cabinetry, Quartz countertops, and a Standard electric appliance package, complemented by an Arctic Stainless Trinsic® faucet with touch technology and a Ceco® single-bowl stainless steel sink. Additional upgrades include: Fiberglass corner shower in the primary bath Garage service door for added convenience Pendant light prewire at the kitchen island Ceiling light enhancement package in common areas Ceiling fan prewire package Solar system lease for energy efficiency Don't miss this opportunity to own a thoughtfully upgraded home built for modern living. Completion date: December 2025

5345 Echo Drive, Banning

9103 Oak Creek Road, Cherry Valley
$900,000
6 Beds ⋅ 3 Baths ⋅ IG25218221 MLS ⋅ Closed Status
HUGE PRICE ADJUSTMENT! Don't miss this amazing opportunity to own this beautiful home. Two Homes with a Pool on Nearly an Acre Lot! Welcome to 9103 Oak Creek Rd, a versatile ranch-style property offering two homes, a pool, and plenty of outdoor space in the highly desirable city of Cherry Valley. The main residence features 4 spacious bedrooms and 2 bathrooms, including a primary suite with sliding doors that open to serene pool views. As soon you step inside you’ll find a spacious formal living room with custom wall detail, a generous formal dining area with a wet bar, and a cozy family room with an automatic fireplace. Off the family room, a bright sunroom invites natural light, while the enclosed porch—accessible from the dining room—offers double-paned windows, sliding doors, and a French door, perfect for entertaining, office space, or a game room. The kitchen is equipped with stainless steel appliances, and the private laundry room provides plenty of storage. Step outside to your private backyard oasis with a gated heated pool, spa, and waterfall, all designed for ultimate relaxation and privacy. Multiple seating areas, two handcrafted wood gazebos, two sheds, and a variety of trees make the outdoor space truly special. The detached ADU, built in 2023 with quality finishes, features an open floor plan with 2 bedrooms, 1 bathroom, a living room with fireplace, and a stylish kitchen with stainless steel appliances. It also includes its own septic system, private garage, and stunning mountain views from the bedrooms, perfect for extended family, guests, or rental income potential. Additional highlights include a 3-car garage for the main home, a 1-car tandem garage for the ADU, and nearly one acre of land offering both privacy and endless possibilities. Don’t miss the opportunity to own this rare multi-generational property in a sought-after location!

9103 Oak Creek Road, Cherry Valley

316 Pipe, Beaumont
$538,000
2 Beds ⋅ 2 Baths ⋅ IG25200860 MLS ⋅ Closed Status
Stunning Heritage III Home with Unmatched Privacy, Panoramic Views & Resort-Style Amenities! Welcome to one of the most desirable homes in the prestigious 55+ guard-gated community of Four Seasons—Beaumont. Perched at the tip of a scenic cul-de-sac and bordered by serene walking trails instead of neighboring homes at the end of the cul-de-sac, this immaculate residence offers the perfect blend of privacy, luxury, and breathtaking mountain views. Featuring approximately 2,076 sq. ft., this thoughtfully designed single-story home includes 2 spacious bedrooms, 2 full baths, and a versatile den/office with double door entry. The open-concept layout flows seamlessly from the chef’s kitchen—complete with granite countertops, upgraded cabinetry, stainless steel appliances, and a large island—into the expansive great room and formal dining area. Custom enlarged picture windows frame the alpine vistas, while the gas fireplace and built-in entertainment center add warmth and elegance. Interior upgrades abound: 20" ceramic tile flooring, crown molding throughout, recessed lighting, ceiling fans, wide baseboards, and coordinated custom paint. The luxurious master suite boasts a remodeled bathroom with a jetted tub, walk-in shower, double vanity with makeup counter, and generous his-and-hers closets. Step outside to a beautifully landscaped, drought-tolerant yard designed for easy upkeep and maximum enjoyment of the surrounding natural beauty. The Alumawood patio cover provides shade for relaxing or entertaining while soaking in the panoramic views. ????? **Location Highlights:** - Direct access to scenic walking trails—no neighbors to the right! - Easy freeway access and close proximity to shopping, dining, casinos, Cabazon Outlets, and Palm Springs ?? **Community Amenities Include:** - The Lodge clubhouse with bistro, movie theater, pool hall, and beauty salon/spa - Three heated pools and spas, including “The Summit” indoor aquatic center - Tennis, pickleball, basketball, bocce ball courts - State-of-the-art gym and hiking trails - Daily and weekly social events that make every day feel like a vacation With a location that offers both tranquility and convenience, this home is truly one-of-a-kind. Whether you're entertaining guests or enjoying a quiet evening surrounded by nature, this property delivers the lifestyle you've been dreaming of. Don’t miss your opportunity to own this exceptional home—schedule your private tour today!

316 Pipe, Beaumont

Based on information from California Regional Multiple Listing Service, Inc. as of . This information is for your personal, non-commercial use and may not be used for any purpose other than to identify prospective properties you may be interested in purchasing. Display of MLS data is usually deemed reliable but is NOT guaranteed accurate by the MLS. Buyers are responsible for verifying the accuracy of all information and should investigate the data themselves or retain appropriate professionals. Information from sources other than the Listing Agent may have been included in the MLS data. Unless otherwise specified in writing, Broker/Agent has not and will not verify any information obtained from other sources. The Broker/Agent providing the information contained herein may or may not have been the Listing and/or Selling Agent.

How much is your home worth?

Get instant property value now!