Refine Search
Sort by
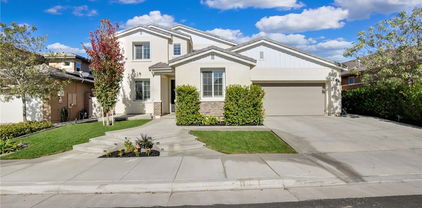
5129 Douglas Avenue, Banning
$468,599
3 Beds ⋅ 3 Baths ⋅ IV25197460 MLS ⋅ Closed Status
Coming November 2025 to Ciena at Atwell — where comfort meets convenience. Ciena’s collection of naturally livable homes within the expansive Atwell master-planned community brings ease and comfort to everyday life. Modern, two-story floorplans feature open-concept designs that invite light and connection, while versatile lofts and dens provide the flexibility your lifestyle demands. Inside, a highly convenient pantry adds everyday functionality, and upstairs, the Primary Suite offers a peaceful, private escape—thoughtfully set apart from the two additional front-facing bedrooms. Every home in Ciena is part of our LivingSmart® program, designed for enhanced efficiency, sustainability, and smarter living.

5129 Douglas Avenue, Banning

45905 Partridge Street, Banning
$33,000
IV25178110 MLS ⋅ Closed Status
Seize the chance to develop on a 0.57 acre lot (24,829 sq. ft.) parcel in the peaceful Poppet Flats community. The lot offers level terrain with utility connections onsite, streamlining the building process. Just minutes from I-10, it provides easy access to shopping, dining, and services while maintaining a serene, rural atmosphere. Whether you’re planning a custom single-family home, a weekend mountain retreat, a mobile home or a long-term investment, this property delivers the location and potential you need. Surrounded by natural beauty and fresh mountain air, it’s a blank canvas ready for your next project. The .57 acres is made of two lots included in the one price. APN# 545-302-005 and 545-302-006.

45905 Partridge Street, Banning

10493 Overland Trail, Cherry Valley
$325,000
3 Beds ⋅ 2 Baths ⋅ PTP2504071 MLS ⋅ Closed Status
Welcome to 10493 Overland Trail, a beautifully maintained 3-bedroom, 2-bath home nestled on a prime corner lot in the highly desirable Highland Springs Village 55+ community—where you own the land and enjoy low HOA dues! This spacious and light-filled home offers approximately 1,640 sq ft of comfortable living space, ideal for relaxing or entertaining. Step inside to discover an open floor plan featuring a generous living room, a bright kitchen with ample storage, and a dining area perfect for hosting family or friends. The primary suite includes a private bath and ample closet space, while two additional bedrooms offer flexibility for guests or a home office. Enjoy peaceful mornings or quiet evenings on your private patio surrounded by mountain views. The attached carport and low-maintenance landscaping add convenience and curb appeal. As a resident of Highland Springs Village, you’ll have access to resort-style amenities including a 9-hole golf course, pool, spa, clubhouse, tennis courts, and more—all in a tranquil, scenic setting. Located near shopping, dining, and medical facilities, with easy access to the 10 freeway and neighboring cities. Whether you're downsizing, retiring, or looking for a seasonal home, this is Cherry Valley living at its best! Don’t miss this opportunity—schedule your private tour today!

10493 Overland Trail, Cherry Valley

1557 Gardenview Trail, Beaumont
$499,000
2 Beds ⋅ 2 Baths ⋅ IG25242607 MLS ⋅ Closed Status
Adorable single-story home with PAID SOLAR located in a highly desirable 55+ gated community! This 2-bedroom, 2-bathroom home offers an open floor plan with a versatile den that can also be used as an office. The kitchen is beautifully upgraded with quartz countertops, custom backsplash, pendant lighting, and stainless steel appliances—including refrigerator, washer, and dryer. Additional upgrades include recessed lighting throughout, upgraded flooring, and a spacious primary suite featuring a large custom-tiled shower. Enjoy the fully landscaped backyard, perfect for relaxing or entertaining. The home also comes equipped with solar panels, making it energy efficient and cost-effective. Residents at Altis have access to the community clubhouse, which offers resort-style amenities such as a full gym, sparkling pools, an outdoor cooking area, and a calendar full of exciting community events. Do not miss this incredible opportunity to own a beautifully upgraded home in a vibrant 55+ community!

1557 Gardenview Trail, Beaumont

1778 Dalea Way, Beaumont
$344,000
2 Beds ⋅ 2 Baths ⋅ P1-23872 MLS ⋅ Closed Status
Be in for the holidays! Price Improvement! Beaumont Home in a 55+ Community.Discover comfort and convenience in this beautiful 2-bedroom, 2-bath home located in the highly desirable Del Webb 55+ community of Beaumont. Built in 2004, this single-level home offers 1,392 sq. ft. of living space on a generous 6,534 sq. ft. lot.Enjoy a thoughtfully designed floor plan with bright, open living areas perfect for relaxing or entertaining. The backyard is landscaped with drought-tolerant plants, with a peekaboo view of the mountains. It provides beauty, low maintenance, and plenty of space for outdoor enjoyment.This community is known for its vibrant lifestyle and amenities, offering everything from walking trails and social clubs to fitness centers and pools. Pool, pickle ball, golf, library, something for everyone! And close to stores, restaurants, Palm Springs! A perfect home for those seeking comfort, community, and easy living feeling like you are on vacation year round!

1778 Dalea Way, Beaumont

35212 Smith Avenue, Beaumont
$705,000
5 Beds ⋅ 4 Baths ⋅ IG25156792 MLS ⋅ Closed Status
50,000 DOLLAR PRICE REDUCTION!!! on this Truly AMAZING & SPECTACULAR VIEW! VIEW! VIEW HOME! If you are looking for a home with a view, then THIS IS THE ONE. This home sits perched above the 6th hole of the Tukwet Canyon Golf Club Legends Course and allows you to watch play from tee box, through the fairway and down to the green. The 180 degree, jet liner views continue featuring stunning, panoramic views of the snow capped, mountain range and a dazzling city lights view to enjoy at night while sitting outside by the fire pit or enjoying a drink at the backyard bar and barbecue area, OR while lounging under the covered 25 foot long by 12 foot deep California Room at the back of the house OR it's second level covered balcony room connected to the master bedroom suite. When you're not outside soaking in all the views, you can entertain in style in the open concept, great room, with it's gorgeous kitchen, upgraded with stainless steel appliances, granite countertops, walk in pantry and huge center island facing the expansive living room half of the great room. In addition to a half bathroom downstairs for guests, the home has a full bathroom and bedroom on the first level, great for guests or extended family living situations. Upstairs the home has a large cozy loft for watching movies and TV. The upstairs master bedroom has it's own kitchenette area to enjoy a drink or microwave some popcorn in the comfort of your own room. I almost forgot to mention for those who work from home, there is a large bonus room off the front door entry to the house, perfect for a dedicated office. Some additional upgrades in the house are espresso bamboo hardwood flooring downstairs and ceramic tile flooring in the kitchen and bathrooms, ceiling fans, some plantation shutters upstairs, tall 9 foot ceilings downstairs, an indoor laundry room leading to the 3 car garage with epoxy flooring and tankless water heater. The home is located in the Fairway Canyon Community that offers highly desirable amenities like a huge pool, spa and playground complex with it's own clubhouse and banquet, meeting room facility, private, member only gym access and the monthly fee covers internet service too. Make your appointment ASAP to see this MILLION DOLLAR VIEW dream home where it's possible to live that California Resort Lifestyle in your own private Oasis.

35212 Smith Avenue, Beaumont

1560 Townswood Court, Beaumont
$480,322
2 Beds ⋅ 2 Baths ⋅ IV25244621 MLS ⋅ Closed Status
Backyard Landscape Package Included, Plenty of room and open spaces give natural light the chance to flow through this beautiful home. Plan 3 at Rosa features an upfront Bedroom 2 — perfect for guests, with adjacent Bath 2 and nearby Laundry Room. Walking through the home you’ll also find the large Den, Kitchen space, and expansive Primary Suite. Included Features: Fiberglass Separate Tub and Shower at Primary Bath, Fiberglass Tub with Subway Pattern at Bath 2, Free Standing Laundry Utility Sink with Pre-Plumb, -Extended Laundry Room, Garage Service Door, GE 30" Free-Standing Gas Range Appliance Package with Microwave Hood in Stainless Steel, Shaker Cabinets in "Driftwood" Upgraded Matte Black Pull Handles for Cabinets and Upgraded Matte Black Pull-Down Kitchen Faucet, White Quartz Countertops, Upgraded Pendant Light Prewire Pkg At Kitchen Island, Upgraded Ceco Hand Crafted Single Bowl Stainless Steel Kitchen Sink, Flat Screen TV Ready w/Conduit in Living Room, Upgraded Luxury Vinyl Plank in all Common Areas, Guest Bathroom and Laundry, Carpet in Bedrooms and Den, Standard Vinyl in Primary Bathroom. Estimated Completion November 2025

1560 Townswood Court, Beaumont

1569 Milky Way, Beaumont
$565,000
4 Beds ⋅ 4 Baths ⋅ IG25241137 MLS ⋅ Closed Status
Lovely Smart Home in a Great Community! Welcome to this inviting 4-bedroom, 3 bath home offering 2,243 sq. ft. of comfortable living space and quality upgrades throughout. You’ll appreciate the wood floors, custom shutters, and wood stairs that add warmth and character. The kitchen features quartz countertops, an island, and ample cabinet space—perfect for cooking and gathering. Enjoy modern touches such as smart home technology, in-ceiling speakers, and a quiet cool attic fan for energy efficiency. A bedroom downstairs provides flexibility for guests or a home office, while the upstairs laundry room adds convenience. The low-maintenance front yard makes upkeep easy, and the backyard includes a gas line ready for a future BBQ or outdoor fireplace, ideal for entertaining. Located in a nice, well-kept community, this home combines comfort, technology, and modern living—ready for you to move in and enjoy.

1569 Milky Way, Beaumont

10321 Chisholm Trail, Cherry Valley
$245,000
2 Beds ⋅ 2 Baths ⋅ IG25197051 MLS ⋅ Closed Status
Welcome to this spacious 2-bedroom, 2-bathroom home with 1,440 sq. ft. of living space, perfectly situated on the golf course in the highly desirable Highland Springs Village community of Cherry Valley. Inside, the home features a light-filled family room, a large dining area, a well-appointed kitchen, and a separate laundry room. The bedrooms are generously sized, and the floor plan provides excellent flow for everyday living. This property needs TLC, making it an incredible opportunity for buyers looking to customize or add value. With a little care, you can transform this house into your dream golf course retreat. Additional highlights include that you own the land—no space rent—and the home sits on a permanent foundation, providing added stability and financing options. Outdoor living is enhanced with golf course views and a detached garage offering extra storage and parking. Highland Springs Village is a vibrant 55+ community with a low HOA that offers access to resort-style amenities, including a private 9-hole golf course, swimming pool and spa, clubhouse, pickleball and tennis courts, as well as planned social activities. The community is adjacent to 123 Farm with seasonal events and is conveniently located near shopping, dining, and medical facilities. This home combines location and community. Don’t miss your chance to secure a home while adding your own personal touch.

10321 Chisholm Trail, Cherry Valley

10765 Chisholm Trail, Cherry Valley
$279,900
2 Beds ⋅ 2 Baths ⋅ IG25185501 MLS ⋅ Closed Status
Welcome Home to 10765 Chisholm Trail in Cherry Valley! If you're ready to enjoy an active 55+ lifestyle in the beautiful Highland Springs Village community where you OWN the land, then this triple-wide home on a permanent foundation with a garage on the 1st tee box may be perfect for you! Relax by the cozy fireplace in the expansive living room with exterior roller shades to keep it cool and arched entries to the family room, kitchen & hall. The family room offers a built-in entertainment cabinet and opens to the dining room with beautiful bay window views of the golf course, pro shop, clubhouse & local mountains. Chat with the chef or enjoy a snack at the breakfast bar between the dining room & kitchen. French doors lead to the bonus room off of the dining room which offers more space & more views - a perfect spot to enjoy a good book or sip a drink while watching the golfers tee off for the day. The spacious main bedroom suite boasts an awesome walk-in closet with a built-in dresser & an en suite bath with a tub/shower combo for relaxing soaks in the tub. The 2nd bedroom has direct access to its own bath which boasts an updated easy-access shower. The original laundry room was converted to an office by a prior owner, so has extra desk/hobby space (laundry hook-ups in wall may still be functional, but owners aren't sure). The current laundry space is tucked away in a room off of the garage and has a window for natural light. A covered and enclosed breezeway joins the house and garage and provides additional storage/hobby space. Enjoy sunset views with your friends while sipping your favorite beverage or just watch the activity at the clubhouse from the raised patio on the side. This is the perfect spot to enjoy all that Highland Springs Village has to offer without having to drive your car! Highland Springs Village offers many amenities including: golf on the private golf course, a sparkling pool, indoor spa, tennis & pickleball courts, lakes, & a clubhouse with lots of activities. Low HOA dues of $175/month. 123 Farms is across the street and offers residents special deals on their events, so there's more to explore there, too. A little TLC will make this wonderful home absolutely amazing! Check out the 3D Walk through tour and photos in the virtual tours, then call or text for your private showing today! It's the perfect time to start living your best life at Highland Springs Village! You deserve this!

10765 Chisholm Trail, Cherry Valley

1527 Amethyst Lane, Beaumont
$506,500
3 Beds ⋅ 3 Baths ⋅ RS25185541 MLS ⋅ Closed Status
Beautifully remodeled home in the highly desirable Sundance North community! This 3-bedroom, 2.5-bathroom home offers modern living with a bright open floor plan. Recently upgraded throughout, including new flooring, a fully updated kitchen with quartz countertops and brand new appliances, and completely renovated bathrooms—this home is truly move-in ready. The spacious primary suite features a walk-in closet, dual sinks, and a soaking tub with shower. Enjoy a low-maintenance backyard perfect for entertaining. No front neighbors for added privacy and open views. Located across from the community pool and recreation center, with access to Sundance North amenities including parks, pools, BBQ areas, bocce courts, and walking trails. Close to shopping, dining, and commuter access. A turnkey beauty you won’t want to miss!

1527 Amethyst Lane, Beaumont

470 Princeton Peak, Beaumont
$515,000
3 Beds ⋅ 2 Baths ⋅ CV25251038 MLS ⋅ Closed Status
Certified Pre-Inspected Home in the Prestigious 55+ Four Seasons Community! Welcome to this beautifully maintained 3-bedroom, 2-bath single-story Cornerstone model home offering 1,859 sq ft of comfortable living space! Built in 2016, the open floor plan is centered around a wrap-around kitchen island, perfect for entertaining and casual dining. Soaring 9 foot ceilings and tile flooring flows throughout the main living areas with luxury vinyl plank in the bedrooms, providing both space, style, and easy maintenance. The spacious primary suite features a luxurious en-suite bathroom complete with dual sinks, a soaking tub, separate shower, and a generous walk-in closet. Additional highlights include a huge hallway storage closet and custom cabinetry in the extended 2 car garage perfect for all your organizational needs. 2 separate rooms offer flexibility for all needs. Venture outside to a low-maintenance backyard designed to capture breathtaking views, ideal for relaxing or hosting guests. Abundant community amenities offer resort style and active lifestyle living! Major Facilities & Amenity Highlights - Two recreation centers: The Lodge and The Summit clubhouse - Hobby & craft studios, card room, billiards, library, computer room, movie theater, and grand ballroom - Resident-only Bistro restaurant - Two fitness centers with cardio and weight equipment - Locker rooms, saunas, and spa facilities - Heated indoor pool plus outdoor pool and spa - Outdoor Sports Complex with patio and barbecue area - Walking and biking trails throughout scenic landscaped grounds with meditation gardens and patios Sports, Courts & Outdoor Recreation - Multiple Tennis, pickleball, paddle tennis, and bocce ball courts - Shuffleboard courts and horseshoe pits - Outdoor basketball half-courts - Three-hole putting green Social, Club & Activity Spaces - Grand ballroom for community events and celebrations - Movie/theater screening room - Library and computer center - Arts and crafts studio - Demonstration kitchen and lounge with catering area in The Summit Lifestyle & Community Features - Secure, live guard gated 55+ community - Full social calendar with clubs and activities: art, gardening, book club, poker, mah jongg, line dancing, yoga, and more! - On-site Bistro for casual dining and social gatherings Don't miss the opportunity to make this resort style living home yours today!

470 Princeton Peak, Beaumont

1491 Alpine, Beaumont
$579,500
4 Beds ⋅ 3 Baths ⋅ IG25200808 MLS ⋅ Closed Status
This stunning 4-bedroom, 3-bathroom home sits on an expansive 14,901 sq. ft. corner lot and offers an open, modern floor plan perfect for today’s lifestyle. Currently under construction, this home is designed with upgraded flooring, quartz countertops, recessed lighting, stainless steel appliances, and elegant white shaker panel cabinets. The spacious layout features a 12-foot sliding door that opens seamlessly to a very large backyard, ideal for entertaining or creating your own outdoor oasis. Additional touches include mirrored wardrobe doors and numerous smart-home features such as a programmable thermostat, whole-home surge protection, energy-efficient insulation, engineered wood products, low-VOC paint, and more. With thoughtful design and high-quality finishes throughout, this home blends style, comfort, and energy efficiency in one incredible package. Don’t miss your opportunity to own this brand-new residence before it’s gone!

1491 Alpine, Beaumont

11383 Pepper Lane, Beaumont
$537,000
4 Beds ⋅ 3 Baths ⋅ CV25184772 MLS ⋅ Closed Status
Honey, stop the car! This stunning 2,432 square foot home in Beaumont's desirable Fairway Canyon community is exactly what you've been searching for. Built in 2008 and meticulously maintained, this 4-bedroom, 2.5-bathroom gem features fresh exterior paint and updated interior finishes throughout. Step inside to welcome home comfort with a spacious living room featuring soaring vaulted ceilings - perfect for family gatherings and entertainment. The thoughtful layout includes a separate formal dining room complete with elegant chandelier, and laminate wood flooring, creating the ideal space for special occasions. The heart of this home is the chef's dream kitchen, showcasing beautiful granite countertops, sleek glass backsplash, and a convenient center island. You'll love the abundant cabinet storage and includes stainless steel appliances, while the adjoining breakfast nook provides a cozy spot for casual dining and the adjacent family room with fireplace offers the perfect place to unwind. Comfort and convenience define the main level with updated flooring and a convenient half-bath featuring upgraded fixtures and linen storage. An attractive laminate wood staircase leads to the second floor, where you'll find an open overlook that provides lovely views of the living spaces below. All four bedrooms are generously sized with fresh paint and upgraded plantation shutters and ceiling fans throughout. The secondary bathroom serves bedrooms one and two, while a long hallway leads to bedroom three and the magnificent master suite. The oversized master bedroom is a true sanctuary, featuring a spacious walk-in closet and luxurious en-suite bathroom. Upstairs laundry room. Enjoy outdoor living and an exceptional location as you relax on the backyard patio while taking in peaceful mountain views. The 2-car garage with direct access adds convenience to daily life. Located in the sought-after Fairway Canyon community with easy access to I-10 freeway and Cherry Valley, you'll enjoy close proximity to parks, top-rated schools, and shopping. This is California living at its finest! Seller is motivated - don't let this opportunity pass you by!

11383 Pepper Lane, Beaumont

Hattie Avenue, Cabazon
$2,000
IG25173090 MLS ⋅ Closed Status
SOLD....Please hold all calls and inquiries... Probate Transaction. All Cash..No Financing...Court Confirmation Required..0.18 acres and 7,841 sqft..... No Seller carry-back....No Contingencies.. Your entire purchase amount must be wired into escrow within 1 business day after acceptance. ......Check with the local government on current zoning, and all other utility services in this area....The seller has never occupied this lot and has very little knowledge of it or the surroundings....Information herein is deemed to be reliable but not guaranteed...Also, the "For Sale" sign is approximate and plot coordinates were created from a 3rd party government website. Please plot your own location and directions for accuracy. It is the buyer's responsibility to do their own Survey and mark the corners of the lot.

Hattie Avenue, Cabazon

1244 Sea Lavender Lane, Beaumont
$570,000
3 Beds ⋅ 2 Baths ⋅ IG25152857 MLS ⋅ Closed Status
Welcome to 1244 Sea Lavender Lane! Located in the Sundance Community of Beaumont, this beautifully maintained 3-bedroom, 2-bathroom home offers just over 2,400 square feet of well-designed living space that blends comfort, style, and everyday functionality. Inside, a spacious open concept living area flows effortlessly into the kitchen, perfect for both casual living and entertaining. A formal dining room adds a touch of elegance, while a bonus office provides flexibility for remote work or hobbies. Upgraded details like crown molding and classic baseboards add charm and sophistication throughout. The primary suite is a peaceful retreat with two closets, additional storage space, and a spa-like ensuite bathroom featuring dual vanities, a soaking tub, and direct access to the backyard. Down the hall, two nicely sized bedrooms and a full bathroom offer plenty of space and privacy for family or guests. Additional features include an indoor laundry room and a tandem garage with overhead storage, perfect for extra gear or workspace. Step outside into the expansive backyard, complete with raised garden beds and thriving grape vines, creating a lush, relaxing setting ideal for outdoor living and entertaining. Just a short stroll away, enjoy access to one of several community recreation areas featuring a play area, basketball courts, and open green space - perfect for fun, fitness, and relaxation. With its spacious layout, stylish finishes, and prime location, this move-in-ready home is just waiting for you to make it your own!

1244 Sea Lavender Lane, Beaumont

36598 Pienza Way, Beaumont
$659,000
5 Beds ⋅ 3 Baths ⋅ IG25178101 MLS ⋅ Closed Status
**Like a Model Home... this Wonderfully Upgraded 5 Bed/3 Bath Home is located on a quiet interior street within the Exclusive Gated Olivewood Community. *****FHA Loan is assumable and at a very low interest rate of 3.25%! Buyers may also qualify for a 15k down payment assistance loan that is forgivable over 5 years.***** The Most Desirable floorplan in the Neighborhood, this home features a Sought After First Floor Bedroom and Full Bath. Very Open Layout and High Ceilings and Natural Light create a comfortable space in the Family Room, Dining and Kitchen that feels Expansive! The Gorgeous Kitchen has been Upgraded with a Stunning Granite counter tops, Beautiful Stainless-Steel appliances, Walk-In Pantry and Large Island with Sink and additional Seating that Opens to the Family Room. Beautiful Laminate and Fresh Paint throughout the Home! Includes a Quiet Cool whole house fan that can dramatically reduce your A/C usage, plus fire sprinkler system and rain sensor sprinkler system cut-off. The spacious backyard is significantly larger than surrounding homes. It includes a Very Large Covered Alumawood Patio, Potential RV Parking, Tough Shed and High-End Hot Tub included. The Massive yard is lined with dozens of Fruit Trees, very large Artificial Grass space with built in drains... Perfect Space to Entertain all your Friends and Family! Olivewood Community features Amazing Amenities like Clubhouse, Pool, Gym, Parks, etc. Located minutes off the 10 & 60 FWY for and excellent commute location. Come Take a Look and Fall in Love!

36598 Pienza Way, Beaumont

18701 Keyes Drive, Banning
$260,000
2 Beds ⋅ 2 Baths ⋅ 219133495DA MLS ⋅ Closed Status
Taking back up offers.For sale or lease, which ever comes firstThis was an old couple's summer retreat for many years. It has been handled with loving care then rented and now time to pass it on for someone else to love., Surrounded by bog oak trees in a small tight knit mountain community where residence usually stay for decades. Two front decks and a big deck out the back door , surrounded by nature and bright starry nights makes it a perfect place to raise the children away from the city, Two bedrooms, 2 baths , An added front family room surrounded by windows, in front of that is a screened in deck with just a tiny hole in the upper corner where birds sneak i every spring and build thier nests, lay their eggs raise thier babies then fly away until next year,. Nature surrounds this exceptional home with wildlife, starry skies and peace,Two bedrooms, 2 baths, plus a small travel trailer where guests can spend the night. not intended for permanent occupancy but is a wonderful place to sleep overnight guest with privacy. Approx. square footage includes the entry family room. a generator protects from occasional power outages; it can even run the central air if needed. Spa on bottom deck believed to operate. prior occupants used it. With significant down owner would consider carrying paper.R>V> not included if rented.. House was put on permanent foundation years (20+) but final never recorded so is still considered a mobil home whuh means much lower taxes.

18701 Keyes Drive, Banning

42925 Hillrise Road, Banning
$1,050,000
3 Beds ⋅ 3 Baths ⋅ IG25108888 MLS ⋅ Closed Status
This one-of-a-kind custom-built home, thoughtfully designed by a local architect in authentic Santa Fe style, showcases breathtaking views of both Mt. San Jacinto and Mt. San Gorgonio from nearly every window. Unique and artfully crafted, this property sits on 1.14 acres and must be seen in person to fully appreciate its charm and character. An automatic gate opens to a private courtyard with a two-car garage, an additional RV garage along with 2 additional garages,a storage building, and an attached wood shed. Just to the right of the entrance, a covered pergola invites you to relax with built-in lighting, comfortable seating, and a gas fire pit. The main entrance leads through a covered courtyard featuring a cozy wood fireplace and an outdoor kitchenette with a mini fridge, microwave, and sink—perfect for year-round entertaining and outdoor living. Inside, the home boasts a recently renovated kitchen with stainless steel appliances, a gas stove, hand-painted cabinet exteriors, and fully custom cabinet interiors and drawers crafted by a master woodworker. The family room adjoins the kitchen and features a freestanding wood burning stove. The living room also has a fireplace and is currently set up as a media room with a large movie screen, while the adjacent dining room offers ample space for hosting guests. The home is cleverly designed with a pocket door that separates it into two distinct wings, each with its own HVAC system and water heater—ideal for privacy or multi-generational living. The primary suite includes a fireplace, recently renovated bathroom that opens to a private outdoor bath and shower area, which leads to a detached gym and a two-person infrared sauna.All three bathrooms have recently been renovated. The residence includes a separate structure (approx 800sqft not included in total square footage)currently used as an office, workshop, and artist studio. While it does not currently have water or sewer connections, it offers flexible potential as a detached casita. The beautifully landscaped grounds include a dome greenhouse, raised garden beds, a small vineyard, and an array of fruit trees—perfect for those with a green thumb or a love for sustainable living. There is also a great Bocce ball court with view all around. Check out the comprehensive list of special features included in the supplement section. This property is truly a rare gem that blends comfort, creativity, and breathtaking natural surroundings. Check out video!

42925 Hillrise Road, Banning

651 W King, Banning
$476,000
3 Beds ⋅ 2 Baths ⋅ IG25248570 MLS ⋅ Closed Status
My oh my oh my!! The opportunity you've been waiting for is finally here!!! Welcome to 651 W King St, Banning, a beautiful single story, 3 bedroom, 2 bath, 1,170 sqft home, sitting on a massive 11,761 sqft lot. This beauty is the perfect home, be it a starter home; bachelor home; retirement home or just HOME home, for the perfect buyer... is that you? As you pull up, the first thing that will wow you is the beautifully manicured front lawn, fresh color scheme, crisp white vinyl fence, and RV driveway/parking to the right. Step through the door and take note of the living room with gorgeous hardwood flooring to the left. Beyond is the spacious primary bedroom and 2 additional secondary rooms, all with the same genuine hardwood flooring. The beautiful kitchen with durable tile floors leads out to a covered patio with stamped concrete and enormous back yard. It comes with 2 storage sheds, massive shade tree, garden beds and tons of space for children, pets, family and friends to run around, so get ready to be the hostess with the mostest!!! Just pack your things and move in, since there are no projects waiting for you. Enjoy newer dual pane vinyl windows, new AC, new water heater, newer bathroom fixtures, new hardwood flooring, new vinyl fencing and new alumawood patio cover. This one you have to see to appreciate, so call to schedule a viewing today before it's gone.

651 W King, Banning

1548 Hunter Moon Way, Beaumont
$545,000
4 Beds ⋅ 2 Baths ⋅ 25609053 MLS ⋅ Closed Status
Welcome to 1548 Hunter Moon Way, a beautifully maintained single-story home that has been kept in immaculate condition by its original owner since it was built. Featuring 4 bedrooms, 2 bathrooms and 2,056 sq. ft. of thoughtfully designed living space, this home sits on one of the largest lots in the community with over 11,000 sq. ft. of usable space for entertaining, relaxing, or future expansion. Step inside to find an open and inviting floor plan featuring a modern, updated kitchen with sleek finishes, spacious quartz countertops, new LPV floors and a seamless flow into the living and dining areas making it perfect for family gatherings. The spacious primary bedroom offers a peaceful retreat with an en suite bathroom and a serene view of the expansive backyard, creating the ideal balance of comfort and tranquility. The three additional bedrooms are generously sized and located on the opposite side of the home, providing an excellent layout for privacy- ideal for families, guests, or a dedicated home office setup. An updated bathroom adds a fresh, contemporary touch, while the expansive backyard offers endless potential for a pool, garden, or outdoor living oasis. Located in a family-friendly community complete with a large park and basketball courts, this home delivers modern comfort, community and convenience all in one. Enjoy the best of Beaumont living just minutes from the Cabazon Outlets, 6th Street shops and the scenic San Gorgonio Pass, with easy access to the San Bernardino Mountains for weekend adventures. In addition to boasting a top-rated school system, this is a rare opportunity to own a pristine, move-in-ready home on a premier lot in one of Beaumont's most desirable communities.

1548 Hunter Moon Way, Beaumont

Based on information from California Regional Multiple Listing Service, Inc. as of . This information is for your personal, non-commercial use and may not be used for any purpose other than to identify prospective properties you may be interested in purchasing. Display of MLS data is usually deemed reliable but is NOT guaranteed accurate by the MLS. Buyers are responsible for verifying the accuracy of all information and should investigate the data themselves or retain appropriate professionals. Information from sources other than the Listing Agent may have been included in the MLS data. Unless otherwise specified in writing, Broker/Agent has not and will not verify any information obtained from other sources. The Broker/Agent providing the information contained herein may or may not have been the Listing and/or Selling Agent.

How much is your home worth?

Get instant property value now!