Refine Search
Sort by
339 S Carmelina Avenue, Los Angeles
$11,260,000
6 Beds ⋅ 6 Baths ⋅ 26868165 MLS ⋅ Closed Status
Extraordinary New England Traditional Gem on picturesque South Carmelina Avenue-one of the most desirable streets in the flats of Brentwood. Beautifully designed and built by the original owner for themselves with exceptional taste, quality and wonderful craftsmanship on one of the largest lots in this coveted neighborhood. Five generous bedrooms, gracious living room with fireplace, rich painted wood paneled library, cook's kitchen/family room, formal dining room and detached, pool-side guest house/ theatre/gym with bath. Fabulous primary suite with separate office/sitting room, vaulted beamed ceiling, fireplace, beautiful bath and dual fitted closets. Refined detailing, extensive woodworking & built-ins and rich wide board floors. Delightful gardens and outdoor living areas by renowned landscape designer Laurie Lewis (San Ysidro Ranch in Montecito) include generous wooden front porch, private sun-filled courtyard, stone patios and walkways, towering trees, lawn and fully tiled pool & spa. A truly distinctive and rare offering.

339 S Carmelina Avenue, Los Angeles

13214 Riviera Ranch Road, Los Angeles
$11,147,500
4 Beds ⋅ 4 Baths ⋅ 25555497 MLS ⋅ Closed Status
Very special, extensively restored and remodeled sprawling single-story California Ranch on an expansive, sunny 23,331 square foot flat lot on a quiet cul-de-sac in bucolic Sullivan Canyon. Gated and completely private, with huge front and rear yards, gorgeous gardens and tranquil canyon setting, this architectural gem has been redone with great taste, quality and sensitivity to the original Cliff May architecture, infusing the iconic Ranch aesthetic with a fresh, Contemporary feel. All the signature elements of pioneer builder and architect Cliff May's Ranch style can be found here: open floor plan for living and dining, floor to ceiling glass that brings light and nature in, three fireplaces and seamless integration of indoor and outdoor spaces with all rooms opening to patios and garden. Beautiful central living room with built-ins and fireplace, fabulous family room with open-beamed ceiling, wrap-around windows and large brick hearth, formal dining room, large, sunny cook's kitchen and cozy den/children's playroom. 4 bedrooms, 3 1/2 baths including spacious primary bedroom that opens to two separate gardens and has dual fitted closets and spa-like bath. Other features and amenities include all new state of the art kitchen, baths and laundry room, blonde wide-board oak plank floors, extensive built-ins, wet bar, wood-paneled walls, breathtaking grounds, firepit, motorized awning, three horse stables, chicken coop, and two car attached garage/gym. Most of the designer furnishings are also available separately. Situated in close proximity to the riding ring and Santa Monica Mountain trails, this warm, inviting, yet striking home represents a very rare offering in the best location within highly desirable Sullivan Canyon. A true country retreat in the city!

13214 Riviera Ranch Road, Los Angeles

13210 Haney Place, Los Angeles
$10,875,000
6 Beds ⋅ 9 Baths ⋅ 26829219 MLS ⋅ Closed Status
Nestled at the end of a quiet cul de sac in the Polo Fields neighborhood adjacent to the world renowned Riviera Golf course, this newer construction traditional home has been exquisitely upgraded with the finest finishes. Its ideal layout inspires both gracious entertaining and casual enjoyment. The entry leads you to the great room, ideal for formal entertaining with cathedral ceilings, a custom bar and dining area with French doors opening to the outdoor lounge area with fireplace and entertainment center. The other side of the home invites a more informal experience with the cook's kitchen opening to the family room with fireplace, a breakfast nook with built in banquette and French doors opening to the outdoor dining area. The downstairs office with bath has pocket doors closing it off from the family area and opens to the side garden. There are 5 ensuite bedrooms upstairs with a central landing gathering spot. The primary suite has French doors opening to the balcony overlooking the spacious and beautifully manicured grounds. The outdoor spaces invite endless entertainment opportunities with pool, spa, cabana, outdoor dining, BBQ and fire pit with sitting area. Elegant and gracious, yet inviting and comfortable, this home presents an exceptional opportunity in a premier Westside location.

13210 Haney Place, Los Angeles

250 S Chadbourne Avenue, Los Angeles
$10,750,000
4 Beds ⋅ 6 Baths ⋅ 26667109 MLS ⋅ Closed Status
Nestled behind towering hedges and mature trees, this exquisite one-story traditional estate in Brentwood Park offers an unparalleled sense of privacy and serenity. Masterfully reimagined by renowned designer Windsor Smith, the residence is situated on a coveted corner lot, surrounded by sweeping, meticulously manicured lawns that evoke a sense of timeless grandeur. Inside, four generously appointed en-suite bedrooms are bathed in natural light, each a private retreat of comfort and elegance. The formal living room, centered around a stately wood-burning fireplace, sets the stage for refined gatherings, while the chef's kitchen equipped with top-tier appliances and a walk-in pantry seamlessly blends function with sophistication. The inviting family room opens through elegant French doors to one of several covered patios, creating a seamless indoor-outdoor flow that is perfect for entertaining. Beyond, the estate's lush grounds reveal a private oasis complete with a swimming pool, spa, and a sports court, offering endless opportunities for leisure and recreation. A rare offering of distinction and prestige, this remarkable residence embodies the very essence of Brentwood Park living.

250 S Chadbourne Avenue, Los Angeles

13120 Nimrod Place, Los Angeles
$10,300,000
5 Beds ⋅ 6 Baths ⋅ 26659001 MLS ⋅ Closed Status
Set at the end of an ultra-private cul-de-sac in prime Brentwood, bordering the lush fairways of the Riviera Country Club, 13120 Nimrod Place captures breathtaking, unobstructed golf course views from nearly every corner of the home. This stunning contemporary estate offers the ultimate blend of modern luxury and everyday convenience, located just moments from the beloved shops and restaurants of the Brentwood Country Mart. Spanning approximately 7,000 square feet, this newly built 5-bedroom, 5.5-bath residence showcases chic, elevated interiors by renowned Canadian design firm BFA Studio. High ceilings and a bright, airy open floor plan create seamless flow throughout, featuring a formal dining room, versatile office, and two fully equipped kitchens with Miele appliances ideal for hosting and entertaining on any scale. Each bedroom is appointed with its own ensuite bath, while the luxurious primary suite offers a cozy fireplace and serene golf course outlooks. Designed for effortless indoor-outdoor living, the backyard is a true showpiece complete with a pool, spa, outdoor dining area with heater and fireplace all framed by picture-perfect, unobstructed views of the rolling greens beyond. Additional amenities include a steam room, two-car garage, and Tesla charger. A rare opportunity to own a view estate of this caliber in one of Brentwood's most coveted enclaves.

13120 Nimrod Place, Los Angeles

334 N Carmelina Avenue, Los Angeles
$10,184,000
26644999 MLS ⋅ Closed Status
Set behind gates on an expansive, three-quarter-acre lot, 334 N Carmelina Avenue offers a rare opportunity to acquire a legacy Brentwood estate available to the public for the first time in 50 years. A long, tree-lined driveway leads into the property, creating a private arrival that feels notably removed from the street. The existing Spanish-style home spans approximately 3,600 square feet and sits comfortably within the lot, positioned to take full advantage of the grounds. Mature landscaping surrounds the estate, with generous outdoor areas, a pool, and multiple zones suited for everyday living and entertaining. The home offers immediate usability for buyers who value character and details including original flooring, handcrafted Spanish Talavera tiles, and artisan lighting, while the property as a whole supports thoughtful updates or an architectural reimagining. The lot size and configuration allow for flexibility without compromising privacy or livability. Located just moments from Brentwood Village, local schools, and the area's best dining and amenities, the property is a compelling opportunity to own meaningful land in one of Los Angeles' most sought-after neighborhoods, where long-term value and prime location align.

334 N Carmelina Avenue, Los Angeles

334 N Carmelina Avenue, Los Angeles
$10,184,000
5 Beds ⋅ 4 Baths ⋅ 26644899 MLS ⋅ Closed Status
Set behind gates on an expansive, three-quarter-acre lot, 334 N Carmelina Avenue offers a rare opportunity to acquire a legacy Brentwood estate available to the public for the first time in 50 years. A long, tree-lined driveway leads into the property, creating a private arrival that feels notably removed from the street. The existing Spanish-style home spans approximately 3,600 square feet and sits comfortably within the lot, positioned to take full advantage of the grounds. Mature landscaping surrounds the estate, with generous outdoor areas, a pool, and multiple zones suited for everyday living and entertaining. The home offers immediate usability for buyers who value character and details including original flooring, handcrafted Spanish Talavera tiles, and artisan lighting, while the property as a whole supports thoughtful updates or an architectural reimagining. The lot size and configuration allow for flexibility without compromising privacy or livability. Located just moments from Brentwood Village, local schools, and the area's best dining and amenities, the property is a compelling opportunity to own meaningful land in one of Los Angeles' most sought-after neighborhoods, where long-term value and prime location align.

334 N Carmelina Avenue, Los Angeles

427 N Bundy Drive, Los Angeles
$10,100,000
7 Beds ⋅ 10 Baths ⋅ 26636991 MLS ⋅ Closed Status
Stunning newly built in 2025, this Brentwood residence is set in a quiet, family-friendly enclave north of Sunset and blends timeless architecture with modern luxury and exceptional livability. Light-filled interiors feature soaring ceilings, wide-plank oak floors, custom cabinetry, and refined architectural detailing throughout. The chef's kitchen anchors the main level with top-tier Wolf and Sub-Zero appliances, an oversized marble island, walk-in pantry, and breakfast nook opening seamlessly to the backyard ideal for both everyday living and entertaining. The thoughtfully designed floor plan offers four en-suite bedrooms upstairs, highlighted by a serene primary suite with fireplace, private balcony, coffee bar, and spa-like bath, along with an additional en-suite bedroom on the main level. A statement staircase and private elevator connect all levels, while two laundry rooms on the upper and lower levels add everyday convenience. The lower level is a true extension of the home, featuring a home theater, gym with sauna, wet bar, game room, and guest suite. Outdoors, resort-style grounds include a heated pool and spa, patio, and manicured lawn. A fully permitted detached guest house with kitchenette provides exceptional flexibility for guests, office, or extended family. Private, secure, and impeccably executed, this is a turnkey opportunity in one of Brentwood's most desirable neighborhoods.

427 N Bundy Drive, Los Angeles

2600 Mandeville Canyon Road, Los Angeles
$9,866,160
8 Beds ⋅ 10 Baths ⋅ 26839421 MLS ⋅ Closed Status
*PRICED TO SELL AMAZING DEAL* Nestled within the prestigious enclave of Mandeville Canyon, this exceptional gated estate offers an unparalleled 1.2-acre sanctuary beneath a majestic canopy of mature sycamores and oaks. Reimagined with precision and timeless vision, the 8,476-square-foot Hamptons-style residence is a masterclass in quiet luxury, blending heritage charm with contemporary sophistication to create a haven for both elegant entertaining and relaxed everyday living. Comprising eight bedrooms and ten baths, the estate has been thoughtfully curated to exude a refined sensibility. Inside, a luminous interior unfolds with reclaimed wood beams, rich oak hardwood floors, and expansive glass doors that dissolve the boundary between indoors and out, imbuing the home with warmth, texture, and a seamless connection to nature. The heart of the home is a chef's kitchen of rare caliber designed for the culinary aficionado with a 60" Wolf range, triple SubZero refrigeration, dual dishwashers, three sinks, and a generous walk-in pantry. Adjacent informal dining and a cozy TV alcove offer spaces for intimate gathering, while the formal living and dining rooms provide an ideal backdrop for sophisticated soirees. Anchoring the estate is a breathtaking two-story great room, perfectly appointed for entertaining, complete with a full bar, temperature-controlled wine cellar, and bespoke entertainment center. A richly paneled private study with a full bath offers a serene workspace or stately library retreat. Beyond the main residence, a detached one-bedroom guest house with private entrance and secluded patio offers guests a luxurious, autonomous escape. Two en-suite staff or flex bedrooms provide versatility for a home gym, office, or additional accommodations. Upstairs, the primary suite is a sanctuary of serenity, capturing treetop vistas and thoughtfully designed with a beverage bar, a marble-clad spa bath featuring a freestanding soaking tub and indulgent steam shower, and an expansive custom walk-in closet. Each additional bedroom suite offers its own tranquil ambiance, adorned with classic detailing and bathed in natural light. Outside, the grounds evoke a resort-like sensibility: a stunning ozone-purified pool and spa invite restful retreat, while fire tables, heated lounges, and a fully equipped outdoor kitchen create the ultimate stage for al fresco entertaining. A lighted pickle ball court encourages active recreation, while a treehouse and playground provide whimsical charm for all ages. Privately hedged and gated, with motor court parking for over 12 vehicles, including a two-car garage and a two-car carport the property is secured by a cutting-edge security system and offers the rare blend of seclusion and accessibility.Ideally located moments from the Brentwood Country Mart, world-class dining, luxury shopping, and scenic hiking trails, this remarkable estate is not merely a residence, it is a lifestyle defined by grace, privacy, and enduring sophistication.

2600 Mandeville Canyon Road, Los Angeles

12114 Inavale Place, Los Angeles
$9,850,000
5 Beds ⋅ 6 Baths ⋅ 26642507 MLS ⋅ Closed Status
JVE Development Group and Jae Omar present Villa Antica, a newly built architectural residence in Brentwood, designed to evoke the feeling that it has stood gracefully in place for generations. Rooted in classical European influence and realized through a contemporary lens, the home is defined by natural materials, measured lines, and artisan craftsmanship. Offering an uncommon sense of privacy and scale, the residence spans five-bedrooms, six-bathrooms, and sits on a generous 9,618-square-foot parcel. A dramatic double-height entry sets the tone, unfolding into a series of thoughtfully composed living spaces crafted for both daily life and elevated entertaining. Interiors are filled with warm natural light and layered with textured woods, rough-hewn stone, and bespoke millwork. Reclaimed beams over 200 years old bring authenticity and depth, while leathered travertine and brass detailing reinforce a tactile richness. Sculptural lighting design creates a curated ambiance in the expansive great room, which flows effortlessly to the lush backyard through a wall of disappearing glass. At the heart of the home, the kitchen draws inspiration from the French countryside, blending beauty and utility with premium built-in appliances, a substantial center island, oak cabinetry, and a walk-in pantry. The kitchen opens to a sophisticated family room set around a floor-to-ceiling fireplace, while the adjacent dining room is complemented by a custom wet bar. Additional amenities include a glass-enclosed executive office, an immersive home theater, and a distinctive powder room featuring a 1920s French marble sink -- subtly reinforcing the home's collected, old-world narrative. Ascend the floating staircase to the primary suite with a private terrace overlooking the manicured grounds. Vaulted ceilings and a two-way stone fireplace frame this serene retreat that includes a wet bar, boutique dressing room, and luxurious bath. Four additional en-suite bedrooms, with one on the main level, complete the home. Fully integrated Control4 Home Automation System, surround sound, and security cameras facilitate contemporary connectivity and functionality while remaining discreetly in the background. Meticulous landscaping design by Double Green Landscapes extends the home's sense of permanence outdoors while providing privacy, ample space for gathering, and seamless incorporation of resort-like amenities. The tranquil backyard setting is secluded by mature hedging and features a pool and spa with automatic cover, a fully equipped outdoor kitchen, firepit, and multiple areas to lounge or dine alfresco. Ideally located in Brentwood, Villa Antica is a rare architectural offering where old-world influence and modern design converge in a home that feels both new and enduring.

12114 Inavale Place, Los Angeles

685 Elkins Road, Los Angeles
$9,400,000
5 Beds ⋅ 7 Baths ⋅ 26637017 MLS ⋅ Closed Status
Shielded from the world by stately hedges and private gates, 685 Elkins Road is a rare example of 1930s Georgian architecture thoughtfully reimagined for the modern era. The residence carries the effortless grace of its former inhabitants, Audrey Hepburn and Deborah Kerr, while functioning as a luxurious contemporary compound. Featuring five bedrooms and six-and-a-half bathrooms, most with en-suite accommodations, the home balances comfort and privacy with elegant design. Interiors showcase soaring ceilings, grand symmetry, a private study, a spacious chef's kitchen, and a lower-level media room, creating a seamless mix of refined living and everyday functionality. A covered front lanai introduces indoor-outdoor living, overlooking manicured gardens, expansive lawns, and a private putting green that create a sense of arrival seldom found in Brentwood. Behind the home, the grounds open to a serene pool and a lush, wooded hillside, offering a tranquil and secluded retreat. Ideally located just a short distance from Brentwood's Country Mart, as well as nearby shops, restaurants, cafes and top-tier public and private schools, this is a rare opportunity to own one of Brentwood's most storied and private legacy estates.

685 Elkins Road, Los Angeles

196 Granville Avenue, Los Angeles
$9,180,000
7 Beds ⋅ 9 Baths ⋅ 25608419 MLS ⋅ Closed Status
Celebrity compound on 1 acre south of Sunset - private, gated, and expansive. Beyond double gates and twenty-foot hedges, 196 Granville Avenue reveals a rare Brentwood estate with an unmistakable sense of history and presence within the neighborhood. A sweeping semi-circular driveway introduces the Cape Codinspired home, where dappled sunlight filters through mature trees and the facade recalls the elegance of a Hamptons summer home, reimagined for Southern California living. Inside, the chandelier-lit foyer opens to formal living and dining rooms designed for entertaining, complemented by original hardwood floors and light-filled spaces that flow effortlessly between one another. The kitchen, envisioned for daily gathering, showcases a central island, open shelving, and a breakfast banquette overlooking the gardens. Adjacent, the family room captures the home's character and warmth with vaulted wood-beamed ceilings, a stone fireplace, and French doors that open to the backyard. The main-level primary suite includes its own fireplace, dual-entry walk-in closet, and a serene bath with soaking tub, shower, and direct access to the pool. A secondary en-suite completes the first floor, while the upper level offers two additional bedrooms and a shared bath. Above the three-car garage, a private space with its own ensuite and walk-in closet provides endless possibilities for a gym, home office, or maid's quarters. Outdoors, the property unfolds like a hidden resort across a series of terraces and gardens that feel almost otherworldly in their privacy. Stone walkways meander through lawns and vine-draped verandas, leading to a pool and spa framed by mature trees. A lower path descends to a secluded lawn secondary flat yard for a sport court or pavilion. Further along, trails weave through the estate's own park-like terrain, leading to a grotto bar beneath a waterfall and a creek bordered by redwoods. A two-bedroom, two-bath guesthouse completes the estate, offering a full kitchen, living and dining areas, ideal for multi-generational living or an income opportunity, with a private entrance for independence. Held by one of television's most beloved figure for nearly thirty years, 196 Granville Avenue represents a piece of Hollywood history and a once-in-a-generation development opportunity to own one of Brentwood's most private, character-rich compounds south of Sunset.

196 Granville Avenue, Los Angeles

155 N Anita Avenue, Los Angeles
$8,872,260
6 Beds ⋅ 9 Baths ⋅ 26682863 MLS ⋅ Closed Status
Supremely positioned north of Sunset in Brentwood, 155 North Anita Avenue is a newly constructed Modern French residence that blends timeless European influence with a refined contemporary aesthetic. Spanning 9,777 square feet with 6 bedrooms and 9 bathrooms, the home makes an immediate impression with a striking double-height entry, where a sculptural floating staircase and premium Semco flooring set a sophisticated tone. From there, expansive windows draw in natural light, illuminating warm hardwood floors that carry throughout the open-concept main level and connect a series of elegant yet inviting living spaces. Designed with both scale and flow in mind, the interiors unfold seamlessly from the formal dining room to a lounge with wet bar and into an expansive great room that opens directly to a heated loggia. The chef-inspired kitchen balances form and function with imported marble countertops, contrasting Pedini cabinetry, and a generous seated island. A discreet butler's pantry enhances usability, while a suite of premium appliances, including a Wolf double-oven range, dual Miele dishwashers, and Sub-Zero refrigeration, supports both everyday living and elevated entertaining. Just beyond, the resort-like backyard is framed by mature hedging, offering a tranquil setting with a pool and spa, turf lawn, and multiple areas for lounging and dining al fresco. Throughout the home, integrated systems provide modern convenience, including an elevator, Crestron home automation, Lutron lighting, surround sound, 10-zone climate control, heated bathroom floors, and a solar system. Upstairs, a relaxed atmosphere unfolds with a comfortable family room opening to the rooftop deck that captures panoramic views across the Westside. Four en suite bedrooms are also located on this level, including the primary suite, which is designed as a private retreat with direct access to a private terrace, an expansive walk-in closet, and a spa-like bathroom featuring a dual steam shower, soaking tub, and separate vanities. The lower level is dedicated to leisure and entertainment, where a spacious recreation room with a full wet bar is complemented by a temperature-controlled wine cellar and tasting room, a screening room, and a gym with infrared sauna. Two additional bedroom suites with a separate entrance provide ideal accommodations for staff or guests, supported by laundry rooms on both the upper and lower levels. A comprehensive security system with cameras, a three-car garage, and parking for up to nine vehicles complete the offering. Located just moments from Brentwood Country Club, top-rated schools, premier dining and shopping along San Vicente Blvd, and less than ten minutes from the beach, this residence offers a rare combination of privacy, scale, and access within one of the Westside's most desirable enclaves.

155 N Anita Avenue, Los Angeles

222 Avondale Avenue, Los Angeles
$8,750,000
5 Beds ⋅ 7 Baths ⋅ 25601041 MLS ⋅ Closed Status
Tucked away in a quiet and picturesque nook of Brentwood Park south of Sunset, in close proximity to the Brentwood Country Mart, lies this warm, yet striking custom-built Contemporary done by the current owner. Set behind tall hedges and gates amidst towering trees, this uplifting, sun-filled home offers the very best California lifestyle. Open free-flowing floor plan, clean lines, lofty spaces with soaring ceilings all bathed in natural light, walls of glass, wonderful indoor-outdoor flow, wrap-around gardens, and great privacy & quiet. Wonderful drama, detail and quality of workmanship and materials throughout. Grand scale entry with sweeping stair and awe-inspiring voluminous ceiling leads to step-down formal living room with bar, formal dining room and library/den with built-ins and private bath. Expansive cook's kitchen, sunny breakfast room and spacious family room with fireplace all overlook and open to fabulous private yard with ample patios for entertaining, sparkling pool, spa with children's wading area and two grassy areas. Four spacious bedrooms upstairs, each with its own bath, including exceptional owner's suite with generous sitting area, fireplace, terrace, lavish bath and room size walk-in closet, plus a downstairs guest bedroom. Other features and amenities include maple hardwood and stone floors, extensive built-ins, and an oversized three-car garage. A truly extraordinary home with distinctive design in the very finest Brentwood neighborhood-- close to world class shopping and restaurants.

222 Avondale Avenue, Los Angeles

116 S Carmelina Avenue, Los Angeles
$8,727,500
6 Beds ⋅ 8 Baths ⋅ 25586055 MLS ⋅ Closed Status
This Brentwood Flats home has been beautifully reimagined, infusing every corner with warmth and sophistication. Set on a 9,007 SF lot on one of the neighborhood's most coveted streets, it seamlessly blends traditional character with a modern, family-friendly 7,474 SF floorplan with 6BD and 8BA. Sunlight pours in throughout, highlighting the exceptional craftsmanship and bespoke finishes. The main level offers an inviting living/family room, formal dining room, flexible guest suite or office, and a stunning kitchen featuring a Lacanche range, oversized island with seating for six, and a cozy breakfast nook. Upstairs, a family room with treetop views anchors four bedrooms - 3 en suites plus an expansive primary suite complete with a balcony, fireplace, bar, and spa-like bath. The lower level is designed for entertaining and wellness, with a bar, wine cellar, gym/massage room, screening room, guest suite, and powder room. Pocketing sliding glass doors on the main level create a seamless indoor-outdoor flow. Outside, lush greenery surrounds a covered patio with a built-in BBQ, dining area, fireplace, swimming pool, and a spa with a cascading waterfall feature. This rare offering captures the best of Brentwood living with timeless elegance and effortless California lifestyle.

116 S Carmelina Avenue, Los Angeles

1367 Beckwith Avenue, Los Angeles
$8,395,000
5 Beds ⋅ 6 Baths ⋅ 26666407 MLS ⋅ Closed Status
Set on one of the most desirable streets in the Brentwood Polo Fields, this beautifully designed 2018 modern farmhouse blends timeless architecture with refined, contemporary finishes. Thoughtfully crafted with exceptional attention to detail, the home offers a seamless layout ideal for both everyday living and entertaining. The main level features elegant formal and informal living spaces, including a warm, light-filled living room, dining area, media room, and a chef's kitchen with custom cabinetry and premium appliances, all opening to the outdoors. Upstairs, four en-suite bedrooms include a primary suite with vaulted ceilings, fireplace, balcony, and a spa-like bath with dual closets. Adding to the home's everyday convenience are two laundry rooms, one on the main level and one upstairs. The private backyard is a true retreat, complete with pool, spa, outdoor dining deck, and fire feature. Ideally located just moments from the Brentwood Country Mart, this is a rare offering combining privacy, style, and convenience in one of Brentwood's most coveted enclaves.

1367 Beckwith Avenue, Los Angeles
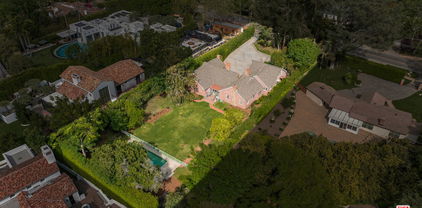
2162 Westridge Road, Los Angeles
$7,850,000
5 Beds ⋅ 6 Baths ⋅ 26654353 MLS ⋅ Closed Status
Experience modern California luxury in this architecturally stunning Brentwood estate, completed in 2020. This newer construction home features 5 bedrooms, 5.5 bathrooms, and approximately 6,468 sq ft of refined living space set on a 9,724 sq ft lot with breathtaking panoramic views stretching from the Pacific Ocean to Downtown Los Angeles. Designed for contemporary living, the open-concept floor plan showcases soaring ceilings, floor-to-ceiling glass walls, and designer finishes throughout. The gourmet chef's kitchen offers top-of-the-line appliances, sleek custom cabinetry, and a statement island ideal for both entertaining and everyday life. Luxury amenities include a private movie theater, temperature-controlled wine cellar, and a 1,600sqft. rooftop deck capturing 360-degree views of the city and coastline. Outdoors, enjoy resort-style living with a sparkling pool and spa, built-in BBQ, and fire pit lounge perfect for hosting gatherings under the California sunset. Located in one of Brentwood's most desirable neighborhoods, this modern estate is just minutes from scenic hiking trails, Santa Monica beaches, and the heart of the Westside. A rare opportunity to own a move-in ready luxury home in Los Angeles, offering the perfect blend of elegance, comfort, and iconic Southern California lifestyle.

2162 Westridge Road, Los Angeles

160 N Cliffwood Avenue, Los Angeles
$7,775,000
4 Beds ⋅ 6 Baths ⋅ 26840569 MLS ⋅ Closed Status
Once in a lifetime opportunity to acquire a legacy Brentwood estate property on an massive, 22,000+ square foot lot. Surrounded by multi-decamillion-dollar estates, this property presents exceptional potential for investors, developers, builders, or end users seeking to create a custom luxury residence. The existing home offers a unique chance to reimagine or redevelop in a highly coveted location. Positioned on a generous lot with mature landscaping and estate-scale surroundings, the property provides the ideal canvas for a world-class compound. Enjoy close proximity to Brentwood Village, premier dining, shopping, top-rated schools, and the Westside's most desirable amenities, while maintaining a sense of privacy and exclusivity. Opportunities of this size and caliber in such a prestigious neighborhood are increasingly rare. Property sold as-is. Buyer to verify all development possibilities, zoning regulations, and future use potential.

160 N Cliffwood Avenue, Los Angeles

1046 N Norman Place, Los Angeles
$7,726,515
5 Beds ⋅ 6 Baths ⋅ 26651539 MLS ⋅ Closed Status
Major Price Improvement!! Seller has just reduced the price by $500,000. Now is the opportunity to acquire this spectacular property at an exceptional value. Gracefully set in the heart of Brentwood, this timeless Spanish estate is a masterclass in scale, elegance, and refined California living. Encompassing approximately 5,773 square feet, the residence offers five bedrooms and six bathrooms, thoughtfully curated to balance grand-scale entertaining with effortless everyday luxury. A dramatic entry introduces a series of beautifully proportioned interiors defined by soaring ceilings, rich architectural detail, and an abundance of natural light. Formal living and dining rooms unfold with quiet grandeur, seamlessly transitioning into inviting gathering spaces designed for both intimate evenings and vibrant celebrations. Expansive doors dissolve the boundary between indoors and out, embracing the quintessential Southern California lifestyle. At the center of the home, the chef's kitchen serves as both showpiece and sanctuary, appointed with premium appliances, generous preparation spaces, and a sun-drenched breakfast nook ideal for leisurely mornings or lively gatherings. Each bedroom suite is privately situated and luxuriously appointed, complete with walk-in closets and refined baths. The primary suite offers a serene retreat, defined by scale, privacy, and spa-inspired indulgence. The grounds evoke the ambiance of a private resort. Mature landscaping frames a sparkling pool, while multiple terraces and lounging areas provide an exquisite backdrop for alfresco dining, sophisticated entertaining, or tranquil repose. Additional amenities include a temperature-controlled wine cellar, integrated sound system, smart home technology, and a comprehensive security system, all enhancing the home's comfort and discretion. Located moments from Brentwood's most celebrated dining, boutiques, parks, and top-rated schools, 1046 N Norman Place represents a rare offering where architectural heritage, modern luxury, and enduring prestige converge.

1046 N Norman Place, Los Angeles

854 Glenmere Way, Los Angeles
$7,700,000
4 Beds ⋅ 3 Baths ⋅ 26658351 MLS ⋅ Closed Status
A rare ocean-view architectural estate where Scandinavian warmth meets iconic mid-century design, The Glenmere House offers 4 bedrooms and 3 bathrooms across approximately 3,285 square feet on an 8,331-square-foot lot. Fully rebuilt and reimagined by Montalba Architects (Nobu, SoHo House), the residence blends heritage architecture with uncompromising modern luxury, surrounded by serene landscape design from Stephen Billings. Set on a coveted cul-de-sac in Brentwood's sought-after North of Sunset location near Crestwood Hills Park and Kenter Canyon School, the home showcases soaring 12-foot ceilings, Fleetwood thin-line glass walls, and steel beam construction that deliver both dramatic scale and structural integrity while framing sweeping coastal views. Designed for effortless indoor-outdoor living, expansive entertaining spaces open to a private yard featuring a heated pool with integrated spa, firepit, outdoor BBQ, and tranquil garden moments including koi ponds and curated designer lighting. The gourmet kitchen is appointed with a six-burner Viking stove, Sub-Zero refrigerator, double oven, and breakfast nook, while formal living and dining areas are enhanced by a double-sided fireplace and refined architectural detailing. The primary suite feels like a five-star retreat, offering generous closet space, a spa-inspired bath with steam shower, and direct access to the backyard. At the pinnacle, an extraordinary 1000-square-foot rooftop deck is designed for sunset entertaining and panoramic ocean vistas. Additional highlights include custom white oak millwork, Toto fixtures, a Control4 smart home system, gated entry, and a two-car garage. Fully permitted and turnkey, The Glenmere House is not just a home it's a statement. Brentwood living at its finest.

854 Glenmere Way, Los Angeles

1639 Mandeville Canyon Road, Los Angeles
$7,625,000
5 Beds ⋅ 6 Baths ⋅ 26645619 MLS ⋅ Closed Status
Set on an impressive nearly 28,000-square-foot lot (.63 acres) in the prestigious lower section of Mandeville Canyon, 1639 Mandeville Canyon Road offers an extraordinary opportunity to reimagine or build new within one of Brentwood's most coveted enclaves. Tucked beyond a long drive and positioned well off the street, the property unfolds into a tranquil, park-like setting -- defined by open skies, mature trees, and exceptional privacy. The existing single-story residence spans approximately 3,954 square feet, including a 402-square-foot guest house, and is embraced by lush landscaping and expansive stretches of manicured lawn. At the rear of the property, a sparkling pool anchors the generous grounds, providing a natural centerpiece for future resort-style outdoor living. With rare flat terrain, expansive dimensions, and distinct seclusion, the lot offers developers and end-users alike the flexibility to restore, expand, or build a bespoke estate from the ground up. The scale and serenity of the setting make it a compelling canvas for a world-class residence that maximizes both indoor and outdoor living. Ideally located just minutes from the heart of Brentwood yet quietly removed from the city's pace, 1639 Mandeville Canyon Road represents a truly rare opportunity to craft a legacy estate in a setting that offers both prestige and possibility.

1639 Mandeville Canyon Road, Los Angeles

456 N Bristol Avenue, Los Angeles
$7,600,000
5 Beds ⋅ 7 Baths ⋅ 25622131 MLS ⋅ Closed Status
Classic two-story 1930 English beautifully sited on a sweeping corner lot with mature trees and wonderful privacy & tranquility on extremely desirable North Bristol Avenue in prime Brentwood Park. Situated behind gates on over 13,000 square feet of land (not including approximately 5,400 square feet of "city land" on Bristol and Westboro), this timeless home has been enjoyed by the same family for over 50 years. Welcoming entry with graceful staircase leads to well-detailed living room with wrap-around windows & fireplace, formal dining room, and large-scale, sun-filled family room with bar & fireplace that opens to swimmer's pool, patios, expansive lawn and gardens. Four bedrooms and four baths upstairs, including a primary bedroom with dual baths, plus a detached guest room with bath. Gated circular drive, covered front porch, hardwood floors, crown mouldings, steel casement windows, clipped ceilings and gorgeous mature trees all add character and charm to this warm and inviting home. Rare opportunity to restore or remodel an enchanting home from a bygone era, or to build a magnificent estate on a fantastic lot in one of the most lush, peaceful and beautiful spots in the very best neighborhood on the Westside.

456 N Bristol Avenue, Los Angeles

126 S Westgate Avenue, Los Angeles
$7,270,000
5 Beds ⋅ 6 Baths ⋅ 26722977 MLS ⋅ Closed Status
Set along one of Brentwood's most desirable north-south corridors, this peaceful, gated 2018- built Traditional offers approximately 5,321 square feet of open, well designed living with high ceilings, wide-plank floors, and seamless indoor, outdoor flow throughout. The kitchen is equipped with custom cabinetry, marble countertops, and Wolf and Sub-Zero appliances, opening to the main living and dining areas, complemented by an atmosphere-controlled wine cellar. The primary suite features a private balcony, fireplace, walk-in closet, bonus office space - that could easily be a second, large walk in closet - and spa-style bath with soaking tub and oversized steam shower. Outside, a swimmer's pool, outdoor kitchen, and fireplace seating area create a clean, functional entertaining space, all just moments from Brentwood's shops and restaurants.

126 S Westgate Avenue, Los Angeles

981 Amherst Avenue, Los Angeles
$7,250,000
5 Beds ⋅ 7 Baths ⋅ 26844167 MLS ⋅ Closed Status
Nestled on a picturesque tree-lined street in the heart of the coveted Brentwood Flats neighborhood, this exceptional East Coast-inspired residence seamlessly blends timeless architecture with modern California living. Newly built in 2019 and thoughtfully designed for both everyday comfort and effortless entertaining, the home offers almost 4,800 square feet of luxury living space. This includes both the main residence and a detached guest house, all set on an ultra-secluded, nearly 9,222-square-foot lot. A welcoming entry introduces beautifully crafted interiors highlighted by ten-inch-wide plank white oak floors, custom millwork, coffered ceilings, and abundant natural light throughout. Formal living and dining rooms provide elegant interconnected spaces for gathering, while the expansive kitchen and family room serve as the heart of the home. Serving as both a functional family hub and an exceptional entertaining space, the chef's kitchen is appointed with premium Wolf and Sub-Zero appliances, an oversized center island with bar seating, extensive custom cabinetry, a dedicated walk-in pantry, a custom-built temperature-controlled wine closet, a butler's pantry, and seamless connection to the surrounding living spaces. Wall-to-wall Fleetwood pocket doors open to a resort-inspired backyard complete with a large-scale sparkling swimming pool and spa equipped with an automatic cover, expansive lawn area, outdoor dining pavilion with a retractable awning, built-in BBQ, and mature twenty-plus foot green hedges that create an exceptional sense of seclusion. A detached guest house with a full bathroom offers outstanding flexibility as either guest accommodations, a home office, gym, studio, or pool house. The thoughtfully designed main level also includes a bedroom suite complete with a full walk-in closet and ensuite bathroom. The fully outfitted laundry room features marble countertops, custom cabinetry, and a new LG WashTower system, and is conveniently located adjacent to the two-car direct-entry garage and a spacious mudroom with custom built-ins and cabinetry. Upstairs, the luxurious primary retreat features vaulted ceilings, a fireplace, a balcony overlooking the expansive backyard, dual fully built-out walk-in closets, and a spa-inspired marble bath with a soaking tub, oversized shower, and dual vanities. Three additional upstairs bedroom suites each feature full ensuite bathrooms and generously sized walk-in closets. An additional hallway storage/linen closet further enhances the home's exceptional functionality. An expansive rooftop deck crowns the residence, offering another more extraordinary outdoor living space with ample room for lounging, dining, and entertaining under the Southern California sky while capturing cool ocean breezes, sunrises, and sunsets. The home is moments from top-rated schools, nearby parks, recreation centers, Erewhon Market, Brentwood Country Mart, Brentwood Country Club, and the vibrant downtown Brentwood Village, allowing residents to enjoy convenient access to some of the Westside's finest shopping, dining, fitness, and lifestyle amenities. Combining exceptional craftsmanship, versatile living spaces, resort-style amenities, and a premier location in Brentwood Flats, 981 Amherst Avenue presents a rare opportunity to enjoy the very best of Westside living.

981 Amherst Avenue, Los Angeles

212 S Saltair Avenue, Los Angeles
$7,125,000
5 Beds ⋅ 5 Baths ⋅ 26866963 MLS ⋅ Closed Status
This gated contemporary architectural masterpiece by internationally acclaimed Abramson Teiger Architects, AIA is a striking example of timeless modern architecture. Defined by clean lines, soaring volumes, dramatic walls of glass, and an effortless connection between interior and exterior spaces, the impeccably maintained five-bedroom residence is bathed in natural light and showcases rich warm wood floors, an expansive open-concept floor plan, Fleetwood-style sliding doors, and thoughtfully curated designer finishes throughout. Modern comforts include a Lutron lighting system, premium smart bidet toilets, and sophisticated home technology that enhances both everyday living and entertaining. Designed with architectural integrity and livability in mind, the private resort-inspired backyard features a sparkling pool, mature landscaping, multiple outdoor gathering spaces, and a detached, fully finished fitness studio offering exceptional flexibility as a gym, wellness space, office, or creative studio. Every element reflects exceptional craftsmanship, enduring design, and a sophisticated yet understated aesthetic that resonates with today's modern architecture enthusiast. Perfectly positioned South of Sunset in one of Brentwood's most sought-after neighborhoods, the residence offers an exceptional walkable lifestyle rarely found in Los Angeles. Just moments from the Brentwood Country Club, the iconic Brentwood Country Mart, the weekly Brentwood Farmers Market, and the neighborhood's acclaimed restaurants, cafes, and boutiques, the location seamlessly blends architectural prestige with everyday convenience. A true legacy residence where world-class design meets one of Brentwood's most coveted addresses. Main structure is 4981 square feet. Detached permitted rec room is approximately 180 square feet.

212 S Saltair Avenue, Los Angeles

361 N Bowling Green Way, Los Angeles
$7,100,000
5 Beds ⋅ 5 Baths ⋅ 26658605 MLS ⋅ Closed Status
Located on one of Brentwood's most desirable streets this custom East Coast inspired traditional residence is defined by timeless architecture and exceptional craftsmanship. Crown moldings, wainscoting, designer lighting, and meticulously selected finishes create a refined, tasteful, aesthetic throughout. Privately gated and positioned on a corner lot, the property is framed by manicured hedges, roses, and lush landscaping that enhance both privacy and curb appeal. A grand foyer welcomes you into the home, where the formal living and dining rooms sit to the right. The living room, anchored by a fireplace, opens to the private front porch and front yard through French doors, while the formal dining room features detailed moldings, designer chandelier, and a view of the expansive wine cellar beneath the staircase. At the center of the home, the kitchen and family room provide the ideal setting for everyday living and entertaining, with a fireplace, coffered ceilings, and accordion doors that open to the backyard for seamless indoor outdoor living. The chef's kitchen features an oversized island, marble countertops, custom cabinetry, top of the line stainless steel appliances, and a breakfast nook with French doors leading outside. A powder room and a guest bedroom with en suite bathroom currently used as an office complete the main level. Upstairs, the primary suite offers a private retreat with vaulted ceilings, fireplace, walk in closet, beverage bar, private balcony, and a spa like bathroom with dual vanities, soaking tub, and oversized frameless glass shower. Three additional bedrooms and two full bathrooms complete the upper level, including two bedrooms that share a Jack and Jill bathroom. The backyard is designed for effortless entertaining with an outdoor kitchen and grill, multiple seating areas, fire feature, and a pool and spa framed by tall palms. Ideally located just moments from the Brentwood Country Mart, award winning schools, and the best shopping and dining the Westside has to offer.

361 N Bowling Green Way, Los Angeles

Based on information from California Regional Multiple Listing Service, Inc. as of . This information is for your personal, non-commercial use and may not be used for any purpose other than to identify prospective properties you may be interested in purchasing. Display of MLS data is usually deemed reliable but is NOT guaranteed accurate by the MLS. Buyers are responsible for verifying the accuracy of all information and should investigate the data themselves or retain appropriate professionals. Information from sources other than the Listing Agent may have been included in the MLS data. Unless otherwise specified in writing, Broker/Agent has not and will not verify any information obtained from other sources. The Broker/Agent providing the information contained herein may or may not have been the Listing and/or Selling Agent.