Refine Search
Sort by
1833 Roscomare Road, Los Angeles
$3,299,000
4 Beds ⋅ 4 Baths ⋅ 26853241 MLS ⋅ Active Status
A rare opportunity to own this exceptional 4,236 sq. ft. contemporary estate in prestigious Bel Air. Privately nestled among the hills and surrounded by lush natural beauty, this serene retreat offers breathtaking canyon and hillside views just minutes from UCLA, Beverly Hills, and world-class dining, shopping, and entertainment.Designed for both comfortable family living and effortless entertaining, the residence features four spacious bedrooms, four bathrooms, three fireplaces, and an expansive entertainment room. Resort-inspired outdoor amenities include a private hiking trail, tranquil gazebo, hot tub, barbecue area, basketball court, children's playground, and beautifully landscaped grounds with mature trees and vibrant gardens.Blending privacy, tranquility, and the best of California indoor-outdoor living, this distinctive estate presents an exceptional opportunity to move in, renovate, or create your own custom vision. Offered in As-Is condition. Also available for lease at $12,000 per month. Private showings by appointment only.

1833 Roscomare Road, Los Angeles

1922 Bel Air Road, Los Angeles
$8,500,000
6 Beds ⋅ 7 Baths ⋅ 26646107 MLS ⋅ Active Status
Tucked away at the end of a quiet cul-de-sac in prestigious Bel Air, this exquisite Mediterranean estate offers a rare sense of privacy, serenity, and scale, with sweeping views that unfold across lush greenery, dramatic canyon contours, and all the way to the ocean beyond. Bathed in natural light, the home is thoughtfully designed to celebrate effortless indoor-outdoor living. Expansive sun and dining terraces extend naturally from the living spaces and kitchen, inviting daily life to flow outward into nature. Multiple outdoor levels create a resort-like experience, complete with pool and spa, barbecue area, sauna, and yoga room, an environment that encourages both quiet reflection and gracious entertaining. Set across approximately 2.5 acres of terraced grounds, the property also features a rare grassy yard, ideal for organic gardening and farm-to-table living. A dramatic two-story entry sets the tone upon arrival, opening to a spacious living room anchored by a fireplace and framed by panoramic views that instantly calm and inspire. The large eat-in kitchen, equipped with Viking appliances and a walk-in pantry, opens directly to a generous outdoor dining terrace perfect for long, sunlit meals and evenings under the stars. An elegant formal dining room with its own fireplace doubles as a sophisticated screening room, featuring high-end projection and a large roll-up screen that disappears into the ceiling when not in use. The formal dining room opens directly to an additional, secluded outdoor terrace designed for intimate gatherings. Spanning three levels, including a split-level design that enhances the home's distinctive layout, the residence is connected by both a graceful curved staircase and a private elevator, providing seamless access throughout. The primary suite serves as a true retreat, with a private seating area, breathtaking views, an expansive walk-in closet, and a spa-like bath with dual vanities, soaking tub, and walk-in shower, offering a daily sense of escape. Two additional en-suite bedrooms and a fourth bedroom with a full bath, currently configured as a refined office with canyon and ocean views, complete the upper level. The lower level reveals a private guest suite with a bedroom featuring a walk-in closet, bath, kitchen, and media area, ideal for extended stays. This space opens directly to the pool, spa, sauna, and adjacent bath, allowing guests to enjoy the home's resort amenities with complete privacy. An extraordinary view estate that balances elegance, comfort, and tranquility, offering a lifestyle of refined retreat in one of Bel Air's most coveted settings. Short-term & annual lease available. Please inquire for furnished or unfurnished options.

1922 Bel Air Road, Los Angeles
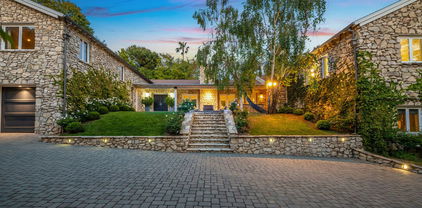
1367 Casiano Road, Los Angeles
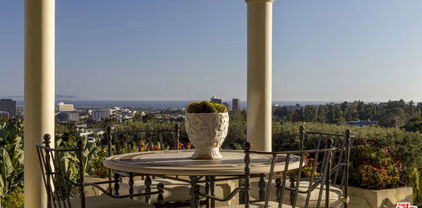
$6,395,000
4 Beds ⋅ 4 Baths ⋅ 26849871 MLS ⋅ Active Status
Rising above one of Bel Air's most coveted streets, this contemporary estate, completed in 2024, was conceived as a seamless union of architecture, landscape, and light. Privately gated and commanding in presence, the residence opens to breathtaking vistas that stretch across the Getty Center, the Santa Monica Mountains, the glittering city skyline, and the Pacific Ocean beyond. Designed from the ground up with an uncompromising commitment to quality, the home represents a rare level of craftsmanship and structural engineering seldom found in today's residential construction. Interiors envisioned by Milan Consi introduce a sophisticated material palette where clean geometry is softened by natural textures, bespoke detailing, and carefully curated finishes. Expansive walls of glass dissolve the distinction between indoors and out, drawing daylight deep into the interiors while framing ever-changing views from nearly every principal room. Dramatic ceiling heights create an extraordinary sense of volume, while custom lighting, integrated technology, and impeccable detailing establish an atmosphere that is both striking and effortlessly livable. Created with entertaining in mind, the residence unfolds through a series of beautifully connected spaces anchored by a sculptural chef's kitchen appointed with custom cabinetry, porcelain surfaces, integrated Miele appliances, a Pitt cooking system, and a concealed walk-in pantry. Nearby, a dramatic illuminated bar and wine display clad in rare European stone and 24-karat gold-infused tile creates an unforgettable focal point. The primary suite occupies its own tranquil retreat, where floor-to-ceiling glass captures panoramic views from sunrise to sunset. A boutique-inspired dressing room, custom millwork, and a spa-quality bath featuring a freestanding soaking tub, monolithic slab shower, and refined European fixtures complete the experience. Secondary bedroom suites echo the same restrained elegance, each appointed with curated finishes including Porcelanosa tile and beautifully designed baths. Outdoor spaces become a natural extension of the home, with expansive terraces, private balconies, manicured lawns, and a covered pavilion finished with a red oak ceiling overlooking the remarkable surroundings. Every element has been considered to elevate both everyday living and large-scale entertaining. A standing-seam metal roof, comprehensive Connect4 home automation, integrated lighting and audio, live security monitoring, and dedicated in-home iPad controls provide effortless functionality behind the scenes. A home of uncommon quality and enduring design, where remarkable engineering, timeless materials, and sweeping Bel Air vistas come together in one of Los Angeles' most prestigious settings.

1367 Casiano Road, Los Angeles

1118 N Beverly Glen Boulevard, Los Angeles
$1,175,000
2 Beds ⋅ 2 Baths ⋅ SR26113527 MLS ⋅ Active Status
Located in desirable Beverly Glen Canyon, this thoughtfully updated home offers the charm of canyon living with convenient access to Beverly Hills, Brentwood, UCLA, and the greater Westside. The home features 2 bedrooms, 2 bathrooms, and a flexible office/den/loft space within approximately 1,140 square feet of living space. Hardwood floors, natural light, and tasteful updates throughout create a comfortable and inviting atmosphere. The remodeled kitchen and bathrooms blend style and functionality, while the open floor plan accommodates a variety of lifestyle needs. A detached bonus room provides additional space for a home office, studio, gym, or guest accommodations. The backyard offers a peaceful setting for outdoor dining, entertaining, or relaxing, highlighted by a waterfall feature and mature landscaping. Additional features include a two-car carport and access to sought-after Warner Avenue Elementary School. Offering a unique combination of privacy, convenience, and value in the lower Bel Air area, this home presents an opportunity to live just minutes from many of Los Angeles' most popular destinations.

1118 N Beverly Glen Boulevard, Los Angeles

1101 Bel Air Place, Los Angeles
$34,850,000
5 Beds ⋅ 17 Baths ⋅ 26846597 MLS ⋅ Active Status
The legendary Quincy Jones Estate. A once-in-a-generation legacy offering atop an approximately 2.3-acre promontory in prime east gate Bel-Air. Hidden behind double gates at the end of a cul-de-sac, the estate commands extraordinary 270-degree views spanning from the San Gabriel Mountains to the Pacific Ocean. This is the absolute best deal in Bel-Air right now. Custom built for one of music's most influential icons, the residence was envisioned with renowned architect Gerald "Jerry" Allison, FAIA, as a private resort-inspired retreat of exceptional scale and sophistication. A dramatic circular central wing anchors the home, featuring grand entertaining spaces, a library, bar, wine cellar, tasting room, and soaring atrium that opens to an indoor garden. The grounds are among Bel-Air's finest, offering expansive flat land with a full-size lighted tennis court, rolling lawns, lush gardens, multiple terraces, and an infinity-edge pool overlooking the city. A private primary wing includes a spa-like suite with dual closets, gym, den, and balcony. Additional guest suites, a screening room, executive office, gallery, elevator, and dedicated security office complete the estate. Steeped in cultural history and host to generations of global luminaries, The Quincy Jones Estate stands as one of Los Angeles' most significant view estates, defined by unmatched privacy, provenance, and scale.

1101 Bel Air Place, Los Angeles

1165 Somera Road, Los Angeles
$49,995,000
6 Beds ⋅ 10 Baths ⋅ 26846899 MLS ⋅ Active Status
Oliveto Vale, named for its peaceful, flourishing olive trees and natural surroundings, presents a rare opportunity to own a refined contemporary estate with sweeping canyon and city vistas, positioned on one of Bel Air's most coveted ridgelines. Quietly nestled above the Bel Air Country Club, this premier architectural residence blends clean modern design with effortless indoor/outdoor living across its sun-filled open floor plan. Expansive walls of glass frame treetop and skyline views, while multiple terraces create an ideal backdrop for entertaining or serene retreat. The main level features generous living and dining areas anchored by a sleek gourmet kitchen with premium appliances and a large center island. The primary suite serves as a private sanctuary with a spa-inspired bath, walk-in closet, and direct access to the outdoor living spaces. Additional bedrooms are well-scaled and thoughtfully placed for comfort and privacy. The outdoors offer tranquil California living at its finest, with a sparkling pool, lush landscaping, and view-oriented lounging spaces. Moments from Westwood, Holmby Hills, Beverly Hills, and premier schools, this Lower Bel Air residence combines exclusivity, elegance, and the timeless Bel Air lifestyle. Named for the verdant olive grove, a symbol of peace, wisdom, and renewal for countless generations, Oliveto Vale promises enduring abundance and a life well lived. A masterwork piece by Sharon Ohana of CDH Builders with architecture and design by Mike Khalesi of Beverly Hills One.

1165 Somera Road, Los Angeles

10939 Chalon Road, Los Angeles
$49,995,000
6 Beds ⋅ 12 Baths ⋅ 26846901 MLS ⋅ Active Status
Impeccably situated on over four acres in ultra-prime lower Bel Air, Villa Cresta stands as an unparalleled Tuscan estate blending majestic city and ocean views, sprawling idyllic grounds, and timeless architecture by renowned Marc Appleton, AIA. The journey begins at the stately front gates, where a dramatic waterfall welcomes guests as they proceed up a cypress-lined driveway, past a lush olive tree grove, to an expansive gravel motor court. Generous parking accommodates 25+ vehicles. Framed by two majestic cork oaks at the main entry, the home's grand spaces immediately showcase an extraordinary level of craftsmanship and detail. Serving as an impressive anchor for the residence, the main hallway is finished in exquisite Venetian plaster and leads to a capacious living room featuring a 16th-century stone mantel fireplace. This space connects seamlessly to a sophisticated library adorned in beautiful woodwork under blue and yellow glazed ceramic ceiling tiles; together, these principal rooms flow effortlessly out to a spectacular, long vaulted loggia, sprawling lawn, sparkling infinity-edge pool, and endless panoramas. The light-filled kitchen is rustic yet refined, complete with a large center island, ample storage, and a built-in breakfast nook with its own dedicated fireplace. Nearby, wood-beamed ceilings and an 18th-century stone mantel fireplace adorn the formal dining room, which comfortably accommodates large-scale dinner parties. For private quarters, the main level primary suite serves as the ultimate sanctuary, featuring dual bathrooms, exceptional closet space, an integrated home office, a private study, and a dedicated garden with sweeping city-to-ocean views and a hot tub. The main residence offers four additional well-appointed bedrooms, complemented by a separate, spacious detached guest house ideal for long-term visitors. On the versatile lower level, the estate features an exercise room, a generous space designated for a future state-of-the-art home theater, a transportive 1920's prohibition-style disco, and a wine cellar that offers both exceptional bottle storage and a dramatic setting for tastings, dinners, and intimate entertaining. Completing the estate's romantic, old-world charm, the private hillside vineyard actively produces Sangiovese grapes, offering an estate-grown vintage in one of Los Angeles' most exclusive enclaves. Truly a definitive legacy property, Villa Cresta awaits its next chapter.

10939 Chalon Road, Los Angeles

760 N Beverly Glen Boulevard, Los Angeles
$7,995,000
3 Beds ⋅ 5 Baths ⋅ 26843881 MLS ⋅ Active Status
A championship tennis court, more than an acre of impeccably landscaped grounds, and exceptional privacy define this remarkable Bel Air estate. Hidden behind mature hedges and gates, the property offers a rare combination of scale, elegance, and resort-style living in Los Angeles' most sought-after neighborhoods. A sweeping motor court sets a memorable arrival, leading to a stately Georgian residence where timeless architecture and sophisticated interiors blend seamlessly. Flooded with natural light, the home features soaring wood-beamed ceilings, richly detailed millwork, custom stone fireplaces, and expansive windows overlooking the surrounding gardens and grounds. Designed for both grand entertaining and comfortable everyday living, the principal rooms flow effortlessly from one to the next. At the heart of the home is a generously scaled chef's kitchen with an oversized marble island, premium appliances, and abundant space for gathering and hosting. The residence offers three bedrooms and five baths, including a luxurious primary suite that serves as a private retreat, complete with a fireplace, spa-inspired bath, oversized walk-in shower, and soaking tub overlooking the grounds in plus a custom dressing room which the previously fourth bedroom was converted to. Additional en-suite bedrooms provide comfort and privacy for family and guests alike. Outside, the estate unfolds like a private resort. Expansive lawns, mature trees, vibrant gardens, multiple terraces, outdoor dining areas, a sparkling swimming pool, and a championship tennis court create an extraordinary setting rarely found in Bel Air. Whether hosting large-scale events or enjoying a quiet afternoon at home, the property delivers an unparalleled lifestyle defined by space, privacy, and recreation. A rare opportunity to own a true tennis estate on over an acre in Bel Air.

760 N Beverly Glen Boulevard, Los Angeles

10924 Savona Road, Los Angeles
$3,788,000
3 Beds ⋅ 5 Baths ⋅ 26845239 MLS ⋅ Active Status
Extraordinary Bel-Air retreat with sweeping city and canyon views from nearly every room. This 4-bedroom, 4.5-bath residence is thoughtfully positioned to capture breathtaking panoramas through its wraparound design, offering a remarkable sense of openness and natural beauty. Walls of glass frame the spectacular vistas, while light-filled living spaces seamlessly blend elegance, comfort, and the quintessential Southern California lifestyle. Enjoy your Saturday morning coffee on the wraparound deck while taking in the incredible views, complemented by low-maintenance landscaping for effortless outdoor enjoyment. The lower level offers a separate office/guest room with a bathroom; this space is not reflected in public records. Situated on a cul-de-sac, the home includes a two-car garage and gated off-street parking. A truly special offering in one of Los Angeles' most prestigious neighborhoods.

10924 Savona Road, Los Angeles

10710 Chalon Road, Los Angeles
$45,000,000
9 Beds ⋅ 13 Baths ⋅ 26828597 MLS ⋅ Active Status
In the prestigious hills of Bel Air, this extraordinary contemporary estate is a bold architectural statement defined by cutting edge design, world class materials, and seamless indoor outdoor living. Featuring 9 bedrooms and 13 baths across three levels and guest residence, the estate commands sweeping city, canyon, and treetop views while offering complete privacy behind a custom gated driveway and motor court. The home is introduced through a dramatic custom aluminum pivot door that opens to soaring double height interiors connected by a stunning glass bridge flooded with natural light. Fleetwood doors and windows disappear effortlessly throughout the residence, creating a seamless connection between expansive entertaining terraces and refined interior living spaces. Every detail of the estate was thoughtfully curated with an uncompromising commitment to quality and performance. The property features custom fabricated high performing structural porcelain installed on an advanced pedestal system, complemented by premium ES Tech exterior wood decking and architecturally integrated aluminum trellises with high performance exterior wood finishes. Rich cross cut ash wood floors, red cedar ceilings, natural oak accents, and porcelain surfaces throughout create a sophisticated yet warm modern environment. The striking exterior & interior is wrapped in dramatic black Alucobond metal cladding, further elevating the home's architectural presence. Designed for both grand scale entertaining and everyday luxury living, the residence offers an exceptional collection of amenities including formal and informal living areas, a library, wine cellar, gym, sauna, theatre, and expansive covered patios. A fully integrated custom audio and smart home system with premium architectural speakers is installed throughout the property. The private theatre is equipped with a state of the art next generation ARCO laser projection system, while the entertainment bar features an impressive 100 inch display for elevated hosting experiences. The chef's kitchen is outfitted with an elite suite of Gaggenau, Sub Zero, and Viking appliances, blending professional functionality with sleek contemporary design. Multiple indoor and outdoor dining and lounge areas create effortless flow for entertaining at every scale. The resort caliber grounds are anchored by a spectacular negative edge infinity pool and spa surrounded by expansive porcelain terraces and multiple lounging environments. Below the main residence sits a professional full size private tennis court, complete with a fully appointed guest house discreetly positioned beneath the court for ultimate privacy and flexibility. With detached guest accommodations including a large garage, an unmatched combination of architecture, technology, and craftsmanship, this one of one Bel Air estate represents the pinnacle of modern luxury living.

10710 Chalon Road, Los Angeles

11075 W Sunset Boulevard, Los Angeles
$11,995,000
5 Beds ⋅ 7 Baths ⋅ 26829197 MLS ⋅ Active Status
Now also available as a long-term furnished lease at $60,000/mo! This grand-scale custom "ground-up construction" Contemporary masterwork completed in 2022 and set on a lush knolltop with nearly 160 feet of frontage above mythical Sunset Boulevard makes a bold architectural statement with its commanding presence. A gated driveway approach to a massive motorcourt affords ample off-street parking along with a 3 car direct-entry garage for privacy and security. Voluminous casually elegant spaces abound with walls of glass integrating with natural materials to add elements of warmth throughout and to allow for seamless indoor/outdoor entertaining capabilities. Impressive pivot entry door opens to an amazing 2sty foyer with an impressive floating curved staircase leading to the 2sty height Great Room featuring a beautiful mix of slab marble and wood flooring. From the Great Room, one transitions through disappearing glass walls to the bucolic private resort-like yard replete with mature foliage, lawns, extensive decking, and a fabulous pergola area with kitchen, BBQ, and firepit. Huge open space cook's kitchen with top Thermador appliances, large dining area, breakfast bar, walk-in pantry, and lounge area flow to the yard as well. A separate family/media room sits off of the Great Room and also opens to the grounds. One large bedroom suite downstairs can flexibly act as a junior primary suite or an office. Two powder rooms downstairs for enhanced entertaining capacity. Gracious secondary stairwell for convenience. Upstairs features 4 generous bedroom suites including a striking primary with wood ceilings, balcony, fireplace, exceptional dual walk-in closets, and a big luxe bathroom highlighted by an ascending marble stairway to an inviting bathtub. The remaining three bedroom suites are located in the western wing of the upstairs as is the laundry room. If necessary, there was space allocated during design for a future elevator in the home. Peek-a-boo treetop vistas of city lights and the ocean exist from certain areas. Truly a special property illustrating a tremendous value in today's market. Furniture may be available separately.CROU

11075 W Sunset Boulevard, Los Angeles

10250 W Sunset Boulevard, Los Angeles
$43,500,000
14 Beds ⋅ 25 Baths ⋅ 26741237 MLS ⋅ Active Under Contract Status
As storied and sumptuous as its address, 10250 W Sunset Boulevard is an unparalleled blend of old Hollywood pedigree and refined Beverly Hills glamour. Designed in the 1930s by renowned architect Paul Williams and the largest project of his career the home's signature Georgian Colonial architecture remains its foundation, complemented by contemporary interiors that enhance rather than overshadow the original design. Numerologically, the estate's address10250resolves to eight. The same number of visionaries, builders, and legacy-makers. Originally built in 1938 for radio star Charles Correll, the estate was later expanded by novelist and producer Sidney Sheldon before passing to fashion designer Max Azria, founder of BCBG Max Azria Group. In more than 80 years, it has had just three owners. Williams' architectural vision is evident throughout, from stately columns to intricate moldings and beautifully balanced proportions that have stood the test of time. The interiors have been thoughtfully reimagined with a light contemporary touch, introducing modern French influences while preserving the home's original character and sense of grandeur.Set across nearly three acres in prestigious Holmby Hills, the estate spans approximately 30,000 square feet, with 14 bedrooms and 25 bathrooms. Inside, the scale reveals itself immediately. A dramatic entry foyer unfolds, setting the tone for nearly 60 rooms that follow, each finished with refined detailing and custom craftsmanship. Rich parquet wood floors add depth and warmth throughout, contrasting elegantly with crisp white paneling and expansive French doors that open to the surrounding terraces and gardens. Upstairs, generously proportioned bedrooms feature ensuite baths and access to an upper-level balcony overlooking the manicured grounds. The primary suite serves as a private retreat, featuring a marble fireplace, a spacious sitting area, and oversized walk-in closets.Just beyond the main residence, a separate 6,000-square-foot structure includes a private theater and a grand office crowned by a gold-leaf ceiling. Across the grounds, five distinct gardens and cascading waterfalls frame a glass-enclosed tennis court with stadium seating, a Moroccan-inspired bathhouse with authentic hammam, and a striking blue-tiled pool. A Japanese garden and teahouse, formal French courtyard, and a working greenhouse complete the estate. Designed for effortless entertaining, the home accommodates everything from intimate gatherings to large-scale events, including film screenings, fashion presentations, and charity galas. Its flowing layout easily supports a seamless balance of family living, guest hosting, and staff operations. Set behind a long, gated drive, the estate offers exceptional privacy and security an extraordinary opportunity to own a true piece of Los Angeles history, reimagined for modern living.

10250 W Sunset Boulevard, Los Angeles

10934 Bellagio Road, Los Angeles
$11,495,000
11 Beds ⋅ 16 Baths ⋅ 26712731 MLS ⋅ Active Status
Legendary, 1.88 acre, prime lower Bel-Air Hollywood Regency tennis court estate and compound. "Glamorous" doesn't begin to describe it. 75 years ago D.D. "Tex" Feldman and his wife Jayne Poindexter Copp Feldman, came West to Los Angeles after making a fortune in oil in Texas. They settled in prime lower Bel-Air purchasing a roughly 2-acre estate from the Queen of Jordan's family. The Feldmans had a joie de vivre as big as their fortune and a social calendar as tall as Tex's 6'4" frame, and instantly became part of the old Hollywood Beverly Hills/Bel-Air set hosting glamorous parties at their vast spread with the likes of Clark Gable, Cary Grant, Gary Cooper and Audrey Hepburn to name just a few. Either for weekend tennis on the north-south court, with between set refreshments in the tennis house, first run movies in their stylish Hollywood Regency "Copper Room" pool/theatre/party house, post Oscar parties in the otherworldly "lounge and terrace in the sky" overlooking the Bel-Air Country Club golf course or Texas styled Barbeque and dances at the western themed "corral," the social whirl never stopped. Dinner parties would find Henry Fonda and Richard Burton flanking Lucille Ball in the 30 foot dining room while Anthony Quinn and Glen Ford were deep in conversation at another table and Ronald Reagan practiced his political speeches on a very young Clint Eastwood while Burt Bacharach entertained on the piano in the adjacent circular salon. The estate was featured in architectural Digest in 1951 and potential buyers will recognize much of the timeless elegance still preserved in the home. Jayne passed away in 2024 after 107 full and vibrant years and the family has decided it's time for a new owner to enjoy the estate and all its incredible heritage and memories. The new custodians of "Casa Contenta" will enjoy a roughly 2-acre Hollywood Regency compound encompassing 7 structures, gardens, playgrounds, rolling lawns and meadows, a tennis complex, the western hoedown and BBQ terrace, parking for twenty cars and garages for 5, all in total seclusion up a long wide gated drive. The main residence features 9 bedrooms, sumptuous public rooms, several libraries, a restaurant kitchen, staff wing, wine cellar, the lounge in the sky, offices, patios, balconies and terraces with sweeping views over the Bel Air Country Club golf course 15th and 16th holes and the city beyond. The 2700-square-foot pool/guest house encompasses three guest suites above the Copper Room entertaining center which has two professional bars, dance floor, and the original 35 millimeter projection booth. Separate changing rooms/baths are adjacent to the old Hollywood style swimming pool and spa. The tennis house has the original gymnasium, a bar (of course) changing rooms and the covered observation terrace for inter-set refreshments and for watching or judging matches. The two story staff house is discretely tucked away at the rear of the estate as is a greenhouse and the equipment and groundskeeper structure. A free standing garage has a second story now used for mechanical equipment that could easily be converted into living space. This gracious estate is ready to be restored, reimagined or rebuilt. With 1.88 useable acres the possibilities are endless. The 1.88 acres is 3 legal lots totaling 81,817 square feet and the zoning is RE20-1-H-HCR per Crest Land Use allowing for the possibility of division. Crest land use and development advisory has prepared a feasibility study and a survey is available but as always consult with the city of Los Angeles to verify possibilities. These large, original, prime lower Bel-Air estates are becoming rarer and rarer so don't miss your opportunity to continue the legacy of this storied property.

10934 Bellagio Road, Los Angeles

214 S Beverly Glen Boulevard, Los Angeles
$15,900,000
4 Beds ⋅ 7 Baths ⋅ 26671665 MLS ⋅ Active Status
The Jean Harlow Estate - the legendary residence of Hollywood icon Jean Harlow, embodying the timeless elegance of Hollywood's Golden Age. Set quietly on approximately 1.32 private acres behind a canopy of original grand magnolia trees, this stately red-brick manor is among the most beautiful and architecturally distinguished estates in Los Angeles - grand, expansive, and truly one of a kind. Built in 1932 and designed by architect C.B. Clyne in the American Colonial Revival style, the estate is privately positioned behind gates in Holmby Hills, approached through sweeping landscaped grounds that evoke the grand estate style of the 1930s. The grounds are anchored by a large pool with original diving board and spa, a beautifully proportioned two-story pool house with balcony and French doors, a full-size tennis court, koi ponds, waterfall, greenhouses, winding nature paths, and a temperature-controlled wine cellar - all enveloped by mature landscaped gardens of extraordinary depth and character. The residence spans approximately 7,367 square feet, with an additional 1,320 square foot detached guest/pool house, and unfolds through a series of gracious formal rooms of genuine beauty - boiserie paneling, exceptional crown moldings, and marble fireplaces. A dramatic glass conservatory floods with natural light and opens directly to the gardens beyond. The library retains its original arched built-in bookcases - photographed with Harlow herself and visibly unchanged today. A hidden Prohibition-era bar remains one of the home's most extraordinary original details. The primary suite is a true retreat - sprawling in scale with dual bathrooms and two walk-in closets, offering both privacy and symmetry rarely found in homes of this era. Moments from the best of the Westside and Beverly Hills, the Jean Harlow Estate stands among the most exceptional and irreplaceable estates in Los Angeles - a property of rare beauty, remarkable history, and enduring legacy.

214 S Beverly Glen Boulevard, Los Angeles

1740 Bel Air Road, Los Angeles
$15,900,000
7 Beds ⋅ 10 Baths ⋅ 26668251 MLS ⋅ Active Status
New Price, Motivated Seller. Set behind private gates in the prestigious hills of Bel Air, this striking architectural estate delivers an extraordinary level of privacy, security, and presence offering a true sanctuary above the city. A secluded circular driveway accommodates up to seven vehicles, complemented by a spacious three-car garage, setting the tone for a residence defined by both discretion and effortless luxury. A dramatic arrival opens to luminous interiors where soaring ceilings and expansive walls of glass create a seamless, open-concept design tailored for modern living and grand-scale entertaining. Natural light floods the home through skylights and floor-to-ceiling windows, framing sweeping panoramic views of the city skyline, surrounding hills, and the Pacific Ocean. The main living spaces unfold with ease, centered around a stunning double-sided fireplace and living space that is enhanced by retractable glass walls that dissolve the boundary between indoors and out. A sleek bar anchors the living area, elevating the space into an entertainer's showpiece. A refined palette of cool stone and metallic finishes is perfectly balanced by the warmth of French white oak floors. Statement walls clad in Absolute Black Granite add depth and sophistication throughout. The chef's kitchen is both a visual centerpiece and a functional masterpiece, featuring an oversized island, bespoke cabinetry, natural stone surfaces, and appliances all positioned to capture the home's breathtaking views and embodying the ultimate California indoor-outdoor lifestyle. The residence offers seven bedrooms and ten bathrooms, along with a private home theater, a 300-bottle wine cellar, and thoughtfully integrated bar spaces. Each room is curated to reflect a harmonious blend of comfort, scale, and architectural significance. A private elevator services all levels. Designed for unforgettable entertaining, the backyard rivals a luxury resort. An expansive outdoor living area with an kitchen flows effortlessly to a sophisticated bar setting near the spa perfect for hosting under the stars. The negative-edge infinity pool, sun deck, and spa overlook unobstructed vistas that stretch from the Los Angeles cityscape to the Pacific Ocean, creating a truly breathtaking backdrop. Just minutes from Beverly Hills, Westwood Village, and Brentwood, this exceptional offering represents a rare opportunity to own a statement residence that seamlessly blends bold design, ultimate privacy, and world-class views in one of Los Angeles' most coveted enclaves.

1740 Bel Air Road, Los Angeles

10790 Bellagio Road, Los Angeles
$34,500,000
7 Beds ⋅ 11 Baths ⋅ 26668273 MLS ⋅ Active Status
Overlooking the signature 10th hole of the exclusive Bel-Air Country Club, 10790 Bellagio Road is a masterwork of Georgian architecture, reimagined with a refined contemporary sensibility. The estate commands sweeping vistas from the city skyline to the Pacific, with nearly every room opening to view terraces and balconies. Spanning roughly 14,200 square feet, the interiors are a study in precision and restraint, where proportion, materiality, and palette come together seamlessly. Under the direction of internationally acclaimed designer Kelly Wearstler, every detail has been carefully considered, blending timeless architectural elements with a modern, elevated aesthetic. The home offers seven bedrooms, anchored by a striking primary suite with dual dressing rooms and onyx-clad baths. Formal and informal living spaces flow effortlessly, including a grand family and media room with an adjoining library designed for both scale and intimacy. Set across approximately 1.24 acres of gently rolling, manicured grounds, the property unfolds with quiet grandeur. Expansive lawns, sculpted topiary gardens, and classical fountains surround a resort-caliber pool, pavilion, and separate studio. A stately slate roof crowns the residence, signaling a level of craftsmanship and permanence rarely seen. 10790 Bellagio Road is a rare convergence of pedigree, design, and setting, an estate that feels both enduring and entirely of the moment.

10790 Bellagio Road, Los Angeles

400 St Cloud Road, Los Angeles
$32,995,000
6 Beds ⋅ 11 Baths ⋅ 26639081 MLS ⋅ Active Status
The Carson Estate. Formerly the cherished sanctuary of Johnny and Joanna Carson, this legendary residence is situated on approximately 1.5 acres of verdant grounds in the heart of ultra-prime East Gate Bel Air. Secured by private gates and a dedicated security booth, an expansive motor court provides an impressive sense of arrival, complemented by two spacious garages. Classic and elegant, the home exudes timeless sophistication defined by magnificent scale, high ceilings, and bespoke details and craftsmanship. An airy foyer transitions into a magnificent great room with a wet bar, while the formal dining area and generous family room capture serene vistas of the lush surroundings. Pocket doors disappear throughout the home to facilitate a quintessential California lifestyle, anchored by a stately loggia with classical pillars that traces the rear of the residence. The gourmet kitchen is outfitted with a central island and cozy breakfast nook, while a distinguished den replete with character features rich wood paneling and custom built-ins. Entered via a striking rotunda, the palatial primary retreat is a haven of luxury, boasting dual bathrooms and walk-in closets, while a detached two-story guest house provides additional versatility with a home office and a lower-level ideal for a fitness studio. Also featured at the property is a sizable basement area providing ample storage and a wine cellar. The exterior is a meticulously curated resort-style oasis, where manicured lawns and a tiered fountain lead to a signature oval swimming pool, a sprawling sun deck, and an elegant cabana. This legendary estate is completed by a championship lighted tennis court, uniquely supported by its own pavilion with a covered seating area, kitchenette, and dedicated powder room. A truly iconic luxury property ensconced within a private, park-like environment in one of the world's most coveted locations.

400 St Cloud Road, Los Angeles

501 St Cloud Road, Los Angeles
$14,900,000
5 Beds ⋅ 5 Baths ⋅ 25623313 MLS ⋅ Active Status
If location, location, location are Real Estate's highest value, this is undoubtedly one of Bel Air's best opportunities. Just inside the iconic East Gate and right off lower Bel Air Road, the property sits in one of the most sought-after neighborhoods in all of California. A wonderful half acre+ street-to-street lot, backing to Madrono Lane, with a blank slate of upscale possibilities - as envisioned by revered architect to the elite Richard Landry. Current structures of main house & large guest house + pool are re-envisioned to create a new "statement villa" for the most discerning buyers and developers in Los Angeles. Expansion & Revitalization of existing structures is possible, if desired. There's a reason why a residence within the Platinum Triangle is one of America's most sought-after places to live, near world class Beverly Hills shopping, West Hollywood restaurants & nightlife and 20 minutes from the Ocean. Ultimate privacy and serenity near the heart of the city.

501 St Cloud Road, Los Angeles

250 N Carolwood Drive, Los Angeles
$46,995,000
9 Beds ⋅ 15 Baths ⋅ 25611933 MLS ⋅ Active Status
A timeless traditional estate gracefully sited on one of Holmby Hills' most coveted streets. Behind private gates, this elegant residence blends classic architecture with interiors by New York based designer Markham Roberts. A dramatic two-story foyer sets the tone, leading to gracious formal rooms rich with detail, from the lacquered library and sophisticated billiards room to sunlit living spaces that open seamlessly to expansive grounds, a resort-style pool, and a tennis court. Thoughtful craftsmanship, custom millwork, marble thresholds, and designer lighting create a luxurious yet welcoming atmosphere throughout. Lush mature landscaping, a pool pavilion, and generous outdoor lounge and dining terraces provide a serene retreat for relaxation and entertaining. The primary suite is a private sanctuary unto itself, complete with an intimate office, safe room, dual spa-inspired baths, generous custom closets, and a beautifully integrated built-in bar/kitchenette. A backdrop of golden hills and twinkling city lights elevates everyday living. Additional amenities include a fitness studio spa, wine cellar, guest house, media room, elevator, ample bedrooms for staff and a 4-car garage. A rare offering of scale, privacy, and sophistication in one of Los Angeles' most distinguished neighborhoods. Property available fully furnished for $55M. Approx. SF Breakdown: Main house 13,556 sf, Guest House 2,553 sf, Pool House 196 sf

250 N Carolwood Drive, Los Angeles

422 Parkwood Drive, Los Angeles
$19,995,000
5 Beds ⋅ 7 Baths ⋅ 25541743 MLS ⋅ Active Status
A commanding presence atop a private knoll in coveted Holmby Hills, this exceptional estate captures the essence of elevated luxury living. With origins dating to 1950, the property has been part of this distinguished enclave for more than 75 years, thoughtfully transformed over the decades and ultimately comprehensively reimagined and rebuilt for contemporary living. The approx. 7,025 sq.ft. Traditional residence showcases meticulous craftsmanship, architectural integrity, and a seamless blend of timeless character and modern sophistication. Beyond dual gates and a circular drive, a gracious motor court introduces the home, framed by lush, mature landscaping that ensures exceptional privacy across more than 31,000 sq.ft. of beautifully curated grounds. A grand formal foyer unfolds into light-filled interiors, where rich hardwood floors, bespoke millwork, and expansive walls create a striking backdrop for art and refined living. The formal living room, anchored by a stately fireplace, exudes quiet elegance, while the expansive family room flows effortlessly into a chef's kitchen of remarkable scale, appointed with professional-grade appliances, an oversized island, breakfast bar, and sunlit breakfast room. The primary suite is a true sanctuary, featuring soaring ceilings, a gracious sitting area, and serene garden views. Additional amenities include a grand formal dining room with a walk-in wine room, a state-of-the-art theater, a private office, and a lower level complete with a fully equipped gym and game room designed for sophisticated leisure. Outdoors, the estate reaches its full expression, with expansive, flat grounds that evoke a private resort setting. A sweeping lawn, curated hardscape, and a striking 45-foot pool and spa create an ideal backdrop for both intimate moments and large-scale entertaining. A 3-car attached garage, generous motor court, and an irreplaceable Holmby Hills location complete this extraordinary offering - a residence with more than 75 years of provenance, beautifully evolved for a new generation.

422 Parkwood Drive, Los Angeles

729 Bel Air Road, Los Angeles
$95,000,000
9 Beds ⋅ 20 Baths ⋅ 25497825 MLS ⋅ Active Status
One of the most important residential properties in Los Angeles. Located in the most prime section of Bel Air, Villa dei Fiore is reminiscent of the great homes on the Amalfi Coast and world class estates throughout Europe. Built with incredible scale and detail, the perfect home for entertaining boasts an illustrious history of hosting US Presidents and dignitaries. Situated on 3.3 exquisite acres (3 legal lots) and overlooking breathtaking views spanning across all of Los Angeles. A long private driveway located behind gates leads to this majestic estate. Enter through a spectacular two story oval foyer with floor to ceiling glass overlooking panoramic city to ocean views. High ceilings and wood carved doorways lead to a grand formal living room, beautiful paneled library, magnificent dining room adorned with 18th Century French wallpaper, gourmet chef's kitchen with butler's pantry & auxiliary kitchen. The lower entertainment level features a screening room, wine cellar, lounge, bar and kitchenette. There is an incredible primary suite wing that features a sitting room, arched loggia and luxurious bath and expansive closets. Additional amenities include a private 2bd/2bath guest house with separate gated entrance and parking, an additional 2 bd guest house with 1 bd and 1.5 bth on top level and 1 bd/1 bth on lower level. Park-like grounds include botanical gardens, waterfalls, rose garden, koi ponds, padel court, tropical flowers, plants and palm trees. Shown to prequalified clients only.

729 Bel Air Road, Los Angeles

1211 Linda Flora Drive, Los Angeles
$5,650,000
5 Beds ⋅ 6 Baths ⋅ 24444275 MLS ⋅ Active Status
This exclusive property presents an opportunity to build a contemporary with sweeping views of the city, canyons, and ocean. This private and gated estate is perched into the hill and designed to maximally utilize the panoramic scenery. In addition to the natural light that glistens through the glass walls, the grand entry leads to a dramatic open floor-plan with soaring 10ft to 12 ft ceilings that add to its architectural appeal. Featuring 5 luxurious bedroom suites, 6.5 baths, an office, gym, and state of the art kitchen with flexibility to open sliding glass doors. Porches and patios are infused into the design in a seamless fashion to blend and enhance the indoor/outdoor appeal. Lush landscaped 2.75 acre grounds feature terraced gardens and a uniquely integrated infinity edge swimming pool. Nestled in a park-like dreamy setting, approved plans are ready for this ultimate masterpiece. Property can be subdivided to build an additional home.

1211 Linda Flora Drive, Los Angeles

Based on information from California Regional Multiple Listing Service, Inc. as of . This information is for your personal, non-commercial use and may not be used for any purpose other than to identify prospective properties you may be interested in purchasing. Display of MLS data is usually deemed reliable but is NOT guaranteed accurate by the MLS. Buyers are responsible for verifying the accuracy of all information and should investigate the data themselves or retain appropriate professionals. Information from sources other than the Listing Agent may have been included in the MLS data. Unless otherwise specified in writing, Broker/Agent has not and will not verify any information obtained from other sources. The Broker/Agent providing the information contained herein may or may not have been the Listing and/or Selling Agent.

How much is your home worth?

Get instant property value now!