Refine Search
Sort by
$17,350,000
5 Beds 13 Baths P1-25822 MLS Closed Status
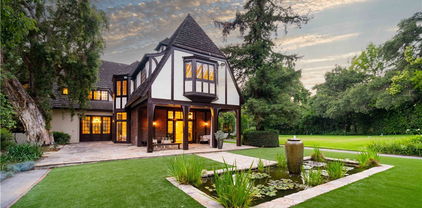
The finest work of renowned architect Reginald D. Johnson, this majestic 1928 Monterey Colonial estate is set on five acres in the heart of Pasadena.The Bauer/Cannell Estate & Gardens represents the union of architectural and horticultural artistry. .Owned by only two families over its 96-year history, the estate was designated in the City of Pasadena survey of Historic Gardens and is recognized as a contributing property in the proposed National Register Historic District. Most recently, the property was selected as the 2025 Pasadena Showcase House of Design in which 30 top designers remodeled and redesigned the estate for a month-long celebration of philanthropic events.The estate's grounds unfold like a private park, with sweeping lawns and paths through stately oaks, olive trees, and rose gardens. The main terrace overlooks a sparkling pool and pool house, while a canopy of trees opens to a north-south tennis court below. A sweeping circular drive leads to a motor court with a ten car garage and guest house. Inside, the residence offers 18 grandly scaled rooms, ten of which feature wood-burning fireplaces. Original architectural details have been beautifully restored alongside thoughtful modern updates. Steeped in history yet designed for gracious living, the Bauer/Cannell Estate & Gardens stands as a landmark of Pasadena's architectural and cultural heritage,a once-in-a-generation offering in one of the city's most distinguished neighborhoods.

1220 Hillcrest Avenue, Pasadena

$12,900,000
AR25279872 MLS Closed Status
THE RAYMOND VILLA, a 50-unit value-add garden style apartment investment opportunity located in the highly desirable City of Pasadena, CA. The property is within walking distance (±1mile) to Rose Bowl Area and Old Town Pasadena, and situated on a quiet tree-lined street on Raymond Ave and Painter St. This investment offers an ASSUMABLE LOAN with ±57% Loan-To-Value (LTV) at very low 2.9% interest rates fixed until October 2026 and due in 28 years (October 2051). Just by assuming the current loan and operating the building as-is, the new owner could realize a stable ±8.09% cash-on-cash return on year-1 and a whopping ±14.39% return stabilized at proforma/market rent (Buyer to Verify). The property has brand new roofs (3 out of 4 buildings), upgraded electrical panel (each unit has 100amps breaker), and the parking soft story retrofit were recently completed. The Raymond Villa is an attractive two-story garden style community that was built in 1964 with ±36,228 SF building size and situated on a large ±51,227 SF / ±1.18-acre lot size. It has excellent curb appeal with mature trees in the front and a secure entrance and gated parking. Walking into the courtyard area, tenants will enjoy a fenced swimming pool, and multiple large and manicured garden planters and courtyard area that can be re-utilized as barbeque area, dog walking area, kids’ play area and other amenities. It offers an excellent unit mix of 30 x 2 bedrooms+1bathroom, and 20 x 1bedroom+1bathroom units. Each unit is large and bright with an excellent layout and a private patio/balcony. Each unit is separately metered for electricity (ALL ELECTRIC building). Each unit has windows A/C, wall heating, ceiling fans, mirrored closets, and plenty of linen cabinets. ±30 units have had some kind of upgrades which may include new kitchen (new cabinets + quartz/granite countertops), and/or new bathroom (new tiled bathroom/shower, new bathroom vanity, and hardware). Parking is provided by combinations of garage on the side, tuck-under parking in the back, and a detached carport in the back. There are 52 parking spaces with 8 garage spaces on the side, 30 tuck under parking in the back, and 14 spaces in a detached carport (buyer to verify). There are 2 laundry rooms with ±5 laundry machines in each room (total 10 machines) and all the machines belong to the owner and come with the sale. The property is separately metered for electricity.

820 N Raymond Avenue, Pasadena

$11,000,000
WS26119866 MLS Closed Status
The Wilson Apartments and Townhomes is in the Caltech neighborhood in Pasadena. This 38-Unit community is a premier asset which rarely comes to market in this absolute A+ location. This coveted address places you near the charming Shoppes on South Lake, the esteemed Cal Tech Institute of Technology, and an array of Pasadena’s most beloved attractions, offering an unparalleled lifestyle of convenience and sophistication. This apartment and townhome community presents a blend of thoughtfully designed residences, including four spacious 3-bedroom, 2.5-bathroom townhomes, six 2-bedroom, 2-bathroom units, and twenty-eight charming 1-bedroom, 1-bathroom units. With many of the units having stylish plank flooring, modern electric stoves, and the comfort of central heating and air conditioning. Nearly half of the AC units have already been upgraded for optimal efficiency. The building has undergone partial re-piping with copper and the owner has recently completed replacing all electrical subpanels inside the units. With rents still below market and the ability to modernize the units even further, Wilson Apartments and Townhomes offers investors value-add upside in arguably one of the best locations in the city. Secure Parking, Modern Amenities, and Unmatched Tenant Appeal Residents enjoy remote accessed gated subterranean parking, featuring 38 assigned, gated spaces. Additional amenities include elevator access from the parking, pool and onsite laundry facility. Best in class location coupled with the amenities, attracts renters ranging from students to professors to local area workforce employees. Looking ahead for investors, there are no requirements for soft story retrofit and SB 721 has been completed. Whether you seek an exceptional investment opportunity or a property that blends comfort, and prime accessibility, Wilson Apartments and Townhomes is a rare Pasadena community, any astute investor should have interest.

195 S Wilson Avenue, Pasadena

$11,000,000
6 Beds 11 Baths P1-26939 MLS Closed Status
'The opportunity to acquire a Kaufmann-designed residence of this scale, on land of this magnitude, and in direct relationship to the Arroyo Seco are exceedingly rare. Such properties are not replicated.'Privately located on one of the last undivided parcels on ultra-prestigious South San Rafael Avenue, sits the Frederick G. Adamson estate. Sited on 2.71 acres at the top of a long, gated driveway with commanding panoramic views of the Southern Basin from the western bank of the Arroyo Seco, the estate offers scale, privacy, and permanence that can no longer be replicated.Gordon B. Kaufmann, AIA Fellow, who over his career partnered with Reginald Johnson, Roland Coate, and Jesse Stanton, was the architect behind Greystone Mansion, the Los Angeles Times Building, the Athenaeum at Caltech, and numerous other landmark works, earning recognition at the Paris International Exposition. His architecture is found throughout many of Southern California's most prominent enclaves, including Bel-Air, Hancock Park, Holmby Hills, Pasadena, Beverly Hills, and Montecito.This Italian Revival masterpiece reflects Kaufmann's timeless vision, revealing a residence that, while exceeding 10,000 square feet, retains a sense of warmth, intimacy, and effortless livability. Equally suited for grand entertaining and private retreat, the home exemplifies his celebrated ability to balance formal and informal spaces while capturing the site's commanding views and sweeping panoramas. A succession of terraces, balconies, and loggias extends the living experience outdoors, beautifully uniting architecture and landscape design.Original and updated details remain remarkably preserved, including lathe-and-plaster walls, a paneled walnut library, oak floors, intricate moldings, five fireplaces, 14.75 foot ceilings, clay-tile roofline, and period lighting and hardware reflecting a level of craftsmanship and integrity rarely seen today.Published in Architectural Digest in 1930 and held by only a handful of owners over nearly a century, the estate endures as a cultural artifact. Properties of this caliber do not trade often. When they do, they demand decisive, thoughtful ownership. This is one of those moments.Minutes from Caltech, the Huntington Library & Gardens, major studios, and Downtown Los Angeles, the Adamson Estate unites architectural significance, irreplaceable land, and enduring value.

262 S San Rafael Avenue, Pasadena

$10,872,000
5 Beds 5 Baths P1-24442 MLS Closed Status
Graciously sited on 4.19 majestic acres in the coveted area of Southwest Pasadena, this grand architectural estate with lighted tennis court and pool with commanding views on the banks of the Arroyo ranks as one of the largest residential parcels in Pasadena. Positioned at the furthest point of the street for optimal privacy - the brick and iron gated entrance, vast lawn and motor drive provides a royal approach to the residence designed by the acclaimed architectural firm Johnson, Kaufmann & Coate. Slightly elevated, this stately 1924 English Period Revival masterwork of concrete, brick clad and a pitched slate roof acts as a prominent focal point for visitors. Period fenestration, distinguished by leaded-glass windows wash interiors with soft, natural light. The formal entrance hall provides convenient access to both the public and private spaces, as well as the discrete powder room, rear patio loggia and yard. Formal living room, anchored with its cast concrete fireplace encased in exquisite wood paneling, formed concrete ceiling beams and french doors to the outdoors. The adjacent den provides for more casual lounging - with copious natural light and fireplace. Opposite, the dining room also provides exterior access and direct connection to the butler's pantry and adjoining chef's kitchen - both updated for more modern living. Breakfast room, den, guest bedroom with bath complete the first level. An elegant U-shaped stairwell highlighted by an oversized tudor picture window leads to a second level landing and secret 'Elevette' elevator that rises from the floor. Spacious primary bedroom with fireplace provides proprietary access to an outdoor balcony deck for viewing and respite. Upstairs guest bedroom with bathroom ensuite, as well as two additional bedrooms with a jack & jill bathroom configuration. The grand entertaining rear yard spills down to the heated swimmer's pool, spa and party deck on the edge of the Arroyo bluff - all taking advantage of the arresting views of Pasadena's Arroyo Seco, the Colorado Bridge and the San Gabriel mountains beyond. Oversized garage, as well as laundry and abundant storage on the lower level.

600 Columbia Street, Pasadena

$10,700,000
7 Beds 8 Baths P1-25264 MLS Closed Status
//Charles A Goodyear House, 'Knollcrest' by G. Lawrence Stimson, 1913// Built in 1913 for lumber baron Charles Goodyear and his wife, Henrietta, Knollcrest occupies 2.5 acres (Lots 18 and 19) within the original Oak Knoll subdivision. Widely regarded as one of the finest homesites in the development, its commanding position atop a gentle knoll--overlooking a sweeping front lawn--earned the estate its enduring name. //The residence was designed by prominent architect G. Lawrence Stimson, best known for the Wrigley Mansion. It is said that Goodyear commissioned the home, in part, to incorporate his extensive collection of custom-made furnishings and artifacts, resulting in a structure conceived to be entirely fireproof. Original wrought-iron gates frame the estate's 330' frontage along Oakland Ave, connected by a circular drive culminating in a porte-cochere. A rare secondary driveway, running N/S with automatic gate, is accessed via Allendale Rd. //True to Stimson's architectural language, the main residence features stately mahogany-paneled public rooms w/10' ceilings, upper-level bedrooms w/9' ceilings, hand-carved moldings, marble flooring and staircase, and living room w/restored Caucasian walnut floors accented by ebony inlay. Remarkably, much of the original woodwork and artisan-crafted built-ins remain intact and in exceptional condition. Living space spans three levels, with additional attic area above. //A secondary structure--recently updated w/full kitchen and BA--serves as a guest house, adjacent to garage w/BA, and pool. In total, Knollcrest comprises 8,713 sf of living space across all structures, complemented by an additional 5,087 sf of garage/storage space. //Following the Goodyears, the estate was stewarded by a succession of prominent families, including U.S. Steel president Thomas Cole and department store scion and philanthropist Samuel Robinson, before being acquired by the current owner in 1966. In 1968, Knollcrest was selected as the 4th Pasadena Showcase House and has since served as the backdrop for numerous motion pictures. //Defined by its rich history, architectural pedigree, prominent setting, and intact original acreage, Knollcrest stands among Pasadena's landmark estates. Offered for the first time in six decades, it represents a rare opportunity to steward a significant Los Angeles family estate for generations to come.

1230 S Oakland Avenue, Pasadena

$10,250,000
PW26122848 MLS Closed Status
Madison Luxury Apartments presents a rare opportunity to acquire a meticulously maintained 34-unit apartment community in the heart of Pasadena, ideally positioned between the highly desirable Madison Heights and Playhouse Village neighborhoods. Offered for sale for the first time since its original construction, this trophy asset features an attractive mix of spacious one-bedroom/one-bathroom and two-bedroom/two-bathroom residences with private balconies or patios, semi-subterranean parking, and a rooftop recreation area showcasing panoramic views of Old Pasadena and the San Gabriel Mountains. The property has benefited from significant capital improvements, including a new roof (2020), all-new copper plumbing (2018), a complete low-voltage electrical rewire, remodeled elevator, security camera system, and the installation of 17 electric vehicle charging stations. Residents also enjoy access to a shared laundry facility and a location that offers an exceptional blend of convenience, lifestyle, and connectivity. Situated just minutes from Old Pasadena and the Shops on Lake Avenue, Madison Apartments places residents within walking distance of some of Pasadena’s premier dining, shopping, entertainment, and cultural destinations. The surrounding neighborhood is characterized by tree-lined streets, historic architecture, top-rated schools, nearby parks, and convenient access to major employment centers and public transportation, supporting strong demand from a diverse and stable tenant base. From an investment perspective, Madison Luxury Apartments offers both immediate income and long-term upside. The property currently generates strong in-place cash flow at a 5.6% cap rate, 7.4% with market rents, representing approximately 25% upside in rental income. Combining a premier Pasadena location, extensive recent upgrades, proven tenant appeal, and meaningful potential, the property represents an exceptional multifamily investment opportunity in one of Southern California’s most sought-after rental markets.

215 S Madison, Pasadena

$10,000,000
7 Beds 11 Baths TR25140258 MLS Closed Status
Welcome to one of Pasadena’s most extraordinary legacy properties, an architectural masterpiece blending historic English Arts & Crafts design with thoughtful modern updates, nestled on over 3.5 acres of flat and gated grounds in the prestigious South Arroyo neighborhood of SW Pasadena. Originally built in 1915 by renowned architect Stiles O. Clements who designed the Hollywood Park Racetrack and Beverly Hills High School, this grand English Revival estate, also known as the Chandler House, was later expanded in 1931 by Kenneth A. Gordon and served as the 50th Annual Pasadena Showcase House of Design in 2014. With nearly 12,000 square feet of combined living space, including close to 10,000 square feet in the main residence and nearly 1,300 square feet in the restored two-story carriage house, this estate offers both grand scale and architectural integrity. The home underwent a meticulous, top-to-bottom restoration in 2021–2022, blending timeless craftsmanship with modern comfort and convenience. Inside the main house, the signature architectural details include a 25x40 redwood-paneled Great Room with hand-hewn beams, leaded glass windows, a massive fireplace, and oak floors. The home features 6 bedrooms and 7 bathrooms, with 4 en-suite bedrooms upstairs, as well as cozy family spaces, a TV lounge, a spacious laundry room, and a remodeled third-floor flex space. A stunning modern kitchen with Viking appliances, a breakfast area, and an adjacent formal dining room providing an excellent space for hosting gatherings, celebrations, and memorable holiday parties. The re-designed wine cellar and tasting room on the lower level are perfect for hosting in style. Beyond the main residence, the beautifully restored two-story carriage house comes equipped with a guest room, bathroom, kitchenette, sitting area and it’s own private entrance. Step outside into a private botanical paradise. including a pool with bathhouse, outdoor kitchen with BBQ and sound system, lily pond with water fountain, rose garden, and much more. a rare spring-fed well system updated in 2022 that supplies irrigation through three holding tanks. This is more than a home, it’s a private retreat with a rich legacy, conveniently located close to the Rose Bowl, San Rafael Bridge, DTLA and minutes from all Pasadena has to offer. A Rare Opportunity to own a timeless estate of scale, privacy, and provenance, beautifully preserved and ready to begin its next chapter.

1200 S Arroyo Boulevard, Pasadena

$9,000,000
6 Beds 12 Baths P1-26027 MLS Closed Status
The historic Merritt Mansion was built for Hulett C. Merritt, one of the nation's most celebrated millionaires, in 1905 as a winter home for his family. In 1956, the late Mr. Merritt's estate sold the house and over six acres of its grounds to Herbert Armstrong, and the property became part of Ambassador College, an academic institution run by the Worldwide Church of God. Merritt Mansion LLC has been the owner since April 2015, and sold the property to the current owner in December 2018.This spectacular property features original exterior detailing, and 3 stories including original mahogany wood paneling on the first and second floors, and a fully built-out basement with multiple rooms and an indoor swimming pool. The property also offers access to the shared amenities of the Ambassador Gardens community, including the swimming pool and the 2.1 acre Great Lawn.The current owner has painstakingly restored and renovated the property for the past 7 years. It is truly magnificent. Do not miss your once-in-a-lifetime opportunity to own this iconic estate!

380 W Green Street, Pasadena

$8,840,000
8 Beds 10 Baths P1-28011 MLS Closed Status
Set behind a gated entrance for privacy, this grand estate is graced by gorgeous palm trees and fresh, new landscaping that enhance its serene and exclusive atmosphere. Discover a true architectural treasure with the Lunkenheimer Home, also known as the Kingsley Macomber Lunkenheimer Home, designed by the renowned architect Joseph J. Blick in 1905. The oldest house in the area, this Mission Revival Arts and Crafts masterpiece beautifully blends Asian influences with timeless elegance. Step through the original restored wrought iron front door with side breeze windows and admire the exquisite craftsmanship throughout. The home features original doors with brass hardware, restored sash windows rehung with new cording and replanted hardware, and stunning 17th-century fretwork swinging doors. The grand staircase impresses with mahogany railings, complemented by built-in mahogany cabinets, mahogany baseboards, and crown molding. Enjoy cozy gatherings around the original Batchelder tile gas fireplace with metal accents. Meticulously restored over a five-year period starting in 1989, this exceptional residence underwent extensive reconstruction, including a fully reinforced concrete foundation and steel structural reinforcements across all four floors, ensuring lasting strength and durability. Featuring 8 spacious bedrooms and 10 bathrooms, this historic home also includes a sunroom with slate floors and backyard access, a family room, a wine cellar, a large mahogany-paneled screening room with walnut floors, a 2-car garage, a metal roof, and a separate unfurnished guest apartment--offering both grandeur and modern comfort. This is a rare opportunity to own a historic masterpiece in the exclusive Pasadena Langham area, where heritage, elegance, and craftsmanship come together in perfect harmony.

1215 Wentworth Avenue, Pasadena

$8,800,000
6 Beds 9 Baths WS26069770 MLS Closed Status
Welcome to this remarkable mid-century modern estate designed by H. Roy Kelley, meticulously remodeled and expanded between 2014 and 2018, this home seamlessly merges iconic architectural charm with modern luxury, offering a sophisticated retreat near the prestigious Langham Hotel. The interior boasts premium finishes and materials, including stone and hardwood flooring, floor-to-ceiling windows, skylights, and a striking fireplace that anchors the living space. The chef's kitchen is equipped with state-of-the-art appliances, featuring a Sub-Zero refrigerator, Bosch range, Oven, microwave and dishwasher, delivering both style and functionality for culinary enthusiasts. Set on impeccably landscaped grounds, the estate offers a wealth of outdoor amenities. Enjoy a resurfaced tennis court, a sparkling pool, a spa, a built-in BBQ bar, and lush, mature plantings that create a serene environment for relaxation and entertaining. The luxurious primary suite serves as a private sanctuary, complete with a secluded deck and its own in-ground spa, perfect for unwinding after a long day. This one-of-a-kind property represents the pinnacle of mid-century modern design, enhanced with contemporary upgrades and situated in a highly coveted location. Don’t miss the chance to own this architectural gem!

935 Hillcrest, Pasadena

$8,800,000
6 Beds 8 Baths AR25220090 MLS Closed Status
A rare courtyard estate in Pasadena’s prestigious Lombardy Road enclave, this 1931 Wallace Neff Mediterranean masterpiece blends timeless design with modern luxury across gated resort-style grounds. A sweeping tree-lined drive leads to a manicured façade framed by gardens and mature landscaping. Enter through the arched stone portico and wrought-iron front door into a grand foyer with century-old terracotta original Spanish tile flooring. The formal living room showcases a signature Neff fireplace, vaulted beamed ceilings, and arched windows and French doors overlooking the pool, gardens, and an outdoor living room embraced by vibrant bougainvilleas. The formal dining room opens to a terrace with mountain views and flows seamlessly into the entertainer’s kitchen. The chef’s kitchen features an oversized island, professional-grade appliances, and a separate wok kitchen—designed for everything from casual meals to grand-scale entertaining. Upstairs, the grand primary suite, which offers balconies with mountain and garden views, a fireplace, dual walk-in closets, and a spa-style bath with soaking tub and rainfall shower. An adjoining retreat functions as a gym, office, or bedroom. Three additional ensuite bedrooms complete the upper level, with a main-level ensuite for guests. The exquisitely crafted lower level is dedicated to leisure, offering a private theater, game room, billiards lounge, and a climate-controlled wine cellar. Outdoor living is unrivaled, with a full kitchen and bar pavilion connecting to the pool, spa, firepit lounge, and expansive lawn. Terraces, balconies, floor-to ceiling French doors and oversized windows throughout the property invite natural light and garden views at every turn. Modern features include premium indoor/outdoor surround sound, water filtration, Cat-5 wiring, and smart-home infrastructure. A separate guest house provides flexible space for extended stays, a home office, or multigenerational living. 3477 Lombardy Road is more than a home—it’s a extraordinary architectural offering where legacy design and California lifestyle converge.

3477 Lombardy Road, Pasadena

$8,750,000
6 Beds 6 Baths P1-24587 MLS Closed Status
//Augustine S Gaylord House by AIA Fellows Myron Hunt & Elmer Grey, 1908//Located on a quiet cul-de-sac near S San Rafael Ave, the A.S. Gaylord House rests on a private 1.95ac of naturally wooded and landscaped land. Sited amongst giant mature oaks, Myron Hunt and Elmer Grey, arguably two of the most venerable architects of the era, purposefully incorporated the living spaces to take advantage of the shade created by these magnificent hardwoods and showcased the largest specimen in the center of the property. Completed in 1908, this Craftsman/English Period Revival home, was originally built for citrus rancher A.S. Gaylord, whose father was a member of President Ulysses S. Grant's cabinet. Thoughtfully preserved through the years, the house still displays much of the original artistry, craftsmanship and materials that make these landmark estates financial prohibitive to reproduce today, including its original: white cedar square paneled floor to ceiling wainscoting; narrow-plank hardwood flooring; coffered ceiling beams and curved walls of tall leaded glass casement windows on entry and upper floors. As with many of the works by Hunt & Grey, the sense of proportion and flow between spaces is masterful. Light and bright, designed before air conditioning, French doors and rows of windows were positioned to allow for maximum light and air flow through the property. Completely gated, the bucolic, shaded drive to the main house meanders past 2-story guest cottage and garage to the main approach, opposite the street side, as to not disturb the privacy of the family.Secluded and private, one of the few original homes designed by Hunt and Grey during their short 7-year partnership, 707 Rockwood Rd is a multi-generational family compound minutes from the studios of Burbank and downtown LA, set in one of the most desirable neighborhoods in Pasadena. Described as 'One of handsomest of the many beautiful homes in Pasadena' when first completed, the A.S. Gaylord House exemplifies the grand residences of the Golden Age of So Cal residential architecture, showcasing meticulous wood craftsmanship and a warm, timeless aesthetic. //FEATURES// Main house: 1BR/2BA entry level, 5BR/4BA upper level, main & secondary staircases, modern elevator servicing entry and upper levels, basement with separate exterior staircase. Guest Cottage: 2BR/1BA, kitchen, living room. Automatic driveway gate, circular driveway, pool & spa.

707 Rockwood Road, Pasadena

$8,750,000
46 Beds 39 Baths 25542435 MLS Closed Status
We are pleased to present 275 S. Marengo Avenue a rare opportunity to acquire a 35-unit multifamily property located in Pasadena's historic Civic Center neighborhood.Offered for the first time in over 50 years, this well-maintained, value-add asset provides investors with the chance to capture more than 45% rental upside and own a truly generational property in one of Southern California's most desirable and developed submarkets.Built in 1957, the 29,930-square-foot courtyard-style building consists of 3 studio units, 16 one-bedroom/one-bathroom units, 13 two-bedroom/one-bathroom units, and 3 two-bedroom/two-bathroom units. 34 of the 35 units are currently occupied, with 1 one-bedroom unit used as an on-site management office.Property amenities include controlled and gated access, a swimming pool, an on-site laundry room equipped with 3 washers and 3 dryers, 42 tenant parking spaces, 2 visitor parking spaces, and private storage cabinets for every unit. Major capital improvements have been completed: the building was re-piped with copper and ABS, the sewer line was repaired in 2015, a 50-year certified roof was installed in 2017, seismic retrofitting was completed in 2021, and the hot water storage tanks were recently replaced. The property is situated on a 39,183-square-foot lot zoned CD-RM-48.Ideally located just north of E. Del Mar Blvd. and east of S. Arroyo Parkway, 275 S. Marengo Avenue is at the heart of the Civic Center district. The property is one block south of the Pasadena Convention Center and Civic Auditorium, and just minutes from The Paseo a vibrant, open-air shopping destination featuring a central promenade, national retailers, restaurants, a concert venue, and a movie theater. Also nearby are the California Institute of Technology and Huntington Hospital, both within one mile, as well as the neighboring districts of Old Town Pasadena, the Playhouse District, and HeArt.Tenants benefit from exceptional regional connectivity with on-ramps to the 134, 210, and 110 freeways all within a five-minute drive offering convenient access to Los Angeles, the San Fernando Valley, and the San Gabriel Valley.

275 S Marengo Avenue, Pasadena

$7,999,000
4 Beds 5 Baths 25602651 MLS Closed Status
One of the most exclusive & private gated communities in Pasadena, with a rare availability to call home. Nestled atop the Foothills in Linda Vista community, this estate has everything one would want and boasts over 5100 sq ft of Pasadena lifestyle with one of the most breathtaking 280 degree unobstructed views of the San Gabriel mountains, rotating all the way around through multiple Counties, to Downtown LA and the Ocean. Upon entry through the Main Gate, you are then greeted to the second gate and entrance in to your property's expansive driveway giving a great feeling of true security. From the moment you enter the home you feel a sense of calm and privacy that is unmatched. The newly ultra luxury renovated home has 4-bedrooms, including the owners primary suite, ensuite's, and a 5th bonus room currently used as a nursery along with an upper level laundry room. With 20' tall ceilings, the main living area has floor to ceiling windows capturing the stunning views as far as the eye can see that make you feel above the world. A second large family room sits open to the kitchen making that perfect blend of cooking and entertaining including a separate full Bar room. The attention to detail is second to none with upgrades ranging from, brand new kitchen and custom MAP & CO cabinets with Miele & Viking appliances, Dekton countertops, with Karastan Natural Oak hardwood flooring throughout the home. The 5 bathrooms each have their own luxurious style with high-end fixtures, and blends of marble & travertine stone. The incredible backyard includes a stunning infinity pool & spa, motorized awnings, expansive bonfire and lounge area, with an outdoor kitchen that includes, Twin Eagles smoker, burner, icemaker, fridge, cabinetry, Komodo Kamado Smoker, Volcano custom charcoal grill, and Dekton countertops, not to mention the feeling of 'front row' tickets to every Rose Bowl concert when music and entertaining family and friends is on the agenda, with plenty of room for parking including a 4-car garage. In conclusion, there is no other home that has what this estate has to offer, from the security of an exclusive gated community, privacy, endless views, luxury living, and so much more. Come by for an exclusive viewing.

1525 Glen Oaks Boulevard, Pasadena

$7,045,000
4 Beds 5 Baths P1-26740 MLS Closed Status
Situated on one of the most prestigious and coveted streets in Pasadena, this classic 1916 two-story estate blends timeless elegance with understated luxury and refined comfort. Set on a sprawling 32,794-square-foot lot, the residence is enveloped by lush greenery and mature landscaping, offering a serene sanctuary that perfectly balances grand scale with an intimate, harmonious atmosphere.An inviting foyer opens to the elegant living room, which is anchored by a magnificent statement fireplace. The graceful formal dining room, designed for sophisticated entertaining, is complemented by a professional butler's pantry. The beautifully appointed chef's kitchen features a substantial center island, high-end built-in appliances, abundant cabinetry, and a walk-in pantry. A charming breakfast nook flows seamlessly into the family room, complete with a built-in entertainment center and a picturesque bay window featuring a seated storage bench. French doors lead to a wrap-around patio, creating a seamless transition to the backyard for a true indoor-outdoor lifestyle. The main level is completed by a versatile den/office and a guest powder room.On the upper level, four en-suite bedrooms, an office, and a laundry room are centered around a landing illuminated by a stunning leaded-glass skylight. The primary suite is a true retreat, featuring a romantic fireplace, dual custom walk-in closets, and a spa-like primary bath with a steam shower, marble-topped dual sinks, and a jetted soaking tub. Private doors open to a secluded balcony overlooking the tranquil grounds. Three additional spacious en-suite bedrooms, each with updated baths and walk-in closets, provide comfort and privacy for family and guests alike.The exterior is an entertainer's dream, boasting expansive grounds with flowering gardens, a greenery trellis, and a sparkling pool and spa. Multiple seating areas, a fountain, and an outdoor fireplace offer an ideal setting for large-scale gatherings or quiet evenings under the stars. Additional features include hardwood floors, custom drapes and window coverings, a 4-zone HVAC system, a security alarm and video surveillance system, Sonos sound, and a gated driveway leading to a 3-car garage with EV charging and a fully paid-off solar system.Just moments from Old Town Pasadena and the South Lake Avenue District, this estate offers a rare opportunity to experience sophisticated living at its very best.

1295 S Oakland Avenue, Pasadena

$6,750,000
5 Beds 8 Baths P1-24657 MLS Closed Status
Stunning and newly constructed in 2021, this extraordinary Pasadena compound is thoughtfully nestled on over half an acre within a grove of majestic California oak trees in the beautiful Linda Vista neighborhood above the iconic Rose Bowl. Designed with great sensitivity to its natural surroundings, the residence blends a striking yet harmonious palette of concrete, steel, glass, and wood. Expansive angled gables, grand scale, and restrained details create an aesthetic that feels both modern and timeless--embracing the serenity of the landscape and the enduring character of California architecture.The heart of the home is the warm and inviting kitchen, outfitted with custom-milled cabinetry, chef's-grade appliances, and refined finishes. Sliding glass doors open directly to an outdoor dining patio and fireplace, a seamless connection between indoor and outdoor living. The main living area is defined by vaulted ceilings, walls of glass, and a fluid layout that blurs the boundaries between architecture and nature, filling the space with light and tranquility.The first-floor primary suite serves as a private retreat, featuring a luxurious, paneled dressing room and spa-like bath. A guest suite and private den or library complete the main level, while a sculptural, wood-shelved staircase ascends to two additional bedrooms--each with its own balcony and a shared bath. The lower level is dedicated to entertainment and leisure, offering a grand media and play space anchored by a dramatic fireplace. Outdoors, the estate unfolds around a large east-west swimming pool and spa framed by two magnificent specimen oaks. Surrounding the pool, three complementary structures--a guest house, an office or studio building, and a pool bath house--mirror the main residence's elegant double-gable design and soaring ceilings. A motor court, flanked by dual two-car garages, provides both convenience and a sense of stately arrival.This masterfully crafted property embodies the rare synthesis of architectural innovation, natural beauty, and timeless California living--an inspired retreat where design and environment exist in perfect harmony.

1155 Linda Vista Avenue, Pasadena

$6,380,000
6 Beds 7 Baths TR25204683 MLS Closed Status
San Marino School District! Unparalleled and remarkable Fully Upgraded Contemporary Modern estate, Designed by the award winning Dutch architect, Johannes Van Tilburg; Entering through massive designer iron gates along a private winding driveway with immaculate landscaping; proudly elevated on a sprawling 38,500 sqft of lush grounds. This beautiful 5 bed, 5.5 bath gated home with guest houses(including kitchenette and bath) is situated on nearly an Acre of land. It features a Two story entry, rounded hallway and vaulted ceilings in the family room and Master bedroom; the chef-inspired kitchen sports top-of-the-line stainless steel appliances, custom cabinetry, a walkin pantry, an center island, and a pendant-lit breakfast nook. The Master suite boasts walk-in closets; the massive primary suite pampers you with a sitting area and Indulge in a rejuvenating bath in its ultra-luxurious ensuite with dual vanities, a walkin shower, and a deep freestanding tub; and a bonus Bedroom with its own bathroom & executive home office, fitness room with full wall mirror; The south wing provides an additional 3 Suites; The lush gardens include a built in BBQ and patio area off the guest house, large patio off the family room w/ multiple seating area, new plastered pool with waterfall and spa and a paddle tennis court and the backyard is simply amazing.

837 El Campo Drive, Pasadena

$6,175,000
P1-24031 MLS Closed Status
Welcome to 275-285 N Garfield Avenue, a rare multi-parcel investment opportunity nestled in the heart of Pasadena'sprestigious Civic Center District. Spanning two adjacent buildings with a combined total of 35 units, this charming courtyard-style property blends classic Southern California architecture with long-term rental stability. Just steps from Pasadena City Hall, the USC, Pacific Asia Museum, and the Metro Gold Line, this property is a walker's paradise with a 91 Walk Score. Both buildings feature a mixof spacious 1 & 2 bedroom layouts, offering strong in-place cash flow with potential upside through renovation or rent optimization. With high historical occupancy, dedicated parking, andproximity to major employment hubs like Caltech, Kaiser Permanente, and Huntington Hospital, 275-285 N Garfieldrepresents a strategic acquisition in one of Pasadena's most supply-constrained rental markets. Ideal for investors seeking both current income and long-term value appreciation in a prime urban corridor.Multi Family Residential Building, Across 2 APN's2 Level Building20 units in 275 N Garfield Ave19 units 285 N Garfield Ave275 N Garfield Ave 10,331 Sq Ft Living Area285 N Garfield Ave 9,702 Sq Ft Living AreaTotal Living Area Size Across 2 Parcels 20,033 sq ft275 N Garfield Ave 12,266 Sq Ft Lot285 N Garfield Ave 12,748 Sq Ft LotTotal Lot Size Across 2 Parcels 25,014 sq ft26 Combined Surface ParkingBuilt in 1950 & 1955Ideally Situated Near Old Town Pasadena, The PasadenaCourthouse & Central Library, Paseo Colorado and ConvenientAccess to the Major Transportation Routes On Colorado Boulevard and So Much More

275 N Garfield Avenue, Pasadena

$6,170,000
4 Beds 5 Baths P1-25008 MLS Closed Status
Nestled along the tranquil shores of Johnston Lake in Pasadena's prestigious south San Rafael neighborhood, this exceptional Craftsman estate, designed by noted architect Doug Ewing, is a rare architectural statement set amid nature's splendor. The home enjoys a magical over half-acre setting framed by towering oaks & graceful sycamores. Its secluded appeal is enhanced by a private dock and separate guest house. Designed to harmonize with its environment, the residence embraces the lake and landscape from every angle. The dramatic great room, crowned by 18 ft. wood beamed ceilings & anchored by a massive boulder fireplace. Woodwork, crafted by the artsian who restored the iconic Gamble House, reflects Pasadena's most storied traditons. Everywhere there is detail, intention and artistry. Opening through expansive doors to a full patio with sweeping and glittering lake views, the space is flooded with natural light. Designed for entertaining, the open floorplan flows into the eating areas offering opportunities for hosting large parties, private affairs or a wonderful family lifestyle. The kitchen is masterfully designed with a wonderful layout for the serious cook. The informal dining area opens onto a covered patio with a full lake view. The formal dining room exudes elegance.The primary suite is set apart for privacy, featuring a spa-like bath with jetted soaking tub, dual sinks & shower. The retreat area has a romantic fireplace and French doors opening to a peaceful patio that captures the serenity of the beautiful setting. On a separate wing, there are three additonal ensuite bedroom suites. Coupled with a separate den, featuring a fireplace and access to a front terrace, the home provides inviting spaces for work and relaxation. Across a beautiful lawn is a separate guest house with its own kitchen and bath. Tucked away under a tree canopy with a backdrop of the ever changing scenes on the lake, tt offers a private santuary and a peaceful retreat for guests. A meandering walkway leads over a little bridge to the grassy area know as ' The Meadow' and the HOA pool. This home is a legacy. It stands as a testament to Pasadena's architectural heritage, the artistry of Doug Ewing and the vision of a family who dared to dream of creating this special place on the shores of a hidden lake.

1260 La Loma Road, Pasadena

$5,850,000
5 Beds 5 Baths P1-25580 MLS Closed Status
Westside glamour meets the refined elegance of Pasadena's exclusive San Rafael Heights. Completely reimagined in 2019, 645 South San Rafael Ave is a turnkey luxury home where tech-enhanced lifestyle ease harmonizes with gorgeous natural materials and lush surroundings. Tucked behind tall hedges and a gated entry on a private, corner lot, the home greets you with a stylish facade and meticulously landscaped front yard. Inside, natural light pours into the living room from a massive picture window and collapsible glass doors, which open to the expansive rear patio. Offering a fantastic indoor-outdoor flow, this defining entertainment area allows guests to mingle with ease. In the dining room, an elegant wine display makes selecting the evening's bottle a special ritual while the great room includes a dream-kitchen outfitted with Thermador and Viking appliances, custom cabinetry, and a 13-ft porcelain-topped waterfall island worthy of a meal cooked by Nancy Silverton herself. Sunlight floods through the overhead skylights and the attached family room invites loved ones to gather here in the heart of the home. The luxurious primary suite, privately tucked on its own floor, features gorgeous wood paneling, a cavernous walk-in closet, and picturesque views. With a lavish, marble-wrapped ensuite including a soaking tub, heated floors, and a steam shower, you'll treasure this secluded sanctuary. A second bedroom suite, equally grand, is tucked down a first floor hallway along with two additional bedrooms and a full-sized hall bath. A fifth bedroom, near the kitchen, is perfect as service quarters or an office. The grounds include an exceptionally private backyard that offers a large, heated patio with outdoor kitchen for al fresco meals year round, a spacious grassy lawn, and a shimmering pool with spa. A fully permitted ADU currently serves as a sound-proof media room for immersive movie nights. Updated with amazing tech, including Samsung biometric entry, security cameras, EV chargers, surround sound and much more, 645 S San Rafael Ave leaves nothing to be desired. Your next amazing chapter awaits at this exquisite home where elegance, luxury, and ease imbue each day.

645 S San Rafael Avenue, Pasadena

$5,695,000
4 Beds 4 Baths 25590373 MLS Closed Status
Rising behind bougainvillea-draped gates, 333 N San Rafael is a Mediterranean home in Pasadena's San Rafael Hills, transformed through a three-year renovation by Tatum Kendrick Design that layers historic charm with intentional, contemporary detail. A brick and stone front courtyard introduces interiors anchored by original parquet flooring and arched passageways, creating a sense of rhythm and continuity throughout. Limewashed-plaster walls, custom oak millwork, and carefully selected lighting enrich the palette. The living room, featuring painted beams and a custom fireplace, blends vintage character with comfort, while the dining room is framed by a curved window and sculptural brass chandelier, an inviting backdrop for gatherings. A den, media lounge, and library-style workroom extend the home's versatility, offering distinct areas for daily living and entertaining. At the center of the house, the kitchen was conceived as the heart of the home. A burl-wood island with integrated brass sink anchors the space, complemented by walnut cabinetry, marble counters, a built-in coffee bar with reverse osmosis water filter, dual walk-in pantries, and a full suite of custom storage. The AGA induction range pairs with a concealed Monogram hood and Waterworks fixtures, while a curved breakfast nook with custom banquette seating creates a cozy place to begin and end the day.Upstairs, the bedrooms carry the same level of detail. The primary suite features a fireplace and an abundance of natural light, accompanied by an en-suite bath that offers a steam shower with dual shower heads, marble accents, dual vanities, and towel warmers. Secondary bedrooms are equally considered, with custom hardware, artisan tile, and thoughtfully layered lighting. Throughout, details such as a powder room wrapped in Zak + Fox wallpaper with a Calacatta Viola marble sink, a lilac marble bar, a fully appointed laundry designed with equal attention to storage and finish, and a custom plaster handrail elevate the everyday. Outdoors, the property unfolds as a series of intimate and expansive moments. Courtyards, patios, and multi-layered stone paths wind through lush landscaping including citrus trees, leading to spaces for alfresco dining and entertaining beneath trellised greenery. A spa is tucked into the garden for evenings under the stars, while a separate structure offers flexibility for an art studio, gym, or additional office. Every angle reveals a sense of discovery, creating an atmosphere that feels both private and enchanting. Positioned in the sought-after San Rafael neighborhood, the home enjoys hillside seclusion with views of Downtown Pasadena while being moments from the Rose Bowl, Old Town Pasadena, and the neighborhood's cultural landmarks.

333 N San Rafael Avenue, Pasadena

$5,500,000
4 Beds 22 Baths 26642065 MLS Closed Status
6% CAP RATE, TURN-KEY PROPERTY! We are pleased to present this 22-unit multi-family property that has undergone extensive updating and renovation. A turn-key investment with a 6% Cap Rate, on the south side of Pasadena. Significant capital improvements include updated electrical, plumbing, drain lines, windows, doors and driveway/parking. The unit mix consists of 4 large 1-bed + 1-bath units and 18 Singles/1-bath with full size kitchens. All units have been renovated to include laminate or vinyl flooring, granite countertops, new cabinets, renovated bathrooms, stainless steel appliances and updated heat/AC systems. Tenants enjoy gated parking and a secure on-site laundry room. The property is meticulously maintained and managed by the ownership. Thoughtful and strategic property improvements enhance tenant appeal and rentability as well as reducing near-term capital expenditure exposure. The unit mix offers high rentability and flexibility in a dynamic rental market. Located not far from CalTech, PCC and the city of San Marino help make the location desired and convenient.

276 S Sierra Madre Boulevard, Pasadena

$5,500,000
CV25249228 MLS Closed Status
We are proud to offer the Hacienda Garden Condominiums (the “Property”), a Residential Opportunity to build 34 Modern Condo Units, in the city of Pasadena. This site is fully permitted with all building permit fees of over $600,000 paid by the Seller. This is an exceptional development opportunity that sits on two parcels with cross streets at Walnut Street and Corson Street. This fully entitled, shovel-ready project is offered at $5.5M, including all plans and permits for the construction of two three-story residential buildings with 34 modern condo units. With over $600,000 in building permit fees already paid, all the heavy lifting and planning are complete, and the project is construction-ready for immediate commencement. The approved plans account for a total of ±31,567 net rentable square feet of residential dwelling space, ±3,429 SF of residential common area and circulation, for a net residential size of ±34,996 SF space, with a total gross square footage of approximately ±67,567 residential net square feet, including a ±32,571 square foot subterranean parking area. The proposed development plans, designed by the award-winning architect LCRA, include a diverse unit mix to cater to a sophisticated market. The project consists of 19 flats, 11 two-story units, and four townhomes. Common area amenities include lush modern garden-style landscaping, a secured subterranean parking lot, an elevator, and EV parking. The units are designed with balconies or patios, modern amenities, high-quality fixtures, and fully equipped kitchens with state-of-the-art appliances. The city of Pasadena represents a premier market for high-end development. The property's central location is a significant advantage, placing it minutes from Downtown Los Angeles, the San Fernando Valley, and the Inland Empire. The project's prime location, coupled with its proximity to significant employers and cultural landmarks, offers a highly desirable lifestyle for future residents. Hacienda Garden Condominiums present a prime development opportunity that will yield a profitable investment. Located in an exceptional area in prime Pasadena, this property offers a stable and premium asset for a seasoned private investor or developer to add to their portfolio, with strong potential for student housing due to its proximity to local colleges.

252 N Michigan Avenue, Pasadena

$5,450,000
5 Beds 6 Baths P1-26768 MLS Closed Status
There are homes that impress at first glance, and then there are homes that endure, whose presence is always meant to stand where they do. 1361 Ridge Way is unmistakably one of those houses and an important architectural treasure on a spectacular street. Meticulously restored and sensitively renovated in 2005 by award-winning architect Douglas Ewing, this home was originally built in 1909 by The Milwaukee Building Company, renowned designers of iconic landmarks like Grauman's Chinese and Egyptian Theaters. This stately chalet-style Craftsman home sits proudly on a beautifully-landscaped half-acre lot surrounded by specimen trees and serene gardens. Protected by a transferable Mills Act contract that provides significant property-tax savings, here is a rare opportunity to own a historically-significant estate. A rustic front veranda welcomes guests into a gracious foyer and an impressive LR highlighted by Peruvian mahogany millwork, a charming Inglenook, custom light fixtures and quarter-sawn oak floors. The inviting den features redwood-beamed ceilings, a tiled fireplace and built-in bookcases. The formal DR is equally striking, showcasing an artistic oak buffet, and an ideal place to entertain. A butler's pantry leads to the gourmet kitchen, remodeled in the spirit of the home, with top-of-the-line appliances and a large island opening to a delightful outdoor porch for alfresco dining. The main level also houses a spacious laundry room and a powder room. Gracing the second floor are four generously-sized BRs with fabulous garden vistas, including a primary BR suite with an adjacent retreat and two walk-in closets, covered porches and three lovely BAs. A finished basement with wine room and a hobby space or gym completes the main house. The glorious and relaxing park-like grounds offer a lagoon-style salt-water pool and spa, framed by a terrace and gorgeous mature trees. A charming guest house replicates the same striking architecture of the main home, complete with an open floorplan, kitchenette, BR and a full BA . Numerous additional system upgrades include plumbing, electrical, HVAC, new foundation and roof. Mere steps from the historic Huntington Hotel, Lake Avenue shops and restaurants, Huntington Library Gardens, and easy proximity to DTLA, this award-winning home has been featured in numerous publications and represents an extraordinary opportunity to steward a piece of Pasadena's living history in a most prestigious and much-beloved neighborhood!

1361 Ridge Way, Pasadena

$5,400,000
4 Beds 7 Baths P1-25493 MLS Closed Status
2060 Windover Road is a refined French Country-style estate offering privacy, scale, and a true sense of retreat. Built in 2023, the home delivers 6,555 square feet of thoughtfully designed living space, plus an additional 2,275 square feet of versatile bonus space upstairs--ideal for a gym, playroom, or flexible lifestyle use. The residence features four en-suite bedrooms and six bathrooms within the main home, all finished with quiet sophistication and careful attention to detail. The primary suite is intentionally designed as a private sanctuary, complete with a separate sitting retreat and a spa-inspired bath featuring a steam shower and integrated light therapy. At the heart of the home, the chef's kitchen opens seamlessly to the family room and dining area, creating a cohesive living environment framed by lush garden views. A generous walk-in pantry supports both everyday living and entertaining. Additional living spaces include a formal living room, three fireplaces, and two separate office spaces, allowing for work-from-home flexibility and quiet separation when needed. Designed for modern comfort and performance, the home is fully equipped as a smart home, includes a full solar system, and features a dedicated movie theater with clean power for audiophile-quality sound throughout. Set on a .53-acre lot, the grounds are calm and private, centered around a saltwater pool and spa that enhance the home's resort-like atmosphere. A poolside cabana with its own bathroom provides the seventh bath and is ideal for outdoor living and entertaining. A large front porch adds to the home's timeless character and creates a warm, welcoming arrival experience--all while remaining just minutes from shopping, dining, and convenient freeway access.

2060 Windover Road, Pasadena

$5,200,000
4 Beds 6 Baths P1-26184 MLS Closed Status
The Francis F. Leupp Residence | Reginald D. Johnson, FAIA, ArchitectA distinguished single-level French Normandy residence in Pasadena's coveted Caltech-Huntington Library district, the historic Francis F. Leupp Residence was designed by noted architect Reginald D. Johnson and thoughtfully reimagined for a sophisticated California lifestyle. Set on more than 29,000 square feet of parklike grounds, this 3/4-bedroom, five-bath home blends architectural pedigree, modern comfort, and effortless indoor-outdoor living.Meticulously renovated and maintained, the residence unfolds with a light-filled, highly livable floor plan designed for both daily ease and gracious entertaining. The grand living room opens through sliding French doors to a broad brick terrace and an extraordinary, award-winning garden beyond. Anchored along the eastern edge by a magnificent redwood, the grounds offer a sparkling pool, and serene garden, creating a rare sense of privacy and retreat in one of Pasadena's most desirable enclaves.The chef's kitchen is appointed with stone countertops, custom illuminated cabinetry, and professional appliances by Sub-Zero, Miele, Wolf, and Bosch. An inviting family room with faux-beamed ceiling, built-in bar, and a fireplace opens to both the kitchen and the outdoor patio. A well-equipped butler's pantry with Sub-Zero beverage refrigerator, and abundant built-ins sit adjacent to a flexible fourth bedroom/office with three-quarter bath and laundry.A handsome library with its own fireplace offers a quiet retreat and thoughtfully separates the public rooms from the home's two private bedroom wings. The primary suite is a true sanctuary, introduced by a vestibule entry and centered around a generous bedroom with sitting area and fireplace. Dual luxurious baths feature stone counters, expansive showers, custom cabinetry, and bespoke California Closets; one bath includes a soaking tub with French doors opening to a private secret garden. The secondary wing offers two spacious en suite bedrooms, each with generous walk-in dressing closets.In addition to the front circular drive, the property includes a recently constructed 680-square-foot detached garage with ceiling height designed to accommodate up to six vehicles, along with an attached approximately 163-square-foot bonus space. The residence offers rare privacy, architectural provenance, and a beautifully composed garden setting in the heart of Pasadena.

620 S Hill Avenue, Pasadena

Based on information from California Regional Multiple Listing Service, Inc. as of . This information is for your personal, non-commercial use and may not be used for any purpose other than to identify prospective properties you may be interested in purchasing. Display of MLS data is usually deemed reliable but is NOT guaranteed accurate by the MLS. Buyers are responsible for verifying the accuracy of all information and should investigate the data themselves or retain appropriate professionals. Information from sources other than the Listing Agent may have been included in the MLS data. Unless otherwise specified in writing, Broker/Agent has not and will not verify any information obtained from other sources. The Broker/Agent providing the information contained herein may or may not have been the Listing and/or Selling Agent.