Refine Search
Sort by
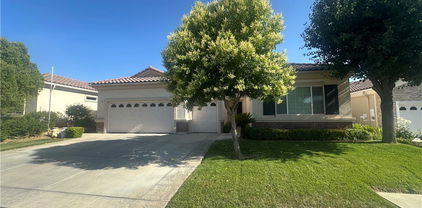
37981 Gallery Lane, Beaumont
$595,000
4 Beds ⋅ 3 Baths ⋅ CV26011162 MLS ⋅ Closed Status
Gorgeously remodeled turn-key home in beautiful Beaumont will not disappoint. This home is in a gated community in Tournament Hills. Neighborhood amenities include picnic areas, playgrounds, dog park, hiking trails, walkways, fountains, LAKE and so much more. Most desirable floorplan in the community. Features include a main level bedroom and full bathroom, remodeled super-size gorgeous kitchen, cabinets galore, stunning quartz counter tops, oversize center island, stainless steel kitchen appliances, walk in pantry, windows overlooking spacious covered patio, swim-spa, beautiful backyard great for entertaining. The first level also included living room, indoor laundry and access to a two-car garage & size yard. Upstairs is equally impressive. Stairs leading to 3 bedrooms & full bathrooms. Primary bedroom suite is sumptuous and bright. It includes a walk-in closet and an amazing spa like en-suite with dual vanity. You must see to believe. Two other bedrooms on this level and one being oversized. Great for game room, man cave and more. Other features in this home are ceiling fans in every room, recess lighting throughout, white plantation shutters in every window, gorgeous wood like tiles on first level accept living room. Upgraded carpet and padding upstairs except bathrooms. Interior new paint, Aquasana water system throughout home, 3 storm doors on garage, front door and patio door, insulated 2 car garage door, GV high quality LED holiday light system professionally installed, possible RV parking and the best part, SOLAR system is fully paid off and so much more.

37981 Gallery Lane, Beaumont

1449 Begonia way, Beaumont
$510,000
4 Beds ⋅ 2 Baths ⋅ CV25280516 MLS ⋅ Closed Status
Welcome to this beautiful single-story home located in the highly desirable Sundance community of Beaumont. Built in 2015, this well-maintained residence offers 1,906 square feet of living space with 4 spacious bedrooms and 2 full bathrooms, perfectly designed for comfort and functionality. The open-concept layout is ideal for everyday living and entertaining. The kitchen features a large island, spacious pantry, and open sightlines to the living and dining areas. Durable tile and laminate flooring flow throughout the main living spaces, complemented by laminate flooring and cozy carpet in the walk-in closets. The home also includes a separate, dedicated washer and dryer room, adding convenience and additional storage. Situated on a 6,098 sq ft lot, this property offers a 3-car garage and an easy-living single-story design. Located near shopping centers, schools, and hospitals, this beautiful home combines modern comfort with everyday accessibility.

1449 Begonia way, Beaumont

Bonita, Cherry Valley
$185,000
IG25277174 MLS ⋅ Closed Status
Beautiful lot just over an acre, located in a peaceful and serene neighborhood with pretty views from both the land and the street. This horse property offers the perfect blend of natural beauty, space, and convenience. Utilities are on and nearby, making this an ideal opportunity to build your dream home while still enjoying a tranquil, rural feel. Mature trees provide privacy, shade, and a truly calming setting, creating a retreat-like atmosphere you’ll appreciate every day. Enjoy open space, fresh air, and scenic surroundings. Whether you’re looking to build now or invest for the future, this lot offers endless potential in a highly desirable setting. ZONED R-A-1, Buyer to verify utilities, and building requirements.

Bonita, Cherry Valley

36286 Eagle, Beaumont
$580,000
4 Beds ⋅ 2 Baths ⋅ IG26026687 MLS ⋅ Closed Status
Welcome to this beautifully well-maintained in the gated community of Tournament Hills. This home blends modern upgrades with serene living. Inside, you’ll find granite countertops, luxury vinyl flooring throughout, elegant plantation shutters, and a stylish kitchen backsplash that complements the custom island, creating a space that’s both functional and inviting. Thoughtfully designed accent walls throughout the home add character and a custom touch.Step outside and fall in love with the custom hardscape and massive patio cover, professionally pitched with a matching roof for seamless design. The outdoor living space is ideal for entertaining, featuring a dedicated seating area with a built-in fire pit—perfect for relaxing evenings under the stars. The home sits proudly on a corner lot with stunning mountain views, offering added privacy and curb appeal. Additional highlights include a customized garage with epoxy flooring, equipped with steel cabinets ideal for storage, hobbies, or showcasing vehicles. Additionally the garage doors are insulated. Located within a gated community, residents enjoy access to a small lake delivering a true lifestyle experience right at home. This exceptional property offers comfort, style, and amenities that are hard to find—don’t miss the opportunity to make it yours.

36286 Eagle, Beaumont

1011 Violet Court, Beaumont
$570,000
4 Beds ⋅ 2 Baths ⋅ RS26019962 MLS ⋅ Closed Status
Welcome home to this beautiful single-story residence tucked away on a quiet cul-de-sac with excellent curb appeal and a serene backyard retreat. Enjoy indoor-outdoor living beneath the covered patio, perfect for relaxing, dining, and entertaining in a tranquil setting. Inside, the open, light-filled floor plan offers 4 bedrooms plus an office/den, 2 full bathrooms, engineered wood flooring, and a welcoming living area with a fireplace framed by custom built-in cabinetry. The kitchen features quartz countertops, rich dark cabinetry, and 18" tile flooring ideal for everyday living. The primary suite includes a spacious walk-in closet and an upgraded ensuite with dual sinks, marble countertops, and a coordinating marble backsplash. Located in Beaumont, one of the Inland Empire’s fastest-growing communities, this home is positioned near schools, shopping, and local medical services, with convenient access to I-10, Route 60, and the 10 Freeway for commuting. Enjoy the benefits of Beaumont’s higher-elevation setting near the San Gorgonio Pass, with scenic mountain surroundings and a growing mix of residential and expanding commercial development.

1011 Violet Court, Beaumont

38992 Vineland, Cherry Valley
$686,000
6 Beds ⋅ 3 Baths ⋅ IG26014401 MLS ⋅ Closed Status
WELCOME TO THE EXCLUSIVE ENCLAVE OF CHERRY VALLEY A HIGHLY SOUGHT AFTER COMMUNITY. ***3 On A Lot***Come discover this UNICORN OF A PROPERTY that is on the market for the FIRST TIME in almost 40 years. A win-win opportunity for investors or owner-occupants. All individually metered, separate addresses and private backyards. A money maker for an investor or for an owner occupant, the flexibility to live in 1 and have the other 2 pay your mortgage. Up front you will find a Duplex consisting of 2-bedroom 1 bath 886 square feet units with individual garages with laundry hook ups and good size private back yards. Tucked away down a private drive you will find the 3rd dwelling. A charming single-family home built in approx. 1930, set way back from the street. The back house is 2-bedroom 1 bath 860 sq feet surrounded by gorgeous flowers and a huge yard with plenty of RV or toy parking. There are also laundry hooks up in the charming industrial trendy storage unit. The front right duplex unit (38994) was updated with laminate flooring, recently painted and refreshed original kitchen cabinets. The left unit (38992) presents in all its original glory. Whether you're seeking rental income, a multi-generational living arrangement, or a peaceful retreat with mountain views, this property delivers flexibility and potential.

38992 Vineland, Cherry Valley

38992 Vineland, Cherry Valley
$686,000
IG26010521 MLS ⋅ Closed Status
WELCOME TO THE EXCLUSIVE ENCLAVE OF CHERRY VALLEY A HIGHLY SOUGHT AFTER COMMUNITY. ***3 On A Lot***Come discover this UNICORN OF A PROPERTY that is on the market for the FIRST TIME in almost 40 years. A win-win opportunity for investors or owner-occupants. All individually metered, separate addresses and private backyards. A money maker for an investor or for an owner occupant, the flexibility to live in 1 and have the other 2 pay your mortgage. Up front you will find a Duplex consisting of 2-bedroom 1 bath 886 square feet units with individual garages with laundry hook ups and good size private back yards. Tucked away down a private drive you will find the 3rd dwelling. A charming single-family home built in approx 1930, set way back from the street. The back house is 2-bedroom 1 bath 860 sq feet surrounded by gorgeous flowers and a huge yard with plenty of RV or toy parking. There are also laundry hooks up in the charming industrial trendy storage unit. The front right duplex unit (38994) was updated with laminate flooring, recently painted and refreshed original kitchen cabinets. The left unit (38992) presents in all its original glory. Whether you're seeking rental income, a multi-generational living arrangement, or a peaceful retreat with mountain views, this property delivers flexibility and potential.

38992 Vineland, Cherry Valley

2694 Clear Court, Banning
$359,000
3 Beds ⋅ 2 Baths ⋅ PW25275968 MLS ⋅ Closed Status
Situated within the highly desirable Serrano Del Vista +55 gated community, this impeccably maintained home offers 3 bedrooms and 2 bathrooms, delivering both comfort and convenience in a resort-style setting with low HOA. Residents enjoy peace of mind along with outstanding amenities, including a pool, spa, recreation center, fitness gym, library, tennis courts, horseshoe pits, greenbelt areas, and a card and entertainment room with a full kitchen. Step inside to a bright, open floor plan featuring a spacious living room with a cozy fireplace, an inviting dining area, and a well-appointed kitchen complete with stainless steel appliances. The primary suite offers mirrored closet doors, direct access to the private patio, and an en-suite bath with dual vanities. Two additional guest bedrooms provide versatility for family, guests, or a home office. Outdoors, the professionally landscaped, low-maintenance private patio features a grassy area ideal for entertaining or relaxing. Notable upgrades include a security screen, vinyl fencing, turf, shutters, ceiling fans, a newer HVAC system, and updated appliances. The home is being offered partially furnished, with included items such as the living room sofa, TV, mantel clock, dining set, washer and dryer, queen bed, desks in the guest bedrooms, and patio table with chairs. Ideally located just minutes from shopping, dining, medical facilities, Morongo Casino, Desert Hills Premium Outlets, Palm Springs, and with easy freeway access, this home truly represents low-maintenance living at its finest.

2694 Clear Court, Banning

9643 Avenida Miravilla, Cherry Valley
$495,000
2 Beds ⋅ 2 Baths ⋅ IG25170417 MLS ⋅ Closed Status
Breathtaking Views & Endless Potential in Scenic Cherry Valley!!!Enjoy sweeping, unobstructed views of natural beauty from this expansive 1.38-acre property, nestled in the serene and highly sought-after community of Cherry Valley. Surrounded by exclusive estate homes and zoned for agricultural use, this rare offering combines rural charm with endless possibilities. The home offers 2 bedrooms and 2 bathrooms across approximately 2,258 sq. ft. (per tax records), featuring a cozy fireplace, central heating and air conditioning, and a tankless water heater. While some updates have been made, there's a unique opportunity to personalize and enhance the space to suit your style. A detached 4-car garage provides ample parking and storage, and an additional shed offers room for tools, hobbies, or extra belongings. Perfect for those looking to create a custom retreat, embrace country living, or invest in a property with great potential in a beautiful, peaceful setting.

9643 Avenida Miravilla, Cherry Valley

1157 Blackbrush, Banning
$515,000
3 Beds ⋅ 3 Baths ⋅ PW25270683 MLS ⋅ Closed Status
STUNNING, MOVE-IN READY HOME IN THE HIGHLY DESIRABLE ATWELL COMMUNITY! Welcome to 1157 Blackbrush Way, a beautifully maintained 3-bedroom, 2.5-bath home offering 1,741 sq ft of bright, open living space on a 4,090 sq ft lot. Built in 2020 and purchased directly from the builder, this home showcases pride of ownership with thoughtful upgrades throughout. Step inside to a light-filled open floor plan featuring fresh interior paint, brand-new carpet upstairs, and a spacious living area complete with a ceiling fan and pre-wired wall-mount TV outlet—perfect for everyday living and entertaining. The upgraded kitchen boasts stone countertops, modern cabinetry, and stainless steel appliances, with a convenient under-stair storage area for added functionality. All bedrooms are located upstairs and include ceiling fans for year-round comfort. The upstairs laundry room offers added shelving for organization and ease of use. Enjoy professionally landscaped front and backyards, hardscaping, and a dedicated dog run, ideal for outdoor enjoyment and pet lovers. Additional highlights include $10,000 in electrical upgrades, an attached 2-car garage, and solar for energy efficiency and long-term savings. Located in the master-planned Atwell community with low HOA dues, residents enjoy resort-style amenities including multiple pools, waterfalls, lakes, parks, trails, basketball courts, and dog parks. Conveniently located near shopping, dining, and freeway access. This clean, upgraded, and energy-efficient home is truly move-in ready—don’t miss this incredible opportunity!

1157 Blackbrush, Banning

1250 Pennsylvania Avenue, Beaumont
$504,000
3 Beds ⋅ 2 Baths ⋅ IG25256157 MLS ⋅ Closed Status
RARE Over Half-Acre Lot with ADU Potential – No HOA!!! Close to I-10 fwy, shopping, banks and dining. Minutes from Redlands, Oak Glen, Morongo Casino, Idyllwild & Palm Springs. Welcome to 1250 Pennsylvania Avenue, Beaumont — a charming and spacious single-family home sitting on a rare 0.58-acre lot with no HOA and endless possibilities. This 3-bedroom, 2-bathroom residence features a versatile bonus room. Step into the great room with newer double-pane windows that fill the space with natural light. The detached garage, circular driveway, Hardwood Floors, and RV parking make it easy to bring your toys and enjoy the freedom of space. Whether you're dreaming of an ADU, a pool, an orchard, or simply relaxing under the stars, this oversized lot offers room to grow. It’s perfect for homeowners, or investors. • 1,646 sq ft on a 25,265 sq ft lot (.58 acres) • Great room newer double-pane windows • Detached garage, circular driveway, RV parking • ADU potential, no HOA. This is your chance to own a slice of Beaumont with space to breathe, privacy, and potential—schedule your showing today!

1250 Pennsylvania Avenue, Beaumont

1496 Bryan, Banning
$729,000
4 Beds ⋅ 3 Baths ⋅ IG25254748 MLS ⋅ Closed Status
Come see all that this home has to offer. It has Beautiful Mountain views regardless of where you look. Find serenity in this spacious 0.47 acre home equipped with a spacious front and backyard.The home is 3,032 square feet, it has 4 bedrooms PLUS an office. Have trouble getting everyone ready in the morning? Not anymore, this home has 3 bathrooms, among them one jack and jill that includes a toilet sink combo, bath tub and one more toilet sink combo. The home has RV parking, with all the hook ups, and a Rv port ready to home and shade all your Toys. It has a Spacious blank canvas backyard with lots of potential and room for many possibilities with RA zoning that allows small scale agriculture and animals. Come see yourself entertaining friends and family in this open floor plan with cozy fire place and spacious remodeled kitchen. "NO HOA", a Four car garage fully equipped with spacious cabinetry. Located minutes away from Casino Morongo and Dessert Hills premium outlets.

1496 Bryan, Banning

1642 Beaver Creek #B, Beaumont
$375,000
2 Beds ⋅ 2 Baths ⋅ IG25216987 MLS ⋅ Closed Status
Located in the gated 55+ senior community of Four Seasons. This beautiful Springdale 2 model has been recently updated with over $65,000 in improvements. Those upgrades include: High end wood flooring throughout the home, new wide base moldings, new plantation shutters, new flush lighting, new ceiling fans and new stainless steel appliances. There was a total master bathroom remodel with designer shower and floor tile, quartz counter top, new toilet, removal of a wall, new mirrors and new heavy duty shower door. The secondary bathroom has new tile floors. There has been a new Alumawood patio cover added to the rear patio. The HOA maintains the exterior of this unit other than the patio area. The Four Seasons resort community includes a lodge with a resort style pool complex with cabanas and jacuzzi, grand ballroom, bistro, 50 seat movie theater, billiards room, full service salon, bocce ball courts, 4 tennis courts, 8 pickle ball courts, 9 hole putting green, horseshoe court, shuffle board courts, basketball courts, 2 large fitness centers, six miles of walking trails, indoor pool complex and dog park.

1642 Beaver Creek #B, Beaumont

1572 Townswood Court, Beaumont
$446,242
2 Beds ⋅ 2 Baths ⋅ IV25198129 MLS ⋅ Closed Status
Coming October 2025! Vita Plan 1 at Altis 55+ masterplan is your perfect single-story escape, offering the ideal blend of space, comfort, and style—all on one easy-living level. With a fresh, open design and plenty of thoughtful features, this home feels like a breath of fresh air from the moment you walk in. The layout is generously sized and designed to adapt to your lifestyle, with options like additional baths to make the space truly your own. Whether you're hosting friends or enjoying a quiet morning, the included covered patio is the perfect outdoor hangout. The dedicated laundry room keeps things tidy and functional, and energy-saving features like a tankless water heater are just the cherry on top. Spacious, stylish, and full of possibilities—Plan 1 is ready to welcome you home this October!

1572 Townswood Court, Beaumont

36554 Torrey Pines, Beaumont
$520,000
3 Beds ⋅ 3 Baths ⋅ IG25278875 MLS ⋅ Closed Status
This bright and airy home features a welcoming, open floor plan with new flooring. The kitchen is perfect for hosting, equipped with granite countertops and stainless steel appliances, and opens up to the large family and dining areas. A convenient half-bath is located on the main level for guests. Upstairs, you will find three comfortable bedrooms and two full bathrooms with double sinks, along with a separate laundry room that includes its own sink and extra cabinet space. The large upstairs loft is a great, flexible area for a home office or a place to relax. Outside, the tandem three-car garage offers plenty of room for vehicles and storage. Located in a secure gated community with 24-hour security, residents can enjoy a beautiful lake and peaceful walking trails, all while being right next door to the premier 36-hole Morongo Golf Club at Tukwet Canyon.

36554 Torrey Pines, Beaumont

1515 Willowhaven Lane, Beaumont
$438,074
2 Beds ⋅ 2 Baths ⋅ IV25266016 MLS ⋅ Closed Status
This single-story floorplan could be your next dream home. Enjoy the ample space provided by the open Great Room, Dining Room, and Kitchen. Stylish options available throughout also means you’re get to add even more brightness and sophistication. Included Features: Fiberglass Corner Shower at Primary Bath, Fiberglass Tub with Subway Pattern at Bath 2, GE 30" Free-Standing Gas Range Appliance Package with Microwave Hood in Stainless Steel, Shaker (Recessed Panel) Alto Cabinets with Square Bar Pull in Matte Black, White Quartz at Kitchen Perimeter With 6" Splash, Trinsic® Single Handle Pull-Down Kitchen Faucet in Matte Black, Elkay Farmhouse Single Bowl Fireclay Kitchen Sink in White*(2) Pendant Light Prewire Pkg At Island, Flat Screen TV Ready w/Conduit, Garage Service Door, BBQ STUB OUT, Buyer to select flooring the design studio. Estimated 5,899 SF Lot. Estimated Completion: March 2026

1515 Willowhaven Lane, Beaumont

11047 Karen Drive, Cherry Valley
$455,000
3 Beds ⋅ 2 Baths ⋅ IG26020065 MLS ⋅ Closed Status
Welcome to 11047 Karen Dr, a beautifully renovated single-story home in the heart of Cherry Valley. This 3-bedroom, 2-bath residence offers 1,044 sq ft of move-in ready living space on a generous 6,098 sq ft lot. Every detail has been thoughtfully upgraded: enjoy a brand new roof, brand new central HVAC, modern kitchen, new flooring, fresh interior and exterior paint, updated light fixtures, new fencing, and durable copper plumbing throughout. The home also features a paved driveway, alley access, RV parking, and a large backyard perfect for entertaining, gardening, or simply relaxing outdoors. Nestled in a convenient location, this home is just 1 mile from Beaumont Sports Park, Chatigny Senior Community Center, Beaumont High School, Brookside Elementary, and Mountain View Middle School, and only 2 miles from local grocery stores. Commuters will love easy access to the 10, 60, and SR-79 freeways, making trips across the Inland Empire effortless. Ideal for all home buyers, this turnkey home combines modern upgrades with functional charm, offering a lifestyle of comfort, convenience, and low-maintenance living. Whether you’re hosting friends in the spacious backyard, parking your RV with ease, or enjoying the bright, updated interior, this property is ready to welcome its new owners. Don’t miss this rare opportunity to own a fully renovated, move-in ready home in Cherry Valley with all the amenities and conveniences you need for modern living.

11047 Karen Drive, Cherry Valley

1542 Timberline, Beaumont
$501,000
2 Beds ⋅ 2 Baths ⋅ IG26016158 MLS ⋅ Closed Status
Owner is VERY MOTIVATED - This Beautiful SINGLE STORY 'HEARTHSTONE' is on a Large CORNER LOT (One Level 2 BR +2 BA + Den - 2,038 sq ft) in Four Seasons, a 55+ Luxury Active Adult Community - PRICE CAN INCLUDE ALL FURNITURE (at No Added Value) if desired by Buyer. Features & Upgrades include: Gorgeous Engineered WOOD Flooring; Crown Molding; Plantation Shutters: Custom Fans Throughout; Kitchen with Large Granite Island / Breakfast Bar; Crisp White Cabinetry, Pantry, SS Appliances and the Dining Area conveniently Adjacent to Kitchen; Spacious Primary with Two Walk-In Closets; and a Serene & Picturesque Back Yard with VIEWS OF MOUNTAINS, Alumawood Patio Cover; Garden Areas and Open Grassy Area (10,019 Sq Ft Lot)...... FOUR SEASONS goes beyond just a place to live - It's a vibrant community designed to keep you Active & Engaged, offering: THREE Club Houses; A Restaurant; Beauty Salon; Massage Parlor and Facial Salon; THREE Swimming Pools & Spa Areas with one Indoor Heated Pool; Movie Theatre; Billiards, 3 FITNESS CENTERS with state-of-the-art equipment, BBQ & Picnic Areas, Tennis Courts; PICKLE BALL COURTS, Paddle Tennis, Shuffleboard, Horseshoe and Putting Green, 6+ MILES of Nature/Hiking Trails; DOG PARK, and So Many Wonderful Activities & Clubs to meet new Friends and be as Active as you choose. FOUR SEASONS is approximately 30 miles from Palm Springs, at a higher elevation for a cooler climate to experience all of the four Seasons; Close to Shopping Centers, (including the World Famous Cabazon Outlet) Restaurants & Casinos, MEDICAL CENTERS/FACILITIES (Literally across the street from Loma Linda & Beaver Medical) - This Picturesque Community is surrounded by rich ranch lands with a Scenic backdrop of 2 Mountain ranges

1542 Timberline, Beaumont

6296 Spyglass Avenue, Banning
$330,000
2 Beds ⋅ 2 Baths ⋅ 26633623 MLS ⋅ Closed Status
This charming home is nestled within gated, private golf community of Sun Lakes Country Club, a premiere 55+ destination. Upon entering, you're welcomed by beautiful flooring that flows seamlessly into the spacious living room, creating a warm and inviting first impression. The kitchen opens to the dining area and overlooks mature gardens and a lovely, private patio-perfect for entertaining family and friends or enjoying peaceful outdoor moments. The primary bedroom also offers serene garden and patio views and features a well-appointed en-suite bathroom with a large walk-in shower. On the opposite side of the home, you'll find a comfortable guest bedroom and a full guest bathroom, providing ideal privacy. An additional office off the living room offers flexibility as a third bedroom, den or hobby space. Residents of Sun Lakes Country Club enjoy an exceptional lifestyle with two 18-hole golf courses, a driving range, putting greens, pro shops, a full-service restaurant, cafe, lounge and ballroom. Amenities also include three clubhouses, pools, spas, tennis, pickleball and paddle courts, bocce ball, countless clubs, planned excursions and RV club. Sun Lakes Country Club is truly a hidden gem--an active, welcoming community where neighbors still smile and wave. Welcome Home...

6296 Spyglass Avenue, Banning

35265 Els Place, Beaumont
$673,000
4 Beds ⋅ 3 Baths ⋅ 219140781DA MLS ⋅ Closed Status
Credit of $15,000 to buyer at Close. Motivated Seller!!WELCOME HOME TO BRAND-NEW LIVING -- SMART HOME BUILT IN 2024!This beautifully designed single-story residence offers 4 bedrooms and 3 full bathrooms with a spacious, family-friendly open floor plan. Lightly lived in and truly move-in ready, this home feels like new and showcases modern finishes throughout.The open chef's kitchen features quartz countertops, crisp white cabinetry, and a large center island, seamlessly flowing into the living and dining areas--ideal for everyday living and effortless entertaining.Step outside to a thoughtfully finished backyard designed for enjoyment, complete with a concrete patio and walkways, upgraded patio cover with ceiling fan and low-maintenance artificial turf, all overlooking a panoramic view of canyon area adjacent to the golf course. It's the perfect space for weekend barbecues, outdoor gatherings, or relaxing evenings.This energy-efficient home includes owned solar, helping keep utility costs low while ensuring year-round comfort. Situated on a cul-de-sac near the golf course in a peaceful neighborhood, this exceptional home offers the perfect setting to grow, gather, and create lasting memories.The Hoa includes Internet, Fitness Center, Pool and JacuzziSeller is Very Motivated

35265 Els Place, Beaumont

685 massachusetts, Beaumont
$670,000
PW25279720 MLS ⋅ Closed Status
Rare residential income opportunity in Beaumont. Offering consists of three separate single-family homes, sold together as a package. Ideal for investors seeking multiple detached residences with income potential. The property includes: • Largest Home: Approx. 1,000 sq ft, 3 bedrooms / 1.5 bathrooms, 1 parking space, wall heater with wall-mounted cooling units. • Second Home: Approx. 900 sq ft, 2 bedrooms / 1 bathroom, 1 parking space, ceiling fans for cooling. • Third Home: Approx. 600 sq ft, 1 bedroom / 1 bathroom, built in 1959, 1 parking space, ceiling fans for cooling. Each single-family residence features its own layout and dedicated parking, offering flexibility for rental or future enhancement. Conveniently located near shopping, schools, and commuter access.

685 massachusetts, Beaumont

1244 Katherine Court, Beaumont
$580,000
3 Beds ⋅ 2 Baths ⋅ IG25271584 MLS ⋅ Closed Status
This charming single-family residence was a formal model home built in 2005 and offers both a perfect blend of comfort and functionality. Nestled on a quiet cul-de-sac in the Stetson community of Beaumont, this wonderfully maintained home offers three spacious bedrooms, and 2 full bathrooms, thoughtfully designed with an open floor plan, and high ceilings that create a welcoming airy atmosphere throughout. The heart of the home is the kitchen which features an island, modern cabinetry, and plenty of prep space. You will also find 18-inch tiles in the kitchen, family room and in the high traffic areas. There are separate living room and family rooms, along with a dining room area which is perfect for entreating guest or large holiday parties. The primary suite is extra-large featuring crown molding, and a walk-in closet. Both bathrooms have double sinks, and the primary bath features a separate shower and bathtub. The laundry room is spacious and has plenty of cabinet space for all your laundry needs. Outside you will find RV parking with its own separate gate with full hook-ups. Perfect for your RV, toys, or boats. Also, there is a green house in the backyard with electric and running water just waiting on the next green thumb enthusiast. Rounding out the back yard is a large storage shed which could be used for a workshop or she-shed. The two car garage is extra wide and features an enclosed attic with drop down ladder for storage space. If you are looking for function and space, then this is the home for you!!! Come and make it yours today

1244 Katherine Court, Beaumont

5903 Banbury Lane, Banning
$668,000
5 Beds ⋅ 3 Baths ⋅ IV25259588 MLS ⋅ Closed Status
**MOTIVATED SELLER REDUCED PRICE**This beautiful single-family home offers the perfect blend of comfort, style, and convenience. This is the largest floor plan home called Horizon at Atwell Community. Featuring spacious rooms, modern amenities and a welcoming atmosphere. Flooring with luxury vinyl throughout main floors, hallways & stairways with upgraded handrails and light fixtures. Living space-open-concept living and dining areas with plenty of natural light, and recessed lights, then to Formal Dining area, special folding sliding doors when you party you can entertain open it with extended to outside covered patio. Remote control shades at sliding doors. Next to it modern Kitchen, with large center island with quartz finished countertop, equipped with stainless steel appliances. Then the White Kitchen Cabinets with light fixtures inside the upper portion. Walk in Pantry plenty of room. Then next to it bathroom and one bedroom for guest. Walk upstairs where you will find the spacious primary bedroom, separate bathrooms, walk in closet for all your collection. Then to Loft Area/Family Room, another place for TV Theater or just listening to your favorite music. Landscaped backyard with a patio, perfect for entertaining or relaxing with low maintenance artificial turf, with paver stones on the sides with wrought iron fence directly behind the house with unobstructed views of the mountain, community lake, walking trials. Another covered patio on the side. You are few steps to the community pool with spa, BBQ area and parks. Hiking trails and biking trails. There's Solar Panels on the house which is package in with the purchase of this house. Situated in a quiet, family friendly neighborhood, this home is conveniently close to parks, shopping centers and medical centers. Enjoy the sense of community while being just minutes away from all the amenities you need. Seller upgrades approximately over $100K on this house so its move in ready!

5903 Banbury Lane, Banning

6058 Eagle Trace Lane, Banning
$370,000
2 Beds ⋅ 3 Baths ⋅ SW25193062 MLS ⋅ Closed Status
Lovely Muirfield model in Sun Lakes Country Club, a stunning 55+ community in Banning. This 3-bedroom, 2.5-bath home with loft and family room offers 1,846 sq. ft. of comfortable living. A double-door entry welcomes you into a bright, open floor plan with abundant natural light and freshly painted white walls. The spacious living and dining areas flow nicely for entertaining. The kitchen features ceramic tile flooring, updated painted cabinets, and appliances including the refrigerator. The downstairs primary suite is open and airy with a sliding door to the patio and an en-suite bathroom featuring dual sinks. Upstairs has been fully refreshed with all new carpet, paint, and ceiling fans in each room, along with two bedrooms, a full bath, and a loft area. Other highlights include mirrored closet doors, ample garage storage with built-in cabinets and attic ladder, a solid Alumawood patio cover, fresh exterior paint, new landscaping, and new carpet throughout the home. Sun Lakes Country Club offers resort-style living with two golf courses, three clubhouses (one with a full-service restaurant and lounge), three swimming pools including an indoor pool, tennis and bocce ball courts, and countless clubs and social activities. The perfect blend of comfort and community.

6058 Eagle Trace Lane, Banning

1185 Lantana Road, Beaumont
$454,000
2 Beds ⋅ 5 Baths ⋅ IG25154933 MLS ⋅ Closed Status
This is very well kept highly sought-after Solera Community House at 1185 Lantana Street. This is part of the communities luxurious Emerald Model 2 bedroom plus a Den home with an open floor plan and spacious layout with a very modern design. The kitchen features a beutiful large grantite countertop island, perfect for hosting and plenty of room outdoors with a very nice lawn and seating area. Bedrooms are large with private bathrooms and a large den area. Generous lot and sizable backyard with plenty of on the back patio or BBQ and entertain family and friends. Solera is not just a home, but a vibrant community offering an array of resort-style amenities. Dive into the refreshing pool area, challenge yourself at the state-of-the-art fitness center, or indulge in friendly matches at the tennis court and pickleball courts...THIS IS A MUST SEE HOME!

1185 Lantana Road, Beaumont

1218 Butterfly Way, Banning
$528,500
3 Beds ⋅ 2 Baths ⋅ IV25020483 MLS ⋅ Closed Status
Beautiful Spanish style brand new home in the breathtaking scenic community of Vista Robles. This new home has an open concept floor plan. The spacious stylish kitchen that overlooks the large great room is ideal for gatherings & entertaining. Whirlpool® stainless steel appliances including over-the-range microwave with hood, dishwasher, and electric range are included. This home is ready to be personalized to your wants, needs & budget at the kbHome Studio. You can watch it being built from the ground up. Oversize corner lot that is fantastic for creating the backyard of your dreams. Energy-efficient features includes LED lighting, Moen® WaterSense® faucets and shower-heads, hybrid electric hot water heater, and Sunrun® solar energy system (buyer must lease or purchase) that may help reduce monthly utility bills. Close to Oak Glen, Cabazon Outlets & Morongo Casino Resort & Spa. Easy access to I-10, CA 60 & Hwy 79. Photo is a rendering of the model! you can either purchase or lease the solar

1218 Butterfly Way, Banning

Based on information from California Regional Multiple Listing Service, Inc. as of . This information is for your personal, non-commercial use and may not be used for any purpose other than to identify prospective properties you may be interested in purchasing. Display of MLS data is usually deemed reliable but is NOT guaranteed accurate by the MLS. Buyers are responsible for verifying the accuracy of all information and should investigate the data themselves or retain appropriate professionals. Information from sources other than the Listing Agent may have been included in the MLS data. Unless otherwise specified in writing, Broker/Agent has not and will not verify any information obtained from other sources. The Broker/Agent providing the information contained herein may or may not have been the Listing and/or Selling Agent.

How much is your home worth?

Get instant property value now!