Refine Search
Sort by
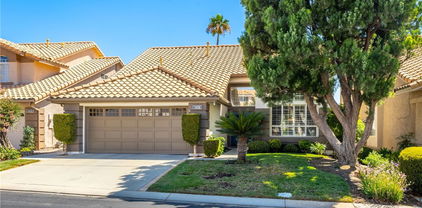
36938 Frantoio, Beaumont
$540,000
3 Beds ⋅ 3 Baths ⋅ CV26014058 MLS ⋅ Closed Status
Welcome to your dream home in the highly sought-after Olivewood Gated Community In Beaumont. This single story, 3-bedroom, 2-bath gem measures at almost 1800 sq ft. & sits on a 6500 sq ft. Lot. Built only a few years ago, the curb appeal of the exterior holds its impression as if it was just finished yesterday. Step inside to discover a modern haven with an updated kitchen, showcasing stylish cabinets complemented by sleek quartz countertops, backsplash & a extra large kitchen island!—not only functional but also a delightful space for culinary endeavors and family gatherings. As you enter the living room, you'll be greeted by soaring ceilings & wood flooring, providing both aesthetic appeal and easy maintenance. The open concept floor plan seamlessly connects living spaces, creating a harmonious flow throughout the home. Plantation shutters throughout the home, you have the Master Suite located at the end of the residence for more privacy. Step outside to the backyard, you'll walk into a a custom built patio for those cozy nights by the fire. Practical features include a paid off solar system, stamped concrete and ample side space. This residence truly combines comfort, style, and functionality, making it a perfect place to call home.

36938 Frantoio, Beaumont

2345 Silver Star, Banning
$515,000
4 Beds ⋅ 3 Baths ⋅ PW26012427 MLS ⋅ Closed Status
Nestled among gentle rolling hills, this bright and inviting home offers beautiful views and a highly desirable floor plan. The south-facing entrance provides abundant natural light throughout the day. Upstairs the home features 3 bedrooms and 2 bathrooms , plus an additional bedroom and bathroom downstairs, ideal for guests or multi-generational living. The spacious master bedroom includes a huge walk-in closet and a dedicated extra cooling system. The master bathroom offers a custom steam system and peaceful hillside views. All bedrooms are generously sized. A large enclosed patio is perfect for entertaining or can be your own special place. The huge yards are complemented by a custom BBQ area, RV parking, and a unique hilltop gazebo that adds to the home’s charm. Conveniently located near freeways, schools, shopping, and hospitals, this home offers both comfort and privacy. A great opportunity to enjoy space, views, and convenience in one beautiful property.

2345 Silver Star, Banning

34548 Morris, Beaumont
$510,000
3 Beds ⋅ 3 Baths ⋅ IG26009784 MLS ⋅ Closed Status
Situated in the desirable Fairway Canyon community of Beaumont, this home offers a spacious and thoughtfully designed floor plan with great potential for its next owner. The main level features a formal dining room, living room, and a spacious kitchen that opens to the family room, creating a comfortable setting for both everyday living and entertaining. A bonus room just off the kitchen provides flexible space, ideal for a home office, playroom, or hobby area. Upstairs, you’ll find three well-proportioned bedrooms that offer flexibility for family, guests, or a home office. Conveniently situated near shopping, restaurants, and with easy access to freeways, this home presents a great opportunity for buyers looking to add value in a well-established community.

34548 Morris, Beaumont

35338 Price Street, Beaumont
$549,900
3 Beds ⋅ 3 Baths ⋅ OC25265985 MLS ⋅ Closed Status
Welcome to this beautifully designed golf course home featuring a charming covered front porch and stunning mountain views. Step inside to an open-concept great room that flows seamlessly from the kitchen and dining area to the family room. The gourmet kitchen offers a large center island with granite countertops, stainless steel appliances, and recessed lighting—perfect for everyday living and entertaining. Another main level feature is the luxurious primary suite with two walk-in closets, dual sink vanity, and an oversized walk-in shower, plus a convenient half bath for guests. Upstairs you’ll find the loft area at the top of the stairs and two spacious bedrooms with a full bathroom. Additional highlights include a tankless water heater, modern finishes and lots of storage throughout the house. The large backyard has plenty of room for outdoor relaxation and family time. Enjoy breathtaking snow-capped mountain views in the winter, or sit and relax on the front porch with unobstructed views and no homes across the street. The community has two 18 hole championship golf courses along with a huge clubhouse with an exercise room, outdoor BBQ areas, 2 pools and a jacuzzi. This home offers comfort, style, and a prime setting—don’t miss it!

35338 Price Street, Beaumont

11474 Jacobsen, Beaumont
$580,000
3 Beds ⋅ 3 Baths ⋅ IG25263130 MLS ⋅ Closed Status
Welcome to 11474 Jacobsen Rd! This stunning 3 bedroom 3 bath home features upgrades that can cater to a young family or retirees looking to downsize.The kitchen has plenty of cupboard space, ample counter space with double ovens, a deep sink and opens up to the living room and dining room perfect for entertaining or large family gatherings. The home has beautiful oak colored luxury vinyl throughout, tall ceilings, and spacious bedrooms. The primary suite is your perfect getaway and features an ensuite bathroom with double sinks, separate tub/shower and walk-in closet and a private french door to access the backyard.You will also find the indoor laundry room with plenty of shelving and large deep sink . Has newly installed water softener and whole house fan. The backyard is tastefully landscaped with an outdoor sink and a gas connection ready for your bbq island. Enjoy your mountain views from the pergola! There is a 3 car garage to fit your vehicles or for extra storage space, and also has EV charging station. Come enjoy this beautiful home and all that if offers along with the HOA community clubhouse with two swimming pools.Home also offers energy efficient solar panels and reverse osmosis filtration system. Close access to I10, nearby grocery stores and other amenities.

11474 Jacobsen, Beaumont

36562 Bay Hill, Beaumont
$565,000
4 Beds ⋅ 3 Baths ⋅ IG26011475 MLS ⋅ Closed Status
Move-in ready with new carpet and fresh paint, this spacious 2,705 sq ft home is located in the gated community of Tournament Hills. The floor plan offers 4 bedrooms, including a desirable main-level bedroom, plus a versatile loft. A large formal living and dining room with dramatic two-story ceilings creates a bright and inviting first impression. The open-concept kitchen features granite countertops, a center island, and opens seamlessly to the family room and rear yard—ideal for both everyday living and entertaining. The home is equipped with 36 solar panels and a split heating and air system, including a newer air conditioner and furnace, along with an Air Scrubber purification system and surge protection for added comfort and efficiency. WiFi thermostats serve both upstairs and downstairs. Modern smart-home features include exterior security cameras, keyless front entry, smart lighting, switches, and plugs, WiFi-controlled garage doors, and remotely managed sprinkler and drip systems. A 3-car garage provides ample storage and parking. Tournament Hills offers a resort-style lifestyle with a private lake, gazebo, gated entry, and security patrol, along with community events and activities. Fishing is permitted.

36562 Bay Hill, Beaumont

35170 Webb Pl, Beaumont
$485,000
3 Beds ⋅ 2 Baths ⋅ IV25280688 MLS ⋅ Closed Status
Area best buy - under $500,000.00. Motivated Seller. This move-in ready home is price fora quick sale. A great opportunity for a first -time buyer. This single -story home features a spacious open floor plan, 3 bedrooms & 2 bathrooms. The front bedroom can be used as an office or guest room. Kitchen is complete with a large island, spacious pantry and an abundance of natural light. Newer laminate vinyl flooring throughout. Enjoy a low maintenance backyard surrounded by vinyl fencing. Concrete patio and sidewalks complete the backyard. This home includes a tankless water heater and leased solar for efficiency and potential monthly savings. The 2-car garage is fully drywalled. Enjoy resort styled amenities including clubhouse with pool, fitness center and playground. All minutes away from downtown Redlands, Golf Course, Outlet Mall, Morongo Casino and Plam Springs. (FYI) AGENT SEE EXCLUSION REMARKS.

35170 Webb Pl, Beaumont

1441 Ambrosia Street, Beaumont
$600,000
4 Beds ⋅ 3 Baths ⋅ TR25278114 MLS ⋅ Closed Status
Spacious two-story home in the sought-after Sundance Community. This 4-bedroom, 3-bath residence offers 3,050 sq.ft. and features an open floorplan. The large loft can be converted into a 5th bedroom. The formal entry features marble flooring. The kitchen is expansive with ample cabinets, granite countertops and backsplash, a walk-in pantry, dual ovens, and a kitchen island. It flows seamlessly into the dining and living areas. The main floor includes a sizable bedroom with an attached full bath, ideal for guests. Upstairs, you'll find a large loft, a spacious master suite with bath, a generous laundry room, and two additional large bedrooms with a shared bathroom. Two garages (single and double) provide parking for three cars. Low HOA fees, PAID solar and conveniently located near Wildflower Park make this a perfect home!

1441 Ambrosia Street, Beaumont

1249 Butterfly Way, Banning
$559,000
5 Beds ⋅ 3 Baths ⋅ IV25253521 MLS ⋅ Closed Status
Lovely Craftsman style brand new home in the breathtaking scenic community of Vista Robles. This new home has an open concept floor plan. The spacious stylish kitchen that overlooks the large great room is ideal for entertaining and holding big gatherings. Whirlpool® stainless steel appliances including over-the-range microwave with hood, dishwasher, and electric range are included. Quartz countertops and white thermofoil cabinets highlight this beautiful modern kitchen. Sprawling lot is fantastic for creating the backyard that you have always wanted. Energy-efficient features includes LED lighting, Moen® WaterSense® faucets and shower-heads, hybrid electric hot water heater, and Sunrun® solar energy system (buyer must lease or purchase) that may help reduce monthly utility bills. Close to Oak Glen, Cabazon Outlets & Morongo Casino Resort & Spa. Easy access to I-10, CA 60 & Hwy 79. Photo is a rendering of the model! you can either purchase or lease the solar

1249 Butterfly Way, Banning

41238 Cheyenne Trail, Cherry Valley
$220,000
2 Beds ⋅ 2 Baths ⋅ IG25245221 MLS ⋅ Closed Status
Welcome to 41238 Cheyenne Trail where so much opportunity awaits you! It presents a wonderful chance to add your personal touches — whether that’s a fresh interior update, landscaping the yard, or making it uniquely yours. This home offers a comfortable floorplan with space to spread out and entertain. Beautiful french doors lead you to the fully covered patio where you can enjoy the weather and take in the views that surround the property. Highland Springs Village is a wonderful community with many amenities available to it's residents including a clubhouse, pool, golf, tennis courts, fishing and so much more. Located right next to 123 Farms so you can easily check out the year round activities and is also not far from shopping, medical facilities, and the freeway yet still has that peaceful rural feel making this an ideal location to live. Don't miss out on this fantastic opportunity to make this home yours!

41238 Cheyenne Trail, Cherry Valley

34334 Devlin Drive, Beaumont
$558,900
5 Beds ⋅ 3 Baths ⋅ IG25227204 MLS ⋅ Closed Status
**Updated with Professional Pictures** Home is Located in Beautiful Beaumont in the Fairway Canyons aka “The Fairways" Planned Development. Great Community with several City Parks and an awesome HOA Community Club House. Palmer Park has a baseball field and a playground; Nicholas Park has a Frisbee Golf Course, 2 Large Dog Parks, Walking Exercise Station and a large playground. This park is just around the corner from the house. The Fairway Canyon Club House includes family pool, lap pool, large splash pad, BBQ station, playground, fully equipped gym and several meeting rooms. The HOA office is located on site. Morongo Golf Course is also just around the corner from the club house. Home is very close to shopping, restaurants and both freeways: 10 & 60. As you drive up to the property you’ll notice the low maintenance landscaping with White Burch trees, river rock, grass and native CA desert plants. You’ll love the curb appeal. The backyard is also landscaped with sod, rocks, CA native plants such as Century Trees, Fountain Grass, a couple apple trees and an assortment of annuals. Most of the landscaping has sprinklers. The slope has been very easy to maintain, and it gives you the feeling of living in a wildlife sanctuary. It’s great to sit and admire nature. The backyard also has a cement pad, walkway all around the home and a 10 x 10 pergola. Inside you’ll find 5 bedrooms (all upstairs) 2 full bathroom with duals sinks and a ½ bath downstairs. You also have the laundry room upstairs. Downstairs you have formal living, dining and family room with gas fireplace located adjacent to the large kitchen. Kitchen has a large island, LOTS of cabinets and granite counter tops. Inside of the home has been painted (still working on some of the baseboards and doors). New light fixtures have been added to the bathrooms and dining room chandler is new. Carpets were professionally cleaned and it turned out GREAT. 2 Car Garage with tandem section (3rd car) is equipped with built-in storage shelves. Home has lots of windows that bring in the sunshine. The home faces south giving the backyard shade most of the day allowing the home to cool off faster in the summer. The HOA monthly payment includes basic cable and internet connection. Home is Move-In Ready!

34334 Devlin Drive, Beaumont

5118 Larkspur, Banning
$499,000
3 Beds ⋅ 2 Baths ⋅ SW26012848 MLS ⋅ Closed Status
Stop scrolling. This is the home buyers wait for. Welcome to 5118 Larkspur Rd in Banning, CA, a well-maintained, energy-efficient single-story home with a versatile den, paid-off solar, a completed backyard, and a spacious layout designed for the way people live today. The flexible den is perfect for a home office, creative workspace, home theater, or bonus room, adding functionality buyers are actively searching for. Thoughtfully planned and move-in ready, this home blends comfort, flexibility, and resort-style living in a highly desirable community. The open living areas create a natural flow ideal for both everyday living and entertaining, making the space feel inviting and easy to enjoy. The layout allows buyers to envision settling in immediately, with room to relax, work, and gather. A standout feature of the home is the paid-off solar system, providing long-term energy efficiency and predictable utility costs. The completed backyard offers a private outdoor space ready to enjoy, allowing buyers to relax or entertain without the time or expense of additional improvements after purchase. Located within a community offering resort-style amenities, residents enjoy swimming pools, pickleball courts, basketball courts, fishing areas, scenic river walking trails, corn hole areas, shaded sitting spaces, grilling and picnic areas, playgrounds, and enclosed dog parks. With its flexible den, single-story layout, paid-off solar, finished backyard, and exceptional community amenities, 5118 Larkspur Rd stands out as a must-see home in the Banning real estate market. This property offers comfort, functionality, and lifestyle in one thoughtfully designed package — ready to be experienced in person.

5118 Larkspur, Banning

40795 Laredo Trail, Cherry Valley
$330,000
2 Beds ⋅ 2 Baths ⋅ IG26020735 MLS ⋅ Closed Status
Welcome to golf course 55+ living at its finest in Cherry Valley! Perfectly positioned along the community’s private course, this beautifully updated 2-bedroom, 2-bath manufactured home offers over 1,600 square feet of light-filled living space with unobstructed views of greenbelt scenery. As you enter, you’re greeted by a spacious living room featuring a striking wood-beamed ceiling, a wall of windows showcasing serene greenbelt views, all-new blinds, and a ceiling fan—creating an inviting space to relax or entertain. Recent vinyl plank flooring flows throughout the home, complemented by fresh interior and exterior paint for a clean, modern feel. The updated granite kitchen is both stylish and functional, offering a stainless steel dishwasher, built-in wall oven/microwave, glass cooktop with hood, and a refrigerator that’s included. Enjoy casual meals at the breakfast bar or host gatherings in the dining room, complete with generous built-in cabinetry. Both bedrooms are nicely sized with ceiling fans, and are conveniently located down the hall. The hallway bathroom features new granite countertops and a shower/tub combo with glass doors. The spacious primary suite offers an extra-long closet and a well-appointed en-suite bath also with granite countertops, dual sinks, a soaking tub, and a separate walk-in shower with glass doors. Additional highlights include a bonus room just off the living room with abundant natural light and sliding door access to the rear patio—ideal for a home office, hobby room, or reading retreat. The indoor laundry room includes washer and dryer, extra storage, and direct access to the side yard. Outside, enjoy privacy and low maintenance with block wall fencing along the back and new vinyl fencing with gated access on both sides. Seasonal LED roofline lighting allows you to customize the home’s look for holidays and special occasions. The epoxy-coated driveway under the carport adds a polished touch, along with two large storage sheds and a golf cart with new batteries—all included. Additional features include newer windows (less than 2 years old), an all-electric home with no gas service. Residents enjoy access to a variety of community amenities such as a pool & spa, tennis courts, clubhouse, library, and a private golf course. Ideally situated with easy freeway access, the surrounding area offers convenient shopping, dining, and nearby hiking trails for an active and connected lifestyle.

40795 Laredo Trail, Cherry Valley

1691 CLARK Creek, Beaumont
$485,000
2 Beds ⋅ 2 Baths ⋅ IG26018363 MLS ⋅ Closed Status
Beautiful LAUREL I Model (2126 SF, 2 BD + 2 BA + Sitting Room) perfectly located on a "corner" lot with no home behind and only to one side, in the highly desirable community of K. Hovnanian's FOUR SEASONS - BEAUMONT, Southern California's Elevated 55+ ACTIVE ADULT COMMUNITY. The many UPGRADES and FEATURES Include: Approx. 2 Year old SOLAR - (WILL BE PAID OFF AT CLOSE OF ESCROW) - Formal Entry area, RICH MAHOGANY WOOD FLOORING ($22,000) throughout, plus Neutral Carpeting the bedrooms, Plantation Shutters, Crown Molding, Large Gourmet Entertainers Kitchen with Plenty of Maple tone Storage Cabinets and Counter Space, Breakfast Bar, Extra Large Island in the Center ALL w/GRANITE Counters, Sharp, Black, Built In Kitchen Appliances, Cozy breakfast Nook provides views of the San Gorgonio Mountains , Natural Light shines in from the front Glass Slider to brighten the Kitchen Breakfast Nook, Rich Wood Mantle Fireplace in Living Room, Spacious Primary Bedroom Suite w/Fireplace upgrade and Mounted Flat Screen ROKU TV Included, Upgraded to Slider to Backyard, Primary Bath w/Spa Tub, Walk In Closet w/Built In Closet World Organizers,Dining room with Double Custom Chandeliers, Custom Ceiling Fans throughout, Guest Bedroom w/dedicated Guest Bath, NEWER HEATING AND AIR CONDITIONING SYSTEM, Indoor Laundry Room with Washer and Dryer Included. The lovely backyard enjoys a lush woodsy view, a relaxing covered patio area and backyard lined with colorful Roses and Fruit Trees. Front Yard Maintenance is Included in the HOA Dues. This is a lively and variety filled community with endless opportunities for new friendships and countless activities. The HOA amenities include 3 pools/spa hot tub, 3 clubhouses, fire pit, paddle tennis, bocce ball, billiard room, card room, movie theater, banquet facilities, 3 fitness centers, BBQ area, pickle ball courts, restaurant, beauty salon, many social groups, guard gated, controlled access security, dog park, and hiking trails. Close to shopping, medical facilities, Cabazon Premium Outlet, Morongo Casino, and Palm Springs. EVERY DAY FEELS LIKE A VACATION!

1691 CLARK Creek, Beaumont

5502 Trevino Way, Banning
$375,000
2 Beds ⋅ 2 Baths ⋅ IG26012507 MLS ⋅ Closed Status
Highly upgraded 2-bedroom, 2-bath condominium offering 1,261 square feet of refined living space in the desirable 55+ gated community of Sun Lakes Country Club. As you enter the double doors of this beautifully updated condo, the stunning fireplace lined in granite immediately becomes the main focal point of the living room. The gorgous kitchen with granite countertops, high-end stainless steel appliances will quickly become the gathering area with spendid views of the golf course and surrounding hills. Both bathrooms have been extensively upgraded with granite countertops, elegant tile and glass enclosures. The primary suite shines with golf course views and a walk-in closet that features custom built-in drawers and ample storage. The guest bedroom includes a built-in Murphy bed with custom cabinetry, ideal for flexible living or home office use. The attached two-car garage with separate golf-cart garage is an answer to any golfers dream, and the tankless water heater provides engery efficiency. Sun Lakes Country Club offers exceptional amenities including three clubhouses, three swimming pools, two restaurants plus bar and lounge, 2 golf courses, tennis courts, bocce ball courts and so much more. This condo offers a rare opportunity to enjoy UPGRADED comfort with resort-style living.

5502 Trevino Way, Banning

6004 Lake Buena Vista Way, Banning
$417,000
2 Beds ⋅ 3 Baths ⋅ PTP2600404 MLS ⋅ Closed Status
Located in the gated Sun Lakes Country Club, a 55+ adult community, this well-maintained home sits on the 14th fairway with beautiful golf course views. Light and bright open kitchen and living area feature plantation shutters, high ceilings, and ample storage. The home offers mostly single-level living with 2 bedrooms and 2 bathrooms on the main level, including a spacious primary bedroom with golf course views. A loft with a third full bathroom provides ideal guest or flex space. Enjoy outdoor living on the large patio with fairway views. Community amenities include PGA golf course, Pro Shop, driving range, putting greens, clubhouses, restaurant and lounge, indoor and outdoor pools, tennis, pickleball, bocce ball, paddle ball, 3 fitness centers, social clubs, yoga, dancing, billiards, bingo, RV club, and library. Conveniently located minutes to shopping and medical facilities, and within 30 minutes of Palm Springs, Morongo Casino, and Desert Hills Premium Outlets.

6004 Lake Buena Vista Way, Banning

5089 Oakhurst, Banning
$337,000
2 Beds ⋅ 2 Baths ⋅ SW26005154 MLS ⋅ Closed Status
MOTIVATED! Incredible opportunity to own a corner-lot gem in the prestigious Sun Lakes Country Club. This "Cherry Hill" floorplan is truly special, boasting 1,277 sq. ft. of light-filled living space centered around a beautiful decorative stone fireplace. The kitchen is ready for entertaining with granite countertops and stainless steel appliances, while the primary suite offers a private retreat with double sinks and a walk-in closet. Practicality meets comfort with an indoor laundry room (featuring a utility sink), a 2-car garage with ample storage, and a newer A/C unit for total peace of mind. Located just a two-minute stroll from the north clubhouse, pool, and pro-shop, this home puts the best of Southern California’s most affordable active-adult community right at your doorstep. Bring your offers—this one won't last at this price!

5089 Oakhurst, Banning

1453 Ambrosia Street, Beaumont
$687,000
5 Beds ⋅ 3 Baths ⋅ IV25200652 MLS ⋅ Closed Status
Turnkey Home with Pool, Spa & Mountain Views in Sundance Welcome to this stunning turnkey property in the highly sought-after Sundance community. The chef’s kitchen offers premium upgrades and a spacious walk-in pantry. Downstairs features rich hardwood floors, plantation shutters, a living room with built-in surround sound, and a large bedroom with a walk-in closet and full bath—perfect for guests. The backyard is an entertainer’s dream, boasting over $50,000 in upgrades including a sparkling pool, spa, extended patio with ceiling fans, and TV outlet. Upstairs you’ll find four additional bedrooms—three with walk-in closets—plus a large laundry room and oversized storage room. The master suite impresses with its generous layout, upgraded closet, and mountain views. Perched at the top of Sundance, this home offers privacy, stunning views, and a quiet, welcoming neighborhood. Schools and shopping are just minutes away, and Wild Flower Park—with playgrounds and basketball courts—is only a street over. Ask about select custom fitted furniture pieces.

1453 Ambrosia Street, Beaumont

1428 Redwood Street, Beaumont
$430,000
4 Beds ⋅ 3 Baths ⋅ MB25198667 MLS ⋅ Closed Status
Welcome to 1428 Redwood Street This spacious 4-bedroom, 3-bathroom home offers nearly 2,909 sq ft of comfortable living space in the desirable Seneca Springs neighborhood of Beaumont. Built in 2009, the residence features a functional open layout designed for both everyday living and entertaining. Highlights include a large primary suite, generous bedrooms, and an open kitchen that flows seamlessly into the living and dining areas. The 5,600+ sq ft lot provides ample outdoor space, perfect for gatherings, or relaxing under the California sun. Conveniently located near shopping, dining, parks, and schools, with easy access to major freeways for commuting. This home blends modern construction with a welcoming setting, making it an excellent choice for those seeking comfort and convenience in Beaumont.

1428 Redwood Street, Beaumont

1383 Eagle Drive, Banning
$475,415
3 Beds ⋅ 2 Baths ⋅ IV25070794 MLS ⋅ Closed Status
Beautiful Spanish style brand new home in the breathtaking scenic community of Vista Robles. This new home has an open concept floor plan. The spacious stylish kitchen that overlooks the large great room is ideal for gatherings & entertaining. Whirlpool® stainless steel appliances including over-the-range microwave with hood, dishwasher, and electric range are included. This home is ready to be personalized to your wants, needs & budget at the kbHome Studio. You can watch it being built from the ground up. Oversize corner lot that is fantastic for creating the backyard of your dreams. Energy-efficient features includes LED lighting, Moen® WaterSense® faucets and shower-heads, hybrid electric hot water heater, and Sunrun® solar energy system (buyer must lease or purchase) that may help reduce monthly utility bills. Close to Oak Glen, Cabazon Outlets & Morongo Casino Resort & Spa. Easy access to I-10, CA 60 & Hwy 79. Photo is a rendering of the model! you can either purchase or lease the solar

1383 Eagle Drive, Banning

638 Michigan, Beaumont
$1,291,000
IV26028815 MLS ⋅ Closed Status
Two mirror-image parcels sold together, allowing for residential 1–4 unit financing and eliminating the need for a commercial loan. Each parcel includes a front single-family home with a one-car garage and a rear duplex, totaling 6 units. All units are fully occupied at market rents with a low 5% vacancy rate. The property is well maintained with little to no deferred maintenance. Three of the six units have been moderately upgraded. All units are 2 bed / 1 bath with indoor laundry, private yard space, and storage sheds. Tenants are in excellent standing, rents are increased annually, and renter profiles are strong. Recent improvements include flooring, windows, garage doors, exterior paint, parking area re-paving, and trash area relocation to name a few. All units are individually metered, have designated mailboxes, and offer ample on-site parking.

638 Michigan, Beaumont

36438 Straightaway, Beaumont
$550,000
4 Beds ⋅ 3 Baths ⋅ SW26012757 MLS ⋅ Closed Status
Welcome to this beautiful home located in the highly desired gated community of Tournament Hills! This amazing home offers the perfect blend of comfort, convenience, and style. As you step into this stunning property, you are greeted by a light & bright open floor plan that seamlessly connects the living, dining, and kitchen areas. The home features four generously sized bedrooms and three bathrooms. There is a versatile main floor bedroom & bath, perfect for a guest or extended family situation. The huge kitchen is dreamy, and includes stainless steel appliances, plenty of counter space, and lots of cabinet storage. Upstairs you will find the oversized primary suite with more than enough room for a seating area. The adjoining walk-in closet is huge, and the bathroom is equally large. Out back you will find a nice sized backyard overlooking the hillside and neighboring golf course. The covered patio is perfect for relaxing or entertaining and enjoying scenic sunsets. Tournament Hills offers many opportunities to enjoy the outdoors. This home is around the corner from a large neighborhood park, and only a couple of minutes from the community lake. Outdoor enthusiasts will love the fishing pond and wandering trails surrounding the community inviting you to a leisurely stroll. Commuters will appreciate the close proximity to the 10 and 60 freeways. Other Conveniently located points of interest are Morongo Golf Club at Tukwet Canyon, Oak Valley Golf Club, Casino Morongo & Resort, and Cabazon Outlets. Schedule your showing today before this home is sold!

36438 Straightaway, Beaumont

1786 La Cantera, Beaumont
$437,000
2 Beds ⋅ 2 Baths ⋅ IV26000219 MLS ⋅ Closed Status
Beautiful Trillion Model home in Solera on the Golf Course featuring 1,687 square foot of living space with two bedrooms and an office, great room with fireplace that is open to beautiful kitchen with granite counter tops and a limestone back splash. The interior of the home including the interior of the garage has just been painted. The ceilings are 9' high and windows are large giving much natural light. Most windows have plantation shutters. The utility room has washer and dryer hookups and a sink with granite counter top. This property looks like a model home with no wear and tear noticeable. Snow capped mountains in the back ground are majestic. The private back yard is on the golf course giving privacy and a peaceful environment. Solera is an active senior planned community that is beautifully maintained, there is a club house with activity rooms, a gym, pool and endless activities available to residents.

1786 La Cantera, Beaumont

1466 Boca West Avenue, Banning
$500,000
3 Beds ⋅ 3 Baths ⋅ IG25179965 MLS ⋅ Closed Status
Stunning Oakmont Model, Sun Lakes Country Club Home with Golf Course Views! Nestled along the 8th green of a championship golf course, this elegant 2-bedroom (plus loft), 2.5 bath residence spans approximately 2,263 sq ft. Built in 1991, it features vaulted ceilings, formal living and dining spaces, a spacious kitchen with adjoining breakfast nook, and a comfortable family room—all wrapped in serene golf and mountain vistas. Enjoy an Alumawood patio cover, 2-car garage and golf cart space, seamlessly blending indoor elegance with outdoor living. Just steps away, resort-style amenities—including clubhouses, pools, dining, and fitness facilities, Pickle ball courts, Tennis courts, Bocce Ball courts - offer an active, vibrant lifestyle in this highly sought-after 55+ community.

1466 Boca West Avenue, Banning

345 Lucinda Terrace, Beaumont
$550,000
2 Beds ⋅ 3 Baths ⋅ TR25157867 MLS ⋅ Closed Status
Welcome to Four Seasons at Beaumont, where resort-style living meets daily comfort for adults 55+. Set within the exclusive Keystone Collection, this elegant single-story “Ridgestone” residence offers approximately 2,166 square feet of thoughtfully designed space in the heart of scenic Beaumont, California. The home features two generously sized bedrooms, a versatile den that can serve as a home office or hobby space, and two and a half bathrooms. An expansive great room creates a warm, open-concept flow into the chef-inspired kitchen, making it ideal for entertaining guests or enjoying quiet mornings at home. The two-car attached garage adds convenience, while the home's close proximity to The Lodge places premium amenities just a short stroll away. Within the gates of this guarded and welcoming community, residents can enjoy a lifestyle rich in comfort and activity. The Lodge serves as the heart of it all, offering resort-caliber swimming pools and spas, lighted tennis and pickleball courts, and a fully equipped fitness center with regular group classes. Meandering walking trails weave through beautifully landscaped grounds, perfect for sunrise strolls or evening reflection. For social gatherings and leisure, the community features a grand ballroom, a cozy theatre room, a casual bistro, billiards hall, and on-site salon services—all designed to foster connection and convenience in a vibrant neighborhood. Whether you’re hosting loved ones, joining community clubs, or simply soaking up the California sunshine from your backyard, this Ridgestone home offers the perfect foundation for the next rewarding chapter of your life. Four Seasons at Beaumont isn’t just a place to live—it’s a place to thrive.

345 Lucinda Terrace, Beaumont

Based on information from California Regional Multiple Listing Service, Inc. as of . This information is for your personal, non-commercial use and may not be used for any purpose other than to identify prospective properties you may be interested in purchasing. Display of MLS data is usually deemed reliable but is NOT guaranteed accurate by the MLS. Buyers are responsible for verifying the accuracy of all information and should investigate the data themselves or retain appropriate professionals. Information from sources other than the Listing Agent may have been included in the MLS data. Unless otherwise specified in writing, Broker/Agent has not and will not verify any information obtained from other sources. The Broker/Agent providing the information contained herein may or may not have been the Listing and/or Selling Agent.

How much is your home worth?

Get instant property value now!